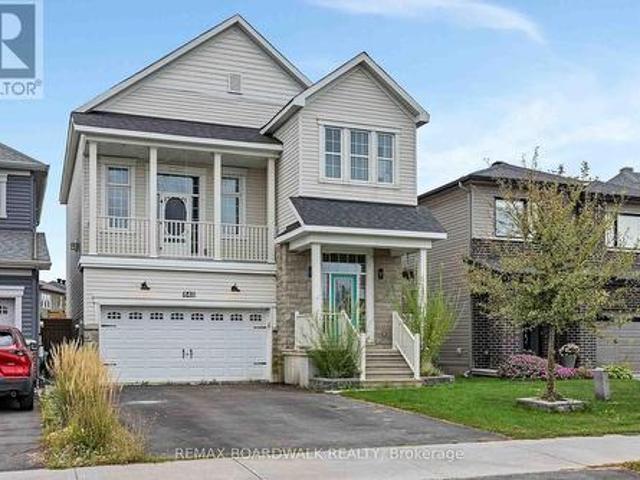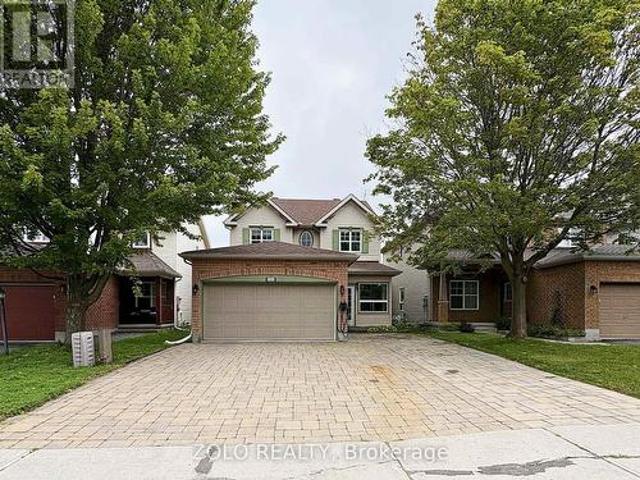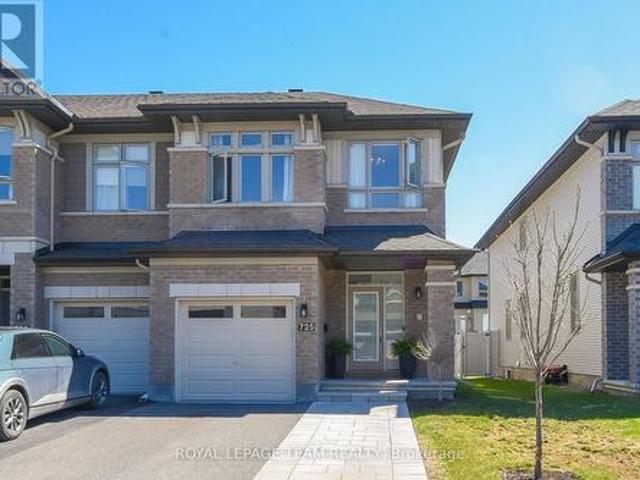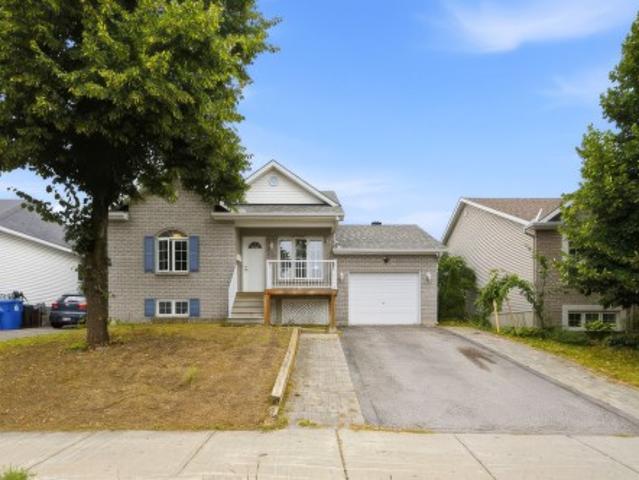
2,580 houses for sale in Richmond, Rideau-Goulbourn

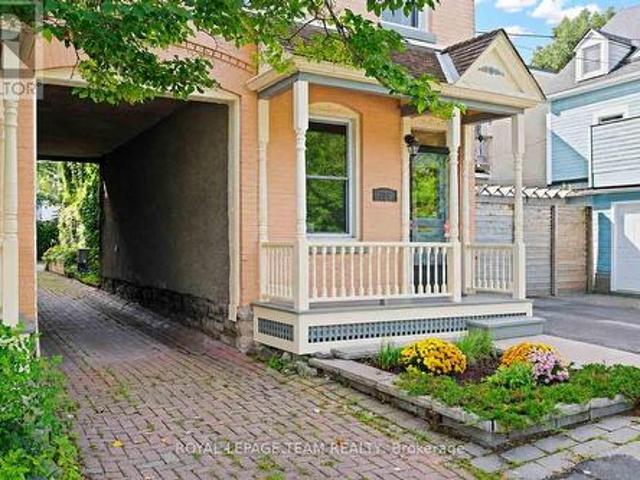
9 Marco Lane, Ottawa, ON, K1S 5A1 house for sale | Listing ID X13739 | Royal LePage
View photo
House · for sale
$ 820,000
9 Marco Lane, Ottawa, ON, K1S 5A1 house for sale | Listing ID X13739 | Royal LePage
Richmond, Rideau-Goulbourn
· House
· Office room · Deck · Equipped kitchen
Richmond, Rideau-Goulbourn · House · Office room · Deck · Equipped kitchen
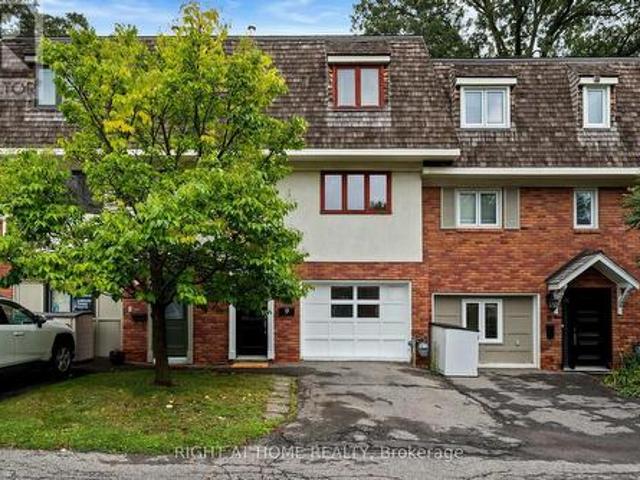
Marco Lane. A Bright, Stylish Home in the Heart of Old Ottawa South! This wonderfully updated home just steps from Brewer Park, the Tennis Club, Hopewell Public (8-minute walk), and all your favourite neighbourhood spots. Freshly painted and move in ready. This home offers flexible spaces and a layout that fits real life. The main level brings in warm hardwood floors and includes a powder room, laundry, great storage, and a bonus room that easily works as a family room, home office, or even a third bedroom. Upstairs, the living and dining areas are bright and open, perfect for everyday living or hosting friends. Cooks will love the renovated kitchen: upgraded granite countertops, custom cabinetry, new flooring, a Frigidaire Gallery double oven + dishwasher, with lots of storage that makes cooking a joy. Step right out to the new private rear deck (2025) for summer dinners and easy entertaining. On the top level, you'll find two generous bedrooms and a beautifully renovated family bathr
$ 820,000
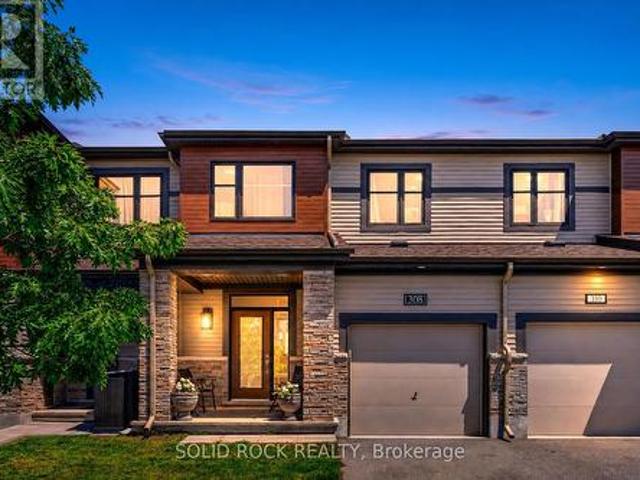
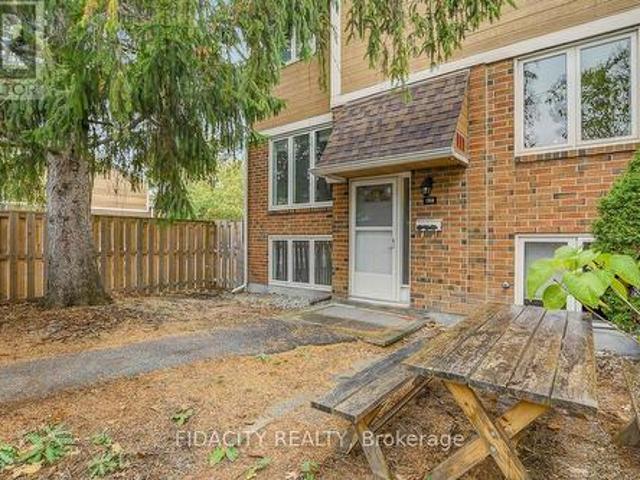
308 Drumlish Lane, Ottawa, ON, K2J 6Y1 house for sale | Listing ID X13735 | Royal LePage
View photo
House · for sale
$ 569,900
308 Drumlish Lane, Ottawa, ON, K2J 6Y1 house for sale | Listing ID X13735 | Royal LePage
Richmond, Rideau-Goulbourn
· House
· Garden · Office room · Gym · Cellar
Richmond, Rideau-Goulbourn · House · Garden · Office room · Gym · Cellar
Welcome to this beautifully maintained Minto Monterey in Quinn's Pointe-nearly 1,900 sq. Ft of finished space, and only FOUR YEARS NEW. What sets this home apart is the THOUGHTFUL CARE and COHESIVE DESIGN you notice from the moment you walk in. An inviting FRONT PORCH and PRIVATE sitting area create a warm first impression. Inside, a coordinated COLOR PALETTE and CONSISTENT DESIGN give the home a polished, comfortable feel. The bright open-concept main floor features 9-ft ceilings, stylish cabinetry, PREMIUM HARDWARD, a spacious CHEF'S ISLAND and a striking THREE-PANEL picture window that fills the space with natural light. Upstairs offers three generously sized bedrooms, convenient second-floor laundry, EXTRA STORAGE and east-to-west exposure. Thoughtful details include EASY-CARE FLOORING at the second-floor landing. The finished basement adds a large picture window, ample storage and flexible space for a family room, office, gym or future needs. The fully PVC-fenced backyard and Eave
$ 569,900
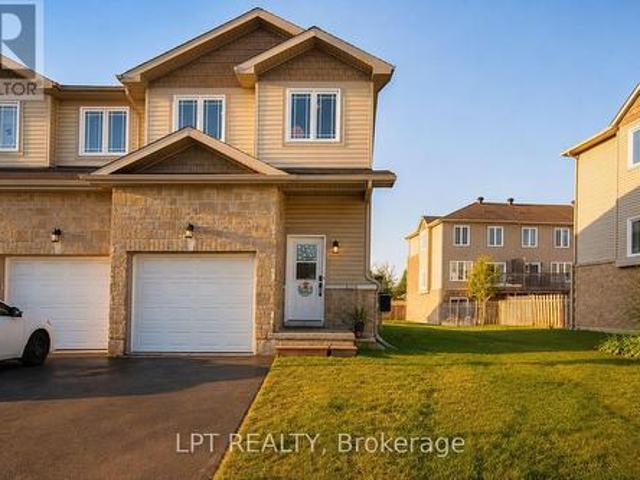
648 Decoeur Drive, Ottawa, ON, K4A 1G4 house for sale | Listing ID X13746 | Royal LePage
View photo
House · for sale
$ 889,000
648 Decoeur Drive, Ottawa, ON, K4A 1G4 house for sale | Listing ID X13746 | Royal LePage
Richmond, Rideau-Goulbourn
· House
· Garden · Office room
Richmond, Rideau-Goulbourn · House · Garden · Office room
Power of sale opportunity! Space to live, room to grow and a backyard made for summer. Welcome to 648 Decoeur Drive, a beautifully appointed 3 bedroom, 3 bathroom single family home offering the perfect blend of comfort, functionality and indoor-outdoor living. Set directly across from Don Boudria Park, this inviting home features a distinctive multi-level layout with thoughtfully designed spaces for the whole family. The main level showcases hardwood flooring throughout many of the principal living areas, adding warmth and character to the home. At its heart is a bright, welcoming kitchen area featuring abundant cabinetry, quartz countertops and plenty of room for every day family life and entertaining. A dedicated office nook creates an ideal work-from-home or study space, while the bonus intermediary loft area adds a versatile living space perfect for kids playroom, cozy TV lounge or family hangout. The second level is designed with everyday family living in mind, featuring a genero
$ 889,000
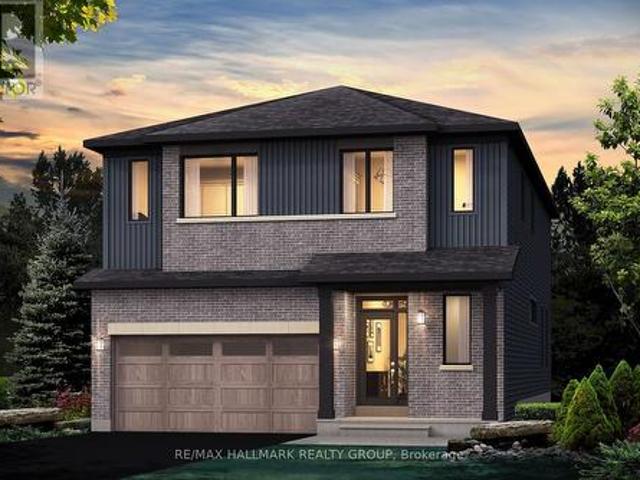
255 Stoneway Drive, Ottawa, ON, K2G 6E9 house for sale | Listing ID X13737 | Royal LePage
View photo
House · for sale
$ 799,900
255 Stoneway Drive, Ottawa, ON, K2G 6E9 house for sale | Listing ID X13737 | Royal LePage
Richmond, Rideau-Goulbourn
· House
· Patio · Garden · Office room · Fireplace · Parking
Richmond, Rideau-Goulbourn · House · Patio · Garden · Office room · Fireplace · Parking
Welcome to 255 Stoneway Drive, a 4+2 bedroom, 4 bathroom detached two storey in Barrhaven East, directly across from the park and splash pad. Interlock walkway and driveway lead to an enclosed front porch. The main level offers hardwood and ceramic floors, formal living and dining rooms framed by columns, a bright kitchen with granite counters and a breakfast bar, and a sunken family room with a gas fireplace and custom oak mantle. Upstairs are four bedrooms, including a spacious primary with a walk in closet and a 4 piece ensuite with separate shower and soaker tub. The finished lower level adds a large rec room with a second gas fireplace, two additional rooms ideal as a fifth bedroom and a home office, and a full bathroom. Fenced backyard with an oversized interlock patio and gas BBQ hookup. Heated garage plus two Level 2 EV chargers. Minutes to schools, parks, transit and shopping. Some photos have been virtually staged. (Id: 27)
$ 799,900
725 Capricorn Circle, Ottawa, ON, K4M 0J4 house for sale | Listing ID X13735 | Royal LePage
View photo
House · for sale
$ 719,900
725 Capricorn Circle, Ottawa, ON, K4M 0J4 house for sale | Listing ID X13735 | Royal LePage
Richmond, Rideau-Goulbourn
· House
· Cellar
Richmond, Rideau-Goulbourn · House · Cellar
Welcome to this beautifully appointed end-unit townhome in sought-after Riverside South, where thoughtful upgrades, stylish finishes and a bright, spacious layout come together to create a home that feels anything but ordinary. With approximately 2,165 sq. Ft. of living space, (incl. Basement) there's plenty of room for everyday life, entertaining and everything in between. At the heart of the home is the impressive upgraded kitchen, featuring quartz countertops with a waterfall edge, stylish backsplash, soft-close cabinetry, under-cabinet lighting, extended cabinetry above the fridge, microwave insert and a generous walk-in pantry. The open-concept design flows effortlessly into the dining and living areas, where abundant natural light and well-chosen finishes create a warm and inviting atmosphere. Upstairs, the exceptionally spacious primary bedroom is a true retreat, complete with his-and-hers walk-in closets and a beautifully finished ensuite with upgraded quartz, undermount sink a
$ 719,900
226 Rue Des Hautes Rives, Gatineau Aylmer, QC, J9H 7B8 house for sale | Listing ID 25008 | Royal LePage
View photo
House · for sale
$ 479,500
226 Rue Des Hautes Rives, Gatineau Aylmer, QC, J9H 7B8 house for sale | Listing ID 25008 | Royal LePage
Richmond, Rideau-Goulbourn
· House
Richmond, Rideau-Goulbourn · House
Quick sale! Charming 2+1 bedroom bungalow with 2 full bathrooms, perfectly located in Aylmer's sought-after marina area, steps from the bike path and to the Parc-O-Bus
$ 479,500
29 Okanagan Drive, Ottawa, ON, K2H 7E9 house for sale | Listing ID X13738 | Royal LePage
View photo
House · for sale
$ 1,099,000
29 Okanagan Drive, Ottawa, ON, K2H 7E9 house for sale | Listing ID X13738 | Royal LePage
Richmond, Rideau-Goulbourn
· House
· Patio · Garden · Swimming pool
Richmond, Rideau-Goulbourn · House · Patio · Garden · Swimming pool
Exceptional living in Ottawa's highly sought-after Qualicum neighborhood! Teron built home is situated on a massive, premium irregular-shaped lot-one of the largest in the entire area-this impressive 4-bedroom family home offers an extraordinary private sanctuary that is truly rare to find within the city. The crown jewel of this property is the breathtaking backyard oasis. Step outside into your personal summer paradise ft. An inground pool, exquisite professional landscaping with vibrant floral gardens, mature tree canopy, gazebo, storage space and a picturesque natural creek meandering peacefully through the grounds. Complete with a spacious stone patio for outdoor dining and lounging, this yard provides an unparalleled environment for hosting large gatherings, relaxing in total privacy, or enjoying serene nature views year-round. Inside, the home seamlessly blends timeless architectural charm with contemporary upgrades. The main level welcomes you with rich hardwood flooring and ex
$ 1,099,000
515 Clothier Street E, North Grenville, ON, K0G 1J0 house for sale | Listing ID X13739 | Royal LePage
View photo
House · for sale
$ 564,900
515 Clothier Street E, North Grenville, ON, K0G 1J0 house for sale | Listing ID X13739 | Royal LePage
Richmond, Rideau-Goulbourn
· House
· Garden · Office room · Parking · Gym · Air conditioning · Cellar
Richmond, Rideau-Goulbourn · House · Garden · Office room · Parking · Gym · Air conditioning · Cellar
Welcome to this beautifully maintained bungalow, perfectly situated in the heart of Kemptville. Offering 2 bedrooms, 2 full bathrooms, and a fully finished basement, this home is ideal for first-time buyers, downsizers, or anyone looking for comfortable, move-in-ready living. The spacious layout provides plenty of room to relax and entertain, while the finished lower level offers excellent additional living space for a family room, home office, gym, or guest accommodations. Step outside to enjoy the impressive fully fenced backyard, offering exceptional privacy and plenty of space for children, pets, gardening, or summer gatherings. A detached garage adds convenience and extra storage. Thoughtfully updated over the years, including a new house roof (2026), garage roof (2019), central air conditioning (2018), washer and dryer (2022), and water softener (2025), allowing you to move in with confidence. Located within walking distance to schools, parks, shopping, restaurants, and everyday
$ 564,900
520 David Manchester Road, Ottawa, ON, K0A 1L0 house for sale | Listing ID X13736 | Royal LePage
View photo
House · for sale
$ 999,999
520 David Manchester Road, Ottawa, ON, K0A 1L0 house for sale | Listing ID X13736 | Royal LePage
Richmond, Rideau-Goulbourn
· House
· Fireplace
Richmond, Rideau-Goulbourn · House · Fireplace
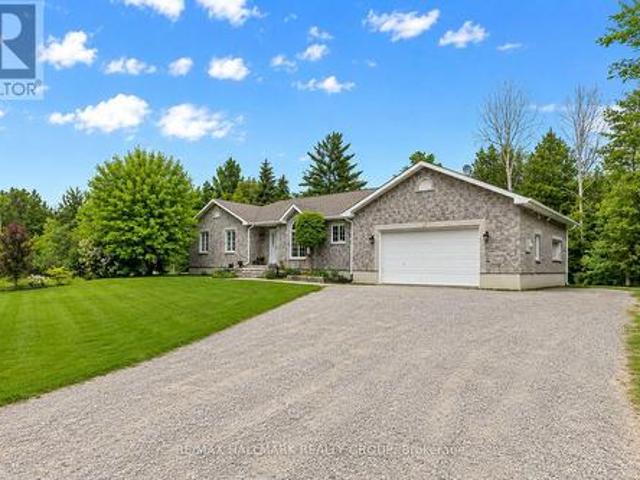
Welcome to 520 David Manchester Road, a beautifully maintained executive bungalow boasting 3500+ sq ft of finished living space with a full stone exterior offering the perfect blend of comfort, style. The privacy on a stunning private treed 4 acre lot in sought-after Forest Brook Estates is perfect for your home based business. Spacious main level features hardwood & tile flooring throughout the principal living areas and bedrooms, creating a warm & elegant atmosphere. The open concept layout offers an airy design & a modern upgraded kitchen that is sure to impress the chef in the family with it's quartz counters, new tile flooring, SS appliances, oversized island & new faucet. A convenient mud room/laundry room can also be found just off the kitchen. A spacious dining room provides the perfect setting for family meals and entertaining guests, while the inviting living room is highlighted by a cozy fireplace accented by built-in cabinetry, making it an ideal gathering space year-round.
$ 999,999
13 Picasso Drive, Ottawa, ON, K1G 5S9 house for sale | Listing ID X13740 | Royal LePage
View photo
House · for sale
$ 789,900
13 Picasso Drive, Ottawa, ON, K1G 5S9 house for sale | Listing ID X13740 | Royal LePage
Richmond, Rideau-Goulbourn
· House
· Fireplace · Deck · Parking
Richmond, Rideau-Goulbourn · House · Fireplace · Deck · Parking
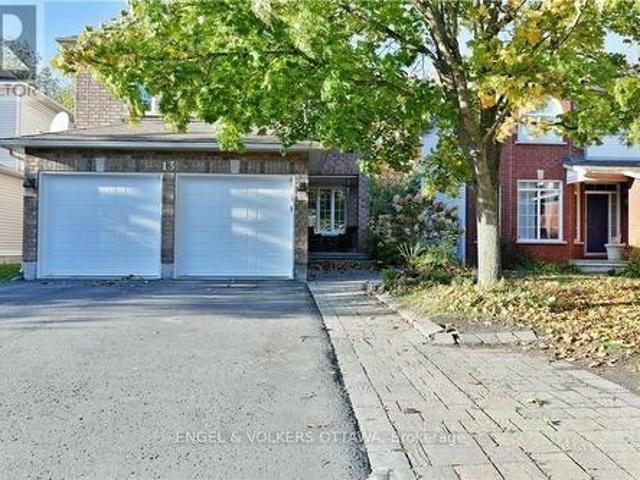
Welcome to 13 Picasso Drive, a spacious 3-bedroom, 3-bathroom detached home in family-friendly Hunt Club Park. Set on a 40' x 100' lot with no rear neighbours, this Richcraft-built home offers generous living space, a double-car garage and a versatile finished lower level. The bright main floor features hardwood and tile flooring, with a comfortable layout that connects the principal living spaces. The spacious eat-in kitchen has extensive wood cabinetry, stainless steel appliances and a mosaic tile backsplash, while the adjoining dining area provides direct access to the rear deck. A welcoming living room and rear family area offer plenty of space for everyday living and formal entertaining. Upstairs, an impressive family room is highlighted by a vaulted ceiling, corner gas fireplace and dramatic arched windows that fill the space with natural light. The primary bedroom includes a private ensuite, while two additional bedrooms and a full bathroom complete the level. The finished basem
$ 789,900
641 Makwa Private, Ottawa, ON, K1K 5A4 townhouse for sale | Listing ID X13741 | Royal LePage
View photo
Townhouse · for sale
$ 339,900
641 Makwa Private, Ottawa, ON, K1K 5A4 townhouse for sale | Listing ID X13741 | Royal LePage
Richmond, Rideau-Goulbourn
· Townhouse
Richmond, Rideau-Goulbourn · Townhouse
Welcome to this beautifully upgraded, move-in-ready 2-bedroom condo in the highly sought-after Wateridge Village community by Mattamy Homes. Offering an exceptional blend of modern style, comfort, and convenience, this home is an excellent choice for first-time buyers, young professionals, downsizers, or investors. Ideally located just minutes from the Ottawa River and steps from scenic walking and cycling trails, parks, and green spaces, you'll enjoy the perfect balance of nature and urban convenience. Montfort Hospital, the NRC, public transit, shopping, schools, recreation, and everyday amenities are all nearby, with quick and easy access to downtown Ottawa. Inside, oversized windows fill the home with natural light, while the bright open-concept main living area features luxury vinyl flooring and contemporary finishes throughout. The modern kitchen combines style and functionality with quartz countertops, extended-height cabinetry, stainless steel appliances, and a convenient micro
$ 339,900
21 Avonmore Crescent, Ottawa, ON, K2G 6J7 house for sale | Listing ID X13735 | Royal LePage
View photo
House · for sale
$ 899,900
21 Avonmore Crescent, Ottawa, ON, K2G 6J7 house for sale | Listing ID X13735 | Royal LePage
Richmond, Rideau-Goulbourn
· House
· Garden · Fireplace
Richmond, Rideau-Goulbourn · House · Garden · Fireplace
With almost 3000 square feet ABOVE GRADE, this 4-Bedroom, 4-Bathroom home (plus main floor office! )on a premium reverse-pie lot is sure to please! Lovingly maintained by the original owners, every inch of this home has been meticulously cared for over the years. Step inside and the open-to-above grand foyer greets you. The main level boasts hardwood floors, 9' ceilings, designated living & dining rooms, a large family room, generous main floor office, laundry, and more! The freshly painted dining room with French doors conveniently provides access to the kitchen; perfect for hosting large dinner parties! Remodeled in 2019, the eat-in kitchen exudes luxury with its stainless steel appliances, stone countertops, sleek backsplash, pot lights, under cabinet lighting, and designer finishes. The main level family room overlooking the backyard boasts large new windows (2023) and a cozy gas fireplace. Head upstairs where the hardwood flooring continues into the bedrooms. The HUGE primary suit
$ 899,900
785 Boundary Road, North Dundas, ON, K0E 1S0 house for sale | Listing ID X13739 | Royal LePage
View photo
House · for sale
$ 749,900
785 Boundary Road, North Dundas, ON, K0E 1S0 house for sale | Listing ID X13739 | Royal LePage
Richmond, Rideau-Goulbourn
· House
Richmond, Rideau-Goulbourn · House
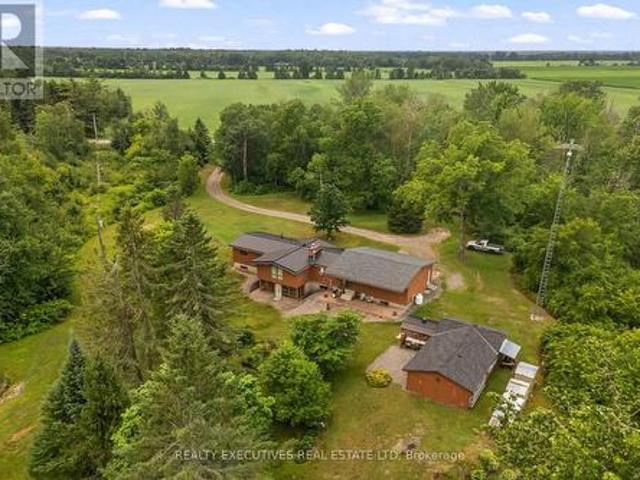
Escape to your own private countryside retreat with this truly unique bungalow set on 64.7 picturesque acres complete with a peaceful pond that naturally attracts wildlife and creates a serene setting year-round. Featuring a striking stone and wood exterior and soaring cathedral ceilings throughout, this home offers warmth, character, and an incredible connection to nature. Step inside through the spacious mudroom into the heart of the home. A large country kitchen with an inviting eat-in area, perfect for gathering with family and friends. The cozy living room is tucked away for added privacy and features a charming wood stove along with access to a quaint sunroom where you can relax and enjoy views of the surrounding landscape. The main level offers 2 comfortable bedrooms and a full 3-piece bathroom, while the fully finished lower level provides exceptional additional living space with 2 more bedrooms, another full 3-piece bathroom, a large family room with walk-out access, and an ov
$ 749,900
53 Vaughan Street, Ottawa, ON, K1M 1W9 house for sale | Listing ID X13740 | Royal LePage
View photo
House · for sale
$ 1,098,000
53 Vaughan Street, Ottawa, ON, K1M 1W9 house for sale | Listing ID X13740 | Royal LePage
Richmond, Rideau-Goulbourn
· House
· Patio · Garden · Deck
Richmond, Rideau-Goulbourn · House · Patio · Garden · Deck
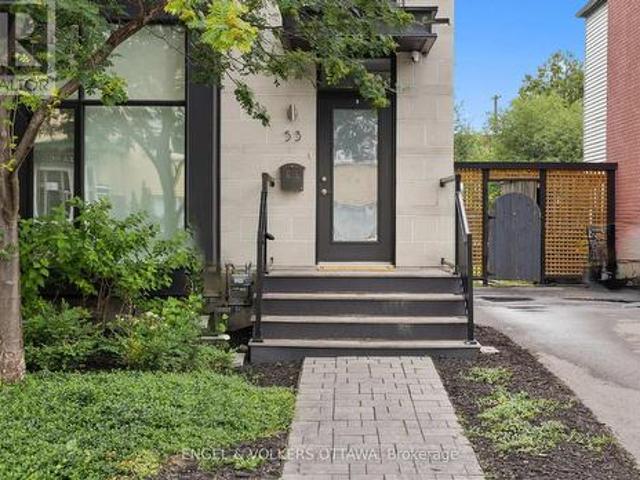
A Barry Hobin original, rebuilt from the studs out, this semi detached home blends architectural edge with warmth in one of Ottawa's most walkable, established neighbourhoods. Floor-to-ceiling glass windows and doors flood both levels with an abundance of natural light. The open-concept main floor features a spacious living and dining space, a powder room, and a modern eat-in kitchen finished with Italian marble, custom cabinetry, euro tile, stainless appliances and an oversized island. Eight-foot patio doors open to a private rear deck and garden, the kind of space that makes a city lot feel bigger. Upstairs, three bedrooms and two full baths, including a primary bedroom offering double closets and an ensuite with double sinks and glass shower. A finished lower level with laundry, small multi-purpose room, and a large storage and utility room. Stand out features include blonde maple hardwood throughout, 9 ft ceilings on the main level, recessed lighting, custom blinds, and neutral pai
$ 1,098,000
236 Cathcart Street, Ottawa, ON, K1N 5C3 house for sale | Listing ID X13740 | Royal LePage
View photo
House · for sale
$ 689,900
236 Cathcart Street, Ottawa, ON, K1N 5C3 house for sale | Listing ID X13740 | Royal LePage
Richmond, Rideau-Goulbourn
· House
Richmond, Rideau-Goulbourn · House
A rare opportunity to own a character-filled home in the residential heart of Lowertown, just beyond the energy of the ByWard Market. Built in 1917, 236 Cathcart Street blends period charm with thoughtful updates and offers a surprisingly peaceful retreat in one of Ottawa's most historic neighbourhoods. Step inside to soaring ceilings and beautiful hardwood flooring throughout the principal rooms. The inviting living and dining spaces are full of warmth and character. The kitchen has been tastefully updated with careful attention to the era of the home, while cork flooring adds comfort and practicality underfoot. An updated powder room on the main level is a welcome convenience. Upstairs, you'll find two bedrooms, an updated three-piece bathroom and the convenience of a separate laundry room. At the back of the home, a delightful private veranda creates an intimate outdoor escape for morning coffee, summer dinners or quiet evenings. A second veranda at the front provides another charmi
$ 689,900
61 159 Salter Crescent, Ottawa, ON, K2K 1Y8 townhouse for sale | Listing ID X13735 | Royal LePage
View photo
Townhouse · for sale
$ 349,000
61 159 Salter Crescent, Ottawa, ON, K2K 1Y8 townhouse for sale | Listing ID X13735 | Royal LePage
Richmond, Rideau-Goulbourn
· Townhouse
· Garden · Swimming pool
Richmond, Rideau-Goulbourn · Townhouse · Garden · Swimming pool
Don't miss this amazing opportunity to own an affordable, move-in-ready end-unit condo in the heart of Kanata! Located in a family-friendly community, this home offers the perfect blend of comfort, convenience, and value. Enjoy a neighborhood filled with great amenities, including a park, outdoor pool, communal gardens, and nearby top-rated schools, shopping, transit, and highway access. Outdoor enthusiasts will love the proximity to the Trans Canada Trail and NCC bicycle paths, offering easy access to downtown and beyond. Inside, you'll find a bright and spacious layout with over 1,000 sq. Ft. above grade. The main floor features an inviting living and dining area-perfect for relaxing or entertaining-and a well-designed kitchen with plenty of cupboard space and an eat-in area. Upstairs offers two generously sized bedrooms, both with excellent storage-one with a walk-in closet and the other with a full closet wall. The renovated main bathroom provides modern finishes and ample counter
$ 349,000
84 Raina Way, North Grenville, ON, K0G 1J0 house for sale | Listing ID X13739 | Royal LePage
View photo
House · for sale
$ 479,900
84 Raina Way, North Grenville, ON, K0G 1J0 house for sale | Listing ID X13739 | Royal LePage
Richmond, Rideau-Goulbourn
· House
· Office room
Richmond, Rideau-Goulbourn · House · Office room
Welcome to 84 Raina Way, an exceptional end-unit townhouse offering the perfect blend of space, style, and low-maintenance in the heart of Kemptville. As an end unit, this home benefits from additional natural light, enhanced privacy, and a wider lot footprint-delivering the feel of a single-family home with all the conveniences of townhouse living. The main floor features a seamless flow designed for both everyday life and effortless entertaining. Bright, airy, and flooded with sunlight, the open-concept layout connects a generous living area to a well-appointed kitchen boasting ample cabinetry, quality finishes, and smart storage. Upstairs, the expansive primary suite serves as a true retreat, complete with a private ensuite bath and substantial closet space. Two additional well-sized bedrooms offer complete versatility-ideal for a growing family, dedicated home office, or guest accommodations-complemented by a full secondary bathroom. With 3 bedrooms and 3 bathrooms total, the home
$ 479,900
529 Brownrigg Way, Ottawa, ON, K4M 0X8 house for sale | Listing ID X13743 | Royal LePage
View photo
House · for sale
$ 915,920
529 Brownrigg Way, Ottawa, ON, K4M 0X8 house for sale | Listing ID X13743 | Royal LePage
Richmond, Rideau-Goulbourn
· House
· Garden · Cellar
Richmond, Rideau-Goulbourn · House · Garden · Cellar
44' lot. Rare opportunity! Some opportunities are rare because of the home. This one is rare because of the lot. 529 Brownrigg Way offers an exceptional 44' x 105' lot, giving you the space and flexibility to create the home that fits your lifestyle. South-east facing at the front, with the rear oriented west, offering the beautiful western afternoon and evening sun in the backyard. Your lot. Your model. Your choice. Choose from the Prescott, Reveli, Hillcrest, Hampton or Blakely, along with your preferred elevation, and work with Glenview Homes to personalize your home to reflect your style, needs and vision. The Prescott E is presented as the marketing specification, offering 3,393 sq. Ft. including a finished basement recreation room. Picture a kitchen designed to be the heart of the home, featuring quartz countertops throughout, taller upper cabinets and a fashionable, functional kitchen faucet. 9' ceilings on the main floor, smooth ceilings, 8' high 2-panel designer doors and hard
$ 915,920
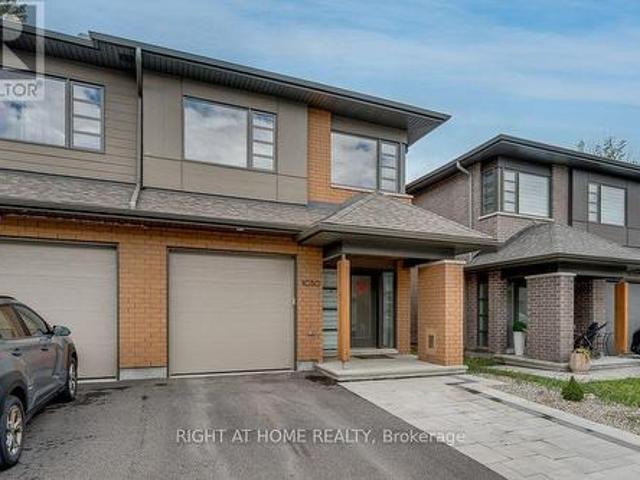
1030 Eider Street, Ottawa, ON, K4M 0P4 house for sale | Listing ID X13738 | Royal LePage
View photo
House · for sale
$ 785,000
1030 Eider Street, Ottawa, ON, K4M 0P4 house for sale | Listing ID X13738 | Royal LePage
Richmond, Rideau-Goulbourn
· House
· Patio · Garden · Fireplace
Richmond, Rideau-Goulbourn · House · Patio · Garden · Fireplace
Rarely offered! Welcome to this stunning 3-bedroom, 3-bathroom HN Parkway model, built in 2022 and ideally situated on a quiet street in sought-after Riverside South. Set on a premium lot with no rear neighbours, this beautifully designed home offers 2,523 sq. Ft. of finished living space, including the builder-finished lower level. A welcoming foyer leads to a bright, open-concept living and dining area featuring hardwood floors, large windows, and a cozy gas fireplace. The stylish kitchen is perfect for everyday living and entertaining, with quartz countertops, a generous breakfast bar, stainless steel appliances, and a spacious pantry. Step through the patio doors into a private, southwest-facing backyard-an ideal setting for summer barbecues and evening sunsets. Interlock landscaping extends throughout the backyard and along a portion of the front driveway, adding both style and functionality. Upstairs, you'll find three spacious bedrooms, including an inviting primary retreat with
$ 785,000
House Ottawa ON 105309214
View photo
House · for sale
$ 719,000
House Ottawa ON 105309214
Richmond, Rideau-Goulbourn
· House
Richmond, Rideau-Goulbourn · House
Explore this exciting real estate opportunity located in the vibrant area of Ottawa. This property is currently priced at CAD719000. A fantastic chance to acquire property in a sought-after location. Whether you are looking for a new location or a significant acquisition, this listing warrants serious consideration. Review all the details and imagine the possibilities. Contact us today for more information!
$ 719,000
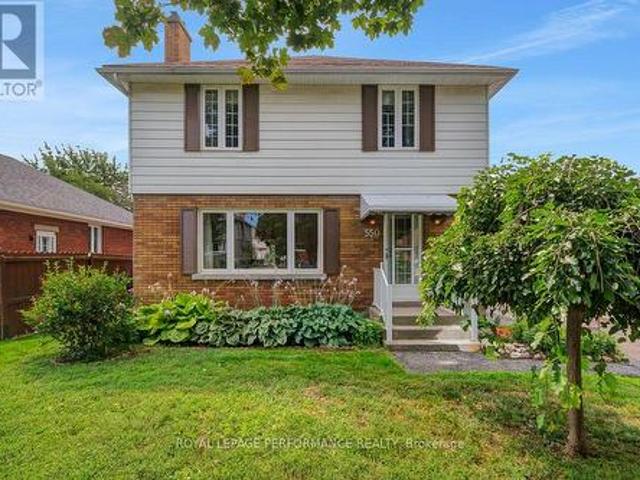
550 Wolffdale Crescent, Ottawa, ON, K1K 1N5 house for sale | Listing ID X13740 | Royal LePage
View photo
House · for sale
$ 649,000
550 Wolffdale Crescent, Ottawa, ON, K1K 1N5 house for sale | Listing ID X13740 | Royal LePage
Richmond, Rideau-Goulbourn
· House
· Fireplace
Richmond, Rideau-Goulbourn · House · Fireplace
Ideally located on a quiet tree-lined crescent in a highly coveted pocket in Overbrook, this 3bed/3bath detached home with no rear neighbours has been lovingly maintained by the same family since 1968, and is finally ready for the next family to call this lovely address home. Warm and inviting front walkway. Bright and airy open-concept living area with hardwood floors, cove mouldings and natural gas fireplace with brick surround. Renovated kitchen with timeless cabinetry, centre-island, stainless steel appliances, ceramic backsplash, tiled floors and sight lines into the dining room. Convenient main floor powder room, or perfect space to convert into walk-in pantry. Hardwood staircase lead to upper level where you'll find a spacious primary bedroom, two well-proportioned bedrooms, and a renovated full bathroom with marble counter vanity, tiled floors, and soaker tub. Finished lower level features secondary living space with built-in bar, den alcove, cedar closet, and a 2-piece bathroo
$ 649,000
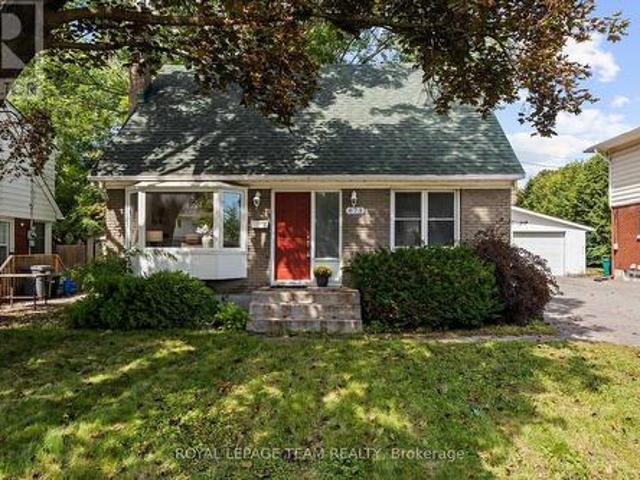
873 Smyth Road, Ottawa, ON, K1G 1P4 house for sale | Listing ID X13741 | Royal LePage
View photo
House · for sale
$ 599,000
873 Smyth Road, Ottawa, ON, K1G 1P4 house for sale | Listing ID X13741 | Royal LePage
Richmond, Rideau-Goulbourn
· House
· Office room
Richmond, Rideau-Goulbourn · House · Office room
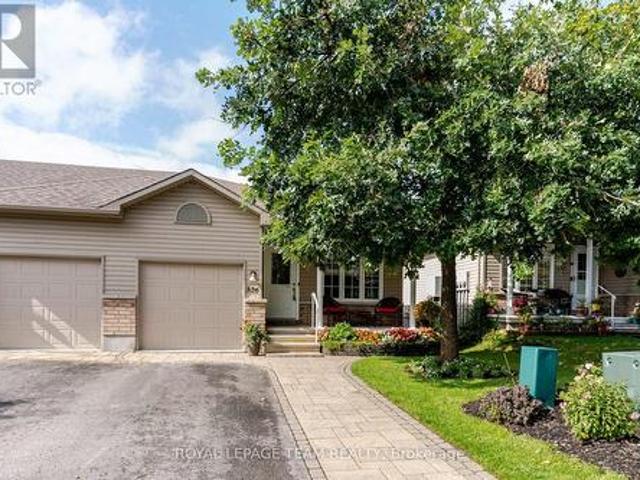
Cute as a button, centrally located, and now offered at a very competitive price, this charming 1.5-storey home is an exciting opportunity to own in a mature, established neighbourhood surrounded by some of Ottawa's most popular family-friendly communities. Ideally positioned close to the amenities of Elmvale and Alta Vista, you'll enjoy easy access to great schools, parks, recreation, the General Hospital, CHEO, transit, shopping, and everyday amenities. Inside, the home is bright, welcoming, and thoughtfully laid out. The upper level offers two bedrooms and a full bathroom, creating a private retreat away from the main living spaces. On the main floor, a welcoming foyer opens to a comfortable living and dining area, while the updated kitchen at the back of the home features stone countertops, contemporary appliances, and plenty of natural light. A versatile third bedroom, currently used as a home office, adds flexibility for guests, family, or working from home. One of the best surpr
$ 599,000
326 Finner Court, Mississippi Mills, ON, K0A 1A0 house for sale | Listing ID X13740 | Royal LePage
View photo
House · for sale
$ 534,900
326 Finner Court, Mississippi Mills, ON, K0A 1A0 house for sale | Listing ID X13740 | Royal LePage
Richmond, Rideau-Goulbourn
· House
· Garden · Deck
Richmond, Rideau-Goulbourn · House · Garden · Deck
End unit bungalow! Located on a quiet cul de sac street plus your have a DOUBLE WIDE DRIVEWAY! Beautifully maintained and upgraded 2 bedroom 2 bathroom home. Open concept floor plan. Quality Laurysen kitchen with quartz counters + a center island also with quartz counters. The island provides an area for quick snacks and extra storage and work space. Open dining room and living room. From the living room you have access to a private deck. Ideal for your next BBQ. From the deck you have direct access to your peaceful fully fenced yard. The gazebo is the perfect place to enjoy a summer evening. You also will find a useful storage area underneath the deck. You will appreciate the professionally finished, low maintenance back yard. The laundry area is conveniently located on the main floor. The lower level features a finished family room, a three piece bathroom + a storage/hobby room for any special projects. At the end of the street you have direct access to Augusta Street park. Excellent
$ 534,900
417 Daly Avenue, Ottawa, ON, K1N 6H1 house for sale | Listing ID X13741 | Royal LePage
View photo
House · for sale
$ 899,000
417 Daly Avenue, Ottawa, ON, K1N 6H1 house for sale | Listing ID X13741 | Royal LePage
Richmond, Rideau-Goulbourn
· House
· Terrace · Balcony
Richmond, Rideau-Goulbourn · House · Terrace · Balcony
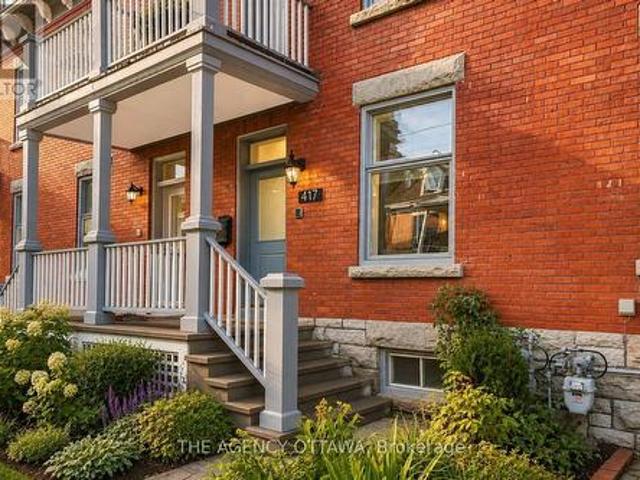
Welcome to 417 Daly Avenue. A rare expression of urban living, this beautifully upgraded 4-bedroom, 2.5-bath brick residence unfolds across three expansive levels, offering remarkable space, versatility and connection to the outdoors just steps from Strathcona Park and the Rideau River. High ceilings define each floor, creating a sense of volume and light throughout, while two distinct living spaces and two dining areas offer an effortless setting for both everyday living and entertaining. The third storey is truly exceptional, crowned by a dramatic cathedral ceiling and opening onto a private terrace with views across the city-an incredible setting for morning coffee, sunset dinners or evenings under the stars. This level also offers excellent short-term rental potential, with the opportunity to generate over $22,000 annually. Multiple outdoor spaces are woven into the home, including a wraparound rear balcony and an additional second-floor balcony. Four generous bedrooms, two full 4-
$ 899,000
547 Ozawa Private, Ottawa, ON, K1K 4Z8 townhouse for sale | Listing ID X13740 | Royal LePage
View photo
Townhouse · for sale
$ 489,900
547 Ozawa Private, Ottawa, ON, K1K 4Z8 townhouse for sale | Listing ID X13740 | Royal LePage
Richmond, Rideau-Goulbourn
· Townhouse
· Office room · Balcony
Richmond, Rideau-Goulbourn · Townhouse · Office room · Balcony
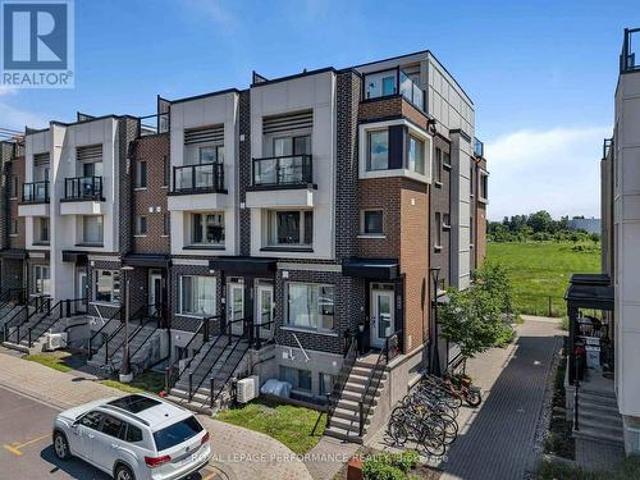
Welcome to this beautifully upgraded end-unit townhome-style condominium in the award-winning community of Wateridge Village. One of Ottawa's most exciting urban neighbourhoods. Ideally located just minutes from downtown, the ByWard Market, Beechwood Village, Montfort Hospital and the Ottawa River, this vibrant community offers the perfect blend of city convenience and outdoor living. Residents enjoy an extensive network of parks, playgrounds, multi-use pathways, cycling routes, green space, future retail and everyday amenities, all within a thoughtfully planned neighbourhood. Inside, the bright open-concept main level is designed for modern living, featuring a stylish chef's kitchen overlooking the spacious living and dining areas-perfect for entertaining or relaxing at home. Upstairs, the generous primary bedroom offers a private balcony, while the second bedroom provides excellent flexibility as a guest room or home office. A conveniently located laundry area completes the second le
$ 489,900

Get email alerts

Don't miss out: be the first to know about new properties

The alert was correctly created

On subscribing you accept the conditions of use and the privacy policy
Alert
Receive new ads in your inbox
Save this search
Receive alerts for new listings

We'll send you an email when we have new properties for: "Houses for sale in Richmond, Rideau-Goulbourn"

The alert was correctly created

Get email alerts and be the first to see new listings
Required field
On subscribing I accept the terms of the privacy policy
Perfect! You'll soon start receiving new listings via email
Alert
Receive an email when we have new ads for Houses for sale in Richmond, Rideau-Goulbourn
Save this search
Filters

Bedrooms

Area (sq.ft)

sq.ft
sq.ft

Price

$
$

Filter by property type

Bathrooms

Clear all filters
Receive notifications when new entries are published.