2,580 houses for sale in Richmond, Rideau-Goulbourn

2407 Rosewood Avenue, Ottawa, ON, K2B 7L3 house for sale | Listing ID X13737 | Royal LePage
View photo
House · for sale
$ 1,049,900
2407 Rosewood Avenue, Ottawa, ON, K2B 7L3 house for sale | Listing ID X13737 | Royal LePage
Richmond, Rideau-Goulbourn
· House
· Patio · Office room · Fireplace
Richmond, Rideau-Goulbourn · House · Patio · Office room · Fireplace
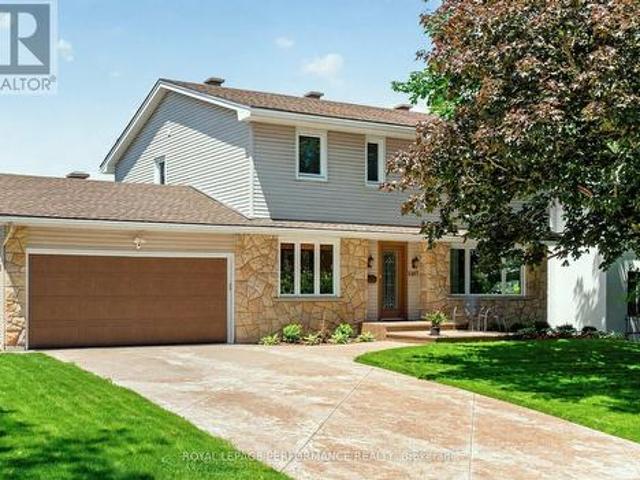
Set on a beautifully landscaped 60'x100' lot in coveted Whitehaven, this meticulously maintained 4 BED|3.5 BATH home offers expansive principal rooms, versatile living spaces, and the timeless appeal of one of Ottawa's most established family neighbourhoods. Walk to excellent schools, parks, shopping, cafés, Lincoln Fields LRT, NCC pathways along the Ottawa River, and enjoy quick access to Highway 417. Warm oak hardwood floors, elegant crown moulding, and large windows create a welcoming atmosphere throughout the main and second levels. Just off the foyer, a French door opens to a home office/den. Across the hall a spacious living room is centred around a gas fireplace, while the adjoining formal dining room is perfect for entertaining. The bright L-shaped kitchen offers generous counter space, stainless steel appliances, pantry storage, & peninsula overlooking the breakfast area. French doors open to the patio, while an adjoining sitting area beneath a custom coffered ceiling provides
$ 1,049,900
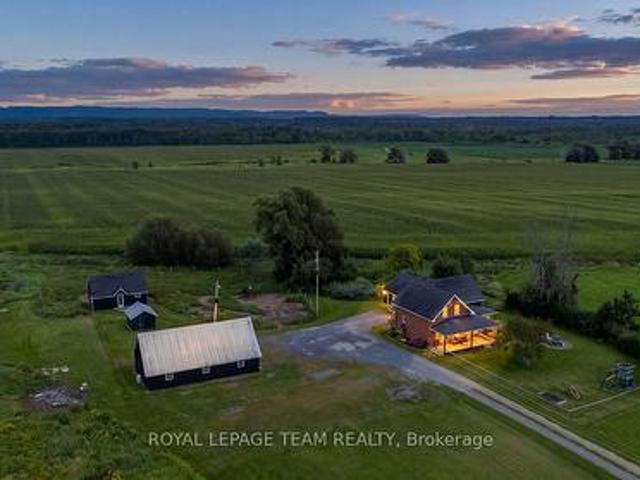
3570 Dunrobin Road, Ottawa, ON, K0A 3M0 house for sale | Listing ID X13739 | Royal LePage
View photo
House · for sale
$ 774,900
3570 Dunrobin Road, Ottawa, ON, K0A 3M0 house for sale | Listing ID X13739 | Royal LePage
Richmond, Rideau-Goulbourn
· House
· Office room · Parking · Air conditioning
Richmond, Rideau-Goulbourn · House · Office room · Parking · Air conditioning
Welcome to this beautifully renovated all-brick vintage farmhouse that sits on an impressive 2.5-acre property in Dunrobin, where timeless character meets modern comfort. With its wraparound porch, classic architecture and storybook charm, this is a home that feels special from the moment you arrive. Original character shines throughout with gorgeous hardwood floors, warm architectural details and thoughtful updates. Freshly painted inside and out, the main level features a spacious family room, formal living room is the true heart of the home, dining room, full bathroom and convenient laundry. The large, inviting kitchen offers a breakfast bar perfect for casual dining and entertaining. Upstairs, you'll find 3 bedrooms and a full bathroom, providing plenty of space for the whole family. The outbuilding setup is exceptional. A massive 25' x 40' detached garage features radiant heat, A/C and a dedicated office. An incredible space for a workshop, business, hobbies, vehicles or serious s
$ 774,900
14 Baynes Street, Perth, ON, K7H 1R1 house for sale | Listing ID X13744 | Royal LePage
View photo
House · for sale
$ 495,000
14 Baynes Street, Perth, ON, K7H 1R1 house for sale | Listing ID X13744 | Royal LePage
Richmond, Rideau-Goulbourn
· House
· Garden · Parking
Richmond, Rideau-Goulbourn · House · Garden · Parking
Looking for a nice bungalow with an awesome garage in the beautiful Town of Perth? This beautiful 3 bedroom, 2 bathroom bungalow on a double lot could be yours. The perfect blend of in-town convenience with a more peaceful country life vibe. Enjoy a short walk to Perth's vibrant downtown, Algonquin College, beautiful parks, and the scenic Tay River. Perfect for the kayaker and canoeist! The moment you enter the front door, the bright and inviting living room leads seamlessly to the cheery eat-in kitchen with triple window overlooking the great backyard. The main floor also features three good sized bedrooms all with closets and nice big windows, plus a recently updated 4-piece bathroom (2026). Head downstairs to a spacious family room with cozy natural gas stove, storage nook, and recently updated 2-piece bathroom (2026). A standout feature is the oversized 28' x 23' attached garage, connected by a breezeway, and offering plenty of room for vehicles, recreational equipment, storage and
$ 495,000
1152 Avignon Street, Russell, ON, K0A 1W0 house for sale | Listing ID X13746 | Royal LePage
View photo
House · for sale
$ 850,000
1152 Avignon Street, Russell, ON, K0A 1W0 house for sale | Listing ID X13746 | Royal LePage
Richmond, Rideau-Goulbourn
· House
· Office room · Fireplace · Cellar
Richmond, Rideau-Goulbourn · House · Office room · Fireplace · Cellar
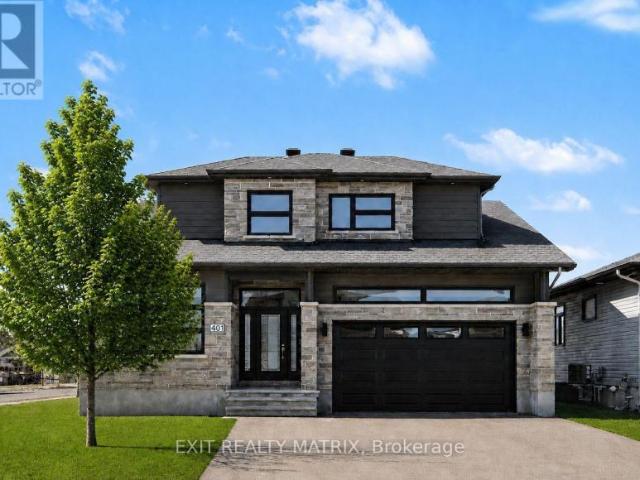
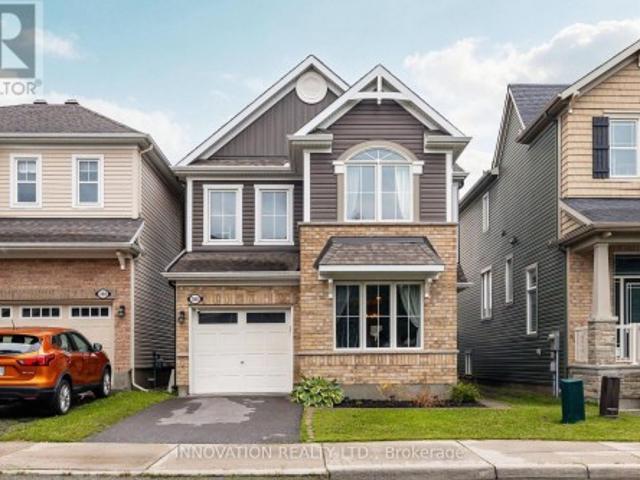
Welcome to this beautifully appointed 2022-built home in Embrun, where thoughtful design, quality finishes and an abundance of natural light create a warm and inviting atmosphere. The main level features 9-foot ceilings, hardwood flooring and an open-concept layout ideal for both everyday living and entertaining. A striking gas fireplace framed by a floor-to-ceiling tiled feature wall creates a sophisticated focal point in the living room. The gourmet kitchen is designed to impress, featuring Calacatta Tuscany quartz countertops, stainless steel appliances, a custom chimney hood fan, walk-in pantry and large centre island overlooking the dining and living areas. A spacious mudroom, dedicated laundry room and stylish powder room add practical convenience. Upstairs, four generous bedrooms provide plenty of space for family, guests, or a home office, including a serene primary suite with walk-in closet and spa-inspired 4-piece ensuite. The partially finished basement offers versatile addi
$ 850,000
1170 Ambercrest Street, Ottawa, ON, K1J 1B2 house for sale | Listing ID X13740 | Royal LePage
View photo
House · for sale
$ 868,800
Updated
1170 Ambercrest Street, Ottawa, ON, K1J 1B2 house for sale | Listing ID X13740 | Royal LePage
Richmond, Rideau-Goulbourn
· House
· Equipped kitchen · Cellar
Richmond, Rideau-Goulbourn · House · Equipped kitchen · Cellar
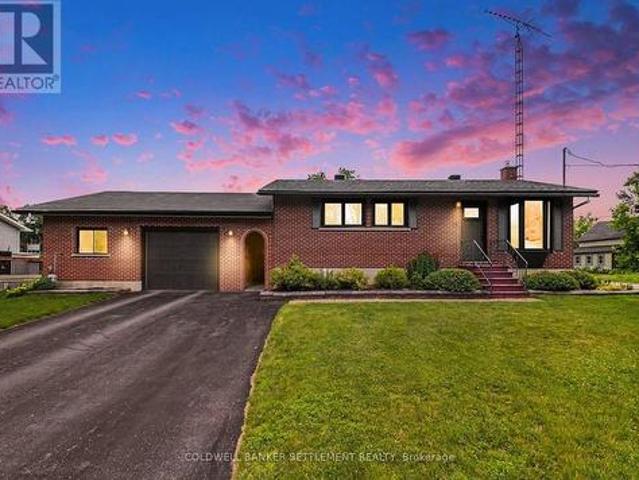
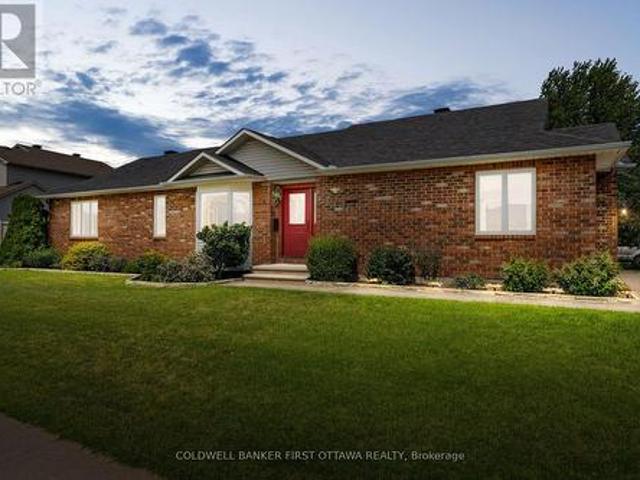
Well-maintained original-owner all-brick 3+1 bed, 2 bath bungalow built by Woodfield Homes in 1996, offers approx. 1,400 sq. Ft. + finished basement on a generous 61.48' x 99.40' lot in the Carson Grove community. The foyer feat. A new front door, double closet & convenient access to the bright main lvl. The spacious living & dining rms showcase hardwood floors, a bay window, updated light fixture & tons of natural light. The functional kitchen offers tiled floors, pantry w/ extensive cabinetry, eating area, double sink & faucet (2023), along w/ LG dishwasher, Whirlpool stove & Maytag fridge. The main lvl feat. 3 well-sized beds incl. A primary retreat w/ hardwd floors, wall2wall closet w/ multi. Shelves & oak window trim, + a full bath w/ whirlpool tub, separate shower, vanity w/ laminate counters & washer + dryer. Finished LL provides add'l lvng space feat. A spacious rec rm w/ gas fpl, stone surround, built-in cabinetry & thermostat-controlled fan. Enjoy entertaining w/ a Kitchenett
$ 868,800
138 Orr Farm Way, Ottawa, ON, K2K 1X7 house for sale | Listing ID X13735 | Royal LePage
View photo
House · for sale
$ 749,990
138 Orr Farm Way, Ottawa, ON, K2K 1X7 house for sale | Listing ID X13735 | Royal LePage
Richmond, Rideau-Goulbourn
· House
· Fireplace · Deck · Cellar
Richmond, Rideau-Goulbourn · House · Fireplace · Deck · Cellar
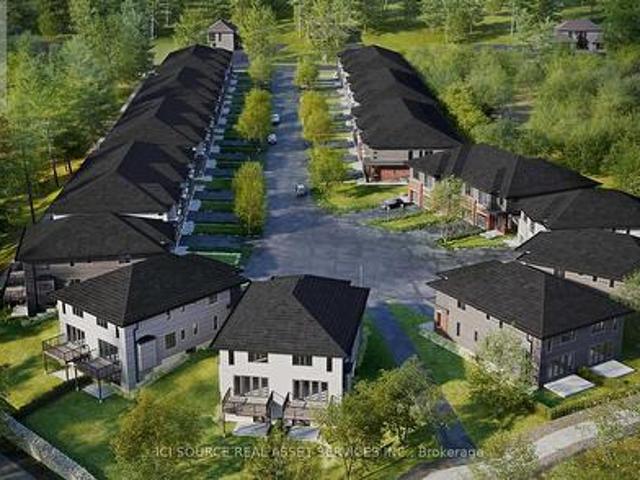
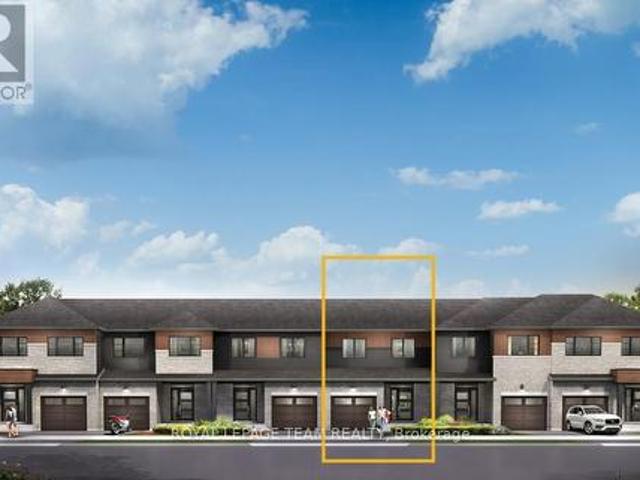
Exciting new development in Kanata North! Klondike Ridge is a private cul-de-sac of towns and semi-detached homes. Compare the differences and your new home decision will be Klondike Ridge. Contemporary home designs. Award winning Maple Leaf Custom Homes. More square footage and larger rooms than other builders. Professional interior designs and superior materials. Includes finished basements, some walkout basements. Includes rear deck and fences. Standard Quartz countertops throughout with stainless steel appliances. Standard gas fireplaces. Property taxes to be re-assessed. An estimate of the tax amount is listed. For Additional Property Details Click The Brochure Icon Below. (id: 27)
$ 749,990
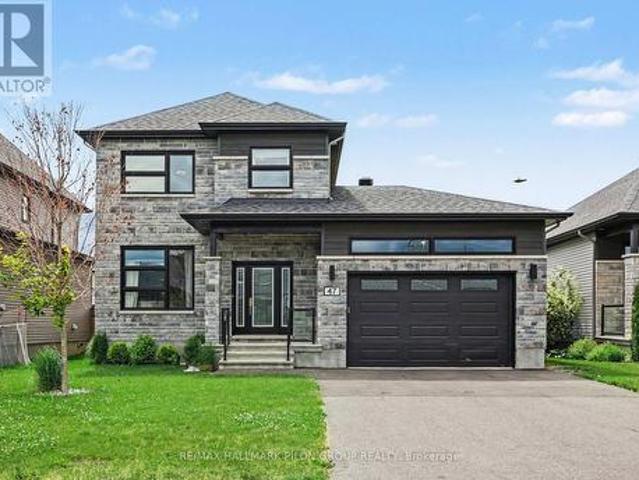
47 Nancy Street, Russell, ON, K0A 1W0 house for sale | Listing ID X13744 | Royal LePage
View photo
House · for sale
$ 745,000
47 Nancy Street, Russell, ON, K0A 1W0 house for sale | Listing ID X13744 | Royal LePage
Richmond, Rideau-Goulbourn
· House
Richmond, Rideau-Goulbourn · House
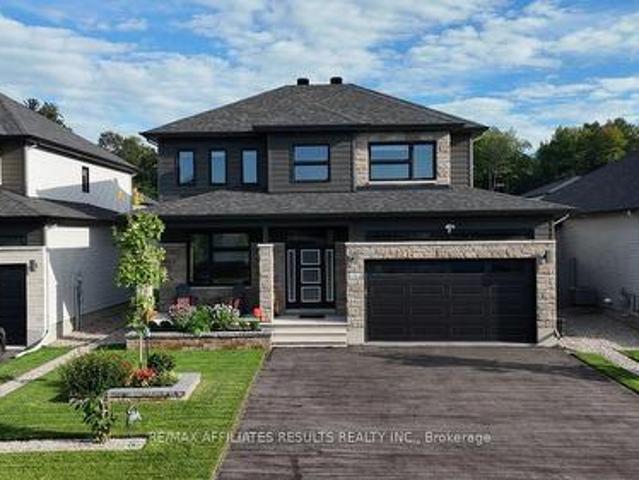
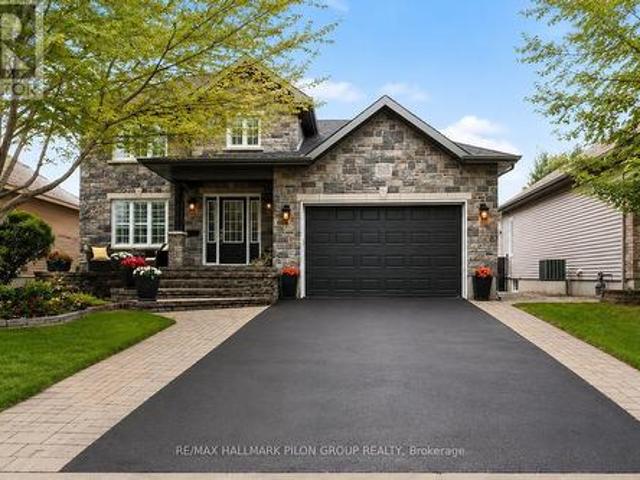
Welcome to this stunning move-in ready family home in one of Embrun's most sought-after neighbourhoods. Showcasing exceptional curb appeal with its striking stone facade and contemporary design, this impressive residence offers the perfect blend of modern style, thoughtful upgrades, and everyday functionality. Step inside to discover a bright open-concept floor plan featuring rich hardwood flooring, oversized windows, and an abundance of natural light throughout the main level. The spacious living room provides a comfortable gathering space for family and friends, while the adjoining dining area is perfectly suited for both everyday meals and entertaining. At the heart of the home is the beautifully upgraded kitchen, featuring ceiling-height white cabinetry, quartz countertops, stainless steel appliances, a stylish tile backsplash, custom range hood, bonus pantry cupboards, and a large centre island with seating. Designed with both beauty and practicality in mind, this space is sure to
$ 745,000
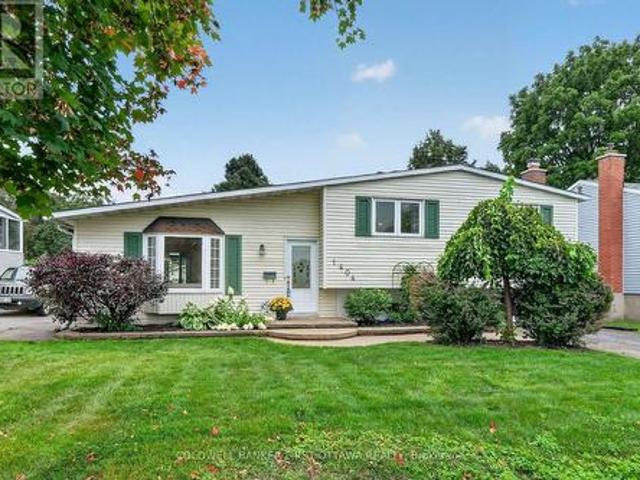
1404 Matheson Road, Ottawa, ON, K1J 8B6 house for sale | Listing ID X13741 | Royal LePage
View photo
House · for sale
$ 719,900
1404 Matheson Road, Ottawa, ON, K1J 8B6 house for sale | Listing ID X13741 | Royal LePage
Richmond, Rideau-Goulbourn
· House
· Fireplace · Cellar
Richmond, Rideau-Goulbourn · House · Fireplace · Cellar
Charming and birght side split in beautiful Carson Grove area on a well manicure lot across from Carson Grove Public School & park. Super convenient location close to CSIS, NRC, Cite Collégiale, Blair LRT and Gloucester Mall & Costco. Well cared for Sidesplit previously a 4 bedroom converted to 3 bedroom to make the primary bedroom oversize. The home features a remodeled open floor plan in the living, dining & kitchen with medium oak hardwood floors. You will love the quality Louis L'Artisan kitchen upgrade with Quartz countertop and large kitchen island. A few steps up are the 3 bedrooms, linen closet and 4 piece bathroom. The primary bedroom has a carpeted bed area and an equally large parquet floored space and mirrored closet wall. Vinyl windows throughout, the primary bedroom windows just replaced in Aug. 2026. A few steps down from the main floor is a fabulous recreation room with a Regency heat producing gas fireplace and stone wall surround. The basement also has a 3 piece bathr
$ 719,900
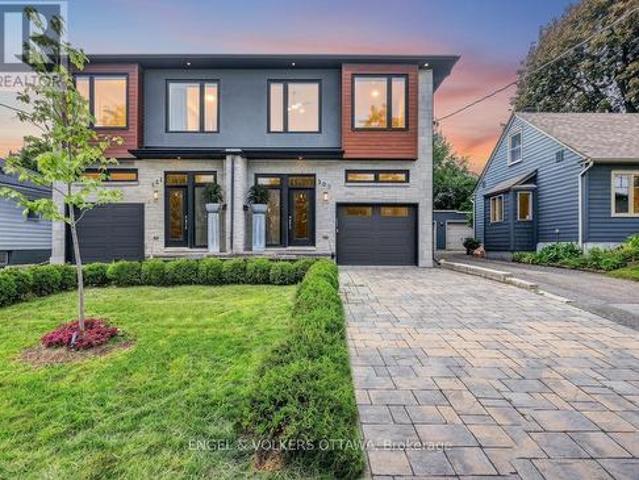
303 Westhill Avenue, Ottawa, ON, K1Z 7H7 house for sale | Listing ID X13735 | Royal LePage
View photo
House · for sale
$ 1,495,000
303 Westhill Avenue, Ottawa, ON, K1Z 7H7 house for sale | Listing ID X13735 | Royal LePage
Richmond, Rideau-Goulbourn
· House
· Equipped kitchen
Richmond, Rideau-Goulbourn · House · Equipped kitchen
Luxury living in the heart of Westboro. Set on a quiet dead-end street, this exceptional turnkey residence is ready for immediate occupancy and has been curated for discerning buyers who value quality, privacy, and lifestyle. Built in 2019, this home was then professionally redesigned with meticulous attention to detail. The open concept kitchen is the heart of the home, boasting new Miele appliances including a gas stove, integrated fridge & freezer, dishwasher, and a climate-controlled Liebherr wine fridge. Custom cabinet doors & panels were all added, along with new hardware, hinges, and marble tile backsplash. Seamlessly tied together by sophisticated design choices including high-end light fixtures, elegant window treatments, and a bespoke stair runner. No detail has been overlooked; the entire home boasts new flush wall & ceiling vents, framed floor vents, new outlets, and cover-plates. Upstairs, you'll find three spacious bedrooms, along with a loft, perfect as a work from home
$ 1,495,000
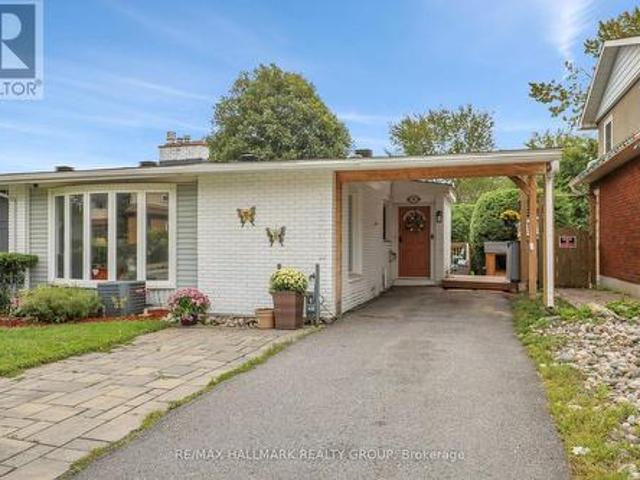
90 Chesterton Drive, Ottawa, ON, K2E 5T6 house for sale | Listing ID X13735 | Royal LePage
View photo
House · for sale
$ 599,900
90 Chesterton Drive, Ottawa, ON, K2E 5T6 house for sale | Listing ID X13735 | Royal LePage
Richmond, Rideau-Goulbourn
· House
· Garden · Office room · Fireplace · Parking
Richmond, Rideau-Goulbourn · House · Garden · Office room · Fireplace · Parking
Welcome to this beautifully renovated semi-detached bungalow, where modern style, thoughtful design and comfortable living come together. Renovated from top to bottom, this bright and spacious home offers an impressive layout. The main floor features a stunning kitchen, dining room and large living room with wood burning fireplace, two spacious bedrooms and full bathroom. The lower level features two additional bedrooms, large recreation room, laundry and a spa-inspired full bathroom. Large windows fill the principal rooms with natural light, creating a warm and inviting atmosphere throughout. The finished lower level provides exceptional flexibility for a growing family, guests, home office, recreation space or teenagers. Outside, enjoy a private backyard perfect for relaxing and entertaining, along with the convenience of a carport. Situated on a quiet part of the street, this home offers a peaceful setting while still providing easy access to everyday amenities like shopping, transp
$ 599,900
387 Campbell Side Road, Mississippi Mills, ON, K0A 3L0 house for sale | Listing ID X13744 | Royal LePage
View photo
House · for sale
$ 789,900
387 Campbell Side Road, Mississippi Mills, ON, K0A 3L0 house for sale | Listing ID X13744 | Royal LePage
Richmond, Rideau-Goulbourn
· House
· Patio · Garden · Fireplace · Deck · Parking · Cellar
Richmond, Rideau-Goulbourn · House · Patio · Garden · Fireplace · Deck · Parking · Cellar
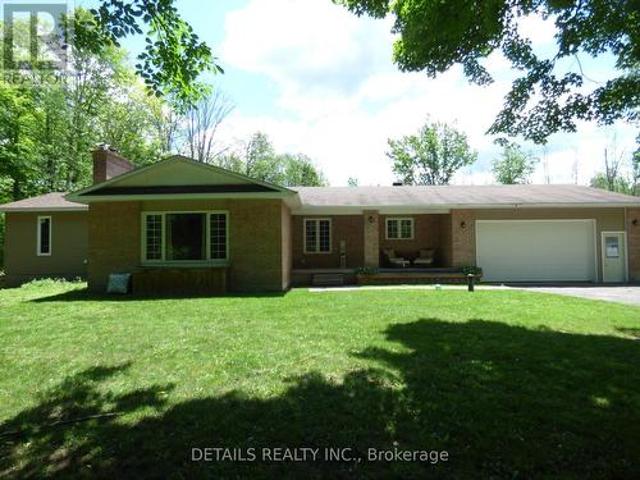
Beautifully upgraded very private 4 Bedroom Bungalow with a full addition including basement recently added with over 3350 sq ft of luxury living space, nestled in amongst trees on a beautiful private 3 acre lot! The gourmet kitchen boasts Granite counter tops a large center island, ample cupboard space, breakfast bar, pocket lighting and high-end SS-appliances. A full addition recently added to the Bungalow offers a spectacular very spacious Primary bedroom, boasting an incredible ensuite bathroom and a very spacious walk-in closet, electric fireplace, pocket lighting with patio doors to a large deck over looking the private rear yard. Engineered hardwood throughout the main level. Beautifully renovated spacious lower level boasts 2 family rooms (one could be a huge 5th bedroom) 3 piece bathroom, video projector room, pocket lighting, utility room and large walk-in cold room. *. Attached oversized garage 24' wide x 28'6' deep with 60 amp service. *. Beautiful private backyard feels li
$ 789,900
878 Eileen Vollick Crescent, Ottawa, ON, K2W 0M8 house for sale | Listing ID X13737 | Royal LePage
View photo
House · for sale
$ 621,900
878 Eileen Vollick Crescent, Ottawa, ON, K2W 0M8 house for sale | Listing ID X13737 | Royal LePage
Richmond, Rideau-Goulbourn
· House
· Cellar
Richmond, Rideau-Goulbourn · House · Cellar
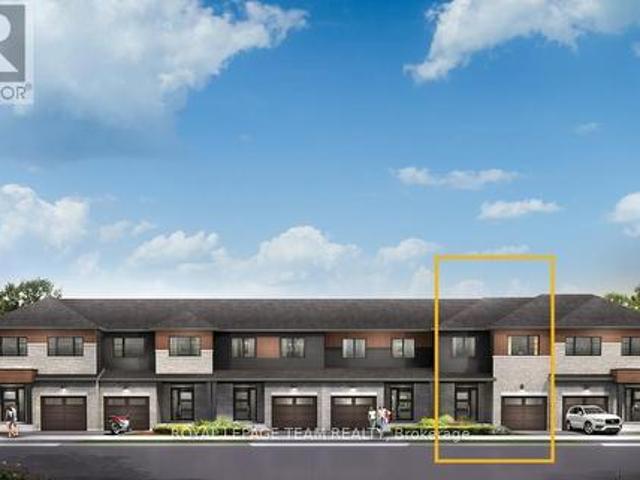
Unwind in the Ashbury Executive Townhome. The open-concept main floor is perfect for family gatherings, from the bright kitchen to the open-concept dining area to the naturally-lit living room. The second floor features 3 bedrooms, 2 bathrooms and the laundry room. The primary bedroom includes a 3-piece ensuite, a spacious walk-in closet and additional storage. Walkout basement with rec room provides even more space. Brookline is the perfect pairing of peace of mind and progress. Offering a wealth of parks and pathways in a new, modern community neighbouring one of Canada's most progressive economic epicenters. The property's prime location provides easy access to schools, parks, shopping centers, and major transportation routes. March 23rd 2027 occupancy! (Id: 27)
$ 621,900
House Russell ON 105309216
View photo
House · for sale
$ 789,900
House Russell ON 105309216
Richmond, Rideau-Goulbourn
· House
Richmond, Rideau-Goulbourn · House
Explore this exciting real estate opportunity located in the vibrant area of Russell. This property is currently priced at CAD789900. A fantastic chance to acquire property in a sought-after location. Whether you are looking for a new location or a significant acquisition, this listing warrants serious consideration. Review all the details and imagine the possibilities. Contact us today for more information!
$ 789,900
26 Honore Crescent, The Nation, ON, K0A 2M0 house for sale | Listing ID X13735 | Royal LePage
View photo
House · for sale
$ 689,900
26 Honore Crescent, The Nation, ON, K0A 2M0 house for sale | Listing ID X13735 | Royal LePage
Richmond, Rideau-Goulbourn
· House
· Garden · Fireplace
Richmond, Rideau-Goulbourn · House · Garden · Fireplace
Beautifully upgraded 3-bedroom, 2-bathroom home in one of Limoges' most desirable crescents. This property is the definition of pride of ownership, offering exceptional curb appeal, extensive professional landscaping, and true move-in ready condition from top to bottom. The front exterior makes an immediate impression with a widened stone-skirted driveway, elegant all-stone front steps, manicured gardens edged in stone, colourful flower beds, and a striking brick facade that gives the home timeless character. Inside, the bright and inviting main floor features a functional layout with spacious living areas, a cozy natural gas fireplace, and a beautifully updated kitchen that truly stands out. Enjoy granite countertops, stainless steel appliances, a large island, cabinets extended to the ceiling, upgraded tile work, under-cabinet lighting, and a sink perfectly positioned beneath an overlooking window. Stylish finishes and thoughtful upgrades continue throughout the home, including updat
$ 689,900
207 Quarter Horse Street, Ottawa, ON, K2S 0X8 house for sale | Listing ID X13732 | Royal LePage
View photo
House · for sale
$ 848,800
207 Quarter Horse Street, Ottawa, ON, K2S 0X8 house for sale | Listing ID X13732 | Royal LePage
Richmond, Rideau-Goulbourn
· House
· Office room · Gym · Cellar
Richmond, Rideau-Goulbourn · House · Office room · Gym · Cellar
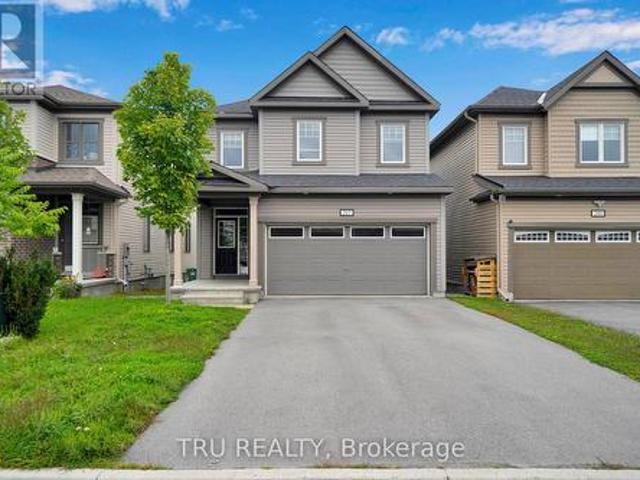
Welcome to this spacious and bright 4-bedroom single-family home in desirable Stittsville South, an excellent community for families and those looking for a wonderful combination of comfort, recreation, and convenience. The main level features 9-foot ceilings, creating an airy and open atmosphere throughout the living spaces. Beautiful hardwood flooring extends across the main level and stairs, adding warmth and elegance to the home. The unspoiled basement offers plenty of potential and can be customized to suit your needs-whether you envision a recreation room, home office, gym, media room, or additional living space. Enjoy the benefits of a family-friendly neighbourhood surrounded by excellent schools, parks, and recreational amenities. Nearby parks offer playgrounds, open green spaces, and opportunities for outdoor activities, while tennis and pickleball facilities. The area also provides convenient access to a variety of cafés, restaurants, shopping, and everyday amenities, making
$ 848,800
366 Meadowbreeze Drive, Ottawa, ON, K2M 0K3 house for sale | Listing ID X13730 | Royal LePage
View photo
House · for sale
$ 739,900
366 Meadowbreeze Drive, Ottawa, ON, K2M 0K3 house for sale | Listing ID X13730 | Royal LePage
Richmond, Rideau-Goulbourn
· House
· Garden · Office room · Fireplace · Deck
Richmond, Rideau-Goulbourn · House · Garden · Office room · Fireplace · Deck
Designed for family living, this beautifully appointed home offers a thoughtful floor plan with inviting spaces for everyday life and effortless entertaining. The welcoming main level features a private home office, generous dining area, and bright living room anchored by a cozy fireplace. At the heart of the home, the timeless white kitchen is beautifully appointed with an oversized granite island, coffee bar, stainless steel appliances, white subway tile backsplash, and stylish lighting. A nearby powder room adds convenience to the main level. Step outside to a fully PVC-fenced backyard with an entertainment-sized deck, creating an ideal setting for summer gatherings, outdoor dining, or simply enjoying time together. Upstairs, a versatile loft provides the perfect space for a family room, play area, or homework station. The spacious primary retreat features a walk-in closet and luxurious 5-piece ensuite with a relaxing soaker tub and separate shower. Two additional bedrooms and a con
$ 739,900
876 Eileen Vollick Crescent, Ottawa, ON, K2W 0M8 house for sale | Listing ID X13737 | Royal LePage
View photo
House · for sale
$ 631,900
876 Eileen Vollick Crescent, Ottawa, ON, K2W 0M8 house for sale | Listing ID X13737 | Royal LePage
Richmond, Rideau-Goulbourn
· House
· Cellar
Richmond, Rideau-Goulbourn · House · Cellar
There's more room for family in the Lawrence Executive Townhome. Discover a bright, open-concept main floor, where you're all connected. From the spacious kitchen to the adjoined dining and living space. Finished walkout basement with rec room for even space. The second floor features 4 bedrooms, 2 bathrooms and the laundry room. The primary bedroom includes a 3-piece ensuite and a spacious walk-in closet. Brookline is the perfect pairing of peace of mind and progress. Offering a wealth of parks and pathways in a new, modern community neighbouring one of Canada's most progressive economic epicenters. The property's prime location provides easy access to schools, parks, shopping centers, and major transportation routes. March 24th 2027 occupancy! (Id: 27)
$ 631,900
1153 Bayview Drive, Ottawa, ON, K0A 3M0 house for sale | Listing ID X13740 | Royal LePage
View photo
House · for sale
$ 424,900
1153 Bayview Drive, Ottawa, ON, K0A 3M0 house for sale | Listing ID X13740 | Royal LePage
Richmond, Rideau-Goulbourn
· House
· Garden · Fireplace · Deck · Parking
Richmond, Rideau-Goulbourn · House · Garden · Fireplace · Deck · Parking
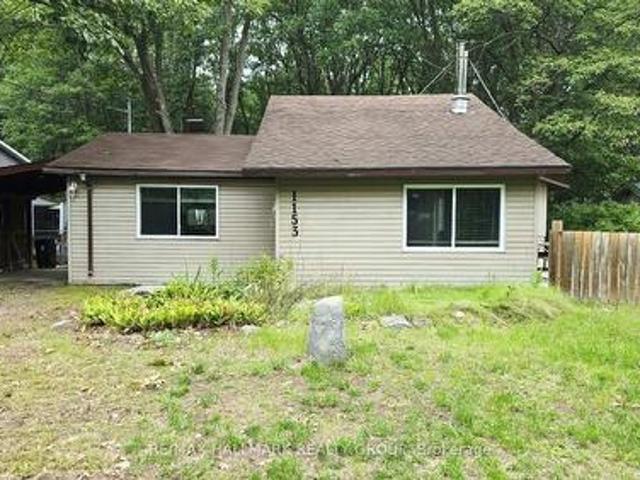
Forest Lot! This deceivingly spacious 3-bedroom bungalow with a carport & a large 12' x 30' shed offers no rear neighbours and backs onto Torbolton Forest. A handy gated access to the backyard from Len Purcell Drive is ideal for storing your boat or trailer or heading off for a forest walk. This home features a large deck with access from both the primary bedroom and main hall and an open-concept living, dining and kitchen area with stainless steel appliances. A natural gas fireplace warms the main living space, complemented by a cozy sitting area off the foyer. Enjoy a lovely side yard and backyard perfect for outdoor recreation. Located within walking distance to the community centre and just a quick minute drive to the public boat launch, this wonderful waterfront community boasts forest trails, pristine beaches, and endless opportunities for outdoor adventures. Updates: shingles 4 years, drilled well 3 years, well pump end of August, septic pumped 1 year ago & septic tank has riser
$ 424,900
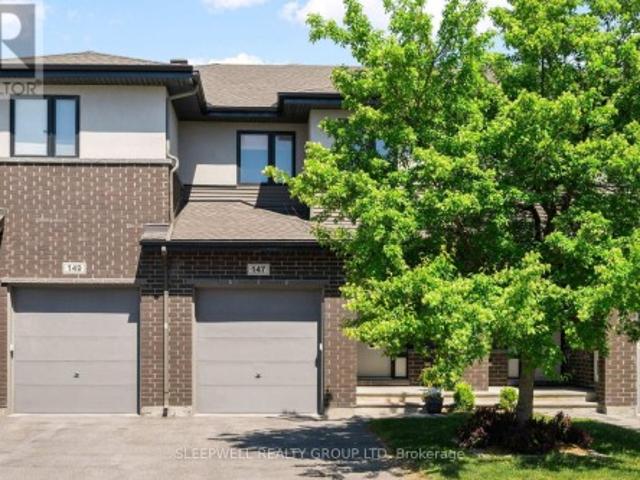
147 Westphalian Avenue, Ottawa, ON, K2V 0A3 house for sale | Listing ID X13731 | Royal LePage
View photo
House · for sale
$ 640,000
147 Westphalian Avenue, Ottawa, ON, K2V 0A3 house for sale | Listing ID X13731 | Royal LePage
Richmond, Rideau-Goulbourn
· House
· Garden
Richmond, Rideau-Goulbourn · House · Garden
Experience the perfect blend of modern style and everyday functionality in this stunning 3-bedroom, 3-bathroom townhome. A spacious tiled foyer welcomes you into a bright and inviting main level featuring generous living and dining areas, a built-in speaker system, and large windows that flood the space with natural light. At the heart of the home is the beautifully designed kitchen, complete with quartz countertops, stainless steel appliances, ample cabinetry, a centre island with breakfast bar, and an additional eating area with direct access to the backyard. Upstairs, the primary retreat offers a large custom walk-in closet with built-in storage and a custom oversized luxurious ensuite featuring a double vanity, soaker tub, and walk-in shower. Two additional bedrooms, including one equipped with ethernet, a full bathroom, and a conveniently located laundry room complete the upper level. The fully finished lower level adds valuable living space with a comfortable family room and exte
$ 640,000
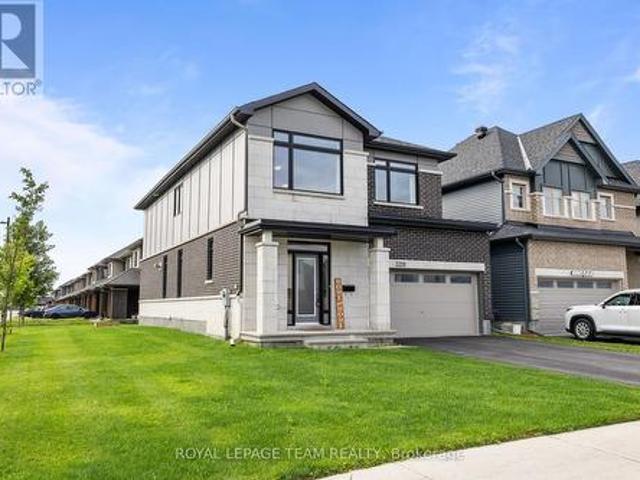
3328 Findlay Creek Drive, Ottawa, ON, K1T 0V2 house for sale | Listing ID X13735 | Royal LePage
View photo
House · for sale
$ 979,999
3328 Findlay Creek Drive, Ottawa, ON, K1T 0V2 house for sale | Listing ID X13735 | Royal LePage
Richmond, Rideau-Goulbourn
· House
· Fireplace
Richmond, Rideau-Goulbourn · House · Fireplace
Open house sunday september 12th 11am. 1PM. Prepare to fall in love! This beautifully upgraded Claridge home in the sought-after community of Findlay Creek features OVER $120,000 IN BUILDER UPGRADES and offers an exceptional blend of modern finishes, thoughtful design, and functional living space. Situated on an EXTRA DEEP CORNER LOT, the outdoor space is as abundant as the interior space. Step inside to discover 9' ceilings, beautiful MAPLE HARDWOOD FLOORING throughout the main level, MAPLE HARDWOOD STAIRS, an upgraded powder room, and POT LIGHTS throughout the main floor. The heart of the home is the stunning upgraded kitchen, featuring a 6' WATERFALL ISLAND, upgraded tile backsplash, high-end 42' cabinetry, built-in pantry, and convenient BUTLER'S AREA. The spacious living area is anchored by a TWO-WAY FIREPLACE shared with the hallway, creating a warm and inviting atmosphere. Upstairs, the versatile loft boasts CATHEDRAL CEILINGS and offers the perfect space for a family room, home
$ 979,999
10 Clarendon Avenue, Ottawa, ON, K1Y 0P2 house for sale | Listing ID X13737 | Royal LePage
View photo
House · for sale
$ 995,000
10 Clarendon Avenue, Ottawa, ON, K1Y 0P2 house for sale | Listing ID X13737 | Royal LePage
Richmond, Rideau-Goulbourn
· House
· Garden · Office room · Fireplace · Deck
Richmond, Rideau-Goulbourn · House · Garden · Office room · Fireplace · Deck
Urban living at its best in the heart of vibrant Wellington Village! Ideally located on one of the neighbourhood's most sought-after streets, this charming home blends timeless character with thoughtful updates and offers an incredibly versatile floor plan. From the moment you step inside, you'll appreciate the generous proportions and flexibility of the main floor. A gracious living room with a wood-burning fireplace and spacious formal dining room provide wonderful spaces for entertaining, while the beautifully updated kitchen is both stylish and functional. What truly sets this home apart are the many options for how the main-floor rooms can be used. Create a comfortable family room, home office, den, playroom, guest suite, or even a main-floor bedroom. The layout can easily evolve with your needs. A renovated full bathroom on this level adds even more flexibility, while the bright rear space offers direct access to the deck and backyard. Upstairs are three well-proportioned bedroom
$ 995,000
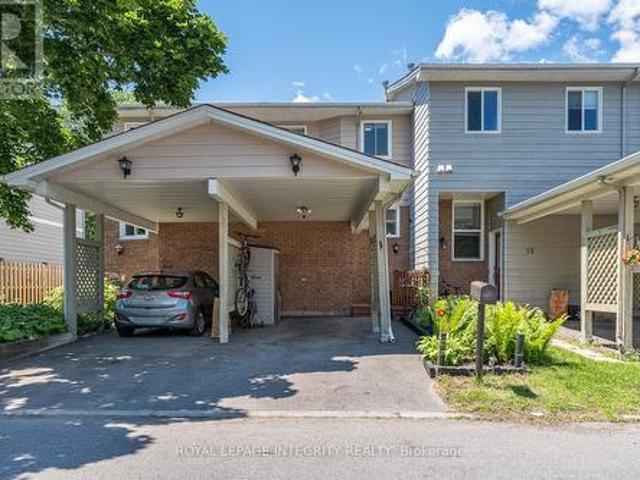
16 Stamford Private, Ottawa, ON, K1T 3J1 townhouse for sale | Listing ID X13735 | Royal LePage
View photo
Townhouse · for sale
$ 432,880
16 Stamford Private, Ottawa, ON, K1T 3J1 townhouse for sale | Listing ID X13735 | Royal LePage
Richmond, Rideau-Goulbourn
· Townhouse
· Garden · Office room · Fireplace · Gym · Deck · Equipped kitchen
Richmond, Rideau-Goulbourn · Townhouse · Garden · Office room · Fireplace · Gym · Deck · Equipped kitchen
Welcome to 16 Stamford Private, a beautifully updated and move in ready townhome tucked away on a quiet cul-de-sac in super popular Hunt Club/Greenboro community. Perfect for first time buyers, downsizers, or investors, this home offers excellent value with many of the major updates already completed. Step inside to a bright and welcoming main floor featuring hardwood flooring, updated pot lights, and a spacious open concept living and dining area ideal for both everyday living and entertaining. The kitchen has been tastefully refreshed with updated flooring, new hardware, and a brand new dishwasher. Upstairs, you'll find two generously sized bedrooms and a full bathroom, while the fully finished lower level adds valuable living space and is perfect for a family room, home office, gym, or media area, complete with a cozy fireplace. Outside, enjoy your own private backyard retreat with an upgraded deck and gazebo, perfect for summer BBQs, morning coffee, or relaxing at the end of the da
$ 432,880
39 Kyle Avenue, Ottawa, ON, K2S 1G9 house for sale | Listing ID X13729 | Royal LePage
View photo
House · for sale
$ 1,125,000
39 Kyle Avenue, Ottawa, ON, K2S 1G9 house for sale | Listing ID X13729 | Royal LePage
Richmond, Rideau-Goulbourn
· House
· Garden · Office room · Fireplace · Parking
Richmond, Rideau-Goulbourn · House · Garden · Office room · Fireplace · Parking
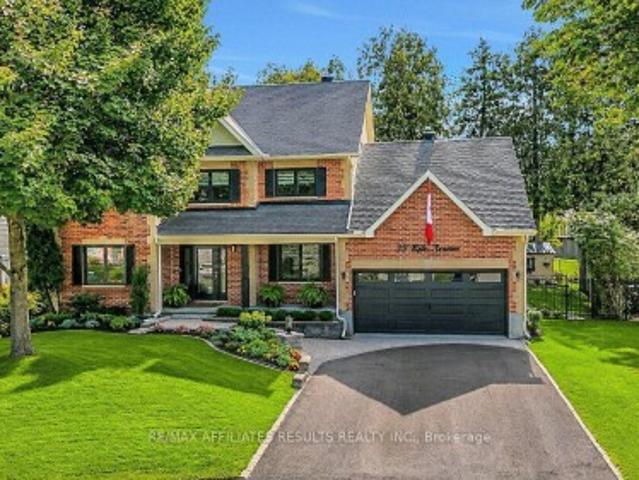
Welcome to 39 Kyle Ave, a beautifully refreshed 4-bedroom Monarch home nestled on a private, maturely treed lot in Crossing Bridge Estates in the heart of Stittsville. Freshly painted throughout, this inviting home features a spacious foyer with slate tile, beautiful hardwood floors and staircase, and an open layout centred around a grand family room with soaring ceilings, large windows and a gas fireplace. The generously sized eat-in kitchen features granite countertops, stainless steel appliances, a new fridge (2024) and abundant natural light. The main level also offers convenient laundry in the mudroom with garage access, along with formal living and dining rooms and a front office overlooking the landscaped gardens. Upstairs, four spacious bedrooms include a primary retreat with walk-in closet and ensuite featuring a corner jet tub and separate shower. All three bathrooms feature new quartz countertops and elongated toilets, while the main bathroom has been completely renovated wi
$ 1,125,000
2701 Pimlico Crescent, Ottawa, ON, K1T 2A7 townhouse for sale | Listing ID X13735 | Royal LePage
View photo
Townhouse · for sale
$ 389,000
2701 Pimlico Crescent, Ottawa, ON, K1T 2A7 townhouse for sale | Listing ID X13735 | Royal LePage
Richmond, Rideau-Goulbourn
· Townhouse
· Garden · Office room · Swimming pool · Parking · Equipped kitchen · Cellar
Richmond, Rideau-Goulbourn · Townhouse · Garden · Office room · Swimming pool · Parking · Equipped kitchen · Cellar
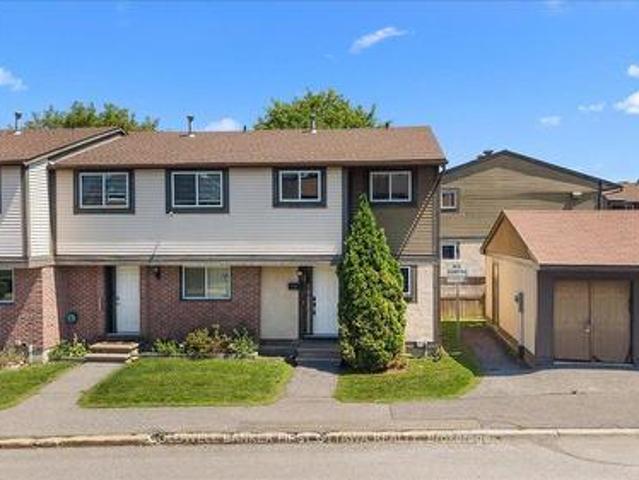
Welcome to this beautifully renovated three-bedroom, two-bathroom end-unit townhome in a convenient, family-friendly community close to shopping, transit, schools, parks and everyday amenities. The bright main level features an updated kitchen with brand-new stainless-steel refrigerator, stove and dishwasher, an open-concept living and dining area, a convenient powder room and direct access to a private backyard overlooking a quiet parkette and children's play area. Upstairs are three well-proportioned bedrooms with generous closet space and an updated full bathroom. Recent improvements include a new central air-conditioning system with a 10-year warranty, new washer and dryer, modern light fixtures, and new electrical outlets and switches throughout. The full basement offers laundry, storage and excellent potential for a future recreation room, home office or play area. One exclusive parking space is included. Residents enjoy access to the outdoor swimming pool, tennis courts and seas
$ 389,000
784 Cappamore Drive, Ottawa, ON, K2J 6V6 house for sale | Listing ID X13733 | Royal LePage
View photo
House · for sale
$ 875,000
784 Cappamore Drive, Ottawa, ON, K2J 6V6 house for sale | Listing ID X13733 | Royal LePage
Richmond, Rideau-Goulbourn
· House
· Garden · Fireplace
Richmond, Rideau-Goulbourn · House · Garden · Fireplace
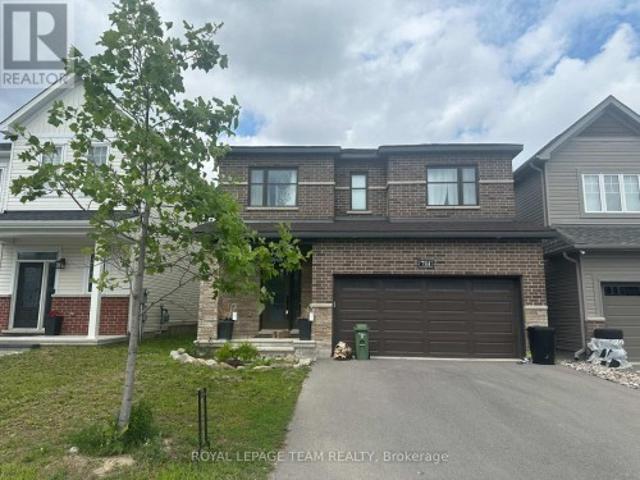
Welcome to this beautiful home in one of the most desirable neighborhoods of Half Moon Bay. This home has 4 bedrooms, 3 bathrooms, and a den on the main floor. It is filled with natural light and features a grand entrance with 9-foot ceilings and beautiful, high-quality tile. The chef's kitchen is modern and well-equipped, with a high-end induction range and energy-efficient appliances. The large island is perfect for preparing meals, having casual dinners, or entertaining guests. The kitchen opens to a spacious living room with a cozy fireplace and a dining area that is ideal for family gatherings. The primary bedroom is a private and comfortable retreat. It includes large walk-in closets and a luxurious 5-piece ensuite bathroom with a deep soaking tub, separate shower, and double sinks. The other three bedrooms share a well-designed 3-piece bathroom. Outside, enjoy a private, resort-like backyard with beautiful landscaping and a fully fenced yard. The home includes many builder upgra
$ 875,000

Get email alerts

Don't miss out: be the first to know about new properties

The alert was correctly created

On subscribing you accept the conditions of use and the privacy policy
Alert
Receive new ads in your inbox
Save this search
Receive alerts for new listings

We'll send you an email when we have new properties for: "Houses for sale in Richmond, Rideau-Goulbourn"

The alert was correctly created

Get email alerts and be the first to see new listings
Required field
On subscribing I accept the terms of the privacy policy
Perfect! You'll soon start receiving new listings via email
Alert
Receive an email when we have new ads for Houses for sale in Richmond, Rideau-Goulbourn
Save this search
Filters

Bedrooms

Area (sq.ft)

sq.ft
sq.ft

Price

$
$

Filter by property type

Bathrooms

Clear all filters
Receive notifications when new entries are published.