2,580 houses for sale in Richmond, Rideau-Goulbourn

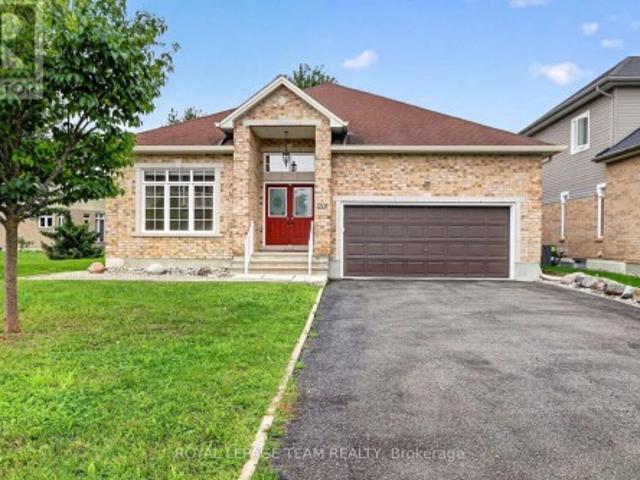
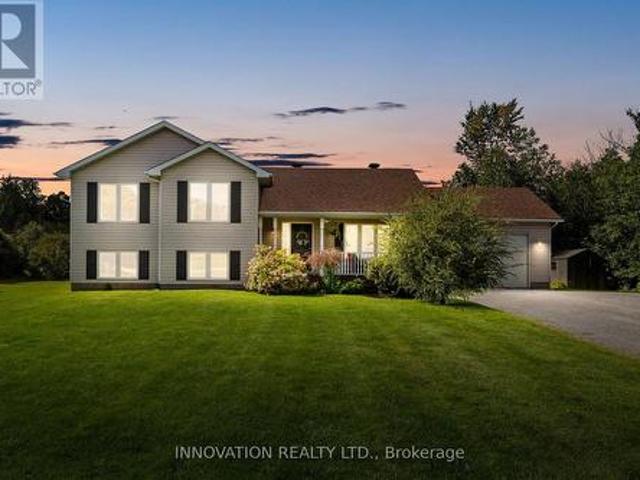
281 Greystone Crescent, Mississippi Mills, ON, K0A 1A0 house for sale | Listing ID X13737 | Royal LePage
View photo
House · for sale
$ 759,000
281 Greystone Crescent, Mississippi Mills, ON, K0A 1A0 house for sale | Listing ID X13737 | Royal LePage
Richmond, Rideau-Goulbourn
· House
· Patio · Garden · Deck · Swimming pool
Richmond, Rideau-Goulbourn · House · Patio · Garden · Deck · Swimming pool
Located just minutes from Almonte on a quiet street with a beautiful porch and 2 acres of land, this wonderful 4 + 1 bedroom side-split has been carefully updated and is ready for a new family to move in. Step inside to find a bright and welcoming main floor. The open-concept living space is perfect for entertaining friends and family, with a freshly updated kitchen featuring all-new cabinets and appliances completed in 2024. The bright patio door opens onto the spacious back deck and above-ground pool, making it easy to enjoy the backyard all summer long. Inside the home and just a few steps up, you'll find the 4-piece main bathroom and 3 bedrooms, including a generous sized primary with a walk-in closet and private 4-piece ensuite. The lower level includes 2 additional rooms, a 3-piece bathroom with laundry and a family room with a walkout patio door leading to the backyard. There is also a fully insulated crawlspace offering lots of additional storage. Outside, you'll find an above-
$ 759,000
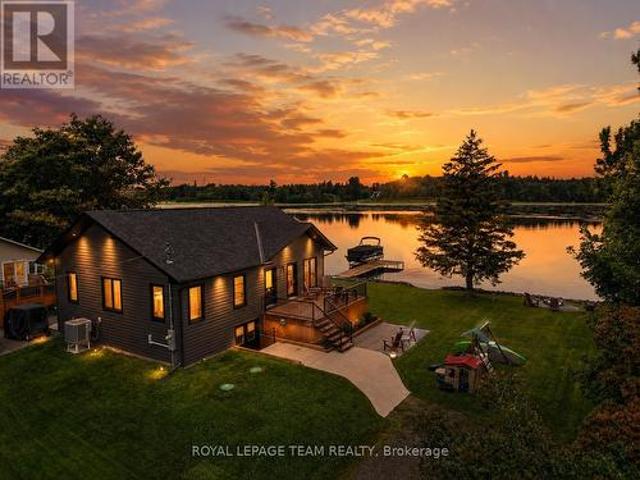
2815 Golf Course Lane, North Grenville, ON, K0G 1J0 house for sale | Listing ID X13736 | Royal LePage
View photo
House · for sale
$ 899,000
2815 Golf Course Lane, North Grenville, ON, K0G 1J0 house for sale | Listing ID X13736 | Royal LePage
Richmond, Rideau-Goulbourn
· House
· Fireplace
Richmond, Rideau-Goulbourn · House · Fireplace
Rarely does newer construction meet true Rideau River waterfront at this price point. This 2019-built bungalow offers year-round living, direct boating access, spectacular sunsets, golf and four-season recreation, set within Kemptville's historic, executive-style Rideau Glen Golf Course, beside championship-calibre eQuinelle Golf Course. With quality steel TruCedar siding, more than 100 feet of direct waterfront, panoramic views on the river bend, protected parkland across the water, and one of only a select few properties located directly within the golf course, the private drive winds past two fairways to this peaceful riverfront setting. The home offers 3 bedrooms, 1 full bathroom and a 13' vaulted ceiling great room with quartz island, dining area, fireplace and peaked window wall enhanced with solar-control film for heat rejection and UV protection. Convenient outdoor access to the heated & insulated lower level with epoxy flooring and plenty of recreation/storage room. Outside, e
$ 899,000
201 Trailgate Street, Ottawa, ON, K1V 0Z9 house for sale | Listing ID X13730 | Royal LePage
View photo
House · for sale
$ 949,900
201 Trailgate Street, Ottawa, ON, K1V 0Z9 house for sale | Listing ID X13730 | Royal LePage
Richmond, Rideau-Goulbourn
· House
· Office room · Fireplace · Deck
Richmond, Rideau-Goulbourn · House · Office room · Fireplace · Deck
This Urbandale-built executive bungalow is situated on an oversized lot in the highly desirable community of The Landing. Offering 2+1 bedrooms and 3 bathrooms, this home combines thoughtful design and an array of upgrades. The main level features rich oak hardwood and tile flooring throughout, complemented by large windows that fill the home with natural light. The inviting open-concept living room boasts high ceilings and a gas fireplace, creating an impressive yet comfortable gathering space. The spacious gourmet kitchen is designed for both everyday living and entertaining, featuring granite counters, high-end stainless steel appliances, a walk-in and butler's pantry, breakfast bar and bright eating area with an access to the covered deck. An elegant formal dining room and private home office add versatility to the main level. The primary suite includes a walk-in closet and a luxurious 5-piece ensuite complete with a double-sink vanity, separate shower and relaxing soaker tub. The
$ 949,900
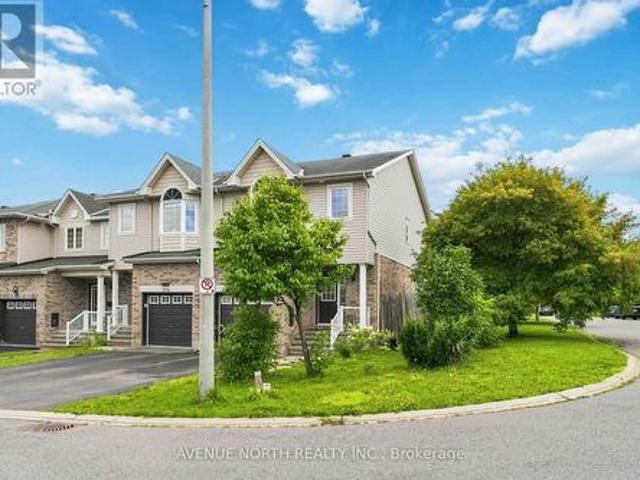
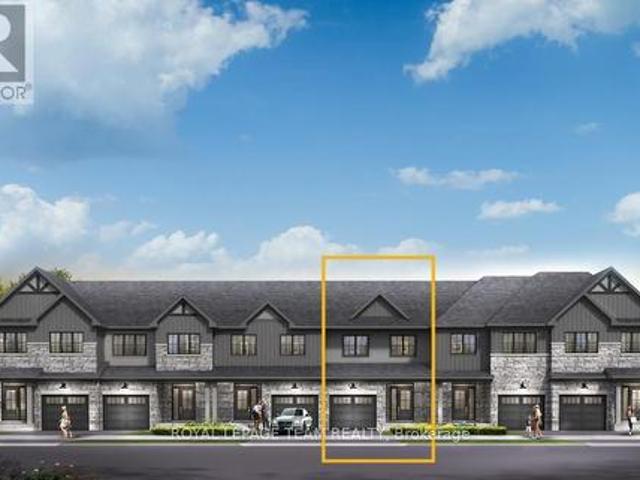
216 Cityview Crescent, Ottawa, ON, K4A 0T9 house for sale | Listing ID X13743 | Royal LePage
View photo
House · for sale
$ 599,000
216 Cityview Crescent, Ottawa, ON, K4A 0T9 house for sale | Listing ID X13743 | Royal LePage
Richmond, Rideau-Goulbourn
· House
· Patio · Garden
Richmond, Rideau-Goulbourn · House · Patio · Garden
Welcome to this sophisticated executive townhome, ideally located just minutes from shopping, Petrie Island, Highway 174, Park & Ride, and the future LRT station-all within a convenient 10-minute walk. Sun-filled and beautifully maintained, this home features gleaming hardwood and ceramic tile flooring throughout the main level, complemented by a thoughtfully designed layout. The spacious living room and separate dining room are ideal for both everyday living and entertaining. Complete with abundant cabinetry, generous counter space, and patio door access, the kitchen opens to a fully fenced, maintenance-free backyard featuring a stylish interlock patio. A graceful curved staircase leads to the second level, where you'll find a generous primary bedroom with a walk-in closet and private 4-piece ensuite. Two additional spacious bedrooms, a full main bathroom, and two linen closets complete the upper level. The finished lower level provides exceptional additional living space with a large
$ 599,000
66 Bateman Drive, Ottawa, ON, K2G 5H5 house for sale | Listing ID X13729 | Royal LePage
View photo
House · for sale
$ 915,000
66 Bateman Drive, Ottawa, ON, K2G 5H5 house for sale | Listing ID X13729 | Royal LePage
Richmond, Rideau-Goulbourn
· House
· Garden · Fireplace · Parking
Richmond, Rideau-Goulbourn · House · Garden · Fireplace · Parking
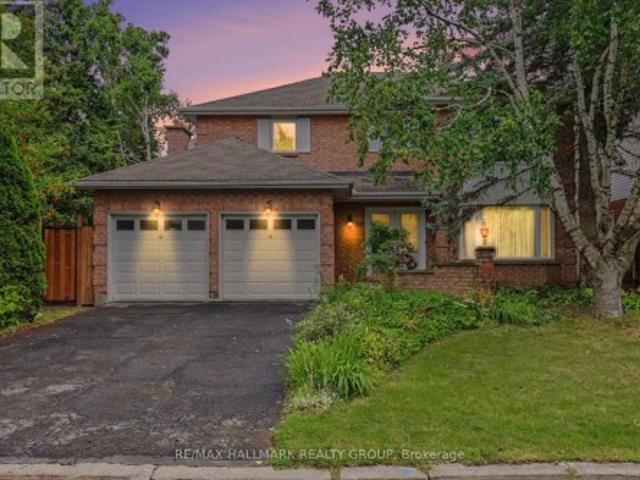
Move-in ready! This upgraded 4-bedroom, 4-bathroom home features a double-car garage and sits on a beautifully landscaped, fully fenced, pie-shaped lot. The spacious primary bedroom offers a walk-in closet and private ensuite, while the main bathroom has been recently renovated. The upgraded kitchen includes quartz countertops, heated floors, newer appliances, and a bright eating area with wall-to-wall windows overlooking the backyard. Enjoy a main-floor family room with a gas fireplace, plus an open living and dining area with hardwood floors. The main-floor laundry room also includes a convenient shower area. The finished lower level offers a recreation room, a 3-piece bathroom, and plenty of storage. Additional features include newer windows and central vacuum. Ideally located close to schools, parks, public transportation, and highways, with easy access to everyday amenities. Some photos have been virtually staged. (Id: 27)
$ 915,000
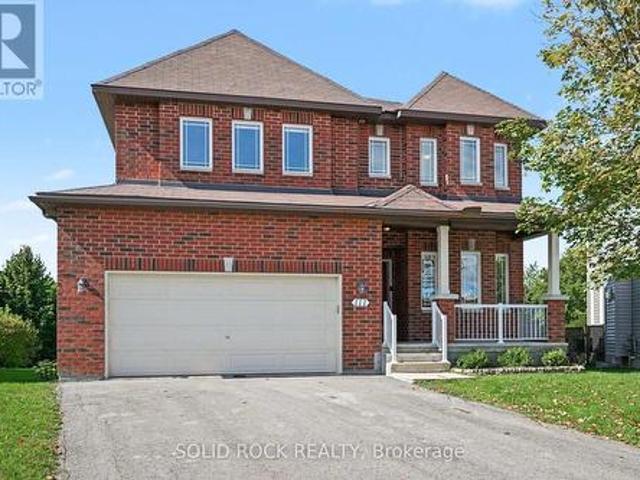
201 Moorhead Drive, Ottawa, ON, K0A 1X0 house for sale | Listing ID X13740 | Royal LePage
View photo
House · for sale
$ 639,900
201 Moorhead Drive, Ottawa, ON, K0A 1X0 house for sale | Listing ID X13740 | Royal LePage
Richmond, Rideau-Goulbourn
· House
· Patio · Garden · Balcony · Fireplace · Parking · Deck · Cellar
Richmond, Rideau-Goulbourn · House · Patio · Garden · Balcony · Fireplace · Parking · Deck · Cellar
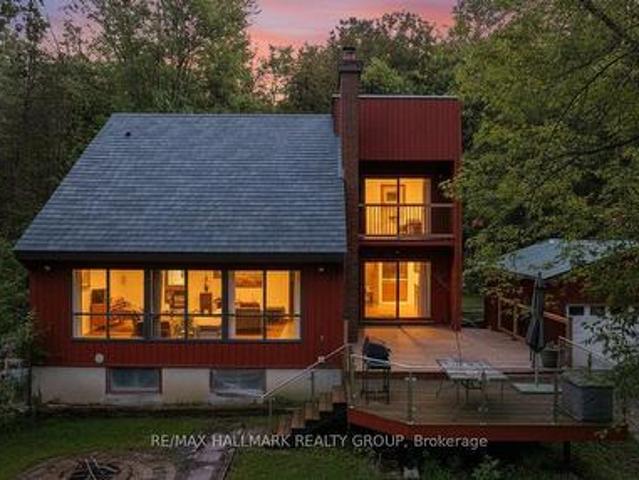
A Truly RARE Find! PRIVATE Single Home on 2 Acres! Enjoy privacy on this tree surrounded lot, just a short walk to the shared community beach on the Ottawa River, perfect for kayaking or relaxing. You're also only 5 minutes from the rear entrance to Fitzroy Provincial Park. Located just outside Fitzroy Harbour and approx. 30 minutes to Kanata. This charming home features 3 bedrooms, 1.5 bathrooms, Detached Garage plus 2 Bunkies. The main level offers vaulted ceilings, abundant windows, a cozy fireplace, hardwood floors, and a large kitchen. Upstairs includes two bedrooms and a full bathroom, with the primary featuring a sitting area and private patio balcony, perfect for morning coffee. Recently painted basement with tiled carpeting and ready for your finishing touches! The property includes a deep asphalt driveway with additional gravel parking, large deck and plenty of storage. The super private backyard with a deck is ideal for bonfires, entertaining, or enjoying the quiet surroundi
$ 639,900
1125 Tischart Crescent, Ottawa, ON, K2T 0G4 house for sale | Listing ID X13732 | Royal LePage
View photo
House · for sale
$ 739,999
1125 Tischart Crescent, Ottawa, ON, K2T 0G4 house for sale | Listing ID X13732 | Royal LePage
Richmond, Rideau-Goulbourn
· House
· Fireplace · Parking
Richmond, Rideau-Goulbourn · House · Fireplace · Parking
Open house sunday sep 13th 2-4pm! Welcome to this beautifully maintained Urbandale-built 3-bedroom plus loft/den townhome in sought-after Kanata Lakes, offering a bright, spacious layout and exceptional functionality across all three levels. The extended interlock driveway provides valuable additional parking and a welcoming approach to the home. Step inside to an open-concept main floor with hardwood and tile flooring, generous living and dining spaces, and a striking centrally positioned three-sided gas fireplace that serves as a warm focal point while creating a natural connection between the living areas. The well-appointed kitchen features granite countertops, an extended granite island, high-end stainless steel appliances, ample cabinetry and plenty of workspace, making it equally suited for everyday living and entertaining. Upstairs, the spacious primary bedroom features a walk-in closet and private 4-piece ensuite, while two additional well-sized bedrooms, a full bathroom, conv
$ 739,999
806 Carnelian Crescent, Ottawa, ON, K1X 0A8 house for sale | Listing ID X13729 | Royal LePage
View photo
House · for sale
$ 753,900
806 Carnelian Crescent, Ottawa, ON, K1X 0A8 house for sale | Listing ID X13729 | Royal LePage
Richmond, Rideau-Goulbourn
· House
· Garden · Fireplace · Cellar
Richmond, Rideau-Goulbourn · House · Garden · Fireplace · Cellar
Welcome to this beautifully maintained Lynwood end-unit model townhome with no rear neighbours located in the growing community of Riverside South. Built by HN Homes in 2017, this bright and inviting home is flooded with natural light and offers 2,272sq. Ft of living space including 3 bedrooms, 2.5 bathrooms, and a finished basement. The open-concept main level features beautiful hardwood flooring and a stunning kitchen complete with high-end appliances, generous cabinetry, and a functional layout ideal for everyday living and entertaining. The spacious living room showcases a contemporary gas fireplace, while the dining area offers direct access to the professionally landscaped backyard. The perfect setting for summer BBQs and outdoor gatherings. Upstairs, the generous primary bedroom features an oversized walk-in closet and a luxurious ensuite with an extra-long soaker tub, separate shower, and double vanity. Two additional well-appointed bedrooms, a 4-piece bathroom, and a spacious
$ 753,900
41 Moosonee Crescent, Ottawa, ON, K4M 0M1 house for sale | Listing ID X13729 | Royal LePage
View photo
House · for sale
$ 649,900
41 Moosonee Crescent, Ottawa, ON, K4M 0M1 house for sale | Listing ID X13729 | Royal LePage
Richmond, Rideau-Goulbourn
· House
· Garden · Terrace
Richmond, Rideau-Goulbourn · House · Garden · Terrace
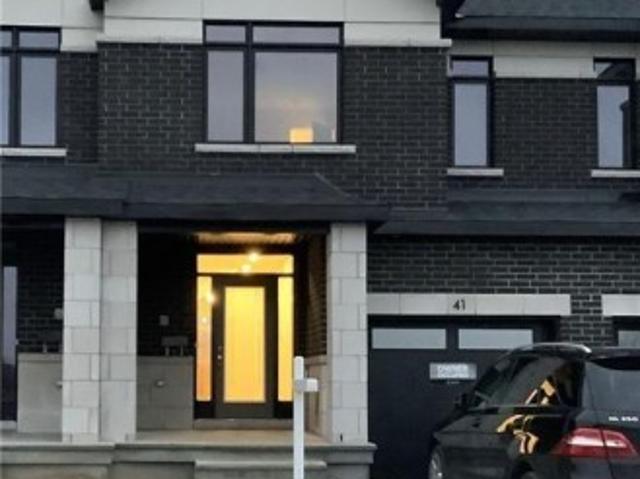
Welcome to this beautiful newer 3-bedroom townhome, offering a wonderful combination of modern finishes, comfortable living space and a traditional layout. Built with today's lifestyle in mind, the main level features impressive 9-foot ceilings and gorgeous hardwood flooring, creating a bright and inviting atmosphere throughout the separate living and dining areas. The spacious eat-in kitchen is sure to impress, featuring quality cabinetry with soft-close doors and drawers, quartz countertops, modern fixtures and stainless steel appliances. A terrace door provides direct access to the backyard, making it easy to enjoy outdoor dining, entertaining or simply relaxing at home. Upstairs, you'll find three generously sized bedrooms, including a spacious primary retreat complete with a beautiful ensuite featuring a double-sink vanity with quartz countertop and a walk-in glass and ceramic shower. Convenient second-floor laundry means no carrying baskets up and down the stairs. The lower level
$ 649,900
154 Catherine Avenue, Beckwith, ON, K7C 4L5 house for sale | Listing ID X13736 | Royal LePage
View photo
House · for sale
$ 939,000
154 Catherine Avenue, Beckwith, ON, K7C 4L5 house for sale | Listing ID X13736 | Royal LePage
Richmond, Rideau-Goulbourn
· House
· Fireplace · Cellar
Richmond, Rideau-Goulbourn · House · Fireplace · Cellar
Nestled in a quiet, established subdivision in Beckwith, where homes rarely come to market this exceptional property offers the perfect blend of privacy, space and natural beauty. Situated on a beautiful lot just steps from the Beckwith Waterfront Park where you can access the beautiful Mississippi Lake, you'll enjoy a peaceful setting with recreation right at your doorstep. Step inside to a spacious and welcoming foyer showcasing stunning renovations, custom beam work and an impressive wall of windows framing picturesque views of nature. Thoughtfully designed with both style and functionality in mind, the flowing floor plan features generous principal rooms and numerous updates throughout. The upper level offers 2 bedrooms + Den and two full bathrooms. Downstairs, the finished basement provides even more living space, complete with a cozy fireplace in the recreation room and ample storage. Outside, discover your own private retreat with a paved driveway, mature trees and a tranquil wo
$ 939,000
Townhouse Ottawa ON 105281605
View photo
Townhouse · for sale
$ 534,000
Townhouse Ottawa ON 105281605
Richmond, Rideau-Goulbourn
· Townhouse
Richmond, Rideau-Goulbourn · Townhouse
Explore this exciting real estate opportunity located in the vibrant area of Ottawa. This property is currently priced at CAD534000. A fantastic chance to acquire property in a sought-after location. Whether you are looking for a new location or a significant acquisition, this listing warrants serious consideration. Review all the details and imagine the possibilities. Contact us today for more information!
$ 534,000
319 Glynn Avenue, Ottawa, ON, K1K 1R9 house for sale | Listing ID X13737 | Royal LePage
View photo
House · for sale
$ 889,000
319 Glynn Avenue, Ottawa, ON, K1K 1R9 house for sale | Listing ID X13737 | Royal LePage
Richmond, Rideau-Goulbourn
· House
Richmond, Rideau-Goulbourn · House
Welcome to this beautifully updated and spacious 4+1 bedroom home with a fully finished in-law suite, ideally situated in a highly central and accessible neighbourhood. Thoughtfully designed with large windows and surrounded by mature trees, this home offers a bright, open-concept layout perfect for family living and entertaining. The main level features 9-foot ceilings, elegant pot lighting throughout, a generous foyer with walk-in closet, powder room, and a custom kitchen with quartz countertops and ample cabinetry. The adjoining dining and living areas provide a seamless and inviting space to gather. Upstairs, you'll find four spacious bedrooms including a luxurious primary retreat complete with a walk-in closet and spa-inspired 5-piece ensuite featuring a soaker tub and stand-up shower. A full main bathroom and a convenient second-floor laundry room with a folding station complete the level. The fully finished lower level is equipped with a separate entrance and offers a stunning o
$ 889,000
5 2 Columbus Avenue, Ottawa, ON, K1K 1R3 townhouse for sale | Listing ID X13735 | Royal LePage
View photo
Townhouse · for sale
$ 489,000
5 2 Columbus Avenue, Ottawa, ON, K1K 1R3 townhouse for sale | Listing ID X13735 | Royal LePage
Richmond, Rideau-Goulbourn
· Townhouse
· Patio · Lift · Parking
Richmond, Rideau-Goulbourn · Townhouse · Patio · Lift · Parking
Set directly across from Riverain Park and the Rideau River, this two-bedroom, one-and-a-half-bathroom condo is close to downtown, connected to the outdoors and removed from the routine of a high-rise. The fully decked, park-facing patio functions as a genuine extension of the living space with open views across the greenery toward the river. A private street-level entrance connects the patio directly to the kitchen and living area, so groceries, bikes, pets and everyday arrivals never involve a lobby or elevator. Inside, the single-level layout is practical and well proportioned. The open living and dining area works for quiet evenings and easy entertaining. The unit also comes with underground parking and a storage locker. Across the street, Riverain Park includes a splash pad, basketball courts, baseball diamond, skatepark, dog park and multi-use pathways. The Rideau Winter Trail and riverfront cycling network connect toward Sandy Hill, Lowertown and the broader NCC pathway system.
$ 489,000
60 Woodburn Drive, Ottawa, ON, K1B 3A7 house for sale | Listing ID X13738 | Royal LePage
View photo
House · for sale
$ 780,000
60 Woodburn Drive, Ottawa, ON, K1B 3A7 house for sale | Listing ID X13738 | Royal LePage
Richmond, Rideau-Goulbourn
· House
Richmond, Rideau-Goulbourn · House
You'll be proud to call this one Home! Move in ready four bedroom (all on the second floor) that has been tastefully and lovingly renovated by its long time owners. Its time to downsize and give you the opportunity to start a new chapter here. Blackburn Hamlet is a fantastic community inside our greenbelt: close in proximity to downtown (if you have to) via one of the most scenic routes (if you want to), easy access to local shopping in the community as well as some fine restaurants and local favourites and also easy to get to the Big Box retail on Innes closer to Orleans. If you love nature, Blackburn Hamlet is your kind of hood: Greens Creek trails with walking and cross country skiing in the winter, one of Ottawa's best toboggan hills, top notch soccer at the Hornets Nest, walking paths that connect the entire neighbourhood and all its parks and greenspaces. This lovely home is bathed in light and has a modern airy feel to it form top to bottom. A spacious entrance foyer welcomes yo
$ 780,000
6 Marchvale Drive, Ottawa, ON, K2W 1C2 house for sale | Listing ID X13733 | Royal LePage
View photo
House · for sale
$ 1,585,000
6 Marchvale Drive, Ottawa, ON, K2W 1C2 house for sale | Listing ID X13733 | Royal LePage
Richmond, Rideau-Goulbourn
· House
· Office room · Fireplace · Parking
Richmond, Rideau-Goulbourn · House · Office room · Fireplace · Parking
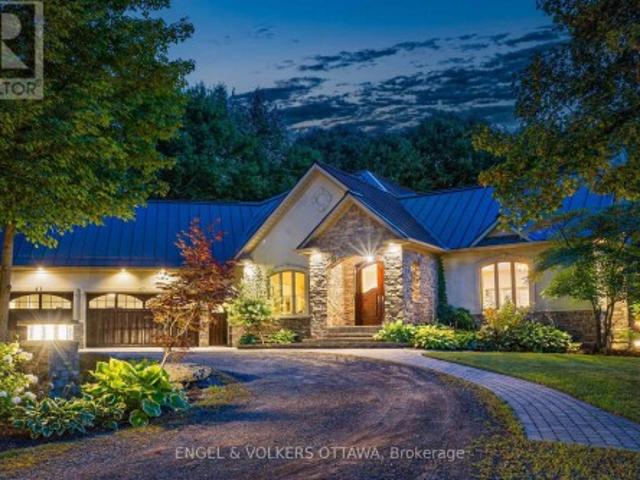
Welcome to'The Little Chateau, a custom built residence set on 2.5 acres, built with full ICF construction from foundation through walls for lasting durability and efficiency, wrapped in a stucco and stone exterior beneath a stunning steel roof, while Cedar garage doors and an oak front door create a grand entrance to this wonderful property. Step inside to a large foyer and through the French doors to an open concept kitchen, living, and dining space that soars beneath cathedral ceilings, anchored by a Napoleon Da Vinci gas fireplace. Custom Kitchen Craft cabinetry, stainless steel appliances, and a gas range outfit the kitchen. Brazilian cherry engineered hardwood flows through the main living areas, while radiant heated floors warm every space of the home, and granite thresholds mark every transition throughout the home. A dedicated office at the front offers a quiet workspace, and a two piece powder room adds convenience for guests. The primary suite offers a spa inspired ensuite w
$ 1,585,000
730 Kirkham Crescent, Ottawa, ON, K2A 2Z0 house for sale | Listing ID X13727 | Royal LePage
View photo
House · for sale
$ 914,900
730 Kirkham Crescent, Ottawa, ON, K2A 2Z0 house for sale | Listing ID X13727 | Royal LePage
Richmond, Rideau-Goulbourn
· House
Richmond, Rideau-Goulbourn · House
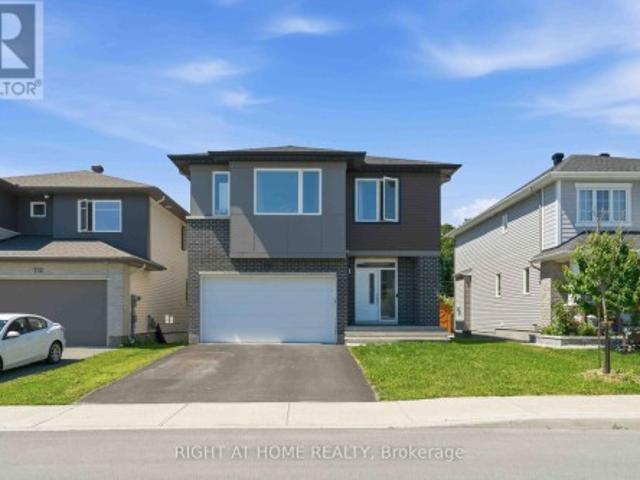
Beautifully maintained Cardel-built 2021 home in the highly popular Creekside community, offering nearly 2,500 sq. Ft. of thoughtfully designed living space above grade. Ideally situated directly across from Harold Brown Park, this impressive 4-bedroom, 3-bathroom home combines elegance, comfort, and an unbeatable location. The inviting main level features rich hardwood flooring throughout, a private den perfect for working from home, a convenient powder room, and a functional mudroom with inside access. The stunning gourmet kitchen showcasing upgraded cabinetry, quartz countertops, high-end stainless steel appliances, abundant storage, and a spacious layout that seamlessly flows into the formal dining room and spectacular great room with soaring ceilings and oversized windows that fill the home with natural light. Upstairs, you'll find four generously sized bedrooms, a full bathroom, a convenient second-floor laundry room. A luxurious primary bedroom with a modern en-suite featuring a
$ 914,900
1146 Halton Terrace, Ottawa, ON, K2W 1G9 house for sale | Listing ID X13732 | Royal LePage
View photo
House · for sale
$ 699,900
1146 Halton Terrace, Ottawa, ON, K2W 1G9 house for sale | Listing ID X13732 | Royal LePage
Richmond, Rideau-Goulbourn
· House
· Patio · Garden · Terrace · Fireplace
Richmond, Rideau-Goulbourn · House · Patio · Garden · Terrace · Fireplace
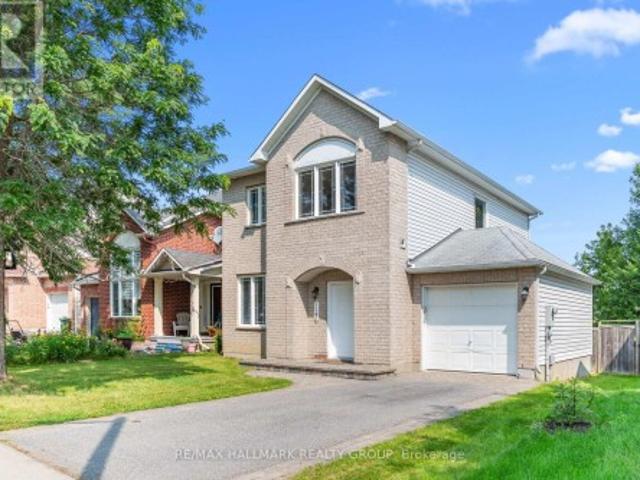
Welcome to this beautiful 4 bedroom, 3.5 bathroom detached home in the highly desirable community of Morgan's Grant! From the inviting curb appeal with interlock steps to the spacious and thoughtfully designed interior, this home is perfect for growing families. Step inside to gleaming hardwood floors throughout the main and second levels, a bright open-concept living and dining area, and a separate family room featuring a cozy gas fireplace. Large windows fill the home with natural light, creating a warm and welcoming atmosphere. The updated kitchen is sure to impress with plenty of cabinetry, granite countertops, a large island, tile backsplash and stainless steel appliances. Sliding patio doors lead to the fully fenced backyard, creating the perfect space for summer entertaining, kids and pets to enjoy. Upstairs, the spacious primary bedroom offers a walk-in closet and private 3 piece ensuite, along with two additional well-sized bedrooms and a full bathroom. The fully finished base
$ 699,900
270 Compton Avenue, Ottawa, ON, K2B 5A9 house for sale | Listing ID X13732 | Royal LePage
View photo
House · for sale
$ 1,049,900
270 Compton Avenue, Ottawa, ON, K2B 5A9 house for sale | Listing ID X13732 | Royal LePage
Richmond, Rideau-Goulbourn
· House
· Garden · Fireplace
Richmond, Rideau-Goulbourn · House · Garden · Fireplace
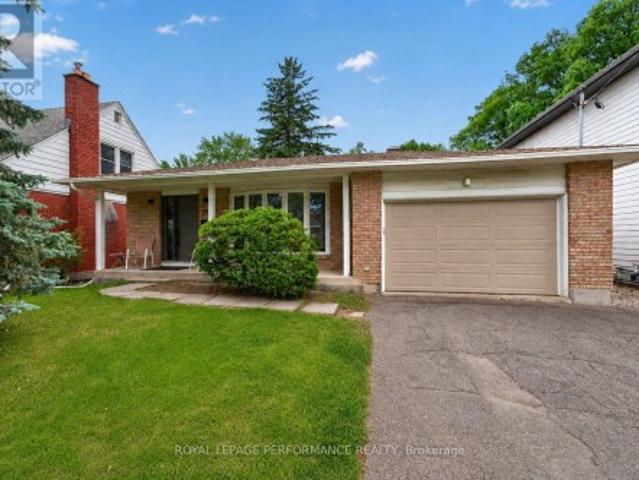
Set on a quiet street in sought-after Woodpark, this 4-BED|3-BATH backsplit offers a thoughtfully designed layout that lives far larger than it appears. A welcoming foyer opens to a bright, open-concept living and dining area, where cherry hardwood floors, recessed lighting, and a large bow window fill the space with natural morning light. The adjoining kitchen has been refreshed with newly painted cabinetry, stainless steel appliances-including an induction stove-ample prep space, and a casual eating area overlooking the level below. A few steps down, the inviting family room is centred around a gas fireplace. This level also features a fourth bedroom, a 3-pce bathroom, laundry, and convenient side-door access to the backyard. Upstairs, cherry hardwood continues seamlessly up the staircase and throughout the second level, where three well-sized bedrooms are complemented by two beautifully renovated baths. The primary suite offers a stunning ensuite with glass-enclosed rain shower, qua
$ 1,049,900
94 249 Romulus Private, Ottawa, ON, K1K 3Y2 townhouse for sale | Listing ID X13735 | Royal LePage
View photo
Townhouse · for sale
$ 399,999
94 249 Romulus Private, Ottawa, ON, K1K 3Y2 townhouse for sale | Listing ID X13735 | Royal LePage
Richmond, Rideau-Goulbourn
· Townhouse
· Garden · Office room · Parking · Air conditioning
Richmond, Rideau-Goulbourn · Townhouse · Garden · Office room · Parking · Air conditioning
This bright and well-situated end-unit condominium is ideally located close to La Cite Collegiale and Montfort Hospital. The main floor features a functional galley kitchen with abundant cabinetry, a cozy coffee station area, and included appliances. The dining and living spaces flow together in an open layout, filled with natural light and offering direct access to a partially fenced backyard. A convenient powder room completes the main level. Upstairs, you'll find four generously sized bedrooms along with a full bathroom. The lower level includes a dedicated home office space, laundry area, and additional storage. Additional highlights include an attached garage, natural gas heating, and central air conditioning for year-round comfort. Please note: there is a current special assessment of $160 per month for roof replacement, payable until April 2028. Important: 24 hours' notice required for all showings. (Id: 27)
$ 399,999
1941 Naskapi Drive, Ottawa, ON, K1J 8L4 house for sale | Listing ID X13738 | Royal LePage
View photo
House · for sale
$ 1,190,000
1941 Naskapi Drive, Ottawa, ON, K1J 8L4 house for sale | Listing ID X13738 | Royal LePage
Richmond, Rideau-Goulbourn
· House
Richmond, Rideau-Goulbourn · House
Nestled among the mature trees and expansive lots of Rothwell Ridge, 1941 Naskapi offers the privacy and architectural pedigree that define one of Ottawa's most coveted neighbourhoods. Mature trees line quiet streets, established green spaces wrap around the neighbourhood, and every home along the way seems to raise the bar for the next. Runners and cyclists claim the streets at dawn, the Ottawa River pathways unfold just below, Colonel By HS and other excellent schools are an easy walk for the kids, and downtown is a painless commute. This is a well built home with loads of curb appeal, and you feel it the moment you walk in. Quality shows in the materials, the finishes and the way everything flows. Extensively renovated and unbelievably clean, this expansive four bedroom, three bathroom two storey has been exceedingly well cared for by its owners. A beautiful foyer and custom staircase greet visitors. Rich Brazilian cherry floors run across the entire main level, warming an oversized
$ 1,190,000
92 Wolff Crescent, Arnprior, ON, K7S 0C1 house for sale | Listing ID X13739 | Royal LePage
View photo
House · for sale
$ 474,900
92 Wolff Crescent, Arnprior, ON, K7S 0C1 house for sale | Listing ID X13739 | Royal LePage
Richmond, Rideau-Goulbourn
· House
· Garden · Office room
Richmond, Rideau-Goulbourn · House · Garden · Office room
If you've been dreaming of a home where your family can grow, make memories, and enjoy everything Arnprior has to offer, this is the one. Nestled in a welcoming family-friendly neighbourhood, this charming 3-bedroom, 3 bath semi-detached home offers the perfect balance of space, comfort, and convenience. Imagine summer evenings spent in the fully fenced backyard while the kids play, morning walks to nearby parks, and quick trips to McLean Beach for a day in the sun. Inside, the bright open-concept main floor is designed for everyday living. Large windows fill the living room with natural light, creating a warm and inviting space to gather with family and friends. The kitchen and dining area flow seamlessly together, making everything from busy school mornings to holiday dinners feel effortless. A dedicated home office provides a quiet place to work or study, while the convenient powder room adds functionality to daily life. Upstairs, the spacious primary bedroom offers a peaceful retre
$ 474,900
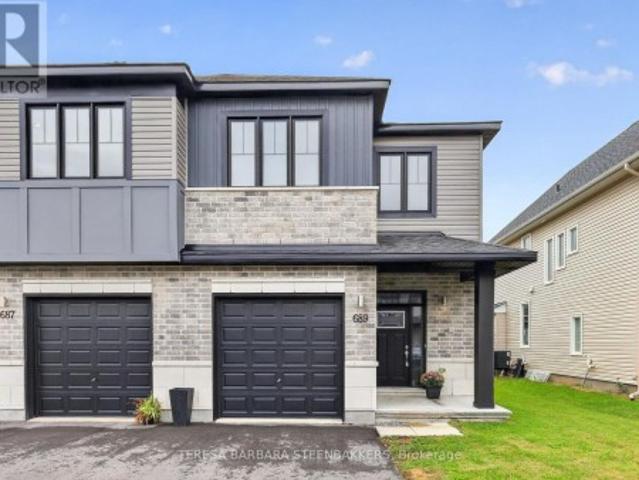
689 Taliesin Crescent E, Ottawa, ON, K2S 2W5 house for sale | Listing ID X13729 | Royal LePage
View photo
House · for sale
$ 679,000
689 Taliesin Crescent E, Ottawa, ON, K2S 2W5 house for sale | Listing ID X13729 | Royal LePage
Richmond, Rideau-Goulbourn
· House
· Garden · Office room · Gym · Swimming pool · Parking · Equipped kitchen · Cellar
Richmond, Rideau-Goulbourn · House · Garden · Office room · Gym · Swimming pool · Parking · Equipped kitchen · Cellar
Popular Alder END UNIT with a south-facing backyard on a 30' lot with a professionally finished basement. Approx. 2237 sq.ft. on the Builder floor plan as shown in photos. Located within an area of newer homes, schools and just a short local drive to the Cardel Recreation Center with a rink, gymnasium and pool, parks and walking trails. The village of Stittsville offers local shopping with major box stores located nearby on Hazeldean Road. It is an open concept floor plan, with laundry on the bedroom level. The Primary Br offers a walk in closet, a 5 pce ensuite featuring a glass shower stall, separate tub and double vanities. Along with secondary Bedrooms, there is an open loft, offering a flexible space for a second floor family room or study/office area. Builder installed upgrades include Fridge, Stove, Dishwasher, Washer, Dryer, Air Cond. And Overhead Garage Door Opener. Designer upgrades incl hardwood on the main floor, extra windows (being an end unit), Quartz Kit countertop and
$ 679,000
111 Leo Moskos Street, Arnprior, ON, K7S 0G4 house for sale | Listing ID X13741 | Royal LePage
View photo
House · for sale
$ 935,000
111 Leo Moskos Street, Arnprior, ON, K7S 0G4 house for sale | Listing ID X13741 | Royal LePage
Richmond, Rideau-Goulbourn
· House
· Patio · Garden · Fireplace
Richmond, Rideau-Goulbourn · House · Patio · Garden · Fireplace
Located in one of Arnprior's most desirable family neighbourhoods, this stunning 5-bedroom, 4-bathroom home sits on a premium, nearly 1-acre pie-shaped lot at the end of a quiet cul-de-sac, backing onto a ravine and mature trees. Thoughtfully designed for modern family living, this home offers an exceptional layout for multigenerational families, extended family, or those wanting private spaces for guests. The main level features 9' ceilings, gleaming hardwood floors, a bright living room with a gas fireplace, and large windows overlooking the mature pines. The formal dining room is perfect for entertaining, while the spacious eat-in kitchen offers stainless steel appliances, ample cabinetry, and patio doors, with an additional window showcasing the expansive backyard. The main-floor office/bedroom has a cheater door to the 3-piece bathroom with shower, making it an excellent option for a family member seeking one-level living. Main-floor laundry and a mudroom add convenience. Upstairs
$ 935,000
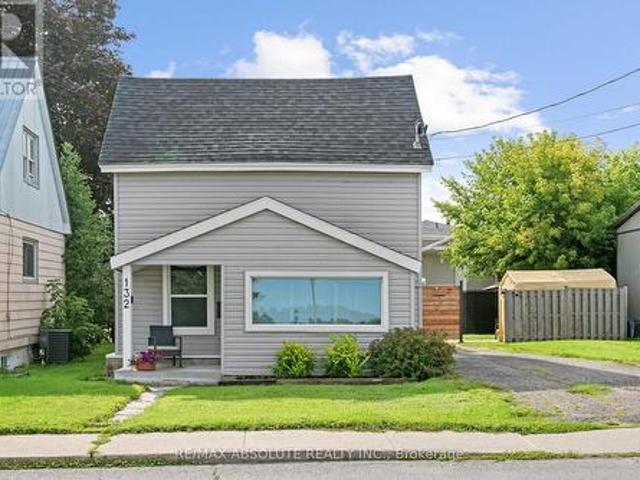
132 Edward Street S, Arnprior, ON, K7S 2X4 house for sale | Listing ID X13739 | Royal LePage
View photo
House · for sale
$ 385,000
132 Edward Street S, Arnprior, ON, K7S 2X4 house for sale | Listing ID X13739 | Royal LePage
Richmond, Rideau-Goulbourn
· House
· Garden · Office room
Richmond, Rideau-Goulbourn · House · Garden · Office room
Welcome to 132 Edward Street South, a beautifully updated 1.5 storey home offering charm, functionality and exceptional value! Perfect for first time buyers, downsizers, or investors, this move in ready home features a bright and inviting interior with thoughtful updates throughout. The main level offers a comfortable living space filled with natural light, along with a versatile main floor bedroom that could also serve as a home office, guest room, or convenient option for one level living. Upstairs, escape to your own private retreat featuring a spacious primary bedroom, dedicated walk in closet and full ensuite bathroom, creating a comfortable space tucked away from the main living areas. The home also features a full, usable crawl space, providing plenty of additional room to keep seasonal items, belongings, and everyday extras neatly tucked away. Outside, enjoy a generous fenced yard with plenty of space for kids, pets, gardening, entertaining, or simply relaxing outdoors. Conveni
$ 385,000
110 Deltaview Lane, Ottawa, ON, K2J 7N4 house for sale | Listing ID X13737 | Royal LePage
View photo
House · for sale
$ 608,900
110 Deltaview Lane, Ottawa, ON, K2J 7N4 house for sale | Listing ID X13737 | Royal LePage
Richmond, Rideau-Goulbourn
· House
· Cellar
Richmond, Rideau-Goulbourn · House · Cellar
Unwind in the Ashbury Executive Townhome. The open-concept main floor is perfect for family gatherings, from the bright kitchen to the open-concept dining area to the naturally-lit living room. The second floor features 3 bedrooms, 2 bathrooms and the laundry room. The primary bedroom includes a 3-piece ensuite and a spacious walk-in closet. Finished basement rec room for even more space. Don't miss your chance to live along the Jock River surrounded by parks, trails, and countless Barrhaven amenities. January 27th 2027 occupancy! (Id: 27)
$ 608,900

Get email alerts

Don't miss out: be the first to know about new properties

The alert was correctly created

On subscribing you accept the conditions of use and the privacy policy
Alert
Receive new ads in your inbox
Save this search
Receive alerts for new listings

We'll send you an email when we have new properties for: "Houses for sale in Richmond, Rideau-Goulbourn"

The alert was correctly created

Get email alerts and be the first to see new listings
Required field
On subscribing I accept the terms of the privacy policy
Perfect! You'll soon start receiving new listings via email
Alert
Receive an email when we have new ads for Houses for sale in Richmond, Rideau-Goulbourn
Save this search
Filters

Bedrooms

Area (sq.ft)

sq.ft
sq.ft

Price

$
$

Filter by property type

Bathrooms

Clear all filters
Receive notifications when new entries are published.