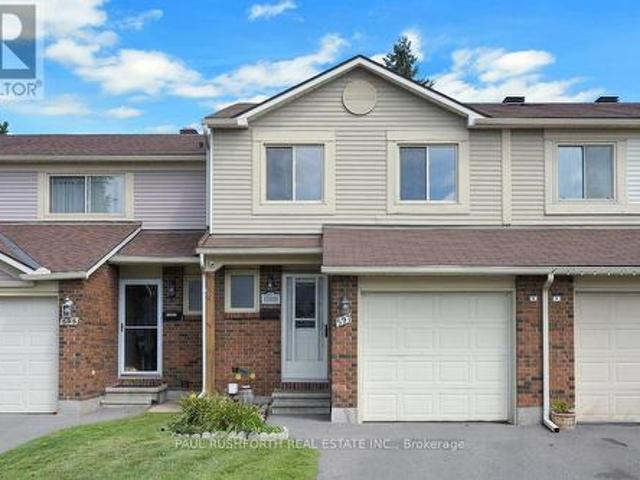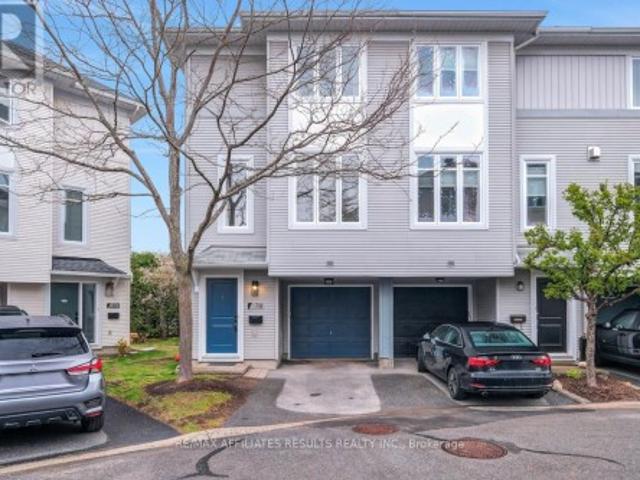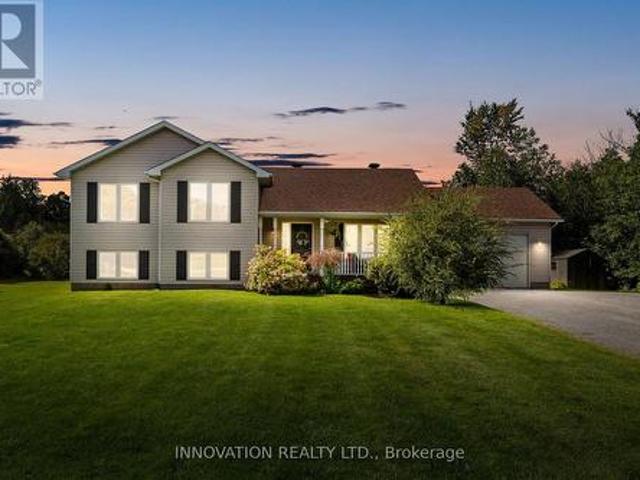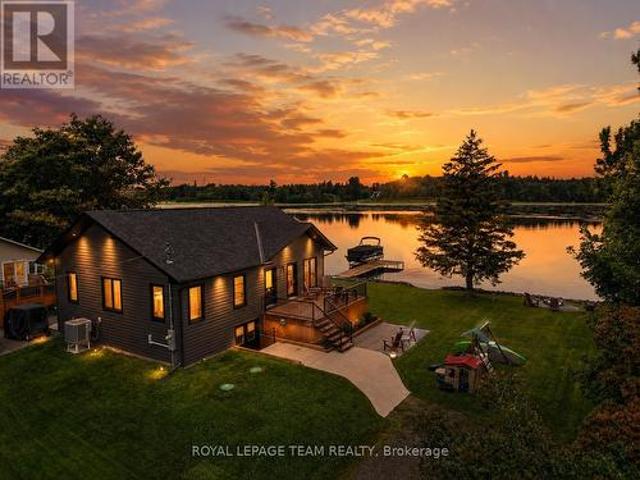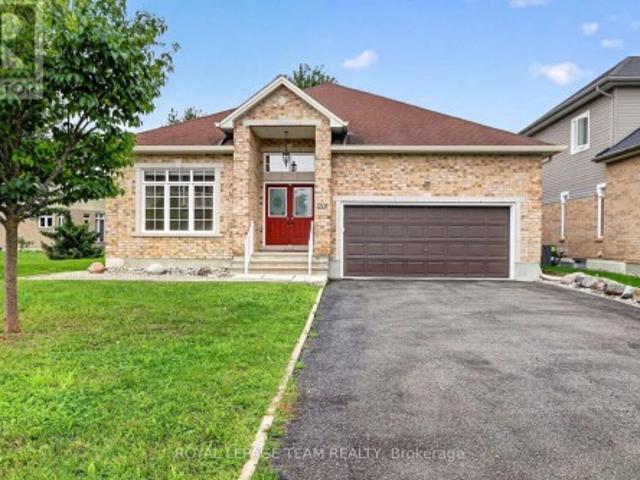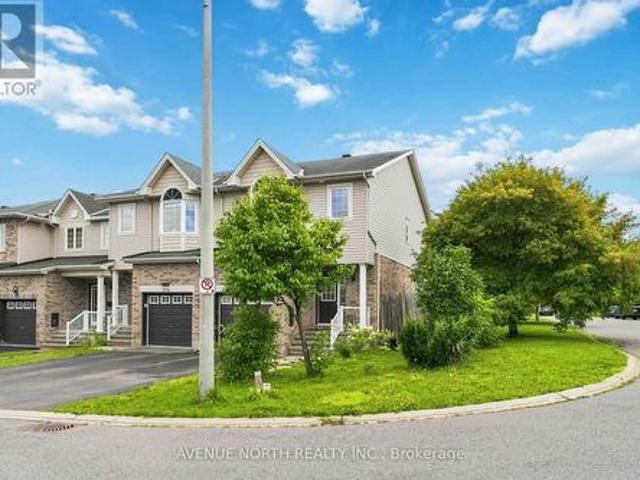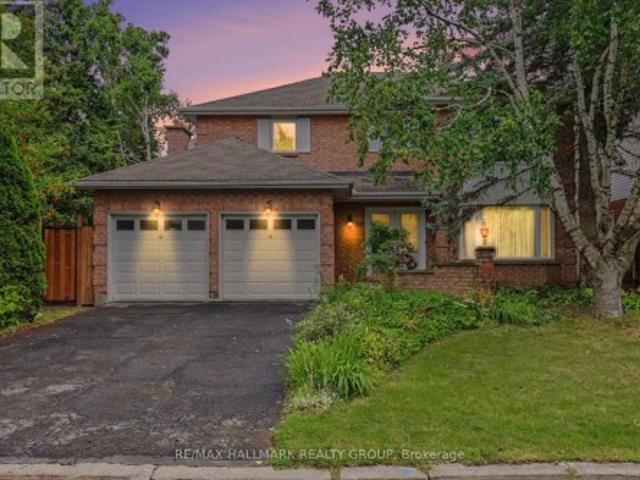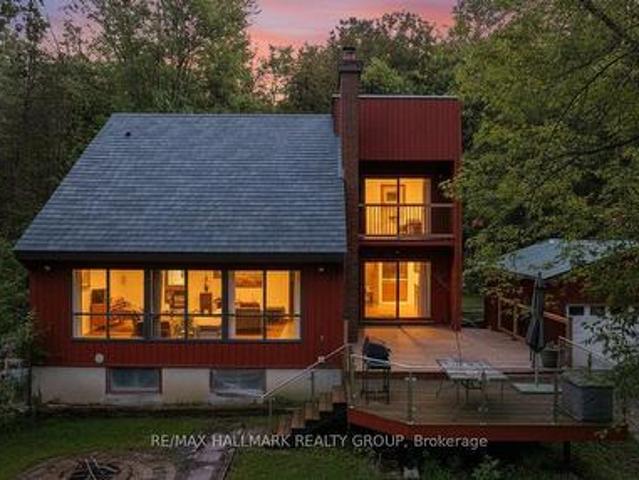
2,625 houses for sale in Richmond, Rideau-Goulbourn

5 Beckington Private, Ottawa, ON, K2P 2N5 house for sale | Listing ID X13737 | Royal LePage
View photo
House · for sale
$ 824,900
5 Beckington Private, Ottawa, ON, K2P 2N5 house for sale | Listing ID X13737 | Royal LePage
Richmond, Rideau-Goulbourn
· House
· Patio · Balcony · Fireplace · Parking · Cellar
Richmond, Rideau-Goulbourn · House · Patio · Balcony · Fireplace · Parking · Cellar
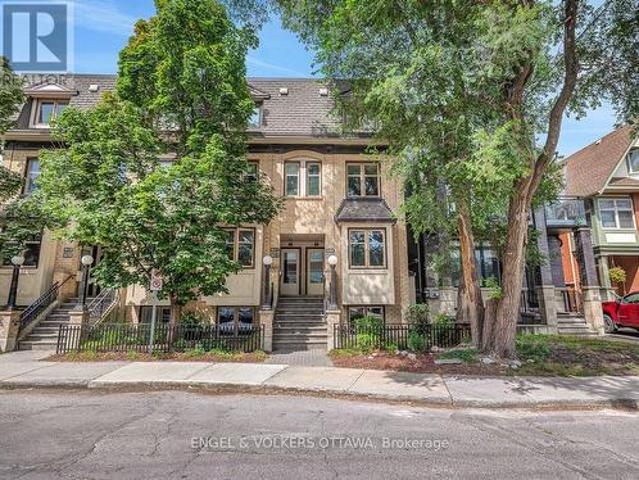
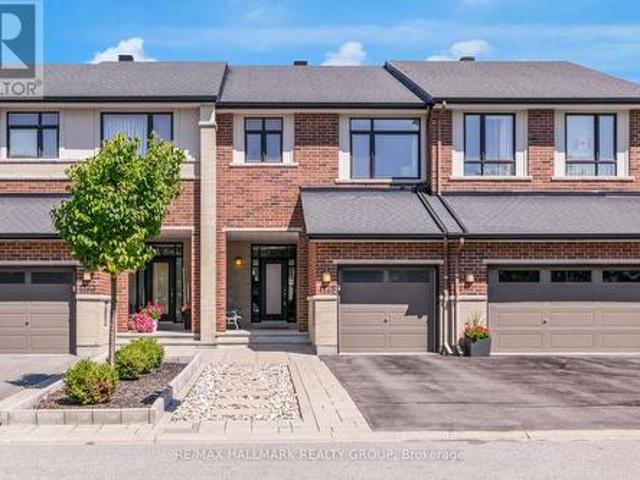
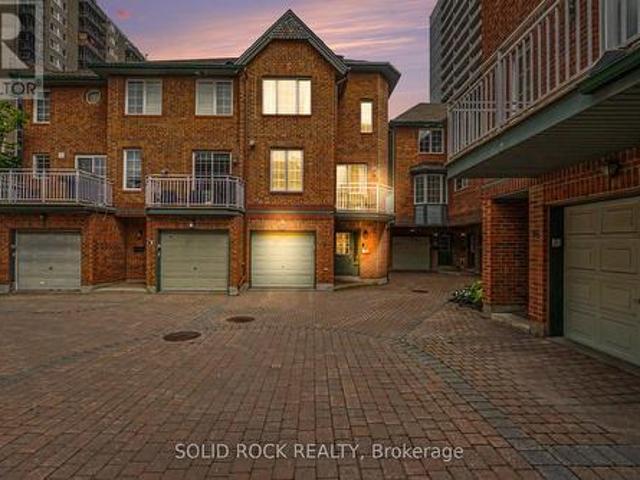
Rarely Offered! This immaculate 3-storey townhome has been beautifully renovated throughout. Nestled on a private courtyard in the heart of vibrant Centretown, it is just steps away from trendy shops, restaurants, cafes, grocery stores, Parliament, and all amenities. The spacious main level features a versatile Living room that could easily serve as a third bedroom, with direct access to a patio area. The second level boasts an open-concept living and dining room with a modern fireplace and access to a sun-filled balcony. The renovated custom kitchen is a chef's dream, complete with stainless steel appliances, Gas Stove, and ample counter space, combined with gleaming quartz countertops. Featuring beautiful hardwood flooring, the space exudes elegance and luxury. The third level offers two spacious bedrooms, bathrooms, and laundry facilities. The property also includes a finished basement with a rarely offered full bathroom and a single-car garage with inside entry. Experience urban li
$ 824,900
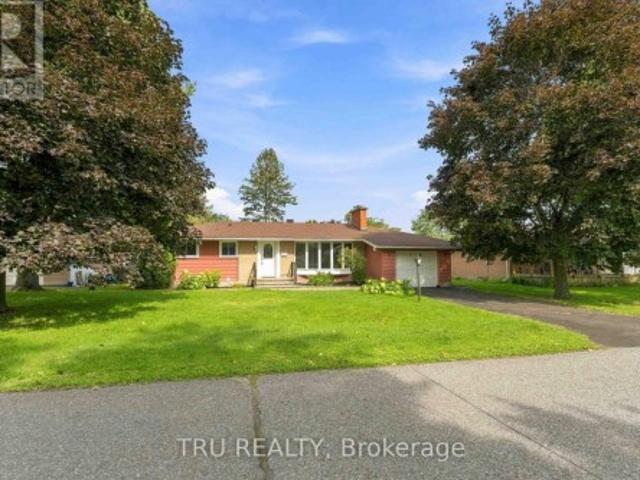
19 Ellery Crescent, Ottawa, ON, K2H 6M5 house for sale | Listing ID X13730 | Royal LePage
View photo
House · for sale
$ 649,000
19 Ellery Crescent, Ottawa, ON, K2H 6M5 house for sale | Listing ID X13730 | Royal LePage
Richmond, Rideau-Goulbourn
· House
· Office room · Fireplace · Parking · Air conditioning
Richmond, Rideau-Goulbourn · House · Office room · Fireplace · Parking · Air conditioning
Welcome to 19 Ellery Cres. A solid Teron-built bungalow on a generous 75' x 100' lot in a sought-after, family-friendly neighbourhood. Lovingly maintained and full of potential, this clean, bright home offers a rare opportunity to add your own updates and design vision. The main level has been freshened with newly renovated flooring and pot lighting throughout. It features a spacious living room with a Natural Gas. Fireplace opening to a dining room that easily seats a full-sized table. The family kitchen offers ample workspace and a breakfast area ideal for casual meals; five appliances included. Three generously sized bedrooms and a full bathroom complete this level. The lower level extends the living space with a large, freshly painted recreation room. Perfect as a teen retreat, home office, or entertainment area. Plus a second full bathroom, laundry area, workshop, and abundant storage. Additional features include gas heating, central air conditioning, and a single-car garage. Situ
$ 649,000
59 Evergreen Drive, Ottawa, ON, K2H 6C5 house for sale | Listing ID X13730 | Royal LePage
View photo
House · for sale
$ 699,900
59 Evergreen Drive, Ottawa, ON, K2H 6C5 house for sale | Listing ID X13730 | Royal LePage
Richmond, Rideau-Goulbourn
· House
· Patio · Garden · Fireplace
Richmond, Rideau-Goulbourn · House · Patio · Garden · Fireplace
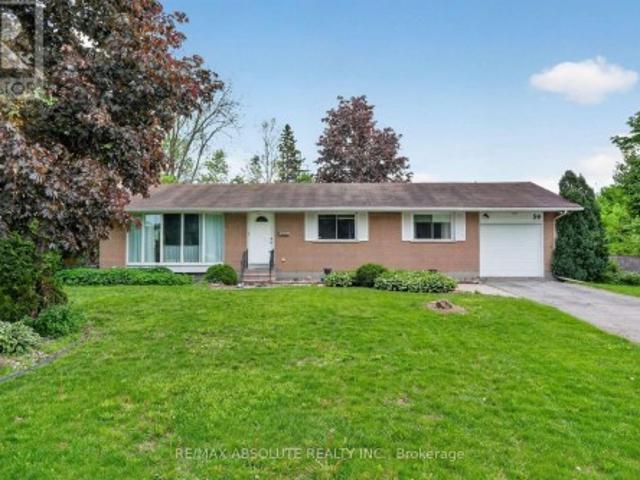
Welcome to 59 Evergreen Drive, a rare opportunity to own a lovingly maintained, original-owner bungalow in the highly sought-after community of Lynwood Village. Set on an exceptional pie-shaped lot backing directly onto the NCC Greenbelt, this 3-bedroom, 1.5-bathroom Teron-built home offers an impressive combination of privacy, space&natural beauty. A backyard gate provides direct access to miles of scenic trails for hiking, cycling&cross-country skiing. The bright and spacious main level features a sun-filled L-shaped living &dining room anchored by a wood-burning fireplace, offered in'as is' condition. The carpeting has been removed to reveal the original oak hardwood flooring throughout the main level, excluding the addition, ready for the new owner to refinish&restore. The generous family room addition provides exceptional living space, beautiful views of the expansive backyard& direct access to the patio gardens. The eat-in kitchen offers abundant cabinetry and workspace, along wi
$ 699,900
A 103 Third Avenue, Ottawa, ON, K1S 2J7 townhouse for sale | Listing ID X13735 | Royal LePage
View photo
Townhouse · for sale
$ 599,000
A 103 Third Avenue, Ottawa, ON, K1S 2J7 townhouse for sale | Listing ID X13735 | Royal LePage
Richmond, Rideau-Goulbourn
· Townhouse
· Balcony · Parking
Richmond, Rideau-Goulbourn · Townhouse · Balcony · Parking
Built by renowned Ottawa developer Charlesfort, this beautifully updated stacked townhome is ideally located in the heart of The Glebe. Just steps from Bank Street. Blending style, comfort, and convenience, this turnkey 2-bedroom, 1-bathroom home is the definition of urban living. Just a few doors in from Starbucks, and a short walk to Lansdowne Park, St. James Tennis Club, the endless amenities of The Glebe are at your doorstep. The main level features an inviting open-concept living and dining area with maple hardwood floors throughout, creating a warm and timeless feel. The updated kitchen boasts granite countertops, stainless steel appliances, as well as an eat-in counter overlooking Third Ave. Perfect for enjoying your coffee with a view. Off the living room, you'll find a private balcony and an outdoor space perfect for additional storage. Hardwood flooring continues down the stairs where you'll find two bedrooms, a full bathroom, and a Bosch washer and dryer. One gated parking s
$ 599,000
1699E Lamoureux Drive, Ottawa, ON, K1E 2N3 townhouse for sale | Listing ID X13741 | Royal LePage
View photo
Townhouse · for sale
$ 369,900
Updated
1699E Lamoureux Drive, Ottawa, ON, K1E 2N3 townhouse for sale | Listing ID X13741 | Royal LePage
Richmond, Rideau-Goulbourn
· Townhouse
· Parking · Cellar
Richmond, Rideau-Goulbourn · Townhouse · Parking · Cellar
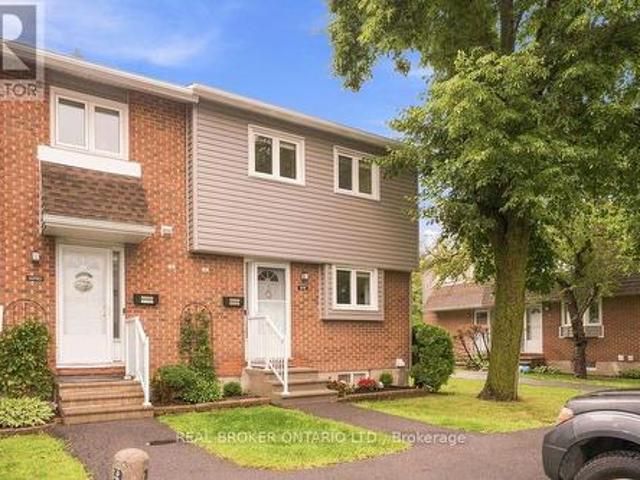
Welcome to 1699E Lamoureux Drive in the heart of Orleans! This well-maintained 3-bedroom, 1.5-bathroom condo townhouse offers a functional layout, tasteful updates, and a fantastic location close to everything you need. The bright main floor features a modern white kitchen, a convenient powder room, a spacious dining area, and a comfortable living room with direct access to a newly built deck-perfect for relaxing or entertaining. Upstairs, you'll find three generously sized bedrooms and a full bathroom. The finished basement adds valuable living space with a large recreation room, laundry area, and ample storage. With 1 dedicated parking space, this home offers exceptional convenience. Ideally located just minutes from schools, parks, shopping, restaurants, public transit, recreation facilities, and easy highway access, this move-in-ready home is an excellent opportunity to enjoy everything Orleans has to offer. (Id: 27)
$ 369,900
802 Boul. St René E. Gatineau. QC, J8P 1T3 house for sale | Listing ID 11510 | Royal LePage
View photo
House · for sale
$ 424,900
802 Boul. St René E. Gatineau. QC, J8P 1T3 house for sale | Listing ID 11510 | Royal LePage
Richmond, Rideau-Goulbourn
· House
· Cellar
Richmond, Rideau-Goulbourn · House · Cellar
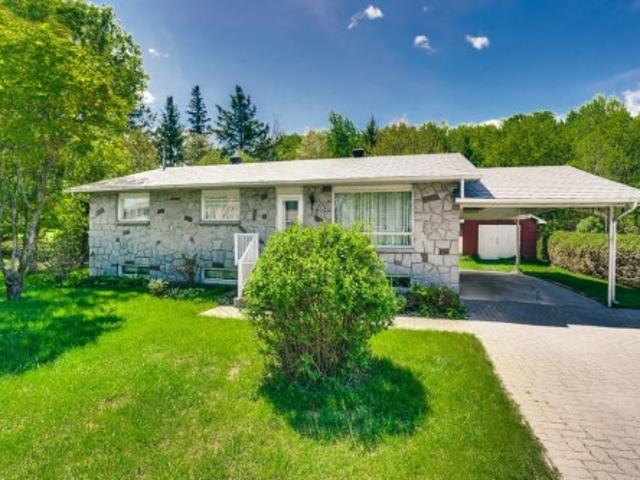
Beautiful bungalow offering over 1,240 sq. Ft. meticulously maintained by the same owner since it was built in 1978. This warm and inviting property features large, bright rooms and an exceptionally comfortable living space. The renovated kitchen stands out with its wood cabinetry and elegant quartz countertops. The Wakefield Bridge metal roof was redone in 2021, providing durability and peace of mind. The finished basement includes a huge family room along with plenty of storage space
$ 424,900
597 Canotia Place, Ottawa, ON, K4A 2H4 townhouse for sale | Listing ID X13740 | Royal LePage
View photo
Townhouse · for sale
$ 439,900
597 Canotia Place, Ottawa, ON, K4A 2H4 townhouse for sale | Listing ID X13740 | Royal LePage
Richmond, Rideau-Goulbourn
· Townhouse
· Garden · Office room · Fireplace · Deck · Cellar
Richmond, Rideau-Goulbourn · Townhouse · Garden · Office room · Fireplace · Deck · Cellar
Tucked into a quiet enclave in Fallingbrook, Orleans, this two-storey, three bedroom condo townhome offers quiet and convenience. With no rear neighbours, the backyard becomes your own little retreat especially with the newer deck beneath the gazebo, where summer evenings practically plan themselves. Inside, the renovated kitchen brings a fresh, functional heart to the main level, while the wood-burning fireplace adds a welcome change of pace when Ottawa winters arrive. Hardwood and easy-care flooring run through the living spaces, with carpet reserved for the finished basement. Upstairs, the primary bedroom delivers a well-deserved escape with a walk-in closet and private two piece ensuite. Two additional bedrooms provide room for family, guests, or a home office. Downstairs, the finished basement expands the living space and offers plenty of storage for the things you actually want to keep. Located in Fallingbrook, Orleans, this condo townhome puts parks, schools, shopping, recreatio
$ 439,900
78 Songbird Private, Ottawa, ON, K2H 0A2 house for sale | Listing ID X13731 | Royal LePage
View photo
House · for sale
$ 499,999
78 Songbird Private, Ottawa, ON, K2H 0A2 house for sale | Listing ID X13731 | Royal LePage
Richmond, Rideau-Goulbourn
· House
· Patio · Garden · Office room · Balcony · Air conditioning
Richmond, Rideau-Goulbourn · House · Patio · Garden · Office room · Balcony · Air conditioning
Move-in-ready freehold end-unit townhome in Bells Corners, offering small-community convenience with exceptional access to nature and transportation. Just a 5-minute walk from the Greenbelt, bikeable to the nearby Trans Canada Trail, with easy access to Highways 416 and 417. DND's Moodie campus is about 10 minutes away, and the new Moodie LRT station is under construction nearby. Groceries, Canadian Tire, local restaurants, a brewery, and everyday essentials are all close to home. Ample windows bring morning and afternoon sunlight, while 9' main-floor ceilings create a bright, open feel. Features include a separate den, eat-in kitchen, 2 bedrooms, 2 full upstairs bathrooms, private balcony and landscaped backyard. Major updates: roof (2018), a/c (2019), patio/shed (2020), owned HWT and kitchen updates (2021), upstairs flooring (2022), bathrooms (2024), office cabinetry, window glass and fresh paint (2026). 150/month association fee. (Id: 27)
$ 499,999
281 Greystone Crescent, Mississippi Mills, ON, K0A 1A0 house for sale | Listing ID X13737 | Royal LePage
View photo
House · for sale
$ 759,000
281 Greystone Crescent, Mississippi Mills, ON, K0A 1A0 house for sale | Listing ID X13737 | Royal LePage
Richmond, Rideau-Goulbourn
· House
· Patio · Garden · Deck · Swimming pool
Richmond, Rideau-Goulbourn · House · Patio · Garden · Deck · Swimming pool
Located just minutes from Almonte on a quiet street with a beautiful porch and 2 acres of land, this wonderful 4 + 1 bedroom side-split has been carefully updated and is ready for a new family to move in. Step inside to find a bright and welcoming main floor. The open-concept living space is perfect for entertaining friends and family, with a freshly updated kitchen featuring all-new cabinets and appliances completed in 2024. The bright patio door opens onto the spacious back deck and above-ground pool, making it easy to enjoy the backyard all summer long. Inside the home and just a few steps up, you'll find the 4-piece main bathroom and 3 bedrooms, including a generous sized primary with a walk-in closet and private 4-piece ensuite. The lower level includes 2 additional rooms, a 3-piece bathroom with laundry and a family room with a walkout patio door leading to the backyard. There is also a fully insulated crawlspace offering lots of additional storage. Outside, you'll find an above-
$ 759,000
2815 Golf Course Lane, North Grenville, ON, K0G 1J0 house for sale | Listing ID X13736 | Royal LePage
View photo
House · for sale
$ 899,000
2815 Golf Course Lane, North Grenville, ON, K0G 1J0 house for sale | Listing ID X13736 | Royal LePage
Richmond, Rideau-Goulbourn
· House
· Fireplace
Richmond, Rideau-Goulbourn · House · Fireplace
Rarely does newer construction meet true Rideau River waterfront at this price point. This 2019-built bungalow offers year-round living, direct boating access, spectacular sunsets, golf and four-season recreation, set within Kemptville's historic, executive-style Rideau Glen Golf Course, beside championship-calibre eQuinelle Golf Course. With quality steel TruCedar siding, more than 100 feet of direct waterfront, panoramic views on the river bend, protected parkland across the water, and one of only a select few properties located directly within the golf course, the private drive winds past two fairways to this peaceful riverfront setting. The home offers 3 bedrooms, 1 full bathroom and a 13' vaulted ceiling great room with quartz island, dining area, fireplace and peaked window wall enhanced with solar-control film for heat rejection and UV protection. Convenient outdoor access to the heated & insulated lower level with epoxy flooring and plenty of recreation/storage room. Outside, e
$ 899,000
201 Trailgate Street, Ottawa, ON, K1V 0Z9 house for sale | Listing ID X13730 | Royal LePage
View photo
House · for sale
$ 949,900
201 Trailgate Street, Ottawa, ON, K1V 0Z9 house for sale | Listing ID X13730 | Royal LePage
Richmond, Rideau-Goulbourn
· House
· Office room · Fireplace · Deck
Richmond, Rideau-Goulbourn · House · Office room · Fireplace · Deck
This Urbandale-built executive bungalow is situated on an oversized lot in the highly desirable community of The Landing. Offering 2+1 bedrooms and 3 bathrooms, this home combines thoughtful design and an array of upgrades. The main level features rich oak hardwood and tile flooring throughout, complemented by large windows that fill the home with natural light. The inviting open-concept living room boasts high ceilings and a gas fireplace, creating an impressive yet comfortable gathering space. The spacious gourmet kitchen is designed for both everyday living and entertaining, featuring granite counters, high-end stainless steel appliances, a walk-in and butler's pantry, breakfast bar and bright eating area with an access to the covered deck. An elegant formal dining room and private home office add versatility to the main level. The primary suite includes a walk-in closet and a luxurious 5-piece ensuite complete with a double-sink vanity, separate shower and relaxing soaker tub. The
$ 949,900
216 Cityview Crescent, Ottawa, ON, K4A 0T9 house for sale | Listing ID X13743 | Royal LePage
View photo
House · for sale
$ 599,000
216 Cityview Crescent, Ottawa, ON, K4A 0T9 house for sale | Listing ID X13743 | Royal LePage
Richmond, Rideau-Goulbourn
· House
· Patio · Garden
Richmond, Rideau-Goulbourn · House · Patio · Garden
Welcome to this sophisticated executive townhome, ideally located just minutes from shopping, Petrie Island, Highway 174, Park & Ride, and the future LRT station-all within a convenient 10-minute walk. Sun-filled and beautifully maintained, this home features gleaming hardwood and ceramic tile flooring throughout the main level, complemented by a thoughtfully designed layout. The spacious living room and separate dining room are ideal for both everyday living and entertaining. Complete with abundant cabinetry, generous counter space, and patio door access, the kitchen opens to a fully fenced, maintenance-free backyard featuring a stylish interlock patio. A graceful curved staircase leads to the second level, where you'll find a generous primary bedroom with a walk-in closet and private 4-piece ensuite. Two additional spacious bedrooms, a full main bathroom, and two linen closets complete the upper level. The finished lower level provides exceptional additional living space with a large
$ 599,000
66 Bateman Drive, Ottawa, ON, K2G 5H5 house for sale | Listing ID X13729 | Royal LePage
View photo
House · for sale
$ 915,000
66 Bateman Drive, Ottawa, ON, K2G 5H5 house for sale | Listing ID X13729 | Royal LePage
Richmond, Rideau-Goulbourn
· House
· Garden · Fireplace · Parking
Richmond, Rideau-Goulbourn · House · Garden · Fireplace · Parking
Move-in ready! This upgraded 4-bedroom, 4-bathroom home features a double-car garage and sits on a beautifully landscaped, fully fenced, pie-shaped lot. The spacious primary bedroom offers a walk-in closet and private ensuite, while the main bathroom has been recently renovated. The upgraded kitchen includes quartz countertops, heated floors, newer appliances, and a bright eating area with wall-to-wall windows overlooking the backyard. Enjoy a main-floor family room with a gas fireplace, plus an open living and dining area with hardwood floors. The main-floor laundry room also includes a convenient shower area. The finished lower level offers a recreation room, a 3-piece bathroom, and plenty of storage. Additional features include newer windows and central vacuum. Ideally located close to schools, parks, public transportation, and highways, with easy access to everyday amenities. Some photos have been virtually staged. (Id: 27)
$ 915,000
201 Moorhead Drive, Ottawa, ON, K0A 1X0 house for sale | Listing ID X13740 | Royal LePage
View photo
House · for sale
$ 639,900
201 Moorhead Drive, Ottawa, ON, K0A 1X0 house for sale | Listing ID X13740 | Royal LePage
Richmond, Rideau-Goulbourn
· House
· Patio · Garden · Balcony · Fireplace · Parking · Deck · Cellar
Richmond, Rideau-Goulbourn · House · Patio · Garden · Balcony · Fireplace · Parking · Deck · Cellar
A Truly RARE Find! PRIVATE Single Home on 2 Acres! Enjoy privacy on this tree surrounded lot, just a short walk to the shared community beach on the Ottawa River, perfect for kayaking or relaxing. You're also only 5 minutes from the rear entrance to Fitzroy Provincial Park. Located just outside Fitzroy Harbour and approx. 30 minutes to Kanata. This charming home features 3 bedrooms, 1.5 bathrooms, Detached Garage plus 2 Bunkies. The main level offers vaulted ceilings, abundant windows, a cozy fireplace, hardwood floors, and a large kitchen. Upstairs includes two bedrooms and a full bathroom, with the primary featuring a sitting area and private patio balcony, perfect for morning coffee. Recently painted basement with tiled carpeting and ready for your finishing touches! The property includes a deep asphalt driveway with additional gravel parking, large deck and plenty of storage. The super private backyard with a deck is ideal for bonfires, entertaining, or enjoying the quiet surroundi
$ 639,900
1125 Tischart Crescent, Ottawa, ON, K2T 0G4 house for sale | Listing ID X13732 | Royal LePage
View photo
House · for sale
$ 739,999
1125 Tischart Crescent, Ottawa, ON, K2T 0G4 house for sale | Listing ID X13732 | Royal LePage
Richmond, Rideau-Goulbourn
· House
· Fireplace · Parking
Richmond, Rideau-Goulbourn · House · Fireplace · Parking
Open house sunday sep 13th 2-4pm! Welcome to this beautifully maintained Urbandale-built 3-bedroom plus loft/den townhome in sought-after Kanata Lakes, offering a bright, spacious layout and exceptional functionality across all three levels. The extended interlock driveway provides valuable additional parking and a welcoming approach to the home. Step inside to an open-concept main floor with hardwood and tile flooring, generous living and dining spaces, and a striking centrally positioned three-sided gas fireplace that serves as a warm focal point while creating a natural connection between the living areas. The well-appointed kitchen features granite countertops, an extended granite island, high-end stainless steel appliances, ample cabinetry and plenty of workspace, making it equally suited for everyday living and entertaining. Upstairs, the spacious primary bedroom features a walk-in closet and private 4-piece ensuite, while two additional well-sized bedrooms, a full bathroom, conv
$ 739,999
806 Carnelian Crescent, Ottawa, ON, K1X 0A8 house for sale | Listing ID X13729 | Royal LePage
View photo
House · for sale
$ 753,900
806 Carnelian Crescent, Ottawa, ON, K1X 0A8 house for sale | Listing ID X13729 | Royal LePage
Richmond, Rideau-Goulbourn
· House
· Garden · Fireplace · Cellar
Richmond, Rideau-Goulbourn · House · Garden · Fireplace · Cellar
Welcome to this beautifully maintained Lynwood end-unit model townhome with no rear neighbours located in the growing community of Riverside South. Built by HN Homes in 2017, this bright and inviting home is flooded with natural light and offers 2,272sq. Ft of living space including 3 bedrooms, 2.5 bathrooms, and a finished basement. The open-concept main level features beautiful hardwood flooring and a stunning kitchen complete with high-end appliances, generous cabinetry, and a functional layout ideal for everyday living and entertaining. The spacious living room showcases a contemporary gas fireplace, while the dining area offers direct access to the professionally landscaped backyard. The perfect setting for summer BBQs and outdoor gatherings. Upstairs, the generous primary bedroom features an oversized walk-in closet and a luxurious ensuite with an extra-long soaker tub, separate shower, and double vanity. Two additional well-appointed bedrooms, a 4-piece bathroom, and a spacious
$ 753,900
41 Moosonee Crescent, Ottawa, ON, K4M 0M1 house for sale | Listing ID X13729 | Royal LePage
View photo
House · for sale
$ 649,900
41 Moosonee Crescent, Ottawa, ON, K4M 0M1 house for sale | Listing ID X13729 | Royal LePage
Richmond, Rideau-Goulbourn
· House
· Garden · Terrace
Richmond, Rideau-Goulbourn · House · Garden · Terrace
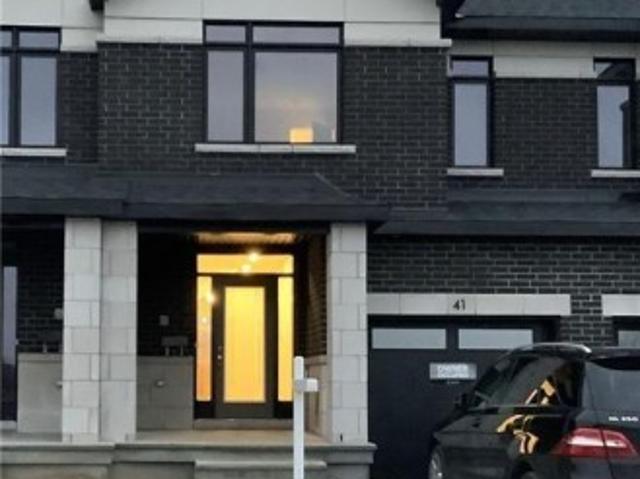
Welcome to this beautiful newer 3-bedroom townhome, offering a wonderful combination of modern finishes, comfortable living space and a traditional layout. Built with today's lifestyle in mind, the main level features impressive 9-foot ceilings and gorgeous hardwood flooring, creating a bright and inviting atmosphere throughout the separate living and dining areas. The spacious eat-in kitchen is sure to impress, featuring quality cabinetry with soft-close doors and drawers, quartz countertops, modern fixtures and stainless steel appliances. A terrace door provides direct access to the backyard, making it easy to enjoy outdoor dining, entertaining or simply relaxing at home. Upstairs, you'll find three generously sized bedrooms, including a spacious primary retreat complete with a beautiful ensuite featuring a double-sink vanity with quartz countertop and a walk-in glass and ceramic shower. Convenient second-floor laundry means no carrying baskets up and down the stairs. The lower level
$ 649,900
154 Catherine Avenue, Beckwith, ON, K7C 4L5 house for sale | Listing ID X13736 | Royal LePage
View photo
House · for sale
$ 939,000
154 Catherine Avenue, Beckwith, ON, K7C 4L5 house for sale | Listing ID X13736 | Royal LePage
Richmond, Rideau-Goulbourn
· House
· Fireplace · Cellar
Richmond, Rideau-Goulbourn · House · Fireplace · Cellar
Nestled in a quiet, established subdivision in Beckwith, where homes rarely come to market this exceptional property offers the perfect blend of privacy, space and natural beauty. Situated on a beautiful lot just steps from the Beckwith Waterfront Park where you can access the beautiful Mississippi Lake, you'll enjoy a peaceful setting with recreation right at your doorstep. Step inside to a spacious and welcoming foyer showcasing stunning renovations, custom beam work and an impressive wall of windows framing picturesque views of nature. Thoughtfully designed with both style and functionality in mind, the flowing floor plan features generous principal rooms and numerous updates throughout. The upper level offers 2 bedrooms + Den and two full bathrooms. Downstairs, the finished basement provides even more living space, complete with a cozy fireplace in the recreation room and ample storage. Outside, discover your own private retreat with a paved driveway, mature trees and a tranquil wo
$ 939,000
Townhouse Ottawa ON 105281605
View photo
Townhouse · for sale
$ 534,000
Townhouse Ottawa ON 105281605
Richmond, Rideau-Goulbourn
· Townhouse
Richmond, Rideau-Goulbourn · Townhouse
Explore this exciting real estate opportunity located in the vibrant area of Ottawa. This property is currently priced at CAD534000. A fantastic chance to acquire property in a sought-after location. Whether you are looking for a new location or a significant acquisition, this listing warrants serious consideration. Review all the details and imagine the possibilities. Contact us today for more information!
$ 534,000
319 Glynn Avenue, Ottawa, ON, K1K 1R9 house for sale | Listing ID X13737 | Royal LePage
View photo
House · for sale
$ 889,000
319 Glynn Avenue, Ottawa, ON, K1K 1R9 house for sale | Listing ID X13737 | Royal LePage
Richmond, Rideau-Goulbourn
· House
Richmond, Rideau-Goulbourn · House
Welcome to this beautifully updated and spacious 4+1 bedroom home with a fully finished in-law suite, ideally situated in a highly central and accessible neighbourhood. Thoughtfully designed with large windows and surrounded by mature trees, this home offers a bright, open-concept layout perfect for family living and entertaining. The main level features 9-foot ceilings, elegant pot lighting throughout, a generous foyer with walk-in closet, powder room, and a custom kitchen with quartz countertops and ample cabinetry. The adjoining dining and living areas provide a seamless and inviting space to gather. Upstairs, you'll find four spacious bedrooms including a luxurious primary retreat complete with a walk-in closet and spa-inspired 5-piece ensuite featuring a soaker tub and stand-up shower. A full main bathroom and a convenient second-floor laundry room with a folding station complete the level. The fully finished lower level is equipped with a separate entrance and offers a stunning o
$ 889,000
5 2 Columbus Avenue, Ottawa, ON, K1K 1R3 townhouse for sale | Listing ID X13735 | Royal LePage
View photo
Townhouse · for sale
$ 489,000
5 2 Columbus Avenue, Ottawa, ON, K1K 1R3 townhouse for sale | Listing ID X13735 | Royal LePage
Richmond, Rideau-Goulbourn
· Townhouse
· Patio · Lift · Parking
Richmond, Rideau-Goulbourn · Townhouse · Patio · Lift · Parking
Set directly across from Riverain Park and the Rideau River, this two-bedroom, one-and-a-half-bathroom condo is close to downtown, connected to the outdoors and removed from the routine of a high-rise. The fully decked, park-facing patio functions as a genuine extension of the living space with open views across the greenery toward the river. A private street-level entrance connects the patio directly to the kitchen and living area, so groceries, bikes, pets and everyday arrivals never involve a lobby or elevator. Inside, the single-level layout is practical and well proportioned. The open living and dining area works for quiet evenings and easy entertaining. The unit also comes with underground parking and a storage locker. Across the street, Riverain Park includes a splash pad, basketball courts, baseball diamond, skatepark, dog park and multi-use pathways. The Rideau Winter Trail and riverfront cycling network connect toward Sandy Hill, Lowertown and the broader NCC pathway system.
$ 489,000
60 Woodburn Drive, Ottawa, ON, K1B 3A7 house for sale | Listing ID X13738 | Royal LePage
View photo
House · for sale
$ 780,000
60 Woodburn Drive, Ottawa, ON, K1B 3A7 house for sale | Listing ID X13738 | Royal LePage
Richmond, Rideau-Goulbourn
· House
Richmond, Rideau-Goulbourn · House
You'll be proud to call this one Home! Move in ready four bedroom (all on the second floor) that has been tastefully and lovingly renovated by its long time owners. Its time to downsize and give you the opportunity to start a new chapter here. Blackburn Hamlet is a fantastic community inside our greenbelt: close in proximity to downtown (if you have to) via one of the most scenic routes (if you want to), easy access to local shopping in the community as well as some fine restaurants and local favourites and also easy to get to the Big Box retail on Innes closer to Orleans. If you love nature, Blackburn Hamlet is your kind of hood: Greens Creek trails with walking and cross country skiing in the winter, one of Ottawa's best toboggan hills, top notch soccer at the Hornets Nest, walking paths that connect the entire neighbourhood and all its parks and greenspaces. This lovely home is bathed in light and has a modern airy feel to it form top to bottom. A spacious entrance foyer welcomes yo
$ 780,000
6 Marchvale Drive, Ottawa, ON, K2W 1C2 house for sale | Listing ID X13733 | Royal LePage
View photo
House · for sale
$ 1,585,000
6 Marchvale Drive, Ottawa, ON, K2W 1C2 house for sale | Listing ID X13733 | Royal LePage
Richmond, Rideau-Goulbourn
· House
· Office room · Fireplace · Parking
Richmond, Rideau-Goulbourn · House · Office room · Fireplace · Parking
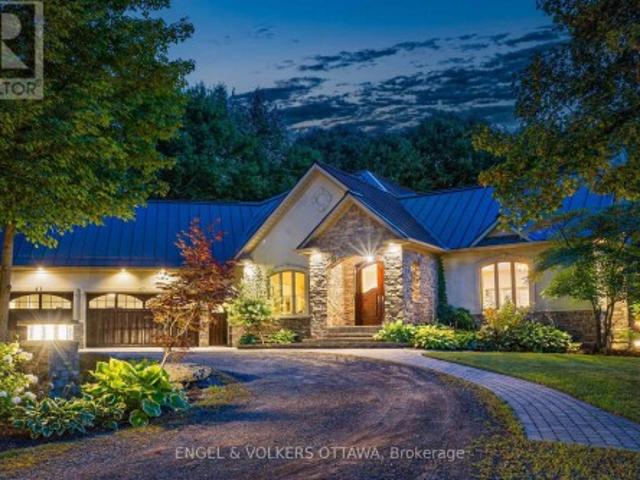
Welcome to'The Little Chateau, a custom built residence set on 2.5 acres, built with full ICF construction from foundation through walls for lasting durability and efficiency, wrapped in a stucco and stone exterior beneath a stunning steel roof, while Cedar garage doors and an oak front door create a grand entrance to this wonderful property. Step inside to a large foyer and through the French doors to an open concept kitchen, living, and dining space that soars beneath cathedral ceilings, anchored by a Napoleon Da Vinci gas fireplace. Custom Kitchen Craft cabinetry, stainless steel appliances, and a gas range outfit the kitchen. Brazilian cherry engineered hardwood flows through the main living areas, while radiant heated floors warm every space of the home, and granite thresholds mark every transition throughout the home. A dedicated office at the front offers a quiet workspace, and a two piece powder room adds convenience for guests. The primary suite offers a spa inspired ensuite w
$ 1,585,000
730 Kirkham Crescent, Ottawa, ON, K2A 2Z0 house for sale | Listing ID X13727 | Royal LePage
View photo
House · for sale
$ 914,900
730 Kirkham Crescent, Ottawa, ON, K2A 2Z0 house for sale | Listing ID X13727 | Royal LePage
Richmond, Rideau-Goulbourn
· House
Richmond, Rideau-Goulbourn · House
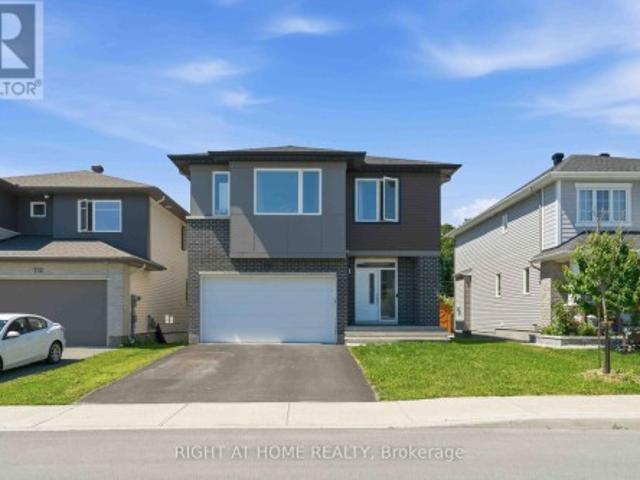
Beautifully maintained Cardel-built 2021 home in the highly popular Creekside community, offering nearly 2,500 sq. Ft. of thoughtfully designed living space above grade. Ideally situated directly across from Harold Brown Park, this impressive 4-bedroom, 3-bathroom home combines elegance, comfort, and an unbeatable location. The inviting main level features rich hardwood flooring throughout, a private den perfect for working from home, a convenient powder room, and a functional mudroom with inside access. The stunning gourmet kitchen showcasing upgraded cabinetry, quartz countertops, high-end stainless steel appliances, abundant storage, and a spacious layout that seamlessly flows into the formal dining room and spectacular great room with soaring ceilings and oversized windows that fill the home with natural light. Upstairs, you'll find four generously sized bedrooms, a full bathroom, a convenient second-floor laundry room. A luxurious primary bedroom with a modern en-suite featuring a
$ 914,900
1146 Halton Terrace, Ottawa, ON, K2W 1G9 house for sale | Listing ID X13732 | Royal LePage
View photo
House · for sale
$ 699,900
1146 Halton Terrace, Ottawa, ON, K2W 1G9 house for sale | Listing ID X13732 | Royal LePage
Richmond, Rideau-Goulbourn
· House
· Patio · Garden · Terrace · Fireplace
Richmond, Rideau-Goulbourn · House · Patio · Garden · Terrace · Fireplace
Welcome to this beautiful 4 bedroom, 3.5 bathroom detached home in the highly desirable community of Morgan's Grant! From the inviting curb appeal with interlock steps to the spacious and thoughtfully designed interior, this home is perfect for growing families. Step inside to gleaming hardwood floors throughout the main and second levels, a bright open-concept living and dining area, and a separate family room featuring a cozy gas fireplace. Large windows fill the home with natural light, creating a warm and welcoming atmosphere. The updated kitchen is sure to impress with plenty of cabinetry, granite countertops, a large island, tile backsplash and stainless steel appliances. Sliding patio doors lead to the fully fenced backyard, creating the perfect space for summer entertaining, kids and pets to enjoy. Upstairs, the spacious primary bedroom offers a walk-in closet and private 3 piece ensuite, along with two additional well-sized bedrooms and a full bathroom. The fully finished base
$ 699,900

Get email alerts

Don't miss out: be the first to know about new properties

The alert was correctly created

On subscribing you accept the conditions of use and the privacy policy
Alert
Receive new ads in your inbox
Save this search
Receive alerts for new listings

We'll send you an email when we have new properties for: "Houses for sale in Richmond, Rideau-Goulbourn"

The alert was correctly created

Get email alerts and be the first to see new listings
Required field
On subscribing I accept the terms of the privacy policy
Perfect! You'll soon start receiving new listings via email
Alert
Receive an email when we have new ads for Houses for sale in Richmond, Rideau-Goulbourn
Save this search
Filters

Bedrooms

Area (sq.ft)

sq.ft
sq.ft

Price

$
$

Filter by property type

Bathrooms

Clear all filters
Receive notifications when new entries are published.