2,580 houses for sale in Richmond, Rideau-Goulbourn

21 Bergeron Private, Ottawa, ON, K1C 0C2 townhouse for sale | Listing ID X13740 | Royal LePage
View photo
Townhouse · for sale
$ 439,900
21 Bergeron Private, Ottawa, ON, K1C 0C2 townhouse for sale | Listing ID X13740 | Royal LePage
Richmond, Rideau-Goulbourn
· Townhouse
· Patio · Balcony
Richmond, Rideau-Goulbourn · Townhouse · Patio · Balcony
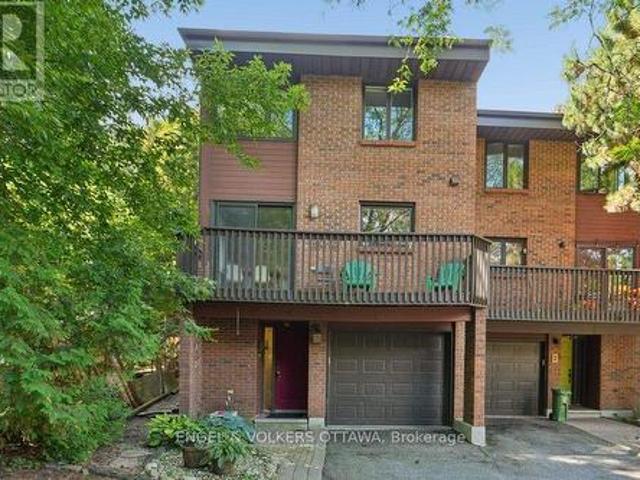
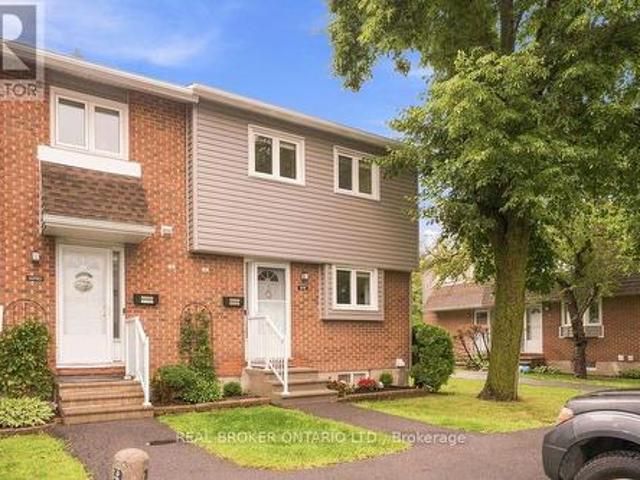
Gorgeous, bright and beautifully finished, this 2 bedroom, 3 bathroom condo townhouse offers stylish, low-maintenance living in a fantastic Orléans location. Step inside to the welcoming foyer with beautiful tiled flooring and a convenient 2-piece powder room before moving into the stunning kitchen, one of the true highlights of the home. Crisp white shaker-style cabinetry, granite countertops, stainless steel appliances, a beautiful tiled backsplash and an abundance of cabinetry provide both style and excellent storage. A large breakfast bar offers additional prep space and casual seating, while built-in open shelving adds even more functional storage and display space. Gorgeous laminate flooring flows throughout the main living area into the bright and spacious dining and living rooms. Large windows and patio doors fill the space with natural light and lead to the covered balcony with direct gas BBQ hookup, a wonderful extension of the living area and a great spot to enjoy your morni
$ 439,900
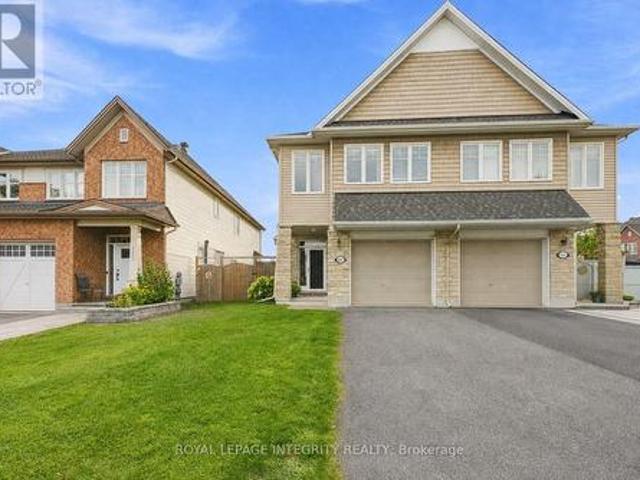
661 Willowmere Way, Ottawa, ON, K1T 0K1 house for sale | Listing ID X13739 | Royal LePage
View photo
House · for sale
$ 659,900
661 Willowmere Way, Ottawa, ON, K1T 0K1 house for sale | Listing ID X13739 | Royal LePage
Richmond, Rideau-Goulbourn
· House
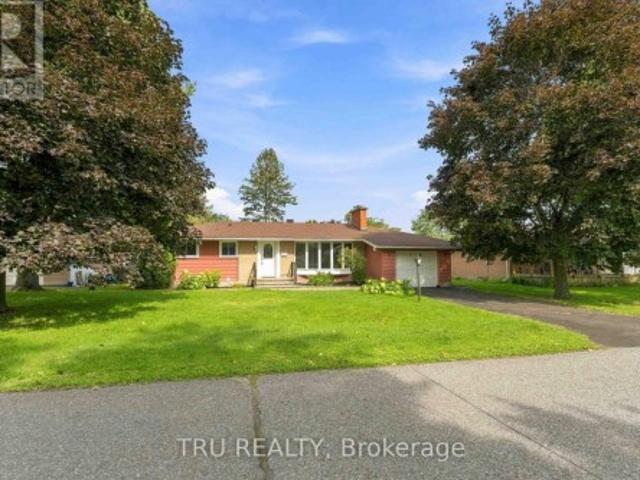
· Garden · Fireplace · Gym · Deck · Cellar
Richmond, Rideau-Goulbourn · House · Garden · Fireplace · Gym · Deck · Cellar
Welcome to 661 Willowmere Way! Built in 2013 and lovingly maintained, this semi-detached home in Findlay Creek pairs a functional layout with 3 bedrooms, 2.5 bathrooms, and a finished basement. The main level features hardwood flooring, a gas fireplace, and large windows that fill the open concept living space with light. Designed for convenience, the kitchen offers a breakfast bar and a generous walk-in pantry. Upstairs holds three spacious bedrooms, two full bathrooms, and a dedicated laundry room. The primary suite serves as a quiet retreat, complete with a private ensuite featuring a deep soaker tub. Downstairs, the finished basement adds versatile space for a rec room, home gym, or office. Step outside to a fully fenced backyard with a 12x24ft two-tier deck, mature shade tree, gas BBQ line, and raised garden beds. Situated in a quiet, family-oriented neighborhood close to local parks, schools, transit, and shopping. (Id: 27)
$ 659,900
192 Clarchris Road, Tay Valley, ON, K7H 3C6 house for sale | Listing ID X13746 | Royal LePage
View photo
House · for sale
$ 650,000
192 Clarchris Road, Tay Valley, ON, K7H 3C6 house for sale | Listing ID X13746 | Royal LePage
Richmond, Rideau-Goulbourn
· House
· Garden · Deck
Richmond, Rideau-Goulbourn · House · Garden · Deck
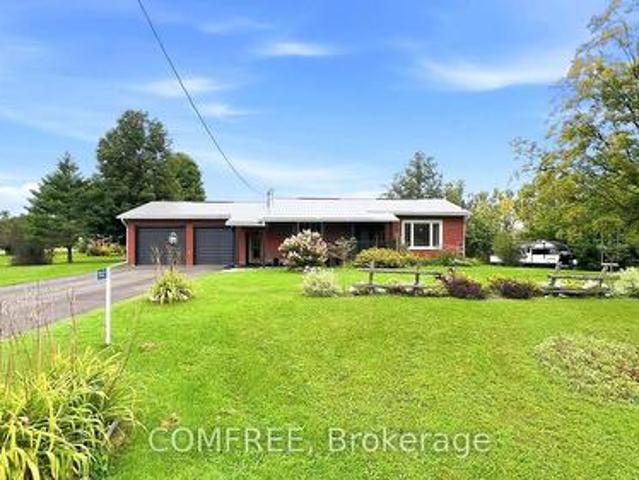
Welcome to this charming single-family home featuring 2 bedrooms and 1.5 bathrooms. The floors on the main floor are hardwood/lvl. The home offers a comfortable layout with a large covered back deck, perfect for enjoying the outdoors in a variety of weather. The spacious yard is beautifully landscaped with established gardens, offering plenty of room to relax or entertain. Conveniently located just a short drive from the shops, restaurants, services, and other amenities available in the Town of Perth. (Id: 27)
$ 650,000
4 535 Hilson Avenue, Ottawa, ON, K1Z 6C9 townhouse for sale | Listing ID X13738 | Royal LePage
View photo
Townhouse · for sale
$ 987,400
4 535 Hilson Avenue, Ottawa, ON, K1Z 6C9 townhouse for sale | Listing ID X13738 | Royal LePage
Richmond, Rideau-Goulbourn
· Townhouse
· Patio · Garden · Balcony · Fireplace · Parking
Richmond, Rideau-Goulbourn · Townhouse · Patio · Garden · Balcony · Fireplace · Parking
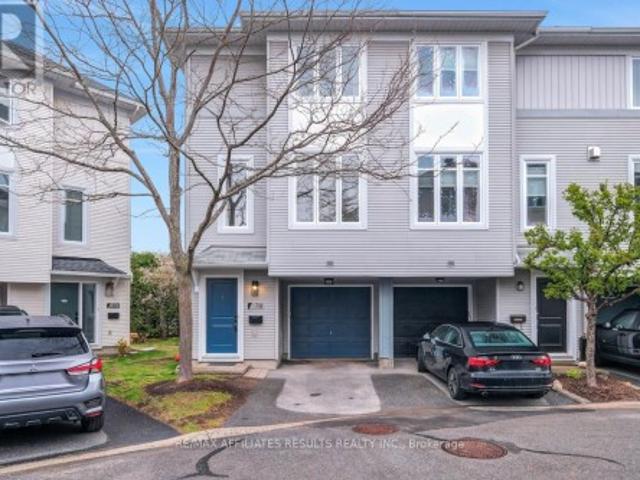
Live your luxury in the heart of Westboro! This 3-bedroom, 3-bath family home with a private backyard, garage and parking for two is a rare tucked-away gem. This unique property functions much like a freehold, nestled in a secluded courtyard setting. A low condo fee of just $326/month covers water, insurance, landscaping and snow removal. Set back from the street, it offers an unexpected sense of peace and privacy-away from the early-morning noise of passing garbage trucks and snowplows, surrounded by mature trees and greenery, with views toward Hampton Park. Inside, the wow factor continues with dramatic 12-foot vaulted ceilings, stunning hardwood floors and an expansive, light-filled living room with a wood-burning fireplace, large windows and patio doors to the private backyard. The renovated eat-in kitchen opens to a balcony, while the dining room overlooks the living room-an ideal layout for family life and entertaining. Upstairs offers three bedrooms and two full baths, including
$ 987,400
131 Finn Court, Ottawa, ON, K1V 2C6 house for sale | Listing ID X13736 | Royal LePage
View photo
House · for sale
$ 874,900
131 Finn Court, Ottawa, ON, K1V 2C6 house for sale | Listing ID X13736 | Royal LePage
Richmond, Rideau-Goulbourn
· House
· Garden · Office room · Parking · Fireplace · Cellar
Richmond, Rideau-Goulbourn · House · Garden · Office room · Parking · Fireplace · Cellar
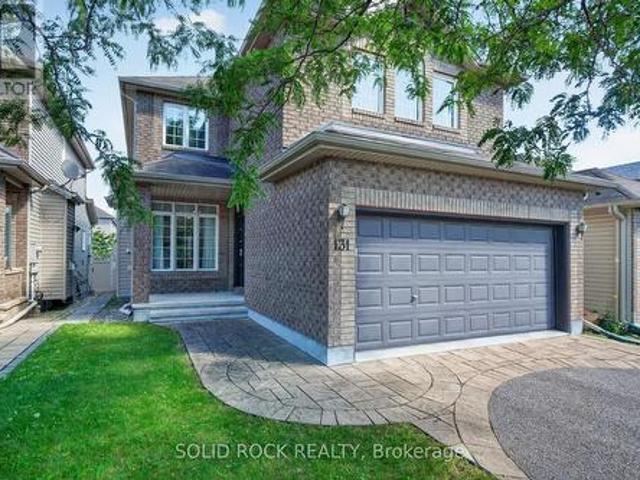
Rare opportunity to own a 2,600+ sq. Ft. single-family home in an established neighbourhood just minutes from central Ottawa. This 4-bedroom, 2.5-bath detached home offers a highly functional layout that is increasingly hard to find: separate office/guest space at the entrance, formal living and dining areas, and an open-concept kitchen and family room with gas fireplace for everyday living. Upstairs features 4 generous bedrooms, including a primary with 5-piece ensuite and walk-in closet, plus a full bath and convenient second-floor laundry. The unfinished basement is a blank canvas ready to be finished to suit your needs. Double garage, fenced backyard and partial interlock driveway. A rare combination of space, newer construction and proximity to downtown in an established Ottawa neighbourhood. (Id: 27)
$ 874,900
2942 Fairlea Crescent, Ottawa, ON, K1V 8T7 townhouse for sale | Listing ID X13734 | Royal LePage
View photo
Townhouse · for sale
$ 375,000
2942 Fairlea Crescent, Ottawa, ON, K1V 8T7 townhouse for sale | Listing ID X13734 | Royal LePage
Richmond, Rideau-Goulbourn
· Townhouse
· Patio · Garden · Parking · Cellar
Richmond, Rideau-Goulbourn · Townhouse · Patio · Garden · Parking · Cellar
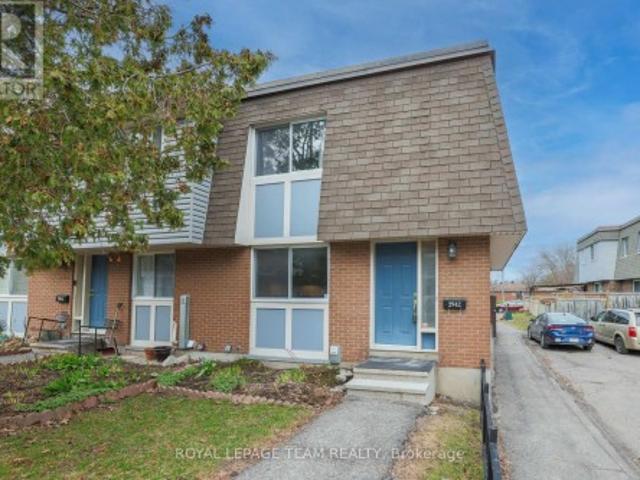
Very rare opportunity to own two parking spots*. Freshly painted and move-in ready, this beautifully updated 3-bedroom end-unit condo townhome with rare 2-car parking offers the perfect blend of comfort, style, and convenience. The kitchen features modern finishes, stainless steel appliances, and ample counter and cabinet space-ideal for both everyday living and entertaining. The bright and spacious main floor showcases a sun-filled living room with large patio doors leading to a private, fully fenced backyard backing onto green space-perfect for relaxing, gardening, or keeping an eye on the kids while enjoying the outdoors just steps away. A separate dining area enhances the home's functional layout. Upstairs, you'll find three generously sized bedrooms and an updated full family bathroom. The partially finished basement extends your living space with a versatile recreation room or guest area, a brand new 3-piece bathroom, laundry, and plenty of storage. Enjoy the ease of condo living
$ 375,000
53 503 Sidney Drive, Ottawa, ON, K4A 2W6 townhouse for sale | Listing ID X13740 | Royal LePage
View photo
Townhouse · for sale
$ 428,900
53 503 Sidney Drive, Ottawa, ON, K4A 2W6 townhouse for sale | Listing ID X13740 | Royal LePage
Richmond, Rideau-Goulbourn
· Townhouse
· Garden · Fireplace · Parking · Cellar
Richmond, Rideau-Goulbourn · Townhouse · Garden · Fireplace · Parking · Cellar
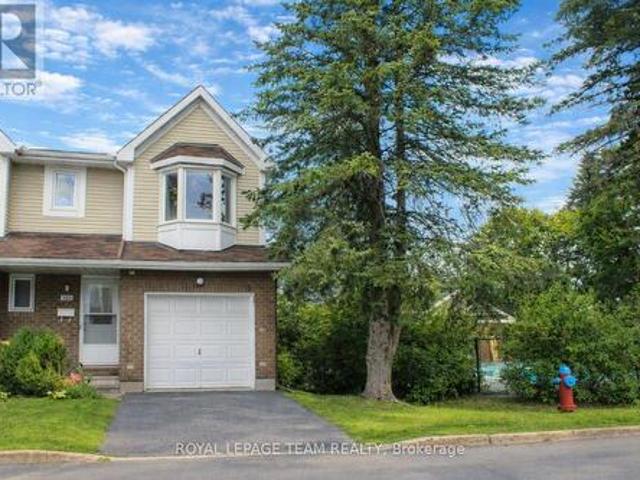
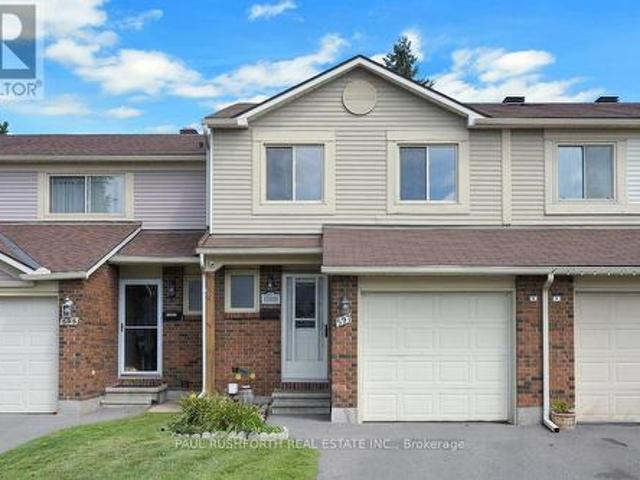
This premier end-unit townhouse offers the perfect blend of comfort, convenience, and low-maintenance living. Well-maintained, this 3-bedroom, 1.5-bathroom home features an attached garage and sits just steps away from a refreshing outdoor community pool. The main level welcomes you with laminate flooring and a cozy wood-burning fireplace. Cook with a view from the bright kitchen window overlooking the swimming pool, and enjoy seamless indoor-outdoor flow in the living room, which features full-glass doors to the backyard and into the swimming pool outside. Upstairs, you will find three generously sized bedrooms, including a primary bedroom with cheater ensuite access. The fully finished and carpeted basement provides excellent extra living space alongside ample storage options. Boasting an outstanding location with high walkability, this property is steps from public transit, a 16-minute walk to Tenth Line amenities, and a 31-minute walk to the Place d'Orléans Shopping Centre. It is a
$ 428,900
512 Prominence Way, Ottawa, ON, K4A 5L3 house for sale | Listing ID X13741 | Royal LePage
View photo
House · for sale
$ 629,900
512 Prominence Way, Ottawa, ON, K4A 5L3 house for sale | Listing ID X13741 | Royal LePage
Richmond, Rideau-Goulbourn
· House
· Fireplace · Cellar
Richmond, Rideau-Goulbourn · House · Fireplace · Cellar
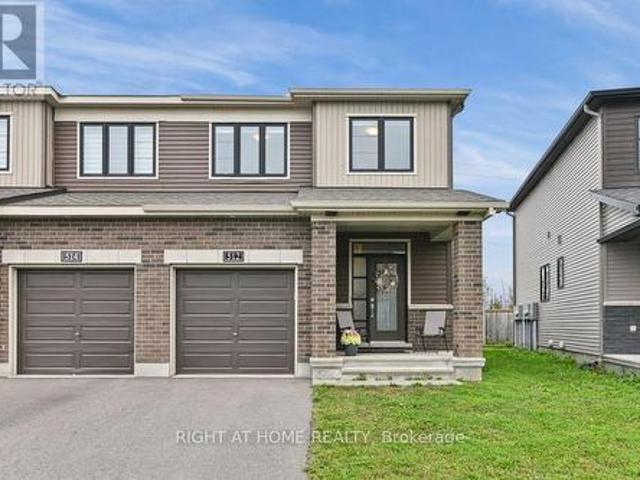
Welcome to 512 Prominence Way, a beautiful end-unit, turnkey 3-bedroom, 3-bathroom home in the heart of Avalon East, Orléans. Step inside to a bright, open-concept main floor filled with natural light. The dining and living areas flow seamlessly into the kitchen, featuring stainless steel appliances, a pantry, and a convenient main-floor bathroom. Upstairs, the spacious primary bedroom offers a walk-in closet and a 3-piece ensuite with a glass stand-up shower. Two additional bedrooms, a 4-piece bathroom, and convenient second-floor laundry complete the upper level. The finished basement provides a versatile recreation room with a gas fireplace, plenty of additional living space, and ample storage. Conveniently located close to parks, schools, shopping, public transit, and all everyday amenities. (Id: 27)
$ 629,900
43 Evanshen Crescent, Ottawa, ON, K2K 2Z7 house for sale | Listing ID X13734 | Royal LePage
View photo
House · for sale
$ 869,900
43 Evanshen Crescent, Ottawa, ON, K2K 2Z7 house for sale | Listing ID X13734 | Royal LePage
Richmond, Rideau-Goulbourn
· House
· Garden · Cellar
Richmond, Rideau-Goulbourn · House · Garden · Cellar
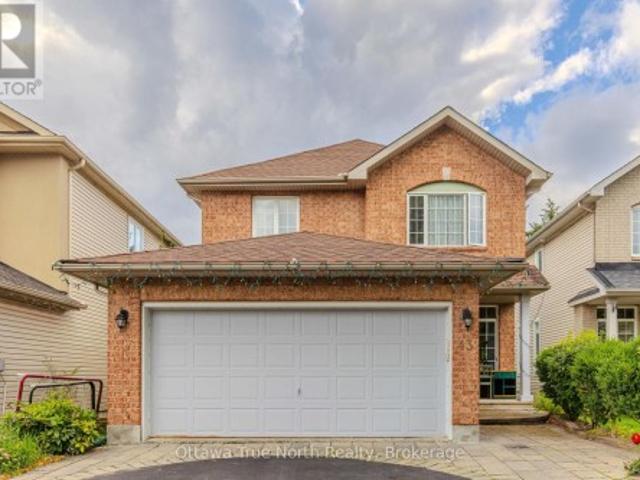
Main floor office & open floor plan on a quiet Crescent in the center of Kanata Lakes! A spacious and versatile 4 bedroom home designed for comfortable family living. The main floor features 9-ft Ceilings and a bright, open-concept layout that creates an airy and inviting atmosphere. A dedicated main-floor office provides the perfect space for working from home or studying. Renovated kitchen with QUARTZ countertops. Curved staircases lead to the upstairs with 4 spacious bedrooms and 2 bathrooms. The finished basement offers valuable additional living space, including an additional Full Bathroom, a large recreation area. Step outside to enjoy the private backyard, a vegetable garden and plenty of room to entertain, and enjoy the outdoors. Close to top schools, Kanata North Business park, Centrum etc. A wonderful home offering space, flexibility, and privacy for today's modern family! Move-in Ready with extensive updates: kitchen. 2020, stove. 2026; tankless hot water owned. 2022, centra
$ 869,900
201 1 Marsala Crescent, Ottawa, ON, K4A 2E5 townhouse for sale | Listing ID X13739 | Royal LePage
View photo
Townhouse · for sale
$ 399,900
201 1 Marsala Crescent, Ottawa, ON, K4A 2E5 townhouse for sale | Listing ID X13739 | Royal LePage
Richmond, Rideau-Goulbourn
· Townhouse
Richmond, Rideau-Goulbourn · Townhouse
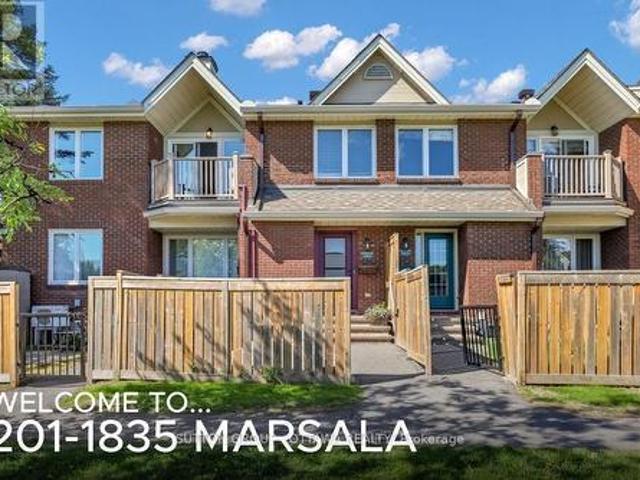
Welcome to this beautifully updated 2-bedroom, 2-bathroom condo nestled in the highly sought-after community of Fallingbrook in Orleans. Offering a rare two-level layout, this home combines the comfort of a townhouse with the convenience of condominium living. Step inside to discover a bright and inviting living space featuring newer laminate flooring throughout, creating a modern and cohesive feel. The renovated kitchen is sure to impress with its stylish finishes, ample cabinetry, and functional design-perfect for everyday living and entertaining alike. Both bathrooms have been tastefully updated, providing contemporary comfort and elegance. The spacious two-level floor plan offers excellent separation for recreational activites and your sleeping area, making it ideal for professionals, families, or those looking to downsize without compromise. Located in an exceptional neighbourhood, you'll enjoy the best of Orleans living with easy access to public transit, parks, schools, shopping
$ 399,900
78 Fieldgate Drive, Ottawa, ON, K2J 1T9 house for sale | Listing ID X13731 | Royal LePage
View photo
House · for sale
$ 634,900
78 Fieldgate Drive, Ottawa, ON, K2J 1T9 house for sale | Listing ID X13731 | Royal LePage
Richmond, Rideau-Goulbourn
· House
· Patio · Deck · Parking
Richmond, Rideau-Goulbourn · House · Patio · Deck · Parking
Inviting first impressions from the moment you arrive. An interlock walkway, covered entrance, front sitting area, set beneath the bay window. Walk into a bright foyer where warm hardwood flooring, clean neutral finishes and natural light immediately set the tone. The main level offers an open flow, connecting the living room directly into the kitchen and adjoining dining space. At the centre, the kitchen brings together crisp white cabinetry, contrasting countertops, stainless steel appliances, a colourful tile backsplash and an extended peninsula with bar seating. Toward the rear, the dining area is flooded with natural light through oversized patio doors, creating a seamless extension onto the back deck. A dedicated main-floor laundry area features generous upper cabinetry, tiled flooring, subway-tile detailing, wall hooks and skylight. The powder room makes its own statement with full-height white subway tile & stone-topped vanity. Direct interior garage access adds another layer o
$ 634,900
11 Taj Court, Ottawa, ON, K1G 5K6 house for sale | Listing ID X13736 | Royal LePage
View photo
House · for sale
$ 1,699,000
11 Taj Court, Ottawa, ON, K1G 5K6 house for sale | Listing ID X13736 | Royal LePage
Richmond, Rideau-Goulbourn
· House
· Parking
Richmond, Rideau-Goulbourn · House · Parking
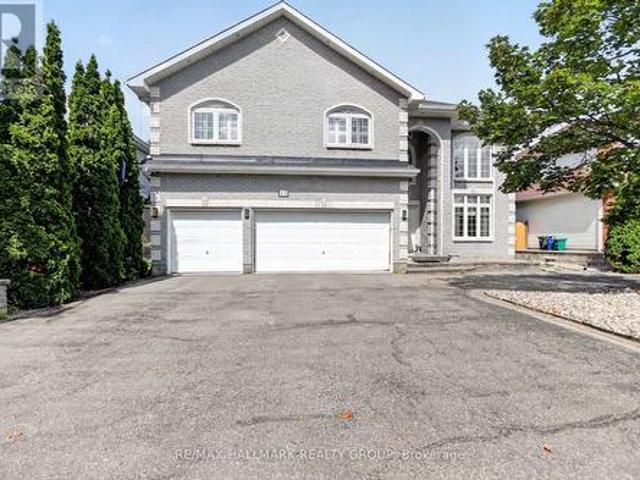
Welcome to this magnificent custom-built residence, ideally situated on a private street backing onto a park. Offering 4 +1 bedrooms, a library, 3.5 bathrooms, and a 3-car garage, this impressive home combines timeless elegance, quality finishes, and exceptional spaces for family living and entertaining. A beautifully landscaped front entrance and driveway lead to a two-storey grand foyer featuring gleaming hardwood and ceramic flooring, sophisticated architectural details, and three spectacular chandeliers. The breath-taking staircase creates an unforgettable first impression. The sunken living room and music room showcase the soaring 21-foot ceilings and impressive 9-foot crystal chandelier, while the adjacent dining area is beautifully framed by architectural columns. The open-concept kitchen, breakfast area, and family room form the heart of the home and provide an ideal setting for everyday living and entertaining. The spacious granite kitchen features a central island with Jenn-A
$ 1,699,000
593 Pinawa Circle, Ottawa, ON, K2J 5Y2 house for sale | Listing ID X13733 | Royal LePage
View photo
House · for sale
$ 899,900
593 Pinawa Circle, Ottawa, ON, K2J 5Y2 house for sale | Listing ID X13733 | Royal LePage
Richmond, Rideau-Goulbourn
· House
· Fireplace
Richmond, Rideau-Goulbourn · House · Fireplace
Excellent Location! Welcome to Monarch's highly sought-after Nantucket model, perfectly situated in the prestigious, award-winning golf course community of Stonebridge. This meticulously maintained 4+1 bedroom, 3.5-bathroom family home sits on a quiet lot and features extensive upgrades. An inviting foyer leads you into the elegant formal living and dining rooms. The home boasts gleaming hardwood flooring throughout, beautifully complemented by builder-upgraded hardwood stairs. The cozy family room, centered around a charming gas fireplace, overlooks a grand kitchen equipped with upgraded cabinetry and a functional center island perfect for meal preparation. The second level features 4 generously sized bedrooms. A grand primary suite awaits, complete with a spa-inspired ensuite bath to help you unwind after a long day. The fully finished lower level offers a large recreation room and an additional full bathroom, providing the ideal setup for family entertainment or a private guest suit
$ 899,900
460 Pattie Drive, Carleton Place, ON, K7C 2G3 house for sale | Listing ID X13735 | Royal LePage
View photo
House · for sale
$ 519,000
460 Pattie Drive, Carleton Place, ON, K7C 2G3 house for sale | Listing ID X13735 | Royal LePage
Richmond, Rideau-Goulbourn
· House
· Air conditioning
Richmond, Rideau-Goulbourn · House · Air conditioning
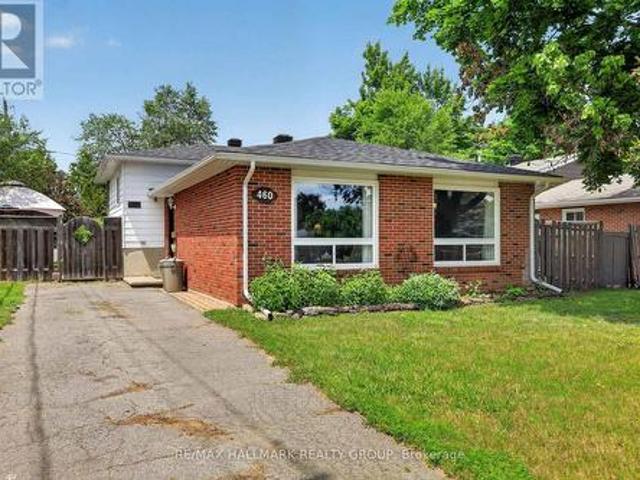
Welcome to 460 Pattie Drive! Nestled in a highly sought-after, family-friendly neighbourhood in the heart of Carleton Place, this charming 3-bedroom, 1-bathroom home sits on a fantastic 55' x 120' lot. Perfect for first-time buyers, downsizers, or investors, the property offers an abundance of outdoor space for kids, pets, or summer entertaining. Enjoy the absolute peace of mind and convenience of full municipal services. Families will love the location, situated within an excellent school zone and just minutes from beautiful parks, local trails, and the vibrant shops and restaurants of downtown Carleton Place. Commuting is a breeze with quick access to Highway 7. Don't miss your chance to break into this booming market-schedule your viewing today! 24 hours irrevocable on all offers. Roof 2018. Windows, doors, soffits and avestrough 2023. Furnace and ac 2025 (hot water tank and furnace rentals) (id: 27)
$ 519,000
62 Magnolia Way, North Grenville, ON, K0G 1J0 house for sale | Listing ID X13735 | Royal LePage
View photo
House · for sale
$ 799,000
62 Magnolia Way, North Grenville, ON, K0G 1J0 house for sale | Listing ID X13735 | Royal LePage
Richmond, Rideau-Goulbourn
· House
· Swimming pool
Richmond, Rideau-Goulbourn · House · Swimming pool
Welcome to 62 Magnolia Way in The Legends of eQuinelle, where low-maintenance living meets a true four-season lifestyle. Set around the stunning eQuinelle Golf Course, this sought-after community offers preferred golf rates, scenic walking trails connecting to Ferguson Forest and downtown Kemptville, beautifully maintained green spaces, and access to the Residents Club with fitness centre, yoga studio, billiards room, lounge, library, outdoor pool, gathering spaces and The Fireside Grill. Nearby parks, splash pad, tennis and pickleball courts add to the active, social atmosphere, all just minutes from everyday amenities and an easy commute to Ottawa. This Cowan Model offers over 1,500 sq. Ft. of thoughtfully designed main-level living plus a full unfinished lower level ready for your future plans. Inside, enjoy a bright open-concept layout with 9-ft ceilings and premium finishes selected by the eQuinelle design team. The kitchen is designed for everyday function and effortless entertai
$ 799,000
34 Cellini Court, Ottawa, ON, K1G 5K3 house for sale | Listing ID X13738 | Royal LePage
View photo
House · for sale
$ 845,000
34 Cellini Court, Ottawa, ON, K1G 5K3 house for sale | Listing ID X13738 | Royal LePage
Richmond, Rideau-Goulbourn
· House
· Patio · Garden · Cellar
Richmond, Rideau-Goulbourn · House · Patio · Garden · Cellar
Quiet suburban neighbourhood, check. Generously sized home and lot, check. These are only two of the many reasons to consider 34 Cellini as your next place to call home. Welcome to this beautiful all-brick single-family detached in Ottawa South. Meticulously updated and maintained over the years, retaining its 90's charm with renovations done where they matter most. Step inside to the main level where you'll find a living room, family room and a dining area along with an oversized kitchen & breakfast nook. Upstairs, hardwood floors flood the 4 bedrooms. A recently updated ensuite completes the primary. Below ground, the basement comes finished with a makeshift bedroom and pot lights throughout. Step outside and enjoy calm summer nights on a stone patio interlock throughout the front and backyard. The home you live in is only one piece of the puzzle. Greenboro is close to downtown, Lansdowne and with winding trails nearby it's easy to make afternoon walks and biking part of your routine
$ 845,000
195 Glebe Avenue, Ottawa, ON, K1S 2C6 house for sale | Listing ID X13737 | Royal LePage
View photo
House · for sale
$ 1,900,000
195 Glebe Avenue, Ottawa, ON, K1S 2C6 house for sale | Listing ID X13737 | Royal LePage
Richmond, Rideau-Goulbourn
· House
· Garden · Terrace · Fireplace
Richmond, Rideau-Goulbourn · House · Garden · Terrace · Fireplace
Open house Sunday Sept 13, 2-4pm A stately residence on one of the nicest blocks in the Glebe, this 6 bedroom, 3 bathroom century old home exudes warmth and character. With newer kitchen and bathrooms, a spacious ground floor addition and big, bright rooms throughout, this home leaves little to be desired. Designed in an era where homes were meant to be impressive, the foyer showcases the grand stairwell beautifully while opening into the large living room featuring a heritage fireplace. From there, the grand dining room glows, courtesy of the elegant bay window. The modern kitchen spills out into bright and airy ground floor addition overlooking the lush back yard. As you ascend the grand stairwell, the hallway ushers you into 4 versatile bedrooms (one of which features a second fireplace) and a bathroom. Don't forget the huge second floor terrace; the perfect place to enjoy the sunset on a warm evening. Finally, the third floor features bedroom #5, bathroom #3 and the primary bedroom
$ 1,900,000
5 Beckington Private, Ottawa, ON, K2P 2N5 house for sale | Listing ID X13737 | Royal LePage
View photo
House · for sale
$ 824,900
5 Beckington Private, Ottawa, ON, K2P 2N5 house for sale | Listing ID X13737 | Royal LePage
Richmond, Rideau-Goulbourn
· House
· Patio · Balcony · Fireplace · Parking · Cellar
Richmond, Rideau-Goulbourn · House · Patio · Balcony · Fireplace · Parking · Cellar
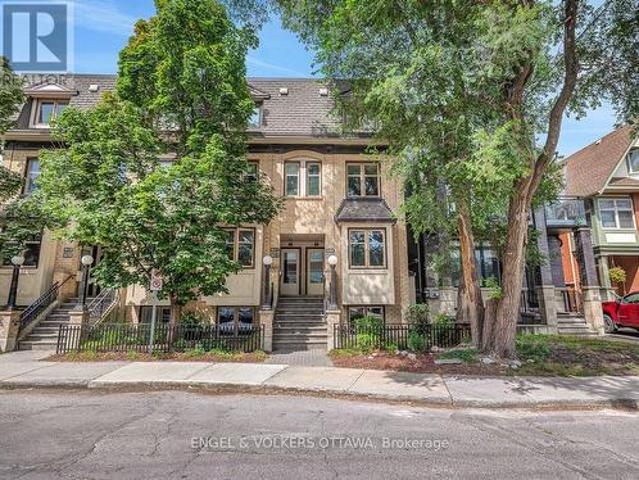
Rarely Offered! This immaculate 3-storey townhome has been beautifully renovated throughout. Nestled on a private courtyard in the heart of vibrant Centretown, it is just steps away from trendy shops, restaurants, cafes, grocery stores, Parliament, and all amenities. The spacious main level features a versatile Living room that could easily serve as a third bedroom, with direct access to a patio area. The second level boasts an open-concept living and dining room with a modern fireplace and access to a sun-filled balcony. The renovated custom kitchen is a chef's dream, complete with stainless steel appliances, Gas Stove, and ample counter space, combined with gleaming quartz countertops. Featuring beautiful hardwood flooring, the space exudes elegance and luxury. The third level offers two spacious bedrooms, bathrooms, and laundry facilities. The property also includes a finished basement with a rarely offered full bathroom and a single-car garage with inside entry. Experience urban li
$ 824,900
19 Ellery Crescent, Ottawa, ON, K2H 6M5 house for sale | Listing ID X13730 | Royal LePage
View photo
House · for sale
$ 649,000
19 Ellery Crescent, Ottawa, ON, K2H 6M5 house for sale | Listing ID X13730 | Royal LePage
Richmond, Rideau-Goulbourn
· House
· Office room · Fireplace · Parking · Air conditioning
Richmond, Rideau-Goulbourn · House · Office room · Fireplace · Parking · Air conditioning
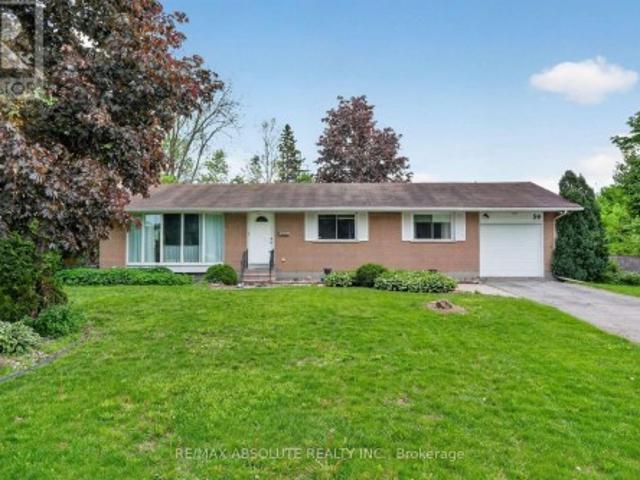
Welcome to 19 Ellery Cres. A solid Teron-built bungalow on a generous 75' x 100' lot in a sought-after, family-friendly neighbourhood. Lovingly maintained and full of potential, this clean, bright home offers a rare opportunity to add your own updates and design vision. The main level has been freshened with newly renovated flooring and pot lighting throughout. It features a spacious living room with a Natural Gas. Fireplace opening to a dining room that easily seats a full-sized table. The family kitchen offers ample workspace and a breakfast area ideal for casual meals; five appliances included. Three generously sized bedrooms and a full bathroom complete this level. The lower level extends the living space with a large, freshly painted recreation room. Perfect as a teen retreat, home office, or entertainment area. Plus a second full bathroom, laundry area, workshop, and abundant storage. Additional features include gas heating, central air conditioning, and a single-car garage. Situ
$ 649,000
59 Evergreen Drive, Ottawa, ON, K2H 6C5 house for sale | Listing ID X13730 | Royal LePage
View photo
House · for sale
$ 699,900
59 Evergreen Drive, Ottawa, ON, K2H 6C5 house for sale | Listing ID X13730 | Royal LePage
Richmond, Rideau-Goulbourn
· House
· Patio · Garden · Fireplace
Richmond, Rideau-Goulbourn · House · Patio · Garden · Fireplace
Welcome to 59 Evergreen Drive, a rare opportunity to own a lovingly maintained, original-owner bungalow in the highly sought-after community of Lynwood Village. Set on an exceptional pie-shaped lot backing directly onto the NCC Greenbelt, this 3-bedroom, 1.5-bathroom Teron-built home offers an impressive combination of privacy, space&natural beauty. A backyard gate provides direct access to miles of scenic trails for hiking, cycling&cross-country skiing. The bright and spacious main level features a sun-filled L-shaped living &dining room anchored by a wood-burning fireplace, offered in'as is' condition. The carpeting has been removed to reveal the original oak hardwood flooring throughout the main level, excluding the addition, ready for the new owner to refinish&restore. The generous family room addition provides exceptional living space, beautiful views of the expansive backyard& direct access to the patio gardens. The eat-in kitchen offers abundant cabinetry and workspace, along wi
$ 699,900
A 103 Third Avenue, Ottawa, ON, K1S 2J7 townhouse for sale | Listing ID X13735 | Royal LePage
View photo
Townhouse · for sale
$ 599,000
A 103 Third Avenue, Ottawa, ON, K1S 2J7 townhouse for sale | Listing ID X13735 | Royal LePage
Richmond, Rideau-Goulbourn
· Townhouse
· Balcony · Parking
Richmond, Rideau-Goulbourn · Townhouse · Balcony · Parking
Built by renowned Ottawa developer Charlesfort, this beautifully updated stacked townhome is ideally located in the heart of The Glebe. Just steps from Bank Street. Blending style, comfort, and convenience, this turnkey 2-bedroom, 1-bathroom home is the definition of urban living. Just a few doors in from Starbucks, and a short walk to Lansdowne Park, St. James Tennis Club, the endless amenities of The Glebe are at your doorstep. The main level features an inviting open-concept living and dining area with maple hardwood floors throughout, creating a warm and timeless feel. The updated kitchen boasts granite countertops, stainless steel appliances, as well as an eat-in counter overlooking Third Ave. Perfect for enjoying your coffee with a view. Off the living room, you'll find a private balcony and an outdoor space perfect for additional storage. Hardwood flooring continues down the stairs where you'll find two bedrooms, a full bathroom, and a Bosch washer and dryer. One gated parking s
$ 599,000
1699E Lamoureux Drive, Ottawa, ON, K1E 2N3 townhouse for sale | Listing ID X13741 | Royal LePage
View photo
Townhouse · for sale
Request Details
Updated
1699E Lamoureux Drive, Ottawa, ON, K1E 2N3 townhouse for sale | Listing ID X13741 | Royal LePage
Richmond, Rideau-Goulbourn
· Townhouse
· Parking · Cellar
Richmond, Rideau-Goulbourn · Townhouse · Parking · Cellar
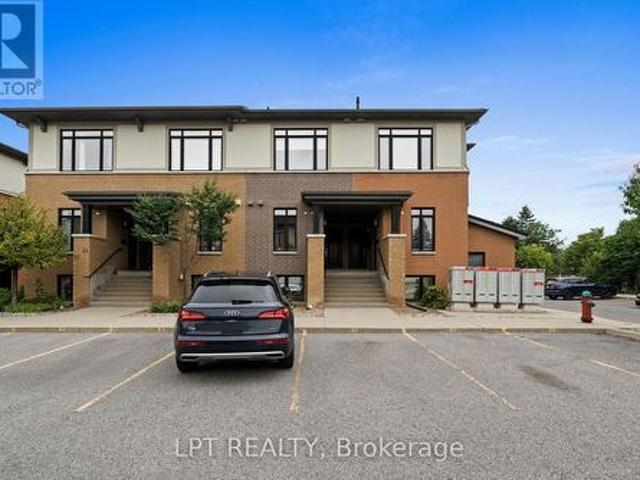
Welcome to 1699E Lamoureux Drive in the heart of Orleans! This well-maintained 3-bedroom, 1.5-bathroom condo townhouse offers a functional layout, tasteful updates, and a fantastic location close to everything you need. The bright main floor features a modern white kitchen, a convenient powder room, a spacious dining area, and a comfortable living room with direct access to a newly built deck-perfect for relaxing or entertaining. Upstairs, you'll find three generously sized bedrooms and a full bathroom. The finished basement adds valuable living space with a large recreation room, laundry area, and ample storage. With 1 dedicated parking space, this home offers exceptional convenience. Ideally located just minutes from schools, parks, shopping, restaurants, public transit, recreation facilities, and easy highway access, this move-in-ready home is an excellent opportunity to enjoy everything Orleans has to offer. (Id: 27)
Request Details
802 Boul. St René E. Gatineau. QC, J8P 1T3 house for sale | Listing ID 11510 | Royal LePage
View photo
House · for sale
$ 424,900
802 Boul. St René E. Gatineau. QC, J8P 1T3 house for sale | Listing ID 11510 | Royal LePage
Richmond, Rideau-Goulbourn
· House
· Cellar
Richmond, Rideau-Goulbourn · House · Cellar
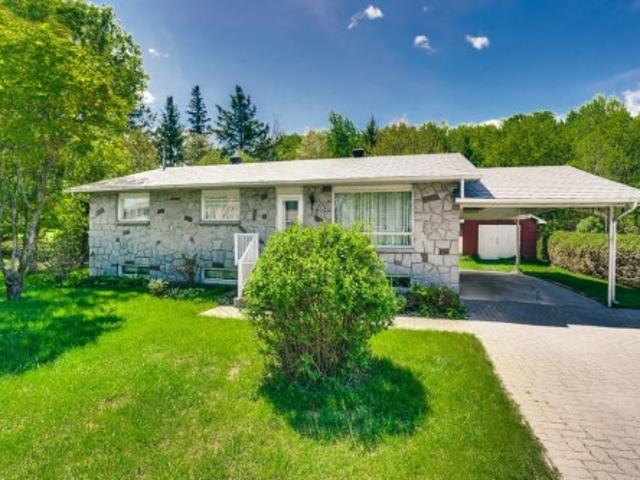
Beautiful bungalow offering over 1,240 sq. Ft. meticulously maintained by the same owner since it was built in 1978. This warm and inviting property features large, bright rooms and an exceptionally comfortable living space. The renovated kitchen stands out with its wood cabinetry and elegant quartz countertops. The Wakefield Bridge metal roof was redone in 2021, providing durability and peace of mind. The finished basement includes a huge family room along with plenty of storage space
$ 424,900
597 Canotia Place, Ottawa, ON, K4A 2H4 townhouse for sale | Listing ID X13740 | Royal LePage
View photo
Townhouse · for sale
$ 439,900
597 Canotia Place, Ottawa, ON, K4A 2H4 townhouse for sale | Listing ID X13740 | Royal LePage
Richmond, Rideau-Goulbourn
· Townhouse
· Garden · Office room · Fireplace · Deck · Cellar
Richmond, Rideau-Goulbourn · Townhouse · Garden · Office room · Fireplace · Deck · Cellar
Tucked into a quiet enclave in Fallingbrook, Orleans, this two-storey, three bedroom condo townhome offers quiet and convenience. With no rear neighbours, the backyard becomes your own little retreat especially with the newer deck beneath the gazebo, where summer evenings practically plan themselves. Inside, the renovated kitchen brings a fresh, functional heart to the main level, while the wood-burning fireplace adds a welcome change of pace when Ottawa winters arrive. Hardwood and easy-care flooring run through the living spaces, with carpet reserved for the finished basement. Upstairs, the primary bedroom delivers a well-deserved escape with a walk-in closet and private two piece ensuite. Two additional bedrooms provide room for family, guests, or a home office. Downstairs, the finished basement expands the living space and offers plenty of storage for the things you actually want to keep. Located in Fallingbrook, Orleans, this condo townhome puts parks, schools, shopping, recreatio
$ 439,900
78 Songbird Private, Ottawa, ON, K2H 0A2 house for sale | Listing ID X13731 | Royal LePage
View photo
House · for sale
$ 499,999
78 Songbird Private, Ottawa, ON, K2H 0A2 house for sale | Listing ID X13731 | Royal LePage
Richmond, Rideau-Goulbourn
· House
· Patio · Garden · Office room · Balcony · Air conditioning
Richmond, Rideau-Goulbourn · House · Patio · Garden · Office room · Balcony · Air conditioning
Move-in-ready freehold end-unit townhome in Bells Corners, offering small-community convenience with exceptional access to nature and transportation. Just a 5-minute walk from the Greenbelt, bikeable to the nearby Trans Canada Trail, with easy access to Highways 416 and 417. DND's Moodie campus is about 10 minutes away, and the new Moodie LRT station is under construction nearby. Groceries, Canadian Tire, local restaurants, a brewery, and everyday essentials are all close to home. Ample windows bring morning and afternoon sunlight, while 9' main-floor ceilings create a bright, open feel. Features include a separate den, eat-in kitchen, 2 bedrooms, 2 full upstairs bathrooms, private balcony and landscaped backyard. Major updates: roof (2018), a/c (2019), patio/shed (2020), owned HWT and kitchen updates (2021), upstairs flooring (2022), bathrooms (2024), office cabinetry, window glass and fresh paint (2026). 150/month association fee. (Id: 27)
$ 499,999

Get email alerts

Don't miss out: be the first to know about new properties

The alert was correctly created

On subscribing you accept the conditions of use and the privacy policy
Alert
Receive new ads in your inbox
Save this search
Receive alerts for new listings

We'll send you an email when we have new properties for: "Houses for sale in Richmond, Rideau-Goulbourn"

The alert was correctly created

Get email alerts and be the first to see new listings
Required field
On subscribing I accept the terms of the privacy policy
Perfect! You'll soon start receiving new listings via email
Alert
Receive an email when we have new ads for Houses for sale in Richmond, Rideau-Goulbourn
Save this search
Filters

Bedrooms

Area (sq.ft)

sq.ft
sq.ft

Price

$
$

Filter by property type

Bathrooms

Clear all filters
Receive notifications when new entries are published.