2,580 houses for sale in Richmond, Rideau-Goulbourn

209 Quarter Horse Street, Ottawa, ON, K2S 0X9 house for sale | Listing ID X13735 | Royal LePage
View photo
House · for sale
$ 859,900
209 Quarter Horse Street, Ottawa, ON, K2S 0X9 house for sale | Listing ID X13735 | Royal LePage
Richmond, Rideau-Goulbourn
· House
· Patio · Garden · Swimming pool · Deck · Parking
Richmond, Rideau-Goulbourn · House · Patio · Garden · Swimming pool · Deck · Parking
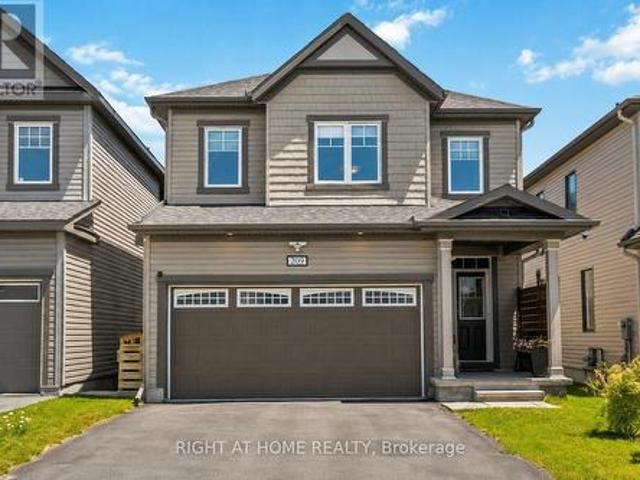
Meticulously maintained 4-bedroom, 3-bathroom family home, ideally situated on a quiet street in the highly popular community of Stittsville South. Built in 2019, this beautiful home offers the perfect blend of modern style and functional living space. Step inside to a spacious ceramic-tiled foyer with convenient inside access to the double-car garage. The bright, open-concept main floor features impressive 9-foot ceilings and rich hardwood flooring. An inviting layout designed for both everyday living and entertaining. The stunning kitchen is the heart of the home, showcasing quartz countertops, stainless steel appliances, a gas stove, and a large centre island perfect for family gatherings, meal preparation, or casual dining. Patio doors lead to your own private backyard with a deck, gazebo, hot tub, natural gas BBQ hookup, storage shed, and fully fenced yard. A stylish main-floor powder room with a quartz countertop adds convenience and elegance. The wide hardwood staircase leads to
$ 859,900
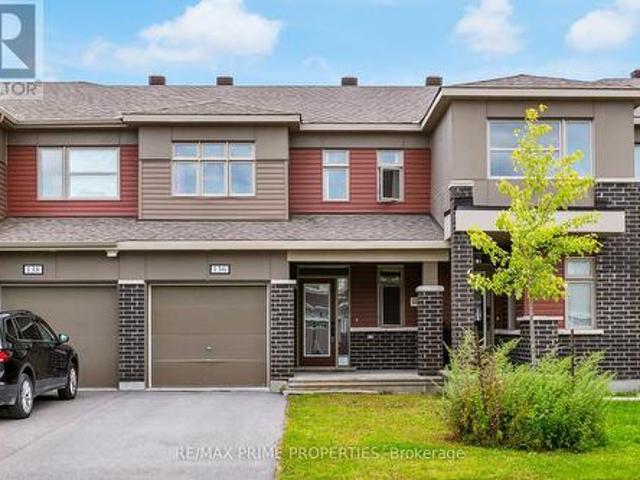
136 Lanceleaf Way, Ottawa, ON, K2V 0J9 house for sale | Listing ID X13738 | Royal LePage
View photo
House · for sale
$ 565,000
136 Lanceleaf Way, Ottawa, ON, K2V 0J9 house for sale | Listing ID X13738 | Royal LePage
Richmond, Rideau-Goulbourn
· House
· Garden · Office room · Gym · Parking · Cellar
Richmond, Rideau-Goulbourn · House · Garden · Office room · Gym · Parking · Cellar
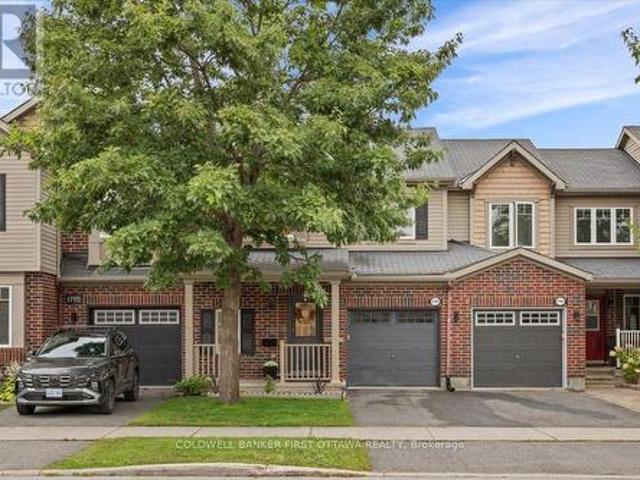
Welcome to 136 Lanceleaf Way, a beautifully maintained 3-bedroom, 2.5-bathroom townhome in the desirable Blackstone community of Kanata. Offering a functional layout, modern finishes and plenty of potential, this home is ideal for families, first-time buyers or investors. The main level features a welcoming foyer with garage access, a convenient 2-piece powder room and a bright, open-concept living and dining area. The well-appointed kitchen offers ample cabinetry, generous counter space, stainless steel appliances and a pantry, making it both functional and inviting. Upstairs, you'll find three spacious bedrooms and a full bathroom. The primary bedroom features a walk-in closet and private ensuite, providing a comfortable retreat. The unfinished basement offers plenty of potential for future living space, a home gym, office or recreation area, along with ample storage and laundry. Step outside to enjoy the private backyard, perfect for relaxing or entertaining. Located in a family-fri
$ 565,000
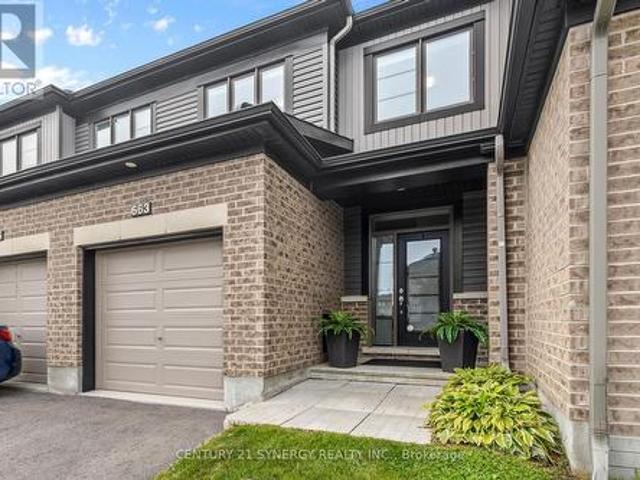
663 Jerome Jodoin Drive, Ottawa, ON, K4A 1G9 house for sale | Listing ID X13746 | Royal LePage
View photo
House · for sale
$ 629,900
663 Jerome Jodoin Drive, Ottawa, ON, K4A 1G9 house for sale | Listing ID X13746 | Royal LePage
Richmond, Rideau-Goulbourn
· House
· Garden · Air conditioning · Cellar
Richmond, Rideau-Goulbourn · House · Garden · Air conditioning · Cellar
Welcome to 663 Jerome Jodoin Drive, a beautifully maintained townhome offering stylish finishes, generous living space, and a fantastic location in the heart of Avalon West. Thoughtfully finished throughout with a great backyard and finished lower level, this inviting home is move-in ready and ideal for everyday living and entertaining. The bright, open-concept main floor features hardwood flooring, California shutters, and smooth flat ceilings throughout, creating a clean and contemporary feel. The spacious living and dining areas offer plenty of room to gather and flow seamlessly into the well-appointed kitchen featuring quartz countertops, ample cabinetry, stainless steel appliances, and a functional layout. Hardwood stairs lead to the upper level, where you'll find spacious bedrooms, including a comfortable primary retreat with a private ensuite featuring a stand-up shower. The hardwood staircase continues to the finished basement, providing valuable additional living space and a c
$ 629,900
2812 Hank Rivers Drive, Ottawa, ON, K1T 4A2 house for sale | Listing ID X13741 | Royal LePage
View photo
House · for sale
$ 879,000
2812 Hank Rivers Drive, Ottawa, ON, K1T 4A2 house for sale | Listing ID X13741 | Royal LePage
Richmond, Rideau-Goulbourn
· House
· Garden · Fireplace · Parking · Cellar
Richmond, Rideau-Goulbourn · House · Garden · Fireplace · Parking · Cellar
Meticulously maintained and filled with natural light, this beautiful home is located in a quiet, family-friendly neighbourhood and offers a warm, inviting layout with space for the whole family. The main floor features hardwood flooring throughout, along with a convenient powder room and large walk-in closet just off the garage and front foyer. The bright living room flows seamlessly into the dining room, while the beautifully renovated kitchen features quartz countertops and overlooks the sunken family room, complete with a cozy fireplace and vaulted ceilings. Large windows allow sunlight to pour through the home, creating a bright and airy feel throughout. Step outside to a private backyard with no rear neighbours, offering endless possibilities for the avid gardener or the opportunity to create your own peaceful outdoor oasis. Upstairs, you'll find a spacious primary suite with its own ensuite, three additional bedrooms and a full family bathroom. The fully finished basement adds e
$ 879,000
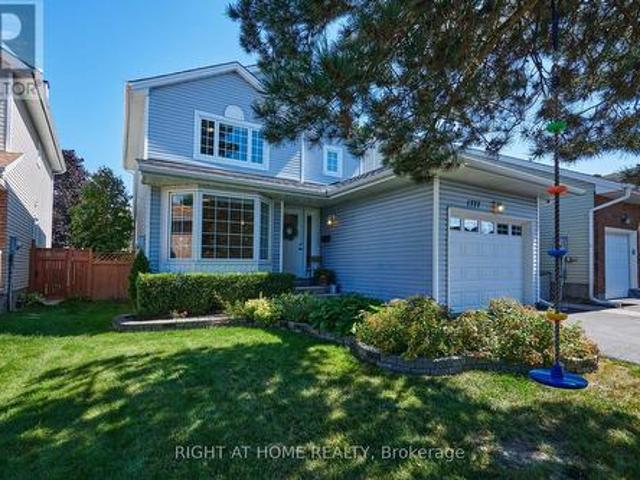
1777 Tache Way, Ottawa, ON, K4A 2S8 house for sale | Listing ID X13744 | Royal LePage
View photo
House · for sale
$ 649,900
1777 Tache Way, Ottawa, ON, K4A 2S8 house for sale | Listing ID X13744 | Royal LePage
Richmond, Rideau-Goulbourn
· House
· Garden · Swimming pool · Parking · Cellar
Richmond, Rideau-Goulbourn · House · Garden · Swimming pool · Parking · Cellar
Nestled deep in the heart of Fallingbrook, on a quiet tree-lined crescent, you'll find one of the best backyards in the neighbourhood! Featuring 138 feet depth, this private, fully-fenced yard is perfect for entertaining: boasting a perfect sized-deck, natural gas BBQ-hookup and collapsible above ground pool. A lovely cedar storage shed provides additional storage beyond the oversized, fully-insulated garage. Inside this lovingly-maintained home you'll find smart and warm updates featuring remodelled kitchens, baths, a new roof (2019), hardwood flooring, and much more. And on those blistery cold nights, pull up a chair and sit by the fire sipping on hot chocolate or roasting marshmallows! 1777 Tache Way is a charming home, offering a bright and warm layout, three bedrooms, three baths (including primary ensuite and Walk-in Closet), plus a finished rec space in the basement. Orleans is a fantastic area for great schools, spending time outdoors and enjoying time in a peaceful neighbourho
$ 649,900
609 Tourelle Drive, Ottawa, ON, K4A 3H5 house for sale | Listing ID X13743 | Royal LePage
View photo
House · for sale
$ 710,000
Updated
609 Tourelle Drive, Ottawa, ON, K4A 3H5 house for sale | Listing ID X13743 | Royal LePage
Richmond, Rideau-Goulbourn
· House
· Fireplace
Richmond, Rideau-Goulbourn · House · Fireplace
Open house sun sept 13, 2-4pm. *. Welcome home to 609 Tourelle Drive in Orleans! Lovingly cared for by its original owners and thoughtfully enhanced with many recent exciting updates! The spacious foyer welcomes you with a bright, airy feel from the moment you enter. Freshly painted in a light, neutral tone with brand new modern light fixtures. The spacious eat-in kitchen features brand new quartz counters, gorgeous textured subway tile backsplash, professionally resurfaced cabinetry and stainless-steel appliances. The main-floor living and dining areas showcase rich oak hardwood and offer an inviting space to gather, entertain, and create lasting memories with family and friends. A gorgeous all-wood spiral staircase leads to the second level, where a sun-filled family room awaits, complete with a cozy gas fireplace, large windows, and plenty of space to relax and unwind. As well, the second level offers 3 good sized bedrooms. The primary suite provides a walk-in closet and a 3-piece e
$ 710,000
157 Lacroix Avenue, Ottawa, ON, K1E 1K2 house for sale | Listing ID X13743 | Royal LePage
View photo
House · for sale
$ 599,900
157 Lacroix Avenue, Ottawa, ON, K1E 1K2 house for sale | Listing ID X13743 | Royal LePage
Richmond, Rideau-Goulbourn
· House
· Garden · Fireplace · Parking
Richmond, Rideau-Goulbourn · House · Garden · Fireplace · Parking
Welcome to 157 Lacroix Avenue, a well-maintained 3-bedroom bungalow situated on a generous corner lot in the established Queenswood Heights community of Orléans. Ideally positioned directly across from a park, this home offers a functional layout, a private backyard, and the added convenience of a single-car garage, added in 2023. The main level features hardwood flooring throughout the principal living areas and bedrooms, with ceramic tile in the bright eat-in kitchen. The generously sized living and dining areas provide plenty of room for everyday living and entertaining, with a wood-burning fireplace adding warmth and character to the space. The primary bedroom includes a convenient 2-piece ensuite, while two additional bedrooms and a full bathroom complete the main level. Downstairs, the finished lower level offers a large family room along with two versatile den or office spaces, laundry, and plenty of additional storage. Outside, the private backyard features a perennial garden a
$ 599,900
41 Aldgate Crescent, Ottawa, ON, K2J 2C8 house for sale | Listing ID X13736 | Royal LePage
View photo
House · for sale
$ 590,000
Updated
41 Aldgate Crescent, Ottawa, ON, K2J 2C8 house for sale | Listing ID X13736 | Royal LePage
Richmond, Rideau-Goulbourn
· House
· Garden · Office room · Fireplace · Gym · Cellar
Richmond, Rideau-Goulbourn · House · Garden · Office room · Fireplace · Gym · Cellar
Welcome to this 1885 sq ft. Spacious 4 bedroom, 3 bath single family home including 5 quality appliances, a renovated ensuite bath, most windows, doors, luxury vinyl flooring and furnace. Move-in and simply enjoy. Gather in the main floor family room by the cozy wood fireplace, and appreciate the everyday convenience of a laundry/mud room right where you need it. The entire main floor is carpet-free, including the versatile 4th bedroom, currently set up as a home office. Perfect for today's work-from-home lifestyle. The second floor has a large Primary bedroom with walk-in closet, two remaining bedrooms with double closets, the main bath and a linen closet. A generous unfinished basement with 2-pce rough-in is a blank canvas ready for your vision, whether that's a rec room, gym, workshop or extra living space. Step outside to your own private retreat: a fully fenced, treed yard featuring beautiful perennial gardens. Ideal for relaxing or entertaining. All this in a fantastic location c
$ 590,000
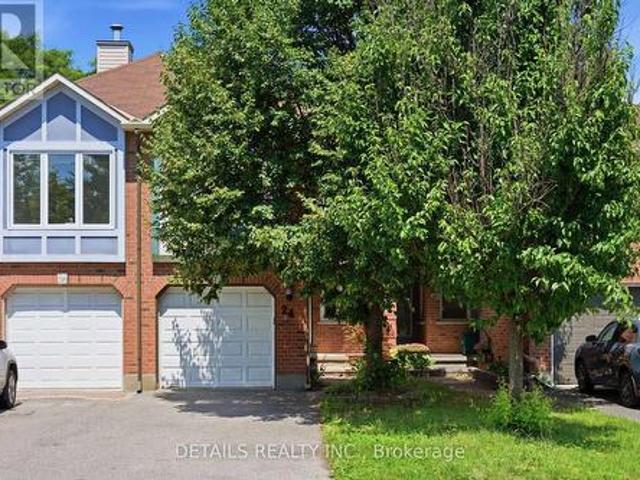
24 Crampton Drive, Carleton Place, ON, K7C 4P7 house for sale | Listing ID X13741 | Royal LePage
View photo
House · for sale
$ 474,900
24 Crampton Drive, Carleton Place, ON, K7C 4P7 house for sale | Listing ID X13741 | Royal LePage
Richmond, Rideau-Goulbourn
· House
Richmond, Rideau-Goulbourn · House
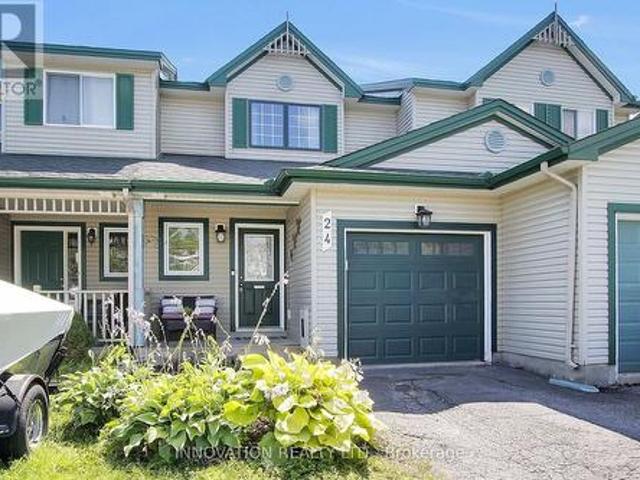
Where location and beauty gracefully intertwine. Just a leisurely stroll away from shopping, parks, the Carleton Place Farmers Market, and meandering trails along the enchanting Mississippi River, this exquisitely updated townhome has undergone a remarkable transformation. The modern, open-concept kitchen boasts elegant quartz countertops, a stylish backsplash, and a stunning waterfall feature. With sleek, new appliances, meal prepping becomes a delightful experience! The main level is graced with gleaming hardwood floors, while oversized southern-exposed windows frame picturesque views. Three well-appointed bedrooms eagerly await your contemporary furnishings. The main 4-piece bath showcases refined quartz paired with brass accents. The laundry has been thoughtfully relocated to the second level, making this chore a breeze! The lower level serves as an ideal sanctuary for teenagers or a cozy gathering spot for upcoming football and hockey nights! A second, fully renovated 3-piece bath
$ 474,900
31 Tamblyn Crescent, Ottawa, ON, K2L 3A5 house for sale | Listing ID X13736 | Royal LePage
View photo
House · for sale
$ 665,000
31 Tamblyn Crescent, Ottawa, ON, K2L 3A5 house for sale | Listing ID X13736 | Royal LePage
Richmond, Rideau-Goulbourn
· House
· Garden · Fireplace · Gym · Parking · Cellar
Richmond, Rideau-Goulbourn · House · Garden · Fireplace · Gym · Parking · Cellar
Well-maintained 3-bedroom, 2-bathroom detached home in the sought-after neighbourhood of Katimavik. The spacious foyer opens to a practical layout that works well for everyday living and entertaining. The formal living room features a large bay window that brings in plenty of natural light and flows into the adjacent dining room. The kitchen offers good counter and cabinet space, stainless steel appliances, and a convenient pass-through to the family room. With its vaulted ceiling, wood-burning fireplace, and views of the backyard, the family room provides a comfortable place to relax. A powder room, access to the attached garage, and a useful mudroom with a side-door entry round out the main level. Upstairs, the generous primary bedroom is joined by two additional well-sized bedrooms and a 4-piece bathroom. The unfinished walkout basement provides valuable additional space, with room for a home gym, workshop, recreation area, or future finished living space. Outside, the backyard offe
$ 665,000
69 Echo Drive, Ottawa, ON, K1S 5P6 house for sale | Listing ID X13741 | Royal LePage
View photo
House · for sale
$ 1,850,000
69 Echo Drive, Ottawa, ON, K1S 5P6 house for sale | Listing ID X13741 | Royal LePage
Richmond, Rideau-Goulbourn
· House
· Office room · Terrace · Parking
Richmond, Rideau-Goulbourn · House · Office room · Terrace · Parking
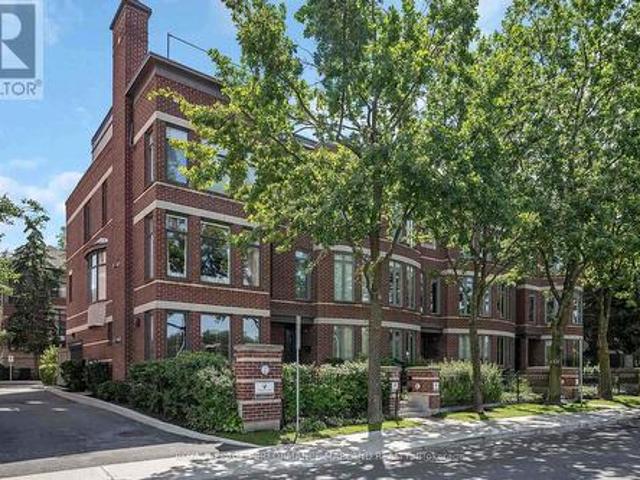
Luxury living with commanding Rideau Canal views on prestigious Echo Drive. This exceptional four-level residence offers a rare combination of space, elegance, outdoor living, and parking in one of Ottawa's most sought-after locations. The main level welcomes you with a generous reception area, a private office, and a powder room. The second level features grand living and dining rooms anchored by a striking staircase. The third level offers a spacious principal bedroom overlooking the canal, additional bedrooms, and a full bath. The lower level provides ample storage with potential for a wine room or specialty space. The showpiece is the expansive rooftop terrace with direct access to an upper-level second kitchen-ideal for sophisticated entertaining. A double-car garage plus a third parking space completes this remarkable offering. A rare opportunity to enjoy grand-scale urban living and exceptional outdoor space on Echo Drive. Discover what's possible at 69 Echo Drive. (Id: 7525)
$ 1,850,000
7009 Notre Dame Street, Ottawa, ON, K1C 1H8 house for sale | Listing ID X13747 | Royal LePage
View photo
House · for sale
$ 670,000
7009 Notre Dame Street, Ottawa, ON, K1C 1H8 house for sale | Listing ID X13747 | Royal LePage
Richmond, Rideau-Goulbourn
· House
· Deck
Richmond, Rideau-Goulbourn · House · Deck
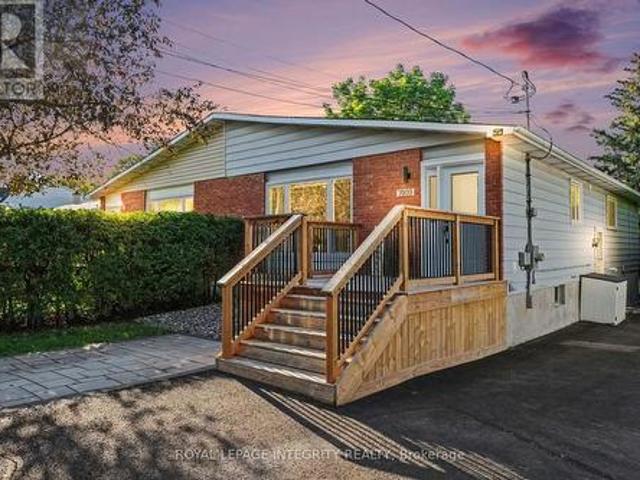
Welcome to this fully renovated 3+1 bedroom semi-detached bungalow with an in-law suite, ideally located in the heart of Orléans on an exceptional 250-ft-deep lot with beautiful views and sunsets! The bright main level features hardwood and tile flooring, large south-facing windows providing an abundance of natural light, and a stunning open-concept kitchen with white cabinetry, quartz countertops, sleek tile backsplash, stainless steel appliances, ample storage and an extended peninsula with breakfast-bar seating. Three well-sized bedrooms provide plenty of flexibility for families, couples, investors or those working from home. The lower level features a 1-bedroom in-law suite complete with its own kitchen, living and dining areas, large windows, and a 5-piece bathroom, ideal for extended family, multi-generational living or added flexibility. Two fair-size storage rooms, a laundry area and an additional flex space complete this level. Step outside to a large raised rear deck, perfec
$ 670,000
1349 Belcourt Boulevard S, Ottawa, ON, K1C 1L8 house for sale | Listing ID X13745 | Royal LePage
View photo
House · for sale
$ 629,900
1349 Belcourt Boulevard S, Ottawa, ON, K1C 1L8 house for sale | Listing ID X13745 | Royal LePage
Richmond, Rideau-Goulbourn
· House
Richmond, Rideau-Goulbourn · House
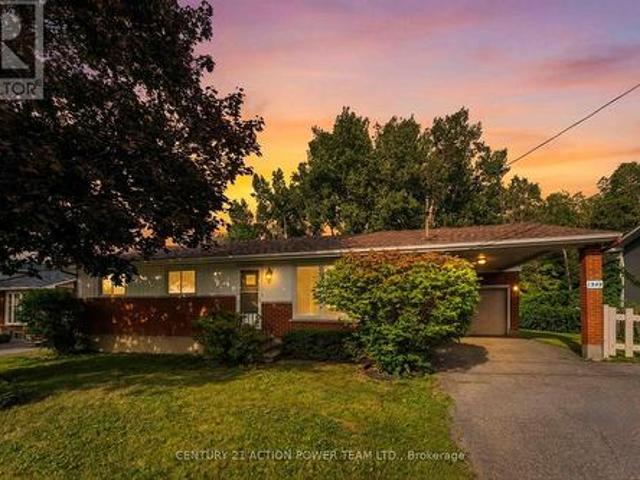
Welcome to 1349 Belcourt, a versatile 3-bedroom, 2-bathroom bungalow offering an exceptional opportunity for homeowners, investors, builders, or developers. Set on an impressive 74.90 ft wide x 89.85 ft deep lot with NO REAR NEIGHBOURS, this property combines privacy, space, and exciting future possibilities. The generous frontage may offer potential for severance and future infill development, subject to City of Ottawa approvals, zoning, and all applicable requirements. Inside, the home offers a practical bungalow layout with three bedrooms and comfortable living areas, making it an excellent option for families, first-time buyers, or downsizers. A separate side entrance with access to the lower level adds another layer of potential, creating an opportunity for a Secondary Dwelling Unit (SDU), subject to applicable approvals. Whether used for extended family, multi-generational living, or as a potential income-generating suite, the separate entrance provides added flexibility for the
$ 629,900
1234 Anoka Street, Ottawa, ON, K1V 6C6 house for sale | Listing ID X13741 | Royal LePage
View photo
House · for sale
$ 799,900
1234 Anoka Street, Ottawa, ON, K1V 6C6 house for sale | Listing ID X13741 | Royal LePage
Richmond, Rideau-Goulbourn
· House
· Garden · Deck · Parking
Richmond, Rideau-Goulbourn · House · Garden · Deck · Parking
Fully rebuilt to a luxury standard, this bright single-family home offers an uncompromising urban oasis. Designed for buyers seeking high-end finishes & modern convenience without sacrificing central location, it provides a bespoke layout perfect for professional living, entertaining & seamless daily life. Constructed in 2017 on the solid footprint of a 1946 build, blending classic structural integrity with modern high-efficiency mechanical systems and high R-value insulation keeping the utility bills low. The attractive front facade features a wide front porch with classic Muskoka chair space. A South-facing backyard oasis featuring a premium cedar deck, elegant pergola with retractable roof and mosquito netting, surrounded by a wood fence and mature trees for privacy. The separate garage, ideally located away from the home offers a welcome reprieve from shovelling in the winter months. A chef-inspired kitchen equipped with high-end, soft-close custom cabinetry, chimney hood-fan, gran
$ 799,900
16 164 Barrow Crescent, Ottawa, ON, K2L 2J1 townhouse for sale | Listing ID X13736 | Royal LePage
View photo
Townhouse · for sale
$ 429,900
16 164 Barrow Crescent, Ottawa, ON, K2L 2J1 townhouse for sale | Listing ID X13736 | Royal LePage
Richmond, Rideau-Goulbourn
· Townhouse
· Air conditioning
Richmond, Rideau-Goulbourn · Townhouse · Air conditioning
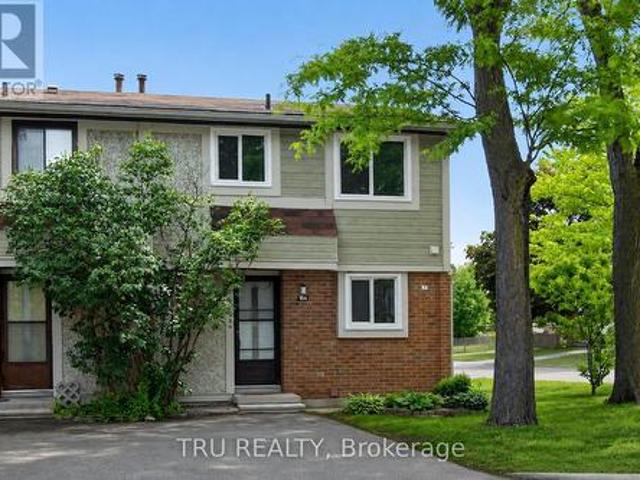
Move-in ready and well cared for, this bright end-unit townhome is nestled on a quiet crescent in the heart of Katimavik. Offering 3 bedrooms and a desirable family-friendly location, the home is surrounded by parks, playgrounds, sports fields, tennis courts, walking trails, and everyday conveniences. Families will appreciate access to highly regarded schools, including Katimavik Elementary School, Castlefrank Elementary School, Earl of March Secondary School, and École secondaire publique Maurice-Lapointe. Public transit, shopping, restaurants, and Queensway Carleton Hospital are all within easy reach, making this an ideal opportunity to enjoy both comfort and convenience in one of Kanata's most established neighbourhoods. Condo fee is $310/month and includes water, snow removal for condo roads, lawn care in common areas, and maintenance of common elements. Major updates include furnace (2018), central air conditioning (2021), and hot water tank (2024), all owned with no rental equipm
$ 429,900
147 Blackhorse Drive, North Grenville, ON, K0G 1J0 house for sale | Listing ID X13742 | Royal LePage
View photo
House · for sale
$ 764,900
147 Blackhorse Drive, North Grenville, ON, K0G 1J0 house for sale | Listing ID X13742 | Royal LePage
Richmond, Rideau-Goulbourn
· House
· Office room · Cellar
Richmond, Rideau-Goulbourn · House · Office room · Cellar
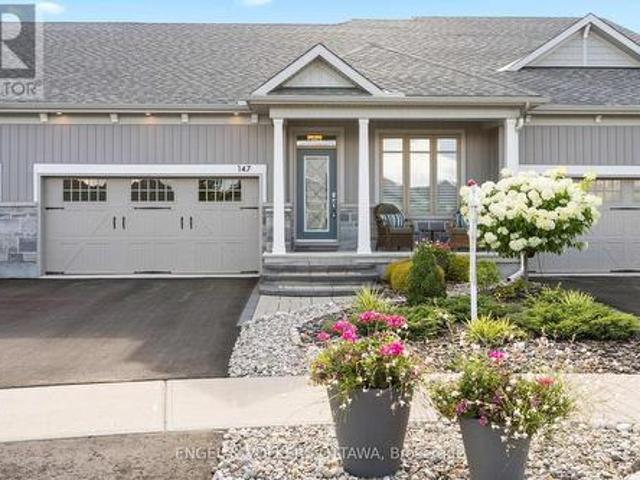
Exceptional bungalow living in the prestigious eQuinelle Golf Course community! This beautifully upgraded attached bungalow offers a rare combination of elegance, comfort and low-maintenance lifestyle. Designed to impress, the open-concept main living area features soaring 12-foot ceilings and expansive windows that flood the space with natural light, creating an airy and inviting atmosphere. The upgraded kitchen is a true standout, complete with stylish cabinetry and premium Fisher & Paykel appliances, seamlessly connecting to the living and dining areas-perfect for entertaining or relaxing in style. This thoughtfully designed home offers 2 bedrooms and 2 full bathrooms on the main floor, including a spacious primary suite, along with the convenience of main-floor laundry for easy everyday living. The partially finished basement extends your living space, adding a rec room and bonus room ideal for a home office, extra bedroom or guest retreat. Step outside to a beautifully landscaped,
$ 764,900
182 150 Urbancrest Private, Ottawa, ON, T1P 1L9 townhouse for sale | Listing ID X13736 | Royal LePage
View photo
Townhouse · for sale
$ 344,900
182 150 Urbancrest Private, Ottawa, ON, T1P 1L9 townhouse for sale | Listing ID X13736 | Royal LePage
Richmond, Rideau-Goulbourn
· Townhouse
· Patio · Office room · Air conditioning · Parking
Richmond, Rideau-Goulbourn · Townhouse · Patio · Office room · Air conditioning · Parking
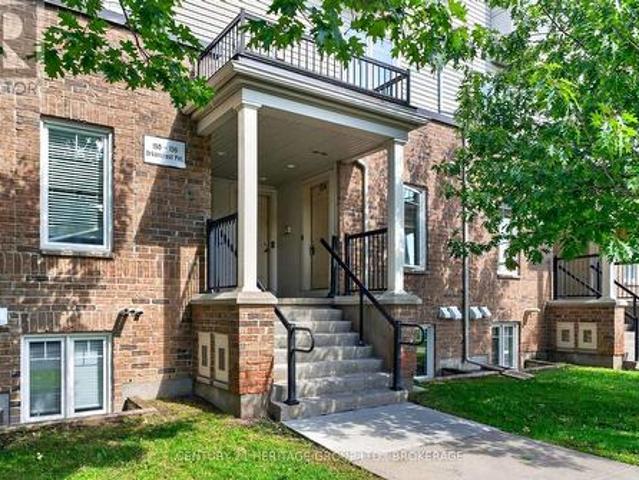
Welcome to 150 Urbancrest Private, a bright and inviting two-bedroom condo townhouse in Barrhaven's sought-after Stonebridge community. Offering over 1,000 sq. Ft. of comfortable living space, this well-maintained home is an excellent opportunity for first-time buyers, downsizers or anyone looking for an easy, low-maintenance lifestyle. The open-concept main level brings the kitchen, dining and living areas together, creating a comfortable space for both everyday living and entertaining. Stainless steel appliances, laminate and tile flooring, and a walkout to the private patio complete the space. Fresh paint and new carpeting in both bedrooms mean you can simply unpack and settle in. The lower level features two generously sized bedrooms, each with its own bathroom. A fantastic layout for couples, roommates, guests or a home office. In-unit laundry, natural gas heating, central air conditioning and an exclusive parking space add everyday convenience. Set in a walkable Barrhaven locatio
$ 344,900
352 Appalachian Circle, Ottawa, ON, K2J 6X3 house for sale | Listing ID X13735 | Royal LePage
View photo
House · for sale
$ 745,000
352 Appalachian Circle, Ottawa, ON, K2J 6X3 house for sale | Listing ID X13735 | Royal LePage
Richmond, Rideau-Goulbourn
· House
· Parking
Richmond, Rideau-Goulbourn · House · Parking
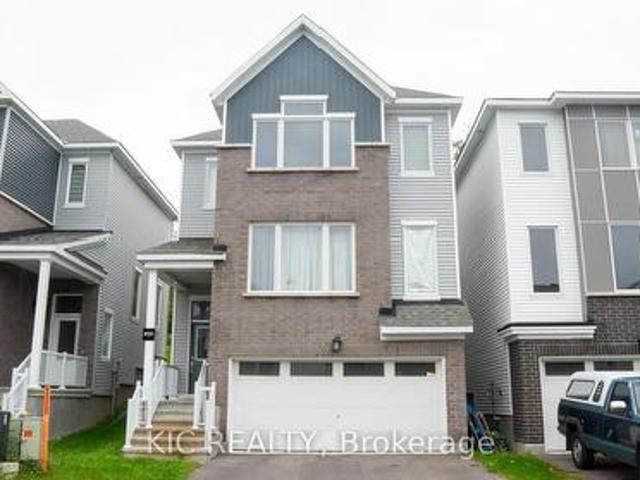
Welcome to this beautifully appointed 3-bedroom, 2.5-bathroom detached home in the vibrant and growing Barrhaven community. Offering a functional layout and contemporary finishes, this home is ideal for families seeking comfort, style and convenience. The main floor features a bright open-concept living space with 9' ceilings, wide-plank flooring and a modern kitchen equipped with quartz countertops, an oversized island and brand-new stainless-steel appliances. Upstairs, the spacious primary bedroom offers two walk-in closets and a private ensuite with a glass-enclosed shower and double vanity. Two additional bedrooms and a full bathroom complete the upper level. The lower level provides a finished foyer and hallway with direct garage access, along with laundry and utility areas. A full-height unfinished space offers excellent storage and future potential. Enjoy the added convenience of a double-car garage and a location close to parks, schools, shopping, restaurants and major transpor
$ 745,000
24 Southport Drive, Ottawa, ON, K1T 3E7 house for sale | Listing ID X13742 | Royal LePage
View photo
House · for sale
$ 579,000
Updated
24 Southport Drive, Ottawa, ON, K1T 3E7 house for sale | Listing ID X13742 | Royal LePage
Richmond, Rideau-Goulbourn
· House
· Patio
Richmond, Rideau-Goulbourn · House · Patio
Discover this rarely offered, beautifully designed 4-bedroom, 3-bathroom townhome nestled in the highly sought-after, family-friendly heart ofGreenboro. Seamlessly balancing urban convenience with a quiet, peaceful lifestyle, this property sits just steps from schools, parks, trails, shopping centers, LRT/public transit. Step inside to a welcoming, sun-filled layout engineered for modern living. The expansive living room serves as the perfect gathering space, upgraded with elegant pot lights and adjustable dimmer switches to easily set the mood for any occasion. Large patio doors flood the dining room with natural light. The spacious, highly functional kitchen is boasting stainless steel appliances and an abundance of cabinetry. Upstairs, the sprawling primary suite is a true retreat, complete with a private 4-piece ensuite bath and two generous closets. The second over-sized bedroom offers incredible versatility, currently styled as a fantastic game room. Two additional bright bedroom
$ 579,000
Townhouse Ottawa ON 105281606
View photo
Townhouse · for sale
$ 624,900
Townhouse Ottawa ON 105281606
Richmond, Rideau-Goulbourn
· Townhouse
Richmond, Rideau-Goulbourn · Townhouse
Explore this exciting real estate opportunity located in the vibrant area of Ottawa. This property is currently priced at CAD624900. A fantastic chance to acquire property in a sought-after location. Whether you are looking for a new location or a significant acquisition, this listing warrants serious consideration. Review all the details and imagine the possibilities. Contact us today for more information!
$ 624,900
413 Muirland Avenue, Ottawa, ON, K4A 5G4 house for sale | Listing ID X13747 | Royal LePage
View photo
House · for sale
$ 1,020,000
413 Muirland Avenue, Ottawa, ON, K4A 5G4 house for sale | Listing ID X13747 | Royal LePage
Richmond, Rideau-Goulbourn
· House
Richmond, Rideau-Goulbourn · House
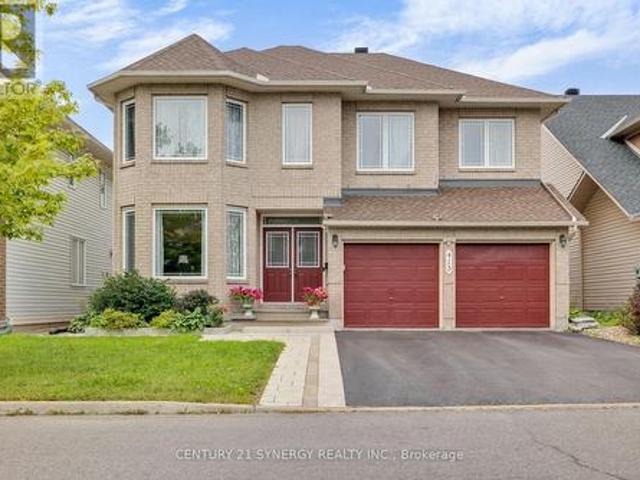
Welcome to 413 Muirland Street, an exceptional Minto Douglas model where generous proportions, sophisticated design and thoughtful functionality come together in remarkable harmony. Offering over 3,000 sq.ft. Of beautifully appointed living space, this impressive 5-bedroom, 4.5-bathroom residence is designed for families that appreciate space, comfort. From it's striking architectural details and generous bedrooms to its multiple ensuites, the home makes an unforgettable first impression from the moment you enter the foyer, A dramatic circular staircase rises gracefully toward the second level, while the formal dining room with soaring ceilings creates an elegant setting for memorable dinners and celebrations. The main floor balances grandeur with everyday practicality, featuring a dedicated home-office, perfect for today's work-from-home lifestyle. At the heart of the home is a spacious gourmet-style kitchen, thoughtfully designed around a generous centre island. Whether preparing an
$ 1,020,000
1688 Rue Parisien, Gatineau. QC, J8P 7K1 house for sale | Listing ID 19676 | Royal LePage
View photo
House · for sale
$ 469,900
1688 Rue Parisien, Gatineau. QC, J8P 7K1 house for sale | Listing ID 19676 | Royal LePage
Richmond, Rideau-Goulbourn
· House
· Garden · Parking · Cellar
Richmond, Rideau-Goulbourn · House · Garden · Parking · Cellar
Gatineau sector. Charming 1,230 sq. ft. Single-family home in Gatineau. This turnkey property features a kitchen, living room, and dining room on the main floor, 3 bedrooms upstairs, a partially finished basement, ample parking, and a fenced yard. Located in a peaceful, family-friendly area, close to urban services and schools, this home is an ideal opportunity for your family. A rare gem not to be missed!
$ 469,900
2200 Nantes Street, Ottawa, ON, K4A 4E5 house for sale | Listing ID X13745 | Royal LePage
View photo
House · for sale
$ 644,900
2200 Nantes Street, Ottawa, ON, K4A 4E5 house for sale | Listing ID X13745 | Royal LePage
Richmond, Rideau-Goulbourn
· House
· Office room · Cellar
Richmond, Rideau-Goulbourn · House · Office room · Cellar
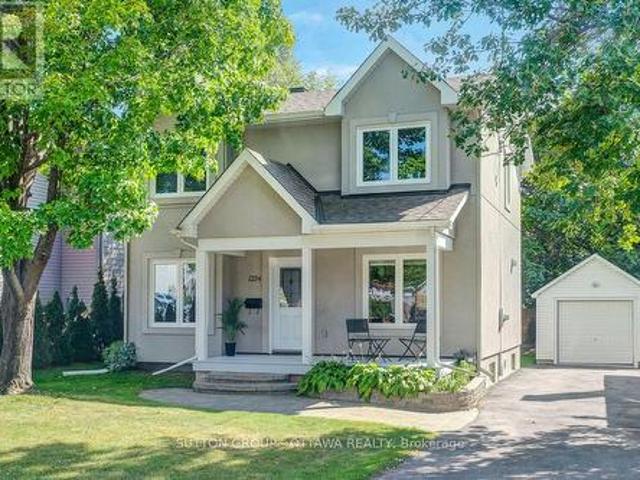
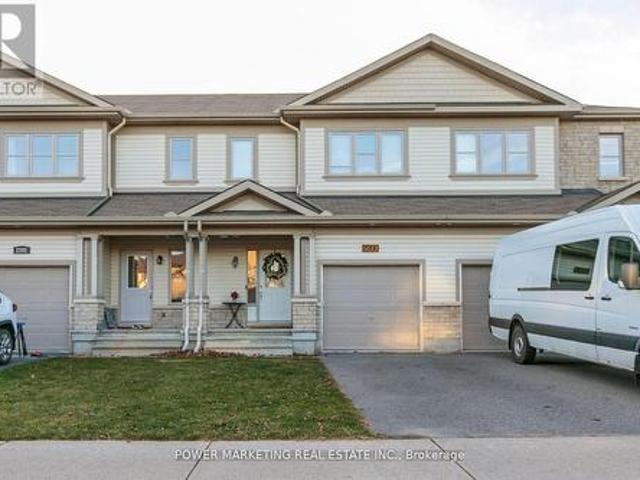
Welcome to 2200 Nantes Street in Orleans! This move-in ready, freehold townhouse offers 3 bedrooms, 2.5 bathrooms, and comes fully furnished-all furniture is included in the purchase price. The main level features elegant hardwood and ceramic tile flooring throughout, creating a warm and inviting living space. The modern kitchen is equipped with stainless steel appliances, a breakfast bar, and a spacious walk-in pantry, making it ideal for both everyday living and entertaining. The bright, open-concept living and dining areas provide plenty of room to relax, while a convenient 2-piece powder room completes the main floor. Upstairs, the spacious primary bedroom includes a walk-in closet and a private 4-piece ensuite. Two additional bedrooms offer generous closet space, and a well-appointed 3-piece bathroom and conveniently located stacked washer and dryer complete the upper level. The finished basement provides valuable additional living space, perfect for a family room, home office, gy
$ 644,900
1439 Rue Rolland, Gatineau. QC, J8R 2G6 house for sale | Listing ID 24700 | Royal LePage
View photo
House · for sale
$ 598,800
1439 Rue Rolland, Gatineau. QC, J8R 2G6 house for sale | Listing ID 24700 | Royal LePage
Richmond, Rideau-Goulbourn
· House
· Garden · Parking · Sauna · Cellar
Richmond, Rideau-Goulbourn · House · Garden · Parking · Sauna · Cellar
Discover this stunning and spacious family home with a double garage! Spread over two floors, it offers 3 bedrooms upstairs with the potential for a 4th in the basement, 2 full bathrooms, a powder room, and a large kitchen with a central island and quartz countertops. The finished basement includes a versatile family room and an almost-completed sauna. Enjoy a fully fenced backyard with a shed, perfect for family living. Located in a quiet neighborhood, close to a park and all amenities, this home combines space and comfort!
$ 598,800
1793 Maple Grove Road, Ottawa, ON, K2S 0M4 house for sale | Listing ID X13736 | Royal LePage
View photo
House · for sale
$ 609,000
1793 Maple Grove Road, Ottawa, ON, K2S 0M4 house for sale | Listing ID X13736 | Royal LePage
Richmond, Rideau-Goulbourn
· House
· Office room
Richmond, Rideau-Goulbourn · House · Office room
Rarely offered, this beautifully renovated and extensively upgraded 3-bedroom, 2.5-bathroom townhome is ideally situated in the sought-after Fairwinds community of Stittsville, offering exceptional space, style, and convenience across three thoughtfully finished levels. The bright, open-concept main floor features elegant hardwood flooring, a welcoming living room with refined finishes, and a contemporary kitchen complete with quartz countertops, stainless steel appliances, abundant cabinetry, and a separate dining area. Upstairs, the stairs feature carpet leading to three generously proportioned bedrooms with engineered wood flooring, along with second-floor laundry and pristine contemporary bathrooms featuring durable tile flooring. The spacious primary suite offers a walk-in closet and private ensuite. The fully finished lower level provides exceptional versatility, with a generous recreation room ideal for a children's play area, media room, home office, or additional living space,
$ 609,000

Get email alerts

Don't miss out: be the first to know about new properties

The alert was correctly created

On subscribing you accept the conditions of use and the privacy policy
Alert
Receive new ads in your inbox
Save this search
Receive alerts for new listings

We'll send you an email when we have new properties for: "Houses for sale in Richmond, Rideau-Goulbourn"

The alert was correctly created

Get email alerts and be the first to see new listings
Required field
On subscribing I accept the terms of the privacy policy
Perfect! You'll soon start receiving new listings via email
Alert
Receive an email when we have new ads for Houses for sale in Richmond, Rideau-Goulbourn
Save this search
Filters

Bedrooms

Area (sq.ft)

sq.ft
sq.ft

Price

$
$

Filter by property type

Bathrooms

Clear all filters
Receive notifications when new entries are published.