2,503 houses for sale in Richmond, Rideau-Goulbourn

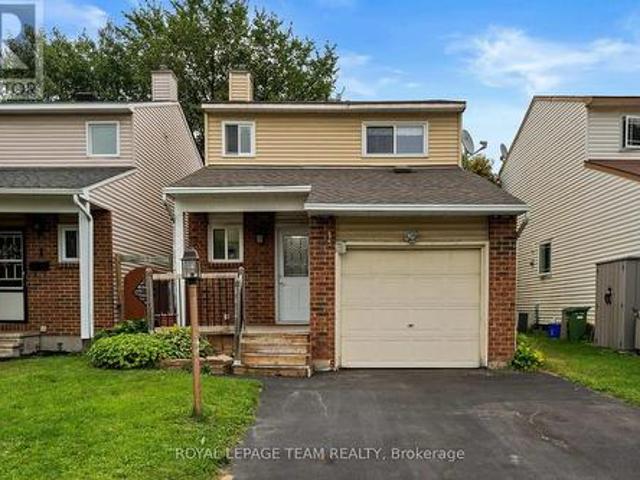
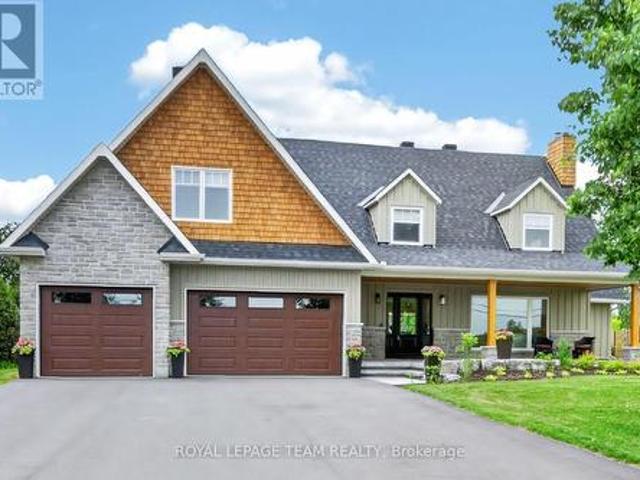
5 Chantilly Gate, Ottawa, ON, K2S 2B2 house for sale | Listing ID X13746 | Royal LePage
View photo
House · for sale
$ 575,000
5 Chantilly Gate, Ottawa, ON, K2S 2B2 house for sale | Listing ID X13746 | Royal LePage
Richmond, Rideau-Goulbourn
· House
· Garden
Richmond, Rideau-Goulbourn · House · Garden
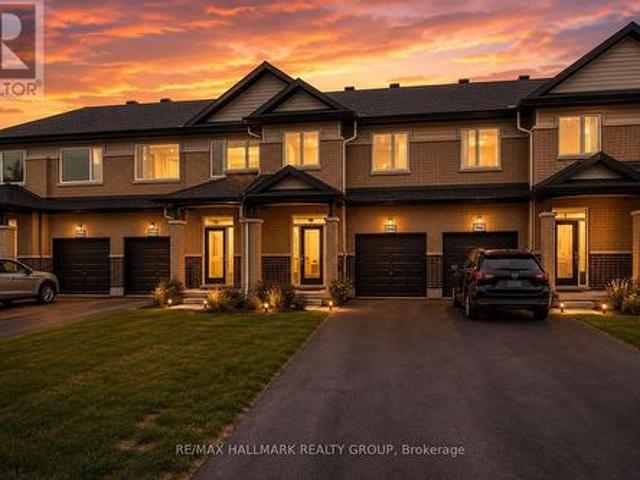
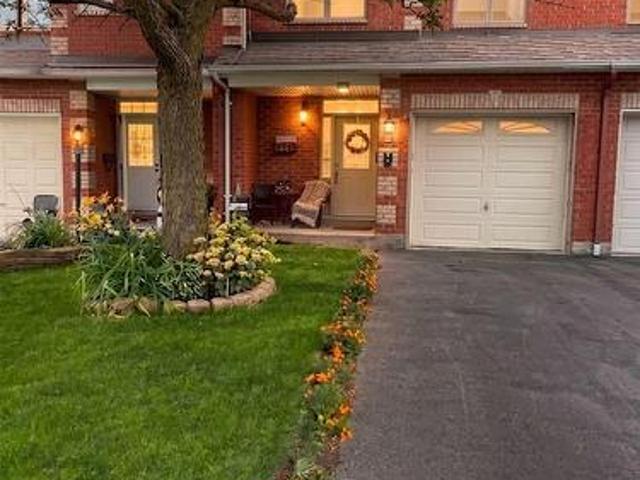
Welcome to 5 Chantilly Gate, a stunning three-bedroom, four-bathroom townhome nestled in Stittsville minutes to the 417. This is one of the largest townhome units in this development. Lovingly cared for by its owners, this home greets you the moment you step inside with a bright, spacious foyer that offers plenty of room to unpack and unwind. Moving through the main floor, the inviting living room bathed in natural light through a grand picture window, offering serene views of the backyard and creating a warm, cheerful atmosphere. Hosting family and friends is a joy in the generous formal dining room, while the well-appointed kitchen features stylishly upgraded appliances and a spacious walk-in pantry that every home chef will love. Upstairs, you will find three comfortably sized bedrooms, including a primary suite complete with an extensively renovated bathroom designed for relaxation and a good sized walk-in closet. Down on the lower level, versatility takes center stage. A well size
$ 575,000
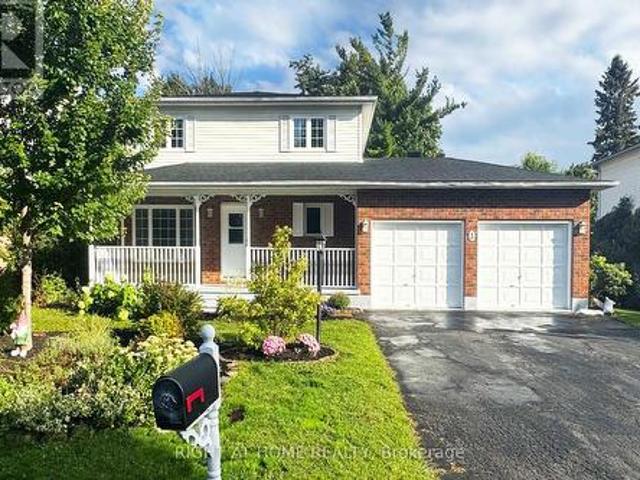
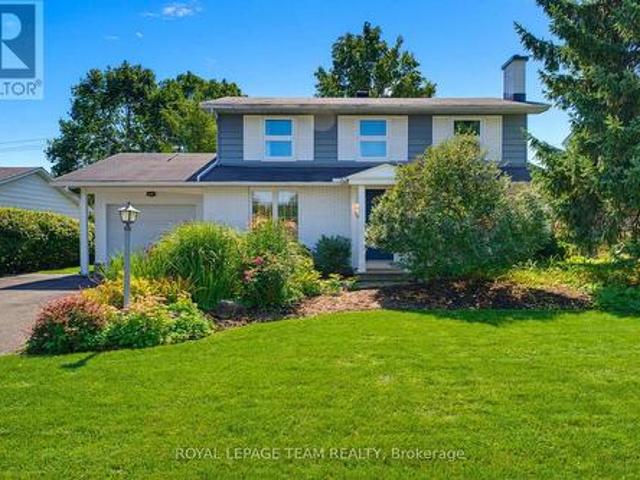
3 Joseph Circle, Ottawa, ON, K2S 1B9 house for sale | Listing ID X13743 | Royal LePage
View photo
House · for sale
$ 839,000
3 Joseph Circle, Ottawa, ON, K2S 1B9 house for sale | Listing ID X13743 | Royal LePage
Richmond, Rideau-Goulbourn
· House
· Garden · Deck · Swimming pool
Richmond, Rideau-Goulbourn · House · Garden · Deck · Swimming pool
A wonderful opportunity for buyers looking for exceptional space, flexibility and privacy! This classic home offers 4 Bedrooms + 4 FULL Bathrooms! The thoughtfully designed Main-Floor Bedroom together with the newly renovated Main Floor Bathroom creates an especially convenient setup for multi generation living and provides families with more flexibilities. Set on a Wide 74 ft x100 ft Private lot, the home welcomes you with a large Front Porch and a beautiful front garden yard, while the fully fenced private backyard offers a peaceful outdoor retreat with an above-ground swimming pool, large deck and a picturesque row of trees creating a wonderful setting for relaxing, entertaining and enjoying the warmer months. Located in a quiet neighbourhood, the home also features NO Carpeting floor at all throughout the home. Inside, the main floor boasts a well-appointed Living room and separate Formal Dining room. The open-concept kitchen opens into the family room, where South Facing windows &
$ 839,000
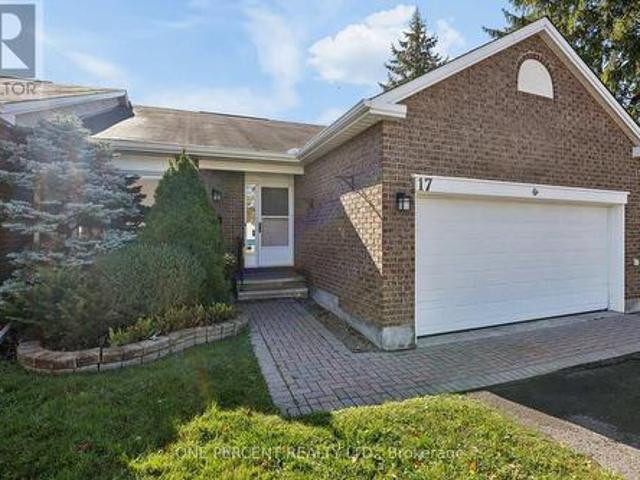
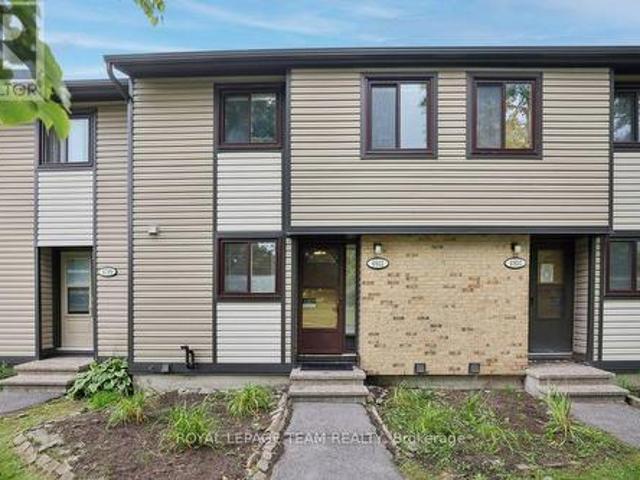
17 Pine Needles Court, Ottawa, ON, K2S 1G5 townhouse for sale | Listing ID X13747 | Royal LePage
View photo
Townhouse · for sale
$ 659,900
17 Pine Needles Court, Ottawa, ON, K2S 1G5 townhouse for sale | Listing ID X13747 | Royal LePage
Richmond, Rideau-Goulbourn
· Townhouse
· Garden · Fireplace
Richmond, Rideau-Goulbourn · Townhouse · Garden · Fireplace
STUNNING, COMPLETELY RENOVATED and MOVE-IN READY Bungalow offering exceptional NATURAL LIGHT, a spacious and thoughtfully designed layout, and an inviting atmosphere throughout. Located in a QUIET, FRIENDLY NEIGHBOURHOOD surrounded by GREEN SPACE and close to numerous shopping, dining, parks, transit, and everyday amenities. Step inside to a welcoming FOYER with a LARGE CLOSET, leading into bright and spacious living and dining areas featuring beautiful HARDWOOD FLOORS and a cozy NATURAL GAS FIREPLACE. The perfect space to relax and entertain. The living/dining area also provides access to a charming SUNROOM, complete with a door leading directly to the PEACEFUL GREEN SPACE and SMALL BACKYARD. The brand-new kitchen is both stylish and functional, featuring stainless steel appliances, quartz countertops ample cabinetry, and a convenient breakfast nook. The home offers two large bedrooms and two bathrooms, including a spacious primary bedroom with a walk-in closet and private ensuite. A
$ 659,900
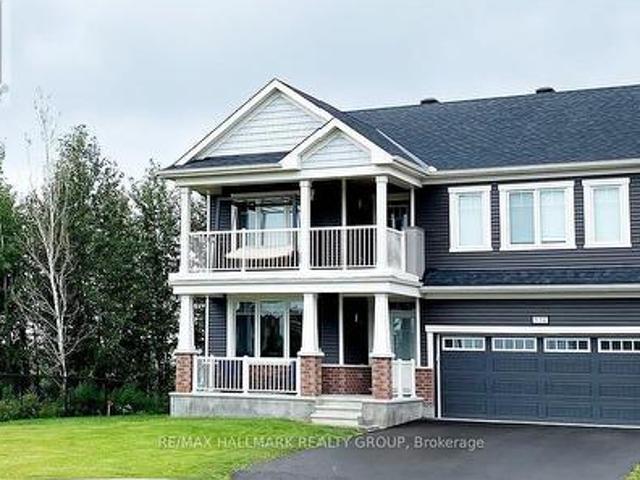
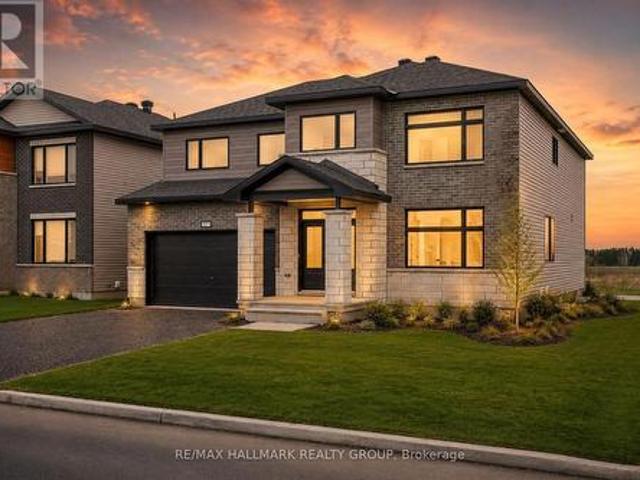
534 Nordmann Firr Court, Ottawa, ON, K2V 0L7 house for sale | Listing ID X13746 | Royal LePage
View photo
House · for sale
$ 1,199,000
534 Nordmann Firr Court, Ottawa, ON, K2V 0L7 house for sale | Listing ID X13746 | Royal LePage
Richmond, Rideau-Goulbourn
· House
Richmond, Rideau-Goulbourn · House
Professional photos coming wednesday! Luxury, location & ravine views! Welcome to this stunning 4-bedroom home perfectly positioned in one of Kanata's most desirable locations, backing onto an extra large lot and peaceful ravine. From the moment you step inside, you'll be impressed by the exceptional upgrades, sophisticated finishes, and bright, airy design. The modern open-concept main level is an entertainer's dream, featuring striking accent walls, designer lighting, and an abundance of pot lights. The spectacular gourmet kitchen is the heart of the home, boasting top-of-the-line appliances, gorgeous marble countertops, and a showstopping waterfall island that provides the perfect gathering space for family and friends. The bright, formal dining room adds an elegant touch for hosting memorable dinners. Upstairs, you'll find four spacious bedrooms, including an impressive primary retreat designed to feel like your own private sanctuary. The primary bedroom features a huge walk-in clo
$ 1,199,000
26 Honore Crescent, The Nation, ON, K0A 2M0 house for sale.
View photo
House · for sale
$ 689,900
New
26 Honore Crescent, The Nation, ON, K0A 2M0 house for sale.
Richmond, Rideau-Goulbourn
· 3 Bedrooms · 2 Baths · House
· Garden · Fireplace
Richmond, Rideau-Goulbourn · 3 Bedrooms · 2 Baths · House · Garden · Fireplace
Beautifully upgraded 3-bedroom, 2-bathroom home in one of Limoges most desirable crescents. This property is the definition of pride of ownership, offering exceptional curb appeal, extensive professional landscaping, and true move-in ready condition from top to bottom. The front exterior makes an immediate impression with a widened stone-skirted driveway, elegant all-stone front steps, manicured gardens edged in stone, colourful flower beds, and a striking brick facade that gives the home timeless character.Inside, the bright and inviting main floor features a functional layout with spacious living areas, a cozy natural gas fireplace, and a beautifully updated kitchen that truly stands out. Enjoy granite countertops, stainless steel appliances, a large island, cabinets extended to the ceiling, upgraded tile work, under-cabinet lighting, and a sink perfectly positioned beneath an overlooking window. Stylish finishes and thoughtful upgrades continue throughout the home, including updated
$ 689,900
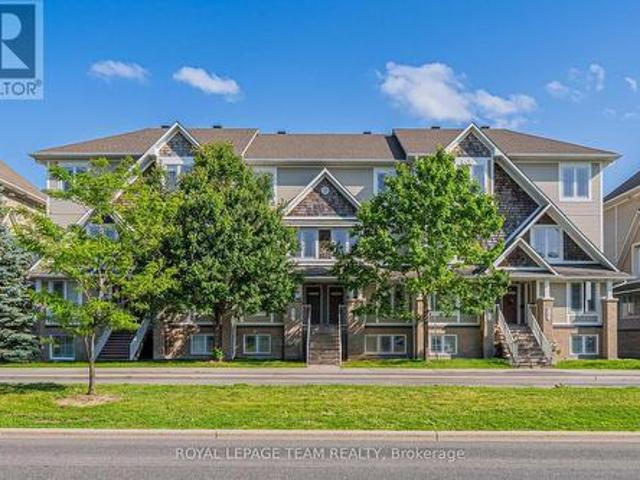
B 634 Chapman Mills Drive, Ottawa, ON, K2J 3V2 townhouse for sale | Listing ID X13745 | Royal LePage
View photo
Townhouse · for sale
$ 405,000
B 634 Chapman Mills Drive, Ottawa, ON, K2J 3V2 townhouse for sale | Listing ID X13745 | Royal LePage
Richmond, Rideau-Goulbourn
· Townhouse
· Patio · Balcony · Parking
Richmond, Rideau-Goulbourn · Townhouse · Patio · Balcony · Parking
Welcome to this bright and spacious Minto-built upper-level stacked townhouse in the heart of Barrhaven, offering approximately 1,343 sq. Ft. of living space, 2 bedrooms, 2.5 bathrooms, two private balconies, one owned surface parking space, and remarkably low condo fees. A rare front-to-back, dual-aspect layout allows natural light to flow in from both sides, giving the home an airy openness that is hard to find in a stacked townhome. A private entrance leads upstairs to the main living level, where generous living and dining areas connect seamlessly with a well-designed kitchen featuring rich dark cabinetry, abundant counter space, a tiled backsplash, and excellent storage. Large windows and a patio door keep the space bright and inviting, while the main balcony offers the perfect spot for morning coffee, summer dining, or a quiet evening outdoors. A convenient powder room completes this level. Upstairs, two impressively sized bedrooms each enjoy their own full ensuite bathroom and a
$ 405,000
3 Benlark Road, Ottawa, ON, K2J 2L5 house for sale | Listing ID X13746 | Royal LePage
View photo
House · for sale
$ 571,000
3 Benlark Road, Ottawa, ON, K2J 2L5 house for sale | Listing ID X13746 | Royal LePage
Richmond, Rideau-Goulbourn
· House
· Office room · Cellar
Richmond, Rideau-Goulbourn · House · Office room · Cellar
Welcome to 3 Benlark Road, a beautiful detached 3-bedroom, 2-bathroom home in a sought-after Barrhaven location! Set in a mature, established neighbourhood close to schools, parks, recreation, shopping, and transit, this property offers a fantastic layout with plenty of space for a family to make it their own. One of the standout features of this home is the newly renovated kitchen, boasting brand-new appliances, modern cabinetry, and ample counter space for all your culinary needs. Freshly painted throughout every floor, the house feels bright and move-in ready. The spacious living and dining areas provide plenty of room for everyday life and entertaining. Upstairs, you'll find three bedrooms and a full bathroom. The basement offers incredible versatility with an open-concept layout, perfect for an entertainment room, playroom, or home office. It also features a fully equipped laundry room complete with a recently upgraded washing machine. Several important mechanical updates are alre
$ 571,000
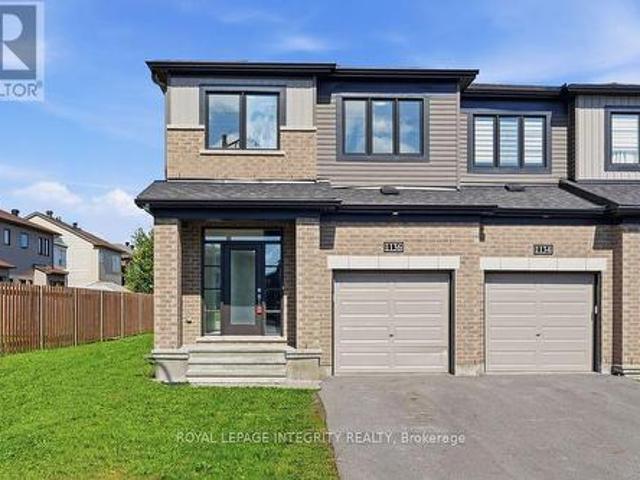
1136 Speedvale Court, Ottawa, ON, K2T 0H9 house for sale | Listing ID X13744 | Royal LePage
View photo
House · for sale
$ 729,900
1136 Speedvale Court, Ottawa, ON, K2T 0H9 house for sale | Listing ID X13744 | Royal LePage
Richmond, Rideau-Goulbourn
· House
· Garden
Richmond, Rideau-Goulbourn · House · Garden
Stunning, better-than-new semi-detached home on a quiet cul-de-sac in desirable Kanata Lakes with NO FRONT NEIGHBORS and an oversize backyard! Located within Top-Ranked school boundaries, including Earl of March (EOM) catchment. Offering over 2,000 sq. Ft. of luxurious living space, this move-in-ready 4-bedroom, 2.5-bathroom residence is freshly painted throughout and features updated lighting alongside new luxury vinyl flooring seamlessly spanning the main level, staircase, and upper floor. A bright, open-concept living, dining, and kitchen area is flooded with natural light. The chef's kitchen boasts sleek quartz countertops, stainless steel appliances-including a brand-new stove-generous cabinetry, and a large center island with an extended breakfast bar. The upper level offers a spacious primary retreat complete with a walk-in closet and private ensuite. Three additional good-sized bedrooms, a full family bath, and convenient upper-level laundry round out this level. Downstairs, th
$ 729,900
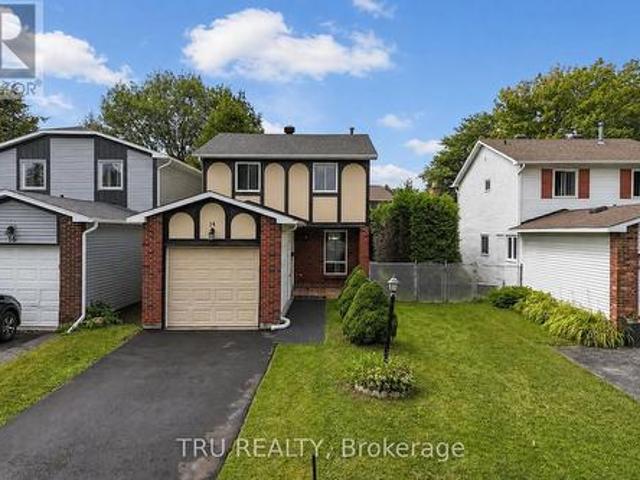
14 Wolfgang Drive, Ottawa, ON, K2J 1T1 house for sale | Listing ID X13746 | Royal LePage
View photo
House · for sale
$ 569,000
14 Wolfgang Drive, Ottawa, ON, K2J 1T1 house for sale | Listing ID X13746 | Royal LePage
Richmond, Rideau-Goulbourn
· House
· Garden · Office room · Parking · Cellar
Richmond, Rideau-Goulbourn · House · Garden · Office room · Parking · Cellar
Attention first-time buyers and families! This detached two-storey home in Barrhaven offers over 1,200 sq ft above grade, 3 bedrooms, 3 bathrooms and a finished basement. The bright, flexible layout includes a new kitchen and bathroom vanity, plus basement space suited to a family room, home office or other future use. Major updates include a brand-new driveway, a roof approximately two years old, and a heat pump, hot water tank and attic insulation approximately 1.5 years old. The hot water tank is owned, and there is no rental equipment. Enjoy the attached garage and private backyard. Set in an ideal north Barrhaven location with convenient access toward central Ottawa, the home is approximately 2.1 km from Fallowfield VIA Rail Station, with parks, schools, public transit, shopping and the Walter Baker Sports Centre nearby. Priced among Barrhaven's lowest detached freehold homes across both today's active market and this year's sales. A great end-of-summer opportunity! Contact the li
$ 569,000
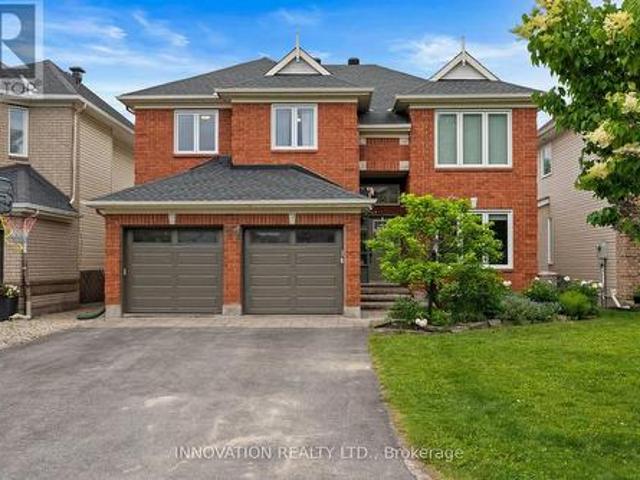
11 Bracewood Way, Ottawa, ON, K2J 4Y3 house for sale | Listing ID X13744 | Royal LePage
View photo
House · for sale
$ 1,058,000
11 Bracewood Way, Ottawa, ON, K2J 4Y3 house for sale | Listing ID X13744 | Royal LePage
Richmond, Rideau-Goulbourn
· House
· Patio · Garden · Balcony · Deck · Cellar
Richmond, Rideau-Goulbourn · House · Patio · Garden · Balcony · Deck · Cellar
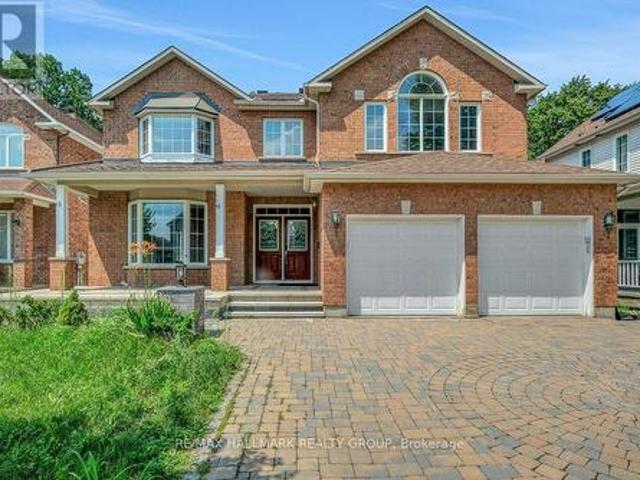
Beautifully upgraded FULL BRICK FRONT 2 STY Cardel home totally updated top to bottom, this lovingly maintained home has had over 150K of upgrades. All appliances less than 2 yrs old, gas furnace new in fall of 2025, on demand hwt is owned also new in 2025, finished basement with 4th bath, roof 2015, renovated baths, the living/dining room, den and bedrooms all boast hardwood flooring. In 2019 the kitchen was totally gutted and new deep cabinets, many with pullouts, custom built island, new led lights, CUSTOM CUT GLASS BACKSPLASH, quartz counters and a walk in pantry. What more can you ask for this is a chef's delight. The main floor features soaring ceilings with huge windows showering this home with light. Lovely eating area has access to the rear yard which features a NEW DECK Sept 2026, stone patio and is totally fenced. Second level is accessed by the sweeping staircase leading to the main upper hall which is highlighted by a Juliet balcony overlooking the sunken main floor family
$ 1,058,000
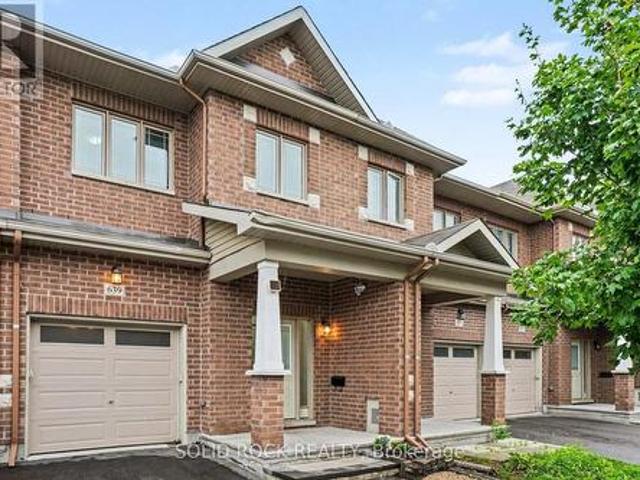
639 Via Campanale Avenue, Ottawa, ON, K2J 4A2 house for sale | Listing ID X13745 | Royal LePage
View photo
House · for sale
$ 654,900
639 Via Campanale Avenue, Ottawa, ON, K2J 4A2 house for sale | Listing ID X13745 | Royal LePage
Richmond, Rideau-Goulbourn
· House
· Office room · Fireplace
Richmond, Rideau-Goulbourn · House · Office room · Fireplace
Welcome to this bright and beautifully maintained townhome in the heart of Longfields, one of Barrhaven's most sought-after family communities. Offering 4 bedrooms, 4 bathrooms and a fully finished lower level, this home provides the space and flexibility that growing or extended families are looking for. The sun-filled, open-concept main floor features oversized windows, a cozy fireplace and plenty of room for everyday living and entertaining. The spacious kitchen offers granite countertops, a walk-in pantry and ample space to gather. Upstairs, the generous primary suite features a walk-in closet, private ensuite and the convenience of a second washing machine. Two additional bedrooms provide comfortable space for family, guests or a home office, while the bonus flex room is ideal for homework, a study area or reading nook. The fully finished lower level is a standout, offering a fourth bedroom, full bathroom and laundry. Perfect for older children, extended family, guests, a home off
$ 654,900
55 Maple Stand Way, Ottawa, ON, K2G 6R4 house for sale | Listing ID X13743 | Royal LePage
View photo
House · for sale
$ 1,110,000
55 Maple Stand Way, Ottawa, ON, K2G 6R4 house for sale | Listing ID X13743 | Royal LePage
Richmond, Rideau-Goulbourn
· House
· Office room
Richmond, Rideau-Goulbourn · House · Office room
Welcome to this impressive Richcraft Sheraton model offering over 3,500 sq. Ft. of living space on a premium private lot with no rear neighbours. With 6 bedrooms, 5 bathrooms, multiple living areas, and a finished lower level, this home offers exceptional space and flexibility for a growing or multigenerational family. A striking curved wood staircase creates an immediate focal point, while large windows throughout the home provide plenty of natural light and views of the private surroundings. The main level features generous living and dining areas along with a large kitchen complete with quartz countertops, ample cabinetry, a walk-in pantry, and an open connection to the family room. Upstairs, the primary suite includes an oversized walk-in closet and a 5-piece ensuite, while five additional bedrooms provide plenty of room for family, guests, or home office space. One of the secondary bedrooms also features its own ensuite and walk-in closet, and a bright office area adds even more f
$ 1,110,000
375 Ferguson Tetlock Road, Montague, ON, K7A 4S4 house for sale | Listing ID X13747 | Royal LePage
View photo
House · for sale
$ 949,900
375 Ferguson Tetlock Road, Montague, ON, K7A 4S4 house for sale | Listing ID X13747 | Royal LePage
Richmond, Rideau-Goulbourn
· House
· Garden
Richmond, Rideau-Goulbourn · House · Garden
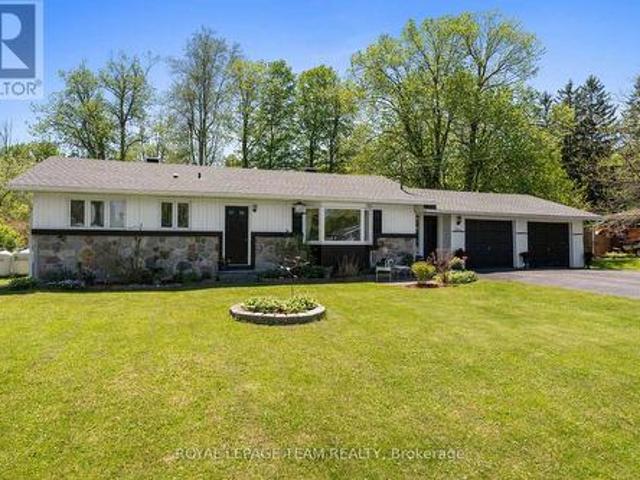
Custom-Built Home on 20+ Acres. Welcome to this exceptional, one-owner 3+1 bedroom custom-built home, perfectly nestled on over 22 acres of pristine forested land. A true showcase of pride of ownership, this property has been meticulously maintained and thoughtfully cared for, offering a rare opportunity to own a private retreat with an extensive trail system winding throughout the acreage. Ideal for outdoor enthusiasts, the established network of trails invites year-round enjoyment-whether it's walking, snowshoeing, cross-country skiing, or exploring your own backyard wilderness. With three hunting stands and a private range already in place, this property is perfectly suited for those seeking a recreational escape without sacrificing proximity to town. Located just 5 minutes from Smiths Falls, 15 minutes to Carleton Place, and with a short commute to Ottawa, you'll enjoy the perfect balance of peaceful country living and everyday convenience. Step inside to a spacious open-concept ma
$ 949,900
21 Cremona Crescent, Ottawa, ON, K2G 0Z9 house for sale | Listing ID X13744 | Royal LePage
View photo
House · for sale
$ 789,000
21 Cremona Crescent, Ottawa, ON, K2G 0Z9 house for sale | Listing ID X13744 | Royal LePage
Richmond, Rideau-Goulbourn
· House
· Garden · Cellar
Richmond, Rideau-Goulbourn · House · Garden · Cellar
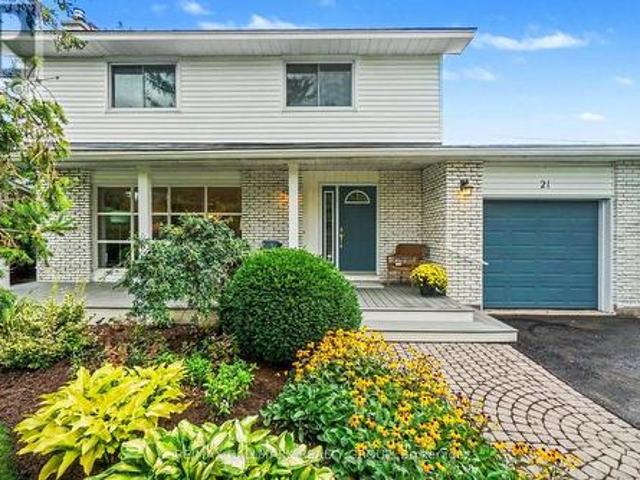
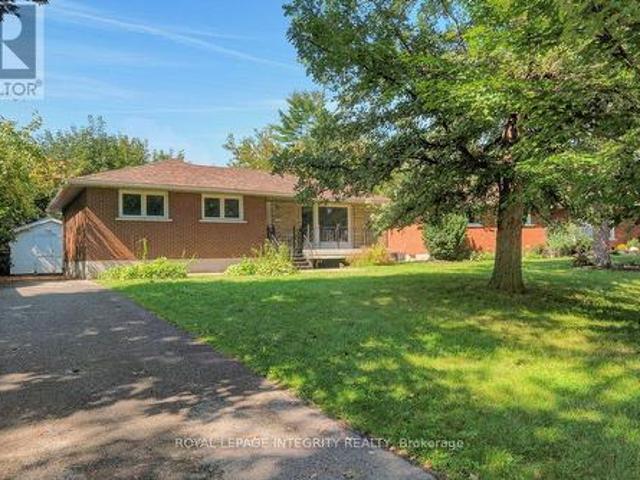
Imagine yourself sitting in your spectacular garden, backing on greenspace and a cross city bike path, listening to the birdsong around you and catching the laughter of the children playing in the school yard nearby. This tranquil family neighbourhood invites you to enjoy a peaceful environment, greenery all around, Bruce Pit nearby as well as benefit from easy access to all the nearby amenities and services like the fantastic Bren Franklin facility and park as well as the nearby shopping at College Square and on Hunt Club Road. This meticulously maintained and renovated home is truly move-in ready. Bathed in natural light and with breathtaking vistas from all the windows. Generous living and dining rooms, a recent, top notch kitchen renovation with all the bells and whistles as well as a main floor family room. There are four generous bedrooms on the second floor, the primary enjoying its own 2pc ensuite. The basement is completely finished and adds some excellent living space and loa
$ 789,000
2317 Elmira Drive, Ottawa, ON, K2C 1H3 house for sale | Listing ID X13745 | Royal LePage
View photo
House · for sale
$ 625,000
2317 Elmira Drive, Ottawa, ON, K2C 1H3 house for sale | Listing ID X13745 | Royal LePage
Richmond, Rideau-Goulbourn
· House
· Garden · Fireplace
Richmond, Rideau-Goulbourn · House · Garden · Fireplace
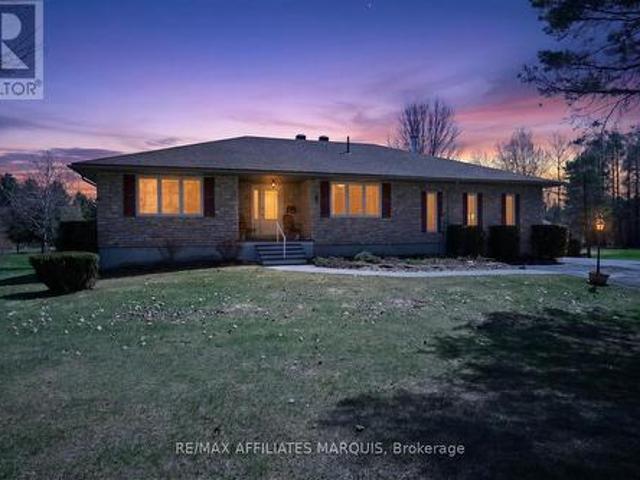
Welcome to this renovated 3-bedroom bungalow in the mature and quiet neighbourhood of Parkway Park. As you step inside, you're welcomed by a bright and inviting living room featuring beautiful hardwood flooring, a large front window and a cozy gas fireplace. From here, the home flows naturally into the separate dining room, creating an ideal space for family dinners and entertaining. Continue into the fully renovated kitchen, where stylish finishes, stainless steel appliances, generous cabinetry and a breakfast nook overlooking the backyard create a warm and functional heart of the home. Down the hall, three well-sized bedrooms provide comfortable living space, including a spacious primary bedroom with a walk-in closet. A fully updated family bathroom completes the main level. The lower level offers even more room to enjoy, with a spacious recreation room featuring a decorative brick fireplace, a powder room, laundry and plenty of storage. With a separate rear entrance, this home also
$ 625,000
5643 Ficko Crescent, Ottawa, ON, K1X 1H3 house for sale | Listing ID X13746 | Royal LePage
View photo
House · for sale
$ 569,900
5643 Ficko Crescent, Ottawa, ON, K1X 1H3 house for sale | Listing ID X13746 | Royal LePage
Richmond, Rideau-Goulbourn
· House
· Garden · Deck · Air conditioning
Richmond, Rideau-Goulbourn · House · Garden · Deck · Air conditioning
Welcome to 5643 Ficko Crescent! Set on a generous, wide lot in the sought-after Ficko area, this charming bungalow offers privacy, space and peaceful living while keeping you conveniently connected to Riverside South, Manotick and everyday amenities. Located in a mature neighbourhood surrounded by green space, this lovingly maintained home features 3 bedrooms, 1 full bathroom and bright, welcoming living spaces. The functional layout offers comfortable everyday living, while the dining room walkout extends the space outdoors to a large deck overlooking the private backyard with no rear neighbours. Perfect for summer dinners, morning coffee or simply enjoying the quiet surroundings. The expansive lot offers plenty of room to garden, play, entertain or create your own backyard retreat. Inside, updated laminate flooring (2018) adds a fresh touch, while newer kitchen and laundry appliances provide added convenience. A new roof (2022) and furnace/AC (2013) offer additional peace of mind. A
$ 569,900
1947 Hawker Private, Ottawa, ON, K0A 1L0 house for sale | Listing ID X13746 | Royal LePage
View photo
House · for sale
$ 559,900
1947 Hawker Private, Ottawa, ON, K0A 1L0 house for sale | Listing ID X13746 | Royal LePage
Richmond, Rideau-Goulbourn
· House
Richmond, Rideau-Goulbourn · House
Under construction. Wow. custom home finishes at an amazing price! Qualify to save the HST (subject to qualification). Experience exceptional value and elevated design in this brand-new 3-bedroom, 3-bathroom townhome by Mattino Developments, a boutique Ottawa builder known for thoughtful layouts and refined, Italian-inspired finishes. Offering 1,816 sq. ft. Of stylish living space, this home is located in the peaceful community of North Stittsville, providing the perfect balance of quiet surroundings while still being just a short drive to the city and approximately 10 minutes to the Canadian Tire Centre. The main level features a bright open-concept layout highlighted by 9-foot smooth ceilings that enhance the sense of space and natural light. Wide-plank contemporary engineered flooring flows throughout the principal living areas, complemented by oversized marble-look porcelain tile for a polished, upscale finish. The premium kitchen is designed to both function and impress, featuring
$ 559,900
850 Tavistock Road, Ottawa, ON, K2B 5N6 house for sale | Listing ID X13743 | Royal LePage
View photo
House · for sale
$ 975,000
850 Tavistock Road, Ottawa, ON, K2B 5N6 house for sale | Listing ID X13743 | Royal LePage
Richmond, Rideau-Goulbourn
· House
· Garden · Office room · Fireplace
Richmond, Rideau-Goulbourn · House · Garden · Office room · Fireplace
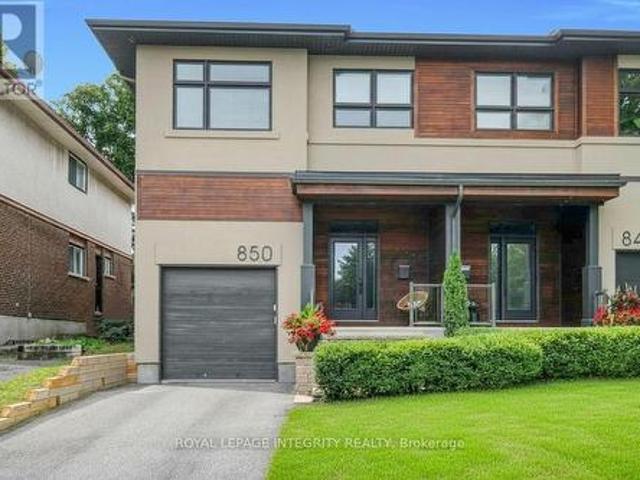
Discover Your Dream Home in One of Ottawa's Most Sought-After Communities! This exceptional custom residence combines luxurious finishes, thoughtful design, and an unbeatable location. The main level features a modern open-concept layout and a recently upgraded kitchen with quartz countertops, shaker cabinetry, stainless steel appliances, and a walk-in pantry. The spacious living room offers a gas fireplace, elegant millwork, and California shutters, while the bright dining room overlooks the beautifully landscaped backyard. Rich oak hardwood flooring flows throughout, including the custom staircase leading to the second level. Here, you'll find 4 spacious bedrooms-a rare and highly desirable feature. The impressive primary suite includes a luxurious 5-piece ensuite and walk-in closet. Three additional generous bedrooms offer excellent flexibility for family, guests, or a home office. A second full bathroom and convenient second-floor laundry complete this level. The lower level featur
$ 975,000
2710 River Road, Ottawa, ON, K4M 1A3 house for sale | Listing ID X13745 | Royal LePage
View photo
House · for sale
$ 1,888,000
2710 River Road, Ottawa, ON, K4M 1A3 house for sale | Listing ID X13745 | Royal LePage
Richmond, Rideau-Goulbourn
· House
Richmond, Rideau-Goulbourn · House
Open house this sunday september 6th 2-4. Set on an impressive 41,000+ square foot lot along the picturesque Rideau River, this exceptional waterfront residence offers a rare combination of luxury, space, and breathtaking natural beauty. Thoughtfully designed with high-end finishes throughout, the home showcases timeless elegance and modern comfort in an unforgettable setting. The heart of the home is the gourmet kitchen, featuring premium finishes and an abundance of workspace, seamlessly flowing into the bright and inviting open-concept main floor. A dedicated main floor office provides the ideal space for working from home or a quiet retreat. Upstairs, you'll find four generously sized bedrooms, including a luxurious primary suite designed as a private sanctuary. The spa-inspired five-piece ensuite features double sinks, a stand-alone soaker tub, and an oversized glass shower, creating the ultimate space to unwind. Three additional bedrooms are complemented by a beautifully appointe
$ 1,888,000
115 Beaver Ridge, Ottawa, ON, K2E 6E5 house for sale | Listing ID X13744 | Royal LePage
View photo
House · for sale
$ 899,900
115 Beaver Ridge, Ottawa, ON, K2E 6E5 house for sale | Listing ID X13744 | Royal LePage
Richmond, Rideau-Goulbourn
· House
· Garden · Fireplace
Richmond, Rideau-Goulbourn · House · Garden · Fireplace
Lovingly maintained and enjoyed by the same family since it was built in 1965, this charming 4-bedroom, 3-bathroom home is ready for its next chapter. Filled with vintage character and warmth, this is a home where many wonderful memories have been made-and where the next family can begin creating their own. The classic layout offers a wonderful sense of flow, with a central staircase anchoring the home and separate formal living and dining rooms providing inviting spaces for entertaining. The living room features a cozy fireplace, adding warmth and character. At the back of the home, the kitchen overlooks the beautiful gardens and adjoins a sunlit family room, creating a bright and welcoming everyday gathering space. Step from the family room directly into the backyard and gardens. Outside, the large lot, beautiful gardens and generous yard offer plenty of room for children to play, gardens to grow, and family and friends to gather. Situated in an excellent, established neighbourhood,
$ 899,900
6801 Bilberry Drive, Ottawa, ON, K1C 2E8 townhouse for sale | Listing ID X13748 | Royal LePage
View photo
Townhouse · for sale
$ 399,000
6801 Bilberry Drive, Ottawa, ON, K1C 2E8 townhouse for sale | Listing ID X13748 | Royal LePage
Richmond, Rideau-Goulbourn
· Townhouse
· Equipped kitchen · Cellar
Richmond, Rideau-Goulbourn · Townhouse · Equipped kitchen · Cellar
Welcome to this 3-bedroom, 1.5-bathroom two-storey condo with a basement in a convenient Orleans location. The main level features a functional layout with updated vinyl flooring (2026), along with refreshed kitchen countertops and a new dishwasher (2026). Both bathrooms have also been updated with new countertops, and new blinds have been installed throughout the unit (2026). Upstairs, you'll find three bedrooms and a full bathroom, while the unfinished basement provides additional storage and plenty of potential to create a space that works for you. Condo fees include water, adding to the ease of everyday living. Located on Bilberry Drive, this home is within walking distance of shopping, grocery stores, parks and other everyday amenities, with everything you need close by. A practical, updated home in a well-connected Orleans neighbourhood. Immediate Occupancy (id: 27)
$ 399,000
2007 Cessna Private, Ottawa, ON, K0A 1L0 house for sale | Listing ID X13746 | Royal LePage
View photo
House · for sale
$ 1,149,900
2007 Cessna Private, Ottawa, ON, K0A 1L0 house for sale | Listing ID X13746 | Royal LePage
Richmond, Rideau-Goulbourn
· House
· Office room · Parking · Fireplace · Cellar
Richmond, Rideau-Goulbourn · House · Office room · Parking · Fireplace · Cellar
Welcome to 2007 Cessna Private, a brand-new Mattino Merlot offering approximately 4,200 sq. Ft. of finished living space, five bedrooms, four full bathrooms plus a main-floor powder room, and a double garage in Diamondview Estates. The main level features engineered hardwood, a dramatic two-storey great room with oversized windows, a linear gas fireplace, an upgraded kitchen with quartz countertops and soft-close cabinetry, and a separate flex room ideal for an office or additional living space. Upstairs are four bedrooms and three full bathrooms, including a spacious primary suite with ensuite and custom glass shower. The fully finished basement adds even more usable space with a recreation room, fifth bedroom, 3-piece bathroom, enlarged windows, and a separate exterior side entrance. Backing onto a wooded area with no direct rear neighbours, 2007 Cessna Private offers a private setting alongside the space and finish of a new detached home. Conveniently located just outside Kanata and
$ 1,149,900
1147 Parkway Drive, Ottawa, ON, K2C 2W1 house for sale | Listing ID X13744 | Royal LePage
View photo
House · for sale
$ 674,900
1147 Parkway Drive, Ottawa, ON, K2C 2W1 house for sale | Listing ID X13744 | Royal LePage
Richmond, Rideau-Goulbourn
· House
· Fireplace
Richmond, Rideau-Goulbourn · House · Fireplace
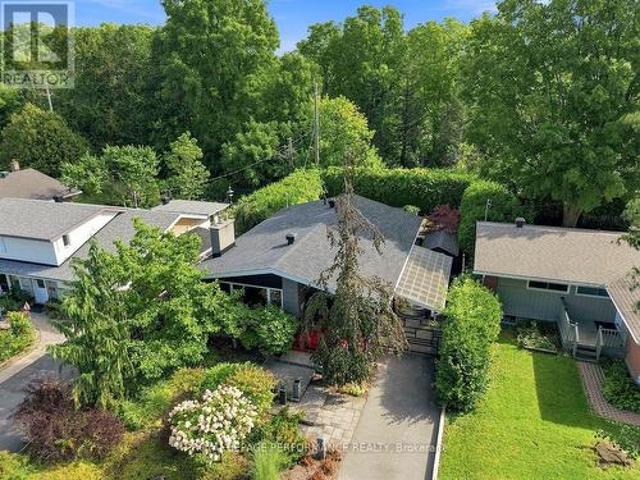
Retro-chic design meets beautifully renovated bungalow living! Impeccably maintained, thoughtfully updated & bursting with personality, this gorgeous 3-bedroom bungalow offers exceptional indoor-outdoor living with NO REAR NEIGHBOURS, backing onto a tranquil treed setting! Beautifully LANDSCAPED curb appeal welcomes you into a bright, sun-filled interior where timeless hardwood flooring, crown moulding & stylish finishes create an inviting atmosphere. The spacious living room is filled with natural light & anchored by a cozy GAS FIREPLACE. The SHOWSTOPPER is the spectacular RENOVATED KITCHEN-a truly unique RETRO-CHIC space showcasing intricate statement flooring, gleaming cabinetry, pot lights, stainless steel appliances including a GAS STOVE & an incredible designer aesthetic that gives this home its unforgettable character. A generous dining area completes this fabulous space. Three bdrms & a beautifully updated full bathroom continue the home's distinctive retro-inspired design, wit
$ 674,900
437 Fleet Canuck Private, Ottawa, ON, K0A 1L0 house for sale | Listing ID X13744 | Royal LePage
View photo
House · for sale
$ 898,000
437 Fleet Canuck Private, Ottawa, ON, K0A 1L0 house for sale | Listing ID X13744 | Royal LePage
Richmond, Rideau-Goulbourn
· House
· Fireplace
Richmond, Rideau-Goulbourn · House · Fireplace
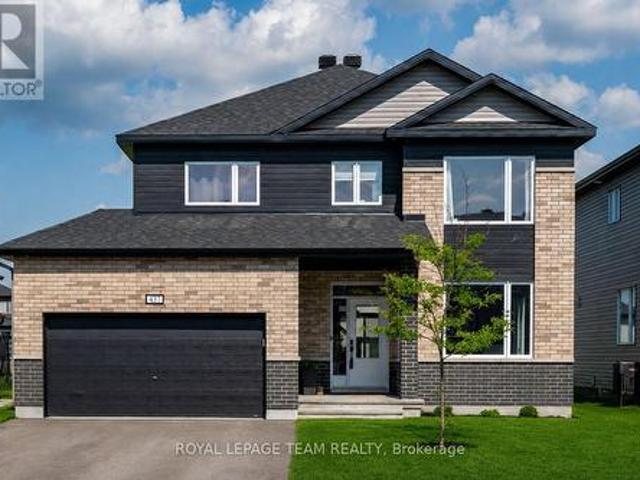
Better than new & ready to enjoy! Welcome to 437 Fleet Canuck Private, an impressive 2024 Chablis model offering 2,567 sq. Ft. of thoughtfully designed living space in Carp's sought-after Diamondview Estates. With 4 bedrooms, 4 bathrooms and an exceptional collection of upgrades, this home delivers the space, style and functionality today's families are looking for-without the wait for new construction. The bright, open-concept main floor creates an inviting setting for both everyday family life and entertaining, with soaring natural light, a linear gas fireplace and seamless flow between the living, dining and kitchen areas. The stunning kitchen features a large centre island, quartz countertops, undermount sinks and upgraded 39' cabinetry, providing plenty of workspace and storage. Upstairs, the spacious primary retreat offers double-door entry, a generous walk-in closet and a luxurious custom 5-piece ensuite. Three additional bedrooms provide exceptional flexibility for children, gu
$ 898,000
1928 Hawker Private, Ottawa, ON, K0A 1L0 house for sale | Listing ID X13746 | Royal LePage
View photo
House · for sale
$ 589,900
1928 Hawker Private, Ottawa, ON, K0A 1L0 house for sale | Listing ID X13746 | Royal LePage
Richmond, Rideau-Goulbourn
· House
Richmond, Rideau-Goulbourn · House
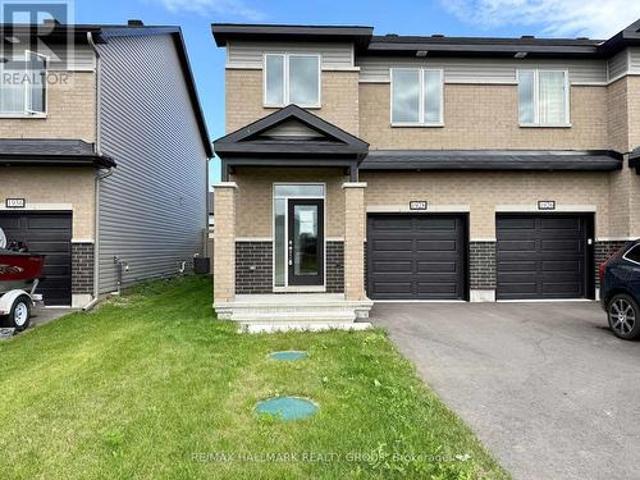
Experience exceptional value and elevated design in this brand-new 3-bedroom, 3-bathroom end unit townhome by Mattino Developments, a boutique Ottawa builder known for thoughtful layouts and refined, Italian-inspired finishes. Offering 1,816 sq. ft. Of stylish living space, this home is located in the peaceful community of North Stittsville, providing the perfect balance of quiet surroundings while still being just a short drive to the city and approximately 10 minutes to the Canadian Tire Centre. The main level features a bright open-concept layout highlighted by 9-foot smooth ceilings that enhance the sense of space and natural light. Wide-plank contemporary engineered flooring flows throughout the principal living areas, complemented by oversized marble-look porcelain tile for a polished, upscale finish. The premium kitchen is designed to both function and impress, featuring extended 42-inch upper cabinetry, elegant backsplash detailing, quartz surfaces, pot lighting, and seamless s
$ 589,900

Get email alerts

Don't miss out: be the first to know about new properties

The alert was correctly created

On subscribing you accept the conditions of use and the privacy policy
Alert
Receive new ads in your inbox
Save this search
Receive alerts for new listings

We'll send you an email when we have new properties for: "Houses for sale in Richmond, Rideau-Goulbourn"

The alert was correctly created

Get email alerts and be the first to see new listings
Required field
On subscribing I accept the terms of the privacy policy
Perfect! You'll soon start receiving new listings via email
Alert
Receive an email when we have new ads for Houses for sale in Richmond, Rideau-Goulbourn
Save this search
Filters

Bedrooms

Area (sq.ft)

sq.ft
sq.ft

Price

$
$

Filter by property type

Bathrooms

Clear all filters
Receive notifications when new entries are published.