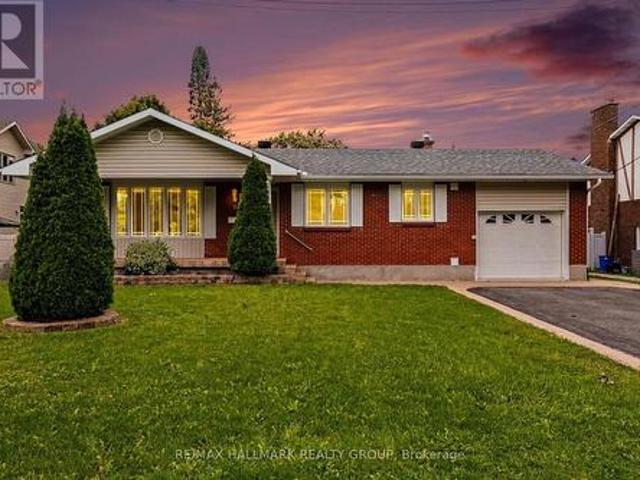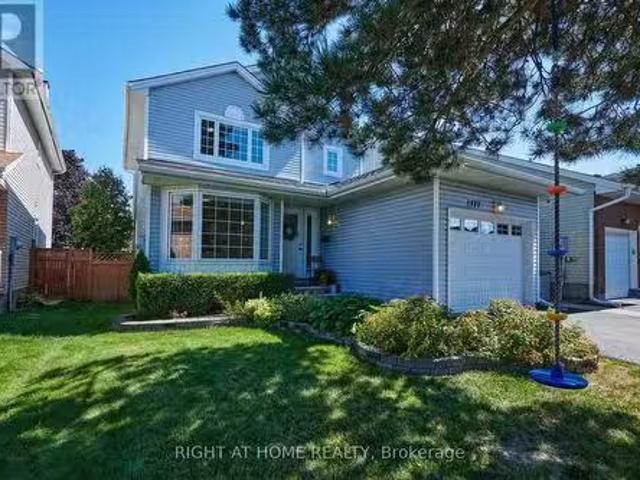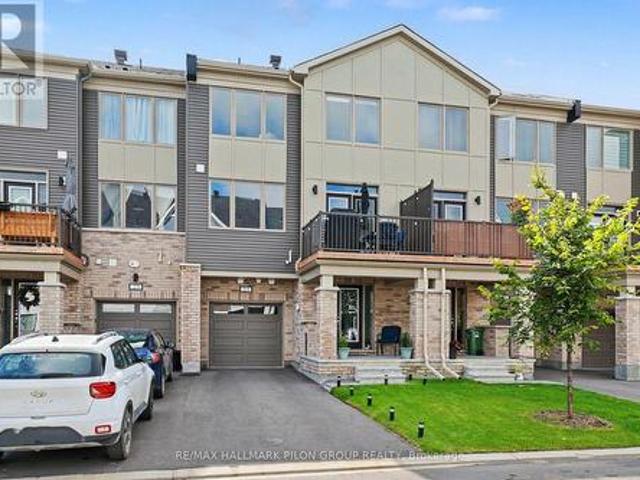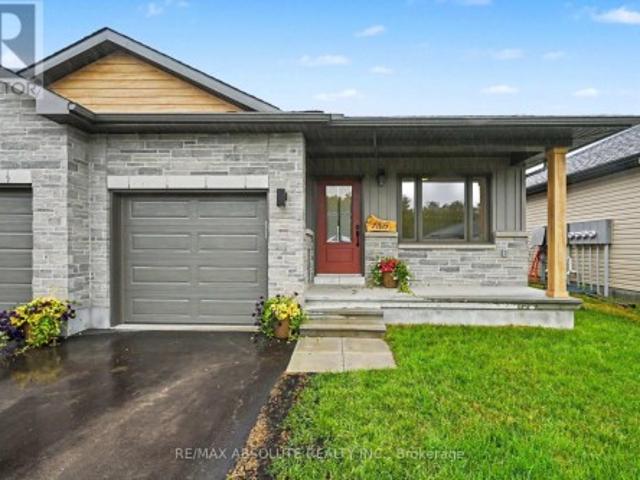
2,563 houses for sale in Richmond, Rideau-Goulbourn

House Ottawa ON 105337654
View photo
House · for sale
$ 960,000
New
House Ottawa ON 105337654
Richmond, Rideau-Goulbourn
· House
Richmond, Rideau-Goulbourn · House
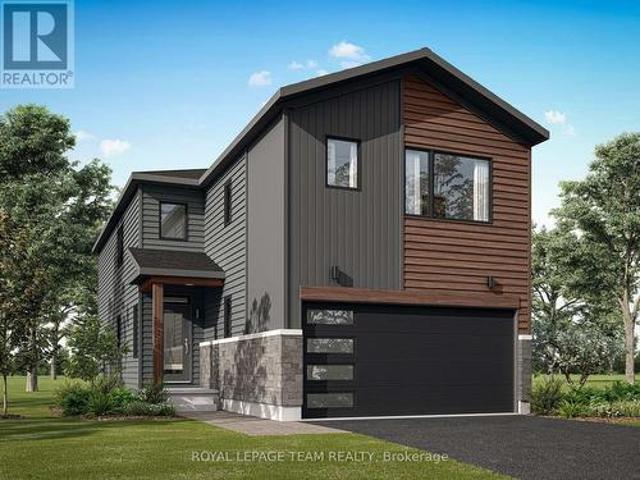
Explore this exciting real estate opportunity located in the vibrant area of Ottawa. This property is currently priced at CAD960000. A fantastic chance to acquire property in a sought-after location. Whether you are looking for a new location or a significant acquisition, this listing warrants serious consideration. Review all the details and imagine the possibilities. Contact us today for more information!
$ 960,000
1671 Reindeer Way, Ottawa, ON, K4P 0A2 house for sale Listi.
View photo
House · for sale
$ 1,599,500
1671 Reindeer Way, Ottawa, ON, K4P 0A2 house for sale Listi.
Richmond, Rideau-Goulbourn
· 4 Bedrooms · 6 Baths · House
Richmond, Rideau-Goulbourn · 4 Bedrooms · 6 Baths · House
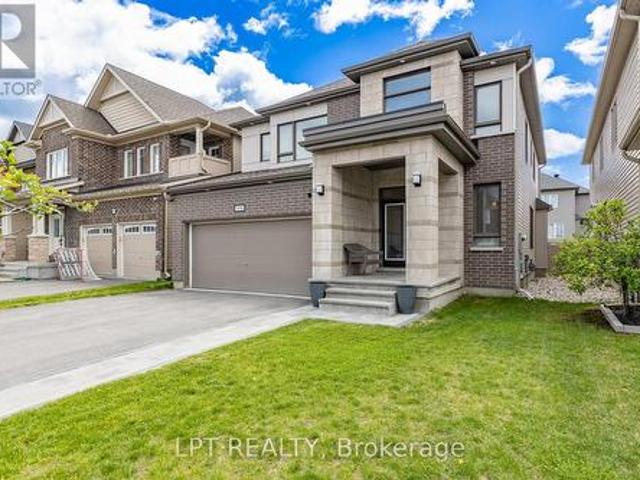
Attached Schedule B must be included with all offers. (id:27). Still available at ListedBuy!
$ 1,599,500
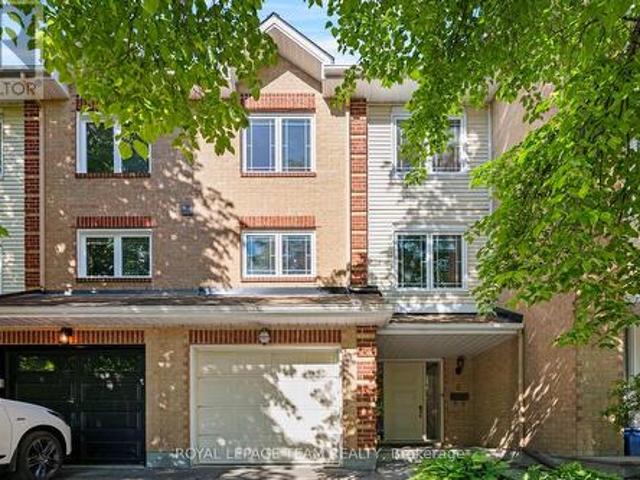
8 Mannington Court, Ottawa, ON, K2J 4A1 house for sale | Listing ID X13748 | Royal LePage
View photo
House · for sale
$ 560,000
8 Mannington Court, Ottawa, ON, K2J 4A1 house for sale | Listing ID X13748 | Royal LePage
Richmond, Rideau-Goulbourn
· House
· Patio · Garden · Fireplace · Parking · Air conditioning
Richmond, Rideau-Goulbourn · House · Patio · Garden · Fireplace · Parking · Air conditioning
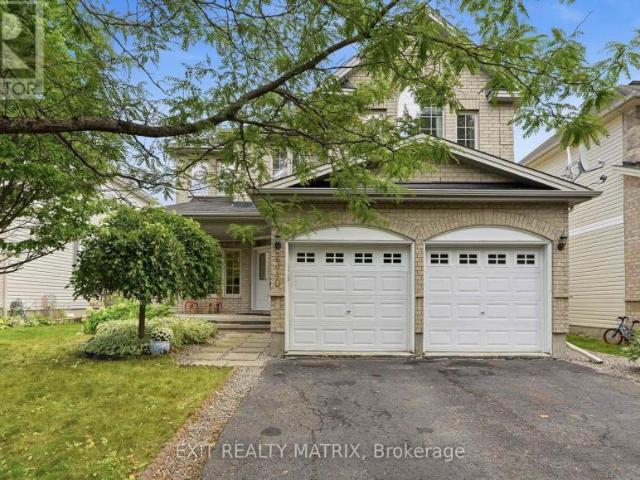
Welcome to 8 Mannington Court. This 3 bedroom, 3 bathroom home is situated on a family friendly quiet cul-de-sac, with a west-facing rear yard backing on school grounds. No rear neighbours. Ground level has garage access, convenient 2-pc powder room, laundry area and French doors from the foyer to the family room, which as a patio door to the private back yard. The second level is the living area, with an eat-in kitchen, dining room and living room with wood-burning fireplace. Newer flooring on this level. The third level has a good sized primary bedroom with ensuite and walk-in closet. 2 more bedrooms and the main bathroom complete this level. Furnace and AC Nov. 2025 (10 year warranty), Front door May 2022, Attic insuation to R-60 nov. 2021, Ground floor vinyl flooring, Nov 2021, Shingles & Skylight, May 2021, Patio Door 2020, Main floor flooring 2015, Kitchen vinyl flooring 2015 (25 year warranty). Utilities (monthly): Gas-$69 Hydro-$98 Water-$125 (id: 27)
$ 560,000
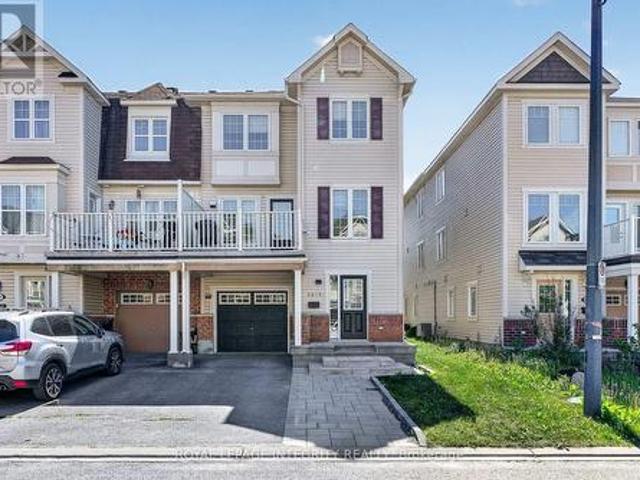
2619 Baynes Sound Way, Ottawa, ON, K2J 0X2 house for sale | Listing ID X13749 | Royal LePage
View photo
House · for sale
$ 429,999
2619 Baynes Sound Way, Ottawa, ON, K2J 0X2 house for sale | Listing ID X13749 | Royal LePage
Richmond, Rideau-Goulbourn
· House
· Patio · Balcony
Richmond, Rideau-Goulbourn · House · Patio · Balcony
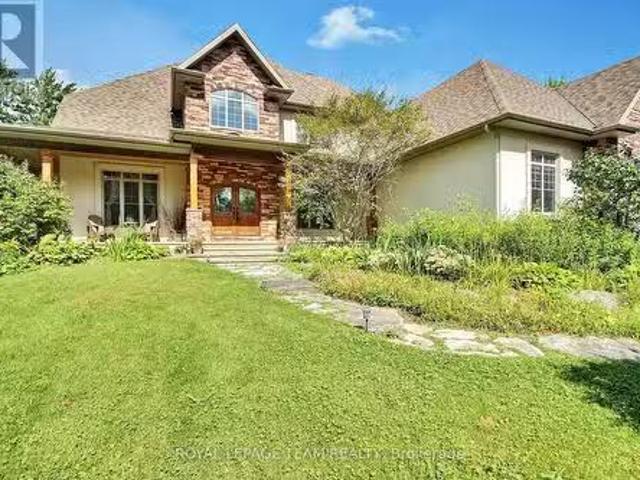
Welcome to 2619 Bayne Sound! Absolutely stunning three-storey end unit townhouse nestled on a quiet street in Barrhaven's sought-after Half Moon Bay community. From the moment you arrive, the upgraded interlock and extended driveway set the tone for the quality and care from the original owner. Spacious tile entrance greet you to your powder room and laundry room, with ample storage space for day to day needs. Second floor features gleaming hardwood floors flowing throughout, complemented by an updated chef's kitchen that's ready for your culinary adventures and sure to be the heart of the home! Large balcony is the perfect outdoor retreat, with ample room for patio furniture and outdoor bbq's all summer long! The third level is sure to impress, featuring brand new LVT flooring (26'), three generous bedrooms, and a updated full bathroom. (26') Located in Half Moon Bay, you're minutes from top-rated schools, parks, transit, and all the amenities Barrhaven has to offer, making this the p
$ 429,999
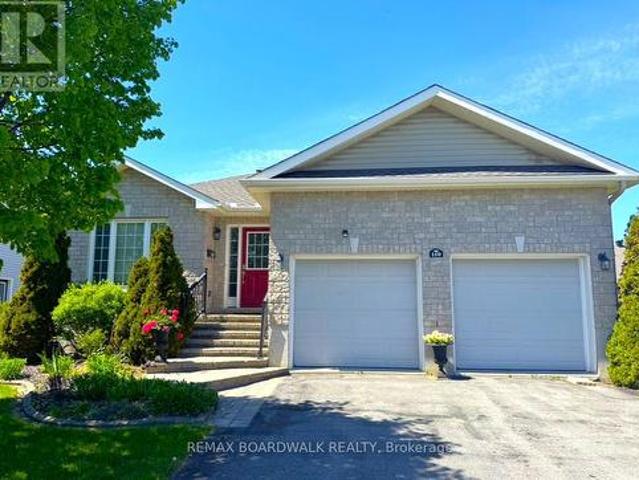
110 Templeton Court, North Grenville, ON, K0G 1J0 house for sale | Listing ID X13749 | Royal LePage
View photo
House · for sale
$ 599,500
110 Templeton Court, North Grenville, ON, K0G 1J0 house for sale | Listing ID X13749 | Royal LePage
Richmond, Rideau-Goulbourn
· House
· Patio · Deck
Richmond, Rideau-Goulbourn · House · Patio · Deck
There's something immediately welcoming about 110 Templeton Court. Tucked away on a quiet court in the heart of Kemptville, this beautifully maintained detached bungalow offers comfortable, easy living in a location you'll love. Step inside to a bright, open-concept main level where the kitchen, dining and living spaces flow naturally together. Warm hardwood floors and abundant natural light create an inviting atmosphere, while the kitchen features granite countertops, a natural gas stove and newer appliances. Patio doors extend the living space to a generous back deck and fully fenced yard-a private spot for morning coffee, gardening, entertaining or simply relaxing. The spacious primary bedroom offers a walk-in closet and private 3-piece ensuite. A second bedroom, also with a walk-in closet, another full bathroom and convenient main-floor laundry complete this thoughtfully designed level. Downstairs, the partially finished lower level provides a generous recreation area, third full b
$ 599,500
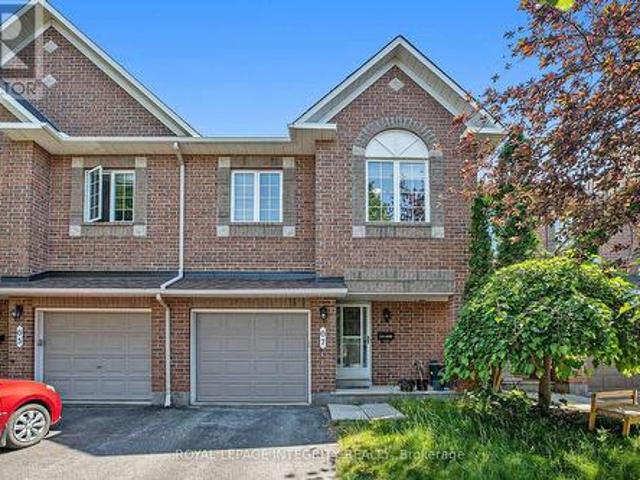
67 Landover Crescent, Ottawa, ON, K2M 2W4 house for sale | Listing ID X13747 | Royal LePage
View photo
House · for sale
$ 599,000
67 Landover Crescent, Ottawa, ON, K2M 2W4 house for sale | Listing ID X13747 | Royal LePage
Richmond, Rideau-Goulbourn
· House
· Garden · Gym · Cellar
Richmond, Rideau-Goulbourn · House · Garden · Gym · Cellar
Welcome to 67 Landover Crescent, ideally located in the family-friendly community of Emerald Meadows, Kanata. This Minto Fifth Avenue model offers approximately 1,818 sq. Ft. of thoughtfully designed living space, featuring 3 bedrooms, 2.5 bathrooms, and no rear neighbors. The bright main level offers laminate flooring throughout, an inviting open-concept living and dining area, and a beautifully renovated kitchen with ample cabinetry with a cooktop & built-in oven. Upstairs, three spacious bedrooms include a generous primary retreat with a walk-in closet and private ensuite featuring a soaker tub and separate standing shower. A full family bathroom completes the second level. The fully finished basement provides valuable additional living space, perfect for a home theatre, playroom, gym, or quiet retreat. Step outside to a fully fenced backyard, ideal for summer entertaining and family enjoyment. Conveniently located close to parks, top-rated schools, shopping, restaurants, and everyd
$ 599,000
2468 Mclachlin Road, Beckwith, ON, K7A 4S7 house for sale | Listing ID X13747 | Royal LePage
View photo
House · for sale
$ 539,900
2468 Mclachlin Road, Beckwith, ON, K7A 4S7 house for sale | Listing ID X13747 | Royal LePage
Richmond, Rideau-Goulbourn
· House
· Air conditioning
Richmond, Rideau-Goulbourn · House · Air conditioning
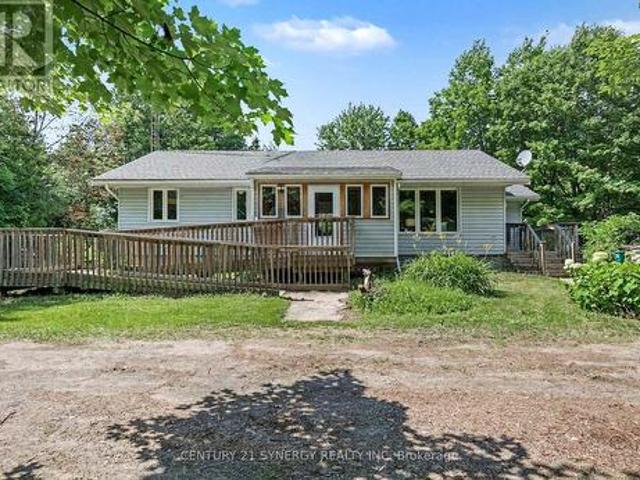
Welcome to your own private country retreat! Nestled on 5.19 picturesque acres, this solid-built bungalow offers the perfect blend of privacy, space, and convenience of an easy commute to Ottawa, 10 minutes to Smiths Falls and just 15 minutes to Carleton Place. Offering over 1,100 square feet of carpet-free living space, with solid pine flooring and custom built cabinetry, this well-maintained 3-bedroom home is an ideal choice for families, retirees, or anyone looking to enjoy peaceful country living. The home has been thoughtfully updated over the years, including newer windows, furnace, central air conditioning, and roof, providing peace of mind for years to come. Thoughtfully designed additions include a bright three-season sunroom and a convenient main-floor laundry room, creating the perfect space to relax while taking in views of the surrounding property. Accessibility has also been considered with both a main entrance and side entrance featuring ramp access. Step outside to enjo
$ 539,900
94 Fieldgate Drive, Ottawa, ON, K2J 1T9 house for sale | Listing ID X13749 | Royal LePage
View photo
House · for sale
$ 579,999
94 Fieldgate Drive, Ottawa, ON, K2J 1T9 house for sale | Listing ID X13749 | Royal LePage
Richmond, Rideau-Goulbourn
· House
· Garden · Cellar
Richmond, Rideau-Goulbourn · House · Garden · Cellar
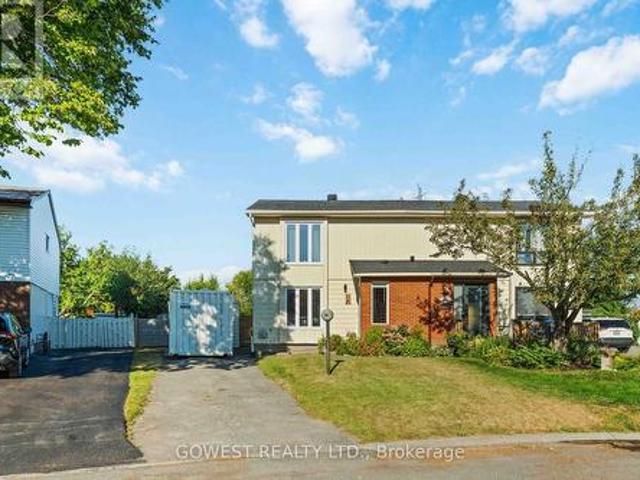
Welcome to this well-maintained 3-bedroom, 1.5-bathroom semi-detached home in sought-after Old Barrhaven. Situated on a desirable pie-shaped lot that widens to an impressive 72 feet across the rear, this beautiful property offers a warm and inviting layout, abundant natural light throughout, and a fully fenced, oversized backyard with no rear neighbours. Enjoy the recently updated kitchen and washrooms, all while being just minutes from parks, trails, shopping, transit, and schools. The inviting tiled foyer leads to a bright, recently updated kitchen with modern finishes. The main floor features open-concept living and dining areas filled with natural light, making it the perfect space for entertaining family and friends. Upstairs, you'll find two spacious secondary bedrooms, a large primary bedroom with a walk-in closet, and the main bathroom. The large, partially finished basement offers a separate laundry and storage area, with plenty of opportunity to customize the space to suit yo
$ 579,999
244 Calaveras Avenue, Ottawa, ON, K2J 5K6 house for sale | Listing ID X13747 | Royal LePage
View photo
House · for sale
$ 625,000
Updated
244 Calaveras Avenue, Ottawa, ON, K2J 5K6 house for sale | Listing ID X13747 | Royal LePage
Richmond, Rideau-Goulbourn
· House
· Garden · Deck · Cellar
Richmond, Rideau-Goulbourn · House · Garden · Deck · Cellar
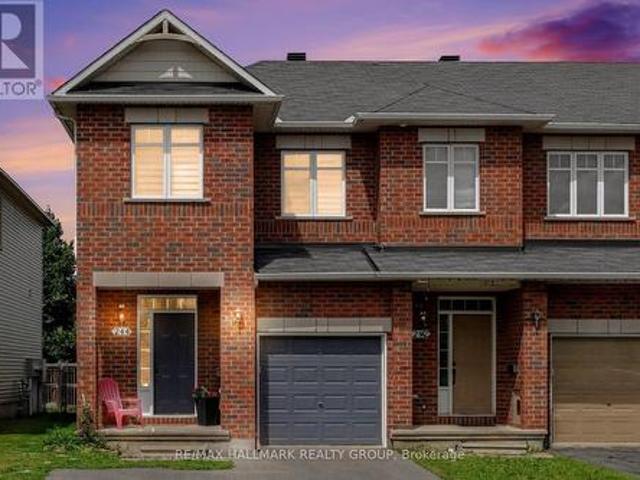
This beautifully upgraded END-UNIT townhome offers over 1,660 sq. Ft. above grade, plus a spacious finished basement with an ADDITIONAL 3-piece bathroom, giving you more room than most other townhomes in the area. Step into a bright, open-concept main floor with hardwood flooring and a large picture window that fills the space with natural light. The updated kitchen is both functional and inviting, featuring an extended central island and lower cabinetry, refaced cabinets plus updated countertops and backsplash. Sliding doors lead to your fully fenced backyard with a deck. Perfect for summer barbecues! A winding staircase framed by a large window allows sunlight to flow through both levels and adds another feature that sets this home apart. Upstairs, brand new carpet ('24) runs throughout the second floor and staircase. The primary suite features a walk-in closet and private ensuite, while two additional well-sized bedrooms and the convenience of SECOND-FLOOR LAUNDRY complete the upper
$ 625,000
535 Dunbrack Street, Ottawa, ON, K1K 1J4 house for sale Lis.
View photo
House · for sale
$ 619,000
535 Dunbrack Street, Ottawa, ON, K1K 1J4 house for sale Lis.
Richmond, Rideau-Goulbourn
· 4 Bedrooms · 2 Baths · House
Richmond, Rideau-Goulbourn · 4 Bedrooms · 2 Baths · House
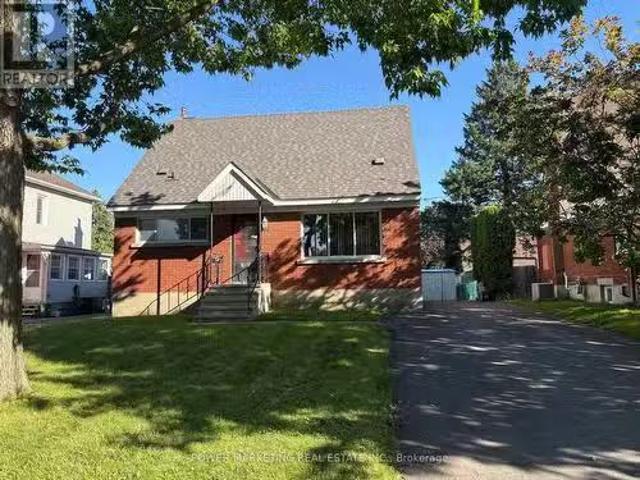
In-laws welcome! Great opportunity to create a duplex or Inlaw suite on this property! Spacious Sun-Filled 4 bedroom, 2 bathroom home with large living room, good size kitchen with lots of cupboards, 2 bedroom on the main floor and two bedroom upstairs, hardwood floors, large lot, three car driveway and much more! Walk to the shopping centre schools and all amenities! A Must see call today! (id:27). Still available at ListedBuy!
$ 619,000
1718 County 18 Road, North Grenville, ON, K0G 1S0 house for.
View photo
House · for sale
$ 709,900
1718 County 18 Road, North Grenville, ON, K0G 1S0 house for.
Richmond, Rideau-Goulbourn
· 3 Bedrooms · 2 Baths · House
· Office room
Richmond, Rideau-Goulbourn · 3 Bedrooms · 2 Baths · House · Office room
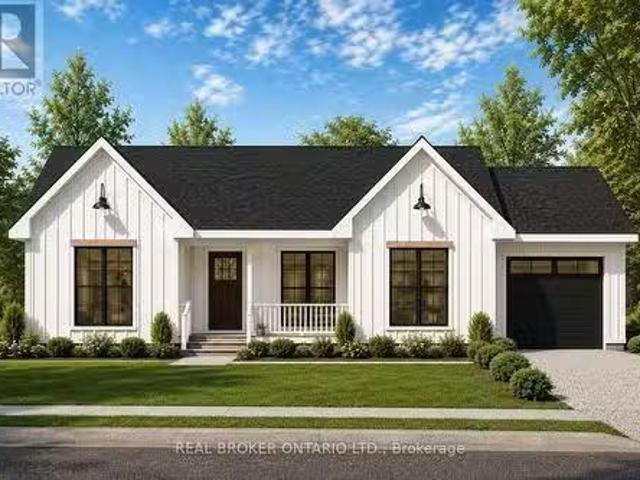
Incredible opportunity to own a brand new home in the heart of North Grenville. Chose from 2 models; The Merrick or the Spencer. 1350 sq ft of open bright living space. The 1+ acre lot offers the opportunity to build a brand-new home by ArchStone Homes, with Kemptville Creek at the rear of the property.this property offers a peaceful rural setting while remaining just minutes from local amenities, making it an ideal opportunity to create your dream home in a desirable and growing community. Choose between two models: the Spencer or the Merric: 1,350 sq. ft. bungalow models, each thoughtfully designed with three bedrooms, two bathrooms and bright, functional living spaces. Both models feature open-concept kitchen, dining and living areas, creating an inviting layout for everyday living and entertaining. The primary bedroom offers a private retreat with an ensuite and walk-in closet, while two additional bedrooms provide flexibility for family, guests or a home office. Enjoy the convenie
$ 709,900
729 Carnelian Crescent, Ottawa, ON, K1X 0A9 house for sale | Listing ID X13748 | Royal LePage
View photo
House · for sale
$ 1,195,000
729 Carnelian Crescent, Ottawa, ON, K1X 0A9 house for sale | Listing ID X13748 | Royal LePage
Richmond, Rideau-Goulbourn
· House
· Fireplace · Gym · Cellar
Richmond, Rideau-Goulbourn · House · Fireplace · Gym · Cellar
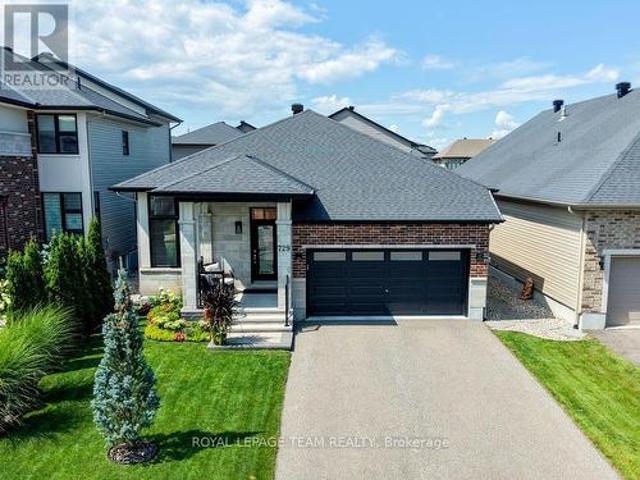
BE IMPRESSED the moment you step into this meticulously maintained, quality-built, ENERGY STAR certified Urbandale bungalow. Double glass doors welcome you into the main-floor office, easily converted into an additional bdr. Continue down the spacious foyer into the grand open-concept living areas, highlighted by 10-ft ceilings, designer-inspired crown moulding, rich black walnut wood floors & a gas fireplace with elegant custom mantel. The stunning kitchen is sure to inspire the chef, featuring a generous island, quartz countertops, S/S appliances, SOLID-WOOD cabinetry & walk-in pantry. The spacious primary bdr offers a walk-in closet & sleek ensuite bathroom. The second bdr & bathroom continue the home's elevated feel with impressive 8-ft doors. The beautifully finished basement extends the living space with large windows, extra-plush carpeting, a spacious bdr & adjacent full bathroom. A remarkable 32-ft-long great room provides endless possibilities. Perfect for a home theatre, gym,
$ 1,195,000
859 Solarium Avenue E, Ottawa, ON, K4M 0H1 house for sale | Listing ID X13747 | Royal LePage
View photo
House · for sale
$ 849,900
859 Solarium Avenue E, Ottawa, ON, K4M 0H1 house for sale | Listing ID X13747 | Royal LePage
Richmond, Rideau-Goulbourn
· House
· Patio · Parking
Richmond, Rideau-Goulbourn · House · Patio · Parking
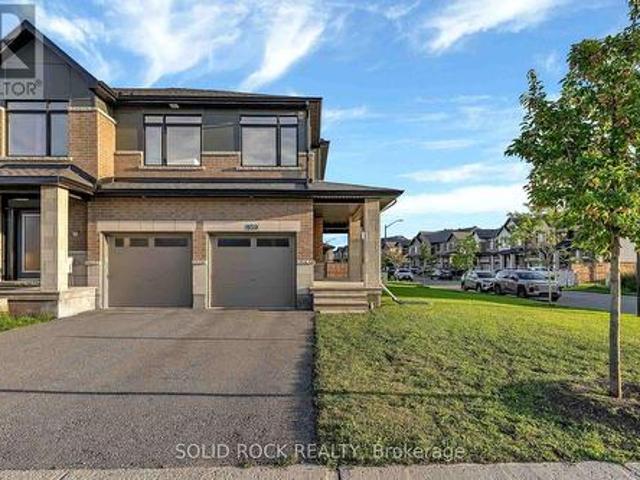
Welcome to this rare and beautifully upgraded 4-bedroom, 4-bathroom semi-detached home in the highly sought-after community of Riverside South. Freshly painted and move-in ready, this impressive property offers exceptional space, style and functionality, complete with a double-car garage and spacious driveway for ample parking. Step inside through the convenient garage-access mudroom and discover a bright, sophisticated interior featuring soaring walls, upgraded living room lighting, patio door and kitchen window fill the home with natural light. The open-concept main level is ideal for both everyday living and entertaining, showcasing a beautifully appointed kitchen with quartz countertop, elegant cabinetry and stainless-steel appliances. Upstairs, you'll find four generously sized bedrooms, including a private primary retreat, a walk-in closet and luxurious ensuite. A second full bathroom comfortably serves the remaining bedrooms, while the conveniently located upper-level laundry, f
$ 849,900
133 Arbourbrook Boulevard, Ottawa, ON, K0A 1L0 house for sal.
View photo
House · for sale
$ 1,399,000
133 Arbourbrook Boulevard, Ottawa, ON, K0A 1L0 house for sal.
Richmond, Rideau-Goulbourn
· 5 Bedrooms · 4 Baths · House
· Garden · Office room · Fireplace · Swimming pool
Richmond, Rideau-Goulbourn · 5 Bedrooms · 4 Baths · House · Garden · Office room · Fireplace · Swimming pool
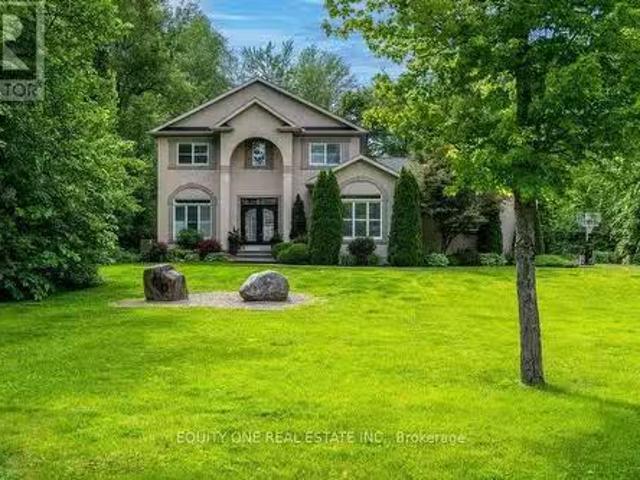
Your Private Country Oasis Awaits! Nestled on a stunning and private 2.143-acre treed lot, this beautiful detached 2-storey home offers the perfect blend of luxury, comfort, and nature. Surrounded by mature trees and walking trails, this property provides true rural serenity with the convenience of being just a short drive from town. Enjoy your own backyard retreat featuring a heated salt water inground pool, fully fenced yard, and plenty of space for outdoor entertaining and relaxation. A large side yard adds even more outdoor enjoyment w a 150 zipline - perfect for family fun and adventure. Inside, the main floor is designed for both everyday living and hosting. A dedicated office with a large window provides the ideal work-from-home space. The custom Laurysen kitchen impresses with high-end stainless steel gas appliances, abundant cabinetry, walk in pantry and modern finishes. The bright, sun-filled living room with an elegant electric fireplace flows seamlessly into a spacious dini
$ 1,399,000
431 Golden Line Road, Mississippi Mills, ON, K0A 1A0 house for sale | Listing ID X13749 | Royal LePage
View photo
House · for sale
$ 879,000
431 Golden Line Road, Mississippi Mills, ON, K0A 1A0 house for sale | Listing ID X13749 | Royal LePage
Richmond, Rideau-Goulbourn
· House
· Garden
Richmond, Rideau-Goulbourn · House · Garden
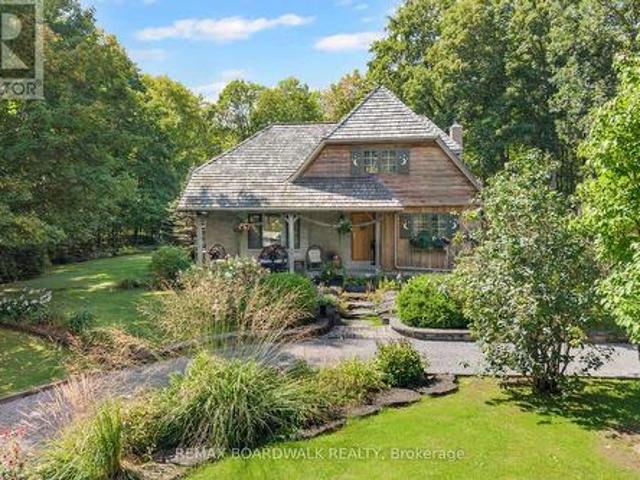
Like something out of a childhood fairy tale, this enchanting and truly one-of-a-kind home is a rare opportunity to own a property filled with character, English country charm and timeless beauty. Nestled on a picturesque two-acre treed property, this captivating residence is surrounded by beautifully landscaped grounds and incredible perennial gardens, creating a magical setting throughout the seasons. The home's striking exterior, featuring a combination of stone and board-and-batten siding, is beautifully complemented by its classic cedar shake roof, giving the property the distinctive appearance of a storybook retreat. This home offers an abundance of inviting spaces, including an impressive living room with soaring 17 foot ceilings, elegant dining room, a cozy family room, den area and a beautiful sunroom. Providing space to relax and entertain. Charm exudes from every room of the home from the breathtaking Dutch door side entry, the English tile kitchen countertop, the African sl
$ 879,000
6 Brickyard Drive, Russell, ON, K4R 0B2 house for sale List.
View photo
House · for sale
$ 745,000
6 Brickyard Drive, Russell, ON, K4R 0B2 house for sale List.
Richmond, Rideau-Goulbourn
· 21 Bedrooms · 3 Baths · House
· Office room · Gym · Parking
Richmond, Rideau-Goulbourn · 21 Bedrooms · 3 Baths · House · Office room · Gym · Parking
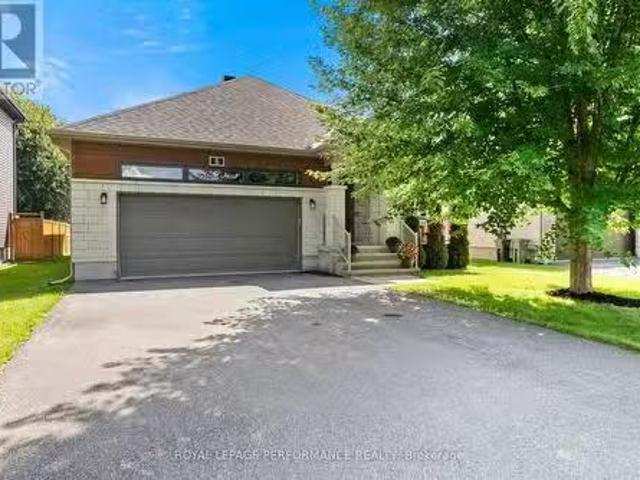
Welcome to this beautifully maintained 2015 Melanie Construction Bellevue bungalow, offering exceptional comfort and functionality. Featuring a double-car garage and charming front porch, this home is sure to impress.The bright, open-concept main floor features a spacious kitchen with a walk-in pantry that flows seamlessly into the dining area and inviting family room with a cozy gas fireplace-perfect for everyday living and entertaining. Convenient main floor laundry adds to the thoughtful layout.The generous primary bedroom includes a large walk-in closet and private ensuite with a relaxing soaker tub and separate shower. A second bedroom on the main level offers flexibility for family, guests, or a home office.The finished lower level is warm and welcoming, offering a bright rec room, a 3-piece bathroom, and an additional room ideal for guests, hobbies, or a gym. Plenty of unfinished space provides excellent storage or the opportunity to finish it to suit your needs.Step outside to
$ 745,000
7012 Malakoff Road, Ottawa, ON, K0A 2T0 house for sale List.
View photo
House · for sale
$ 1,099,900
7012 Malakoff Road, Ottawa, ON, K0A 2T0 house for sale List.
Richmond, Rideau-Goulbourn
· 4 Bedrooms · 4 Baths · House
· Patio · Balcony · Parking
Richmond, Rideau-Goulbourn · 4 Bedrooms · 4 Baths · House · Patio · Balcony · Parking
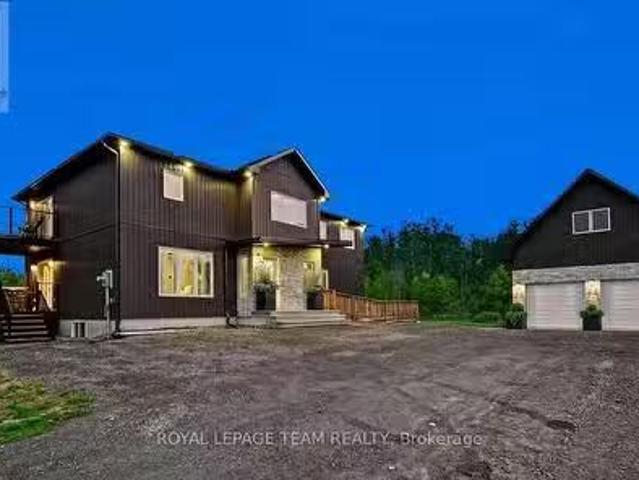
Welcome to 7012 Malakoff Road, a spectacular custom-built (2022) 2-storey detached country estate offering the pinnacle of quiet rural living. Nestled on 4.06 private acres with a mature forest backdrop, this home blends modern luxury with multi-generational functionality. Boasting approx. 3,100 sq ft of above-grade living space, the property features a total of 4 beds, 4 baths, and premium custom finishes throughout. Hobbyists will love the oversized 24x34 detached garage complete with an upper loft area and a dedicated 100-amp service (200-amp total for the property).The bright main level features a covered entry leading to an open living area with pot lights and large windows. The gourmet eat-in kitchen is a chefs dream, equipped with quartz countertops, a farmers sink, a subway tile backsplash, a gas range, a wall pantry & a beverage fridge, with patio doors opening to a private raised balcony. This level also includes a bright denoffice, a 2-piece powder room, and a bedroom suite
$ 1,099,900
1349 Belcourt Boulevard S, Ottawa, ON, K1C 1L8 house for sal.
View photo
House · for sale
$ 629,900
1349 Belcourt Boulevard S, Ottawa, ON, K1C 1L8 house for sal.
Richmond, Rideau-Goulbourn
· 3 Bedrooms · 2 Baths · House
Richmond, Rideau-Goulbourn · 3 Bedrooms · 2 Baths · House
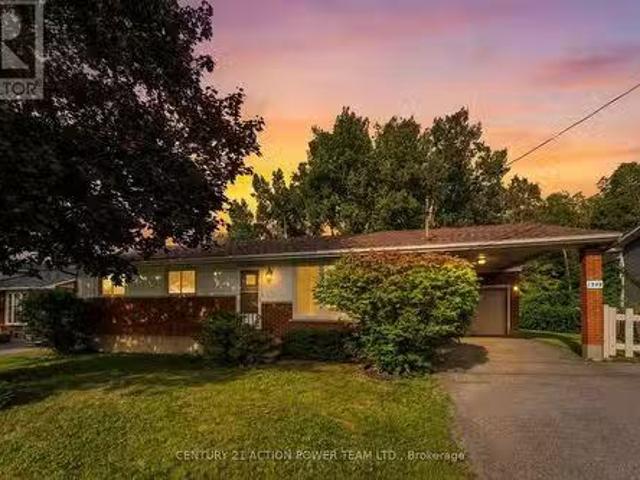
Welcome to 1349 Belcourt, a versatile 3-bedroom, 2-bathroom bungalow offering an exceptional opportunity for homeowners, investors, builders, or developers. Set on an impressive 74.90 ft wide x 89.85 ft deep lot with NO REAR NEIGHBOURS, this property combines privacy, space, and exciting future possibilities. The generous frontage may offer potential for severance and future infill development, subject to City of Ottawa approvals, zoning, and all applicable requirements.Inside, the home offers a practical bungalow layout with three bedrooms and comfortable living areas, making it an excellent option for families, first-time buyers, or downsizers. A separate side entrance with access to the lower level adds another layer of potential, creating an opportunity for a Secondary Dwelling Unit (SDU), subject to applicable approvals. Whether used for extended family, multi-generational living, or as a potential income-generating suite, the separate entrance provides added flexibility for the f
$ 629,900
5 Argue Drive, Ottawa, ON, K2E 6R9 house for sale | Listing ID X13748 | Royal LePage
View photo
House · for sale
$ 799,900
5 Argue Drive, Ottawa, ON, K2E 6R9 house for sale | Listing ID X13748 | Royal LePage
Richmond, Rideau-Goulbourn
· House
Richmond, Rideau-Goulbourn · House
Beautiful 3 bedroom, 3 bathroom bungalow on large lot with in-law suite. Perfect for those looking to downsize, investors or savvy first time buyers. Centrally located right between Carleton Heights and Fisher Glen, you are only 10-15mins into downtown Ottawa and close to many schools(Carleton and Algonquin), parks, recreation, shopping, restaurants, Mooney's Bay, Experimental Farm, Hospital and more! Main level features a spacious living area with large bay window, full bathroom, eat-in kitchen with granite counters, loads of storage space and all new stainless steel appliances, and 2 great sized bedrooms including a primary suite with walk-in closet and a 3 piece ensuite bath with walk-in shower. The lower level is a great in-law or nanny suite and can be easily converted into a separate apartment with a large living/dining space, bedroom, kitchen, 3 piece bathroom, and lots of storage. Sitting on an expansive lot that measures just shy of 72' x 130' doesn't just add some great futur
$ 799,900
970 Burton Road, Russell, ON, K0A 3H0 commercial for sale L.
View photo
House · for sale
$ 2,900,000
$ 322/sq.ft
970 Burton Road, Russell, ON, K0A 3H0 commercial for sale L.
Richmond, Rideau-Goulbourn
· 8,999 sq.ft · House
· Garden
Richmond, Rideau-Goulbourn · 8,999 sq.ft · House · Garden
Prime Vars location for this industrial building. A total of approximately 9000 sq ft of indoor space. The main building currently operating as an autobody shop is approximately 6500 sq ft. There is a nicely decorated reception area with customer washroom that will greet your clients. As we move into the back space the property consists of approximately 6000 sq ft of industrial space. There are several drive in doors making each area easily accessible. In addition to this building there is a Quonset building of approximately 2500 sq ft. The building is spray foam insulated and as its own power and radiant heat(no plumbing). The building is well maintained by its owner and has a high quality water filtration system. All of this sites on approximately 1.4 Acres of fence yard space. The proximity to the 417 and Ottawa make this a great value for anyone needing some industrial space. Please note that the business and equipment are not included in the price. (id:27). Still available at List
$ 2,900,000
1777 Tache Way, Ottawa, ON, K4A 2S8 house for sale Listing.
View photo
House · for sale
$ 649,900
1777 Tache Way, Ottawa, ON, K4A 2S8 house for sale Listing.
Richmond, Rideau-Goulbourn
· 3 Bedrooms · 3 Baths · House
· Garden · Swimming pool · Parking · Cellar
Richmond, Rideau-Goulbourn · 3 Bedrooms · 3 Baths · House · Garden · Swimming pool · Parking · Cellar
Nestled deep in the heart of Fallingbrook, on a quiet tree-lined crescent, youll find one of the best backyards in the neighbourhood! Featuring 138 feet depth, this private, fully-fenced yard is perfect for entertaining: boasting a perfect sized-deck, natural gas BBQ-hookup and collapsible above ground pool. A lovely cedar storage shed provides additional storage beyond the oversized, fully-insulated garage. Inside this lovingly-maintained home youll find smart and warm updates featuring remodelled kitchens, baths, a new roof (2019), hardwood flooring, and much more. And on those blistery cold nights, pull up a chair and sit by the fire sipping on hot chocolate or roasting marshmallows! 1777 Tache Way is a charming home, offering a bright and warm layout, three bedrooms, three baths (including primary ensuite and Walk-in Closet), plus a finished rec space in the basement. Orleans is a fantastic area for great schools, spending time outdoors and enjoying time in a peaceful neighbourhood
$ 649,900
25 Stitch Mews, Ottawa, ON, K0A 2Z0 house for sale | Listing ID X13730 | Royal LePage
View photo
House · for sale
$ 499,900
25 Stitch Mews, Ottawa, ON, K0A 2Z0 house for sale | Listing ID X13730 | Royal LePage
Richmond, Rideau-Goulbourn
· House
· Office room · Balcony · Parking
Richmond, Rideau-Goulbourn · House · Office room · Balcony · Parking
Welcome to Richmond Meadows! This stylish 2 bedroom, 3 bathroom Mattamy Flagstone II offers a bright, functional layout with plenty of space to live, work and entertain. The stunning kitchen features quartz countertops, extended upper cabinetry, a modern backsplash, a large pantry and a generous island with breakfast bar seating. Laminate flooring runs throughout the second level, where the open concept living and dining areas flow seamlessly onto an oversized balcony, perfect for enjoying your morning coffee or relaxing at the end of the day. Upstairs, you will find comfortable wall to wall carpeting and a large linen closet. The light filled primary bedroom features a walk in closet and private ensuite, while the spacious secondary bedroom offers plenty of room for family, guests or a home office. The main level includes convenient laundry, additional storage and a welcoming foyer with ample space for seasonal belongings. The large garage provides excellent additional storage, while
$ 499,900
186 Seabert Drive, Arnprior, ON, K7S 0H9 house for sale | Listing ID X13750 | Royal LePage
View photo
House · for sale
$ 539,900
186 Seabert Drive, Arnprior, ON, K7S 0H9 house for sale | Listing ID X13750 | Royal LePage
Richmond, Rideau-Goulbourn
· House
· Office room
Richmond, Rideau-Goulbourn · House · Office room
Nestled within sought-after Marshalls Bay Meadows, this premium end-unit bungalow offers the perfect blend of modern sophistication and low-maintenance living. Stepping inside the main level, you are immediately greeted by an airy, open-concept design accentuated by gorgeous engineered hardwood flooring that flows seamlessly throughout the principal rooms. The heart of the home features a beautifully appointed kitchen designed for both functionality and style, complete with a versatile peninsula that doubles as a casual breakfast bar. Home chefs will appreciate the tasteful backsplash, modern cabinetry, and sleek stainless steel appliances. Adjoining the kitchen, the bright living and dining spaces offer a flexible layout perfect for intimate family gatherings or entertaining guests. The main level also offers a good-sized second bedroom that easily adapts into a home office or cozy den. Convenience is optimized on this floor with a dedicated laundry area and full bathroom. The primary
$ 539,900
Lot 6004 Patchwork Street, Ottawa, ON, K0A 2Z0 house for sale | Listing ID X13743 | Royal LePage
View photo
House · for sale
$ 681,790
Updated
Lot 6004 Patchwork Street, Ottawa, ON, K0A 2Z0 house for sale | Listing ID X13743 | Royal LePage
Richmond, Rideau-Goulbourn
· House
· Patio · Garden
Richmond, Rideau-Goulbourn · House · Patio · Garden
Discover The Vibrance C model by Mattamy Homes, thoughtfully designed for modern living in the growing and highly sought-after community of Richmond. With 2,144 sq. ft. Of beautifully planned living space, this home offers a stylish blend of comfort, functionality and versatility. This 4+1 bedroom, 3.5-bathroom home features a versatile layout and a fully finished lower level with an additional bedroom, bathroom, and spacious recreation room, perfect for guests, extended family or entertaining. Energy Star Certified and designed for modern living, the home features 9' ceilings and elegant hardwood flooring on the main level, including hardwood stairs, quartz kitchen countertops, a stylish backsplash, and an open-concept layout. The bright kitchen features a large island with a breakfast bar overlooking the spacious great room, where patio doors fill the space with natural light and provide easy access to the backyard. Upstairs, the primary suite offers dual walk-in closets and a privat
$ 681,790
908 Pedigree Street, Ottawa, ON, K2S 0Y5 house for sale | Listing ID X13746 | Royal LePage
View photo
House · for sale
$ 869,000
Updated
908 Pedigree Street, Ottawa, ON, K2S 0Y5 house for sale | Listing ID X13746 | Royal LePage
Richmond, Rideau-Goulbourn
· House
· Garden · Office room · Gym · Deck · Cellar
Richmond, Rideau-Goulbourn · House · Garden · Office room · Gym · Deck · Cellar
This beautifully upgraded 4 bedroom+ LOFT + 3.5 bath home offers generous living space and modern comfort. The main level features a formal living room, elegant dining room, warm family room, and a stylish contemporary kitchen with seamless flow for entertaining. A main floor powder room, central vacuum, and mudroom add convenience. Upstairs, a versatile loft is perfect for a home office or reading nook. The spacious primary retreat includes walk in closets and a 5 pc ensuite with soaker tub and separate shower, plus three bright secondary bedrooms and a family bath. The finished basement provides excellent space for a home theatre, gym, or guest suite. Enjoy a sunny, fully fenced backyard with deck and gazebo. Located in the desirable Westwinds neighbourhood, just a short walk to schools (Westwind P. S. Guardian Angels C.S), parks, and green spaces-this move in ready home offers the ideal blend of style, space, and location. (Id: 27)
$ 869,000

Get email alerts

Don't miss out: be the first to know about new properties

The alert was correctly created

On subscribing you accept the conditions of use and the privacy policy
Alert
Receive new ads in your inbox
Save this search
Receive alerts for new listings

We'll send you an email when we have new properties for: "Houses for sale in Richmond, Rideau-Goulbourn"

The alert was correctly created

Get email alerts and be the first to see new listings
Required field
On subscribing I accept the terms of the privacy policy
Perfect! You'll soon start receiving new listings via email
Alert
Receive an email when we have new ads for Houses for sale in Richmond, Rideau-Goulbourn
Save this search
Filters

Bedrooms

Area (sq.ft)

sq.ft
sq.ft

Price

$
$

Filter by property type

Bathrooms

Clear all filters
Receive notifications when new entries are published.