820 properties for sale in Rideau Ferry

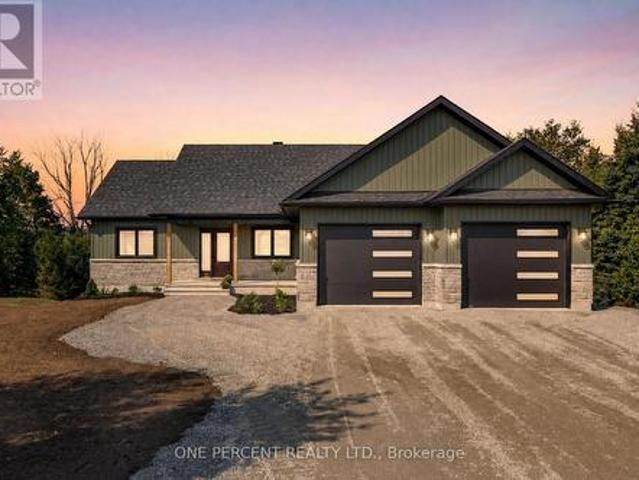
1243 Rosedale Road S, Montague, ON, K7A 5B8 house for sale | Listing ID X13719 | Royal LePage
View photo
House · for sale
$ 839,900
1243 Rosedale Road S, Montague, ON, K7A 5B8 house for sale | Listing ID X13719 | Royal LePage
Rideau Ferry
· House
· Office room · Deck
Rideau Ferry · House · Office room · Deck
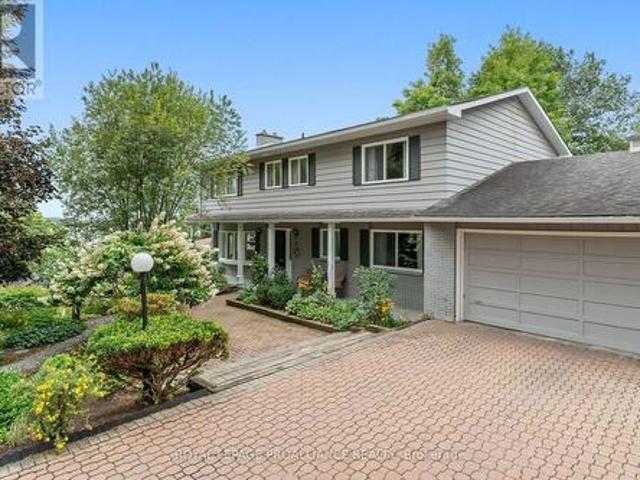
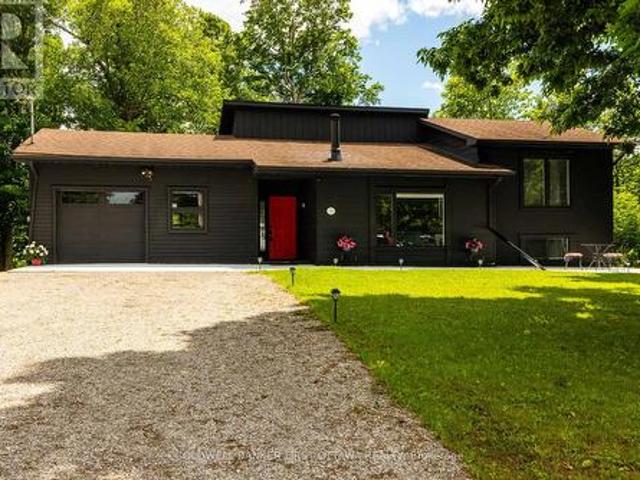
Smart Homes presents this beautifully designed 3+1 bedroom, 3 bathroom bungalow, perfectly situated on 2.91 acres. Offering a thoughtful blend of modern finishes, spacious living, and versatility. The bright, expansive open-concept main level features a chef-inspired kitchen complete with quartz countertops, stainless steel appliances, ample cabinetry, and plenty of space for entertaining. The serene primary suite offers a private retreat with generous closet space and a beautifully appointed ensuite featuring a soaker tub and oversized walk-in shower. Additional well-sized bedrooms provide plenty of room for family, guests, or a home office. Downstairs, the impressive walk-out lower level features high ceilings, an additional bedroom and bathroom, and an abundance of flexible living space-ideal for extended family, multigenerational living, or creating the ultimate recreation area. Outside, enjoy the covered deck overlooking the spacious property, which backs onto a peaceful creek and
$ 839,900
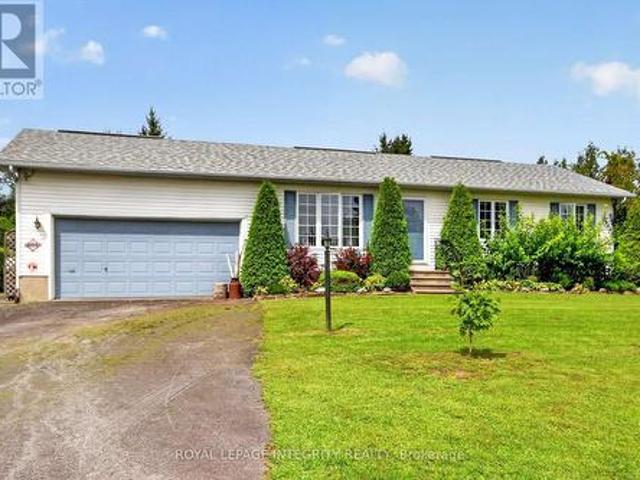
2913 Danbury Way, Ottawa, ON, K0A 2T0 house for sale | Listing ID X13743 | Royal LePage
View photo
House · for sale
$ 549,500
Updated
2913 Danbury Way, Ottawa, ON, K0A 2T0 house for sale | Listing ID X13743 | Royal LePage
Rideau Ferry
· House
· Garden · Fireplace
Rideau Ferry · House · Garden · Fireplace
Welcome to 2913 Danbury Way, a beautifully updated 3+1 bedroom home set on an impressive oversized lot with a spacious backyard and plenty of room to enjoy both indoors and outdoors. The main level offers a functional and inviting layout with a kitchen featuring an island and gas stove, dining room, living room, three bedrooms, an updated bathroom and a powder room. A large family room with a Regency gas fireplace (2022) adds even more space to relax and entertain. The finished lower level offers excellent versatility with a recreation room, fourth bedroom, kitchenette, bathroom and laundry room, with the kitchenette, bathroom and laundry area completed in May 2026. Freshly painted throughout in fall 2025, the home also features updated upstairs flooring (approx. 2023) and numerous improvements, including new bathroom flooring, toilet, shower faucet and showerhead, sink cartridges and paint, a whole-house water filtration system, sump pump, new utility pump and gas water heater (2019).
$ 549,500
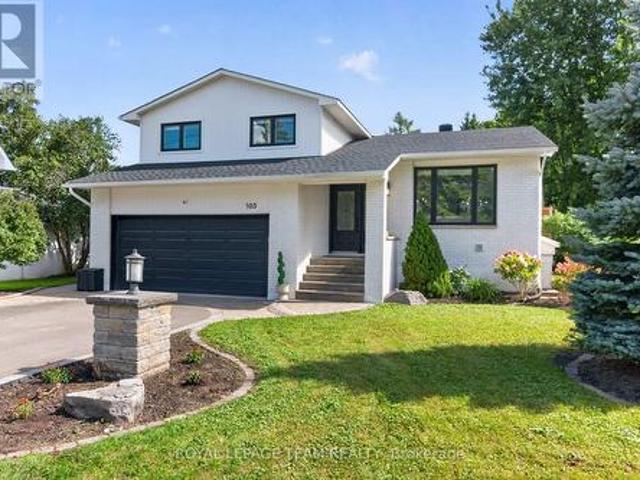
105 Brae Crescent, Ottawa, ON, K2S 1P1 house for sale | Listing ID X13742 | Royal LePage
View photo
House · for sale
$ 795,000
105 Brae Crescent, Ottawa, ON, K2S 1P1 house for sale | Listing ID X13742 | Royal LePage
Rideau Ferry
· House
· Terrace · Deck
Rideau Ferry · House · Terrace · Deck
Welcome to 105 Brae Crescent, a beautifully updated and turnkey 4-bedroom (2+2), 4-bathroom, open-concept split-level home on a fantastic lot in the heart of Stittsville, where everyday convenience meets the charm of village living. Tucked just off Stittsville Main Street, this is a location that lets you enjoy the best of the community right at your doorstep. Walk to your morning coffee, local shops, boutique fitness, and all the character of Main Street, or head to the nearby Trans Canada Trail for a morning run, evening walk or bike ride with the family. Inside, the home is bright and inviting, with thoughtful updates and a functional layout designed for everyday life. The main level features hardwood floors complemented by a stone accent wall in the living room, while the well appointed kitchen offers a large centre island and wine fridge. Terrace doors lead from the dining room to oversized rear deck. The primary bedroom is a relaxing retreat with a walk-in closet and luxurious 4-
$ 795,000
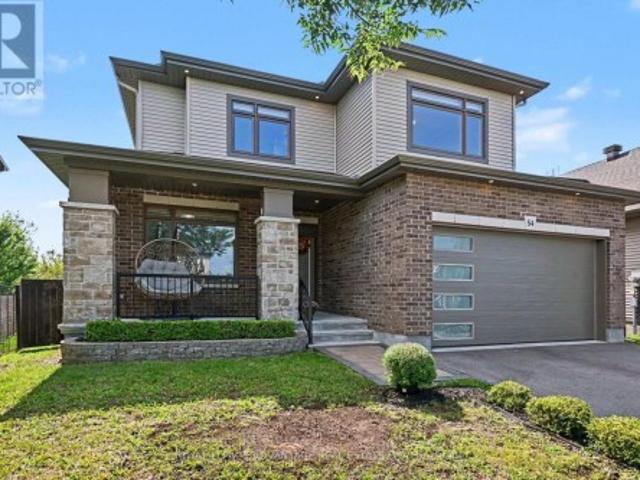
54 Morris Street, Carleton Place, ON, K7C 0H1 house for sale | Listing ID X13729 | Royal LePage
View photo
House · for sale
$ 899,000
54 Morris Street, Carleton Place, ON, K7C 0H1 house for sale | Listing ID X13729 | Royal LePage
Rideau Ferry
· House
· Patio · Garden · Fireplace · Deck
Rideau Ferry · House · Patio · Garden · Fireplace · Deck
Backing directly onto lush green space with no rear neighbors, 54 Morris Street delivers effortless family living in the heart of Carleton Place. Built by Talos Homes, this sun-drenched'Petra' model combines effortless style with maximum functionality, sitting just steps from Caldwell Street Elementary School. A wide, welcoming front porch sets an inviting tone, opening into a light-filled layout designed for both everyday energy and relaxed entertaining. At the center of the main level, massive back-wall of windows floods the open-concept family room area with natural light, highlighting a sleek wall-mounted fireplace that serves as an eye-catching focal point. The stunning kitchen offers granite countertops, an expansive walk-in pantry, and direct sightlines across the dining and family room spaces-keeping you connected to the action. Sliding glass doors lead out to a fully fenced, private backyard featuring deck and patio, perfect for weekend BBQs and outdoor play. The formal living
$ 899,000
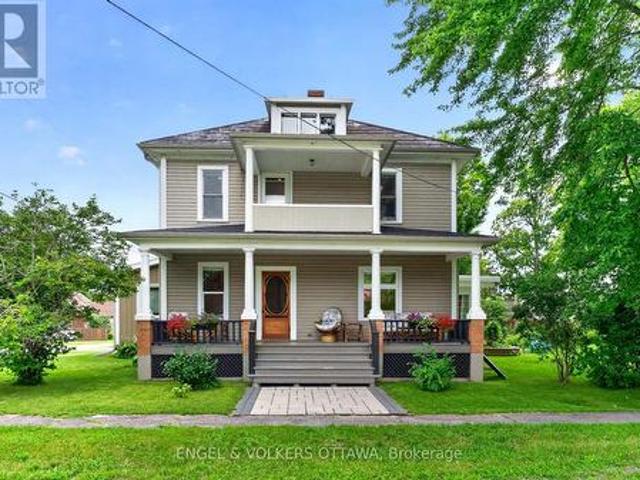
3 St Mary'S Street, Rideau Lakes, ON, K0G 1V0 house for sale | Listing ID X13722 | Royal LePage
View photo
House · for sale
$ 639,000
3 St Mary'S Street, Rideau Lakes, ON, K0G 1V0 house for sale | Listing ID X13722 | Royal LePage
Rideau Ferry
· House
· Garden · Fireplace · Parking · Deck
Rideau Ferry · House · Garden · Fireplace · Parking · Deck
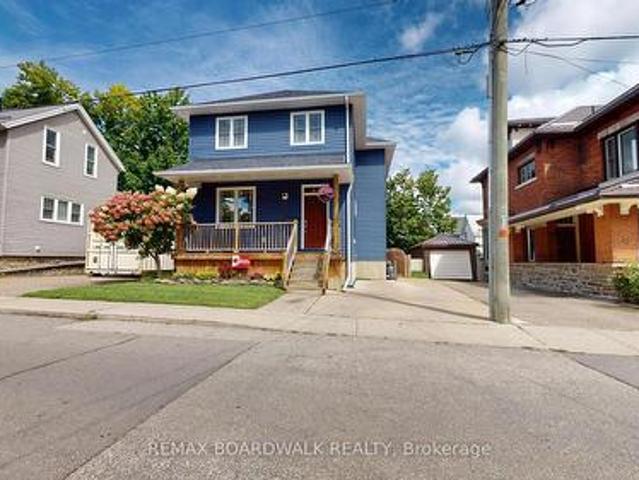
Welcome to 3 St. Mary's Street in the heart of Portland, a charming century home that blends timeless character with thoughtful modern updates. Set on a generous lot with established gardens, this detached 2-storey home offers four bedrooms, two bathrooms, warm and inviting living spaces, and a bright sunroom with a fireplace, perfect for relaxing year-round. The home has been extensively updated with a new electrical panel, recessed lighting, updated switches and receptacles, a heat pump, new gutters, updated appliances, fresh paint throughout, new upstairs carpeting, custom closet storage in the primary bedroom, and new flooring in the sunroom. Additional improvements include a new driveway, paving stones at the front deck, updated doors, new toilets, a replaced sump pump, and a generator connection. Outside, enjoy established gardens, ample yard space, and a detached garage/barn offering excellent storage and versatility. High-speed fibre internet adds everyday convenience. Best of
$ 639,000
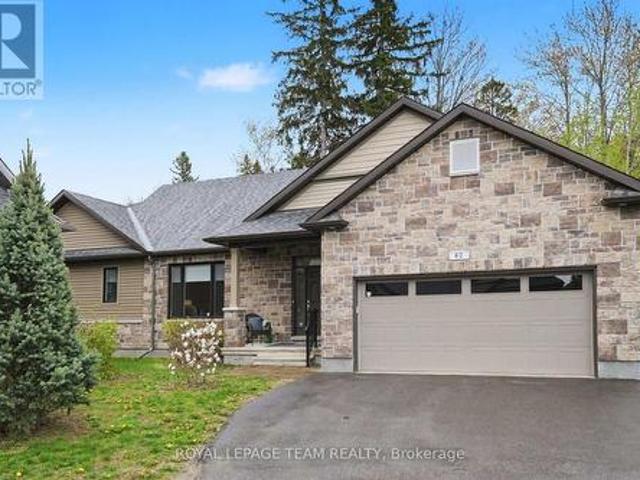
62 Magnolia Way, North Grenville, ON, K0G 1J0 house for sale | Listing ID X13735 | Royal LePage
View photo
House · for sale
$ 799,000
62 Magnolia Way, North Grenville, ON, K0G 1J0 house for sale | Listing ID X13735 | Royal LePage
Rideau Ferry
· House
· Swimming pool
Rideau Ferry · House · Swimming pool
Welcome to 62 Magnolia Way in The Legends of eQuinelle, where low-maintenance living meets a true four-season lifestyle. Set around the stunning eQuinelle Golf Course, this sought-after community offers preferred golf rates, scenic walking trails connecting to Ferguson Forest and downtown Kemptville, beautifully maintained green spaces, and access to the Residents Club with fitness centre, yoga studio, billiards room, lounge, library, outdoor pool, gathering spaces and The Fireside Grill. Nearby parks, splash pad, tennis and pickleball courts add to the active, social atmosphere, all just minutes from everyday amenities and an easy commute to Ottawa. This Cowan Model offers over 1,500 sq. Ft. of thoughtfully designed main-level living plus a full unfinished lower level ready for your future plans. Inside, enjoy a bright open-concept layout with 9-ft ceilings and premium finishes selected by the eQuinelle design team. The kitchen is designed for everyday function and effortless entertai
$ 799,000
5 Rockcliffe Road, Brockville, ON, K6C 5Z5 house for sale | Listing ID X13739 | Royal LePage
View photo
House · for sale
$ 699,900
Updated
5 Rockcliffe Road, Brockville, ON, K6C 5Z5 house for sale | Listing ID X13739 | Royal LePage
Rideau Ferry
· House
· Fireplace · Parking · Air conditioning
Rideau Ferry · House · Fireplace · Parking · Air conditioning
Location, location, location! Beyond the stone wall and iron gate entrance, is an enchanting enclave of executive homes located on the grounds of the FULFORD mansion. A private, exclusive area with riverview from many rooms. Seven bedrooms, three baths, main floor laundry, hardwood floors, fireplace, natural forced air gas heating with central air, double wide interlock driveway to a double attached garage with direct access to mudroom. You're not just buying a home, you're buying a lifestyle! (Id: 7525)
$ 699,900
2815 Golf Course Lane, North Grenville, ON, K0G 1J0 house for sale | Listing ID X13736 | Royal LePage
View photo
House · for sale
$ 899,000
2815 Golf Course Lane, North Grenville, ON, K0G 1J0 house for sale | Listing ID X13736 | Royal LePage
Rideau Ferry
· House
· Fireplace
Rideau Ferry · House · Fireplace
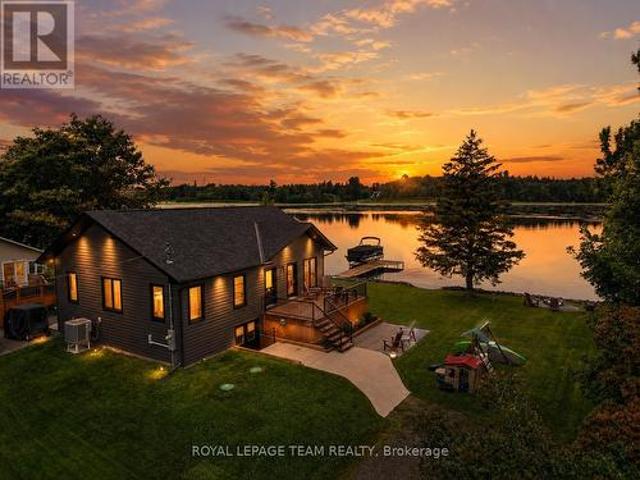
Rarely does newer construction meet true Rideau River waterfront at this price point. This 2019-built bungalow offers year-round living, direct boating access, spectacular sunsets, golf and four-season recreation, set within Kemptville's historic, executive-style Rideau Glen Golf Course, beside championship-calibre eQuinelle Golf Course. With quality steel TruCedar siding, more than 100 feet of direct waterfront, panoramic views on the river bend, protected parkland across the water, and one of only a select few properties located directly within the golf course, the private drive winds past two fairways to this peaceful riverfront setting. The home offers 3 bedrooms, 1 full bathroom and a 13' vaulted ceiling great room with quartz island, dining area, fireplace and peaked window wall enhanced with solar-control film for heat rejection and UV protection. Convenient outdoor access to the heated & insulated lower level with epoxy flooring and plenty of recreation/storage room. Outside, e
$ 899,000
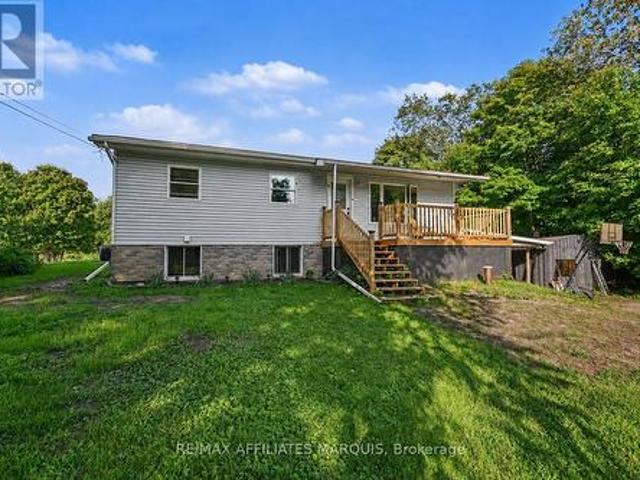
7009 County Rd 29 Road, Elizabethtown Kitley, ON, K6V 5T4 house for sale | Listing ID X13728 | Royal LePage
View photo
House · for sale
$ 409,900
7009 County Rd 29 Road, Elizabethtown Kitley, ON, K6V 5T4 house for sale | Listing ID X13728 | Royal LePage
Rideau Ferry
· House
· Fireplace · Parking · Deck
Rideau Ferry · House · Fireplace · Parking · Deck
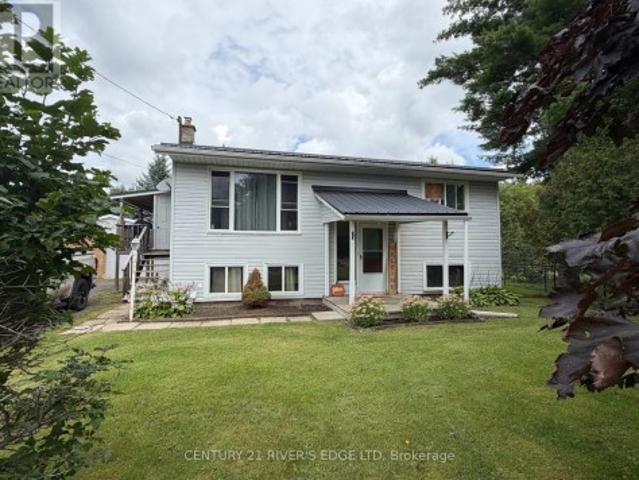
Welcome to our home located at 7009 Highway 29, minutes north of the city, close to Cedar Valley Golf Club, Hwy 42, and an easy run to Smiths Falls. If your a first time buyer or scaling down, this may be the one you are looking for. We offer you a well maintained raised bungalow, with a newly renovated open concept kitchen, eating and dining room, and all appliances are included. There is a sliding door to a covered side porch and back deck. An updated 4Pc bath, and 2 good sized bedrooms finish the main level. The lower lever offers up a spacious recreation room with a gas fireplace for those cosey days, a third bedroom and a utility/laundry room. We installed a new water softener (2023). The natural gas furnace was replaced (2020) We have a beautiful lot with a 2 car detached garage/shop/people cave and lots of room to park your vehicles. We have dogs so we made a fenced in area which will stay. The exterior of the house is in good condition with little maintenance required and has a
$ 409,900
51 Ormond Street, Brockville, ON, K6V 2K5 house for sale | Listing ID X13737 | Royal LePage
View photo
House · for sale
$ 629,900
Updated
51 Ormond Street, Brockville, ON, K6V 2K5 house for sale | Listing ID X13737 | Royal LePage
Rideau Ferry
· House
· Patio · Garden · Office room · Fireplace · Deck
Rideau Ferry · House · Patio · Garden · Office room · Fireplace · Deck
Welcome to this beautifully designed 3+1 bedroom, 3.5 bathroom home offering a perfect blend of style, comfort and functionality for everyone in the family, in a highly desirable Brockville location. The open concept main floor features inviting living and dining spaces, and a kitchen designed for both everyday living and entertaining. The kitchen showcases a generous 7' island and patio doors opening to the covered rear deck, creating an effortless connection to the private, fenced backyard. A striking stone feature wall adds character and visual appeal to the dining area, while the living room offers a cozy gas fireplace for relaxed evenings. A convenient 2 piece powder room is located just off the foyer. Upstairs, the spacious primary suite is a true retreat, complete with a corner gas fireplace, walk-in closet and luxurious 4 piece ensuite featuring a soaker tub. Additional bedrooms provide comfortable space for family, guests or a home office, offering plenty of flexibility. Both
$ 629,900
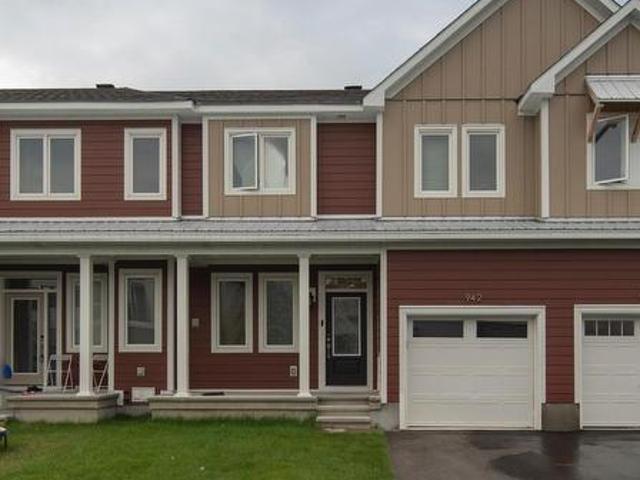
942 Seagrave Lane, Ottawa, ON, K0A 2Z0 house for sale | Listing ID X13737 | Royal LePage
View photo
House · for sale
$ 650,000
942 Seagrave Lane, Ottawa, ON, K0A 2Z0 house for sale | Listing ID X13737 | Royal LePage
Rideau Ferry
· House
· Garden · Parking
Rideau Ferry · House · Garden · Parking
Welcome to 942 Seagrave Lane, a brand-new 3-bedroom, 2.5-bathroom townhome in Richmond's sought-after Fox Run community. Bright and modern, this home features large windows throughout, filling the space with natural light. The open-concept main floor offers a spacious layout with a modern kitchen featuring quartz countertops, contemporary cabinetry, and a generous island-perfect for everyday living and entertaining. Upstairs, the spacious primary bedroom features a walk-in closet and private ensuite, along with two additional bedrooms and a large secondary bathroom. The unfinished lower level offers excellent potential for additional living space or storage. Enjoy a private backyard, attached garage, and driveway parking. Ideally located near parks, trails, schools, shops, and everyday amenities. *Quick occupancy available! *. Don't miss the opportunity to be the first to call this beautiful new home yours. (Id: 27)
$ 650,000
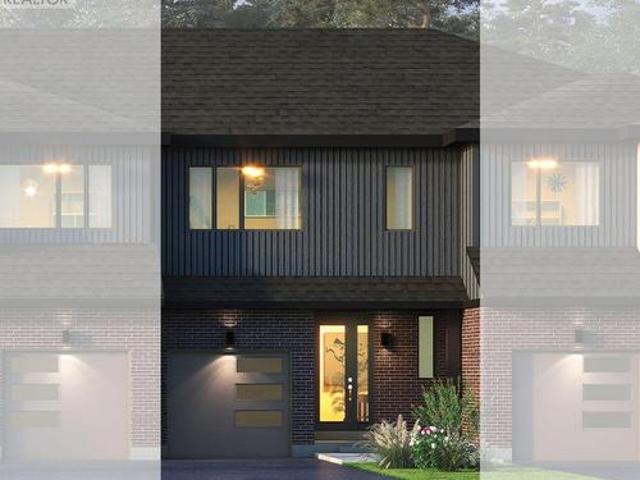
547 Roundhouse Crescent, Ottawa, ON, K2S 1K4 house for sale | Listing ID X13743 | Royal LePage
View photo
House · for sale
$ 585,390
547 Roundhouse Crescent, Ottawa, ON, K2S 1K4 house for sale | Listing ID X13743 | Royal LePage
Rideau Ferry
· House
· Cellar
Rideau Ferry · House · Cellar
December 3rd, 2026 closing date! Looking for a brand-new home with a 2026 closing date? This could be the opportunity you've been waiting for. Don't let it pass you by! Welcome to Union West. A Move in the Right Direction! Discover the Briar (E) model by Glenview Homes, offering 1,806 sq. Ft. of thoughtfully designed living space, including a 232 sq. Ft. finished basement. This stunning townhome perfectly blends modern style with everyday functionality. Step into the open-concept main floor, elevated by 9-foot smooth ceilings and 7-1/2' wood composite core flooring, flowing seamlessly into the upgraded kitchen. The kitchen boasts quartz countertops in both the kitchen and bathrooms, an enhanced kitchen design featuring pots and pan drawers, 39-inch uppers, and soft-close cabinets. Additional conveniences include an over-the-range microwave and water line for the refrigerator. Upstairs, retreat to the luxurious primary bedroom with dual walk-in closets and a bright ensuite complete with
$ 585,390
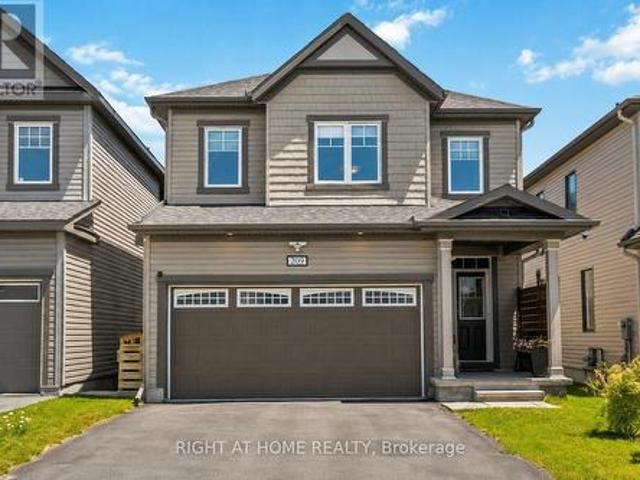
209 Quarter Horse Street, Ottawa, ON, K2S 0X9 house for sale | Listing ID X13735 | Royal LePage
View photo
House · for sale
$ 824,900
Updated
209 Quarter Horse Street, Ottawa, ON, K2S 0X9 house for sale | Listing ID X13735 | Royal LePage
Rideau Ferry
· House
· Patio · Garden · Swimming pool · Deck · Parking
Rideau Ferry · House · Patio · Garden · Swimming pool · Deck · Parking
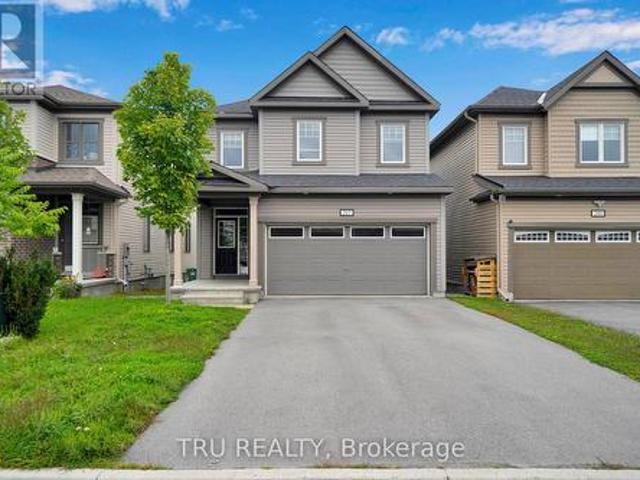
Meticulously maintained 4-bedroom, 3-bathroom family home, ideally situated on a quiet street in the highly popular community of Stittsville South. Built in 2019, this beautiful home offers the perfect blend of modern style and functional living space. Step inside to a spacious ceramic-tiled foyer with convenient inside access to the double-car garage. The bright, open-concept main floor features impressive 9-foot ceilings and rich hardwood flooring. An inviting layout designed for both everyday living and entertaining. The stunning kitchen is the heart of the home, showcasing quartz countertops, stainless steel appliances, a gas stove, and a large centre island perfect for family gatherings, meal preparation, or casual dining. Patio doors lead to your own private backyard with a deck, gazebo, hot tub, natural gas BBQ hookup, storage shed, and fully fenced yard. A stylish main-floor powder room with a quartz countertop adds convenience and elegance. The wide hardwood staircase leads to
$ 824,900
10 Bay Road, Rideau Lakes, ON, K0G 1L0 house for sale | Listing ID X13709 | Royal LePage
View photo
House · for sale
$ 469,000
10 Bay Road, Rideau Lakes, ON, K0G 1L0 house for sale | Listing ID X13709 | Royal LePage
Rideau Ferry
· House
· Garden · Deck · Swimming pool
Rideau Ferry · House · Garden · Deck · Swimming pool
Country space, everyday convenience, and plenty of room to make it your own! Just minutes from town, this 3+ bedroom bungalow offers a versatile layout, great outdoor space, and several recent updates. Inside, the bright main floor features an open living and dining area and a refreshed kitchen with new flooring and backsplash, along with plenty of cabinetry and workspace. The finished lower level adds even more room to spread out, featuring a spacious family room warmed by a pellet stove. You also have a fourth bedroom or Additional Primary Suite with walkthrough closet and a 2 piece ensuite. There are two convenient walkouts to the yard. Outside is where this property really shines. A multi-level deck overlooks the above-ground pool with new liner, while the large yard offers plenty of space for kids, pets, gardens, or simply enjoying the outdoors. A heated Amish shed adds useful storage and even more flexibility. With a comfortable living space, a family friendly yard, and a locatio
$ 469,000
35B Whippoorwill Lane, Frontenac South, ON, K0G 1X0 house for sale | Listing ID X13727 | Royal LePage
View photo
House · for sale
$ 569,000
35B Whippoorwill Lane, Frontenac South, ON, K0G 1X0 house for sale | Listing ID X13727 | Royal LePage
Rideau Ferry
· House
· Deck
Rideau Ferry · House · Deck
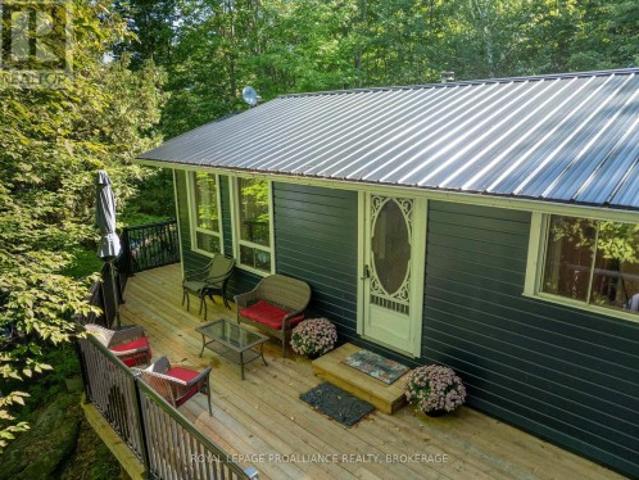
Welcome to this classic cottage on beautiful Buck Lake. Tucked into a quiet bay and surrounded by the rugged beauty of the Canadian Shield, this charming seasonal cottage is the kind of place where summer days are spent on the dock, evenings are enjoyed on the screened porch, and sunsets stretch across the western sky. Bright, open, and full of cottage charm, the cottage offers 3 bedrooms and 1 bathroom, with a comfortable open-concept living and dining area. The screened-in porch adds the perfect spot for morning coffee, lazy afternoons, or gathering with family and friends as the day winds down. Freshly painted inside and out, this cottage is turn-key and being sold fully furnished, so you can simply arrive, settle in, and start making memories. Recent updates include a new metal roof, new decking with aluminum railings, and a new dock. The cottage sits on concrete piers and is serviced by a full septic system and lake water system. Stairs lead down through the natural landscape to t
$ 569,000
4646 Stair Step Lane, Frontenac South, ON, K0H 1H0 house for sale | Listing ID X13735 | Royal LePage
View photo
House · for sale
$ 949,900
Updated
4646 Stair Step Lane, Frontenac South, ON, K0H 1H0 house for sale | Listing ID X13735 | Royal LePage
Rideau Ferry
· House
· Balcony
Rideau Ferry · House · Balcony
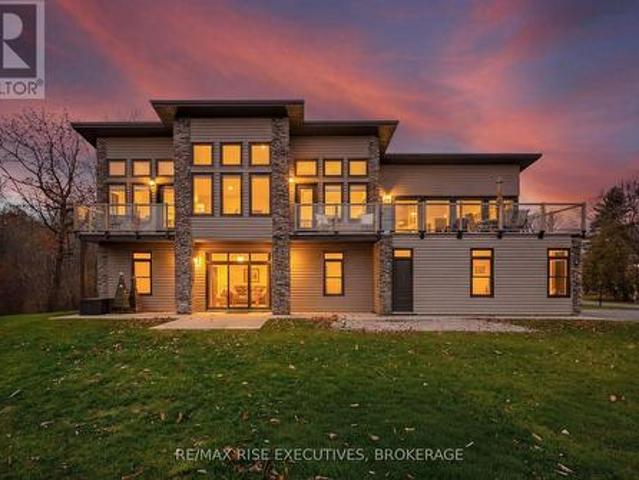
Impeccably built with architectural sophistication, this contemporary lakefront residence showcases dramatic window walls, rich stone columns, and a sprawling upper balcony perfect for soaking in the surrounding beauty. With soaring13-foot ceilings on the main level, a metal roof with leaf guards, and a design that blends modern lines with warm natural textures, the home offers an elevated living experience from the moment you arrive. Set on 85 ft of Dog Lake waterfront, on just under an acre and part of the renowned Rideau System, the property offers exceptional water views, a 55 ft permanent dock, and recreational opportunities with great fishing and impressive water depth. Up to70 feet directly out front. The home also sits on a well-maintained private road with year-round plowing and maintenance for only $500 annually, and features a drilled well providing an abundance of good water. Built on a slab just 10 years ago, the home has been thoughtfully engineered with six inches of und
$ 949,900
520 David Manchester Road, Ottawa, ON, K0A 1L0 house for sale | Listing ID X13736 | Royal LePage
View photo
House · for sale
$ 999,999
520 David Manchester Road, Ottawa, ON, K0A 1L0 house for sale | Listing ID X13736 | Royal LePage
Rideau Ferry
· House
· Fireplace
Rideau Ferry · House · Fireplace
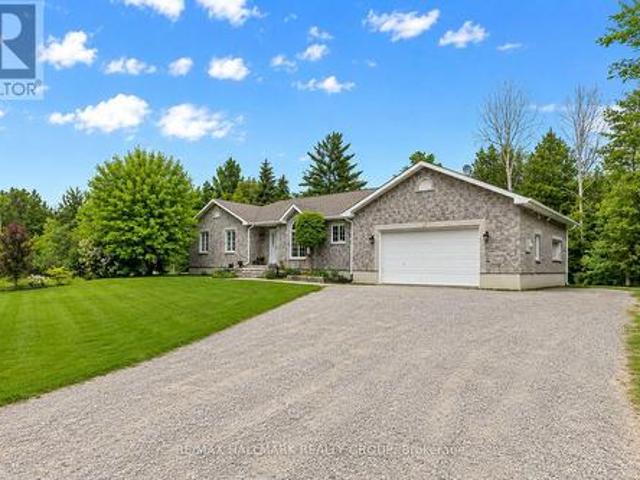
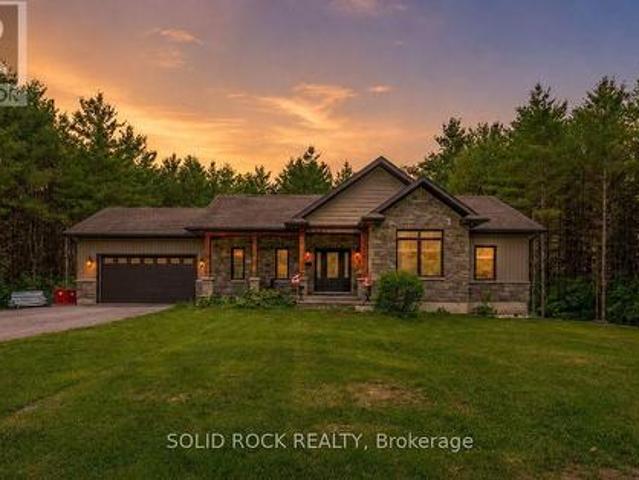
Welcome to 520 David Manchester Road, a beautifully maintained executive bungalow boasting 3500+ sq ft of finished living space with a full stone exterior offering the perfect blend of comfort, style. The privacy on a stunning private treed 4 acre lot in sought-after Forest Brook Estates is perfect for your home based business. Spacious main level features hardwood & tile flooring throughout the principal living areas and bedrooms, creating a warm & elegant atmosphere. The open concept layout offers an airy design & a modern upgraded kitchen that is sure to impress the chef in the family with it's quartz counters, new tile flooring, SS appliances, oversized island & new faucet. A convenient mud room/laundry room can also be found just off the kitchen. A spacious dining room provides the perfect setting for family meals and entertaining guests, while the inviting living room is highlighted by a cozy fireplace accented by built-in cabinetry, making it an ideal gathering space year-round.
$ 999,999
1080 Pillar Lane, Frontenac South, ON, K0H 2L0 house for sale | Listing ID X13730 | Royal LePage
View photo
House · for sale
$ 699,900
1080 Pillar Lane, Frontenac South, ON, K0H 2L0 house for sale | Listing ID X13730 | Royal LePage
Rideau Ferry
· House
· Deck
Rideau Ferry · House · Deck
Waterfront properties on this sought-after stretch of Buck Lake don't come along often-and this one is a true gem! This charming 3-bedroom, 1.5-bath bungalow offers the perfect opportunity for year-round lake living. Step inside to a bright, freshly painted home with new light fixtures in many rooms and a welcoming layout. The sunken living room overlooks the lake, creating an incredible feeling of being right on top of the water. The open-concept kitchen, dining, and family room provide a great space for everyday living and family gatherings. Additional features include main-level laundry, a convenient powder room off one of the bedrooms, a main bathroom with tub, a beautiful primary bedroom retreat, a newly built 3-season sunroom, and a brand-new front foyer ready for your finishing touches. Outside, the fun really begins! Enjoy a large deck perfect for relaxing or entertaining. Stairs leading down to the water and a large dock, offering endless opportunities for swimming, boating, f
$ 699,900
37 Galens Way, North Grenville, ON, K0G 1J0 house for sale | Listing ID X13731 | Royal LePage
View photo
House · for sale
$ 645,000
37 Galens Way, North Grenville, ON, K0G 1J0 house for sale | Listing ID X13731 | Royal LePage
Rideau Ferry
· House
Rideau Ferry · House
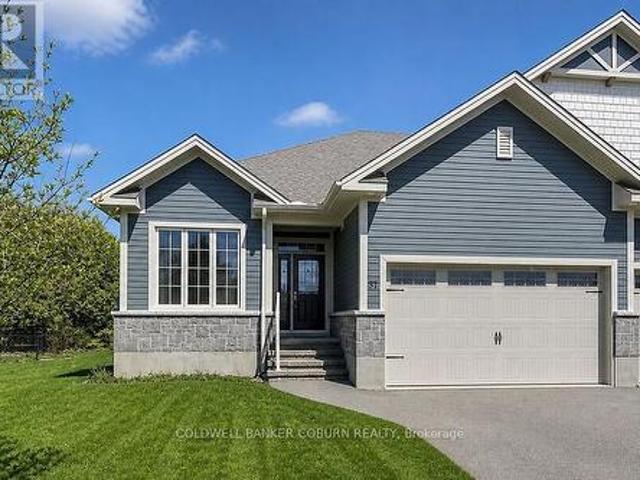
Beautifully Built. Surprisingly Spacious. Ready for Your Next Chapter. Welcome to this exceptional semi-detached home by Lockwood Brothers, one of the area's premier builders, perfectly suited for those looking to downsize or retire in comfort or for young professionals seeking quality, style, and room to grow. Set on an expansive, private pie-shaped lot, this home offers the rare combination of low-maintenance living and generous indoor and outdoor space. Inside, 9' ceilings and large windows create a bright, airy atmosphere, while the thoughtfully designed open-concept main floor effortlessly connects the kitchen, dining, and living areas-ideal for relaxed everyday living or entertaining friends and family. The main level offers two spacious bedrooms, including a generous primary suite with walk-in closet and private ensuite, plus the convenience of main-floor laundry. The finished lower level adds exceptional versatility with a comfortable family room, third bedroom, brand new full
$ 645,000
6779 Roger Stevens Drive, Montague, ON, K7A 4S6 house for sale | Listing ID X13712 | Royal LePage
View photo
House · for sale
$ 548,800
6779 Roger Stevens Drive, Montague, ON, K7A 4S6 house for sale | Listing ID X13712 | Royal LePage
Rideau Ferry
· House
· Fireplace
Rideau Ferry · House · Fireplace
Discover the charm of country living at 6779 Roger Stevens Drive, where privacy, space, and modern comfort come together on a picturesque treed lot in the Township of Montague. Surrounded by mature trees and open green space, this inviting property offers the peace of rural living while remaining just a short drive from everyday amenities. Inside, you'll find a thoughtfully updated home designed for comfortable family living. The custom kitchen is the heart of the home, featuring stainless steel appliances, abundant cabinetry, generous workspace and a large centre island that's perfect for cooking, entertaining, or gathering with family. The bright living room offers custom built-in shelving, a cozy wood-burning fireplace, and large windows that fill the space with natural light while showcasing beautiful views of the surrounding property. The flexible layout includes four bedrooms, one on the main level and three on the lower level, making it ideal for families, guests, or multigenera
$ 548,800
397 Burchill Road, Montague, ON, K0G 1N0 house for sale | Listing ID X13715 | Royal LePage
View photo
House · for sale
$ 795,000
397 Burchill Road, Montague, ON, K0G 1N0 house for sale | Listing ID X13715 | Royal LePage
Rideau Ferry
· House
· Garden · Office room · Fireplace · Parking · Equipped kitchen
Rideau Ferry · House · Garden · Office room · Fireplace · Parking · Equipped kitchen
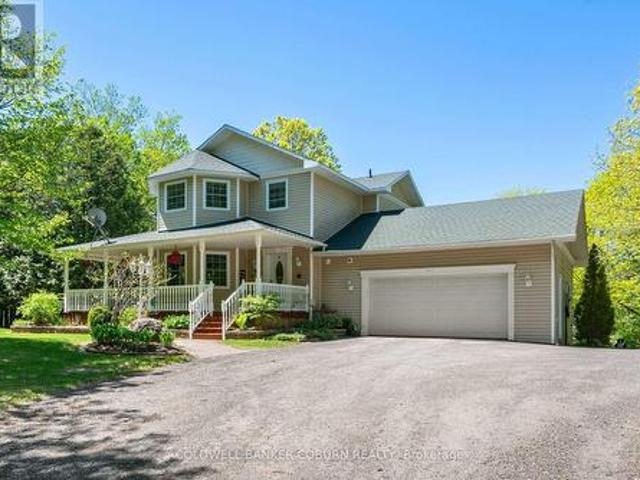
5 minutes from Merrickville is this lovely country home on 2 private wooded acres. You will love the wrap around front porch and beautiful established gardens. Consider possible studio space in the lower level bedroom (as this area has fabulous natural light), or the detached garage with a separate corner room for woodworking or glass work. The large country kitchen is bright with the eat in area surrounded by windows. Appliances. Stainless Fisher Paykel fridge, range and microwave hood fan and Bosch stainless dishwasher. Separate dining room has 2 sided fireplace and built in wall shelving. Comfortable living room with a vaulted ceiling, propane fireplace and view to the backyard. Fully finished lower level features a large bedroom or studio, 3 pc bath, family room, office. A great set up for guests or use as an in law suite. Huge primary bedroom on the 2nd level features 2 walk in closets. The remodelled main bath has an oversize walk in shower and a double sink vanity. The 2nd bedro
$ 795,000
222 North Road, Drummond/North Elmsley, ON, K7A 4S4 house for sale | Listing ID X13705 | Royal LePage
View photo
House · for sale
$ 709,999
222 North Road, Drummond/North Elmsley, ON, K7A 4S4 house for sale | Listing ID X13705 | Royal LePage
Rideau Ferry
· House
· Garden · Deck
Rideau Ferry · House · Garden · Deck
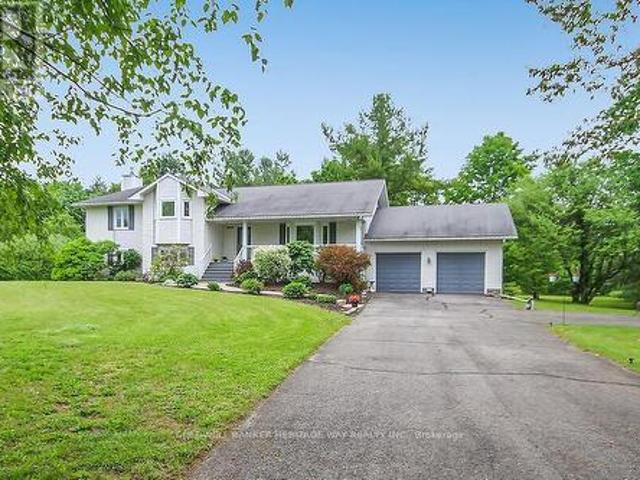
Peace and tranquility coupled with convenience and privacy are awaiting you and your family; welcome to the Pines! This classic country side-split is nestled amongst mature trees on a 2.0. Acre lot strategically located between Heritage Perth and the town of Smiths Falls in an established subdivision with paved road and natural gas. This beautiful home welcomes you with a park like setting and the multiple levels are perfect for growing families and/or multi-generational living. With 6 bedrooms in total; 3 on upper level, 3 on the lower level, this lovely home features bright and spacious kitchen, living and dining room with walk-out to beautiful backyard oasis with sprawling composite decking complete with storage below. Beautiful open recreation room with cozy wood stove and expansive living space on lower level, also includes rough in for additional kitchen to provide completely separate living space. This home's efficiency outperforms its footprint with very economical heat/cooling
$ 709,999
717 Upper Oak Leaf Road, Athens, ON, K0E 1B0 house for sale | Listing ID X13725 | Royal LePage
View photo
House · for sale
$ 847,000
717 Upper Oak Leaf Road, Athens, ON, K0E 1B0 house for sale | Listing ID X13725 | Royal LePage
Rideau Ferry
· House
· Parking
Rideau Ferry · House · Parking
Set on a beautifully treed one-acre lot of mature pines, this custom-built executive bungalow offers real privacy with low-maintenance living, so you get to spend more time on the water and exploring nearby trails, and less time taking care of the land. Just minutes from Athens, Brockville, and Charleston Lake, this home delivers the seclusion of the country with none of the upkeep of a multi-acreage lot or hobby farm. Six bedrooms and four bathrooms are spread across two fully finished levels totalling a generous 2,912 square feet of beautifully finished living space for the whole family. The main floor showcases hardwood, ceramic, and marble flooring, a granite kitchen with a center island and a custom cabinetry, and a primary suite with a walk-in closet and full ensuite bathroom. Main floor laundry and direct garage access add everyday ease. While outside, a screened gazebo on the upper deck frames the treed setting, built for relaxing or entertaining under the pines. On the ground
$ 847,000
394 Kenyon Road, Tay Valley, ON, K7H 3C5 house for sale | Listing ID X13707 | Royal LePage
View photo
House · for sale
$ 575,000
394 Kenyon Road, Tay Valley, ON, K7H 3C5 house for sale | Listing ID X13707 | Royal LePage
Rideau Ferry
· House
· Fireplace · Deck
Rideau Ferry · House · Fireplace · Deck
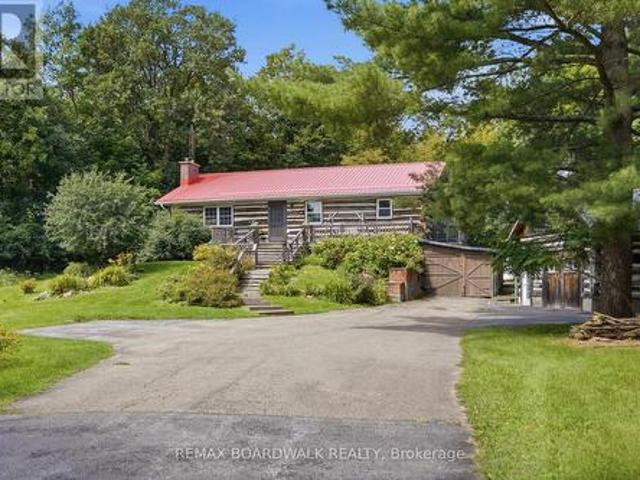
This charming log bungalow is the kind of home that captures your heart the moment you arrive. Nestled among the trees on 6.8 private acres, yet just 10 minutes from historic Perth, it offers the perfect blend of peaceful country living and everyday convenience, ideally located near Maple Glen Estates, Burgess Wood and beautiful Otty Lake. An expansive front deck overlooks the picturesque, park-like grounds and sets the tone for what awaits inside. Step through the door and you're surrounded by the warmth and character of exposed log walls, lovingly repurposed from a 100+ year-old barn. At the heart of the home, a magnificent fieldstone fireplace creates an unforgettable focal point in the open-concept living and dining space, flowing naturally into the kitchen and eat-in dining area. The main level features two comfortable bedrooms, a 4-piece bathroom and convenient laundry, making everyday living easy. Downstairs, the walkout lower level offers even more room to enjoy, with a family
$ 575,000
207 Quarter Horse Street, Ottawa, ON, K2S 0X8 house for sale | Listing ID X13732 | Royal LePage
View photo
House · for sale
$ 830,000
207 Quarter Horse Street, Ottawa, ON, K2S 0X8 house for sale | Listing ID X13732 | Royal LePage
Rideau Ferry
· House
· Office room · Gym · Cellar
Rideau Ferry · House · Office room · Gym · Cellar
Welcome to this spacious and bright 4-bedroom single-family home in desirable Stittsville South, an excellent community for families and those looking for a wonderful combination of comfort, recreation, and convenience. The main level features 9-foot ceilings, creating an airy and open atmosphere throughout the living spaces. Beautiful hardwood flooring extends across the main level and stairs, adding warmth and elegance to the home. The unspoiled basement offers plenty of potential and can be customized to suit your needs-whether you envision a recreation room, home office, gym, media room, or additional living space. Enjoy the benefits of a family-friendly neighbourhood surrounded by excellent schools, parks, and recreational amenities. Nearby parks offer playgrounds, open green spaces, and opportunities for outdoor activities, while tennis and pickleball facilities. The area also provides convenient access to a variety of cafés, restaurants, shopping, and everyday amenities, making
$ 830,000
805 Cartwrights Lane, Seeleys Bay, ON, K0H 2N0 house for sale | Listing ID 40858 | Royal LePage
View photo
House · for sale
$ 689,900
805 Cartwrights Lane, Seeleys Bay, ON, K0H 2N0 house for sale | Listing ID 40858 | Royal LePage
Rideau Ferry
· House
Rideau Ferry · House
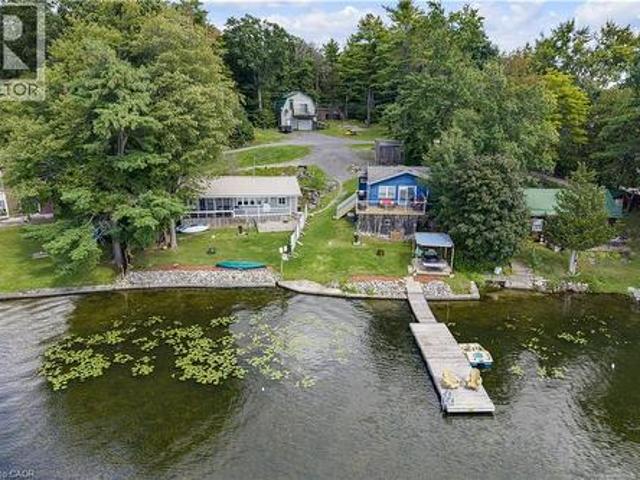
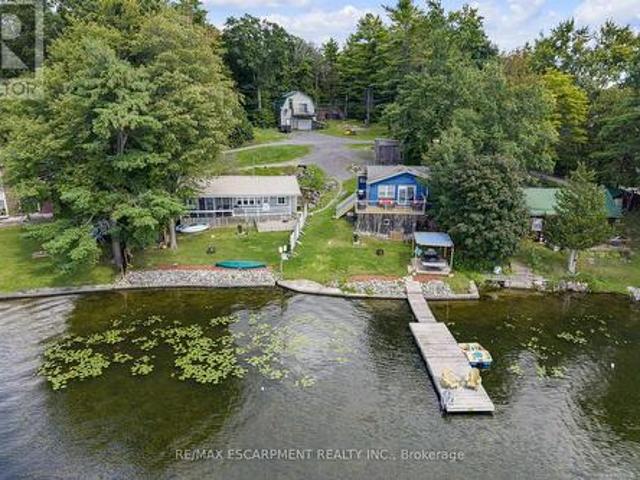
Some properties you can describe. This one you have to stand on to believe, photos simply don’t capture what unfolds when you’re actually here. Welcome to 805 Cartwrights Lane, two homes, one shoreline, on the private waters of Gananoque Lake in Leeds and the Thousand Islands. Down a quiet private road with good separation between neighbours, this waterfront offering pairs a fully renovated rental cottage with a spacious four season home, all with an unobstructed lake view that stretches out from the property. The blue rental cottage was gutted down to the studs and completely rebuilt in 2022, two bedrooms, one bath, full kitchen, finished top to bottom with the kind of quality that turns first-time guests into repeat bookings. It’s a proven income generator, the kind of turnkey unit you can hand the keys to and let it work for you. The main house, renovated in 2019, offers more room to spread out, two bedrooms, one bath, a full kitchen, and extra square footage for everyday living. Bo
$ 689,900
805 Cartwrights Lane, Leeds And The Thousand Islands, ON, K0H 2N0 house for sale | Listing ID X13732 | Royal LePage
View photo
House · for sale
$ 689,900
805 Cartwrights Lane, Leeds And The Thousand Islands, ON, K0H 2N0 house for sale | Listing ID X13732 | Royal LePage
Rideau Ferry
· House
Rideau Ferry · House
Some properties you can describe. This one you have to stand on to believe, photos simply don't capture what unfolds when you're actually here. Welcome to 805 Cartwrights Lane, two homes, one shoreline, on the private waters of Gananoque Lake in Leeds and the Thousand Islands. Down a quiet private road with good separation between neighbours, this waterfront offering pairs a fully renovated rental cottage with a spacious four season home, all with an unobstructed lake view that stretches out from the property. The blue rental cottage was gutted down to the studs and completely rebuilt in 2022, two bedrooms, one bath, full kitchen, finished top to bottom with the kind of quality that turns first-time guests into repeat bookings. It's a proven income generator, the kind of turnkey unit you can hand the keys to and let it work for you. The main house, renovated in 2019, offers more room to spread out, two bedrooms, one bath, a full kitchen, and extra square footage for everyday living. Bo
$ 689,900
342 Honeyborne Street, Mississippi Mills, ON, K0A 1A0 house for sale | Listing ID X13726 | Royal LePage
View photo
House · for sale
$ 545,000
Updated
342 Honeyborne Street, Mississippi Mills, ON, K0A 1A0 house for sale | Listing ID X13726 | Royal LePage
Rideau Ferry
· House
· Garden · Office room
Rideau Ferry · House · Garden · Office room
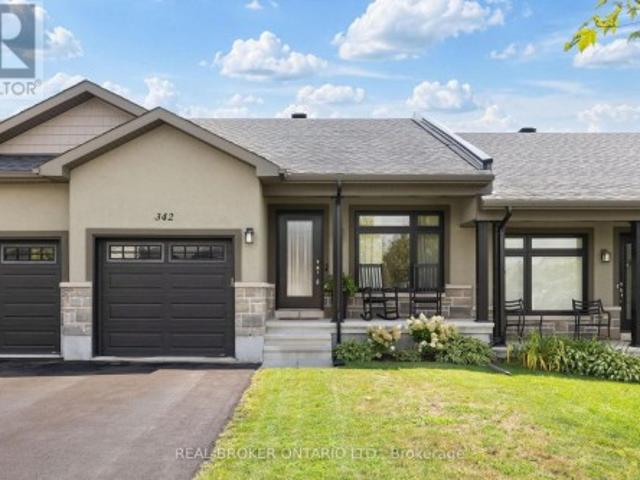
Welcome home to this charming bungalow, where easy living meets everyday comfort. A front den or bedroom offers flexible space right off the entry. Perfect for a home office, guest room, or quiet retreat. Beautiful hardwood floors and 8-foot ceilings carry you through the open-concept kitchen, complete with a breakfast bar for casual mornings, into a dining room and living room made for gathering. The primary bedroom comes complete with its own ensuite with walk-in shower. The lower level is a blank canvas. Unfinished and full of potential, ready for your creative touch and just waiting to become whatever you need it to be. Out back, enjoy your own private yard with no rear neighbours. All of this in close proximity to all the charm Almonte offers. Shops, restaurants, trails, the river, great schools, and so much more. Come live in the wonderful community and charm Almonte has to offer! (Id: 27)
$ 545,000
39 Kyle Avenue, Ottawa, ON, K2S 1G9 house for sale | Listing ID X13729 | Royal LePage
View photo
House · for sale
$ 1,125,000
39 Kyle Avenue, Ottawa, ON, K2S 1G9 house for sale | Listing ID X13729 | Royal LePage
Rideau Ferry
· House
· Garden · Office room · Fireplace · Parking
Rideau Ferry · House · Garden · Office room · Fireplace · Parking
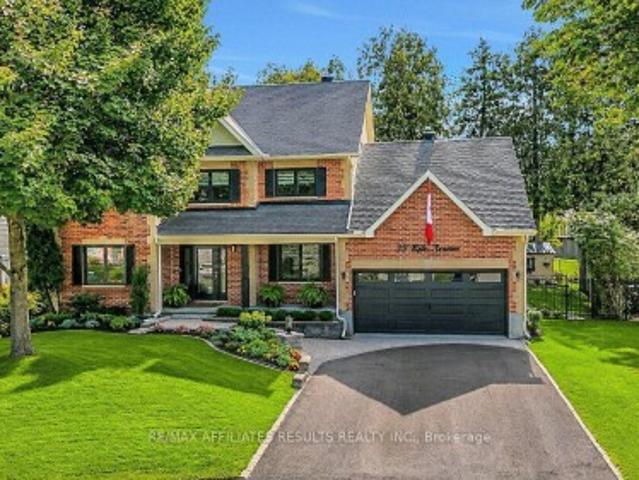
Welcome to 39 Kyle Ave, a beautifully refreshed 4-bedroom Monarch home nestled on a private, maturely treed lot in Crossing Bridge Estates in the heart of Stittsville. Freshly painted throughout, this inviting home features a spacious foyer with slate tile, beautiful hardwood floors and staircase, and an open layout centred around a grand family room with soaring ceilings, large windows and a gas fireplace. The generously sized eat-in kitchen features granite countertops, stainless steel appliances, a new fridge (2024) and abundant natural light. The main level also offers convenient laundry in the mudroom with garage access, along with formal living and dining rooms and a front office overlooking the landscaped gardens. Upstairs, four spacious bedrooms include a primary retreat with walk-in closet and ensuite featuring a corner jet tub and separate shower. All three bathrooms feature new quartz countertops and elongated toilets, while the main bathroom has been completely renovated wi
$ 1,125,000
24 Regency Place, Brockville, ON, K6V 7M5 house for sale | Listing ID X13727 | Royal LePage
View photo
House · for sale
$ 524,900
24 Regency Place, Brockville, ON, K6V 7M5 house for sale | Listing ID X13727 | Royal LePage
Rideau Ferry
· House
· Patio · Fireplace · Parking
Rideau Ferry · House · Patio · Fireplace · Parking
Check out this bungalow with a 2-bedroom, 2-bath home featuring beautiful hardwood floors, an attached double-car garage with a metal roof, and a screened-in patio to enjoy during the warmer months and 2 storage sheds with a steel roof on both as well as the house. The front foyer welcomes you in, with a 4-piece bath to your left that conveniently serves the second bedroom or office. The open-concept layout offers a bright and spacious living area, complete with a gas fireplace to use during the off months or for extra toastiness during the cold months, and room for a full dining setup, perfect for family meals. The kitchen is well laid out with plenty of cupboard and counter space, includes all appliances, and features an island for extra prep space and casual seating. There's also a cozy eating area, ideal for everyday use or when the grandkids visit. The primary bedroom includes a walk-in closet and a private 3-piece en suite. Just off the eating area, you'll find the screened-in pa
$ 524,900

Get email alerts

Don't miss out: be the first to know about new properties

The alert was correctly created

On subscribing you accept the conditions of use and the privacy policy
Alert
Receive new ads in your inbox
Save this search
Receive alerts for new listings

We'll send you an email when we have new properties for: "Properties for sale in Rideau Ferry"

The alert was correctly created

Get email alerts and be the first to see new listings
Required field
On subscribing I accept the terms of the privacy policy
Perfect! You'll soon start receiving new listings via email
Alert
Receive an email when we have new ads for Properties for sale in Rideau Ferry
Save this search
Filters

Bedrooms

Area (sq.ft)

sq.ft
sq.ft

Price

$
$

Filter by property type

Bathrooms

Clear all filters
Receive notifications when new entries are published.