820 properties for sale in Rideau Ferry

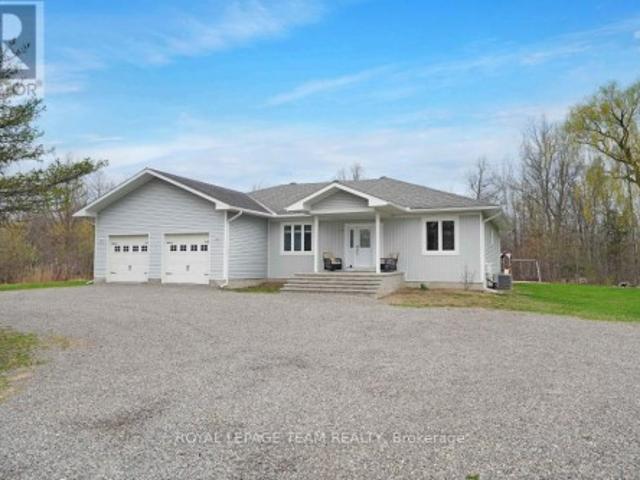
986 South Gower Drive, North Grenville, ON, K0G 1J0 house for sale | Listing ID X13732 | Royal LePage
View photo
House · for sale
$ 899,900
986 South Gower Drive, North Grenville, ON, K0G 1J0 house for sale | Listing ID X13732 | Royal LePage
Rideau Ferry
· House
· Deck · Cellar
Rideau Ferry · House · Deck · Cellar
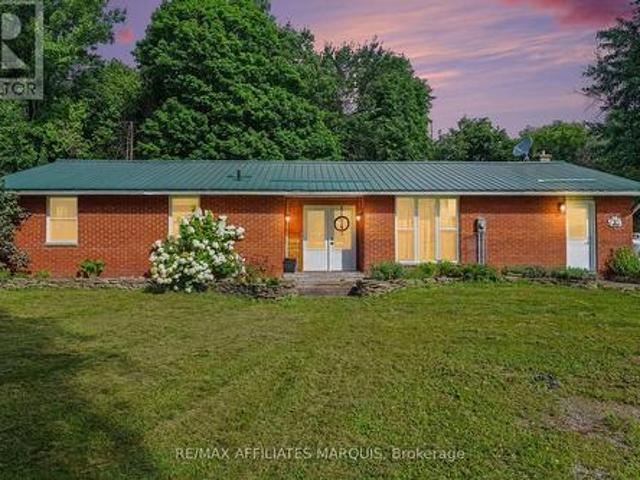
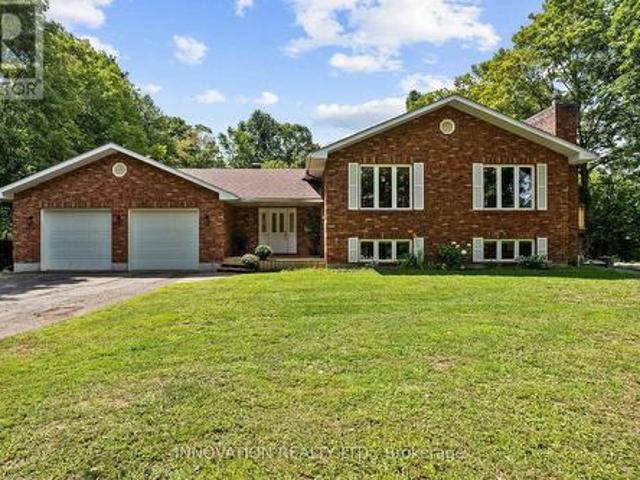
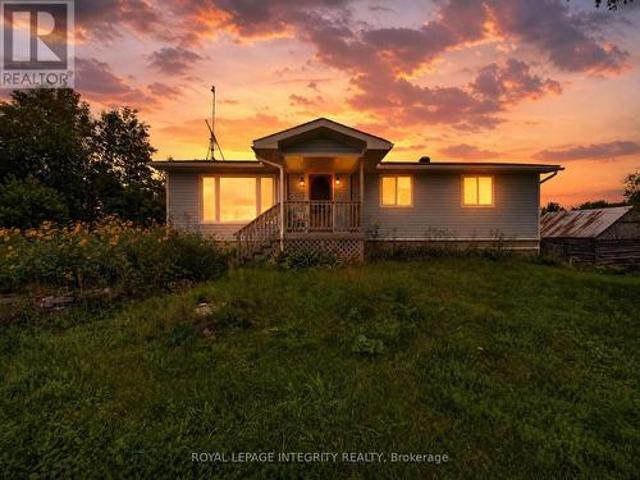
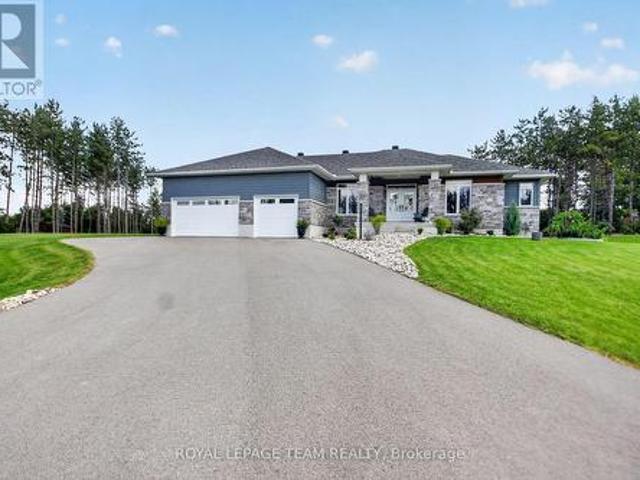
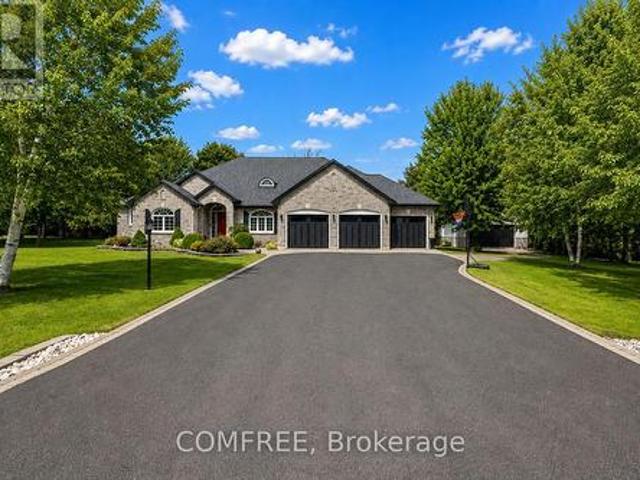
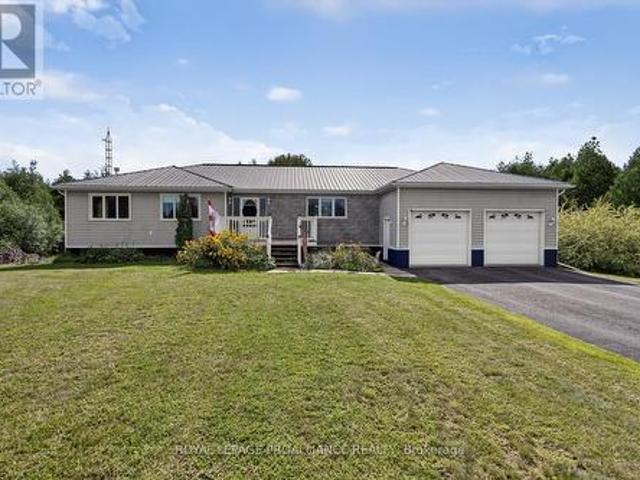
Welcome to 986 South Gower Drive where tranquility and peace of mind resonates. This recently built, (2012), spacious bungalow, approximately 2,300 square feet, sits on a beautiful lot, approximately 1.75 acres. Attention to detail is apparent the moment you enter the home. Lovely hardwood flooring, soaring ceilings in the primary rooms and an outstanding layout featuring a very spacious kitchen/breakfast area and a conveniently located pantry. The spacious south facing deck allows you to kick back and relax after a long hard day. Recent improvements include a newer hot water tank, owned, in 2021; furnace replaced in 2020, wood boiler, which has been used to heat the home and hot water installed in 2019, front steps replaced in 2022 and the basement done in 2020. (Id: 27)
$ 899,900
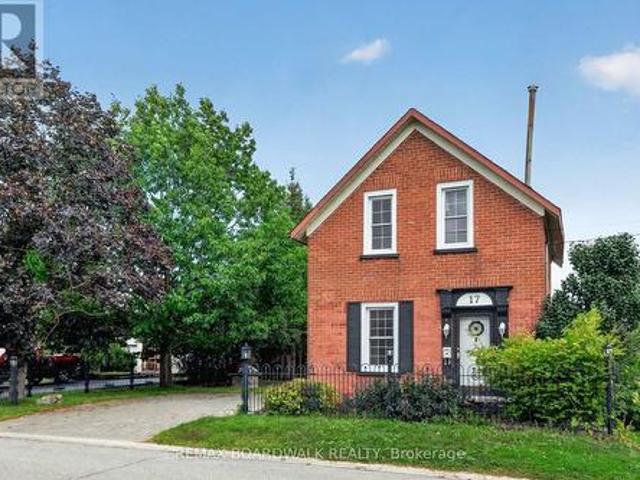
17 Francis Street, Carleton Place, ON, K7C 2J5 house for sale | Listing ID X13722 | Royal LePage
View photo
House · for sale
$ 449,900
17 Francis Street, Carleton Place, ON, K7C 2J5 house for sale | Listing ID X13722 | Royal LePage
Rideau Ferry
· House
· Garden · Deck
Rideau Ferry · House · Garden · Deck
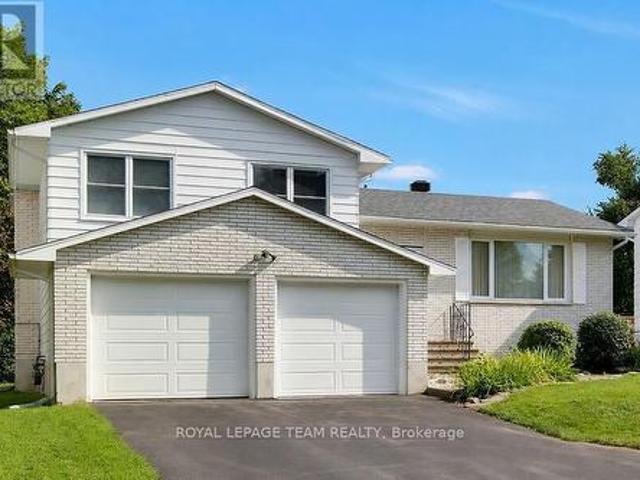
Detached brick home with original features that are a rare find in houses being built today. Set on a large lot with mature trees and established landscaping. This two-storey, 3-bedroom home combines a comfortable layout with the warmth and character of an older home. The main floor has parquet flooring through the living, dining room & familyroom. The living room flows naturally into the dining area and the kitchen sits at the centre of the home, connecting the main living spaces and making it a natural gathering point. At the back of the home, the family room offers a more relaxed space to unwind, with a gas stove, exposed brick wall, and access to the deck and side yard. A separate workshop/storage area provides useful space for projects, hobbies, tools, or seasonal items. Upstairs are three bedrooms, all with parquet flooring, solid wood doors, and closet space, a welcome feature in an older home. The 4-piece bathroom has a board-and-batten ceiling that adds another touch of origin
$ 449,900
1820 Cty 16 Road, Merrickville Wolford, ON, K0G 1G0 house for sale | Listing ID X13709 | Royal LePage
View photo
House · for sale
$ 499,999
1820 Cty 16 Road, Merrickville Wolford, ON, K0G 1G0 house for sale | Listing ID X13709 | Royal LePage
Rideau Ferry
· House
· Patio · Parking · Deck · Air conditioning · Cellar
Rideau Ferry · House · Patio · Parking · Deck · Air conditioning · Cellar
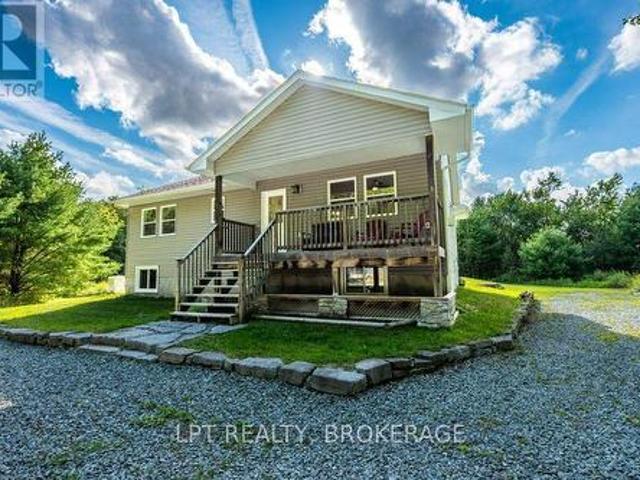
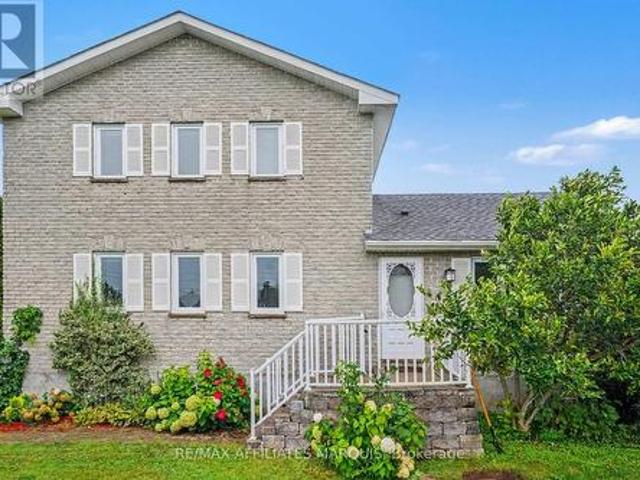
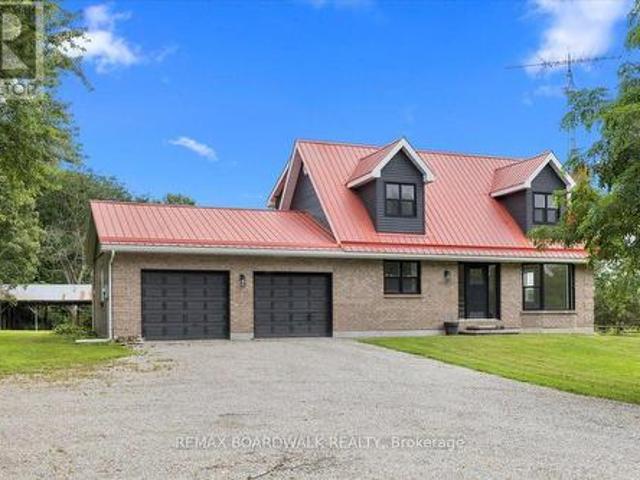
Looking for a piece of the country life? This 3-bedroom 1671 sq ft bungalow sits on a nice 2.4 acre lot. There are two fenced paddocks plus a one car garage/workshop (approx. 30 X 16). The house offers laminate flooring, an open concept kitchen with breakfast bar and granite counter tops. Add a breakfast nook with a patio door to the back deck, a dining room for those big family dinners plus a spacious open-living room with a cozy wood stove (2020). There is an updated 5 piece bathroom, a laundry room and storage space. The basement is a 4 ft crawl space. Heated by a wood stove and propane forced air furnace with central air (2017). Windows and doors updated (2023), long lasting steel roofing, brick exterior, block foundation. Septic last pumped in 2026 and new pressure tank installed. Hydro $1800. Propane $500. 12 cords of wood. This is a great quiet location with easy access to Kemptville, Merrickville, Smiths Falls and Brockville. Make this your peaceful place to raise a family or p
$ 499,999
730 Kirkham Crescent, Ottawa, ON, K2A 2Z0 house for sale | Listing ID X13727 | Royal LePage
View photo
House · for sale
$ 914,900
730 Kirkham Crescent, Ottawa, ON, K2A 2Z0 house for sale | Listing ID X13727 | Royal LePage
Rideau Ferry
· House
Rideau Ferry · House
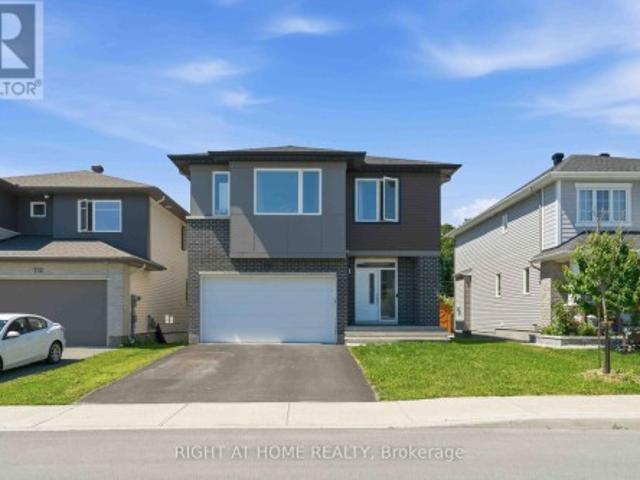
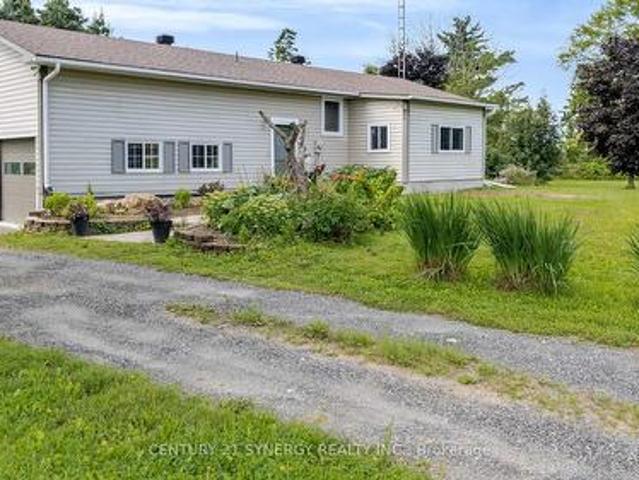
Beautifully maintained Cardel-built 2021 home in the highly popular Creekside community, offering nearly 2,500 sq. Ft. of thoughtfully designed living space above grade. Ideally situated directly across from Harold Brown Park, this impressive 4-bedroom, 3-bathroom home combines elegance, comfort, and an unbeatable location. The inviting main level features rich hardwood flooring throughout, a private den perfect for working from home, a convenient powder room, and a functional mudroom with inside access. The stunning gourmet kitchen showcasing upgraded cabinetry, quartz countertops, high-end stainless steel appliances, abundant storage, and a spacious layout that seamlessly flows into the formal dining room and spectacular great room with soaring ceilings and oversized windows that fill the home with natural light. Upstairs, you'll find four generously sized bedrooms, a full bathroom, a convenient second-floor laundry room. A luxurious primary bedroom with a modern en-suite featuring a
$ 914,900
4228 O'Neil Road, Ottawa, ON, K0A 1B0 house for sale | Listing ID X13722 | Royal LePage
View photo
House · for sale
$ 899,900
4228 O'Neil Road, Ottawa, ON, K0A 1B0 house for sale | Listing ID X13722 | Royal LePage
Rideau Ferry
· House
Rideau Ferry · House
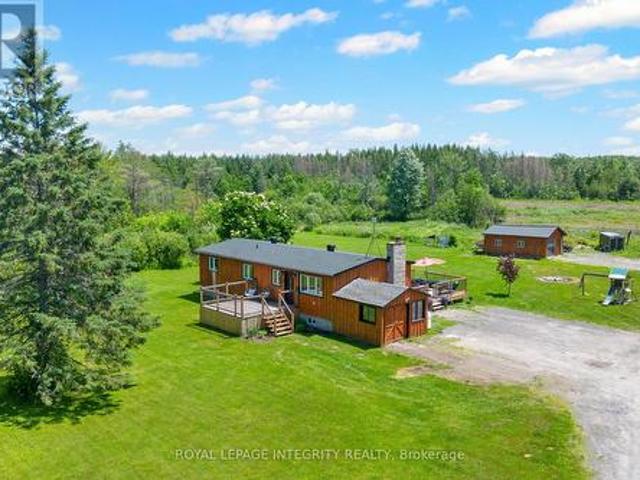
A lifestyle like this is almost impossible to find within the city limits of Ottawa. Set on an extraordinary 35.7-acre property, this is a place where open fields, mature forest, winding streams, peaceful ponds, and your very own log hunting camp come together to create something truly special. It feels like a private recreational retreat, yet you're only minutes from everyday amenities and an easy commute into the city. Lovingly transformed, the home has been extensively renovated from top to bottom, blending modern finishes with the warmth and comfort of country living. At the heart of the home, the bright white kitchen features timeless cabinetry, quartz countertops, and an inviting layout that naturally brings everyone together. The main level offers three well-appointed bedrooms and beautifully updated living spaces designed for everyday comfort. Downstairs, the fully finished lower level (2026) expands the home's possibilities. Complete with a fourth bedroom, two separate living
$ 899,900
6900 Perth Road, South Frontenac, ON, K0H 2L0 house for sale | Listing ID X13727 | Royal LePage
View photo
House · for sale
$ 374,900
6900 Perth Road, South Frontenac, ON, K0H 2L0 house for sale | Listing ID X13727 | Royal LePage
Rideau Ferry
· House
· Garden · Parking
Rideau Ferry · House · Garden · Parking
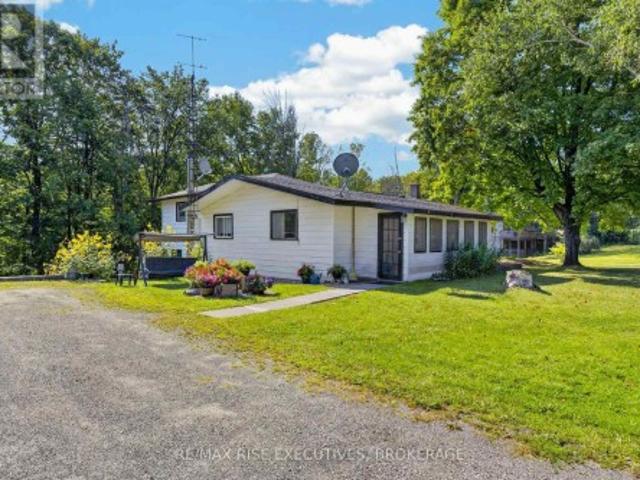
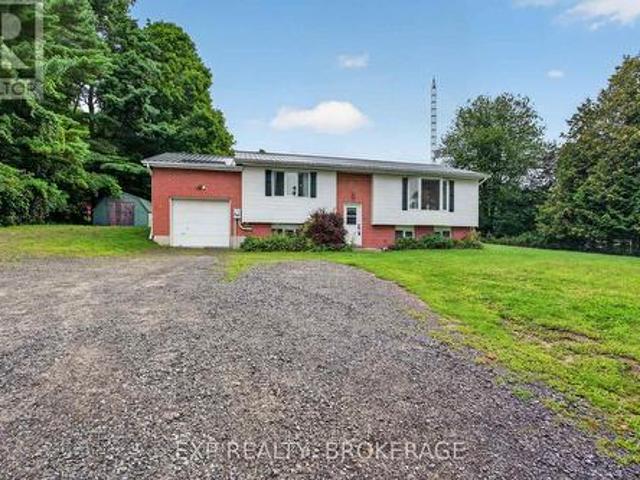
Welcome to 6900 Perth Road, a cozy country home on approximately half an acre with a great setting and plenty of potential. Surrounded by greenspace on two sides, the property offers a nice sense of privacy while still providing easy access to Sydenham and Kingston. Inside, you'll find 3 bedrooms and 1.5 baths, including a primary bedroom addition with its own convenient 2-piece bath. The home has a comfortable, functional layout with a mix of hardwood, vinyl and laminate flooring, a good-sized living area, and an eat-in kitchen. Downstairs you'll find plenty of storage along with a separate laundry area. Outside, there's lots of room to enjoy the yard, along with a detached single-car garage and workshop that's perfect for tools, toys or hobbies. A new roof over the addition is another recent improvement. Whether you're a first-time buyer, looking to downsize, or simply want an affordable home in the country that you can make your own, 6900 Perth Road is well worth a look. (Id: 27)
$ 374,900
254 Blakeney Road, Mississippi Mills, ON, K0A 1A0 house for sale | Listing ID X13728 | Royal LePage
View photo
House · for sale
$ 429,000
254 Blakeney Road, Mississippi Mills, ON, K0A 1A0 house for sale | Listing ID X13728 | Royal LePage
Rideau Ferry
· House
· Garden · Parking · Deck · Swimming pool
Rideau Ferry · House · Garden · Parking · Deck · Swimming pool
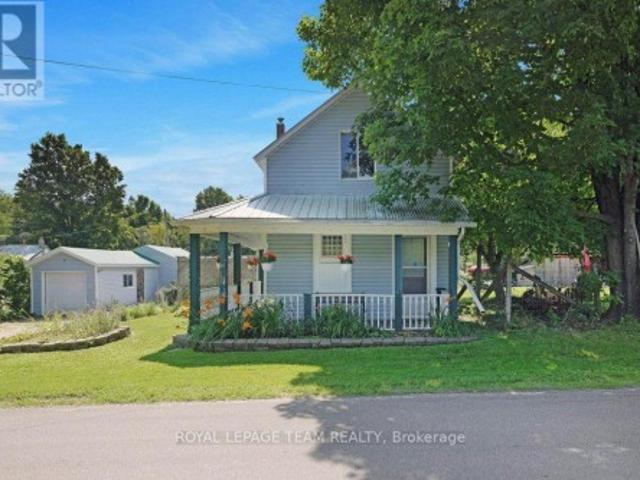
Zip-A-Dee-Doo-Dah-Zip-A-Dee-Ay, Check out Blakeney. Today! This gem is ready to shine. Set on a private, mature lot, stretching from Blakeney Road at the front to Rosebank Road at the back. There is a possibility that a lot could be severed. This quaint house has a wrap around verandah, detached garage with separate work shop and electrical panel. There is plenty of room to add a pool, deck, out door kitchen, play area, gardens and more. Check out the stunning interlock driveway! Step inside to an updated kitchen with a breakfast nook/dining area, 3 piece bathroom with laundry facilities and a family room with lots of natural light and a woodstove. The upper level has 2 bedrooms and a 4 piece bathroom. This property is an ideal setting for those seeking a quieter pace. There is great value and opportunity for first time home owners, someone wanting to downsize or upgrade the potential the property has to offer. The picturesque hamlet of Blakeney is steeped in heritage and is only a'sto
$ 429,000
504 Thomas Street, Carleton Place, ON, K7C 3J9 house for sale | Listing ID X13720 | Royal LePage
View photo
House · for sale
$ 979,900
504 Thomas Street, Carleton Place, ON, K7C 3J9 house for sale | Listing ID X13720 | Royal LePage
Rideau Ferry
· House
· Parking · Deck
Rideau Ferry · House · Parking · Deck
Welcome to this beautifully renovated 5-bedroom, 4-bathroom detached home on a large, private lot just a short walk to downtown Carleton Place. Thoughtfully redesigned with a more functional layout, this home offers generous living space with modern updates throughout that include a new kitchen, bathrooms. The kitchen opens onto a brand-new deck overlooking the mature treed lot-perfect for entertaining or relaxing outdoors. Complete with gas heater, the oversized double garage is a standout feature, offering plenty of room for large vehicles, recreational toys while still having room for a dedicated workshop. Recent additional improvements include a newer furnace, pony panel in the furnace room, upgraded attic insulation, 4-year-old roof, 2-year-old well pump, and a GenerLink adaptor. Keep this as a sprawling single family home to enjoy the space, or convert to a secondary dwelling unit with the convenient layout allowing a secondary entrance and second kitchen. A rare combination of s
$ 979,900
22053 Highway 7, Tay Valley, ON, K0H 2B0 house for sale | Listing ID X13720 | Royal LePage
View photo
House · for sale
$ 399,900
22053 Highway 7, Tay Valley, ON, K0H 2B0 house for sale | Listing ID X13720 | Royal LePage
Rideau Ferry
· House
· Patio · Parking · Air conditioning · Equipped kitchen · Cellar
Rideau Ferry · House · Patio · Parking · Air conditioning · Equipped kitchen · Cellar
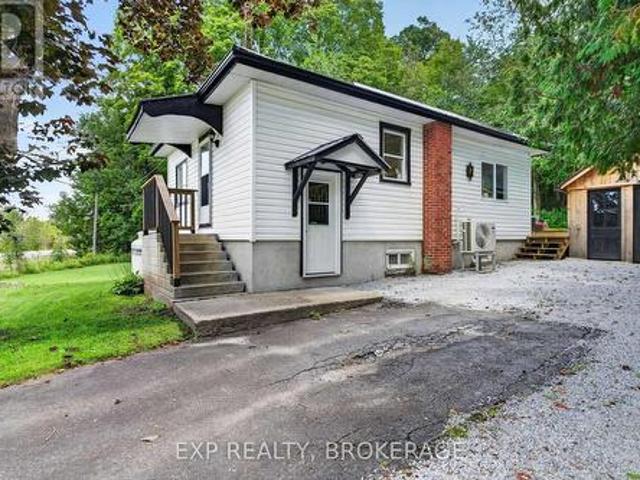
Your first home, retirement home, or gateway to the outdoors. This Maberly property checks all three boxes. Turnkey and extensively updated from top to bottom, this charming 2+ bedroom, 1-bathroom home offers comfortable living in a peaceful rural community surrounded by nature. The bright open-concept main floor provides a welcoming space for everyday living, while the full basement adds valuable flexibility with a new third bedroom or recreation room, additional storage, and a newly installed sump pump. The home has been exceptionally well cared for, with an impressive list of recent updates, including a new steel roof on the house and garage, leaf-guard eavestroughs, heat pump/AC, propane furnace, owned hot water tank, new woodstove and chimney, fully renovated bathroom, new flooring, new water filtration system, new dishwasher and laundry combo, and three new patio doors. Nature lovers and outdoor enthusiasts will love the location. The Tay Havelock Trail is approximately 1 km away
$ 399,900
131 Leisure Point Road, Rideau Lakes, ON, K0G 1X0 house for sale | Listing ID X13721 | Royal LePage
View photo
House · for sale
$ 534,900
131 Leisure Point Road, Rideau Lakes, ON, K0G 1X0 house for sale | Listing ID X13721 | Royal LePage
Rideau Ferry
· House
Rideau Ferry · House
Your perfect cottage escape or year-round retreat awaits! Set on 6.2 private acres with waterfront on the historic Rideau Canal system and access to a wonderful selection of nearby lakes, this spacious, bright and beautifully maintained property offers the best of peaceful country living just minutes from Westport. What sets it apart: you're on one of the few lakes forming part of the Rideau Canal, a UNESCO World Heritage waterway. From your own shoreline you can set out by boat and navigate the interconnected lakes and locks all the way to Ottawa, passing the historic Chaffey's Locks along the way. Few properties offer this kind of legendary, wide-open boating access. Built to last, the home features durable, energy-efficient ICF construction paired with quality JELD-WEN windows that fill every room with natural light while keeping it comfortable in every season. A Canadian-made Napoleon propane gas stove can heat the entire home on its own cozy, efficient and dependable. Enjoy your m
$ 534,900
41 Elgin Street W, Smiths Falls, ON, K7A 3C5 house for sale | Listing ID X13703 | Royal LePage
View photo
House · for sale
$ 349,000
41 Elgin Street W, Smiths Falls, ON, K7A 3C5 house for sale | Listing ID X13703 | Royal LePage
Rideau Ferry
· House
· Garden · Parking · Air conditioning
Rideau Ferry · House · Garden · Parking · Air conditioning
Welcome to 41 Elgin St West in the charming town of Smiths Falls, located at the end of a dead end street enjoy the lack of traffic flow. This property has a large backyard with lots of room for activities. This home has four bedrooms, two on the main floor, one of those being the primary bedroom and an additional two ebdrooms upstairs. The roof shingles were replaced approximately 10 years ago, the furnace was installed in 2016 and the home also has central air. There is an attached single car garage with a garage door opener. Located close to a public school and not far from downtown and shopping. Book your showing today and make this home yours. Please allow mininum 48 hour irrevocable on all Offers. (Id: 27)
$ 349,000
2365 Ashton Station Road, Ottawa, ON, K0A 1B0 house for sale | Listing ID X13720 | Royal LePage
View photo
House · for sale
$ 1,495,000
2365 Ashton Station Road, Ottawa, ON, K0A 1B0 house for sale | Listing ID X13720 | Royal LePage
Rideau Ferry
· House
· Patio · Fireplace · Swimming pool · Deck · Parking
Rideau Ferry · House · Patio · Fireplace · Swimming pool · Deck · Parking
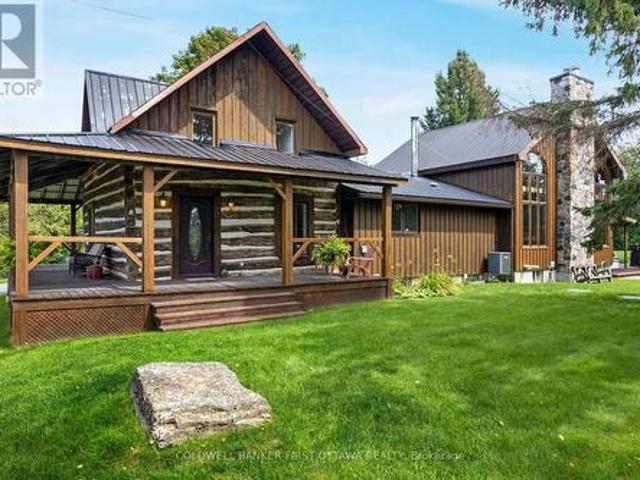
Picturesque country home on 26 acres, with the convenience of being near urban centres such as 7 mins Carleton Place or 12 mins Kanata. Here at home in the country, you can enjoy lounging outdoors on the deck, swim in the pool, soak in the hot tub or plan projects in the garage/workshop. Classic century log 5 bedroom, 4 full bathroom home has beautiful timber-frame addition that offers big sunny spaces for the family. Picture-perfect veranda ideal for welcoming friends. Double wide glass doors open to the foyer and Great Room, both with magnificent walls of windows. Natural light reflects off showcase honey-hue timber ceilings. In the Great Room, grand stone fireplace soars up to meet the cathedral ceiling. Dining room inviting with its hickory floors and extra space for gatherings. An adjoining sunroom has patio doors to the entertainment-sized deck. Custom kitchen tastefully designed with quality cabinetry, granite prep areas and island-breakfast bar. Exposed beams, accent brick wall
$ 1,495,000
F 1105 Stittsville Main Street, Ottawa, ON, K2S 0C8 townhouse for sale | Listing ID X13727 | Royal LePage
View photo
Townhouse · for sale
$ 240,000
F 1105 Stittsville Main Street, Ottawa, ON, K2S 0C8 townhouse for sale | Listing ID X13727 | Royal LePage
Rideau Ferry
· Townhouse
· Terrace · Balcony · Swimming pool · Parking
Rideau Ferry · Townhouse · Terrace · Balcony · Swimming pool · Parking
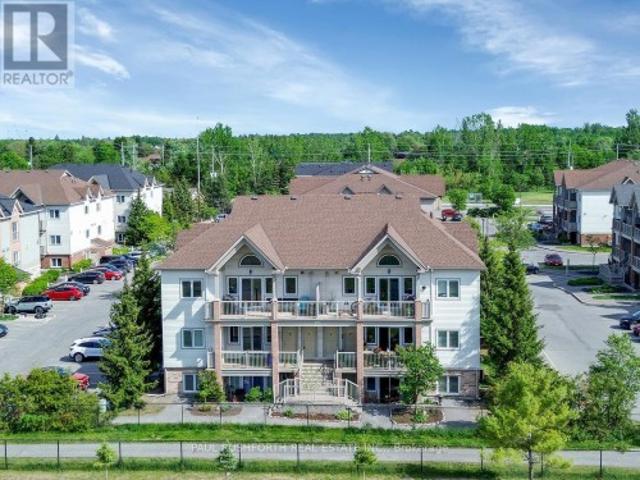
Clean, safe, quiet. Middle floor condo facing the school located in the Jackson Trails community of booming Stittsville. This BRIGHT OPENAIRY CONDO is sure to please and just feels like home once you step inside. Prime location. Within walking distance of amenities, restaurants, bars, coffee shops, banks, grocery stores, brew pubs, Amberwood Golf Course (Tennis/Pickleball/Pool). Direct access to transit in front of unit. Quick closing available and move-in ready, lovely private terrace balcony. BBQ PERMITTED w/ natural gas connection. Bright, airy, and beautifully maintained, this sunny 2-bedroom, 1-bathroom condo offers an open-concept layout designed for comfortable everyday living. No direct facing front neighbours! 1 parking spot included + visitors parking. Must See to Appreciate. (Id: 27)
$ 240,000
689 Taliesin Crescent E, Ottawa, ON, K2S 2W5 house for sale | Listing ID X13729 | Royal LePage
View photo
House · for sale
$ 679,000
689 Taliesin Crescent E, Ottawa, ON, K2S 2W5 house for sale | Listing ID X13729 | Royal LePage
Rideau Ferry
· House
· Garden · Office room · Gym · Swimming pool · Parking · Equipped kitchen · Cellar
Rideau Ferry · House · Garden · Office room · Gym · Swimming pool · Parking · Equipped kitchen · Cellar
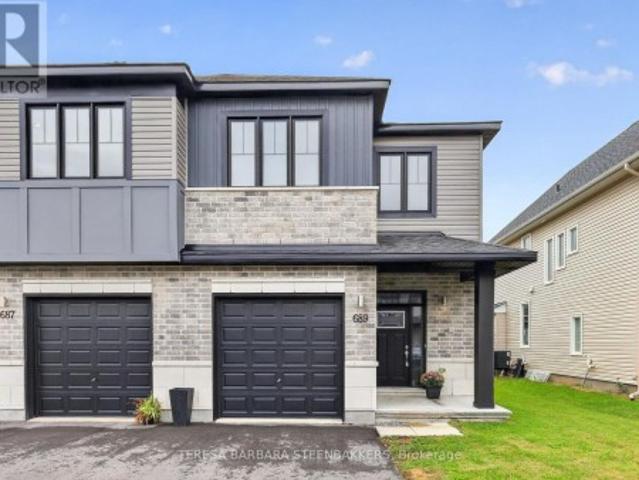
Popular Alder END UNIT with a south-facing backyard on a 30' lot with a professionally finished basement. Approx. 2237 sq.ft. on the Builder floor plan as shown in photos. Located within an area of newer homes, schools and just a short local drive to the Cardel Recreation Center with a rink, gymnasium and pool, parks and walking trails. The village of Stittsville offers local shopping with major box stores located nearby on Hazeldean Road. It is an open concept floor plan, with laundry on the bedroom level. The Primary Br offers a walk in closet, a 5 pce ensuite featuring a glass shower stall, separate tub and double vanities. Along with secondary Bedrooms, there is an open loft, offering a flexible space for a second floor family room or study/office area. Builder installed upgrades include Fridge, Stove, Dishwasher, Washer, Dryer, Air Cond. And Overhead Garage Door Opener. Designer upgrades incl hardwood on the main floor, extra windows (being an end unit), Quartz Kit countertop and
$ 679,000
2063 Dwyer Hill Road, Ottawa, ON, K0A 1B0 house for sale | Listing ID X13715 | Royal LePage
View photo
House · for sale
$ 750,000
2063 Dwyer Hill Road, Ottawa, ON, K0A 1B0 house for sale | Listing ID X13715 | Royal LePage
Rideau Ferry
· House
· Garden
Rideau Ferry · House · Garden
Calling all mechanics and hobbyists-if having an incredible workshop at home has always been the dream, this property might be exactly what you've been waiting for. Set on 4 private, treed acres, this unique property combines a charming three-bedroom bungalow with an impressive heated 60' x 40' shop with paint bay, multiple outbuildings, and plenty of room to enjoy the outdoors. Conveniently located just minutes from the Dwyer Hill exit off Highway 7, a long private driveway leads you through the trees to the welcoming blue bungalow. Step inside from the covered front porch to a bright living room featuring a large picture window that fills the space with natural light. The spacious eat-in kitchen offers plenty of cabinetry and room for everyday dining. Three well-sized bedrooms share a four-piece main bathroom, while a convenient powder room is located near the rear entrance. Step outside to a spacious and private backyard with plenty of room to relax, entertain, garden, or simply enj
$ 750,000
31 Ross Street, Smiths Falls, ON, K7A 4V7 house for sale | Listing ID X13695 | Royal LePage
View photo
House · for sale
$ 545,000
31 Ross Street, Smiths Falls, ON, K7A 4V7 house for sale | Listing ID X13695 | Royal LePage
Rideau Ferry
· House
· Garden
Rideau Ferry · House · Garden
This custom built, well maintained, side split home is located in a convenient location, close to both elementary and secondary schools, shopping, parks and the Rideau Canal. The spacious fenced backyard backs onto Chimo Elementary School property that is currently not in use by the school. With a depth of 120 feet, trees and hedges this lot provides peaceful privacy. The home has two full four piece bathrooms and one three piece bathroom ready to provide ample facilities for even a busy family. Living room, dining room and kitchen comprise the main level. The washer and dryer are located in kitchen alcove, but if desired, minor renovations could easily be made. To allow their relocation to one of several different places in the lower level of the home, leaving space for a pantry in the kitchen The possibility of relocating the laundry was verified by a contractor. A sundeck is conveniently located through sliding doors from the dining room. The upper level includes three bedrooms plus
$ 545,000
428 Johnston Road, Athens, ON, K0G 1R0 house for sale | Listing ID X13710 | Royal LePage
View photo
House · for sale
$ 469,900
428 Johnston Road, Athens, ON, K0G 1R0 house for sale | Listing ID X13710 | Royal LePage
Rideau Ferry
· House
· Office room · Fireplace · Parking
Rideau Ferry · House · Office room · Fireplace · Parking
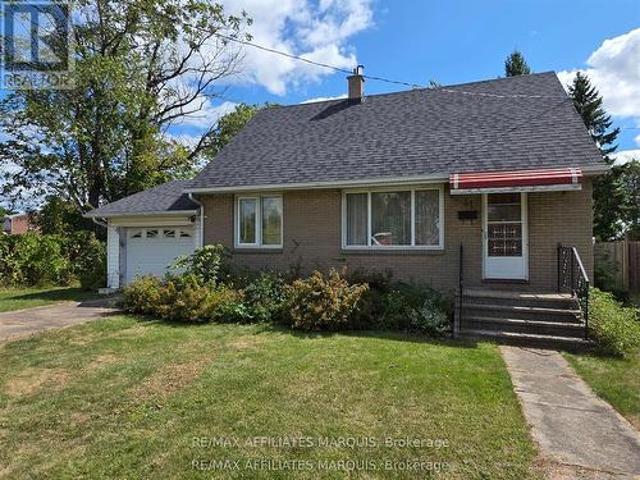
If peaceful country living with space to spread out is calling your name, this one is worth a look. This well-maintained 3-bedroom, 2.5-bathroom home offers a comfortable, flexible layout with plenty of room both inside and out. The updated kitchen features new cupboards, countertops, and newer appliances, opening into the dining area and bright three-season sunroom, an inviting spot for morning coffee, family dinners, or listening to the rain roll in. The living room is warmed by a cozy propane fireplace, while upstairs, the private primary suite feels like its own little retreat with a heat pump installed in 2025, walk-in closet, ensuite bathroom, and spa-like soaker tub. Downstairs you'll find a laundry room, utility room, den or home office, plus access to the attached garage, which has been converted into additional living space complete with a WETT-certified wood stove. Prefer a traditional garage? The space could be converted back if desired. Outside, enjoy the fully fenced back
$ 469,900
677 Bowes Side Road, Tay Valley, ON, K7H 3C6 house for sale | Listing ID X13703 | Royal LePage
View photo
House · for sale
$ 529,900
677 Bowes Side Road, Tay Valley, ON, K7H 3C6 house for sale | Listing ID X13703 | Royal LePage
Rideau Ferry
· House
· Garden · Office room · Deck · Parking · Cellar
Rideau Ferry · House · Garden · Office room · Deck · Parking · Cellar
If you've been dreaming of a peaceful country property without sacrificing convenience, this beautifully maintained 4-bedroom bungalow is sure to impress. Set on a picturesque 1.74-acre corner lot just minutes from Perth, this property offers stunning curb appeal, mature landscaping, colourful gardens, and all the updates needed for truly worry-free living. Inside, you'll find a warm and welcoming home with bright, comfortable living spaces and a fully finished basement that provides plenty of room for family, guests, hobbies, or a home office. Extensive updates throughout the home mean you can simply move in and enjoy. Recent improvements include new main floor windows and doors (2023), new basement flooring (2023), new baseboard heaters (2023-2024), and fire-rated garage and attic space with added attic insulation completed in 2025. Step outside and take in the beauty of the property. Enjoy your morning coffee or entertain friends on the new deck, or spend your evenings surrounded by
$ 529,900
430 Butler Farm Road, North Grenville, ON, K0G 1J0 house for sale | Listing ID X13719 | Royal LePage
View photo
House · for sale
$ 1,198,000
430 Butler Farm Road, North Grenville, ON, K0G 1J0 house for sale | Listing ID X13719 | Royal LePage
Rideau Ferry
· House
· Fireplace
Rideau Ferry · House · Fireplace
Quality-built by Mackie Homes in 2023, this impressive 4-bedroom, 3-bathroom home offers over 2,300 sq. Ft. of beautifully designed main-floor living space & is loaded with upgrades. Set on a spacious 1-acre lot in one of Kemptville's premier subdivisions, this home combines luxury, functionality & exceptional outdoor living. The grand foyer welcomes you into the oversized family rm, complete with a natural gas fireplace & flows seamlessly into the dining area & stunning gourmet kitchen w/ an abundance of cabinetry, SS appliances & a massive island w/ plenty of seating. Soaring 9-foot ceilings, pot lights & hardwood flooring throughout the entire main level add to the home's bright, spacious & elevated feel. Two spacious bedrooms share a family bathroom w/ a double vanity & private water closet, making it ideal for children or guests. Privately situated on the opposite side of the home, the primary retreat offers a large walk-in closet & luxurious 5-piece ensuite w/ a custom walk-in sh
$ 1,198,000
9009 Perth Road, Rideau Lakes, ON, K0G 1X0 house for sale | Listing ID X13713 | Royal LePage
View photo
House · for sale
$ 600,000
9009 Perth Road, Rideau Lakes, ON, K0G 1X0 house for sale | Listing ID X13713 | Royal LePage
Rideau Ferry
· House
· Deck · Parking
Rideau Ferry · House · Deck · Parking
Welcome to your new home on a full acre of land. Designed for comfortable family living, the house is well laid out, welcoming, and bright. It has an impressive five bedrooms, bathrooms on both levels, an open-concept living area, on-demand hot water, and plenty of closet space. The house is move-in ready. It's been entirely updated over the last few years and topped with a new roof in 2026. Comfortable family living extends outdoors with a walkout to a deck with plenty of space for entertaining (and a propane hookup for your BBQ), and spacious lawn areas for outdoor activities and enjoyment. The property is private, framed by mature trees. There's a dog kennel that holds six furry friends, a storage shed, a Quonset shelter, and an attached garage. The garage has an electrical panel with a welder hookup. There's also a generator connection to the house for power outages. The driveway is double-wide with lots of parking space for family and guests. This is the home you've been searching
$ 600,000
296 Maude Street, Mississippi Mills, ON, K0A 1A0 house for sale | Listing ID X13721 | Royal LePage
View photo
House · for sale
$ 549,900
296 Maude Street, Mississippi Mills, ON, K0A 1A0 house for sale | Listing ID X13721 | Royal LePage
Rideau Ferry
· House
· Garden · Office room · Fireplace · Gym · Deck · Cellar
Rideau Ferry · House · Garden · Office room · Fireplace · Gym · Deck · Cellar
Welcome to 296 Maude Street, a bright and spacious three-storey townhome in the heart of Almonte. The main level flows easily from the kitchen to the dining and living areas, a comfortable setup for both everyday living and entertaining. Just off the kitchen, the family room features a cozy gas fireplace, the perfect spot to unwind at the end of the day. Upstairs you'll find generous bedrooms, including a primary with a walk-in closet, plus two full bathrooms. The standout here is the walk-out basement. Sitting above ground and filled with natural light, it opens right out to the backyard and comes with its own full bathroom, making it a true bonus level rather than just storage space. Set it up as an in-law suite, home gym, office, playroom, or extra living area. That full bath down there means guests or family can have their own private zone. Outside, the backyard offers a deck, privacy and plenty of room to relax or entertain. Close to shopping, dining, and everything Almonte has to
$ 549,900
30 1871 Oxford Avenue, Elizabethtown Kitley, ON, K6V 7B5 house for sale | Listing ID X13725 | Royal LePage
View photo
House · for sale
$ 244,900
30 1871 Oxford Avenue, Elizabethtown Kitley, ON, K6V 7B5 house for sale | Listing ID X13725 | Royal LePage
Rideau Ferry
· House
· Fireplace · Deck · Air conditioning
Rideau Ferry · House · Fireplace · Deck · Air conditioning
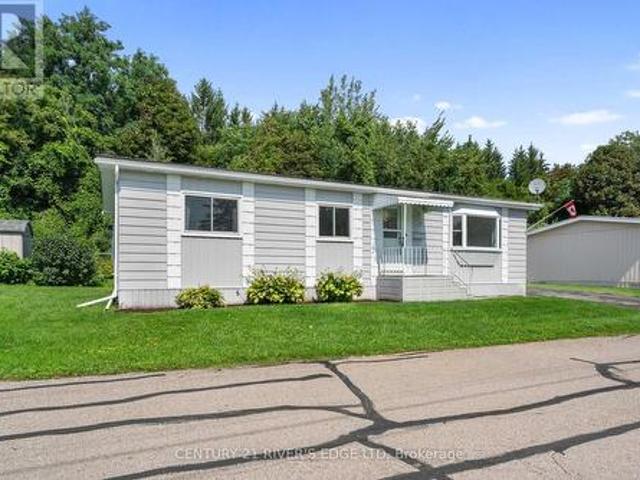
If your looking to downsize and live in a peaceful, unique community conveniently located to everything Brockville has to offer, you won't want to miss your opportunity to view this 2 bedroom modular home in the ever popular Oxford Acres Adult Park. This preferred location within the park towards the end of the north street with no neighbors backing onto this home, offers a bright spacious living room with a large southeast facing picture window and gas fireplace, dining room, eat in kitchen, walk in pantry/storage area, laundry area and a hallway leading out to a private back deck. Some features include; forced air natural gas furnace in 2013, York central air in 2013, natural gas fireplace with remote in 2012, metal roof, vinyl clad thermal pane windows and double wide paved driveway. Please note the cost of $4000 for 1000 shares is over and above the asking price. The modest monthly park fee is $416 which includes municipal taxes, garbage pickup, maintenance of common areas within t
$ 244,900
19 Maric Trail, North Grenville, ON, K0G 1J0 house for sale | Listing ID X13715 | Royal LePage
View photo
House · for sale
$ 1,950,000
19 Maric Trail, North Grenville, ON, K0G 1J0 house for sale | Listing ID X13715 | Royal LePage
Rideau Ferry
· House
· Swimming pool · Parking · Equipped kitchen
Rideau Ferry · House · Swimming pool · Parking · Equipped kitchen
This extraordinary waterfront residence is a true family retreat, offering an exceptional combination of luxury, recreation, privacy, and thoughtful design. Set along the South Branch of the Rideau River, the property enjoys direct waterfront access creating a spectacular setting for enjoying life on the water. This full Citadel-stone home offers impressive craftsmanship with a blend of luxury, carefully selected finishes throughout and recreation in mind. The features of the outdoor setting were carefully designed with intention, mature landscaping, interlocking stone, a magazine cover/award-winning in-ground oasis pool with slide, waterfall and dive rock, plus a hot tub. Interior boasts a mudroom, family & formal Liv. Rm, heated bth, mudroom & kitchen floors, an attached 3-car finished and heated garage. The spectacular lower level is an entertainers dream. At its heart is a striking bamboo bar & secondary kitchen featuring a dishwasher, refrigerator, sink, beverage fridge, complemen
$ 1,950,000
236 Gillies Corners Side Road, Beckwith, ON, K7A 4S7 house for sale | Listing ID X13696 | Royal LePage
View photo
House · for sale
$ 879,000
236 Gillies Corners Side Road, Beckwith, ON, K7A 4S7 house for sale | Listing ID X13696 | Royal LePage
Rideau Ferry
· House
· Patio · Office room · Deck · Parking · Air conditioning · Cellar
Rideau Ferry · House · Patio · Office room · Deck · Parking · Air conditioning · Cellar
Welcome to 236 Gillies Corners Side Road, with 48 acres of beautiful countryside set the stage for an impressive 4-bedroom, 3-bathroom brick home offering the space, privacy, and lifestyle that country living is all about-all while enjoying the most ideal location just minutes from Carleton Place and a quick drive to Ottawa. The interior space offers a bright, welcoming, and family-friendly layout with generous living spaces designed for both everyday life and entertaining. The finished basement provides even more room to spread out, whether it's for a family room, games area, home office, or space for guests. An impressive list of updates adds to the appeal, including newer flooring, lighting, windows, doors, A/C, and deck, giving the home a fresh and comfortable feel throughout where all you need to do is move-in. Outside is where this property really shines, with a beautiful interlock stone patio perfect for summer evenings, a durable steel roof, attached 2-car garage, barn, and 48
$ 879,000
57 Placette Stitch Mews, Ottawa, ON, K0A 2Z0 house for sale | Listing ID X13720 | Royal LePage
View photo
House · for sale
$ 565,000
57 Placette Stitch Mews, Ottawa, ON, K0A 2Z0 house for sale | Listing ID X13720 | Royal LePage
Rideau Ferry
· House
Rideau Ferry · House
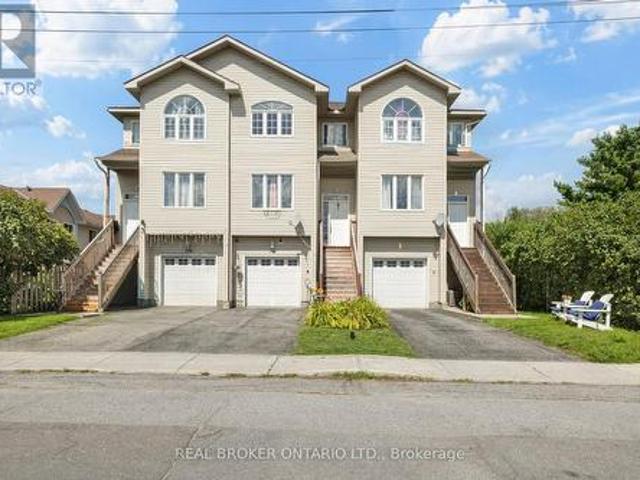
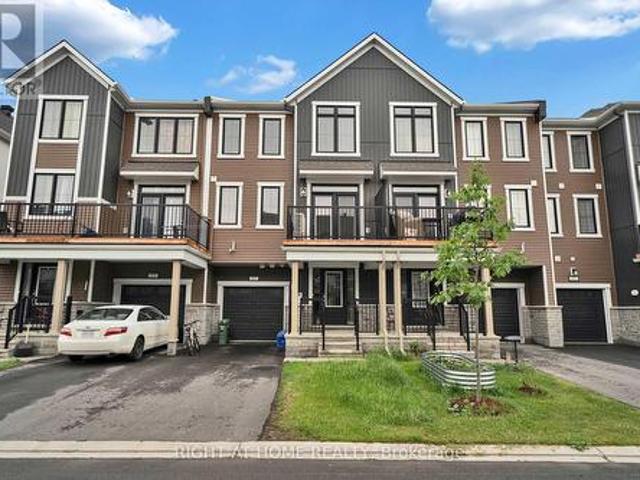
Welcome to this beautifully maintained 3-storey townhome offering 2 spacious bedrooms and 3 bathrooms in one of Ottawa's most desirable communities. Designed for comfortable modern living, this bright and inviting home features a functional layout with generous living spaces, abundant natural light, and plenty of room to relax or entertain. Enjoy an unbeatable location just minutes from a scenic golf course and an incredible community park featuring basketball courts that convert to outdoor hockey rinks in the winter, expansive soccer fields, children's playgrounds, and countless walking and biking trails. Whether you're an active family, outdoor enthusiast, or first-time buyer, this home offers the perfect blend of comfort, convenience, and recreation. Close to schools, shopping, transit, and everyday amenities, this is an exceptional opportunity to enjoy the best of Ottawa living. (Id: 27)
$ 565,000
112 Mac Campbell Drive, Perth, ON, K7H 0A3 house for sale L.
View photo
House · for sale
$ 799,000
112 Mac Campbell Drive, Perth, ON, K7H 0A3 house for sale L.
Rideau Ferry
· 3 Bedrooms · 3 Baths · House
· Fireplace
Rideau Ferry · 3 Bedrooms · 3 Baths · House · Fireplace
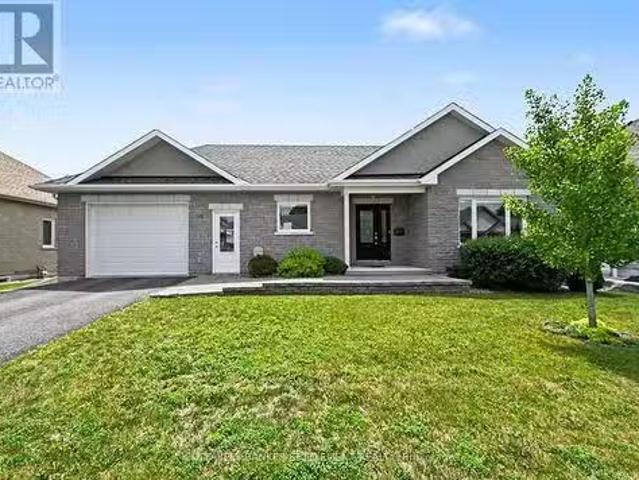
This immaculate, move-in ready home is located in the highly sought-after Ashgrove Estates community in heritage Perth, Ontario, offering a perfect blend of comfort, style, and functionality. From the moment you step inside, youll appreciate the warm and inviting layout. The custom kitchen features a convenient peninsula and flows seamlessly into the dining area, making it ideal for everyday living and entertaining. Just beyond, the bright and spacious living room is anchored by a cozy gas fireplace, creating a welcoming focal point for the main level. The primary bedroom is generously sized and offers a private retreat with a well-appointed ensuite complete with a sleek glass walk-in shower. A full 4-piece family bathroom completes the main level. Throughout, youll find rich hardwood flooring complemented by durable ceramic tile in the kitchen and entrance, adding both elegance and practicality. The lower level, featuring radiant in-floor heating for added comfort, expands your living
$ 799,000
5383 Rideau Road, Frontenac South, ON, K0H 2N0 house for sale | Listing ID X13722 | Royal LePage
View photo
House · for sale
$ 995,000
5383 Rideau Road, Frontenac South, ON, K0H 2N0 house for sale | Listing ID X13722 | Royal LePage
Rideau Ferry
· House
· Garden · Deck · Parking · Cellar
Rideau Ferry · House · Garden · Deck · Parking · Cellar
Welcome to your private waterfront sanctuary, conveniently located just outside Kingston. This inviting property offers space, comfort, and a wonderful connection to the outdoors. The spacious primary retreat features a walk-in closet, full ensuite with shower and jetted tub, private walk-out deck, and a beautiful 4-season cedar-lined sunroom. Three bedrooms are located upstairs, with a fourth in the walk-out basement, while rich hardwood flooring brings warmth and character to the main level. Outside, a large entertaining deck and landscaped gardens lead toward the water's edge, where two grandfathered bunkies offer unique bonus space for guests, hobbies, or summer enjoyment. A paved driveway leads to a detached two-car garage with a lower-level workshop, complemented by a root cellar ideal for canning and cold storage. Additional features include a reliable 130-foot well, easy-access septic holding tank, newer roofing on the home and garage, updated HVAC system, Generac propane backu
$ 995,000
3537 R35 Road, Rideau Lakes, ON, K0G 1V0 house for sale | Listing ID X13697 | Royal LePage
View photo
House · for sale
$ 889,000
3537 R35 Road, Rideau Lakes, ON, K0G 1V0 house for sale | Listing ID X13697 | Royal LePage
Rideau Ferry
· House
· Patio · Deck
Rideau Ferry · House · Patio · Deck
Life on the Big Rideau is easy from 3537 R35. Set along approximately 84 feet of deep shoreline in a protected bay just outside Portland, this exceptionally well-maintained waterfront home is made for those who love time on the water. A connected pile-supported dock and covered single-slip boathouse offer an excellent boating setup, with the current owners comfortably keeping their cruiser at home. The marina sits directly across the bay, making launching, hauling out and storing your boat incredibly convenient. Offering approximately 1,900 sq. Ft. the home features three bedrooms, one full bath and two half baths, with gleaming oak hardwood through the kitchen, dining area, living room and bedrooms. The spacious custom kitchen offers plenty of room to gather, while the living room opens through patio doors to the deck and beautiful Rideau views. The generous primary bedroom includes a walk-in closet and cheater ensuite. The two additional bedrooms each enjoy water views and patio door
$ 889,000
10250 County Road 15 Road, Augusta, ON, K0G 1R0 house for sale | Listing ID X13705 | Royal LePage
View photo
House · for sale
$ 624,900
10250 County Road 15 Road, Augusta, ON, K0G 1R0 house for sale | Listing ID X13705 | Royal LePage
Rideau Ferry
· House
· Patio · Garden · Deck
Rideau Ferry · House · Patio · Garden · Deck
Welcome to this bright and spacious 3,348 sq. Ft. open-concept home, perfectly nestled on a private and beautifully maintained 1.36-acre lot backing onto greenbelt. Designed for both comfortable family living and effortless entertaining, the heart of the home is the expansive kitchen, featuring abundant cabinetry, stainless steel appliances, a large island, and extensive workspace. The kitchen flows seamlessly into the dining area, centered around a welcoming harvest table, a natural gathering space, with additional cabinetry and prep areas beyond. Just 2-steps down, the sun-filled family room offers a large picture window overlooking the property, while two patio doors provide easy access to the spacious rear deck, ideal for summer BBQs, outdoor entertaining, and enjoying views of the established raised-bed gardens. The main level features a generous primary suite complete with an updated 4-piece ensuite, two additional sizable bedrooms, and an impressive 6-piece main bathroom with a
$ 624,900
1015 Oak Lane N, Frontenac Centre, ON, K0H 2P0 house for sale | Listing ID X13721 | Royal LePage
View photo
House · for sale
$ 599,999
1015 Oak Lane N, Frontenac Centre, ON, K0H 2P0 house for sale | Listing ID X13721 | Royal LePage
Rideau Ferry
· House
· Deck
Rideau Ferry · House · Deck
Escape to the peaceful shores of Black Lake, connected to beautiful Sharbot Lake, where this charming 2-bedroom waterfront cottage + Bunkie offer the perfect blend of relaxation and convenience. Located just off Highway 7, this 3-season getaway is only 1.5 hours from Ottawa and 1 hour from Kingston, making weekend escapes effortless. Inside, the bright open-concept kitchen and living area showcase stunning lake views, while the spacious primary bedroom also enjoys tranquil waterfront vistas and direct access to the expansive 1600sqft deck. Perfect for your morning coffee or evening sunsets. A cozy WETT-certified wood stove efficiently heats the entire cottage, creating a warm and inviting atmosphere throughout the seasons. Outdoor living is truly exceptional with a multi-level deck overlooking the lake, offering plenty of space to entertain, dine, or simply unwind while taking in the scenery. Built in 2020, the separate bunkie located behind the cottage is an incredible bonus, featurin
$ 599,999

Get email alerts

Don't miss out: be the first to know about new properties

The alert was correctly created

On subscribing you accept the conditions of use and the privacy policy
Alert
Receive new ads in your inbox
Save this search
Receive alerts for new listings

We'll send you an email when we have new properties for: "Properties for sale in Rideau Ferry"

The alert was correctly created

Get email alerts and be the first to see new listings
Required field
On subscribing I accept the terms of the privacy policy
Perfect! You'll soon start receiving new listings via email
Alert
Receive an email when we have new ads for Properties for sale in Rideau Ferry
Save this search
Filters

Bedrooms

Area (sq.ft)

sq.ft
sq.ft

Price

$
$

Filter by property type

Bathrooms

Clear all filters
Receive notifications when new entries are published.