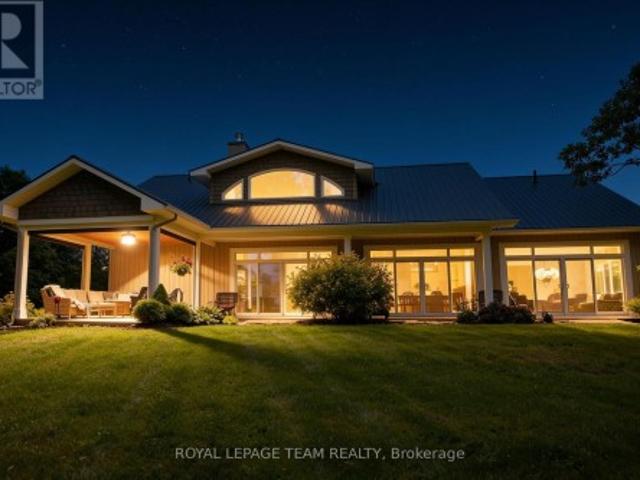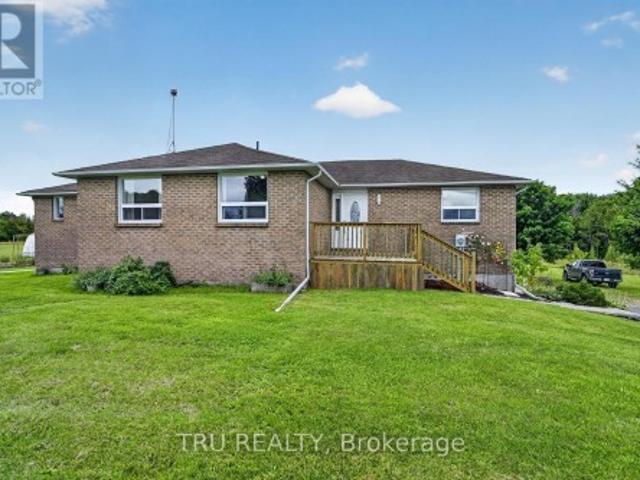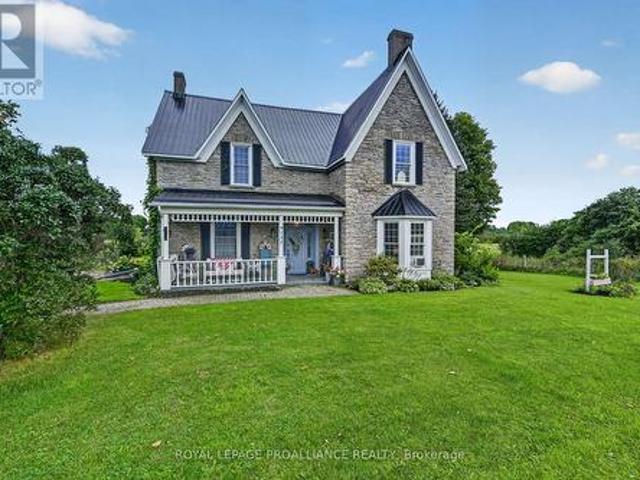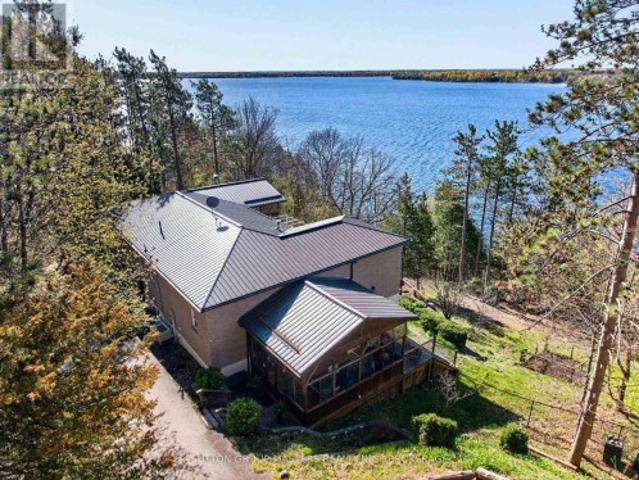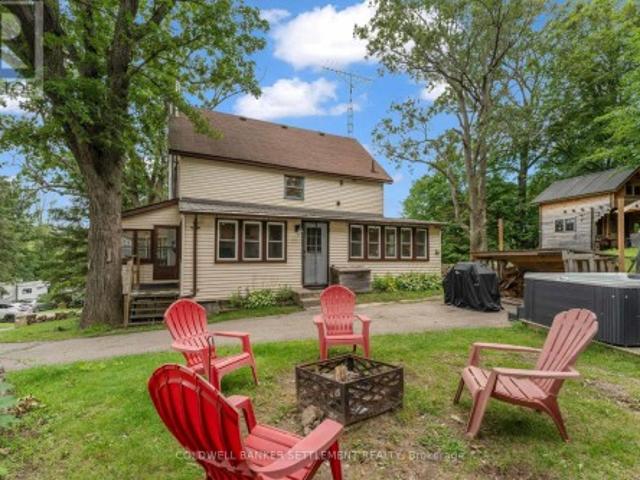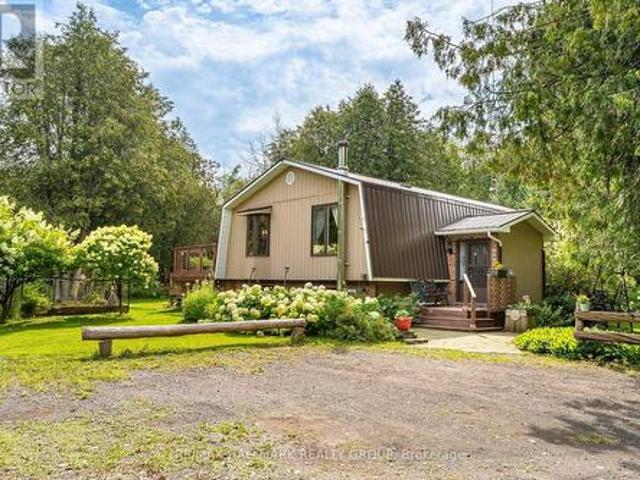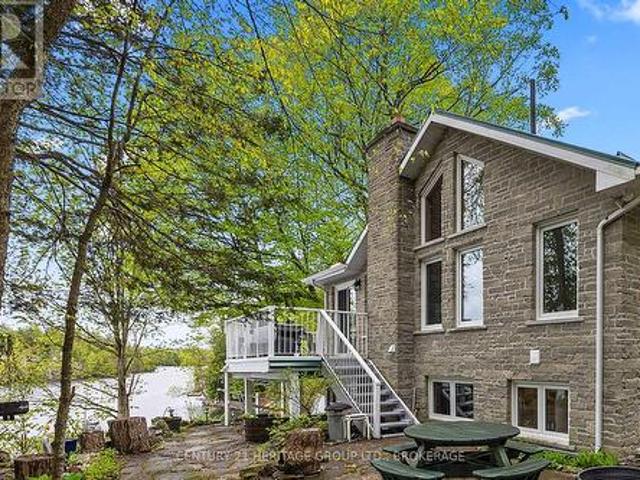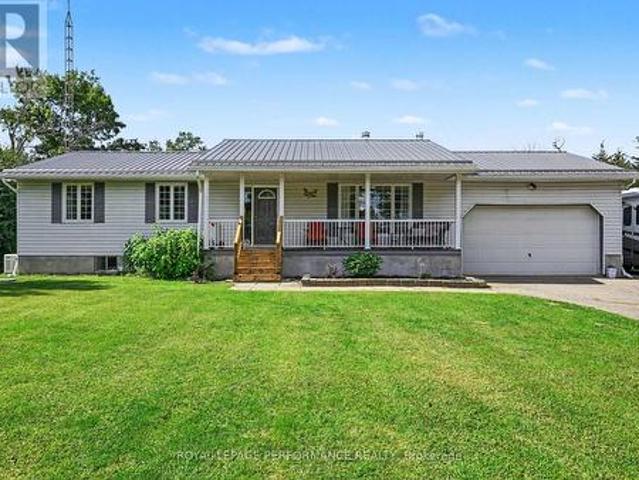
820 properties for sale in Rideau Ferry

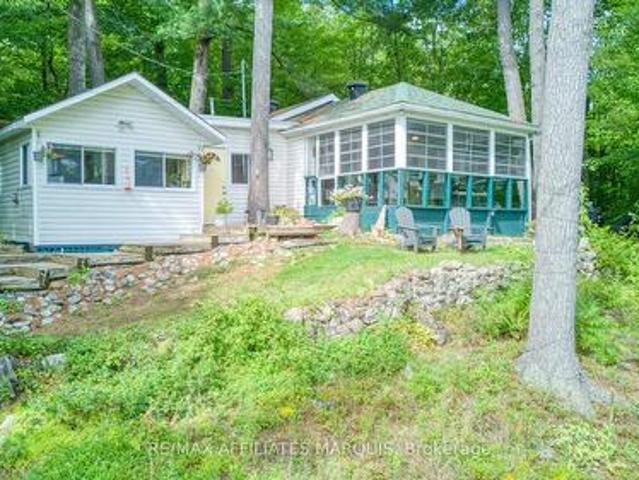
54 Thompson Lane, Rideau Lakes, ON, K0G 1P0 house for sale | Listing ID X13744 | Royal LePage
View photo
House · for sale
$ 299,000
54 Thompson Lane, Rideau Lakes, ON, K0G 1P0 house for sale | Listing ID X13744 | Royal LePage
Rideau Ferry
· House
Rideau Ferry · House
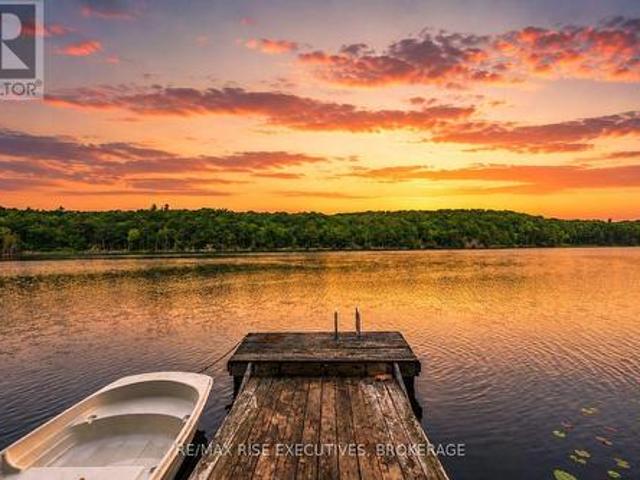
Welcome to your dream waterfront retreat on pristine Newboro Lake! This charming 2-bedroom, 1-bathroom cottage offers the ultimate lakeside lifestyle and comes fully furnished, including all appliances and a barbecue, making it completely turn-key and move-in ready. Step outside to your premium waterfront setup featuring both a sturdy permanent dock and an adaptable floating dock, perfect for swimming, fishing, and mooring your boat. Excellent storage is provided by a unique boathouse that has been cleverly converted into a spacious shed, ideal for all your water toys and gear. A standout feature of the property is the massive 12x15 sun porch, offering an expansive, bug-free outdoor living space to enjoy panoramic lake views, morning coffee, or evening gatherings. If you are seeking a peaceful family getaway this lakeside gem delivers the classic cottage experience. Just pack your bags, move right in, and start making memories on the water today! (This cottage is on leased land. Automa
$ 299,000
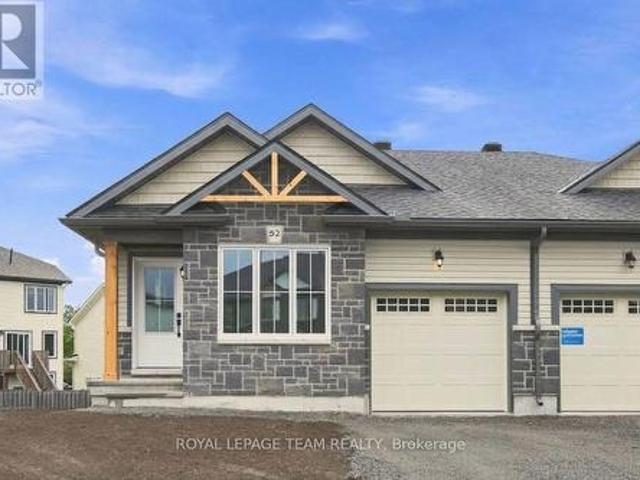
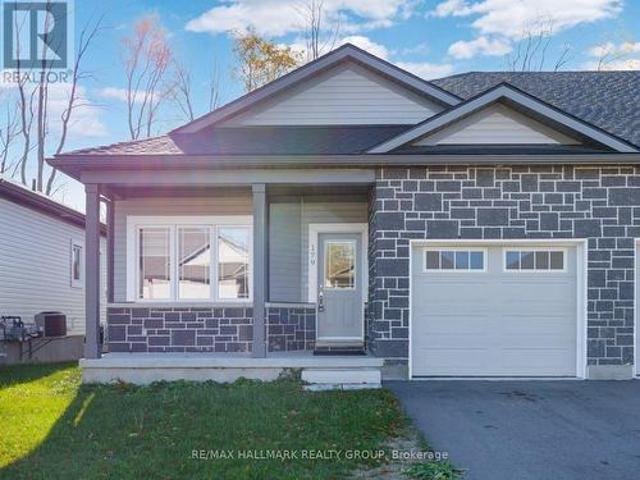
52 Whitcomb Crescent, Smiths Falls, ON, K7A 0C2 house for sale | Listing ID X13735 | Royal LePage
View photo
House · for sale
$ 499,027
52 Whitcomb Crescent, Smiths Falls, ON, K7A 0C2 house for sale | Listing ID X13735 | Royal LePage
Rideau Ferry
· House
· Deck · Air conditioning · Cellar
Rideau Ferry · House · Deck · Air conditioning · Cellar
Available for immediate occupancy! The Alden Plus is a thoughtfully designed 2-bed, 2-bath, Energy Star certified semi-detached bungalow townhome situated on a large corner lot with a basement walkout. Bright and modern, this home offers an open-concept main floor ideal for everyday living and entertaining. Features include wide-plank flooring, hardwood stairs and quartz countertops throughout, all curated in a timeless modern rural-chic palette. The primary suite is enhanced by an upgraded ensuite shower. Step outside to the spacious 10' x 13' covered rear deck, complete with a gas line for the BBQ. The partially finished walkout basement provides additional living space with a generous rec room and a convenient 3-piece bathroom rough-in, offering flexibility for future customization. Superior energy-efficient construction includes triple-glazed windows and high airtightness for lasting comfort and energy savings. Stainless steel kitchen appliances, a white washer and dryer, and an au
$ 499,027
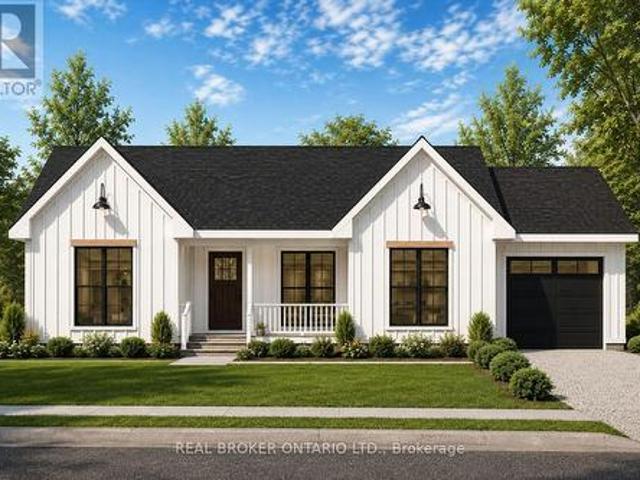
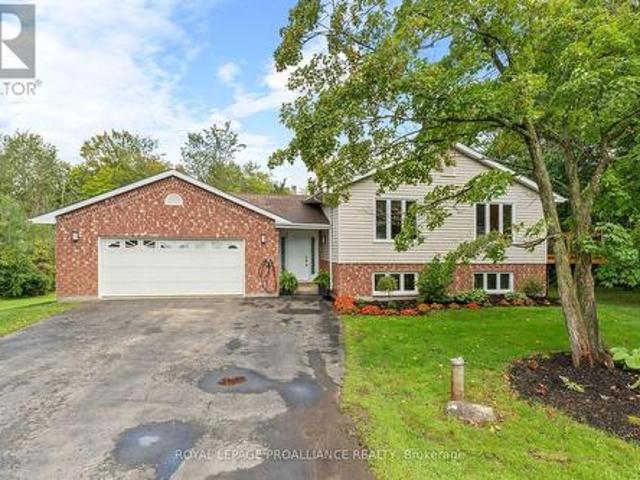
1718 County 18 Road, North Grenville, ON, K0G 1S0 house for.
View photo
House · for sale
$ 709,900
1718 County 18 Road, North Grenville, ON, K0G 1S0 house for.
Rideau Ferry
· 3 Bedrooms · 2 Baths · House
· Office room
Rideau Ferry · 3 Bedrooms · 2 Baths · House · Office room
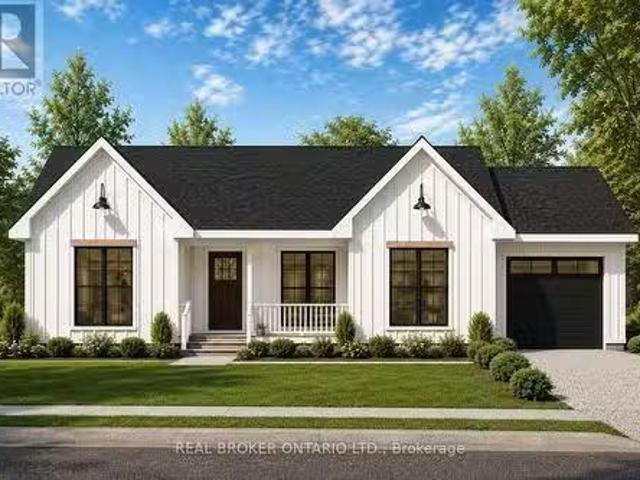
Incredible opportunity to own a brand new home in the heart of North Grenville. Chose from 2 models; The Merrick or the Spencer. 1350 sq ft of open bright living space. The 1+ acre lot offers the opportunity to build a brand-new home by ArchStone Homes, with Kemptville Creek at the rear of the property.this property offers a peaceful rural setting while remaining just minutes from local amenities, making it an ideal opportunity to create your dream home in a desirable and growing community. Choose between two models: the Spencer or the Merric: 1,350 sq. ft. bungalow models, each thoughtfully designed with three bedrooms, two bathrooms and bright, functional living spaces. Both models feature open-concept kitchen, dining and living areas, creating an inviting layout for everyday living and entertaining. The primary bedroom offers a private retreat with an ensuite and walk-in closet, while two additional bedrooms provide flexibility for family, guests or a home office. Enjoy the convenie
$ 709,900
6666 Roger Stevens Drive, Montague, ON, K7A 4S6 house for sale | Listing ID X13735 | Royal LePage
View photo
House · for sale
$ 800,000
6666 Roger Stevens Drive, Montague, ON, K7A 4S6 house for sale | Listing ID X13735 | Royal LePage
Rideau Ferry
· House
· Deck · Swimming pool
Rideau Ferry · House · Deck · Swimming pool
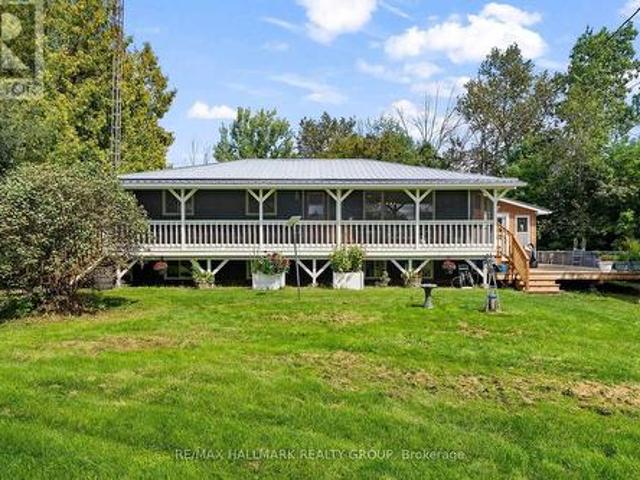
Your private, peaceful country retreat awaits! Set on over 61 acres just minutes from Smiths Falls and approximately 40 minutes from Ottawa, this beautifully renovated 4-bedroom bungalow offers an incredible combination of privacy, space and versatility. Zoned Rural, the possibilities are plentiful for those dreaming of a hobby farm, greenhouse, home-based business or simply more room to live, work and play. A standout feature is the impressive 30' x 31' heated workshop, complete with hydro, hoist, compressor and EV charger. A 3-bay drive shed and separate she-shed provide even more space for vehicles, recreational toys, equipment, hobbies and storage. The outdoors is truly an extension of the home. Explore your own trails on horseback, ATV or snowmobile, spend the afternoon gardening, unwind beside the private pond or enjoy summer days around the above ground pool. New partial fencing adds versatility to the property, while the wraparound deck and covered gazebo create the perfect set
$ 800,000
177 Birch Avenue, Beckwith, ON, K7C 0C4 house for sale | Listing ID X13744 | Royal LePage
View photo
House · for sale
$ 499,000
177 Birch Avenue, Beckwith, ON, K7C 0C4 house for sale | Listing ID X13744 | Royal LePage
Rideau Ferry
· House
· Parking
Rideau Ferry · House · Parking
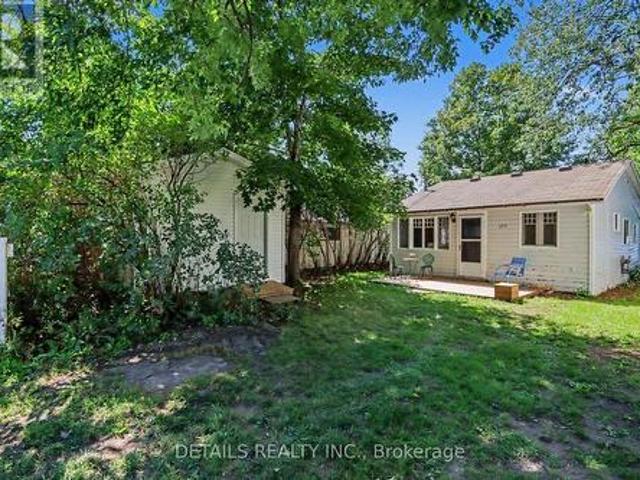
Welcome to 177 Birch Avenue! Where Beautiful Waterfront and unforgettable Sunsets! Escape to the lake, this inviting 3. Bedroom waterfront cottage on desirable Mississippi Lake offers a timeless blend of cottage charm and relaxed lakeside summers. Located in the historic Lake Park waterfront community. Spend your days boating, fishing, swimming, or relaxing lakeside. Enjoy the convenience of high-speed internet, and amenities close by, while still feeling a world away from the everyday. Garbage and recycling pick up. Peaceful setting and a short 5-minute drive to Carleton Place / 20 minutes to Stittsville. For those who love to explore by boat, cruise to Carleton Place, where public docks make it easy to tie off and stroll through downtown, with its many restaurants, cafes and shops. Backlots directly across the road are included, providing valuable additional space for parking, storage, recreation or future possibilities. Come for the Sunsets and experience Mississippi Lake cottage li
$ 499,000
431 Golden Line Road, Mississippi Mills, ON, K0A 1A0 house for sale | Listing ID X13749 | Royal LePage
View photo
House · for sale
$ 879,000
431 Golden Line Road, Mississippi Mills, ON, K0A 1A0 house for sale | Listing ID X13749 | Royal LePage
Rideau Ferry
· House
· Garden
Rideau Ferry · House · Garden
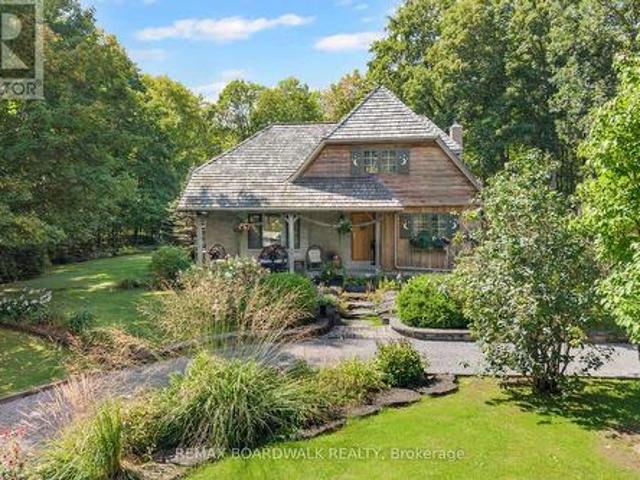
Like something out of a childhood fairy tale, this enchanting and truly one-of-a-kind home is a rare opportunity to own a property filled with character, English country charm and timeless beauty. Nestled on a picturesque two-acre treed property, this captivating residence is surrounded by beautifully landscaped grounds and incredible perennial gardens, creating a magical setting throughout the seasons. The home's striking exterior, featuring a combination of stone and board-and-batten siding, is beautifully complemented by its classic cedar shake roof, giving the property the distinctive appearance of a storybook retreat. This home offers an abundance of inviting spaces, including an impressive living room with soaring 17 foot ceilings, elegant dining room, a cozy family room, den area and a beautiful sunroom. Providing space to relax and entertain. Charm exudes from every room of the home from the breathtaking Dutch door side entry, the English tile kitchen countertop, the African sl
$ 879,000
7012 Malakoff Road, Ottawa, ON, K0A 2T0 house for sale List.
View photo
House · for sale
$ 1,099,900
7012 Malakoff Road, Ottawa, ON, K0A 2T0 house for sale List.
Rideau Ferry
· 4 Bedrooms · 4 Baths · House
· Patio · Balcony · Parking
Rideau Ferry · 4 Bedrooms · 4 Baths · House · Patio · Balcony · Parking
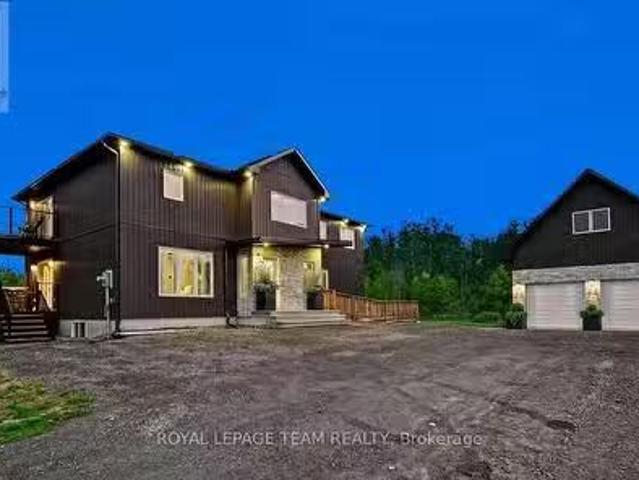
Welcome to 7012 Malakoff Road, a spectacular custom-built (2022) 2-storey detached country estate offering the pinnacle of quiet rural living. Nestled on 4.06 private acres with a mature forest backdrop, this home blends modern luxury with multi-generational functionality. Boasting approx. 3,100 sq ft of above-grade living space, the property features a total of 4 beds, 4 baths, and premium custom finishes throughout. Hobbyists will love the oversized 24x34 detached garage complete with an upper loft area and a dedicated 100-amp service (200-amp total for the property).The bright main level features a covered entry leading to an open living area with pot lights and large windows. The gourmet eat-in kitchen is a chefs dream, equipped with quartz countertops, a farmers sink, a subway tile backsplash, a gas range, a wall pantry & a beverage fridge, with patio doors opening to a private raised balcony. This level also includes a bright denoffice, a 2-piece powder room, and a bedroom suite
$ 1,099,900
1289 Rosedale Road N, Montague, ON, K7A 4S6 house for sale | Listing ID X13729 | Royal LePage
View photo
House · for sale
$ 549,000
1289 Rosedale Road N, Montague, ON, K7A 4S6 house for sale | Listing ID X13729 | Royal LePage
Rideau Ferry
· House
Rideau Ferry · House
Welcome to 1289 Rosedale, where rural charm meets modern luxury. Situated on a sprawling corner lot, this meticulously maintained property offers the perfect setting for a serene lifestyle without compromising on contemporary comforts. With over $130,000 in high-quality upgrades since 2018, this home is a true turnkey masterpiece waiting for its next chapter. Step inside to find a home that has been thoughtfully transformed from the studs up. The heart of the home features a renovated kitchen (2021) and a stunning main bathroom that was completely gutted and rebuilt with modern insulation, a new tub, vanity, and sleek finishes. The master suite is a private retreat, boasting a 2021 renovation with sound-dampening Sono panels, a walk-in closet, and a luxurious master bath featuring a pocket door and updated plumbing. The lower level is a standout feature, perfectly suited as a mortgage helper or a private suite for family and friends. This bright, open space includes a private, dedicate
$ 549,000
3212 Dukelow Road, Edwardsburgh/Cardinal, ON, K0E 1X0 house for sale | Listing ID X13748 | Royal LePage
View photo
House · for sale
$ 934,900
3212 Dukelow Road, Edwardsburgh/Cardinal, ON, K0E 1X0 house for sale | Listing ID X13748 | Royal LePage
Rideau Ferry
· House
· Parking
Rideau Ferry · House · Parking
The Ultimate Country Retreat with City Convenience. Escape to your own private sanctuary on this expansive 60-acre estate boasting 327 feet of frontage along peaceful Dukelow Road. This expansive 2-storey, 4-bedroom, 3-bathroom home perfectly blends rural tranquility with effortless urban access. Inside, a bright, sun-drenched open-concept design features gleaming hardwood and ceramic tile flooring. The flexible layout includes excellent potential for an in-law suite-ideal for multi-generational living or a private guest wing. Hobbyists, tradespeople, and outdoor enthusiasts will love the massive 3-bay detached 30x28 garage, complemented by a 10x12 storage shed for all your country toys. Enjoy total privacy, mature landscapes, and fresh country air, all while being just a short drive from the shopping, dining, and schools of Kemptville and Brockville, with an easy commute to Ottawa via the Highway 416 corridor. Your peaceful country escape awaits! (Id: 27)
$ 934,900
24 Crampton Drive, Carleton Place, ON, K7C 4P7 house for sale | Listing ID X13741 | Royal LePage
View photo
House · for sale
$ 474,900
24 Crampton Drive, Carleton Place, ON, K7C 4P7 house for sale | Listing ID X13741 | Royal LePage
Rideau Ferry
· House
Rideau Ferry · House
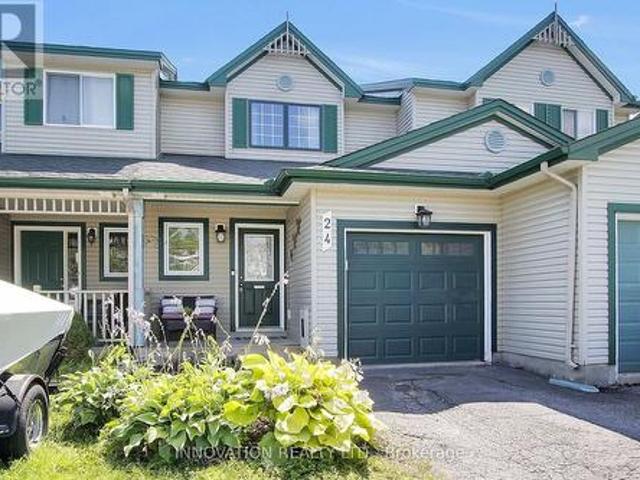
Where location and beauty gracefully intertwine. Just a leisurely stroll away from shopping, parks, the Carleton Place Farmers Market, and meandering trails along the enchanting Mississippi River, this exquisitely updated townhome has undergone a remarkable transformation. The modern, open-concept kitchen boasts elegant quartz countertops, a stylish backsplash, and a stunning waterfall feature. With sleek, new appliances, meal prepping becomes a delightful experience! The main level is graced with gleaming hardwood floors, while oversized southern-exposed windows frame picturesque views. Three well-appointed bedrooms eagerly await your contemporary furnishings. The main 4-piece bath showcases refined quartz paired with brass accents. The laundry has been thoughtfully relocated to the second level, making this chore a breeze! The lower level serves as an ideal sanctuary for teenagers or a cozy gathering spot for upcoming football and hockey nights! A second, fully renovated 3-piece bath
$ 474,900
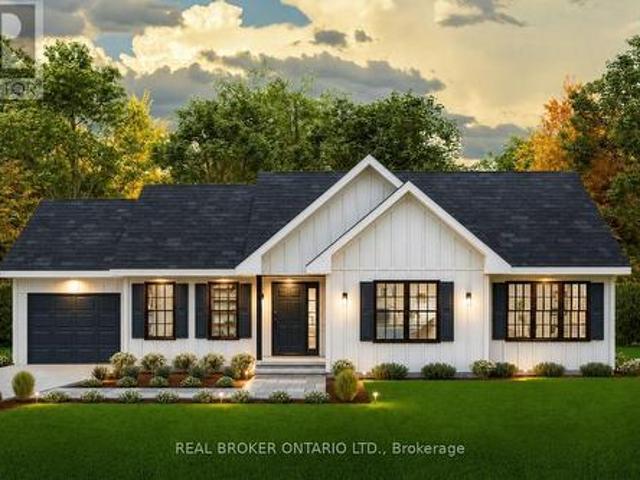
1718 County 18 Road, North Grenville, ON, K0G 1S0 house for sale | Listing ID X13744 | Royal LePage
View photo
House · for sale
$ 709,900
1718 County 18 Road, North Grenville, ON, K0G 1S0 house for sale | Listing ID X13744 | Royal LePage
Rideau Ferry
· House
· Office room
Rideau Ferry · House · Office room
Incredible opportunity to own a brand new home in the heart of North Grenville. Chose from 2 models; The Merrick or the Spencer. 1350 sq ft of open bright living space. The 1+ acre lot offers the opportunity to build a brand-new home by ArchStone Homes, with Kemptville Creek at the rear of the property. This property offers a peaceful rural setting while remaining just minutes from local amenities, making it an ideal opportunity to create your dream home in a desirable and growing community. Choose between two models: the Spencer or the Merric: 1,350 sq. Ft. bungalow models, each thoughtfully designed with three bedrooms, two bathrooms and bright, functional living spaces. Both models feature open-concept kitchen, dining and living areas, creating an inviting layout for everyday living and entertaining. The primary bedroom offers a private retreat with an ensuite and walk-in closet, while two additional bedrooms provide flexibility for family, guests or a home office. Enjoy the conveni
$ 709,900
1706 County 18 Road, North Grenville, ON, K0G 1S0 house for sale | Listing ID X13744 | Royal LePage
View photo
House · for sale
$ 789,900
1706 County 18 Road, North Grenville, ON, K0G 1S0 house for sale | Listing ID X13744 | Royal LePage
Rideau Ferry
· House
· Office room
Rideau Ferry · House · Office room
Incredible opportunity to own a brand new home in the heart of North Grenville. Chose from 2 models; The Merrick or the Spencer. 1545 sq ft of open bright living space. The 1+ acre lot offers the opportunity to build a brand-new home by ArchStone Homes, with Kemptville Creek at the rear of the property. This property offers a peaceful rural setting while remaining just minutes from local amenities, making it an ideal opportunity to create your dream home in a desirable and growing community. Choose between two models: the Spencer or the Merric: 1,545 sq. Ft. bungalow models, each thoughtfully designed with three bedrooms, two bathrooms and bright, functional living spaces. Both models feature open-concept kitchen, dining and living areas, creating an inviting layout for everyday living and entertaining. The primary bedroom offers a private retreat with an ensuite and walk-in closet, while two additional bedrooms provide flexibility for family, guests or a home office. Enjoy the conveni
$ 789,900
141 Bracken Avenue, Drummond/North Elmsley, ON, K7A 4S4 house for sale | Listing ID X13725 | Royal LePage
View photo
House · for sale
$ 525,000
141 Bracken Avenue, Drummond/North Elmsley, ON, K7A 4S4 house for sale | Listing ID X13725 | Royal LePage
Rideau Ferry
· House
· Deck · Swimming pool · Parking · Cellar
Rideau Ferry · House · Deck · Swimming pool · Parking · Cellar
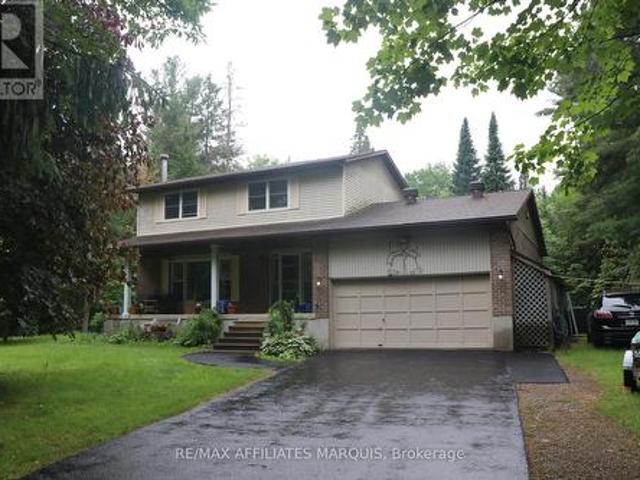
Enjoy privacy, space and country living at 141 Bracken Avenue, ideally located between Perth and Smiths Falls in desirable Pine Arbour Estates. Set on more than two wooded acres, this welcoming home features large, bright rooms and a cozy woodstove in the living room. The spacious primary bedroom includes a three-piece ensuite, while the large basement offers plenty of potential for additional living space, storage or a workshop. Step outside onto the rear deck overlooking the in-ground pool, which requires some work and a new liner. Additional features include gas heating, an attached garage, a paved driveway with ample parking and a large storage shed. Lovingly owned by the same family for many years, this property is ready for its next chapter. (Id: 27)
$ 525,000
2120 Charlie Green Road, Frontenac South, ON, K0H 2L0 house for sale | Listing ID X13744 | Royal LePage
View photo
House · for sale
$ 275,000
2120 Charlie Green Road, Frontenac South, ON, K0H 2L0 house for sale | Listing ID X13744 | Royal LePage
Rideau Ferry
· House
Rideau Ferry · House
2120 Charlie Green Rd offers a rare opportunity to own both a residential building lot and also a private off grid waterfront retreat. Spend your days getting to know Mica Lake. A hidden gem in South Frontenac, offering a peaceful escape surrounded by natural beauty. Known for its clean water, excellent swimming, and quiet atmosphere, it's the perfect place to unwind, reconnect with nature, and create lasting family memories. Perched up high on the 240 ft of lakefront, sits a cedar cabin powered by generator, complete with a queen bed, sitting area, woodstove and even a separate bathroom with a composting toilet. Head outside and sit by the fire pit and watch the sunset, or head down to the dock to cast a line. Take peace in knowing that you are one of the only few people to own on Mica Lake. Just a few feet from there is a flat area. The perfect place to pitch a tent or park an RV for visitors. At the front of the property you'll find the perfect private, treed, building envelope that
$ 275,000
1142 County Road 43 Road, Merrickville Wolford, ON, K0G 1N0 Luxury House for sale | Listing ID X13730 | Royal LePage Carriage Trade Luxury Properties
View photo
House · for sale
$ 1,599,000
1142 County Road 43 Road, Merrickville Wolford, ON, K0G 1N0 Luxury House for sale | Listing ID X13730 | Royal LePage Carriage Trade Luxury Properties
Rideau Ferry
· House
· Fireplace
Rideau Ferry · House · Fireplace
Welcome to 1142 County Rd 43 Merrickville, a stunning 142 acre private country estate which offers an elegant custom built bungalow w/ soaring ceilings, gourmet kitchen, incredible primary suite w/ forest view & a luxury outdoor living space! Nestled on unparalleled land w/ over 6 kms of groomed trails, & numerous outbuildings including a timber frame maple sugar shack, aesthetic greenhouse & ample storage for recreational vehicles, this home is perfect for outdoor enthusiasts who crave refined luxury in a forest paradise! Take the winding drive past majestic oak trees to observe the juxtaposition of the forest backdrop, stunning home & all outbuildings, curated to paint a picture of tranquillity. Enter the grand foyer with vaulted ceilings to open concept living space which features an expansive living room w/ high-efficiency wood burning stone fireplace & an elegant & spacious dining room; both offer engineered hickory floors & incredible forest views! The gourmet kitchen is a dream,
$ 1,599,000
123 Hard Island Road, Athens, ON, K0E 1B0 house for sale | Listing ID X13730 | Royal LePage
View photo
House · for sale
$ 750,000
123 Hard Island Road, Athens, ON, K0E 1B0 house for sale | Listing ID X13730 | Royal LePage
Rideau Ferry
· House
· Cellar
Rideau Ferry · House · Cellar
Welcome to 123 Hard Island Road in Athens. 5 Acres of country space to enjoy! This is a spacious all-brick home offering a great combination of comfort, functionality and plenty of room for the whole family. The main level features an updated kitchen with a large center island, opening into the dining area and creating a bright, open-concept space ideal for everyday living and entertaining. Hardwood flooring in the bedrooms and main living areas, along with tile flooring in the bathrooms, adds to the home's clean and inviting feel. A convenient main-floor half bath and laundry area add to the functionality of the home. The primary bedroom offers its own private ensuite and walk-in closet, while Bedrooms 2 and 3 share a convenient Jack-and-Jill bathroom. Downstairs, the large, finished basement provides plenty of additional living space with a spacious recreation room complete with a pellet stove and pool table. Perfect for family nights and entertaining. The lower level also includes a
$ 750,000
9137 County Road 6 Road, Augusta, ON, K0G 1R0 house for sale | Listing ID X13737 | Royal LePage
View photo
House · for sale
$ 609,000
9137 County Road 6 Road, Augusta, ON, K0G 1R0 house for sale | Listing ID X13737 | Royal LePage
Rideau Ferry
· House
· Fireplace · Deck
Rideau Ferry · House · Fireplace · Deck
Known as the Bellamy House, this beautifully transformed North Augusta century home blends its rich history with thoughtful modern updates. Built in 1870, the home has undergone an impressive restoration over the past five years, carefully preserving the character and craftsmanship of its era. Inside, you'll find a beautiful custom kitchen, custom crown moldings and doors, hardwood flooring throughout the principal main-floor rooms, and generous living spaces filled with warmth and charm. The substantial rear addition provides exceptional space for everyday living and entertaining, complemented by hand-split limestone detailing and a welcoming gas fireplace. The home now offers four bedrooms, including a convenient main-floor bedroom, as well as main-floor laundry and craft room for added functionality. Outside, the timeless exterior is enhanced by a durable steel roof, interlocking driveway and front steps, and a large rear deck. With numerous updates, beautifully restored details, an
$ 609,000
715 North Shore Road, Rideau Lakes, ON, K0G 1X0 house for sale | Listing ID X13727 | Royal LePage
View photo
House · for sale
$ 1,250,000
715 North Shore Road, Rideau Lakes, ON, K0G 1X0 house for sale | Listing ID X13727 | Royal LePage
Rideau Ferry
· House
· Garden · Fireplace · Parking · Deck
Rideau Ferry · House · Garden · Fireplace · Parking · Deck
Upper rideau lake waterfront! This executive 1700 sq ft waterfront home situated with breathtaking views and a private 4 acre lot. The lot features approx 600 ft of clean and deep shorline with over 4 acres of privacy, paved driveway, with 1 single detached garage (15.6X23.6) and 1 huge steel garage (30x36 ft). Beautiful pre-annual gardens for easy maintenance. Well manicured trails/mostly are paved for easy access leading to the beautiful clean and pristine shoreline. Trails are suitable for a golf cart. Inside, nothing has been spared for the quaility of this home, beautiful wide pine plank flooring, exceptional open concept kitchen with built-ins, centre island, open diningroom for all your entertaining needs, double doors leading to deck overlooking the gorgeous water veiws. Double stone propane fireplace in dining and livingroom area. Primary bedroom with 4 season sunroom with expansive veiws of upper rideau lake, 5 piece en-suite, and walk-in closet. Completely finshed lower leve
$ 1,250,000
238 Pursuit Terrace, Ottawa, ON, K0A 2Z0 house for sale | Listing ID X13740 | Royal LePage
View photo
House · for sale
$ 799,800
238 Pursuit Terrace, Ottawa, ON, K0A 2Z0 house for sale | Listing ID X13740 | Royal LePage
Rideau Ferry
· House
· Office room · Terrace · Cellar
Rideau Ferry · House · Office room · Terrace · Cellar
Unlike typical two-storey homes in the neighborhood, this sought-after Caivan Series 4T bungaloft delivers true main-floor living paired with exceptional space. Spanning 3,374 sq. ft. Of finished living area (including a professionally finished basement), this property offers significantly more usable space than surrounding listings. The main level features a spacious primary suite complete with a full ensuite bath. Upfront living continues on the upper level, which features an open loft, two additional bedrooms, and a second full bath-ideal for family, guests, or a dedicated home office. Key Highlights include: Upgraded Interior: Carpet-free main and upper levels with hardwood flooring and stairs throughout. Chef-inspired kitchen featuring a large center island, granite countertops, and stainless steel appliances. Sun-filled great room with expansive windows and vibrant sunset views. Flexible Finished Basement: Complete with a massive recreation room, an additional bedroom/office, a f
$ 799,800
515 Clothier Street E, North Grenville, ON, K0G 1J0 house for sale | Listing ID X13739 | Royal LePage
View photo
House · for sale
$ 564,900
515 Clothier Street E, North Grenville, ON, K0G 1J0 house for sale | Listing ID X13739 | Royal LePage
Rideau Ferry
· House
· Garden · Office room · Parking · Gym · Air conditioning · Cellar
Rideau Ferry · House · Garden · Office room · Parking · Gym · Air conditioning · Cellar
Welcome to this beautifully maintained bungalow, perfectly situated in the heart of Kemptville. Offering 2 bedrooms, 2 full bathrooms, and a fully finished basement, this home is ideal for first-time buyers, downsizers, or anyone looking for comfortable, move-in-ready living. The spacious layout provides plenty of room to relax and entertain, while the finished lower level offers excellent additional living space for a family room, home office, gym, or guest accommodations. Step outside to enjoy the impressive fully fenced backyard, offering exceptional privacy and plenty of space for children, pets, gardening, or summer gatherings. A detached garage adds convenience and extra storage. Thoughtfully updated over the years, including a new house roof (2026), garage roof (2019), central air conditioning (2018), washer and dryer (2022), and water softener (2025), allowing you to move in with confidence. Located within walking distance to schools, parks, shopping, restaurants, and everyday
$ 564,900
55 Woodward Street, Carleton Place, ON, K7C 2X3 house for sale | Listing ID X13732 | Royal LePage
View photo
House · for sale
$ 620,000
55 Woodward Street, Carleton Place, ON, K7C 2X3 house for sale | Listing ID X13732 | Royal LePage
Rideau Ferry
· House
· Patio · Garden · Office room · Deck · Swimming pool
Rideau Ferry · House · Patio · Garden · Office room · Deck · Swimming pool
Welcome to 55 Woodward Street, a beautifully maintained 4 bedroom 3 bathroom turnkey home set on a private corner lot. Step inside to a welcoming front entry with a convenient powder room. The main floor opens into the bright kitchen, living, and dining area with a functional open concept layout. The spacious kitchen offers a large island and plenty of cabinets for storage. Patio doors lead to the back deck and private yard with an above ground pool, the perfect setup for summer BBQs and relaxing evenings outdoors. Upstairs you'll find 3 good sized bedrooms, plenty of storage space, and an updated full bathroom. The lower level offers a cozy family room, kids play area, or extra living space. There is also a 4th bedroom with a newly renovated ensuite, offering flexible options for guests, a teen retreat, home office, or potential multigenerational living setup. Laundry is located on the lower level as well. Pride of ownership is evident throughout this well cared for home. Located in a
$ 620,000
147 Blackhorse Drive, North Grenville, ON, K0G 1J0 house for sale | Listing ID X13742 | Royal LePage
View photo
House · for sale
$ 764,900
147 Blackhorse Drive, North Grenville, ON, K0G 1J0 house for sale | Listing ID X13742 | Royal LePage
Rideau Ferry
· House
· Office room · Cellar
Rideau Ferry · House · Office room · Cellar
Exceptional bungalow living in the prestigious eQuinelle Golf Course community! This beautifully upgraded attached bungalow offers a rare combination of elegance, comfort and low-maintenance lifestyle. Designed to impress, the open-concept main living area features soaring 12-foot ceilings and expansive windows that flood the space with natural light, creating an airy and inviting atmosphere. The upgraded kitchen is a true standout, complete with stylish cabinetry and premium Fisher & Paykel appliances, seamlessly connecting to the living and dining areas-perfect for entertaining or relaxing in style. This thoughtfully designed home offers 2 bedrooms and 2 full bathrooms on the main floor, including a spacious primary suite, along with the convenience of main-floor laundry for easy everyday living. The partially finished basement extends your living space, adding a rec room and bonus room ideal for a home office, extra bedroom or guest retreat. Step outside to a beautifully landscaped,
$ 764,900
345 Battams Road, Rideau Lakes, ON, K0G 1E0 house for sale | Listing ID X13730 | Royal LePage
View photo
House · for sale
$ 845,000
345 Battams Road, Rideau Lakes, ON, K0G 1E0 house for sale | Listing ID X13730 | Royal LePage
Rideau Ferry
· House
· Cellar
Rideau Ferry · House · Cellar
Welcome to 345 Battams Rd, an exceptional turn-key rental or 4 season waterfront family home on beautiful Sand Lake, part of the UNESCO Rideau system. With western exposure, this property offers an ideal setting for family gatherings, boating, fishing and relaxing. On a paved municipal road, and close to town amenities. Sand Lake is between Davis Lock and Jones Falls. Nearby Sand Lake Marina offers gas, storage for any boating needs. Designed for comfortable 4 season enjoyment, the home is spacious, welcoming and fully equipped for family and guests. The main floor features an open kitchen and family room, cozy living room with woodstove, large dining area, games room, sunset porch, 4-piece bathroom with laundry and a bedroom. Upstairs offers a primary bedroom, guest room and bathroom with separate tub and shower. The expansive floor loft provides additional sleeping space with beds that convert to king-size. The unfinished walk-out basement provides excellent storage for seasonal item
$ 845,000
1184 Derry Side Road, Beckwith, ON, K0A 1B0 house for sale | Listing ID X13731 | Royal LePage
View photo
House · for sale
$ 659,900
1184 Derry Side Road, Beckwith, ON, K0A 1B0 house for sale | Listing ID X13731 | Royal LePage
Rideau Ferry
· House
· Garden · Office room · Balcony · Deck · Cellar
Rideau Ferry · House · Garden · Office room · Balcony · Deck · Cellar
Beautiful country property set on 1.78 acres, surrounded by mature trees, nature and plenty of privacy. This 3 Bedroom, 1.5 Bathroom raised bungalow offers the space and flexibility you have been looking for, with room to enjoy the outdoors, pursue hobbies and make the property your own. The main level features a tiled entrance and vintage hardwood flooring throughout the living room and laminate in the bedrooms. The bright kitchen offers plenty of counter and cupboard space and opens directly to the backyard deck through sliding doors, making summer entertaining and BBQs a breeze. Three generous bedrooms include a primary bedroom with its own private balcony, a peaceful spot to enjoy your morning coffee. The fully finished basement adds valuable living space with a kitchenette, recreation room and powder room. Perfect for guests, in-laws, a teenager's retreat, home office or simply extra room for the family. Outside is where this property truly shines. Enjoy the large deck, firepit an
$ 659,900
8126 Perth Road, South Frontenac South, ON, K0H 2L0 house for sale | Listing ID X13740 | Royal LePage
View photo
House · for sale
$ 1,475,000
8126 Perth Road, South Frontenac South, ON, K0H 2L0 house for sale | Listing ID X13740 | Royal LePage
Rideau Ferry
· House
· Patio · Fireplace · Deck
Rideau Ferry · House · Patio · Fireplace · Deck
Just a short drive from downtown Kingston and a quick jaunt into Westport, nestled among more than 20 varieties of mature trees, on spring-fed Buck Lake and in the Canadian Shield, this prestigious stone, raised bungalow is waiting for you to call home. The main floor boasts floor-to-ceiling windows and patio doors to the wrap-around deck and clear, 180-degree view of Crown land, including exclusive direct sight of the famous local landmark, Pulpit Island, with the iconic'Devil's Pulpit'. The lower level, which is a walk-out, has two additional bedrooms (that could be 3), a 4-piece bathroom, laundry closet, cozy rec room with propane fireplace and, like upstairs, floor-to-ceiling windows and patio doors so that you never lose the view. You walk out into a three-season space under the deck, where you'll spend many nights playing cards/games. Just a few steps from the main house is a beautiful 4-season guest house, complete with a single/double bunk bed, toilet, sink and outdoor shower.
$ 1,475,000
640 Poonamalie Side Road, Drummond/North Elmsley, ON, K7A 4S4 house for sale | Listing ID X13721 | Royal LePage
View photo
House · for sale
$ 649,900
640 Poonamalie Side Road, Drummond/North Elmsley, ON, K7A 4S4 house for sale | Listing ID X13721 | Royal LePage
Rideau Ferry
· House
· Fireplace
Rideau Ferry · House · Fireplace
Country charm living with the convenience of being just minutes from Smiths Falls! This beautifully maintained and freshly painted 3-bedroom bungalow is set on a private lot just over 1.5 acres, surrounded by mature trees, offering a tranquil rural setting with plenty of space for the whole family. Step inside to a warm and inviting open-concept kitchen and dining area, featuring rustic exposed ceiling beams that add character and charm. The spacious country kitchen offers abundant cabinetry and storage, along with a convenient centre island-perfect for everyday family life and entertaining. The dining area and bright living room are thoughtfully connected by a double-sided wood-burning fireplace, creating a cozy focal point while efficiently providing warmth to both spaces. The main level features three generous bedrooms, including a spacious primary bedroom with a convenient cheater ensuite. The luxurious 5-piece bathroom offers a double-sink vanity, separate shower, and relaxing soa
$ 649,900
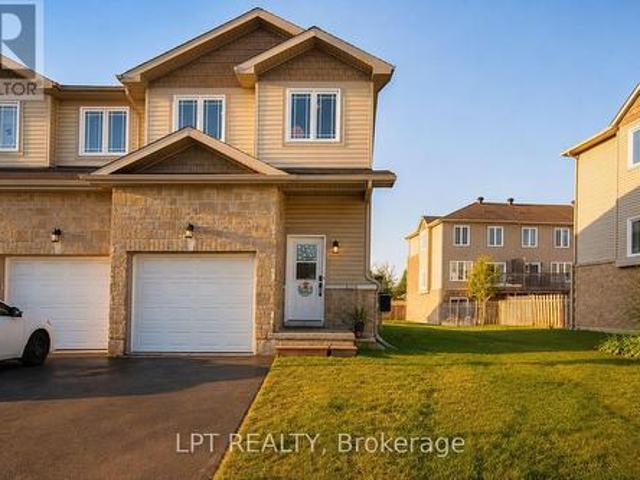
179 Adley Drive, Brockville, ON, K6V 7J2 house for sale | Listing ID X13739 | Royal LePage
View photo
House · for sale
$ 429,000
179 Adley Drive, Brockville, ON, K6V 7J2 house for sale | Listing ID X13739 | Royal LePage
Rideau Ferry
· House
· Office room · Gym · Cellar
Rideau Ferry · House · Office room · Gym · Cellar
Welcome to your next home in the desirable Brockwoods neighbourhood! This beautifully maintained, three-year-new end-unit bungalow townhome offers modern living, an inviting open-concept layout, and the peace of mind of a Tarion warranty. Step inside to a bright and welcoming foyer that opens into the spacious main living area, featuring 9-foot ceilings and beautiful hardwood flooring. The open-concept design creates a warm, airy space that is ideal for both everyday living and entertaining. The thoughtfully designed main floor features two bedrooms, including a spacious primary suite with a walk-in closet and convenient 3-piece ensuite. A second bedroom and full bathroom provide comfortable accommodations for family, guests, or a home office. The full, unfinished basement offers endless possibilities for future living space, recreation, a home gym, or additional storage-allowing you to customize the home to suit your needs. Enjoy the convenience of being just minutes from downtown Bro
$ 429,000
18 East Townline Road, Front Of Yonge, ON, K0E 1R0 house for sale | Listing ID X13740 | Royal LePage
View photo
House · for sale
$ 599,900
18 East Townline Road, Front Of Yonge, ON, K0E 1R0 house for sale | Listing ID X13740 | Royal LePage
Rideau Ferry
· House
· Deck · Parking · Air conditioning
Rideau Ferry · House · Deck · Parking · Air conditioning
Ideally located 10 minutes west of Brockville on a private treed lot ready for you to just move in! Three bedrooms, 3 baths, carpet free (except for the den), bright open concept designer kitchen featuring a large breakfast bar island, dining & living room. New deck ('25) off dining area to enjoy a BBQ with family & friends. The finished lower level features a recreation room, exercise room and den. Central air, attached garage with access to foyer and a paved driveway. Home inspection with septic bed flow test available. Don't miss your chance to be the next proud owner of this beautiful home. Call today! (Id: 7525)
$ 599,900
84 Raina Way, North Grenville, ON, K0G 1J0 house for sale | Listing ID X13739 | Royal LePage
View photo
House · for sale
$ 479,900
Updated
84 Raina Way, North Grenville, ON, K0G 1J0 house for sale | Listing ID X13739 | Royal LePage
Rideau Ferry
· House
· Office room
Rideau Ferry · House · Office room
Welcome to 84 Raina Way, an exceptional end-unit townhouse offering the perfect blend of space, style, and low-maintenance in the heart of Kemptville. As an end unit, this home benefits from additional natural light, enhanced privacy, and a wider lot footprint-delivering the feel of a single-family home with all the conveniences of townhouse living. The main floor features a seamless flow designed for both everyday life and effortless entertaining. Bright, airy, and flooded with sunlight, the open-concept layout connects a generous living area to a well-appointed kitchen boasting ample cabinetry, quality finishes, and smart storage. Upstairs, the expansive primary suite serves as a true retreat, complete with a private ensuite bath and substantial closet space. Two additional well-sized bedrooms offer complete versatility-ideal for a growing family, dedicated home office, or guest accommodations-complemented by a full secondary bathroom. With 3 bedrooms and 3 bathrooms total, the home
$ 479,900
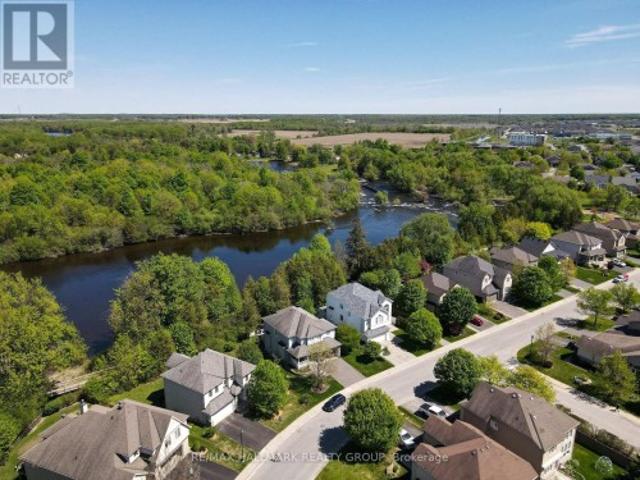
90 Stonewater Bay, Carleton Place, ON, K7C 0B1 house for sale | Listing ID X13733 | Royal LePage
View photo
House · for sale
$ 985,000
90 Stonewater Bay, Carleton Place, ON, K7C 0B1 house for sale | Listing ID X13733 | Royal LePage
Rideau Ferry
· House
· Fireplace
Rideau Ferry · House · Fireplace
Overlooking the shores of the Mississippi River, 90 Stonewater Bay is an exceptional home. Built in 2013, with many upgrades, this 3 bedroom, 2.5 bath home is elegant and spacious, enjoying breathtaking year round views of the Mississippi. While the formal dining room overlooks the street at the front, the showpiece living room with gas fireplace and 18ft ceilings is the heart of the home. With huge two storey windows facing the water, the open concept living room and kitchen/breakfast nook are spectacular. Imagine watching nearly two dozen trumpeter swans glide across the icy waters while you brew your coffee on a cozy winter morning. Open your windows on a warm evening and listen to the Arkland Island rapids (downriver) as the sun sets on the far shore. On the second floor the huge primary suite (with walk in closet and ensuite bathroom) enjoys the same stunning views while the spacious second bedroom and third bedroom look out over the quiet street. Head on down to the light and bri
$ 985,000

Get email alerts

Don't miss out: be the first to know about new properties

The alert was correctly created

On subscribing you accept the conditions of use and the privacy policy
Alert
Receive new ads in your inbox
Save this search
Receive alerts for new listings

We'll send you an email when we have new properties for: "Properties for sale in Rideau Ferry"

The alert was correctly created

Get email alerts and be the first to see new listings
Required field
On subscribing I accept the terms of the privacy policy
Perfect! You'll soon start receiving new listings via email
Alert
Receive an email when we have new ads for Properties for sale in Rideau Ferry
Save this search
Filters

Bedrooms

Area (sq.ft)

sq.ft
sq.ft

Price

$
$

Filter by property type

Bathrooms

Clear all filters
Receive notifications when new entries are published.