3,198 properties for sale in Rideau Park, Calgary

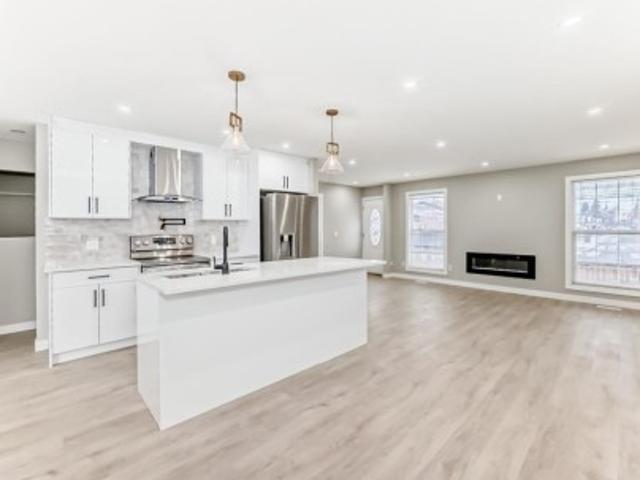
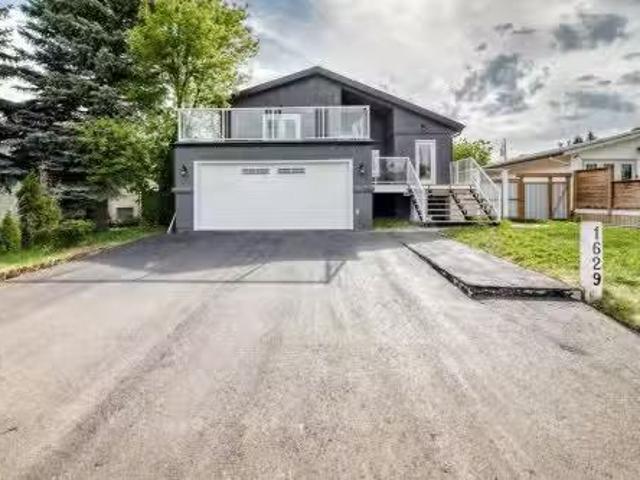
1629 Athabasca Street, Crossfield, AB, T0M 0S0 house for sal.
View photo
House · for sale
$ 459,900
$ 258/sq.ft
1629 Athabasca Street, Crossfield, AB, T0M 0S0 house for sal.
Rideau Park, Calgary
· 1,776 sq.ft · 21 Bedrooms · 4 Baths · House
· Garden · Deck · Air conditioning
Rideau Park, Calgary · 1,776 sq.ft · 21 Bedrooms · 4 Baths · House · Garden · Deck · Air conditioning
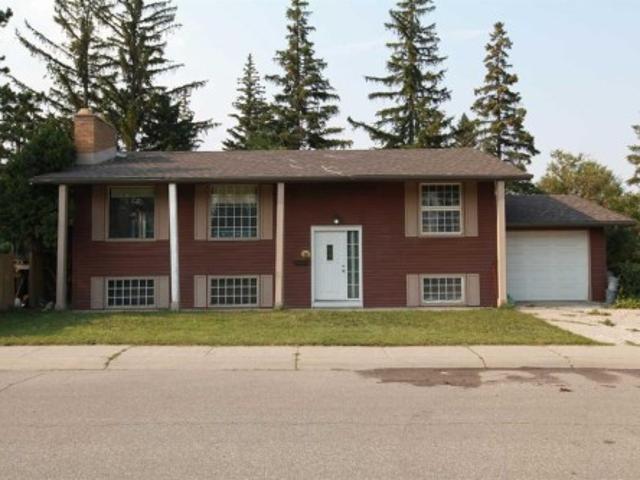
Completely renovated 1760 sqft 4 level split has 3 bedrooms and 3 and half bathrooms all done with open concept complete with central air.Appliance package is all top of line LG smart appliances upstairs,all decks are new.roof soffits facia and eavestrough are all new,all exterior doors are new. 3rd level has a Illegal suite with ensuite laundry and walkout rear entry.enjoy coffee overlooking a large well maintained yard from one of 3 decks.Everything has been updated from electrical to plumbing,roof,and new fence,nothing left to do but your custom touches,property is vacant so you literally can move in tomorrow. Great street,great small town community. Still available at ListedBuy!
$ 459,900
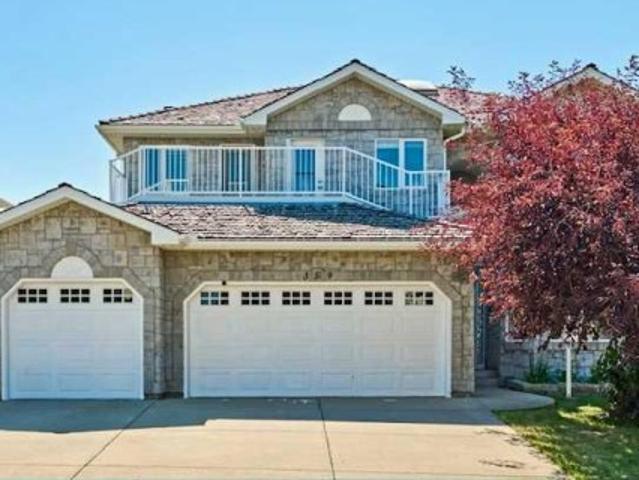
359 Rocky Ridge Drive Nw, Calgary, AB, T3G 4X3 house for sale | Listing ID A2334 | Royal LePage
View photo
House · for sale
$ 1,499,000
359 Rocky Ridge Drive Nw, Calgary, AB, T3G 4X3 house for sale | Listing ID A2334 | Royal LePage
Rideau Park, Calgary
· House
· Office room · Balcony · Fireplace · Deck
Rideau Park, Calgary · House · Office room · Balcony · Fireplace · Deck
Unbeatable Rocky Mountain views and exceptional layout flexibility property in desirable Rocky Ridge Community! This executive 2-storey residence offers 4,400 sq. Ft. of total finished space, featuring 8 bedrooms, 6 full bathrooms, and panoramic mountain vistas from all three levels. The main floor impresses with soaring 18-foot ceilings, floor-to-ceiling windows, and a gourmet kitchen equipped with granite countertops, a central island, and heated tile floors. A main-floor bedroom/office, full bathroom, laundry room, and a grand back deck overlooking green space complete this level. Upstairs, the primary retreat features a 5-piece ensuite, accompanied by three additional bedrooms, two full baths, and a private front balcony. The fully finished walkout lower level houses a 3-bedroom legal suite complete with a private entrance, full kitchen, dedicated laundry, living room with fireplace, and two full bathrooms—ideal for multi-generational living or rental potential. Key Features & Main
$ 1,499,000
30 Gleneagles View, Cochrane, AB, T4C 1N9 house for sale | Listing ID A2332 | Royal LePage
View photo
House · for sale
$ 778,000
30 Gleneagles View, Cochrane, AB, T4C 1N9 house for sale | Listing ID A2332 | Royal LePage
Rideau Park, Calgary
· House
· Garden · Deck
Rideau Park, Calgary · House · Garden · Deck
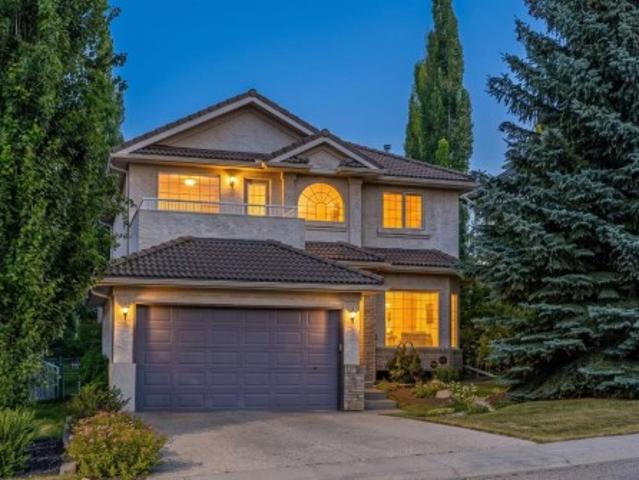
If you’ve been waiting for an opportunity to get into Gleneagles without paying a premium for someone else’s renovations, this is it. Offering over 3,200 sq. Ft. of fully developed living space, 5 bedrooms, 3.5 bathrooms, three living areas, and a private setting backing the 10th fairway, this home delivers exceptional value for the community. It’s comfortable and move-in ready today, with the freedom to update it over time and make it completely your own. This is not a cookie-cutter floor plan. The thoughtful layout provides distinct spaces for entertaining, relaxing, and everyday family life, along with character and architectural details that can be difficult to find in newer homes. Located on a quiet street with wonderful neighbours, the setting is a standout. Mature trees provide privacy from the golf course, while the new deck offers plenty of room for outdoor dining, entertaining, or simply enjoying the surroundings. Beautiful garden beds are already established and ready for pl
$ 778,000
219 Auburn Springs Close Se, Calgary, AB, T3M 1L7 house for sale | Listing ID A2333 | Royal LePage
View photo
House · for sale
$ 839,900
219 Auburn Springs Close Se, Calgary, AB, T3M 1L7 house for sale | Listing ID A2333 | Royal LePage
Rideau Park, Calgary
· House
· Fireplace · Air conditioning
Rideau Park, Calgary · House · Fireplace · Air conditioning
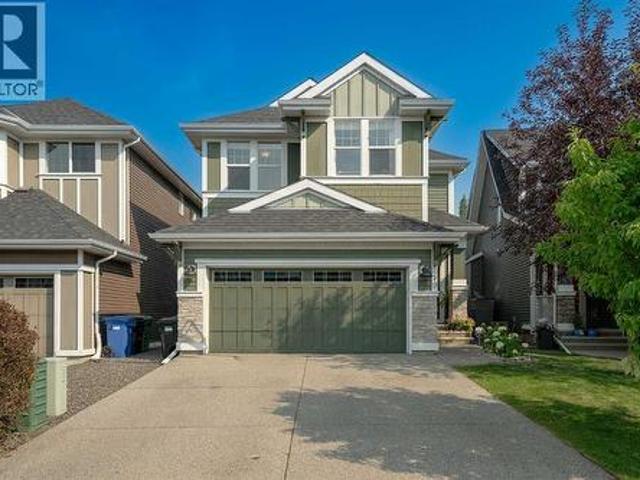
Discover the perfect blend of luxury and comfort in this stunning 2-story home, offering over 2,750 sq. Ft. of meticulously designed living space. This home boasts show home quality finishes throughout, featuring modern decor, custom trim work, and soaring 9’ ceilings. The heart of the home is the chef-inspired kitchen, designed for the ultimate entertainer and enhanced by a fridge, microwave, all updated within the last 3 years. It features granite countertops, a dramatic island with pendant lighting, a gas cooktop, a built-in wall oven, and a spacious walk-in pantry. The adjacent family room provides a cozy retreat with a gas fireplace and beautiful tile surround, and Central Air conditioning has been added to keep you cool during those hot summer months. Upstairs, find a versatile bonus room with French doors, a convenient upper-level laundry with updated washer & dryer over the past 3 years, and three generous bedrooms. The primary suite is a true sanctuary, complete with a luxurio
$ 839,900
720 40 Avenue Nw, Calgary, AB, T2K 0E6 house for sale | Listing ID A2333 | Royal LePage
View photo
House · for sale
$ 949,900
720 40 Avenue Nw, Calgary, AB, T2K 0E6 house for sale | Listing ID A2333 | Royal LePage
Rideau Park, Calgary
· House
· Garden · Parking · Swimming pool
Rideau Park, Calgary · House · Garden · Parking · Swimming pool
ATTN: Builders, Developers, & Investors! Oversized 7,600+ sq. ft. Corner lot comes with approved 4+4 plans, offering a significant head start toward your next project. While future redevelopment is planned, the existing bungalow provides excellent flexibility as a holding property, and rental investment. The property is surrounded by mature trees, established landscaping and generous front, side and rear yard space. A single detached garage and plentiful street parking complete the property. Ideally located within walking distance of schools, parks, an outdoor pool, community facilities, an outdoor rink, off-leash areas and shopping, with convenient access to SAIT, the University of Calgary, public transit and major routes. An exceptional chance to secure a large corner parcel with approved plans already in place
$ 949,900
109 Aspen Ridge Place Sw, Calgary, AB, T3H 0J6 house for sale | Listing ID A2333 | Royal LePage
View photo
House · for sale
$ 2,600,000
109 Aspen Ridge Place Sw, Calgary, AB, T3H 0J6 house for sale | Listing ID A2333 | Royal LePage
Rideau Park, Calgary
· House
· Garden · Fireplace · Equipped kitchen
Rideau Park, Calgary · House · Garden · Fireplace · Equipped kitchen
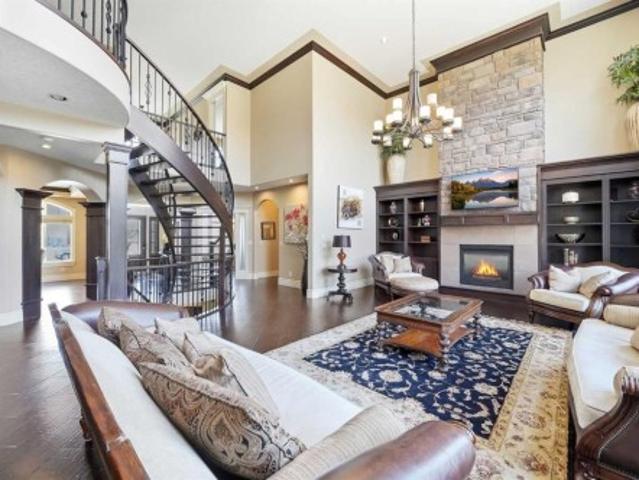
Welcome to this exceptional executive residence offering 5,576 square feet of thoughtfully designed living space, where grand architectural features meet modern upgrades throughout. From the moment you step inside, soaring 18-foot ceilings open to below in both the foyer and living room, creating a breathtaking first impression. A dramatic spiral staircase anchors the main floor, while oversized windows flood every room with natural light and showcase the home's stunning southwest-facing backyard. The chef's kitchen is a true showpiece, featuring a brand new built-in oven, refrigerator, and dishwasher, complemented by a wine fridge, newly installed cabinet doors with beautifully stained finishes, and a butler's pantry for exceptional storage and prep space. A built-in cabinet in the nook area adds charm and functionality, while the living room features a custom built-in cabinet with elegant stone surround and a cozy gas fireplace. Motorized blinds, rich hardwood flooring, and a built-i
$ 2,600,000
3 Strathridge Bay Sw, Calgary, AB, T3H 4S1 house for sale | Listing ID A2333 | Royal LePage
View photo
House · for sale
$ 1,149,900
3 Strathridge Bay Sw, Calgary, AB, T3H 4S1 house for sale | Listing ID A2333 | Royal LePage
Rideau Park, Calgary
· House
· Fireplace · Parking · Cellar
Rideau Park, Calgary · House · Fireplace · Parking · Cellar
Welcome Home! Over 2,300 SF of developed space on all 3 levels. Whether you are looking for a first time home, or starter home, or upgrading to suit your growing family, this home has it all for you. Enter on the main floor through the spacious foyer and you are greeted with the open concept design, many windows, plenty of sunlight. Features include fireplace in the living room, gas range stove and range hood in the kitchen, 2 pc guest washroom, and access to the double attached garage. The upper level includes 3 bedrooms, 2 full bathrooms, a bonus room and laundry room. A large bedroom, 4 piece bathroom complete the basement. This home has too many features to list them all, you must come and see for yourself and don’t miss this opportunity
$ 1,149,900
907 36A Street Nw, Calgary, AB, T2N 3B2 house for sale | Listing ID A2333 | Royal LePage
View photo
House · for sale
$ 1,399,999
907 36A Street Nw, Calgary, AB, T2N 3B2 house for sale | Listing ID A2333 | Royal LePage
Rideau Park, Calgary
· House
· Office room · Balcony · Gym · Equipped kitchen · Cellar
Rideau Park, Calgary · House · Office room · Balcony · Gym · Equipped kitchen · Cellar
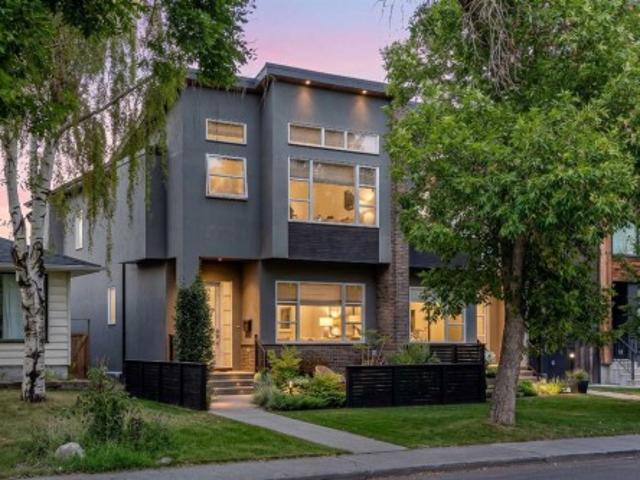
This exceptional 3 STOREY LUXURY DUPLEX by award winning ACE HOMES offer a rare opportunity to own a high end inner city home with standout curb appeal, elevated furnishings, and incredible flexibility. Featuring a timeless ALL. Brick exterior, 4 beds above grade, 4 ensuite bathrooms, a third floor retreat with a wet bar + dual balconies, and an optional 2 bedroom basement suite or fully customized gym/rec area, this home is designed for modern living in one of calgary's most desirable communities. Thoughtfully planned across three impressive levels, the main floor welcomes you with a spacious front foyer, a dedicated POCKET OFFICE, elegant dining area, rear mudroom, and a stylish powder room. The open concept layout flows into a beautifully designed chef's kitchen complete with custom cabinetry, quartz countertops, a massive 12 FOOT ISLAND, full pantry, built in microwave and over, PANEL READY FRIDGE & DISHWASHER, premium appliance package, and upgraded LED STRIP LIGHTING that adds a
$ 1,399,999
2708 18 Street Nw, Calgary, AB, T2M 3T8 house for sale | Listing ID A2333 | Royal LePage
View photo
House · for sale
$ 1,225,000
2708 18 Street Nw, Calgary, AB, T2M 3T8 house for sale | Listing ID A2333 | Royal LePage
Rideau Park, Calgary
· House
Rideau Park, Calgary · House
Welcome to an exceptional custom-built residence in the heart of Capitol Hill, perfectly positioned just steps from the beauty and serenity of Confederation Park. This remarkable single-family home offers a rare architectural distinction: soaring 11-foot ceilings across the entire main floor—an extraordinary feature seldom found in the area—creating an immediate sense of grandeur and openness. Designed with modern luxury and functionality in mind, the main level showcases a seamless open-concept layout. The elegant living room flows effortlessly into a designer kitchen outfitted with premium built-in JennAir appliances, including a commercial-grade range and a panel-ready 48-inch refrigerator for a sleek, integrated look. A spacious dining area is ideal for entertaining, while a thoughtfully designed mudroom and stylish powder room complete the level. Upstairs, the home continues to impress with a stunning primary retreat featuring soaring vaulted ceilings, a generous walk-in closet, a
$ 1,225,000
127 Thomas Place, Strathmore, AB, T1P 1C3 house for sale Li.
View photo
House · for sale
$ 499,000
$ 429/sq.ft
127 Thomas Place, Strathmore, AB, T1P 1C3 house for sale Li.
Rideau Park, Calgary
· 1,163 sq.ft · 4 Bedrooms · 2 Baths · House
· Garden · Deck
Rideau Park, Calgary · 1,163 sq.ft · 4 Bedrooms · 2 Baths · House · Garden · Deck
Tucked into a peaceful, mature neighbourhood, this charming bungalow offers the kind of setting thats genuinely hard to find. The main floor is bright and spacious, with hardwood flooring flowing through a generous living room that feels both comfortable and connected, opening naturally toward the kitchen and dining areas. The kitchen is a true showpiece, featuring crisp white shaker cabinetry, a full pantry wall, sleek quartz countertops, a stylish tile backsplash, a built-in microwave nook, stainless steel appliances including a French door fridge, and a generous L-shaped counter with seating, plus a dedicated coffee bar nook that adds a fun, functional touch. The dining area opens directly onto a large rear deck, perfect for summer entertaining, and the backyard itself is a standout, with a lush, well-kept lawn, mature perennial gardens, manicured shrub beds, and a charming pathway that ties it all together. Whether youre hosting or just enjoying a quiet morning outside, this yard d
$ 499,000
Se W4M, Rural Foothills County, AB, T3J 4H1 farm for sale L.
View photo
House · for sale
$ 4,950,000
Se W4M, Rural Foothills County, AB, T3J 4H1 farm for sale L.
Rideau Park, Calgary
· House
Rideau Park, Calgary · House
Exceptional 158 acre investment opportunity located immediately west of High River. Currently zoned Agricultural and used for cattle grazing, this property offers an excellent opportunity for agricultural use, investment, or long-term land holding.Ideally situated within the Inter-municipal Development Plan (IDP) between Foothills County and the Town of High River, and also within the Highway 2A Industrial Area Structure Plan (H2AIASP), the property is positioned in an area identified for long-term planning. Buyers are encouraged to complete their own due diligence regarding future land use and development potential.Located immediately west of lands approved for gravel extraction and in close proximity to existing industrial uses, utility infrastructure, and Highway 543, this is a rare opportunity to acquire a large parcel in a highly strategic location just minutes from High River. Still available at ListedBuy!
$ 4,950,000
59 Templeson Road Ne, Calgary, AB, T1Y 5L5 house for sale | Listing ID A2333 | Royal LePage
View photo
House · for sale
$ 649,999
59 Templeson Road Ne, Calgary, AB, T1Y 5L5 house for sale | Listing ID A2333 | Royal LePage
Rideau Park, Calgary
· House
· Garden · Parking · Deck · Cellar
Rideau Park, Calgary · House · Garden · Parking · Deck · Cellar
Welcome Home! 3 bed-2 full bath up, + 2bed-1 full bath down: legal basement suite & double detached garage! All updated! Nestled in the heart of Temple in Northeast Calgary, this beautifully renovated bungalow offers the perfect blend of style, function, and investment potential. Featuring 5 bedrooms, 3 full bathrooms, a double oversized detached garage, and a legal, registered basement suite, this home is an outstanding opportunity for both homeowners and investors. Inside, you are welcomed by an open-concept living room filled with natural light from 5 large windows. The bright and modern kitchen features a large quartz island, pot filler, stainless steel appliances, and a chimney hood fan, while the formal dining room opens onto a covered deck overlooking the large south-facing backyard. The main floor also includes its own laundry closet, a full bathroom, 2 bedrooms with double-door closets, and a spacious primary bedroom with a spa-inspired ensuite and walk-in shower. The separate
$ 649,999
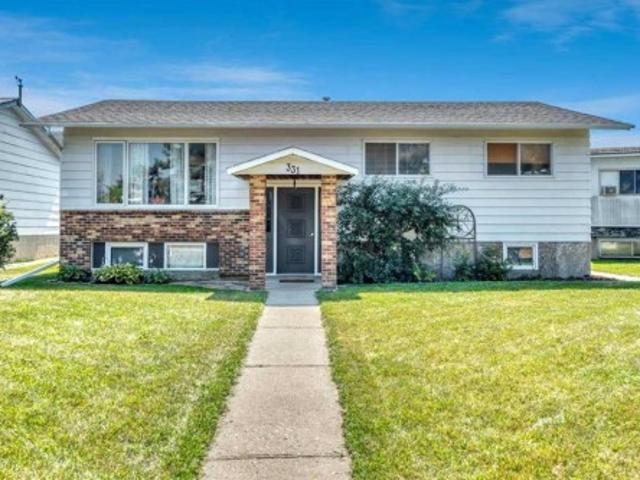
331 5 Avenue, Strathmore, AB, T1P 1B5 house for sale | Listing ID A2334 | Royal LePage
View photo
House · for sale
$ 399,900
331 5 Avenue, Strathmore, AB, T1P 1B5 house for sale | Listing ID A2334 | Royal LePage
Rideau Park, Calgary
· House
· Parking
Rideau Park, Calgary · House · Parking
Welcome to this charming 5-bedroom bungalow with a single garage in Strathmore, Alberta, offering comfort, convenience, and room to grow. Ideally located close to schools, including an elementary school nearby, with easy access to Highway 1 and just minutes from shopping and everyday amenities
$ 399,900
244 Scurfield Place Nw, Calgary, AB, T3L 1T5 house for sale | Listing ID A2333 | Royal LePage
View photo
House · for sale
$ 664,900
244 Scurfield Place Nw, Calgary, AB, T3L 1T5 house for sale | Listing ID A2333 | Royal LePage
Rideau Park, Calgary
· House
· Office room · Fireplace
Rideau Park, Calgary · House · Office room · Fireplace
Open house. Sunday august 9 from 1pm to 3pm. Incredible location! Upgrades include some new windows, bathrooms and complete poly-b remediation. Welcome to this quaint home nestled on a quiet, family-friendly cul-de-sac in the community of Scenic Acres. Surrounded by mature trees and thoughtfully designed low-maintenance landscaping, this home offers comfort, functionality, and location. Step inside to an open to below entrance that leads into a bright and spacious layout featuring an open-concept design at the rear of the home — perfect for both quiet getaways or entertaining. The kitchen offers ample workspace and an island serves as a convenient breakfast bar, work space and more storage. The kitchen opens up to the family room, rich in warmth with a central fireplace and custom built-ins. The dining room provides the perfect setting for hosting family dinners and special occasions, while the versatile front office/sitting room with French doors offers privacy and flexibility for wor
$ 664,900
1713 34 Avenue Sw, Calgary, AB, T2T 2B7 townhouse for sale | Listing ID A2330 | Royal LePage
View photo
Townhouse · for sale
$ 699,900
1713 34 Avenue Sw, Calgary, AB, T2T 2B7 townhouse for sale | Listing ID A2330 | Royal LePage
Rideau Park, Calgary
· Townhouse
· Fireplace · Cellar
Rideau Park, Calgary · Townhouse · Fireplace · Cellar
Welcome to this exceptional, fully updated executive townhome in the heart of Marda Loop. With only one shared wall and windows on three sides, this unique home offers added privacy and an abundance of natural light. It features nearly 1,300 square feet of beautifully finished living space above grade, plus a fully developed basement. The main floor features a bright, open layout with a seamless connection between the living spaces, creating an atmosphere that feels warm and inviting. At the heart of the home is the fully updated kitchen, complete with sleek contemporary cabinetry, stainless steel appliances, expansive quartz counters, and a central island. The kitchen interacts effortlessly with the intimate dining area and spacious living room, where you can relax by the fireplace or entertain friends and family. Upstairs, the private primary retreat includes a spacious walk-in closet and a luxurious ensuite. The second bedroom also features its own private ensuite and a large closet
$ 699,900
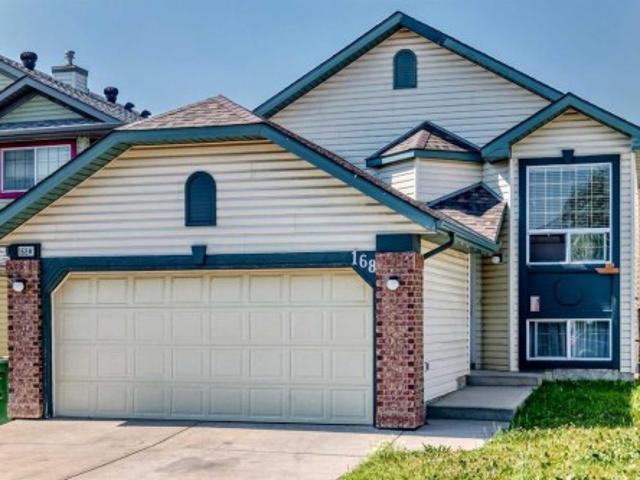
168 Country Hills Way Nw, Calgary, AB, T3K 4W4 house for sale | Listing ID A2333 | Royal LePage
View photo
House · for sale
$ 619,900
168 Country Hills Way Nw, Calgary, AB, T3K 4W4 house for sale | Listing ID A2333 | Royal LePage
Rideau Park, Calgary
· House
· Cellar
Rideau Park, Calgary · House · Cellar
Excellent investment opportunity! This impressive 5-bedroom walkout property offers exceptional versatility, featuring a fully developed, legal basement suite with its own separate private entrance. The main and upper levels boast a bright, spacious layout with 3 bedrooms on the top floor, ideal for owner-occupants or primary tenants. The legal lower suite includes 2 additional bedrooms, a full kitchen, and a spacious living area that transitions seamlessly via the full walkout, providing excellent natural light and an open feel rarely found in basement suites. Significant big-ticket upgrades have already been completed for ultimate peace of mind, including a brand-new roof and brand-new vinyl siding on the west side of the home. Situated in a prime, highly sought-after location close to major amenities, transit, schools, and shopping, this property is a turnkey addition to any portfolio or an incredible way to live upstairs while offsetting your housing costs below. Don’t miss out on
$ 619,900
140 Hidden Point Nw, Calgary, AB, T3A 5P5 house for sale | Listing ID A2333 | Royal LePage
View photo
House · for sale
$ 529,900
140 Hidden Point Nw, Calgary, AB, T3A 5P5 house for sale | Listing ID A2333 | Royal LePage
Rideau Park, Calgary
· House
· Garden
Rideau Park, Calgary · House · Garden
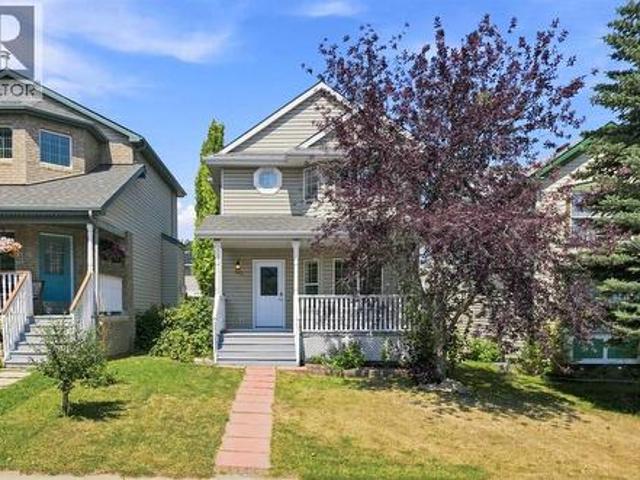
Charming 2-storey home | loads of updates | prime location! Don’t miss out on this opportunity to own this stunning 3 bed + 2.5 bath home in the highly sought-after community of Hidden Valley! Welcomed by a lovely south-facing porch, perfect for sitting and enjoying the sun, this well-maintained residence offers a bright and functional layout throughout. Highlights of the home include a MODERN KITCHEN (updated 2012) featuring stained shaker-style cabinets | a FULL PANTRY | an adjacent sunny breakfast nook area. Major upgrades and peace-of-mind updates include NEW plumbing (poly-b fully replaced in 2026), roof shingles (2019), High-Efficiency Furnace (2012), NEW front and back doors (2026), an updated washer & dishwasher (last 3-4 years), LED lighting throughout, and a central vacuum system. Walk into the bright main floor to discover spacious living/dining areas, perfect for entertaining family and friends, along with access to an amazing backyard space featuring freshly stained fencin
$ 529,900
902 Sage Hill Grove Nw, Calgary, AB, T3R 2A2 townhouse for sale | Listing ID A2333 | Royal LePage
View photo
Townhouse · for sale
$ 473,000
902 Sage Hill Grove Nw, Calgary, AB, T3R 2A2 townhouse for sale | Listing ID A2333 | Royal LePage
Rideau Park, Calgary
· Townhouse
· Office room · Balcony · Gym · Deck · Parking · Cellar
Rideau Park, Calgary · Townhouse · Office room · Balcony · Gym · Deck · Parking · Cellar
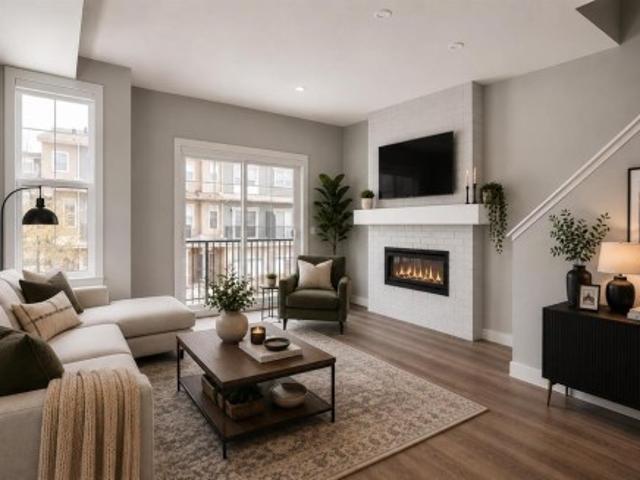
3 Bedrooms | 3.5 Bathrooms | Fully Finished Basement | End Unit Townhome | Built in 2023 | Attached Garage | Main Level Balcony | Back Deck | Covered Front Porch | Still Under New Home Warranty | No Pet Home. Welcome to this beautifully maintained Trico-built end unit townhome in the highly sought-after community of Sage Hill. Built in 2023 and still under new home warranty, this bright and modern no pet home offers stylish finishes, functional living space, and an excellent layout perfect for families, professionals, or anyone looking for low maintenance living without compromising space. The entry level features a versatile flex space that works great as a home office, gym, recreational area, or additional lounge space. You’ll also find direct access to the attached single garage with extra storage, along with a covered front porch and a private back deck right off the flex room, creating a warm and functional extension of the space. The second level is filled with natural light than
$ 473,000
26 Homestead Circle Ne, Calgary, AB, T3J 5R6 house for sale | Listing ID A2328 | Royal LePage
View photo
House · for sale
$ 729,900
26 Homestead Circle Ne, Calgary, AB, T3J 5R6 house for sale | Listing ID A2328 | Royal LePage
Rideau Park, Calgary
· House
· Fireplace · Cellar
Rideau Park, Calgary · House · Fireplace · Cellar
FINISHED BASEMENT | SIDE ENTRY | SPICE KITCHEN Discover the perfect blend of luxury, comfort, and functionality in this beautifully designed family home offering 2,097 Sq. Ft. of Above Grade area with a fully finished basement, creating exceptional living space for growing families. From the moment you step inside, you'll be welcomed by an elegant open concept layout featuring a bright living room with a cozy fireplace, a spacious family room, and a generous dining area perfect for everyday living and entertaining. The chef inspired kitchen is complemented by a fully equipped spice kitchen, making meal preparation effortless while keeping the main kitchen pristine. Upstairs showcases a spacious bonus room, a luxurious primary retreat complete with a walk in closet and a spa like 5 piece ensuite, along with two additional well sized bedrooms, a full bathroom, and the convenience of upper floor laundry. The professionally finished basement with a side entrance expands your living space w
$ 729,900
2012 49 Avenue Sw, Calgary, AB, T2T 2V4 house for sale | Listing ID A2333 | Royal LePage
View photo
House · for sale
$ 1,299,900
2012 49 Avenue Sw, Calgary, AB, T2T 2V4 house for sale | Listing ID A2333 | Royal LePage
Rideau Park, Calgary
· House
Rideau Park, Calgary · House
Nestled on one of Altadore's most desirable streets, this exceptional custom-built residence offers over 2,800 square feet of meticulously curated living space, where timeless design, exceptional craftsmanship, and thoughtful functionality come together seamlessly. Every finish has been carefully selected, showcasing custom millwork, designer wall treatments, bespoke built-ins, and elegant architectural details throughout. The main level is defined by soaring 10-foot ceilings, hardwood flooring that extends throughout the second level, and an elegant wood staircase with wrought iron railing. Framed by expansive windows and illuminated by overhead skylights, this striking architectural feature fills the home with natural light and creates a dramatic sense of openness. At the heart of the home is a beautifully appointed chef's kitchen featuring premium stainless steel appliances, an oversized island, striking full-height tile backsplash, extensive cabinetry, and exceptional craftsmanship
$ 1,299,900
904 73 Avenue Sw, Calgary, AB, T2V 0R7 house for sale | Listing ID A2333 | Royal LePage
View photo
House · for sale
$ 8,650,000
Updated
904 73 Avenue Sw, Calgary, AB, T2V 0R7 house for sale | Listing ID A2333 | Royal LePage
Rideau Park, Calgary
· House
Rideau Park, Calgary · House
This H-GO zoned corner property offers an outstanding opportunity for builders, developers, and investors looking to secure a premium redevelopment site in one of Calgary's most sought-after southwest communities. Together with the adjacent property, the land assembly has already achieved Conditional Development Permit (DP) Approval and approved DSSPs for a thoughtfully designed 20-unit townhouse development (10 units on each parcel), significantly reducing development timelines. Situated on a highly visible corner lot directly across from a beautiful community park and within walking distance of schools, including a nearby high school, this location offers the perfect balance of convenience, recreation, and future market appeal. Chinook Centre, public transit, major roadways, and downtown Calgary are all just minutes away. The existing well-maintained bi-level home provides excellent holding or rental income potential while development plans are finalized, making this an attractive in
$ 8,650,000
69 Chaparral Villas Se, Calgary, AB, T2X 3N4 house for sale | Listing ID A2319 | Royal LePage
View photo
House · for sale
$ 829,900
69 Chaparral Villas Se, Calgary, AB, T2X 3N4 house for sale | Listing ID A2319 | Royal LePage
Rideau Park, Calgary
· House
· Fireplace
Rideau Park, Calgary · House · Fireplace
Rare fully detached bungalow in the prestigious lake community of Chaparral, offering exceptional privacy, true single-level living, and a beautifully maintained, move-in-ready interior. Enjoy exclusive year-round access to Lake Chaparral, featuring a sandy beach, swimming, fishing, paddle boarding, kayaking, skating, hockey, walking paths, racquet courts, playgrounds, and an active community lifestyle. With over 2,800 sq. Ft. of developed living space, this elegant bungalow is thoughtfully designed for comfortable main-floor living, complemented by a fully finished lower level. Vaulted ceilings, expansive windows, and an open-concept layout create a bright, welcoming atmosphere filled with natural light. Rich hardwood flooring spans the main level, while the spacious great room is anchored by a striking fireplace and flows seamlessly into the dining area and kitchen. The well-appointed kitchen offers abundant cabinetry, generous counter space, and a central island ideal for both every
$ 829,900
572 Belmont Heath Sw, Calgary, AB, T2X 4H4 house for sale | Listing ID A2333 | Royal LePage
View photo
House · for sale
$ 1,149,000
572 Belmont Heath Sw, Calgary, AB, T2X 4H4 house for sale | Listing ID A2333 | Royal LePage
Rideau Park, Calgary
· House
· Parking · Air conditioning
Rideau Park, Calgary · House · Parking · Air conditioning
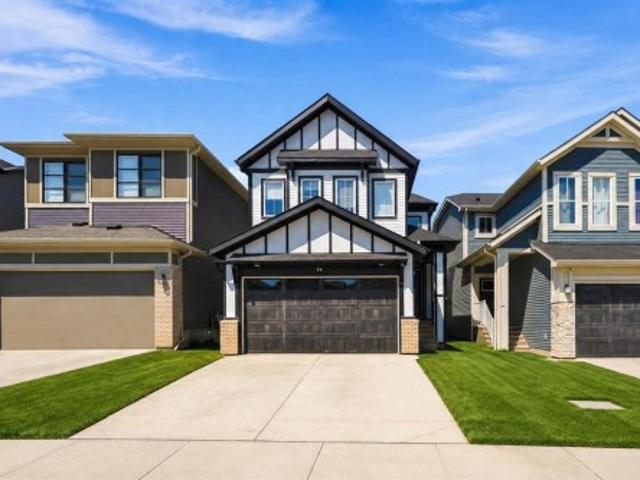
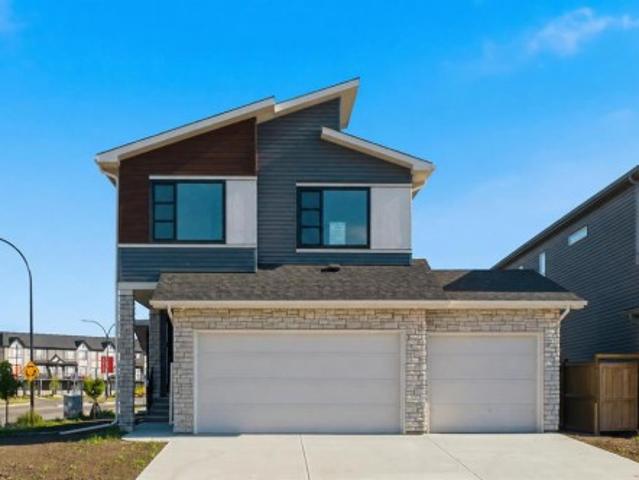
Some properties give you one home. This one gives you three. Set on an OVERSIZED CORNER LOT in Belmont, 572 Belmont Heath SW is a BRAND NEW, never occupied build from award winning builder Cedarglen Homes that pairs a spacious primary residence with TWO FULLY LEGAL SUITES, each with its own entrance, kitchen, and living space, giving the next owner the flexibility to house extended family, or build in rental income from possession day without waiting on permits or renovations. The main home spans 2319 square feet across two storeys with 4 bedrooms and 2.5 bathrooms. The main floor is functionally laid out, with an upgraded kitchen that opens onto the living area and dining areas, a mudroom off the TRIPLE ATTACHED GARAGE. The finishings are stunning with two toned cabinetry (sleek white and charcoal-stained maple), veined white quartz counters, champagne bronze and black fixtures, paired with wide-plank luxury vinyl plank flooring and plush carpet that runs throughout the main home. A c
$ 1,149,000
80 Sherwood Crescent Nw, Calgary, AB, T3R 0G2 house for sale | Listing ID A2327 | Royal LePage
View photo
House · for sale
$ 759,000
Updated
80 Sherwood Crescent Nw, Calgary, AB, T3R 0G2 house for sale | Listing ID A2327 | Royal LePage
Rideau Park, Calgary
· House
· Garden · Fireplace · Equipped kitchen
Rideau Park, Calgary · House · Garden · Fireplace · Equipped kitchen
Over 2,500 sq. ft. Of developed living space in the sought-after family oriented community of Sherwood. The bright and sunny southwest facing backyard is directly onto a picturesque greenspace with an extensive network of walking and biking pathways. This home offers the perfect blend of privacy, outdoor recreation, and convenience, with direct access to Beacon Heights Shopping Centre and its selection of 100+ shops, restaurants, and everyday amenities. Step inside to a bright and inviting open-concept main floor featuring 9-foot ceilings, hardwood flooring, and a cozy gas fireplace that creates the perfect gathering space. The modern kitchen is designed for both everyday living and entertaining, complete with stainless steel appliances, a newer Bosch dishwasher, a large island with seating, and plenty of cabinetry and workspace. Upstairs, you'll find a spacious bonus room, ideal for family movie nights or a children's play area, along with three generously sized bedrooms. The primary
$ 759,000
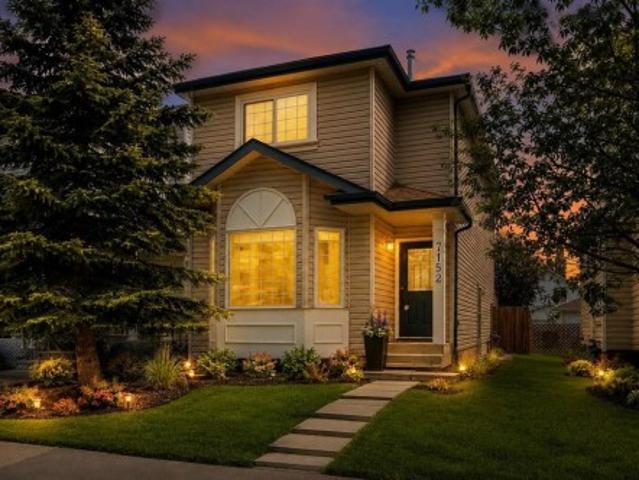
7152 Sierra Morena Boulevard Sw, Calgary, AB, T3H 3G8 house for sale | Listing ID A2330 | Royal LePage
View photo
House · for sale
$ 650,000
7152 Sierra Morena Boulevard Sw, Calgary, AB, T3H 3G8 house for sale | Listing ID A2330 | Royal LePage
Rideau Park, Calgary
· House
· Parking · Deck · Air conditioning · Cellar
Rideau Park, Calgary · House · Parking · Deck · Air conditioning · Cellar
Amazing value for a single family home in signal hill | central air conditioning | separate basement entrance – great potential | extremely well kept | freshly painted interior | double detached garage. Exceptionally well maintained and move-in ready, this inviting home offers thoughtful updates, timeless finishes and outstanding future potential in a highly desirable westside location. A neutral freshly painted colour palette and high-end wide plank laminate flooring create a warm, contemporary feel throughout the main level while the bayed front living room flows seamlessly into the dining room, making everyday living and entertaining effortless. Beautiful hickory cabinetry, granite countertops, stainless steel appliances, an upgraded tile backsplash and generous workspace make the kitchen as functional as it is stylish. Gather with family and friends in the adjoining family room before opening the French doors to the full-width rear deck for easy indoor/outdoor living. A convenient
$ 650,000

Get email alerts

Don't miss out: be the first to know about new properties

The alert was correctly created

On subscribing you accept the conditions of use and the privacy policy
Alert
Receive new ads in your inbox
Save this search
Receive alerts for new listings

We'll send you an email when we have new properties for: "Properties for sale in Rideau Park, Calgary"

The alert was correctly created

Get email alerts and be the first to see new listings
Required field
On subscribing I accept the terms of the privacy policy
Perfect! You'll soon start receiving new listings via email
Alert
Receive an email when we have new ads for Properties for sale in Rideau Park, Calgary
Save this search
Filters

Bedrooms

Area (sq.ft)

sq.ft
sq.ft

Price

$
$

Filter by property type

Bathrooms

Clear all filters
Receive notifications when new entries are published.