3,198 properties for sale in Rideau Park, Calgary

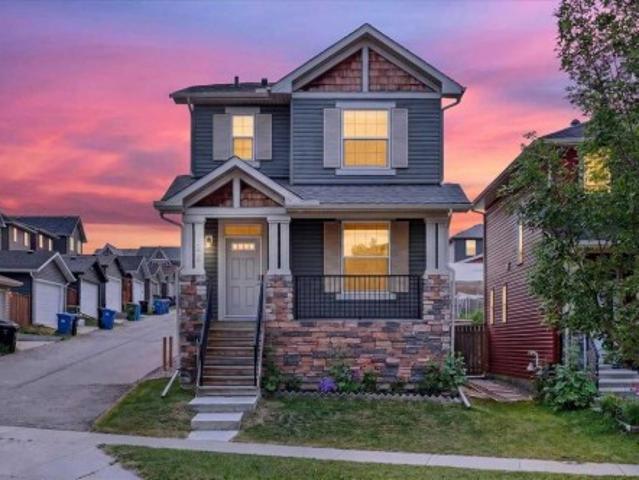
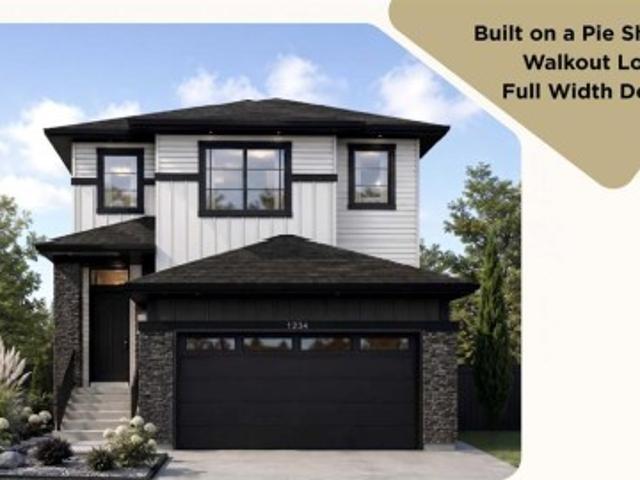
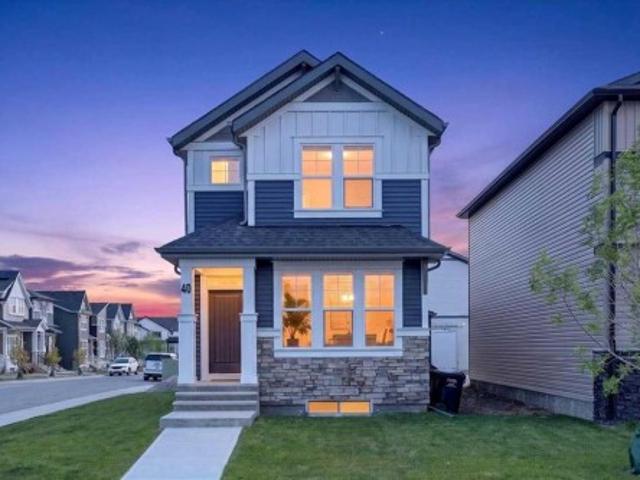
40 Amblefield View Nw, Calgary, AB, T3P 2B9 house for sale | Listing ID A2333 | Royal LePage
View photo
House · for sale
$ 674,900
40 Amblefield View Nw, Calgary, AB, T3P 2B9 house for sale | Listing ID A2333 | Royal LePage
Rideau Park, Calgary
· House
· Parking
Rideau Park, Calgary · House · Parking
Are you looking to live in an exciting new Community? This is your opportunity. Enjoy all the little things in Ambleton. With its enhanced natural settings, unique spaces, and views, Ambleton embodies NW Calgary. Pedestrian gathering spaces, play areas, and local and regional pathway networks make getting around and exploring the community easy. Travel has never been safer because of off-street pathways protected from traffic. With ample retail and schools in nearby Evanston and future commercial space, High School, pathways, and activity areas in Ambleton, the Community has everything you can ever imagine. Community lifestyle living that makes an outstanding, safe, and secure community. An excellent URBAN STYLE Jayman BUILT'LOGAN' model with a RARE supersized garage on a corner homesite with many custom Jayman Design center upgraded features. Meticulously maintained & crafted by the original owner. Truly a custom-built DREAM home. Over 1568 SF of living space offering 3 bedrooms, 3 ba
$ 674,900
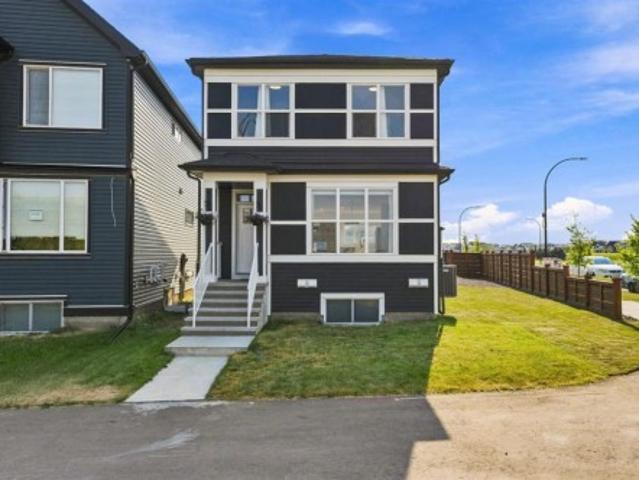
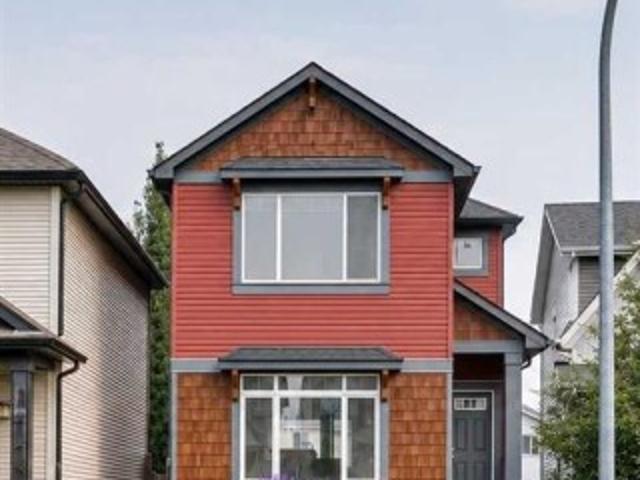
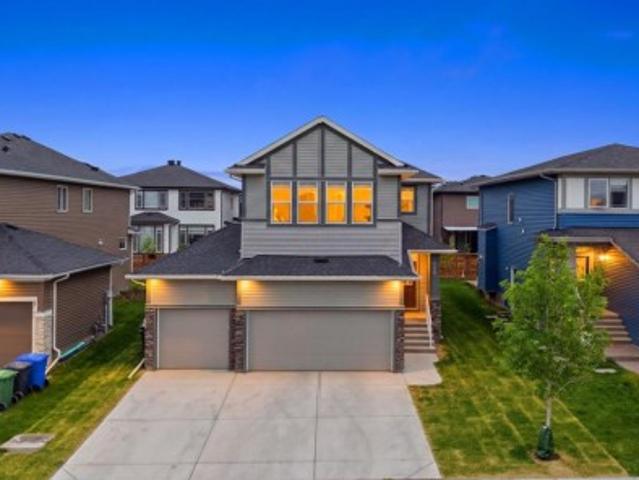
2030 Street Se, Calgary, AB, T3M 3W2 house for sale | Listing ID A2333 | Royal LePage
View photo
House · for sale
$ 799,900
2030 Street Se, Calgary, AB, T3M 3W2 house for sale | Listing ID A2333 | Royal LePage
Rideau Park, Calgary
· House
· Fireplace · Parking · Cellar
Rideau Park, Calgary · House · Fireplace · Parking · Cellar
Open house sun, aug 9th 2-4 pm*. Welcome to Seton, where comfort, functionality, and modern design come together on a desirable corner lot. This air-conditioned two-storey home features a rare triple detached drive-through garage with overhead doors at both the front and rear, offering convenient drive-through access and exceptional flexibility for vehicles, recreational equipment, a workshop, or a customized entertainment and hobby space. Thoughtfully designed for today's lifestyle, the home also includes a legal two-bedroom basement suite, offering an excellent opportunity for multigenerational living or valuable mortgage-supporting rental income. Step inside to bright, open-concept living spaces designed for both everyday comfort and effortless entertaining. The main floor showcases a spacious living room highlighted by a sleek electric fireplace, expansive windows that fill the home with natural light, and a generous dining area. The well-appointed chef's kitchen features quartz co
$ 799,900
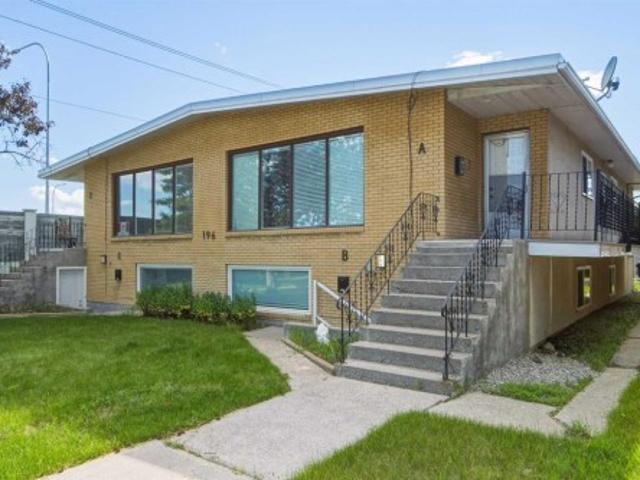
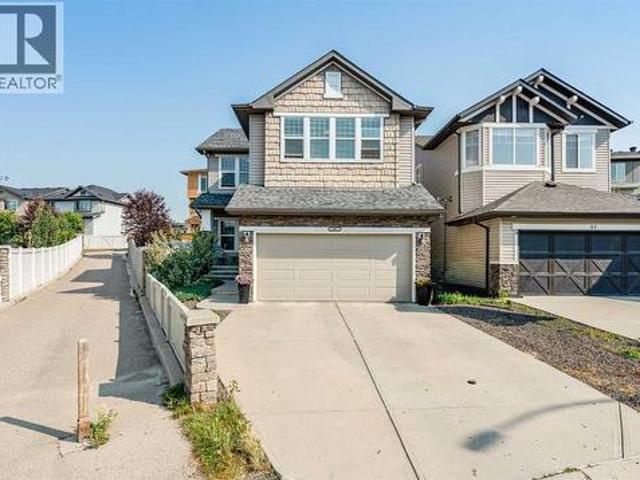
196 Gordon Drive Sw, Calgary, AB, T3E 3W6 house for sale | Listing ID A2333 | Royal LePage
View photo
House · for sale
$ 1,250,000
196 Gordon Drive Sw, Calgary, AB, T3E 3W6 house for sale | Listing ID A2333 | Royal LePage
Rideau Park, Calgary
· House
Rideau Park, Calgary · House
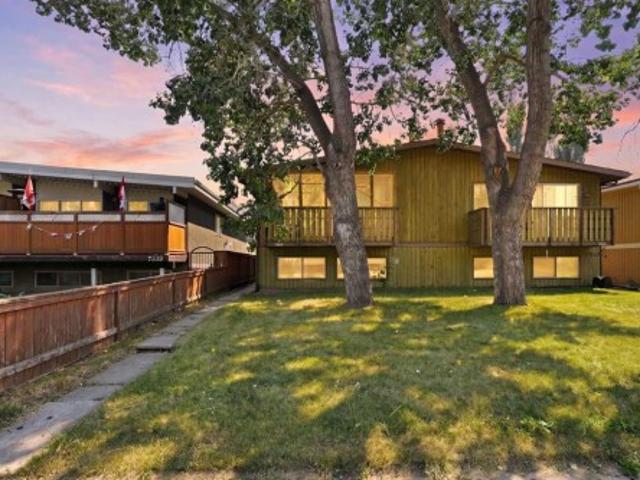
A rare opportunity to acquire a purpose-built 4plex in the established community of Glamorgan, sitting on a 7,471 sq ft M-C1 zoned lot. The building features two large (1259 sq ft) upper-level 3-bedroom, 1-bathroom units and large two lower-level 2-bedroom, 1-bathroom units, all four fully tenanted and generating combined gross rent of $6,500/month ($78,000/year). Every unit has its own dedicated laundry and is individually metered for electricity, water, and gas, meaning tenants handle their own utilities entirely with no landlord involvement required. All four units are also equipped with high-efficiency furnaces. The M-C1 zoning adds long-term upside with flexibility for future redevelopment, while the Glamorgan location offers convenient access to Mount Royal University, Westhills/Signal Hill retail, and major routes including Glenmore Trail and Sarcee Trail. A turnkey, low-hassle income property for investors seeking stable cash flow with minimal day-to-day management
$ 1,250,000
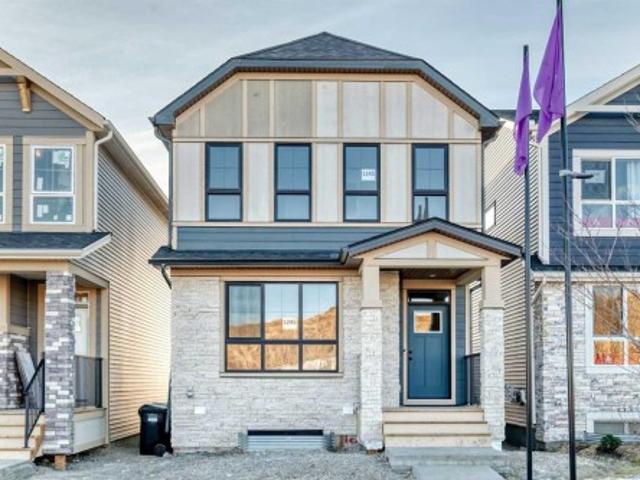
1245 Creekview Drive Sw, Calgary, AB, T2X 5Y7 house for sale | Listing ID A2333 | Royal LePage
View photo
House · for sale
$ 769,900
1245 Creekview Drive Sw, Calgary, AB, T2X 5Y7 house for sale | Listing ID A2333 | Royal LePage
Rideau Park, Calgary
· House
· Cellar
Rideau Park, Calgary · House · Cellar
Welcome to this brand new, upgraded home in the vibrant community of Pine Creek! Known for blending nature, family living, and modern homes, Pine Creek offers scenic pathways, nearby parks, and easy access to city conveniences. This beautifully designed property features extensive upgrades throughout and is perfect for homeowners looking for a mortgage helper opportunity with its thoughtfully designed basement living space. The main floor showcases luxury vinyl plank flooring throughout the entire main and second floor, a spacious layout, and a gorgeous extended kitchen with two-tone cabinetry, waterfall island with additional cabinet storage, upgraded backsplash tiles, built-in appliances, and a modern upgraded hood fan. A larger walk-in pantry adds both convenience and storage. The home also features upgraded black window frames, adding a striking modern exterior and interior aesthetic. A versatile additional room on the main floor is complemented by a full bathroom with an upgraded
$ 769,900
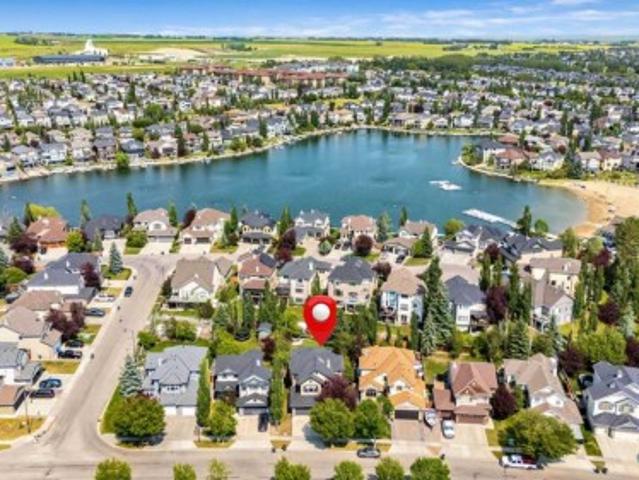
391 Banister Drive, Okotoks, AB, T1S 1W2 house for sale | Listing ID A2333 | Royal LePage
View photo
House · for sale
$ 849,900
391 Banister Drive, Okotoks, AB, T1S 1W2 house for sale | Listing ID A2333 | Royal LePage
Rideau Park, Calgary
· House
· Garden · Fireplace · Parking
Rideau Park, Calgary · House · Garden · Fireplace · Parking
Welcome to 391 Banister Drive! An impressive FORMER SHOW HOME situated on an oversized, beautifully landscaped lot in the sought-after lake community of Crystal Shores. Offering 2,298 sq. ft. Above grade, this spacious two-storey home stands apart with its rare TANDEM Triple Attached Garage, exceptional backyard and year-round lake access. Walking distance to Elementary and Junior High schools, the Recreation centre, parks and pathway and so much more. Inside, the bright and inviting main floor features hardwood flooring, a private front den and an open-concept living area designed for both everyday living and entertaining. The kitchen offers granite countertops, maple cabinetry, stainless steel kitchen aid appliances a gas range, pantry and a generous island with seating. The adjoining dining area overlooks the backyard, while the comfortable living room is anchored by a gas fireplace with built-in cabinetry. Upstairs, a large BONUS ROOM provides valuable additional living space and c
$ 849,900
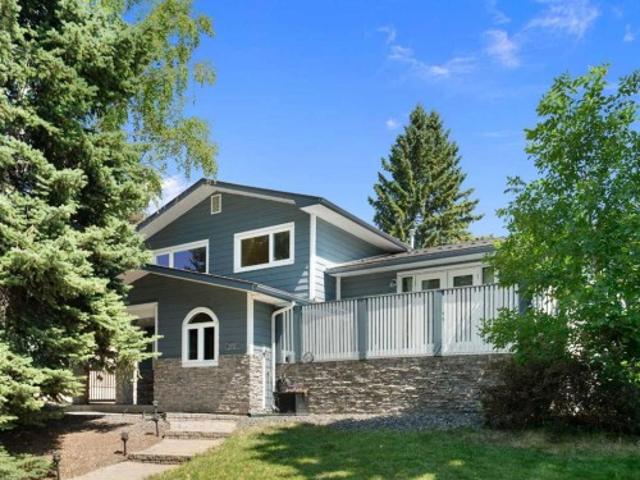
2712 Conrad Drive Nw, Calgary, AB, T2L 1B4 house for sale | Listing ID A2331 | Royal LePage
View photo
House · for sale
$ 939,900
2712 Conrad Drive Nw, Calgary, AB, T2L 1B4 house for sale | Listing ID A2331 | Royal LePage
Rideau Park, Calgary
· House
· Fireplace · Deck · Air conditioning · Equipped kitchen · Cellar
Rideau Park, Calgary · House · Fireplace · Deck · Air conditioning · Equipped kitchen · Cellar
This thoughtfully updated custom 4-level split in Charleswood offers numerous upgrades and expanded square footage. Located across from a peaceful community park, this home impresses with Hardie-board siding, stone accents, long-lasting metal roof, vinyl windows, two decks, central A/C, and much more. With more than 2100sf of living space, this carpet-free home also boasts a large, tiled foyer, hardwood floors and knockdown ceilings. The main-floor features a living room/den with stand-alone Napoleon fireplace, a bedroom and modern 3-piece bath with an oversized tiled shower. The kitchen offers custom maple cabinetry with matching range hood, a gas stove with dual ovens, stainless-steel appliances including a Fisher-Paykel fridge & Bosch dishwasher, a granite-topped centre island with built-in microwave, and additional built-ins. Upstairs features three bedrooms and a 4-piece bath complete with jetted tub and a laundry chute that drops directly to the basement washer! The lower level o
$ 939,900
7341 36 Avenue Nw, Calgary, AB, T3B 1V1 house for sale | Listing ID A2333 | Royal LePage
View photo
House · for sale
$ 529,900
7341 36 Avenue Nw, Calgary, AB, T3B 1V1 house for sale | Listing ID A2333 | Royal LePage
Rideau Park, Calgary
· House
· Fireplace · Cellar
Rideau Park, Calgary · House · Fireplace · Cellar
Welcome to this exceptional, turn-key bi-level half duplex in the highly sought-after Calgary community of Bowness, offering incredible versatility, modern comfort, and fantastic revenue or multi-generational potential with its fully self-contained basement legal suite. Act quickly and own both sides of the duplex! Nestled in a vibrant, family-friendly neighborhood known for its tree-lined streets, local amenities, and immediate access to Bowness Park and the scenic Bow River, this property immediately impresses with its functional layout, abundant natural light, and immense overall practical value. The main level welcomes you into a bright, open living space highlighted by a cozy fireplace, creating a warm, inviting focal point for relaxing or entertaining guests. Adjacent to the living area, the main kitchen provides a efficient, well-organized setup complete with ample cabinetry and generous counter space for daily meal preparation. Everyday convenience is maximized on this level wi
$ 529,900
112 Hidden Vale Place Nw, Calgary, AB, T3A 5C5 house for sale | Listing ID A2332 | Royal LePage
View photo
House · for sale
$ 929,900
112 Hidden Vale Place Nw, Calgary, AB, T3A 5C5 house for sale | Listing ID A2332 | Royal LePage
Rideau Park, Calgary
· House
· Air conditioning · Equipped kitchen
Rideau Park, Calgary · House · Air conditioning · Equipped kitchen
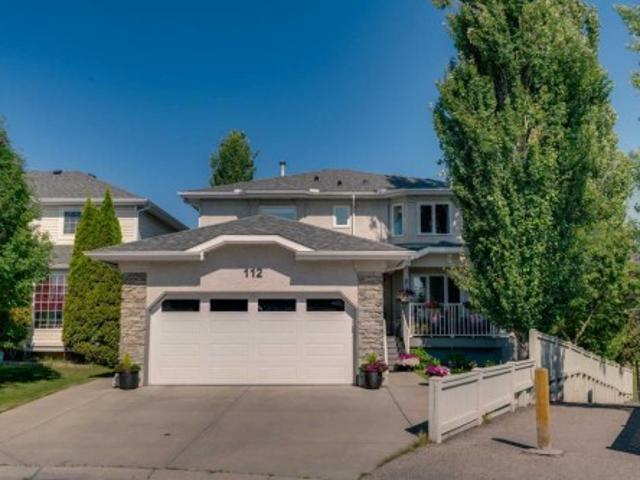
Open house saturday august 8th 1-3pm. Welcome to this extensively renovated two-storey home with 3643 square feet of developed living space in the sought-after community of Hidden Valley, where exceptional craftsmanship, thoughtful upgrades, and modern comfort come together. With major improvements completed throughout, this is a truly move-in-ready home designed for years of worry-free living. The heart of the home is the stunning custom kitchen by Pride Kitchens, created as part of a complete main-floor transformation. Taken back to the studs and structurally redesigned, the main level now offers a bright, open-concept layout perfect for everyday living & entertaining. The kitchen features a remarkable 16-foot granite island, custom cabinetry, premium appliances, including a dual-fuel Samsung range, Bosch Wi-Fi dishwasher, Panasonic microwave, & Whirlpool refrigerator with a versatile convertible freezer system. Matching custom-built storage continues into the mudroom & front entry,
$ 929,900
107 Edgevalley Close Nw, Calgary, AB, T3A 5E9 house for sale | Listing ID A2329 | Royal LePage
View photo
House · for sale
$ 850,000
Updated
107 Edgevalley Close Nw, Calgary, AB, T3A 5E9 house for sale | Listing ID A2329 | Royal LePage
Rideau Park, Calgary
· House
· Air conditioning
Rideau Park, Calgary · House · Air conditioning
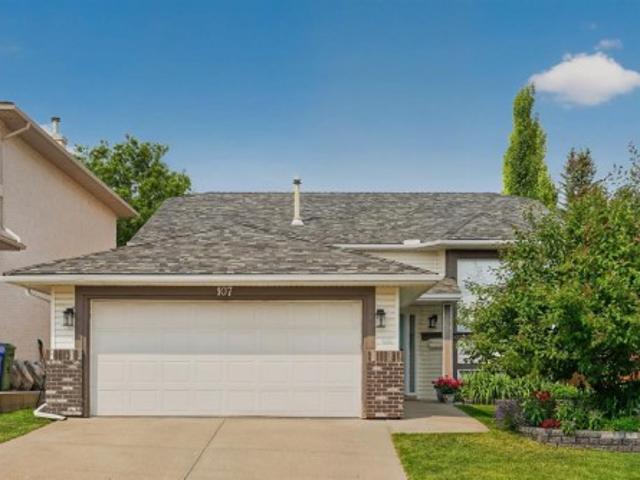
Open House. Saturday Aug 15th 12-2PM. Extensively renovated from top to bottom, this exceptional fully finished bi-level offers 2,733 sq. Ft. of beautifully designed living space, featuring 4 bedrooms, 3 bathrooms, and a functional layout in the highly sought-after community of Edgemont. Showcasing quality craftsmanship, premium finishes, and thoughtful design throughout, this truly turnkey home seamlessly blends timeless style with modern functionality. The heart of the home is the stunning chef-inspired kitchen, complete with a dramatic waterfall quartz island, full-height quartz backsplash, oversized farmhouse sink, custom two-tone cabinetry, abundant storage, and soaring vaulted ceilings that create an impressive open-concept living space. Luxury vinyl plank flooring, expansive windows, and an abundance of natural light further enhance the home's warm, contemporary feel, while central air conditioning ensures year-round comfort, making it perfect for everyday living, family gatheri
$ 850,000
31 Scenic Cove Place Nw, Calgary, AB, T2L 1M6 house for sale | Listing ID A2333 | Royal LePage
View photo
House · for sale
$ 820,000
31 Scenic Cove Place Nw, Calgary, AB, T2L 1M6 house for sale | Listing ID A2333 | Royal LePage
Rideau Park, Calgary
· House
· Garden · Fireplace · Parking
Rideau Park, Calgary · House · Garden · Fireplace · Parking
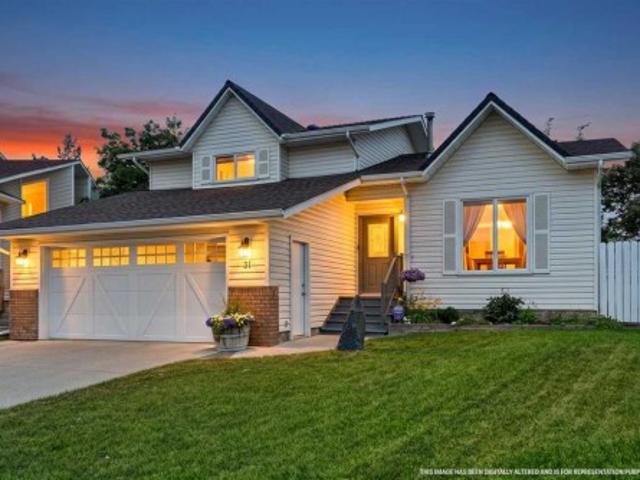
Welcome to this exceptional 4 bedroom, 3 bathroom home nestled on a quiet cul de sac in the highly desirable community of Scenic Acres. Set on an impressive pie shaped lot, this property offers a beautifully landscaped backyard with mature trees, established gardens, a thriving vegetable garden, and plenty of room to relax, entertain, or let the kids play. Inside, you'll find bright, spacious living areas filled with natural light from the many large windows, most of which have been upgraded to triple pane. The spacious living room provides an inviting place to gather, while the cozy family room is centred around a classic brick woodburning fireplace. The kitchen is designed for those who love to cook, featuring a gas cooktop and excellent workspace. Renovated bathrooms add a fresh, modern touch to this already beautifully laid out home! Storage is abundant throughout. The oversized double attached garage and massive crawl space offer exceptional storage for seasonal items and everythi
$ 820,000
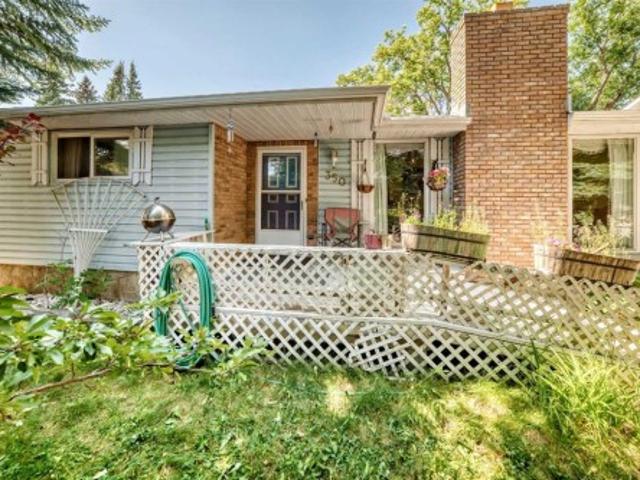
350 Silver Ridge Crescent Nw, Calgary, AB, T3B 3T5 house for sale | Listing ID A2333 | Royal LePage
View photo
House · for sale
$ 650,000
350 Silver Ridge Crescent Nw, Calgary, AB, T3B 3T5 house for sale | Listing ID A2333 | Royal LePage
Rideau Park, Calgary
· House
· Office room · Parking · Cellar
Rideau Park, Calgary · House · Office room · Parking · Cellar
Attention developers, flippers, and investors. This is a rare opportunity to purchase a property perfectly suited for redevelopment. The main floor features three bedrooms, an ensuite, 4 piece bathroom, and updated windows. The kitchen and kitchen floor have already been fully renovated, featuring custom cabinetry, saving tens of thousands of dollars in development budget. The basement features another bedroom, office, 3-piece bathroom, kitchenette, and furnaces that were replaced in 2024. The oversized garage features a second level workshop and is large enough to park a camping trailer inside. This opportunity won't last long, book a showing today
$ 650,000
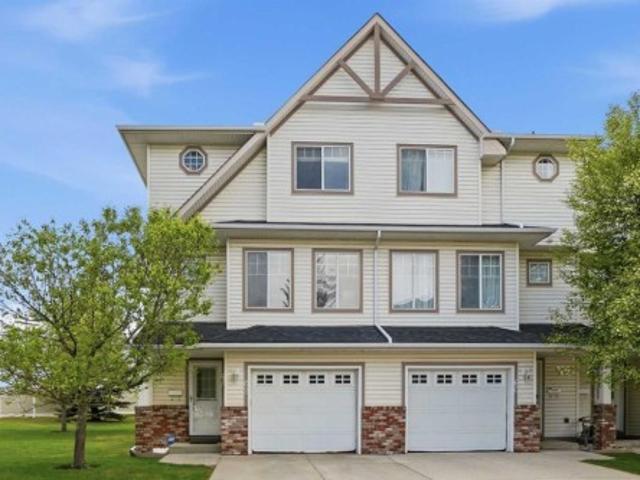
62 Country Hills Cove Nw, Calgary, AB, T3K 5G7 townhouse for sale | Listing ID A2332 | Royal LePage
View photo
Townhouse · for sale
$ 400,000
62 Country Hills Cove Nw, Calgary, AB, T3K 5G7 townhouse for sale | Listing ID A2332 | Royal LePage
Rideau Park, Calgary
· Townhouse
· Deck · Equipped kitchen
Rideau Park, Calgary · Townhouse · Deck · Equipped kitchen
Arguably the best location in the entire complex! Beautifully refreshed and thoughtfully maintained, this RARE end-unit townhouse in the quiet, well-kept community of Country Hills offers 1,361 sq. Ft. above grade, 3 bedrooms, 1.5 bathrooms, air conditioning + a rare connection to open green space that makes the home feel especially inviting. From the main entry, a few steps lead up to the sunlit kitchen and dining level, where soaring ceilings, generous windows and a bright, airy feel create a memorable first impression. The kitchen is both cheerful and functional, featuring a pantry, crisp white appliances including a new Whirlpool electric range (2026), LG refrigerator (2026) and dishwasher (2024) + direct access to the new deck, perfectly positioned for morning coffee, casual dinners or easy summer evenings with the BBQ gas line ready to go. The deck overlooks an expansive green space, with beautiful views of downtown + Nose Hill Park, giving this home a peaceful sense of openness
$ 400,000
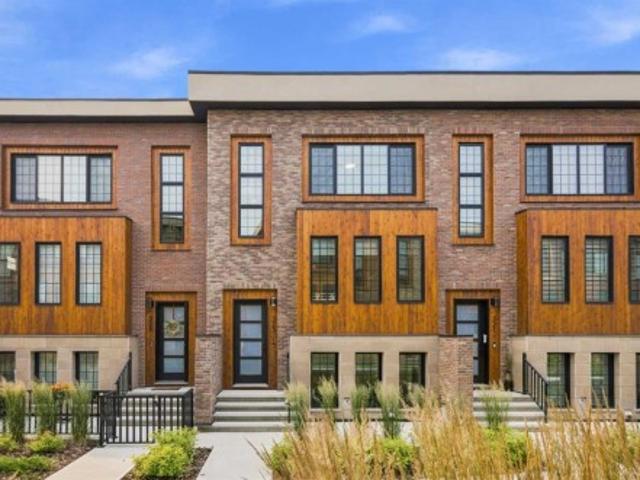
323 81 Greenbriar Place Nw, Calgary, AB, T3B 6J1 townhouse for sale | Listing ID A2332 | Royal LePage
View photo
Townhouse · for sale
$ 669,789
323 81 Greenbriar Place Nw, Calgary, AB, T3B 6J1 townhouse for sale | Listing ID A2332 | Royal LePage
Rideau Park, Calgary
· Townhouse
Rideau Park, Calgary · Townhouse
Open house sun aug 16, 1pm-3pm*. Stunning new york inspired brownstone | elevated lifestyle | prime location! Don’t miss out on this opportunity to own an exceptional, stylish, and low-maintenance townhome in Hudson West! Located in the highly desirable and trendy community of Greenwood/Greenbriar, this home offers a surreal setting surrounded by lush landscaping throughout the complex. Highlights of this sophisticated unit include OVER 1,750 SQFT of developed living space, 9ft ceilings, triple pane windows, and a true CHEF’S KITCHEN with modern shaker cabinets | WALK-IN PANTRY | quartz counters | large island | and SS appliances. The bright and open floor plan features stylish luxury vinyl plank flooring and an abundance of natural light pouring in from the large windows throughout, making every corner feel open and airy. Walk into the main level where you will discover the large living and dining areas that are perfect for entertaining family and friends. Step out from the main livin
$ 669,789
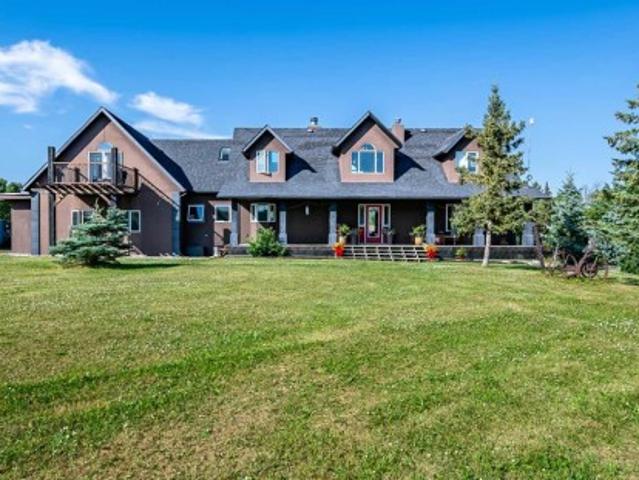
311068 Parkins Road West, Rural Foothills County, AB, T0L 1K0 house for sale | Listing ID A2333 | Royal LePage
View photo
House · for sale
$ 1,095,000
311068 Parkins Road West, Rural Foothills County, AB, T0L 1K0 house for sale | Listing ID A2333 | Royal LePage
Rideau Park, Calgary
· House
· Swimming pool · Deck
Rideau Park, Calgary · House · Swimming pool · Deck
A truly extraordinary family home (6 bedrooms, 6 bathrooms) where fantasy meets contemporary living. Imagine a storybook castle brought to life, complete with whimsical architectural details, timeless craftsmanship, featuring concrete accents, arched door ways, dramatic ceilings, and enchanting character around every corner giving a magical ambiance, flowing effortlessly into a stunning modern living space designed for today's lifestyle. Bold, unforgettable, and completely unique, this home offers an experience unlike anything else on the market. Other key features of the property include. A barn and storage combination equipped with three box stalls, space to park a ride-on lawn mower, cross fended into several pastures for horses, (a stock waterer roughed in) and a spacious deck with multiple seating areas perfect for relaxing and entertaining all of this situated on 5 acres in a stunning part of the Foothills. Lower deck has a 2 man hot tub and is just off the lower 3 piece bath wit
$ 1,095,000
28 Evansborough Gate Nw, Calgary, AB, T3P 0M2 house for sale | Listing ID A2331 | Royal LePage
View photo
House · for sale
$ 615,000
28 Evansborough Gate Nw, Calgary, AB, T3P 0M2 house for sale | Listing ID A2331 | Royal LePage
Rideau Park, Calgary
· House
· Office room
Rideau Park, Calgary · House · Office room
Welcome to this beautifully maintained, move in ready home in the sought after community of Evanston. Offering 3 bedrooms, 2.5 bathrooms, a versatile main floor den, and 9 foot ceilings throughout the main level, this home combines thoughtful design, quality finishes, and everyday functionality. The bright, open concept main floor is enhanced by engineered hardwood flooring and an abundance of natural light from the extra windows from being on a corner lot. At the front of the home, the dedicated den provides the perfect space for a home office, study, or playroom for the kids. The well appointed kitchen features granite countertops, stainless steel appliances, a pantry, and plenty of cabinetry, creating a functional space for both everyday living and entertaining. Upstairs, you'll find the convenience of a dedicated laundry room along with three generously sized bedrooms. The spacious primary bedroom offers a walk in closet and private ensuite, while the second bedroom also features a
$ 615,000
12 Autumn Court Se, Calgary, AB, T3M 0P4 house for sale | Listing ID A2333 | Royal LePage
View photo
House · for sale
$ 575,000
12 Autumn Court Se, Calgary, AB, T3M 0P4 house for sale | Listing ID A2333 | Royal LePage
Rideau Park, Calgary
· House
· Garden · Cellar
Rideau Park, Calgary · House · Garden · Cellar
Welcome to this move-in ready home tucked away on a quiet cul-de-sac in the award-winning lake community of Auburn Bay. Offering a functional layout, a fully fenced yard, and an unfinished basement ready for your vision, this home is the perfect opportunity for first-time buyers, young families, or anyone looking to get into one of Calgary's most desirable southeast communities. Step inside to a bright and welcoming main floor featuring high ceilings, a spacious living room, an open dining area, and a well-designed kitchen complete with a large island and plenty of workspace. Whether you're hosting family dinners or enjoying a quiet night at home, this layout is designed for everyday living. Convenient main floor laundry and a 2-piece powder room complete the level. Upstairs, you'll find three comfortable bedrooms, including a spacious primary suite with its own private ensuite, along with a full bathroom for the rest of the family. The unfinished basement offers endless potential, all
$ 575,000
432 Dawson Circle, Chestermere, AB, T1X 2R8 house for sale | Listing ID A2333 | Royal LePage
View photo
House · for sale
$ 739,000
432 Dawson Circle, Chestermere, AB, T1X 2R8 house for sale | Listing ID A2333 | Royal LePage
Rideau Park, Calgary
· House
· Office room · Parking · Fireplace · Cellar
Rideau Park, Calgary · House · Office room · Parking · Fireplace · Cellar
Extended custom bedrooms throughout / triple car garage / main floor bedroom and full bath / fully upgraded kitchen / separate entrance to basement / walking distance to school and shopping welcome to this exceptional home situated on a rare 46-ft wide lot, offering a triple attached garage and a thoughtfully designed layout that’s far from your typical 4-bedroom home. Every bedroom has been generously extended, creating spacious retreats that feel more like private primary suites. The main floor features a bedroom and full bathroom, perfect for guests, multi-generational living, or a home office. The stunning chef-inspired kitchen showcases showhome-quality upgrades, a spacious pantry, premium finishes, and abundant storage. The bright living room is highlighted by a cozy fireplace and large windows that flood the space with natural light. Large windows throughout the home create an open, airy atmosphere in every room. The upper level offers a spacious bonus room surrounded by large w
$ 739,000
47 Panatella Bay Nw, Calgary, AB, T3K 0T2 house for sale | Listing ID A2333 | Royal LePage
View photo
House · for sale
$ 750,000
47 Panatella Bay Nw, Calgary, AB, T3K 0T2 house for sale | Listing ID A2333 | Royal LePage
Rideau Park, Calgary
· House
· Garden · Gym · Parking · Cellar
Rideau Park, Calgary · House · Garden · Gym · Parking · Cellar
Welcome to 47 Panatella Bay NW — a spacious 2-storey family home tucked into a quiet cul-de-sac in the heart of Panorama Hills! Offering 2,166 sq ft of well-designed living space, this detached home features 3 bedrooms, an upstairs bonus room, upstairs laundry and 2.5 bathrooms, with a main floor office that's perfect for working from home or setting up a quiet study space away from the everyday hustle. The double attached garage adds everyday convenience and extra storage, while the unfinished basement offers a blank canvas to design the space to fit your family's needs — whether that's a rec room, home gym, or additional bedrooms down the road. Outside, the large pie-shaped backyard is a standout offering room to entertain, play, garden, or simply unwind, with the added space that only a pie lot can provide. The cul-de-sac location means less traffic and a safer, quieter setting for kids and pets alike. Panorama Hills is one of Calgary's most sought-after family communities, known fo
$ 750,000
19 Rocky Ridge Villas Nw, Calgary, AB, T3G 4R3 semi detached for sale | Listing ID A2333 | Royal LePage
View photo
House · for sale
$ 739,000
19 Rocky Ridge Villas Nw, Calgary, AB, T3G 4R3 semi detached for sale | Listing ID A2333 | Royal LePage
Rideau Park, Calgary
· House
· Office room · Fireplace
Rideau Park, Calgary · House · Office room · Fireplace
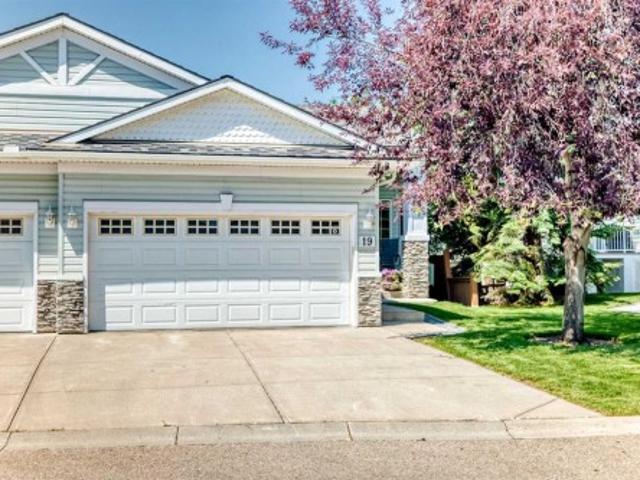
Open house sat aug 1, 1-3pm. Welcome to this beautifully maintained bungalow villa in the highly sought-after community of Rocky Ridge, offering over 2,144 sq. Ft. of thoughtfully developed living space and the ease of maintenance-free living, with lawn care and snow removal included. Upon entry, you'll be welcomed by an elegant formal dining room featuring beautiful bay windows that fill the space with natural light, creating the perfect setting for family dinners or entertaining guests. Just beyond, French doors open to a versatile office that can easily be used as a second bedroom on the main level, offering flexibility to suit your lifestyle. The heart of the home is the bright, open-concept living area, where soaring vaulted ceilings and large windows create an inviting atmosphere. A cozy gas fireplace serves as the focal point of the living room, making it the perfect place to relax or gather with family and friends. The well-appointed kitchen features quartz countertops, ample c
$ 739,000
604 Skyview Point Place Ne, Calgary, AB, T3N 0L7 townhouse for sale | Listing ID A2333 | Royal LePage
View photo
Townhouse · for sale
$ 375,000
604 Skyview Point Place Ne, Calgary, AB, T3N 0L7 townhouse for sale | Listing ID A2333 | Royal LePage
Rideau Park, Calgary
· Townhouse
· Patio · Office room · Balcony · Parking
Rideau Park, Calgary · Townhouse · Patio · Office room · Balcony · Parking
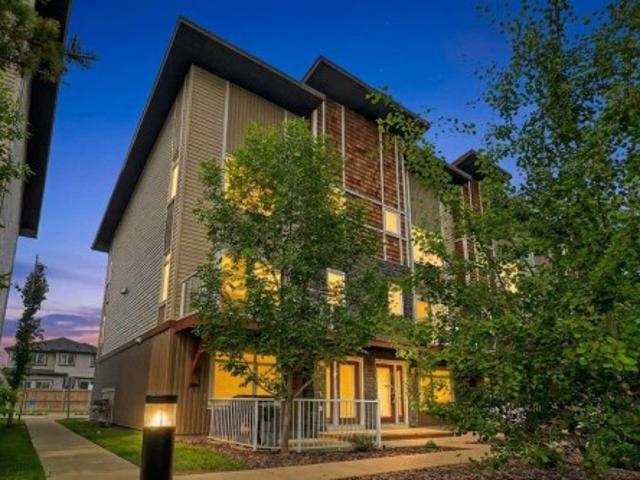
Positioned on a prime corner lot, this beautiful three-storey townhome is one of the largest and most sun-drenched units in the entire complex, wrapped in extra windows that flood every level with natural light. The ground floor greets you with a versatile private den—ideal for a home office—alongside functional storage space and convenient access to the double attached garage. On the main living level, rich hardwood floors and fresh paint set an elegant tone for an open-concept layout anchored by a chef-inspired kitchen, complete with striking dark cabinetry, sleek granite countertops, an over-the-range microwave, and a massive center island that flows into an oversized dining area. The adjoining living room opens through patio doors to a private balcony perfect for outdoor relaxation, while a convenient half bath completes the space. Upstairs, brand-new plush carpeting spans three spacious bedrooms, including a serene primary suite featuring a full four-piece tiled ensuite to match t
$ 375,000
134 Channelside Cove Sw, Airdrie, AB, T4B 3J1 house for sale | Listing ID A2332 | Royal LePage
View photo
House · for sale
$ 635,000
134 Channelside Cove Sw, Airdrie, AB, T4B 3J1 house for sale | Listing ID A2332 | Royal LePage
Rideau Park, Calgary
· House
· Garden · Fireplace · Swimming pool · Deck
Rideau Park, Calgary · House · Garden · Fireplace · Swimming pool · Deck
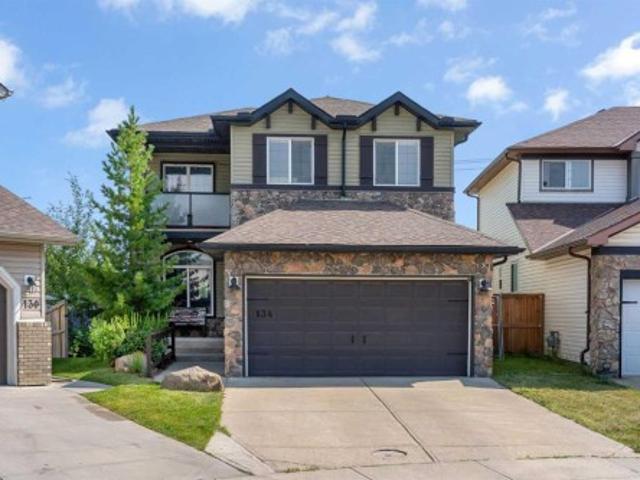
Are you a sports family that wants to build a rink in your yard or have room for a swimming pool, trampoline, hot tub and space still to play soccer? If so, then look no further, this pie-shaped 8040 square foot yard is incomparable. Fully landscaped with mature trees, you’ll love the privacy of your very own park-like backyard. Located on a cul-de-sac, it’s a great place for kids to play safely. Walking inside, you’ll appreciate the grand foyer and abundance of light entering the home. The front living area is a great spot to read and keep an eye on the kids out front, with a formal dining area for large family gatherings. The kitchen has an updated tiled backsplash, a window overlooking the yard, a large pantry and a central island for prep space. The dining nook suits more casual meals and the adjoining living room features a cozy gas fireplace. A main floor office, laundry and a 2 piece bath complete this level. Upstairs, the front bonus room has a covered deck off of it for mornin
$ 635,000
241 25 Avenue Ne, Calgary, AB, T2E 1Y2 house for sale | Listing ID A2332 | Royal LePage
View photo
House · for sale
$ 680,000
241 25 Avenue Ne, Calgary, AB, T2E 1Y2 house for sale | Listing ID A2332 | Royal LePage
Rideau Park, Calgary
· House
· Garden · Fireplace · Parking · Deck · Cellar
Rideau Park, Calgary · House · Garden · Fireplace · Parking · Deck · Cellar
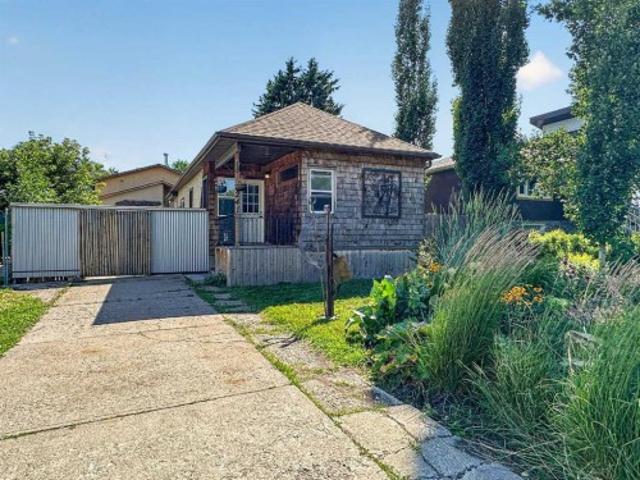
Rare inner-city opportunity on a 50' × 120' R-CG lot in Tuxedo Park. Character bungalow of approx. 824 sq. Ft. above grade with one bedroom, bright kitchen, dining area, spacious living room, mudroom, a four-piece bathroom, and plenty of basement storage (plus a laundry/bathrm down). Warm wood accents, exposed beams, updated flooring and a feature fireplace give the home an inviting, individual character. The established yard includes mature landscaping, garden space, rear deck and front-drive access. The standout feature is the oversized detached garage and workshop. Measuring approximately 26' × 30', this substantial space is ideal for woodworking, fabrication, restoration projects, studio use, storage or the buyer who needs far more than a conventional garage. The workshop offers high ceilings, a wide overhead door, extensive work areas and room for tools, equipment and projects. Secure enclosed yard provides additional flex space for work or recreation. Live in the existing home, r
$ 680,000
92 Key Cove Sw, Airdrie, AB, T4B 5T3 house for sale | Listing ID A2333 | Royal LePage
View photo
House · for sale
$ 697,000
92 Key Cove Sw, Airdrie, AB, T4B 5T3 house for sale | Listing ID A2333 | Royal LePage
Rideau Park, Calgary
· House
· Garden · Fireplace · Deck
Rideau Park, Calgary · House · Garden · Fireplace · Deck
Welcome to your dream home in the highly sought-after community of Key Ranch, Airdrie! Situated on an oversized pie-shaped lot backing directly onto a green space with no rear neighbours, this stunning detached home offers unmatched privacy and a peaceful natural retreat right in your backyard. The main level greets you with a spacious foyer leading into a bright, open-concept layout connecting the family room, kitchen, and dining area. At the heart of the home is a functional l-shaped kitchen boasting stainless steel appliances, elegant quartz countertops, and a convenient walkthrough pantry. The cozy family room features an electric fireplace and opens up to an expansive 22' x 10' full-width deck with glass insert railings and a bbq gas line. The ultimate setup for summer entertaining, outdoor dining, and soaking in sweeping, unobstructed views of the green space. Upstairs, you will find a versatile central bonus room, a dedicated laundry room, and three generous bedrooms. The primar
$ 697,000
87 Royal Ridge Terrace Nw, Calgary, AB, T3G 5Z1 house for sale | Listing ID A2332 | Royal LePage
View photo
House · for sale
$ 1,690,000
87 Royal Ridge Terrace Nw, Calgary, AB, T3G 5Z1 house for sale | Listing ID A2332 | Royal LePage
Rideau Park, Calgary
· House
· Office room · Terrace
Rideau Park, Calgary · House · Office room · Terrace
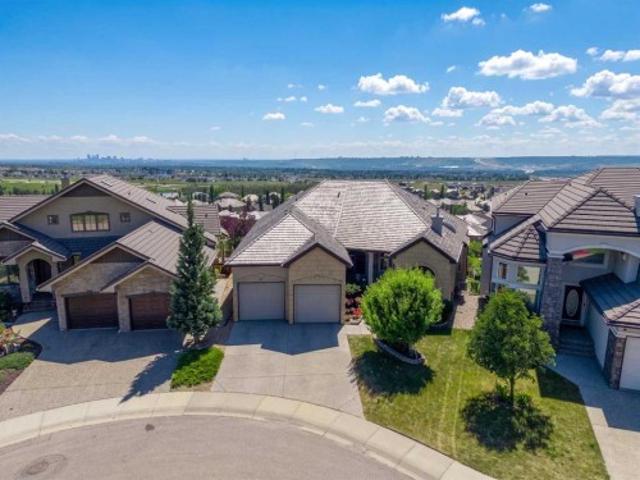
Welcome to one of Calgary's most remarkable view properties. Backing directly onto the ridge and greenspace, this exceptional walkout bungalow offers 3,743 sq. Ft. of functional living space and arguably some of the best panoramic views in the city—stretching from downtown Calgary and the Bow River valley to Winsport and the Rocky Mountains. Designed to maximize the incredible setting, the home features soaring 10-foot ceilings and walls of windows that flood the living spaces with natural light while seamlessly connecting the indoors with the spectacular scenery. The main floor showcases rich cherry hardwood flooring, a spacious great room, formal dining room with a coffered ceiling, and a beautifully appointed kitchen featuring cherry cabinetry, granite countertops, upgraded appliances, and an abundance of prep space. A versatile main floor den is perfect for a home office or can easily serve as an additional bedroom. The spacious primary retreat enjoys direct access to the expansive
$ 1,690,000
571 Canals Crossing Sw, Airdrie, AB, T4B 4L3 townhouse for sale | Listing ID A2332 | Royal LePage
View photo
Townhouse · for sale
$ 378,000
571 Canals Crossing Sw, Airdrie, AB, T4B 4L3 townhouse for sale | Listing ID A2332 | Royal LePage
Rideau Park, Calgary
· Townhouse
· Parking · Air conditioning · Cellar
Rideau Park, Calgary · Townhouse · Parking · Air conditioning · Cellar
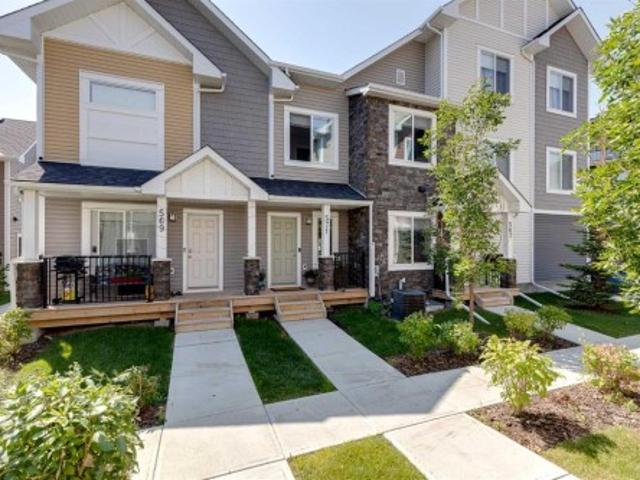
Welcome to 571 Canals Crossing in Airdrie! This bright and well-maintained 2-bedroom, 3-bathroom home offers the perfect blend of comfort, convenience, and low-maintenance living. Enjoy the peace of no one above or below you, plus an attached single-car garage and central air conditioning for year-round ease. Inside you’ll find stylish quartz countertops, a large pantry in the mudroom, and an undeveloped basement packed with storage shelving—ready for your finishing touches or simply extra space. Outside, a nearby playground and the Canals community’s extensive walking trails make this home ideal for families and pet owners alike. Located in a great central spot, you’re close to the Canals, everyday amenities, parks, and pathways—perfect for first-time buyers or savvy investors seeking a move-in-ready property with strong lifestyle appeal. Come experience the ease of Canals Crossing living—book your showing today!
$ 378,000

Get email alerts

Don't miss out: be the first to know about new properties

The alert was correctly created

On subscribing you accept the conditions of use and the privacy policy
Alert
Receive new ads in your inbox
Save this search
Receive alerts for new listings

We'll send you an email when we have new properties for: "Properties for sale in Rideau Park, Calgary"

The alert was correctly created

Get email alerts and be the first to see new listings
Required field
On subscribing I accept the terms of the privacy policy
Perfect! You'll soon start receiving new listings via email
Alert
Receive an email when we have new ads for Properties for sale in Rideau Park, Calgary
Save this search
Filters

Bedrooms

Area (sq.ft)

sq.ft
sq.ft

Price

$
$

Filter by property type

Bathrooms

Clear all filters
Receive notifications when new entries are published.