3,198 properties for sale in Rideau Park, Calgary

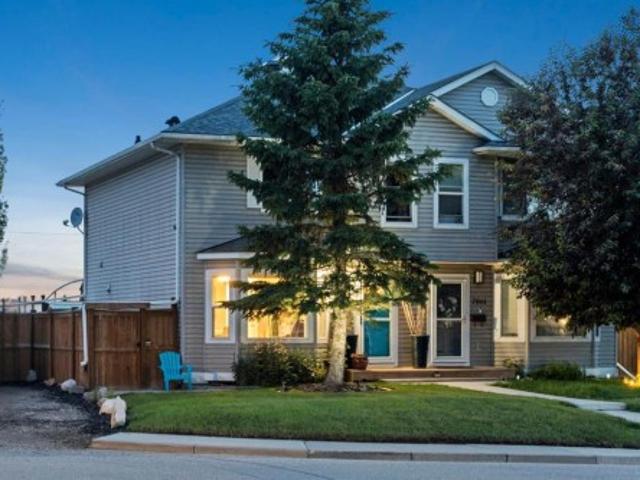
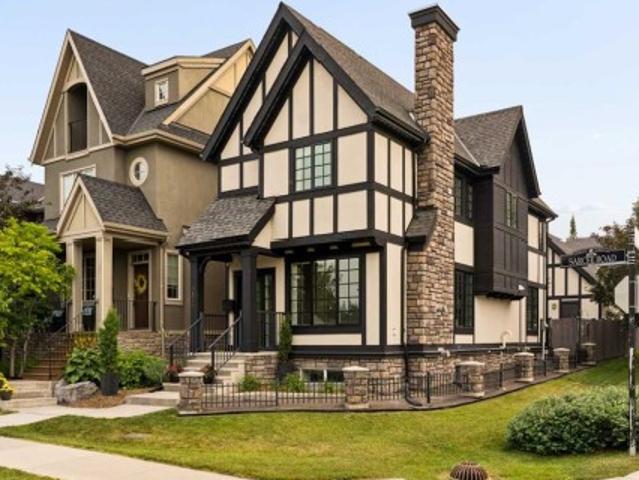
1435 38 Street Sw, Calgary, AB, T3C 1T6 house for sale | Listing ID A2329 | Royal LePage
View photo
House · for sale
$ 1,295,000
1435 38 Street Sw, Calgary, AB, T3C 1T6 house for sale | Listing ID A2329 | Royal LePage
Rideau Park, Calgary
· House
· Parking · Cellar
Rideau Park, Calgary · House · Parking · Cellar
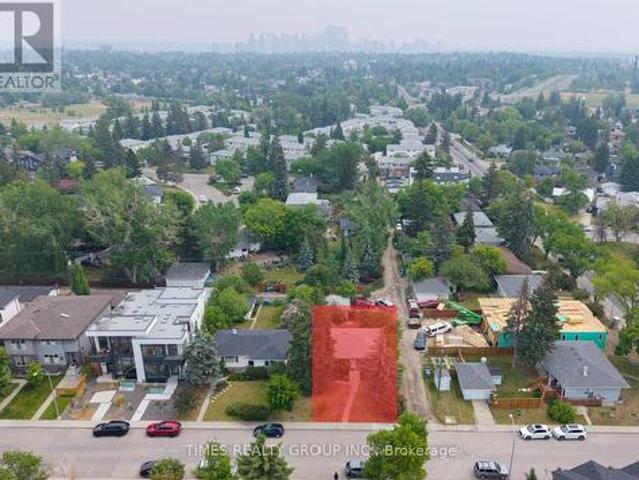
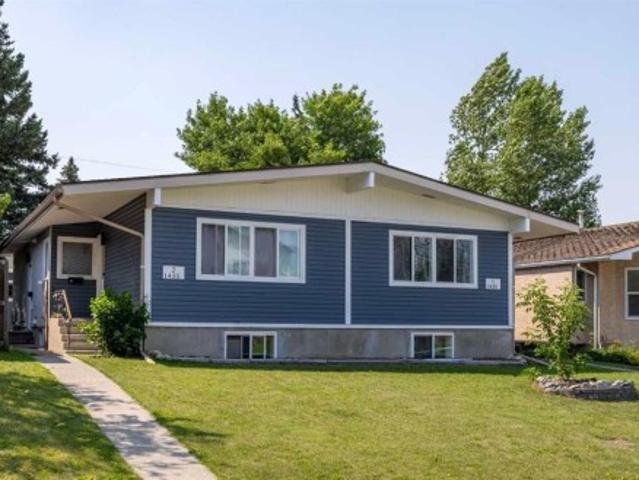
Positioned on a prime 50’ x 120’ West facing lot with M-C1 zoning, this full duplex offers an exceptional opportunity for investors. Full duplex with two legal basement suites – recently fully renovated. Generate income from day one while holding the future of redevelopment opportunities as well. A turnkey investment property located in the desirable West end community of Rosscarrock. Just a 5-minute drive to downtown, a quick walk to Westbrook Mall, Westbrook C-Train and lots of schools and parks. This outstanding side-by-side legal duplex with basement suites offers four self-contained living spaces. Each suite is bright and open with two bedrooms, a full bathroom, its own laundry and a designated parking in the new quad garage. Large updated windows bring in lots of natural light, while the modern finishes give each unit a clean, contemporary feel. The kitchens stand out with quartz counters, high quality cabinetry, stainless steel appliances and built-in microwaves, plus the added
$ 1,295,000
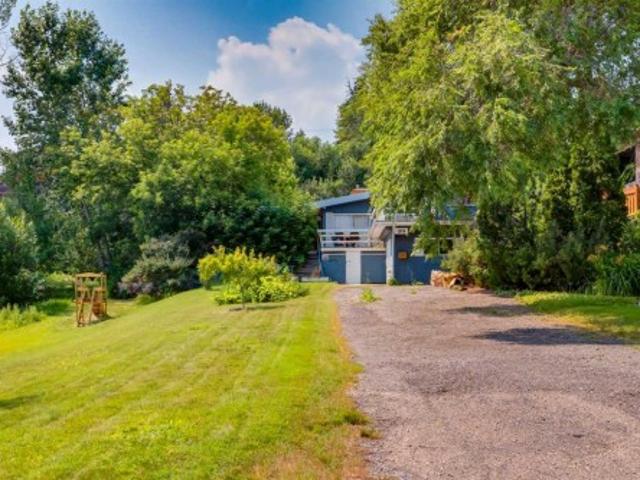
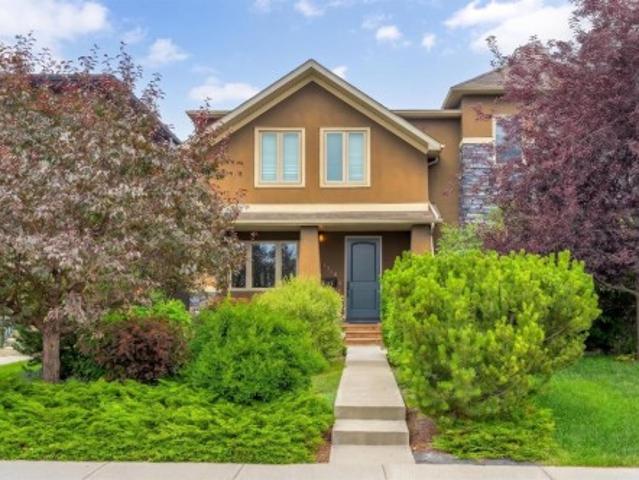
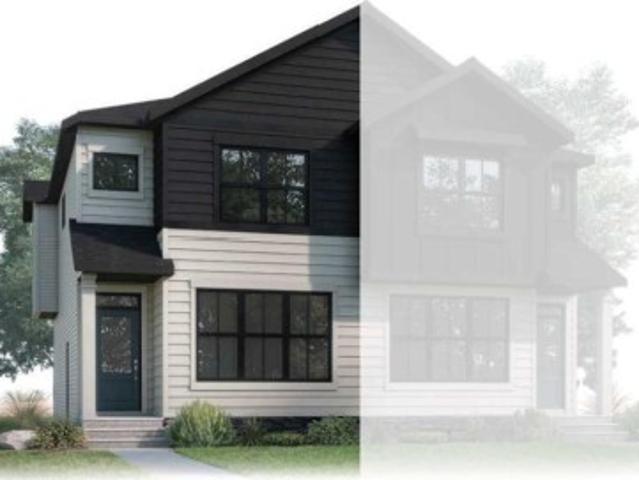
1213 17A Street Nw, Calgary, AB, T2N 2E8 house for sale | Listing ID A2332 | Royal LePage
View photo
House · for sale
$ 1,999,900
1213 17A Street Nw, Calgary, AB, T2N 2E8 house for sale | Listing ID A2332 | Royal LePage
Rideau Park, Calgary
· House
· Garden
Rideau Park, Calgary · House · Garden
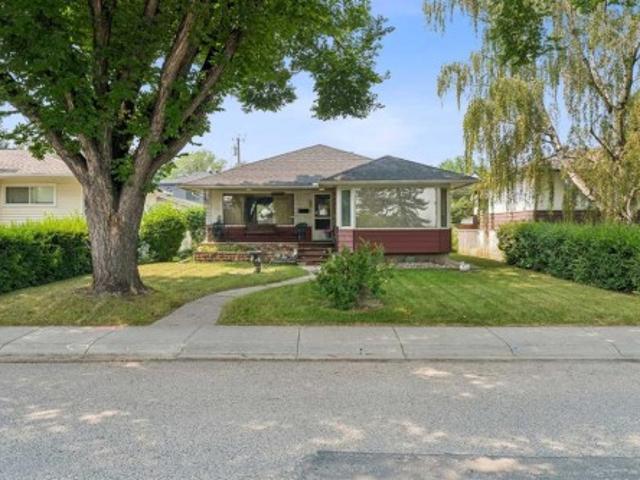
This is a prime opportunity to own a rare, 70' x 233' lot with downtown views, favourably located adjacent to an innovative park and across from a lush green space. With a desirable west-facing backyard and abundant southern sunlight, this property offers outstanding potential for a future custom build or redevelopment project. The existing 1,748 sq ft bungalow can be enjoyed as a residence or held as a rental property while plans for your vision take shape. Nearby, you'll discover charming coffee shops, various culinary experiences in Kensington, boutique shops brimming with local flair, quick access to transit, all levels of schools and Calgary's top medical centres. The property and house are being sold in “as is” condition
$ 1,999,900
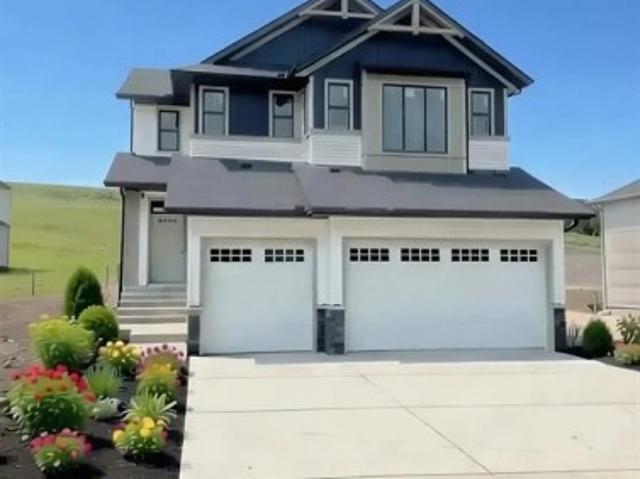
4041 Southwinds Way Sw, Airdrie, AB, T4B 5X4 house for sale | Listing ID A2333 | Royal LePage
View photo
House · for sale
$ 649,888
4041 Southwinds Way Sw, Airdrie, AB, T4B 5X4 house for sale | Listing ID A2333 | Royal LePage
Rideau Park, Calgary
· House
· Office room · Parking
Rideau Park, Calgary · House · Office room · Parking
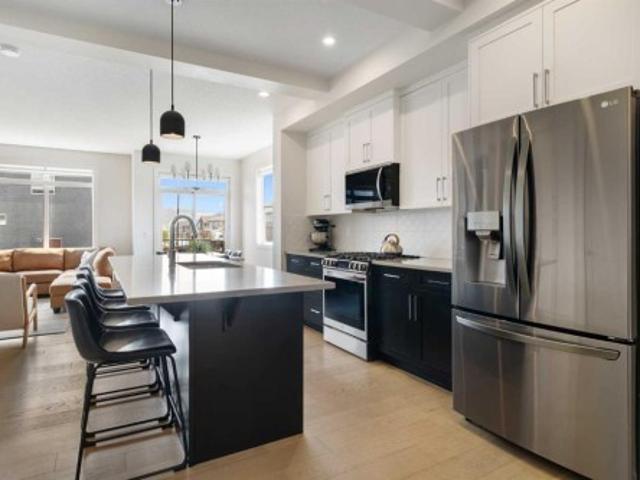
Welcome to 4041 Southwinds Way SW, Airdrie—a beautifully upgraded, move-in-ready home offering the perfect blend of modern design, energy efficiency, and exceptional income potential. Located in the sought-after community of Southwinds, this impressive detached home with a double front-attached garage features over three levels of thoughtfully designed living space. The main floor welcomes you with a bright, open-concept layout highlighted by luxury flooring throughout with absolutely no carpet, creating a clean, contemporary feel that's both stylish and easy to maintain. At the heart of the home is a stunning kitchen complete with stainless steel appliances, ample cabinetry, a spacious island, and an oversized walk-in pantry that provides exceptional storage for busy families. Upstairs, you'll find a versatile bonus room, perfect as a family lounge, home office, or play area, along with three generously sized bedrooms and 2.5 bathrooms. The spacious primary retreat offers a walk-in cl
$ 649,888
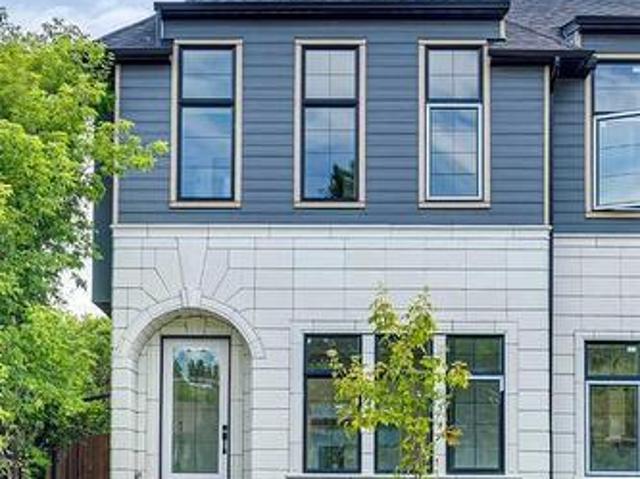
2104 23 Avenue Nw, Calgary, AB, T2M 1W3 house for sale | Listing ID A2332 | Royal LePage
View photo
House · for sale
$ 945,500
2104 23 Avenue Nw, Calgary, AB, T2M 1W3 house for sale | Listing ID A2332 | Royal LePage
Rideau Park, Calgary
· House
Rideau Park, Calgary · House
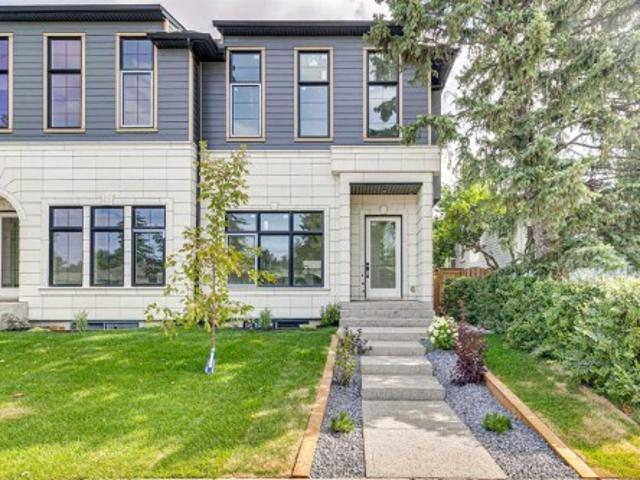
Welcome to an exceptional custom built inner-city residence where space, quality and location come together beautifully. Set on an impressive 25' x 145' professionally landscaped lot, this impeccably maintained four-bedroom home is ideally located across from a schoolyard and just blocks from schools, three CTrain stations, the university and major hospitals. Downtown is only approximately 10 minutes away, making this an outstanding option for families, professionals and anyone seeking convenient city living. Inside, the main floor makes an immediate impression with a soaring 10-foot ceiling, walnut engineered hardwood flooring and striking maple stairs. The chef-inspired kitchen is the true heart of the home, featuring stainless steel appliances, extensive cabinetry and an oversized granite island with generous seating—perfect for entertaining, family gatherings or everyday living. A spacious mudroom and large pantry add exceptional storage and functionality. The thoughtfully designed
$ 945,500
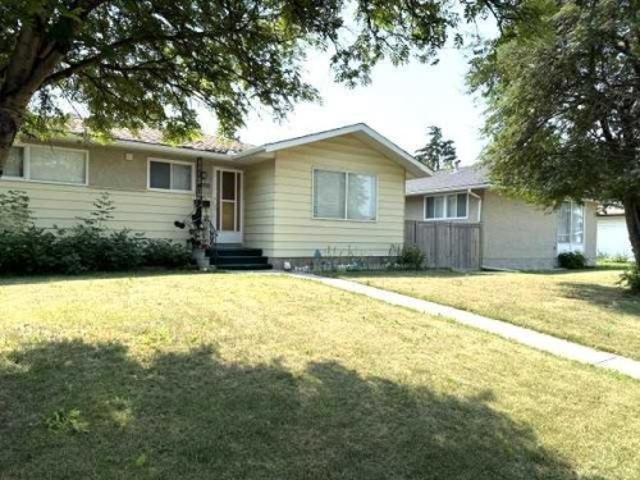
1436 Robson Crescent Se, Calgary, AB, T2A 1Y7 house for sale | Listing ID A2332 | Royal LePage
View photo
House · for sale
$ 469,999
1436 Robson Crescent Se, Calgary, AB, T2A 1Y7 house for sale | Listing ID A2332 | Royal LePage
Rideau Park, Calgary
· House
· Patio · Garden · Parking · Cellar
Rideau Park, Calgary · House · Patio · Garden · Parking · Cellar
Attention: End-Users / Investors / Builders – great potential for this Priced right (R-CG lot) Bungalow, situated in a quiet street, with a rear covered patio & oversized Single Garage in South yard. Featuring: 3-bedroom home with hardwood flooring. Separate Side-Entrance to Basement with full bath, a bedroom, Rec Room and Den. Could bring income via Renting, or shared with roommates in subsidizing mortgage & household expenses. Updates: Furnace (2022), Water Tank (2024), Dryer (2021), Garage Roof shingles (2022), and newer Lino in kitchen & bathroom. Easy access to everywhere, & close proximity to transportation / schools / shopping & all amenities. Realtors: Please note Private Remarks. 12 hours’ Notice req’d.
$ 469,999
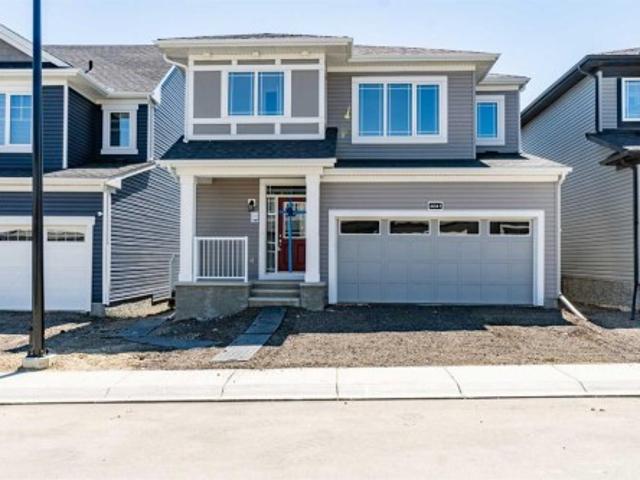
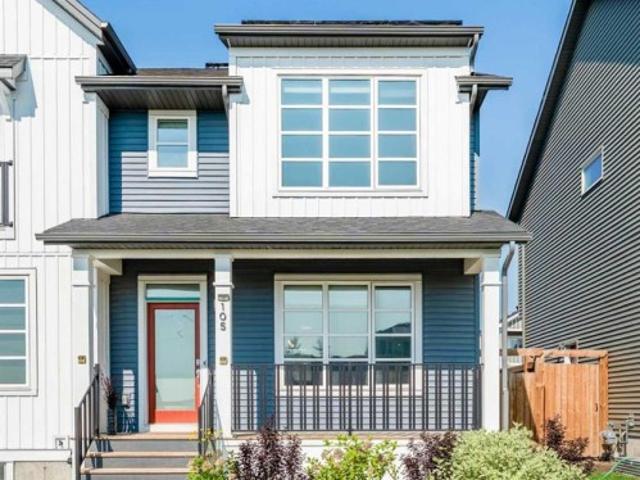
105 Highview Gate Se, Airdrie, AB, T4A 3L6 house for sale | Listing ID A2331 | Royal LePage
View photo
House · for sale
$ 550,000
105 Highview Gate Se, Airdrie, AB, T4A 3L6 house for sale | Listing ID A2331 | Royal LePage
Rideau Park, Calgary
· House
· Garden · Parking · Cellar
Rideau Park, Calgary · House · Garden · Parking · Cellar
Looking for a stylish home with a solar energy system that lowers your electricity bills? This carefully maintained home offers more than just curb appeal. Inside, you'll find bright, comfortable spaces designed for the way people actually live. The main floor features a large living area, dining area, and a large kitchen equipped with modern appliances; and a pantry for all your storage needs. The upper level features a spacious primary suite, complete with a walk-in closet and full ensuite. Two additional bedrooms and a second full bath round out the top floor. Enjoy a fully fenced backyard and a detached double-car garage. The fully finished basement has its own side entrance, a full bath, and an extra bedroom, making it perfect for multi-generational living or income potential. Outside your door, you’re connected to an outdoor skating rink, community gardens, playgrounds, sports fields, a bike pump track, and regional pathways. Schools, local shopping, and everyday amenities are al
$ 550,000
7865 24 Street Se, Calgary, AB, T2C 0Z2 house for sale | Listing ID A2332 | Royal LePage
View photo
House · for sale
$ 475,000
7865 24 Street Se, Calgary, AB, T2C 0Z2 house for sale | Listing ID A2332 | Royal LePage
Rideau Park, Calgary
· House
· Garden · Deck · Cellar
Rideau Park, Calgary · House · Garden · Deck · Cellar
Tucked away on a quiet street in Ogden, this beautifully maintained family home offers something rarely found at this price point, a spectacular west-facing backyard overlooking mature green space with breathtaking mountain views. It's the kind of view that stops you in your tracks and one you'll enjoy every evening from the deck as the sun sets behind the Rockies. Inside, you'll find a bright and thoughtfully updated home designed for comfortable family living. The renovated kitchen features refreshed cabinetry, modern finishes, stainless steel appliances, and a custom built island that creates the perfect gathering space for family meals, entertaining friends, or helping with homework while dinner is on the stove. Large windows fill the main floor with natural light and frame the incredible backyard beyond. Upstairs offers three spacious bedrooms, including a generous primary retreat complete with its own 2-piece ensuite, as well as a full family bathroom. The fully finished basement
$ 475,000
2307 7 Street Ne, Calgary, AB, T2E 4C7 house for sale | Listing ID A2332 | Royal LePage
View photo
House · for sale
$ 849,900
2307 7 Street Ne, Calgary, AB, T2E 4C7 house for sale | Listing ID A2332 | Royal LePage
Rideau Park, Calgary
· House
Rideau Park, Calgary · House
Winston Heights, down the street from the golf course, facing the park! Location! Location! Beautiful playground across the street and near the ridge. A unique location. A large 50 x 120 level lot! Original bungalow on a great building lot! One of the best streets in Mountview/ Winston Heights! The home is over 1140 sq ft. Vacant and easy to view
$ 849,900
1123 48 Avenue Nw, Calgary, AB, T2K 0J6 house for sale | Listing ID A2331 | Royal LePage
View photo
House · for sale
$ 645,000
1123 48 Avenue Nw, Calgary, AB, T2K 0J6 house for sale | Listing ID A2331 | Royal LePage
Rideau Park, Calgary
· House
· Patio · Garden · Deck · Parking · Cellar
Rideau Park, Calgary · House · Patio · Garden · Deck · Parking · Cellar
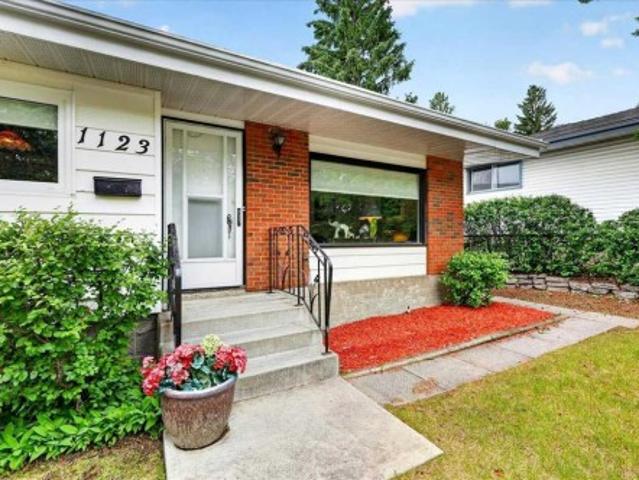
Beautifully Maintained and Updated Home has been in the Family for Many, Many Years. Situated in the Quiet, Sought-After community of North Haven, this home is located steps from the Community Centre and North Haven Elementary School. Renovated White Kitchen with Adura Luxury Vinyl Tile Flooring, Updated Bathrooms, Upstairs Windows (except for the Living Room) replaced, Roofing on House redone in 2021 along with Shingles on Garage & Storage Shed, Original Hardwood Floors, Fully Developed Basement with Huge Family Room, Beautiful 3 Piece Bathroom & Flex Room which has been used as a bedroom (Window does not meet egress requirement). Fantastic, Private Backyard with Gorgeous Landscaping, Underground Sprinklers, Deck off Patio Doors from Kitchen, Lower Patio and Double Detached Heated Garage, Storage Shed. Excellent Location with easy access to Major Roadways. Deerfoot Trail, John Laurie Blvd. 14th St. Minutes to Nose Hill Park, the Winter Club. This is truly a Great Home with Wonderful N
$ 645,000
129 211 Street Sw, Calgary, AB, T3H 6H5 townhouse for sale | Listing ID A2332 | Royal LePage
View photo
Townhouse · for sale
$ 451,000
129 211 Street Sw, Calgary, AB, T3H 6H5 townhouse for sale | Listing ID A2332 | Royal LePage
Rideau Park, Calgary
· Townhouse
· Office room · Balcony · Gym
Rideau Park, Calgary · Townhouse · Office room · Balcony · Gym
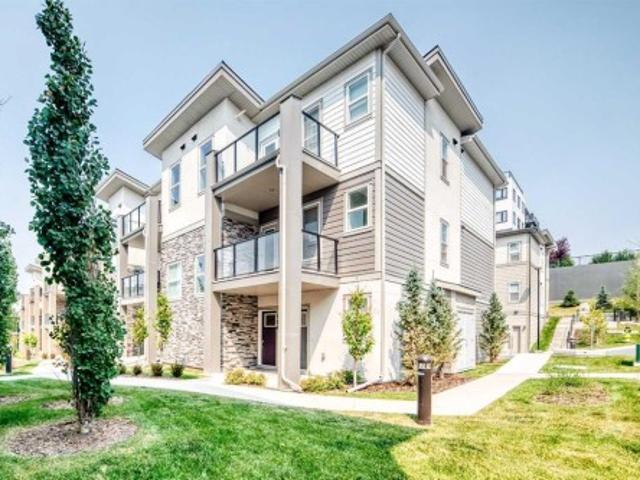
Welcome to this well appointed townhome in the sought after community of Springbank Hill, offering over 1,400 sq. Ft. of thoughtfully designed living space, low condo fees, and an exceptional west Calgary location. Whether you're a first-time buyer, investor, professional, or looking to downsize, this home offers an outstanding combination of comfort and convenience. The bright, open concept main level is designed for everyday living and entertaining, featuring large windows, a contemporary kitchen with sleek cabinetry, a generous island, and a walk-in pantry. Step out onto the private balcony to enjoy your morning coffee or fire up the BBQ on warm summer evenings. Both bedrooms are spacious enough to comfortably fit king-sized furniture, making the layout ideal for roommates, guests, or those needing extra room for a home office. On the entry level, a flexible bonus space provides the perfect spot for a home gym, office, reading nook, or additional sitting area. An attached single gar
$ 451,000
3234 Kinsale Rd. Sw, Calgary, AB, T3E 4S2 house for sale | Listing ID X13608 | Royal LePage
View photo
House · for sale
$ 850,000
3234 Kinsale Rd. Sw, Calgary, AB, T3E 4S2 house for sale | Listing ID X13608 | Royal LePage
Rideau Park, Calgary
· House
Rideau Park, Calgary · House
For More Information About This Listing, More Photos & Appointments, Please Click'View Listing On Realtor Website' Button In The Realtor. Ca Browser Version Or'Multimedia' Button or brochure On Mobile Device App. The RMS Sq.Ft. 1,143 Sq. Ft. (Id: 27)
$ 850,000
4 Mill Road, Cochrane, AB, T4C 3B9 house for sale | Listing ID A2332 | Royal LePage
View photo
House · for sale
$ 545,000
4 Mill Road, Cochrane, AB, T4C 3B9 house for sale | Listing ID A2332 | Royal LePage
Rideau Park, Calgary
· House
· Garden · Deck
Rideau Park, Calgary · House · Garden · Deck
Welcome home to Greystone, where lifestyle and location come together beautifully. This corner lot property is flooded with natural light throughout, thanks to its premium positioning and abundance of windows. Step outside to a massive, beautifully landscaped yard, fully fenced and complete with a great deck, the kind of outdoor space that feels like an extension of your living area, perfect for morning coffee, summer evenings, and everything in between. Inside, you'll find a thoughtfully designed layout with 3 bedrooms up plus a bonus room, offering the perfect blend of togetherness and separation for a growing family. Upper level laundry adds everyday convenience, while quartz countertops bring a modern, polished finish to the kitchen. The home is welcoming from the moment you walk in, with a warm, contemporary feel throughout. But it's the community that truly sets this property apart. Greystone is built around walkability as a lifestyle, not just a buzzword. You're walking distance
$ 545,000
154 Lakewood Crescent, Strathmore, AB, T1P 2K2 house for sale | Listing ID A2333 | Royal LePage
View photo
House · for sale
$ 549,900
154 Lakewood Crescent, Strathmore, AB, T1P 2K2 house for sale | Listing ID A2333 | Royal LePage
Rideau Park, Calgary
· House
· Fireplace · Cellar
Rideau Park, Calgary · House · Fireplace · Cellar
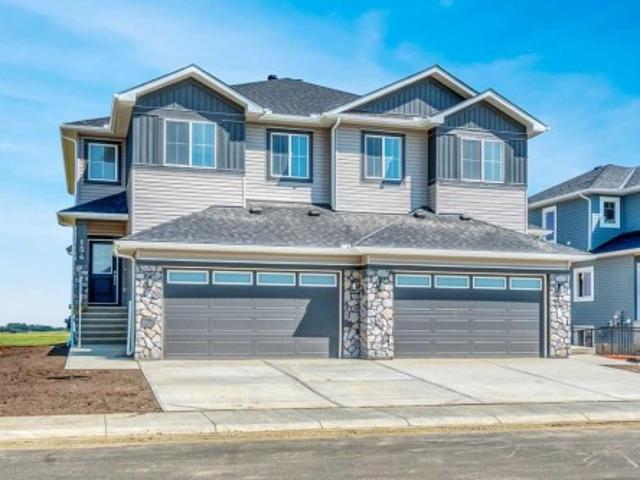
Welcome to 154 Lakewood Crescent, where thoughtful design meets everyday functionality in one of Strathmore's most sought-after communities. Built by Stonecraft Homes, this brand-new duplex offers over 1,900 sq. Ft. of beautifully finished living space, an unspoiled walkout basement, and quality craftsmanship throughout. Step inside to discover a bright, open-concept main floor highlighted by a stunning open-to-below staircase that fills the home with natural light and creates an impressive sense of space. The contemporary kitchen features full-height cabinetry, quartz countertops, waterproof vinyl plank flooring, and an electric fireplace that anchors the inviting living area. A versatile main floor office/den provides the perfect space to work from home, study, or create a quiet retreat, while the mudroom adds convenience to busy everyday living. Upstairs, you'll find a spacious bonus room, convenient laundry room, three generously sized bedrooms, and two full bathrooms, including a
$ 549,900
2609 5 Avenue Nw, Calgary, AB, T2N 0T7 house for sale | Listing ID A2332 | Royal LePage
View photo
House · for sale
$ 1,275,000
2609 5 Avenue Nw, Calgary, AB, T2N 0T7 house for sale | Listing ID A2332 | Royal LePage
Rideau Park, Calgary
· House
· Garden · Parking · Cellar
Rideau Park, Calgary · House · Garden · Parking · Cellar
Step into this stunning, brand-new custom home thoughtfully designed for both effortless entertaining and quiet daily luxury. The open-concept main floor greets you with gleaming hardwood floors, a bright powder room, and a true chef’s dream kitchen featuring a massive central island, premium Frigidaire/Electrolux fridge-freezer, and a commercial-grade KitchenAid range. Just beyond the mudroom, enjoy your fully landscaped, fenced backyard complete with a detached two-car garage. Upstairs offers a sanctuary for everyone including a primary retreat which features a spa-inspired ensuite complete with a luxurious steam shower. Another generously sized bedroom with its own private ensuite bath, As well as a third full bedroom, an additional bathroom, and a dedicated laundry room on the upper level for ultimate daily convenience. The fully developed basement adds even more living space, boasting a sleek wet bar, a sprawling family room, a fourth bedroom, a full bath, and a private dedicated
$ 1,275,000
3824 Sarcee Road Sw, Calgary, AB, T3E 7W9 house for sale | Listing ID A2330 | Royal LePage
View photo
House · for sale
$ 995,000
3824 Sarcee Road Sw, Calgary, AB, T3E 7W9 house for sale | Listing ID A2330 | Royal LePage
Rideau Park, Calgary
· House
· Fireplace
Rideau Park, Calgary · House · Fireplace
Proudly presenting 3824 Sarcee Road SW. Located in the highly sought-after inner-city community of Currie Barracks, this beautifully presented original-owner home reflects true pride of ownership. Offering over 2,400 SF of developed living space, including 4 bedrooms, 3.5 bathrooms & 2 fireplaces, it provides the perfect blend of timeless finishes & everyday comfort. Large windows fill the bright living room with natural light while an elegant fireplace, attached bookcases & display cabinetry add character, bringing an air of relaxed sophistication to this refined space. The kitchen delivers both style & function. Extended cabinetry, quartz countertops, stainless steel appliances, island with seating for 3, walk-in pantry & a dedicated beverage centre flow seamlessly into the adjoining dining area, creating an inviting space for cooking, gathering, & entertaining. Completing the main floor is a pretty powder room & a well-organized mudroom featuring floor-to-ceiling storage & a built-i
$ 995,000
283 Silverton Glen Road Sw, Calgary, AB, T2X 5B7 house for sale | Listing ID A2332 | Royal LePage
View photo
House · for sale
$ 644,900
283 Silverton Glen Road Sw, Calgary, AB, T2X 5B7 house for sale | Listing ID A2332 | Royal LePage
Rideau Park, Calgary
· House
· Garden · Parking
Rideau Park, Calgary · House · Garden · Parking
The Midtown 2 by Cardel Homes — a premium paired home in Silverton, SW Calgary’s most connected community. Another example of Cardel’s consistent brand value of better design and quality that uniquely stands out in the marketplace. This 1,634 sq. ft. Home is designed for the buyer that values premium architectural style, a professional designed curated interior, a functional layout, thoughtful finishes, light-filled living spaces, a fantastic floor plan that features upgraded kitchen and bathroom designs, including an upper floor loft, double detached garage and front yard landscaping. Experience Cardel’s better design and quality — all for under $640k. Photos representative
$ 644,900
17 Tillotson Downs, Okotoks, AB, T1S 4Z5 house for sale | Listing ID A2331 | Royal LePage
View photo
House · for sale
$ 835,000
Updated
17 Tillotson Downs, Okotoks, AB, T1S 4Z5 house for sale | Listing ID A2331 | Royal LePage
Rideau Park, Calgary
· House
· Fireplace · Deck
Rideau Park, Calgary · House · Fireplace · Deck
Welcome to 17 Tillotson Downs, an exceptional new home in the desirable community of Tillotson in Okotoks. Offering 2,161 square feet of beautifully designed living space, this stunning two-storey Berkeley model blends modern style with thoughtful functionality. From its striking curb appeal to its premium finishes and spacious layout, this home has been designed to complement today's lifestyle. Step inside through the impressive open-to-above front entry and discover a bright, open-concept main floor that seamlessly brings family and friends together. The chef-inspired kitchen features quartz countertops, a walk-through pantry, stainless steel appliances, and an oversized island overlooking the spacious dining area and great room. An elegant electric fireplace creates a warm and inviting focal point, while large windows fill the home with natural light. Just off the dining area, you'll find access to the rear deck, making indoor-outdoor entertaining effortless. Designed with convenien
$ 835,000
2607 5 Avenue Nw, Calgary, AB, T2N 0T7 house for sale | Listing ID A2332 | Royal LePage
View photo
House · for sale
$ 1,245,000
2607 5 Avenue Nw, Calgary, AB, T2N 0T7 house for sale | Listing ID A2332 | Royal LePage
Rideau Park, Calgary
· House
· Garden · Office room · Parking · Cellar
Rideau Park, Calgary · House · Garden · Office room · Parking · Cellar
Step inside this bright, brand-new semi-detached home, it’s a perfect blend of modern luxury and effortless functionality designed for every lifestyle. From the moment you enter, you’re greeted by an airy, light-filled open layout featuring high ceilings, a sleek glass-enclosed home office, and a chef-inspired kitchen built for entertaining. Step through the functional mudroom into your private, fully fenced backyard, complete with a detached double garage. Retreat upstairs to your sun-drenched primary suite, where a spa-inspired ensuite awaits with a deep soaker tub and invigorating steam shower. Two additional spacious bedrooms—each complete with its own private ensuite bath—and a dedicated upstairs laundry room ensure everyone enjoys their own cozy haven. The thoughtfully crafted legal basement suite features a private separate entrance, rich hardwood floors, an open-concept kitchen, two generously sized bedrooms, a full luxury bathroom, dedicated laundry, and a utility room. Nestle
$ 1,245,000
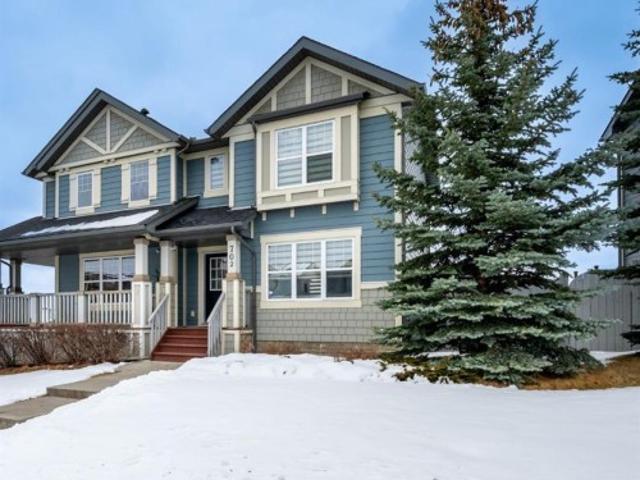
702 Panamount Boulevard Nw, Calgary, AB, T3K 0P7 house for sale | Listing ID A2330 | Royal LePage
View photo
House · for sale
$ 459,999
702 Panamount Boulevard Nw, Calgary, AB, T3K 0P7 house for sale | Listing ID A2330 | Royal LePage
Rideau Park, Calgary
· House
· Fireplace · Deck · Air conditioning · Cellar
Rideau Park, Calgary · House · Fireplace · Deck · Air conditioning · Cellar
Beautifully maintained and ideally situated in a family-friendly neighborhood, this charming duplex offers comfort, convenience, and excellent value. Featuring 3 comfortable bedrooms and 2 bathrooms, this home is a great fit for families, first-time homebuyers, or investors. The bright and inviting main living area showcases a cozy gas fireplace and a functional layout designed for both comfort and everyday practicality. Stay cool throughout the summer with central air conditioning, and step outside to enjoy the large deck—perfect for relaxing, entertaining guests, or taking in the open views. The unfinished basement is ready for your personal touch and offers excellent potential for future development. Conveniently located close to schools, shopping, parks, and all essential amenities, this home provides the perfect balance of comfort and everyday convenience. Offering great value in a desirable location, this is a fantastic opportunity to own a wonderful property you'll be proud to c
$ 459,999
307 Hidden Cove Nw, Calgary, AB, T3A 5G8 house for sale | Listing ID A2332 | Royal LePage
View photo
House · for sale
$ 765,000
307 Hidden Cove Nw, Calgary, AB, T3A 5G8 house for sale | Listing ID A2332 | Royal LePage
Rideau Park, Calgary
· House
· Parking · Cellar
Rideau Park, Calgary · House · Parking · Cellar
Hidden gem in hidden valley! Welcome to this meticulously maintained, shows like new 4-bedroom, 2.5-BATHROOM WALKOUT home, perfectly situated on a QUIET CUL-DE-SAC in one of Calgary's most sought-after family communities. Surrounded by mature trees and offering exceptional privacy, this home is just steps from a scenic POND, NEW PLAYGROUND, parks, walking paths, schools, and everyday amenities. Inside, you'll appreciate the RENOVATED KITCHEN featuring a stunning WATERFALL GRANITE ISLAND, granite countertops, pantry, newer FRIDGE, and BUILT-IN COOKTOP—a true CHEF-READY KITCHEN perfect for everyday living and entertaining. The renovated primary ensuite adds a touch of luxury, while the new washer & dryer, new garage door, and new basement flooring provide added value and peace of mind. The walkout basement is fully finished, with the exception of the framed and drywalled 4-piece bathroom rough-in area, making it easy to complete an additional bathroom. With desirable R-CG ZONING, the wal
$ 765,000
36 Sunvista Place Se, Calgary, AB, T2X 2T4 house for sale | Listing ID A2332 | Royal LePage
View photo
House · for sale
$ 769,900
36 Sunvista Place Se, Calgary, AB, T2X 2T4 house for sale | Listing ID A2332 | Royal LePage
Rideau Park, Calgary
· House
· Garden · Fireplace · Equipped kitchen
Rideau Park, Calgary · House · Garden · Fireplace · Equipped kitchen
Welcome to this beautifully maintained family home, ideally tucked away on a quiet, friendly cul-de-sac in Sundance. Set safely off busy roads, this location offers the established feel so many families are looking for with mature trees, a private south facing backyard, back alley access and a peaceful setting that feels like home from the moment you arrive. The inviting covered front porch adds to the lovely curb appeal. Inside, the more traditional layout offers warmth, character and room for everyone. Hardwood floors run throughout the main level, beginning with the bright front living and dining room featuring vaulted ceilings. The kitchen has been tastefully updated over the years and is designed for everyday family life, complete with granite countertops, a centre island, gas stove, new fridge and dishwasher (2025). The adjoining family room is the perfect place to gather, offering built-ins, a cozy fireplace and direct access to the sunny backyard. Outside, enjoy your own privat
$ 769,900
16 Covebrook Place Ne, Calgary, AB, T3K 6J5 house for sale | Listing ID A2331 | Royal LePage
View photo
House · for sale
$ 569,000
16 Covebrook Place Ne, Calgary, AB, T3K 6J5 house for sale | Listing ID A2331 | Royal LePage
Rideau Park, Calgary
· House
· Garden · Parking
Rideau Park, Calgary · House · Garden · Parking
Welcome to your perfect home in the sought-after community of Coventry Hills! This beautifully maintained two-storey home offers over 1,800 sq. Ft. of thoughtfully designed living space and is truly move-in ready, with approximately $40,000 in recent exterior improvements. Major upgrades include a new roof on both the house and detached garage, new siding on two sides of the home, a new garage door, new exterior doors, and a new rear window, providing both peace of mind and exceptional curb appeal. Step inside to a bright and inviting main floor featuring a spacious family room, a modern kitchen complete with stainless steel appliances, quartz countertops, and a sunny dining area that's perfect for everyday living and entertaining. A convenient main floor laundry room and powder room complete the functional layout, with easy access to the backyard. Upstairs, you'll find three generous bedrooms, including a spacious primary featuring a walk-in closet and a 4-piece dual access bathroom,
$ 569,000
1121 Sierra Morena Court Sw, Calgary, AB, T3H 3N1 house for sale | Listing ID A2332 | Royal LePage
View photo
House · for sale
$ 889,900
1121 Sierra Morena Court Sw, Calgary, AB, T3H 3N1 house for sale | Listing ID A2332 | Royal LePage
Rideau Park, Calgary
· House
· Patio · Garden · Cellar
Rideau Park, Calgary · House · Patio · Garden · Cellar
Rare plan with soaring living room 16ft ceilings. RECENTLY UPGRADED KITCHEN, new quartz, sink, cabinets and appliances. LARGE DINING ROOM with room for 8 piece dining room. All new lighting throughout the home. WALK OUT BASEMENT with full bedroom and bathroom. BASEMENT FULL KITCHEN, bar, which occasionally rents for airbnb. Recent paint and updated colors. Throughout the home. Sunny west back yard. Is great to sit out on the patio on those warm evenings and BBQ. Located on a quiet culdesac with low traffic for your kids to play. NO PAINTING the low maintenance exterior siding. For more info click on the virtual tour link
$ 889,900
99 Masters Road Se, Calgary, AB, T3M 3A1 house for sale | Listing ID A2332 | Royal LePage
View photo
House · for sale
$ 729,900
99 Masters Road Se, Calgary, AB, T3M 3A1 house for sale | Listing ID A2332 | Royal LePage
Rideau Park, Calgary
· House
· Parking
Rideau Park, Calgary · House · Parking
Welcome to this stunning, meticulously, maintained Hopewell built two storey home in the award winning lake community of Mahogany. Situated on a huge pie shaped lot, this property offers over 1,700 sq. Ft. of thoughtfully designed living space with 3 bedrooms, 2.5 bathrooms, and an open-concept layout perfect for everyday living and entertaining. 10ft ceilings on the main create a bright, spacious feel throughout the home. The bright, modern kitchen features ample cabinetry, a large central island, separate pantry and flows seamlessly into the spacious dining area and inviting living room with custom linen drapery. Upstairs, the generous primary retreat offers a walk in closet and private ensuite featuring a soaker tub and separate shower, complemented by two additional bedrooms, a full bathroom, and convenient upper-level laundry. Complete with custom Hunter Douglas Blinds throughout. A standout feature of this property is the impressive 22' x 26' finished and heated detached garage,
$ 729,900
212 Lewiston Landing Ne, Calgary, AB, T3P 2N8 house for sale | Listing ID A2332 | Royal LePage
View photo
House · for sale
$ 729,000
212 Lewiston Landing Ne, Calgary, AB, T3P 2N8 house for sale | Listing ID A2332 | Royal LePage
Rideau Park, Calgary
· House
· Office room · Cellar
Rideau Park, Calgary · House · Office room · Cellar
This 3-bed, 3-bath home by McKee Homes sits on a traditional corner lot, and it shows — extra windows all around bring in natural light from angles a Zero lot just doesn't offer. The main floor includes a den/office, which makes working from home — or just having a quiet space to call your own — an easy fit right from the start. A full bathroom on this level adds real convenience too, whether it's for guests, kids, or everyday use. A side entrance rounds out the main floor, adding flexibility for future basement development. Upstairs, the primary bedroom is a true retreat with a 5-piece ensuite, giving you the kind of everyday luxury that's easy to take for granted until you have it. Two additional bedrooms share a main bathroom, and a lifestyle room with a tray ceiling completes the upper floor — flexible space for a home office, media room, or reading nook, whatever fits how you actually live. An upstairs laundry room keeps everyday chores where they actually belong — no hauling bask
$ 729,000

Get email alerts

Don't miss out: be the first to know about new properties

The alert was correctly created

On subscribing you accept the conditions of use and the privacy policy
Alert
Receive new ads in your inbox
Save this search
Receive alerts for new listings

We'll send you an email when we have new properties for: "Properties for sale in Rideau Park, Calgary"

The alert was correctly created

Get email alerts and be the first to see new listings
Required field
On subscribing I accept the terms of the privacy policy
Perfect! You'll soon start receiving new listings via email
Alert
Receive an email when we have new ads for Properties for sale in Rideau Park, Calgary
Save this search
Filters

Bedrooms

Area (sq.ft)

sq.ft
sq.ft

Price

$
$

Filter by property type

Bathrooms

Clear all filters
Receive notifications when new entries are published.