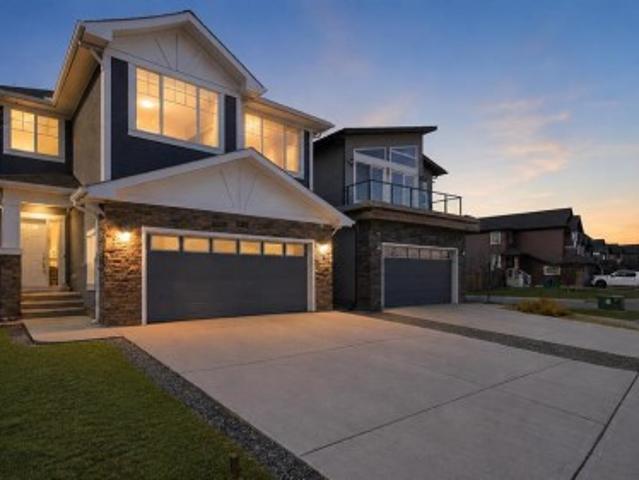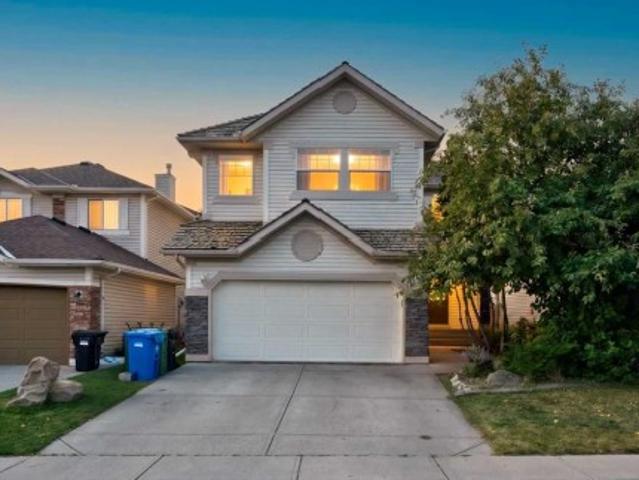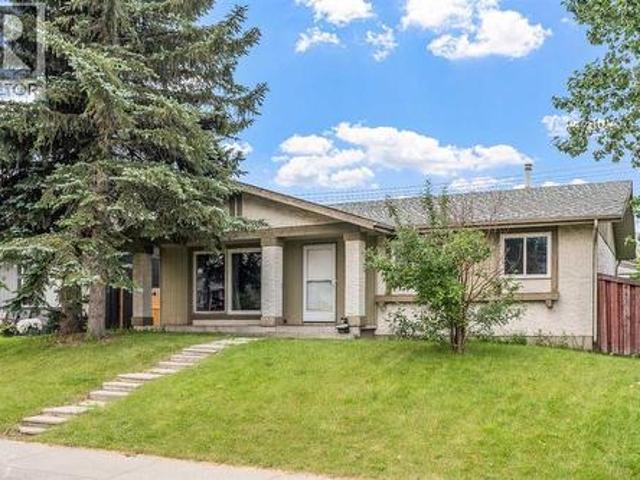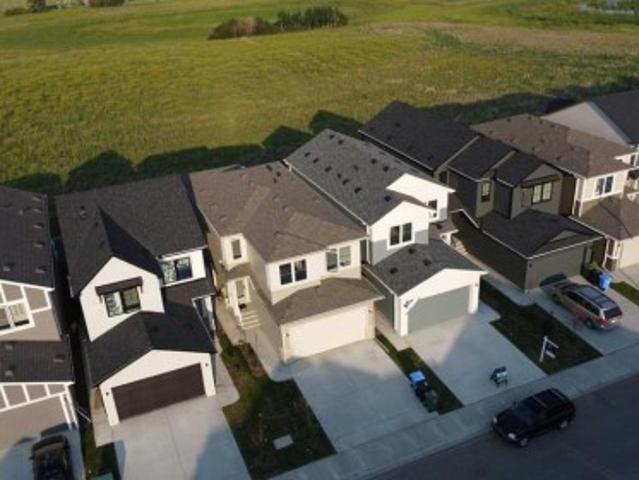
3,198 properties for sale in Rideau Park, Calgary

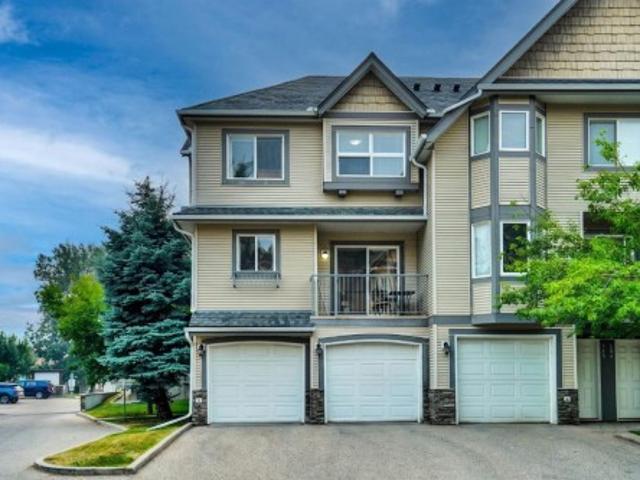
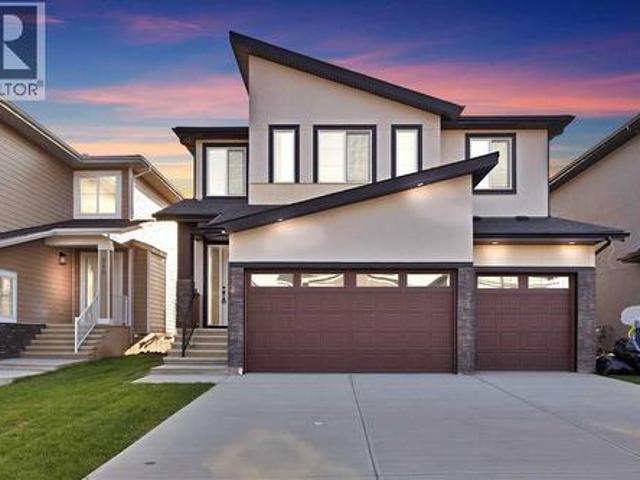
4 333 Braxton Place Sw, Calgary, AB, T2W 2E7 semi detached f.
View photo
House · for sale
$ 325,000
$ 656/sq.ft
4 333 Braxton Place Sw, Calgary, AB, T2W 2E7 semi detached f.
Rideau Park, Calgary
· 495 sq.ft · 2 Bedrooms · 1 Bath · House
· Patio · Fireplace · Deck
Rideau Park, Calgary · 495 sq.ft · 2 Bedrooms · 1 Bath · House · Patio · Fireplace · Deck
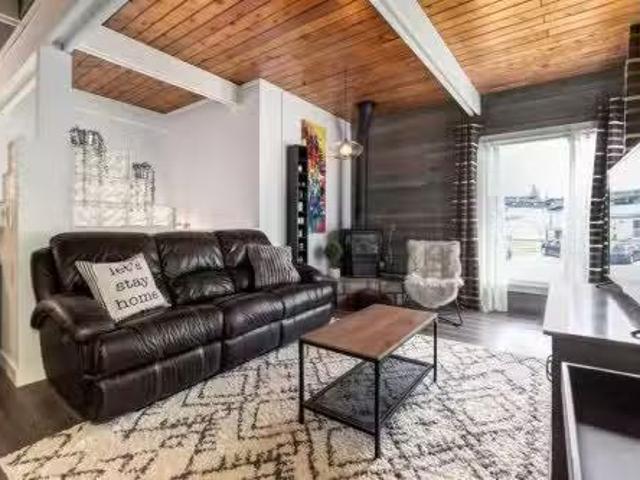
Turnkey duplex style townhouse in a private setting with no neighbors behind! Perfectly situated in the established community of Braeside, this beautifully updated mid-century modern inspired bi-level offers the perfect blend of style, comfort, and location. The bright main level features stunning natural wood vaulted ceilings with exposed beams, new luxury vinyl plank flooring, designer lighting, and large new windows throughout that fill the space with natural light. The renovated kitchen showcases stone countertops, stainless steel appliances, ceiling-height backsplash tile, and flows seamlessly to the spacious dining and living room with a cozy gas fireplace. A beautifully renovated 4pc bath completes this space. Step outside to your private deck and lower patio surrounded by mature trees, creating a peaceful outdoor retreat. The lower level offers two spacious bedrooms with large windows, laundry, and plenty of storage. Additional upgrades include new windows throughout, hot water
$ 325,000
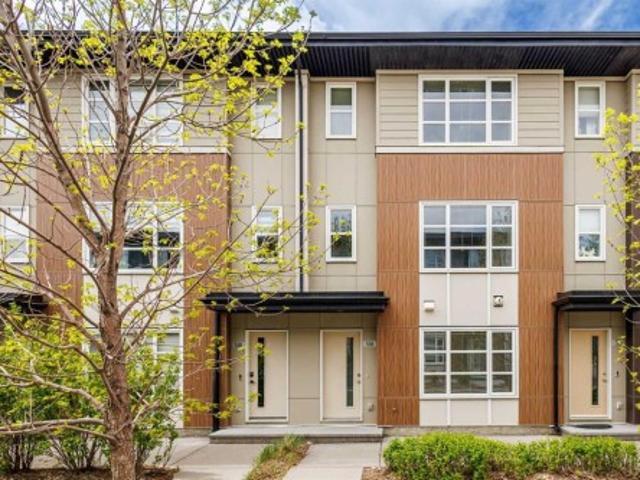
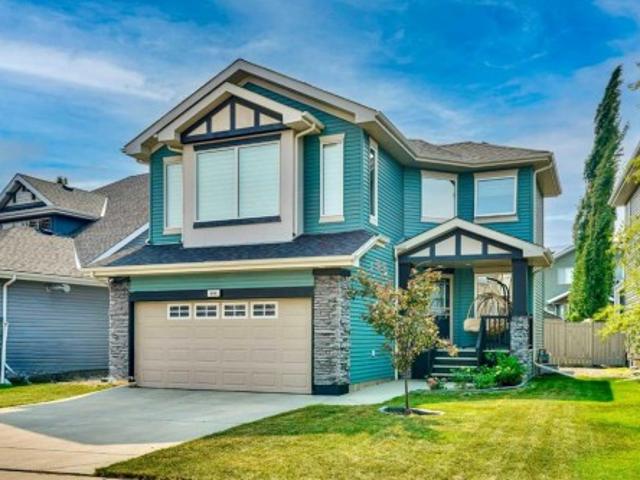
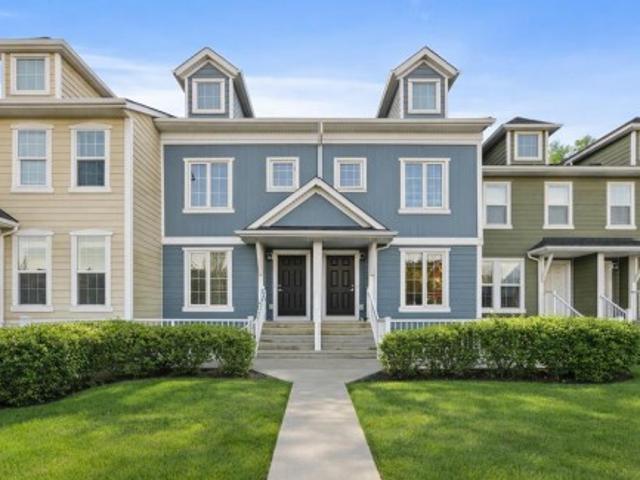
506 Evansridge Park Nw, Calgary, AB, T3P 0N7 townhouse for sale | Listing ID A2332 | Royal LePage
View photo
Townhouse · for sale
$ 430,000
506 Evansridge Park Nw, Calgary, AB, T3P 0N7 townhouse for sale | Listing ID A2332 | Royal LePage
Rideau Park, Calgary
· Townhouse
· Office room · Gym · Parking
Rideau Park, Calgary · Townhouse · Office room · Gym · Parking
Welcome to this well-maintained 3-storey townhouse offering over 1,530 sq. Ft. of thoughtfully designed living space in the highly desirable community of Evanston. One of the standout features of this home is its exceptional location just steps away from a large open green space with walking and biking paths, perfect for morning walks, outdoor activities, dog owners, or anyone who enjoys having nature close to home while still being conveniently connected to city amenities. The entry level features a versatile flex room that adds valuable functional space rarely found in similar townhomes. Whether used as a home office, study area, gym, guest space, or a convenient room for visiting family members who prefer to avoid multiple flights of stairs, this area offers flexibility to fit a variety of lifestyles. Direct access to the double attached garage is also located on this level. The bright open-concept main floor is filled with natural light and features a spacious living area, modern k
$ 430,000
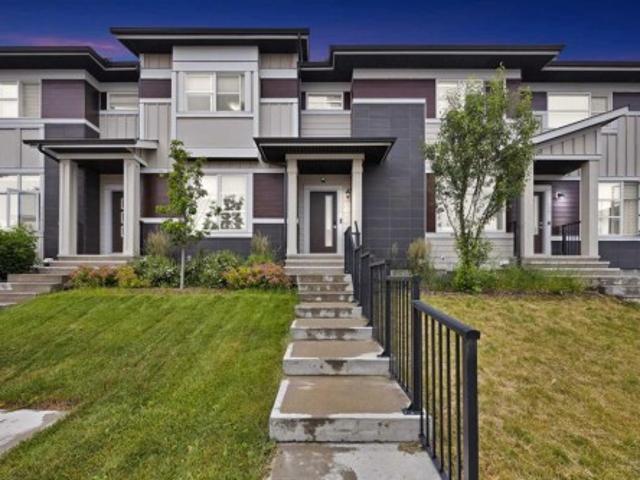
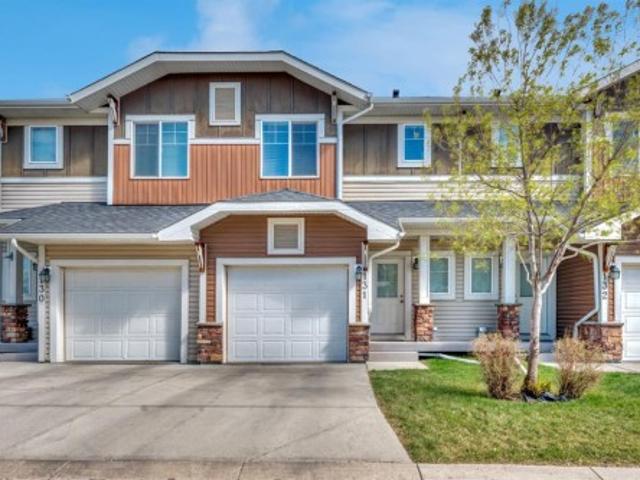
199 Cedarwood Lane Sw, Calgary, AB, T2W 5X6 townhouse for sale | Listing ID A2332 | Royal LePage
View photo
Townhouse · for sale
$ 449,888
199 Cedarwood Lane Sw, Calgary, AB, T2W 5X6 townhouse for sale | Listing ID A2332 | Royal LePage
Rideau Park, Calgary
· Townhouse
Rideau Park, Calgary · Townhouse
Open house saturday august 1st from 12 pm to 3 pm. Charm meets convenience in this delightful Townhouse. Step into a world of warmth and comfort as you enter the open-concept living space, perfect for creating lasting memories with your family and loved ones. Enjoy an exceptional indoor and outdoor life in a home that every detail reflects a cozy warm home atmosphere, whereas, simplicity is enhanced by a balance of function, space and light. Welcome to your family dream home in the desired community of Cedarbrae, perfectly located near all amenities, schools, Buffalo Run shopping Centre, and C-Train. This home is very lovingly maintained and cared by the owner. Further, this home fully developed, offers over 1570 Square feet of developed living space: Main floor features, huge living room with beautiful L-shape kitchen and dining room that is spacious for your family entertaining needs. The second-floor features three spacious bedrooms, open hall way, and the primary bedroom walk-in cl
$ 449,888
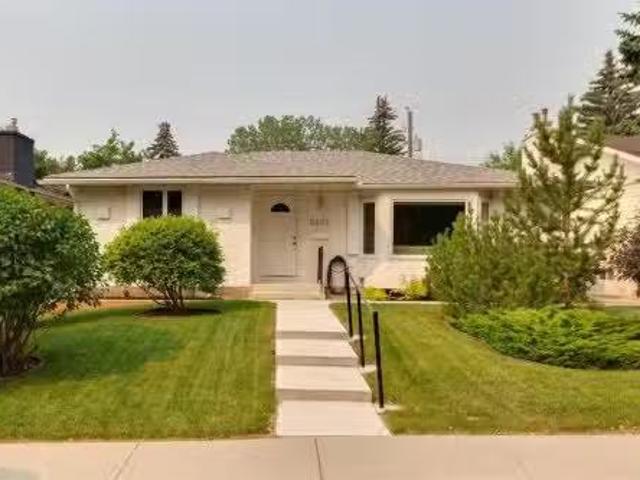
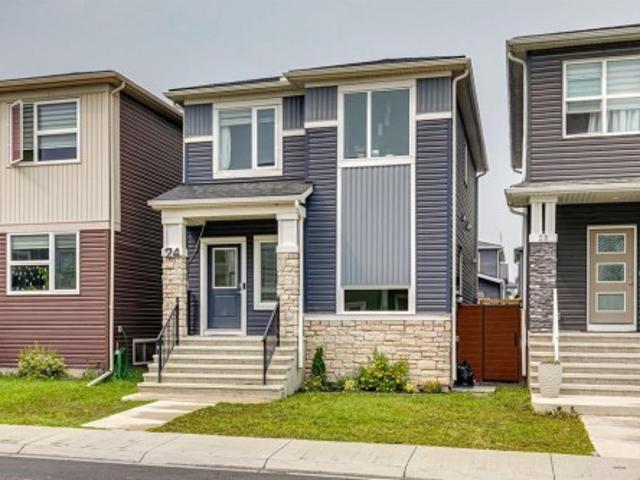
101 Royal Oak Crescent Nw, Calgary, AB, T3G 4Y7 house for sale | Listing ID A2332 | Royal LePage
View photo
House · for sale
$ 769,000
101 Royal Oak Crescent Nw, Calgary, AB, T3G 4Y7 house for sale | Listing ID A2332 | Royal LePage
Rideau Park, Calgary
· House
· Garden · Air conditioning · Cellar
Rideau Park, Calgary · House · Garden · Air conditioning · Cellar
Welcome to 101 Royal Oak Crescent NW, ENERGY EFFICIENT family home with approximately $100,000 invested in thoughtful upgrades since 2021. This beautifully maintained home offers the perfect combination of MODERN COMFORT, LOWER ENERGY BILLs, AND LONG TERM VALUE with over 2,900 sq. Ft. of developed living space in the highly desirable community of Royal Oak. This spacious two storey home features four bedrooms, three and a half bathrooms, central air conditioning, a fully finished basement, and a sunny southwest facing backyard. Significant upgrades include premium HARDWOOD FLOORING throughout the main and upper levels, TRIPLE PANE Vinyl windows installed in 2023 with new blinds, a HIGH EFFICIENCY FURNACE and HOT WATER TANK (both 2021), upgraded R-50 attic insulation (2021), SHINGLES replaced in 2020, an underground irrigation system, and a FULLY OWNED 3.95 kw solar power system. These thoughtful improvements enhance year round comfort, energy efficiency, and long term value. The bright
$ 769,000
109 Skyview Parade Ne, Calgary, AB, T3N 0V4 house for sale | Listing ID A2332 | Royal LePage
View photo
House · for sale
$ 575,000
Updated
109 Skyview Parade Ne, Calgary, AB, T3N 0V4 house for sale | Listing ID A2332 | Royal LePage
Rideau Park, Calgary
· House
· Parking · Cellar
Rideau Park, Calgary · House · Parking · Cellar
No condo fees | like new | over 2,300 sq. FT. of developed living space | brand-new appliances | ro water system | smart thermostat | insulated double garage*welcome to this beautifully maintained, move-in-ready home in the highly desirable community of. *Skyview Ranch*. Offering. *over 2,300 sq. ft. Of developed living space*. (1,567.53 sq. Ft. above grade plus 738 sq. Ft. in the fully finished basement), this stylish two-storey home combines modern finishes, thoughtful upgrades, and exceptional value—with. *no condo fees*. And. *immediate possession available*. The bright and inviting main floor showcases. *9-foot ceilings*, elegant luxury vinyl plank flooring, and an open-concept design ideal for both everyday living and entertaining. The contemporary kitchen features. *quartz countertops*, abundant cabinetry, a spacious center island, and. *brand-new appliances*, making it as functional as it is beautiful. The adjoining dining area includes custom built-in shelving, while a dedicat
$ 575,000
6452 Silver Springs Way Nw, Calgary, AB, T3B 3G2 house for s.
View photo
House · for sale
$ 829,900
$ 727/sq.ft
6452 Silver Springs Way Nw, Calgary, AB, T3B 3G2 house for s.
Rideau Park, Calgary
· 1,141 sq.ft · 32 Bedrooms · 3 Baths · House
· Deck · Parking
Rideau Park, Calgary · 1,141 sq.ft · 32 Bedrooms · 3 Baths · House · Deck · Parking
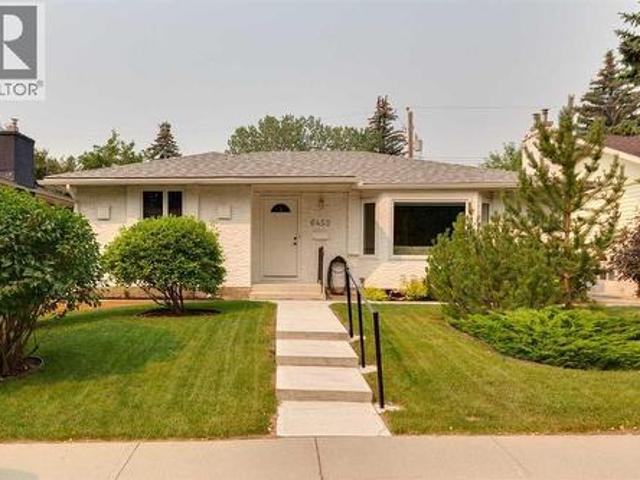
This 1148 Sq.ft. 3 plus 2 bedrrom home is ideal for a large family and located in the sought after community of Silver Springs. Execptionally well landscaped with an abundance of rear decking to enjoy the sun all day long. There have been numerous upgrages done in the last few years. The upgrades iclude new kitchen cabinets and granite counter top in 2016, new 12x20 rear deck in 2016, roof on house and garage replaced in 2016, the garage door replaced in 2018, attic insulation upgraded to cellulose blow in R40 in May 2019, Furnace replaced with a Carrier High Efficiecy thermostat, humidier, and conensate pump in April 2019, Fridge and Stove replaced in August 2020, the main electrical panel and breakers replace in June 2023, the hot water tank replaced with 40 gallon March 2025 plus the main floor window replaced with PVC Triple Pane in Jun 2025. This home has really been well cared for. Still available at ListedBuy!
$ 829,900
37 Martingrove Way Ne, Calgary, AB, T3J 2T2 house for sale.
View photo
House · for sale
$ 499,000
$ 340/sq.ft
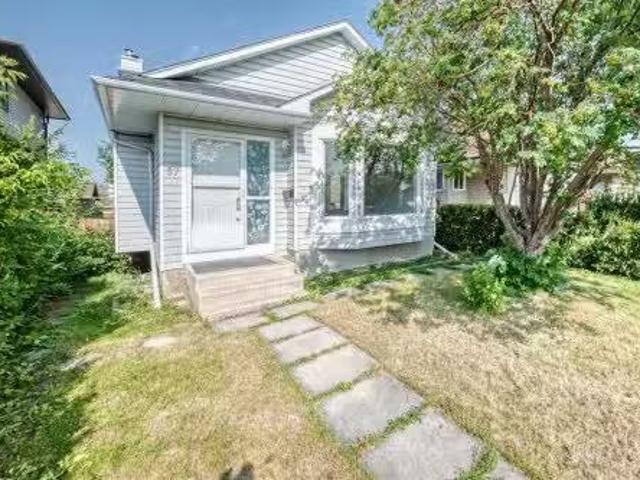
37 Martingrove Way Ne, Calgary, AB, T3J 2T2 house for sale.
Rideau Park, Calgary
· 1,464 sq.ft · 32 Bedrooms · 3 Baths · House
· Garden · Fireplace · Deck · Cellar
Rideau Park, Calgary · 1,464 sq.ft · 32 Bedrooms · 3 Baths · House · Garden · Fireplace · Deck · Cellar
This extensively renovated 4 Level Split comes with 5 bedrooms, 3 baths and is located in the highly sought after community of Martindale. Offering 1464sqft of developed living space on the main and upper levels, plus a fully finished basement, this versatile home offers plenty of room for families, extended family, or multi generational living. The main floor features a spacious living room with high ceilings and large windows that bring in tons of natural sunlight. The main level also includes a full bathroom with a new vanity and lighting. The kitchen has been fully renovated and comes with stainless steel appliances, quartz backsplashes, modern finishes and a designated dining area. New luxury vinyl plank flooring extends throughout the entire kitchen, main floor, and lower level. The lower level offers a spacious family room with a cozy wood burning fireplace and direct access to the backyard and large deck. A versatile bonus room provides additional space that could be used as a
$ 499,000
37 Martingrove Way Ne, Calgary, AB, T3J 2T2 house for sale | Listing ID A2331 | Royal LePage
View photo
House · for sale
$ 499,000
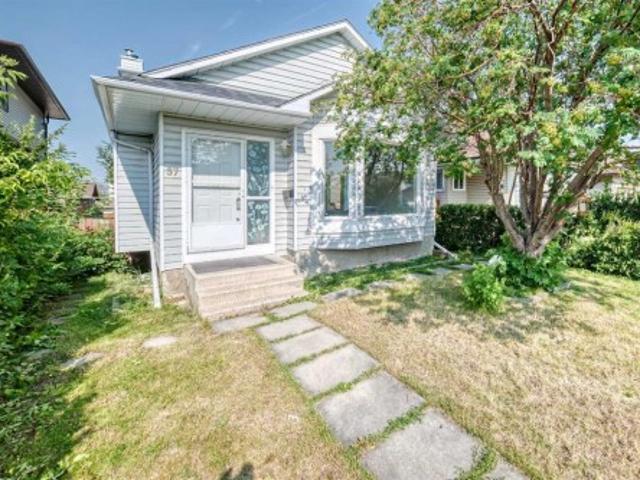
37 Martingrove Way Ne, Calgary, AB, T3J 2T2 house for sale | Listing ID A2331 | Royal LePage
Rideau Park, Calgary
· House
· Garden · Fireplace · Deck · Cellar
Rideau Park, Calgary · House · Garden · Fireplace · Deck · Cellar
This extensively renovated 4 Level Split comes with 5 bedrooms, 3 baths and is located in the highly sought after community of Martindale. Offering 1464sq/ft of developed living space on the main and upper levels, plus a fully finished basement, this versatile home offers plenty of room for families, extended family, or multi generational living. The main floor features a spacious living room with high ceilings and large windows that bring in tons of natural sunlight. The main level also includes a full bathroom with a new vanity and lighting. The kitchen has been fully renovated and comes with stainless steel appliances, quartz backsplashes, modern finishes and a designated dining area. New luxury vinyl plank flooring extends throughout the entire kitchen, main floor, and lower level. The lower level offers a spacious family room with a cozy wood burning fireplace and direct access to the backyard and large deck. A versatile bonus room provides additional space that could be used as a
$ 499,000
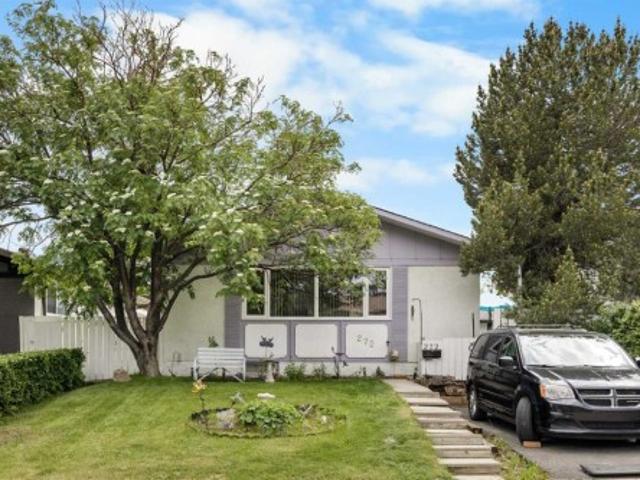
272 Huntington Close Ne, Calgary, AB, T2K 5B3 house for sale | Listing ID A2332 | Royal LePage
View photo
House · for sale
$ 499,900
272 Huntington Close Ne, Calgary, AB, T2K 5B3 house for sale | Listing ID A2332 | Royal LePage
Rideau Park, Calgary
· House
· Garden · Parking · Cellar
Rideau Park, Calgary · House · Garden · Parking · Cellar
Welcome to this well-maintained bungalow offering 3+1 Bedrooms, 2.5 Bathrooms, and over 1,855 sq. Ft. of developed living space in the established community of Huntington Hills. Featuring a separate entrance, detached garage, front parking pad, and a functional layout, this home provides excellent flexibility for families, multi-generational living, or additional living space. Step inside to a bright Living Room where a large picture window fills the space with natural light. The open-concept Living and Dining Areas create a spacious setting for both everyday living and entertaining. The Kitchen features ample cabinetry and counter space, a Breakfast Nook, stainless steel refrigerator, electric stove, and a large window overlooking the backyard. The Main Level includes a Primary Bedroom with a convenient 2-piece Ensuite, while two additional well-sized Bedrooms and an updated 4-piece Bathroom provide comfortable accommodation for family members or guests. The fully developed Basement a
$ 499,900
182 Lakewood Crescent, Strathmore, AB, T0J 1Y0 house for sale | Listing ID A2333 | Royal LePage
View photo
House · for sale
$ 529,999
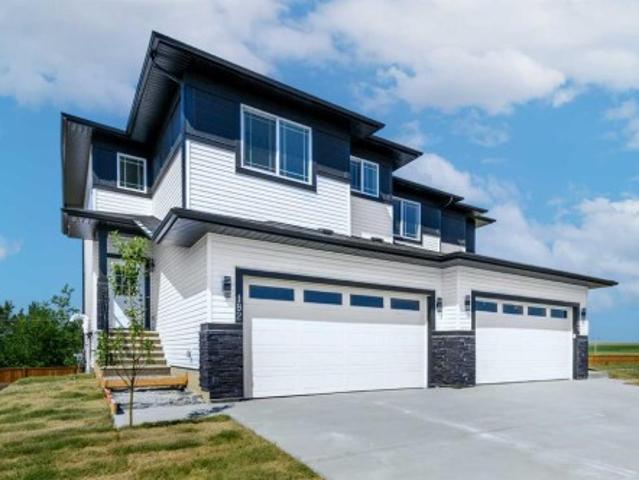
182 Lakewood Crescent, Strathmore, AB, T0J 1Y0 house for sale | Listing ID A2333 | Royal LePage
Rideau Park, Calgary
· House
· Fireplace · Deck · Parking · Cellar
Rideau Park, Calgary · House · Fireplace · Deck · Parking · Cellar
QUICK POSSESSION | BRAND NEW | WALKOUT BASEMENT | DOUBLE ATTACHED GARAGE | 3 BEDROOMS + BONUS ROOMWelcome to 182 Lakewood Crescent in Strathmore — a brand-new, move-in-ready home where thoughtful design, modern comfort and exceptional functionality come together. Construction is complete, showings are available, and quick possession means you can move in without waiting for a new build. The bright main floor offers an inviting open-concept layout designed for everyday living and entertaining. The kitchen flows seamlessly into the dining and living areas, while a cozy fireplace creates a welcoming focal point. Step from the dining area onto the rear deck, extending your living space outdoors. A convenient pantry, 2-piece bath, mudroom and front foyer complete the main level, while the double attached garage provides excellent parking and storage. Upstairs, the layout truly stands out. The spacious primary retreat measures approximately 12'5' x 18'1' and features a walk-in closet and 5-p
$ 529,999
506 Waterford Rise, Chestermere, AB, T1X 3B5 house for sale | Listing ID A2332 | Royal LePage
View photo
House · for sale
$ 1,070,000
506 Waterford Rise, Chestermere, AB, T1X 3B5 house for sale | Listing ID A2332 | Royal LePage
Rideau Park, Calgary
· House
· Office room · Fireplace · Deck · Parking
Rideau Park, Calgary · House · Office room · Fireplace · Deck · Parking
Welcome to this exceptional, showhome-inspired luxury residence offering over 3,000 sq. Ft. of above-grade living space, a triple attached garage, and an impressive collection of premium upgrades, all available for quick possession. Thoughtfully designed with elegance and functionality in mind, this home showcases extensive custom built-ins, feature walls, designer finishes, and meticulous craftsmanship throughout. The main floor welcomes you with a grand foyer, soaring open-to-above spaces, a spacious living room with a stunning feature fireplace wall, and an elegant family room that seamlessly connects to the chef-inspired kitchen. The kitchen is beautifully appointed with built-in appliances, premium cabinetry, quartz countertops, a large island, a SPICE KITCHEN, and a bright dining area overlooking the rear enlarged DECK, perfect for entertaining. A convenient main floor bedroom with a walk-in closet and access to a full bathroom makes an ideal guest suite or home office. The upper
$ 1,070,000
111 Auburn Bay Street Se, Calgary, AB, T3M 2A4 townhouse for sale | Listing ID A2332 | Royal LePage
View photo
Townhouse · for sale
$ 374,900
111 Auburn Bay Street Se, Calgary, AB, T3M 2A4 townhouse for sale | Listing ID A2332 | Royal LePage
Rideau Park, Calgary
· Townhouse
· Equipped kitchen
Rideau Park, Calgary · Townhouse · Equipped kitchen
This beautifully maintained pet-friendly Auburn Bay townhouse offers the perfect balance of comfort, functionality, and location in one of Calgary’s most desirable lake communities. With LOW condo fees + LAKE ACCESS and over 1,200 sq ft of thoughtfully designed updated living space, the home is completely move in ready, featuring newer carpet, fresh paint throughout, and a brand NEW dishwasher for added convenience. The main floor showcases a bright, open concept layout ideal for everyday living and entertaining. The kitchen is both stylish and practical, offering ample cabinetry, a central island, pantry storage, and a seamless flow into the living and dining areas. Upstairs, you’ll find two very spacious bedrooms, each with its own private ensuite, providing excellent privacy for owners, guests, or roommates. An added bonus is the easily accessible attic, offering nearly 200 sq ft of additional STORAGE for larger or seasonal items. Step outside to your private, large fenced green yar
$ 374,900
131 300 Marina Drive, Chestermere, AB, T1X 0P6 townhouse for sale | Listing ID A2332 | Royal LePage
View photo
Townhouse · for sale
$ 389,900
131 300 Marina Drive, Chestermere, AB, T1X 0P6 townhouse for sale | Listing ID A2332 | Royal LePage
Rideau Park, Calgary
· Townhouse
· Garden · Cellar
Rideau Park, Calgary · Townhouse · Garden · Cellar
This is the one. This one owner townhome is one of the few units in popular Chestermere Station with a fenced yard and full basement. You can’t beat this location with so many of Chestermere’s amenities just steps from your front door. Walk to shopping, restaurants, bars, gyms, the library and of course the lake, beach and the many picturesque parks and pathways that Westmere has to offer including an off leash dog park. The cute little covered front porch provides a touch of charm. Step into the spacious tiled front entryway with closet and a 2 pc powder room which is nicely tucked away from the main living space for privacy. Up just a couple of steps is your spacious and sunny open concept living space. The modern kitchen is well equipped with sleek wood grain European style cabinetry, subway tile backsplash and granite counters. Between the kitchen & dining area is a counter height peninsula with extra seating where family & guests will love to gather. You can conveniently access yo
$ 389,900
24 Corner Meadows Park Ne, Calgary, AB, T3N 1B8 house for sale | Listing ID A2331 | Royal LePage
View photo
House · for sale
$ 605,500
24 Corner Meadows Park Ne, Calgary, AB, T3N 1B8 house for sale | Listing ID A2331 | Royal LePage
Rideau Park, Calgary
· House
· Fireplace
Rideau Park, Calgary · House · Fireplace
Welcome to this well-cared-for two-story home featuring the beautifully designed open-concept main floor. The gourmet kitchen is a true showpiece, featuring crisp white cabinetry, quartz countertops, a stylish tile backsplash, stainless steel appliances, a chimney-style range hood, and a large island with seating for four—perfect for casual meals or entertaining guests. *The adjoining dining area is warm and inviting, enhanced by a contemporary linear pendant light adding up more natural light throughout the space. Large windows and wide-plank flooring create a bright, airy atmosphere that flows effortlessly from room to room. *Just beyond, the spacious living room offers the perfect place to relax and gather. A stunning floor-to-ceiling tiled electric fireplace with a wall-mounted TV creates a striking focal point, while the open layout provides ample space for comfortable seating and entertaining. Soft neutral tones, stylish finishes, and abundant natural light make this room feel bo
$ 605,500
101 Evansborough Green Nw, Calgary, AB, T3P 0M8 house for sale | Listing ID A2332 | Royal LePage
View photo
House · for sale
$ 1,045,000
101 Evansborough Green Nw, Calgary, AB, T3P 0M8 house for sale | Listing ID A2332 | Royal LePage
Rideau Park, Calgary
· House
· Office room · Fireplace
Rideau Park, Calgary · House · Office room · Fireplace
Open house aug 1st 1130am-230pm*. Elevated living in this fully developed luxury walkout home located in the growing community of Evanston. Offering just over 3,800sqft. Of beautifully finished living space thoughtfully upgraded for entertaining, comfortable family living and multigenerational flexibility. A dramatic open to above foyer and striking curved staircase create an unforgettable first impression. The main level continues with rich hardwood flooring, 9-foot ceilings and an open concept layout centred around an inviting living room with a GAS FIREPLACE. The chef-inspired kitchen is equally impressive, featuring quartz countertops, an oversized island, stainless steel appliances, a GAS COOKTOP and a spacious walk-in pantry. A main level den provides the ideal setting for a private home office, playroom, bedroom or additional sitting area. Upstairs, the primary suite offers a retreat with a large walk-in closet and spa-inspired ensuite complete with dual vanities and a glass enc
$ 1,045,000
137 Douglas Glen Manor Se, Calgary, AB, T2Z 3Y5 house for sale | Listing ID A2332 | Royal LePage
View photo
House · for sale
$ 739,900
137 Douglas Glen Manor Se, Calgary, AB, T2Z 3Y5 house for sale | Listing ID A2332 | Royal LePage
Rideau Park, Calgary
· House
· Office room · Deck · Parking
Rideau Park, Calgary · House · Office room · Deck · Parking
Welcome to 137 Douglas Glen Manor SE, an exceptional family home located on a quiet street in the highly desirable community of Douglas Glen. Offering over 3,000 sq. Ft. of developed living space, this beautifully maintained residence combines spacious interiors, thoughtful design, and an unbeatable location. The bright and welcoming main floor features a generous living room, a functional kitchen with pantry, a dedicated dining area, and a private office/den—perfect for working from home. A convenient mudroom and double attached garage provide everyday practicality, while the large rear deck creates the perfect setting for outdoor relaxation and entertaining. Upstairs, you’ll discover a spacious primary retreat complete with a walk-in closet and private 4-piece ensuite, along with two additional oversized bedrooms, a full bathroom, and an impressive bonus/family room. This versatile space is ideal for family gatherings, movie nights, a home theatre, or a children’s play area. The full
$ 739,900
227 Manora Crescent Ne, Calgary, AB, T2A 4S4 house for sale | Listing ID A2331 | Royal LePage
View photo
House · for sale
$ 499,900
Updated
227 Manora Crescent Ne, Calgary, AB, T2A 4S4 house for sale | Listing ID A2331 | Royal LePage
Rideau Park, Calgary
· House
· Cellar
Rideau Park, Calgary · House · Cellar
Reduced! Welcome to this updated family home, ideally located on a quiet street in the heart of Marlborough Park. Backing directly onto greenspace and schools with no rear neighbors, this property offers exceptional privacy and an unbeatable location for families. This home features 4 bedrooms and 2 full bathrooms, including 3 bedrooms on the upper level and a fully developed basement with a spacious fourth bedroom and full bath. The functional layout also provides excellent flexibility for a variety of living arrangements making it an ideal option for growing families. The main floor boasts a bright, open-concept design with modern flooring throughout and a stunning custom kitchen complete with thick stone countertops, a large island, built-in stainless steel appliances, and plenty of cabinetry—perfect for everyday living and entertaining. The spacious living room is filled with natural light from oversized windows, while the dedicated dining area opens directly onto the private backy
$ 499,900
143 Belvedere Crescent Se, Calgary, AB, T2A 7Y5 house for sale | Listing ID A2331 | Royal LePage
View photo
House · for sale
$ 719,999
143 Belvedere Crescent Se, Calgary, AB, T2A 7Y5 house for sale | Listing ID A2331 | Royal LePage
Rideau Park, Calgary
· House
· Fireplace · Deck · Cellar
Rideau Park, Calgary · House · Fireplace · Deck · Cellar
2025 new home | move-in ready and backing on green space, this stunning 4-bedroom, 2.5-bath home by Crystal Creek Homes offers the perfect blend of style, function, and future potential in the sought-after community of Belvedere. The bright, open-concept main floor features a welcoming great room with fireplace, a spacious dining area, and a gourmet kitchen complete with full-height cabinetry, quartz countertops, a large island, and a separate spice kitchen with gas range and sink to keep aromatic cooking contained. Step out from the dining area onto the REAR DECK and enjoy morning coffee or summer barbecues overlooking the GREENSPACE. Upstairs, you’ll find 4 generous bedrooms including a spacious primary RETREAT with a spa-inspired ENSUITE, plus a BONUS ROOM and convenient upper-floor LAUNDRY. The 9’ basement with separate side entrance offers future legal suite potential (subject to city approval and permitting). Finished with durable HARDIE BOARD siding, professionally selected inte
$ 719,999
6452 Silver Springs Way Nw, Calgary, AB, T3B 3G2 house for sale | Listing ID A2331 | Royal LePage
View photo
House · for sale
$ 829,900
6452 Silver Springs Way Nw, Calgary, AB, T3B 3G2 house for sale | Listing ID A2331 | Royal LePage
Rideau Park, Calgary
· House
· Deck · Parking
Rideau Park, Calgary · House · Deck · Parking
This 1148 Sq.ft. 3 plus 2 bedrrom home is ideal for a large family and located in the sought after community of Silver Springs. Execptionally well landscaped with an abundance of rear decking to enjoy the sun all day long. There have been numerous upgrades done in the last few years. The upgrades include new kitchen cabinets and granite counter top in 2016, new 12x20 rear deck in 2016, roof on house and garage replaced in 2016, the garage door replaced in 2018, attic insulation upgraded to cellulose blow in R40 in May 2019, Furnace replaced with a Carrier High Efficiecy Furnace, New Thermostat, new humidier, and new conensate pump in April 2019, Fridge and Stove replaced in August 2020, the main electrical panel and breakers replace in June 2023, the hot water tank replaced with 40 gallon March 2025 plus the main floor windows replaced with PVC Triple Pane in June 2025. This home has really been well cared for
$ 829,900
162 Millbank Hill Sw, Calgary, AB, T2Y 2Z2 house for sale | Listing ID A2332 | Royal LePage
View photo
House · for sale
$ 539,000
162 Millbank Hill Sw, Calgary, AB, T2Y 2Z2 house for sale | Listing ID A2332 | Royal LePage
Rideau Park, Calgary
· House
· Balcony · Fireplace · Parking · Cellar
Rideau Park, Calgary · House · Balcony · Fireplace · Parking · Cellar
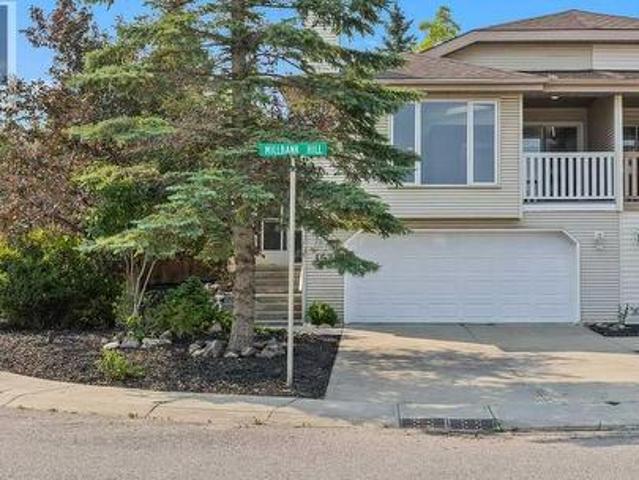
Beautiful villa style duplex with no condo fees! Just received a major update. 1294 SQ. FT. main floor with fully developed basement. 3 full baths! 22' x 21 insulated front drive garage with lots of storage space. Main floor features new laminate flooring an open concept kitchen living room and dining room with high vaulted ceiling and skylight. Corner gas fireplace and private front covered balcony adds to your year round comfort. 2 Large bedrooms and 2 full bathrooms up Primary bedroom has a walk in closet. Recent upgrades include all poly B replaced, freshly painted, new lighting and flooring though out the majority of the home. New windows 2019. Shingles replaced in 2021. This home is perfectly situated close to LRT. Shopping and schools. Fish Creek Park is close by! Directions
$ 539,000
35409 Street East, Okotoks, AB, T1S 1A7 house for sale | Listing ID A2332 | Royal LePage
View photo
House · for sale
$ 1,499,900
35409 Street East, Okotoks, AB, T1S 1A7 house for sale | Listing ID A2332 | Royal LePage
Rideau Park, Calgary
· House
· Deck
Rideau Park, Calgary · House · Deck
This rare 5-acre, annexed-into-town parcel at the east entrance of Okotoks offers exceptional visibility as you arrive on 48 Street, with elevated topography and sweeping mountain views—an increasingly scarce premium for future commercial or mixed-use development. Positioned directly east of Drake Landing along the paved roadway, the site is surrounded by established schools, commercial services, golf, and residential neighbourhoods, creating both immediate demand and long-term growth stability. Offered strictly as land value, the extensively renovated reverse-walkout bungalow adds meaningful holding utility, featuring a bright upper level with a spacious primary bedroom and updated 4-piece ensuite, a modern 2-piece powder room, a large living room, quartz counters, stainless steel appliances, low-maintenance LVP flooring, and a generous deck capturing the mountain views. The lower walkout level includes a large family room, two additional bedrooms, a full bathroom, a laundry room, two
$ 1,499,900
2431 23 Street Nw, Calgary, AB, T2M 3Y3 house for sale | Listing ID A2331 | Royal LePage
View photo
House · for sale
$ 1,100,000
2431 23 Street Nw, Calgary, AB, T2M 3Y3 house for sale | Listing ID A2331 | Royal LePage
Rideau Park, Calgary
· House
· Patio · Fireplace · Cellar
Rideau Park, Calgary · House · Patio · Fireplace · Cellar
Open house sunday, august 9; 1pm to 4pm! Welcome to the lap of luxury in Banff Trail. This beautifully appointed infill is just steps BANFF TRAIL C-TRAIN STATION and walking distance to University of Calgary, which makes it an ideal location with its 2 BEDROOM LEGAL BASEMENT SUITE. Have allergies? No carpets throughout. The Main floor has 10’ CEILINGS, wide front entrance, a dining area with a feature wall, luxurious kitchen with quartz backsplash, 14' long island with a magnificent quartz countertop and dual waterfall feature and cabinet doors on both sides (plenty of storage space for all your small kitchen appliances), a show-stopping'COMMERCIAL STYLE' JennAir 36' GAS RANGE, Impressive JennAir 48' WIDE FRIDGE and dual zone BEVERAGE COOLER in the seamlessly situated coffee bar that is open-to-above with morning sun lighting it up with sunshine. The Living room has an opulent 60' GAS FIREPLACE with built-ins and sliding patio doors that opens to a maintenance-free, composite plank par
$ 1,100,000
2207 Victoria Crescent Nw, Calgary, AB, T2M 4E4 house for sale | Listing ID A2331 | Royal LePage
View photo
House · for sale
$ 1,949,000
2207 Victoria Crescent Nw, Calgary, AB, T2M 4E4 house for sale | Listing ID A2331 | Royal LePage
Rideau Park, Calgary
· House
· Office room
Rideau Park, Calgary · House · Office room
Architectural excellence meets timeless luxury in this exceptional custom-built residence in the heart of Banff Trail. Situated on a quiet, tree-lined street, 2207 Victoria Crescent NW offers over 4,000 sq. Ft. of meticulously crafted living space, including nearly 2,700 sq. Ft. above grade, thoughtfully designed to blend sophisticated style with everyday functionality. Just moments from the University of Calgary, Foothills Medical Centre, Alberta Children's Hospital, Confederation Park, top-rated schools, the LRT, and downtown, this home offers an unparalleled inner-city lifestyle. From the moment you step inside, you'll appreciate the impeccable craftsmanship and attention to detail. The sun-filled main floor features 10-foot ceilings, wide-plank hardwood flooring, designer lighting, and oversized windows that flood the home with natural light. A private front office provides the perfect work-from-home space, while the heart of the home is an extraordinary chef's kitchen complete wit
$ 1,949,000
132 Scenic Cove Circle Nw, Calgary, AB, T3L 1M9 house for sale | Listing ID A2328 | Royal LePage
View photo
House · for sale
$ 649,900
132 Scenic Cove Circle Nw, Calgary, AB, T3L 1M9 house for sale | Listing ID A2328 | Royal LePage
Rideau Park, Calgary
· House
· Garden · Cellar
Rideau Park, Calgary · House · Garden · Cellar
Welcome to Scenic Acres, one of the most convenient and desirable communities! This mature neighborhood boasts beautiful parks, lush green spaces, and a safe, family-friendly atmosphere. Nestled on a quiet, private circle, this home features a spacious, low-maintenance backyard—perfect for relaxation and entertaining. Inside, you'll find four generously sized bedrooms, a versatile den, and a bright, expansive family room. The kitchen showcases classic oak wood finishes, adding warmth and timeless charm. The 1,033 sq. ft. Basement presents incredible potential, offering space to add two additional bedrooms and a large recreation area—ideal for extended family living, or plenty of rooms for rental. Enjoy unbeatable convenience with walking distance to the C-Train, top-rated schools, and Crowfoot Crossing—one of the largest shopping plazas in the area. Plus, Costco is just a 12-minute drive away! Don’t miss this fantastic opportunity to own a home in one of the city's most sought-after lo
$ 649,900
31 Rosewood Drive Sw, Rural Rocky View County, AB, T3Z 3K7 house for sale | Listing ID A2329 | Royal LePage
View photo
House · for sale
$ 2,598,000
Updated
31 Rosewood Drive Sw, Rural Rocky View County, AB, T3Z 3K7 house for sale | Listing ID A2329 | Royal LePage
Rideau Park, Calgary
· House
Rideau Park, Calgary · House
Open house sunday august 16th. 2PM TO 4PM. Situated on a beautifully landscaped two-acre estate in the heart of Springbank, this ONE-OF-A-KIND, extensively renovated walkout bungalow offers nearly 4,800 sq. Ft. of thoughtfully designed living space with breathtaking mountain views from almost every corner of the home. Completely transformed with exceptional attention to detail, this remarkable family residence blends timeless country elegance with modern finishes, creating a sophisticated yet comfortable home unlike anything else on the market. The main level showcases soaring vaulted ceilings with reclaimed wood beams, engineered hardwood flooring, designer lighting, and an abundance of natural light throughout. The kitchen and living spaces provide an ideal setting for family gatherings and entertaining, with custom details and a seamless connection to the surrounding landscape. Three spacious bedrooms complete the main level, each featuring custom wallpaper, built-in closets, dedica
$ 2,598,000

Get email alerts

Don't miss out: be the first to know about new properties

The alert was correctly created

On subscribing you accept the conditions of use and the privacy policy
Alert
Receive new ads in your inbox
Save this search
Receive alerts for new listings

We'll send you an email when we have new properties for: "Properties for sale in Rideau Park, Calgary"

The alert was correctly created

Get email alerts and be the first to see new listings
Required field
On subscribing I accept the terms of the privacy policy
Perfect! You'll soon start receiving new listings via email
Alert
Receive an email when we have new ads for Properties for sale in Rideau Park, Calgary
Save this search
Filters

Bedrooms

Area (sq.ft)

sq.ft
sq.ft

Price

$
$

Filter by property type

Bathrooms

Clear all filters
Receive notifications when new entries are published.