6,598 houses to rent in Rideau Park, Edmonton

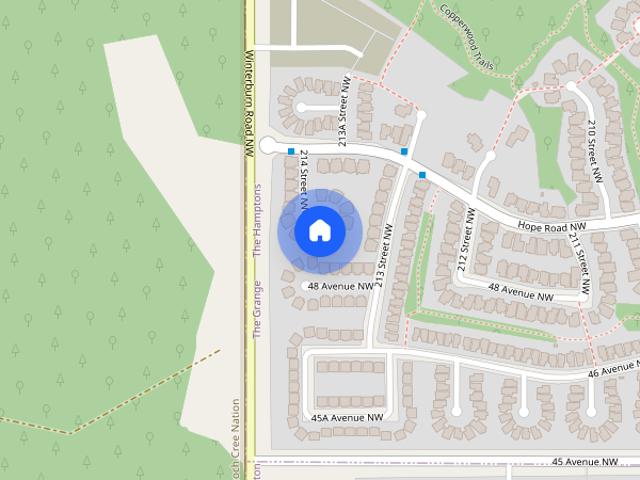
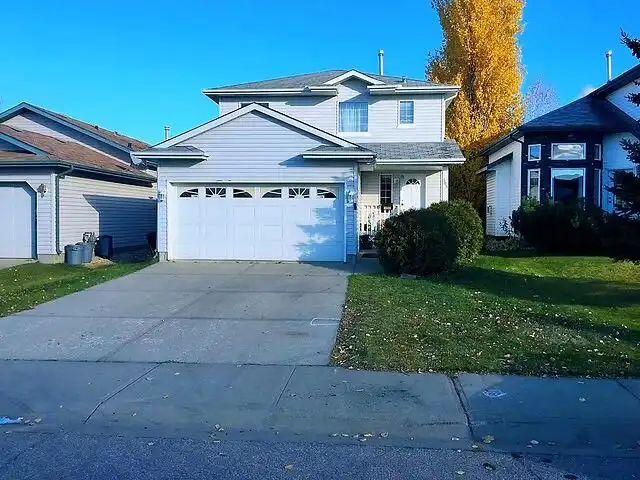
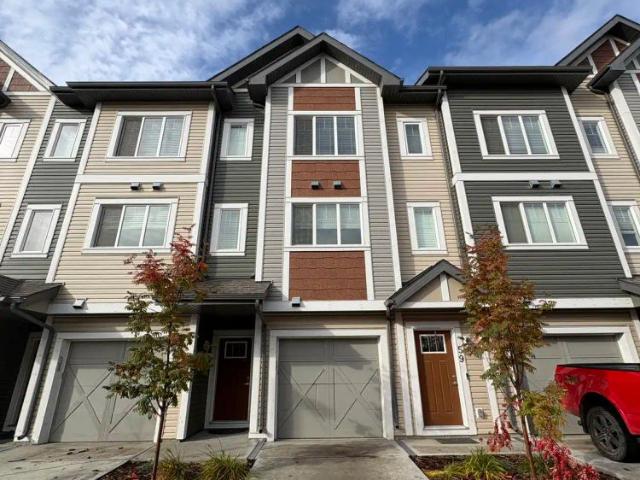
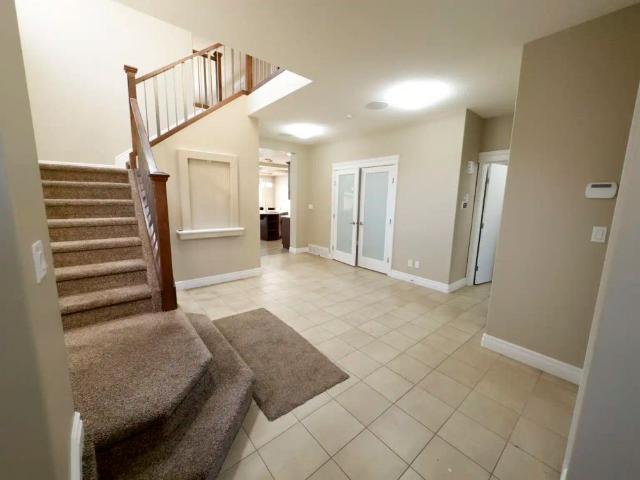
PN530 1 Spacious 3 Bedroom Home + Two Dens in Walker Lakes — Edmonton, AB Main $2,495.00 Available August 2026
View photo
House · for rent
$ 2,495
New
PN530 1 Spacious 3 Bedroom Home + Two Dens in Walker Lakes — Edmonton, AB Main $2,495.00 Available August 2026
Rideau Park, Edmonton
· 3 Bedrooms · 3 Baths · House
· Fireplace · Swimming pool · Deck · Parking
Rideau Park, Edmonton · 3 Bedrooms · 3 Baths · House · Fireplace · Swimming pool · Deck · Parking
Address: 2142 57 St SWAvailable: ImmediatelyRent: $2,495/month + utilitiesSecurity Deposit: $2,495Lease Term: One year This beautiful home offers approximately 2,400 sq. ft. of living space, featuring three bedrooms, two dens, three full bathrooms, a spacious bonus room, and a heated garage. The large lot backs onto a walking path.Property Features- Welcoming entrance with an impressive 18-foot ceiling- Open-concept kitchen, dining, and living areas- Living room with a fireplace and large windows- Spacious deck accessible from the main living area- Kitchen with stainless steel appliances, gas stove, pantry, and a large island with granite countertop and wine rack- Two main-floor dens; one is bedroom-sized but has no closet- Full bathroom on the main floor- Large upstairs bonus room- Spacious primary bedroom with a Jacuzzi tub and separate shower in the ensuite- Two additional upstairs bedrooms and a third full bathroom- Convenient second-floor laundry- Bluetooth speakers throughout; re
$ 2,495
254 Orchards Boulevard SW, Edmonton Upper — Upper
View photo
House · for rent
$ 1,980
New
254 Orchards Boulevard SW, Edmonton Upper — Upper
Rideau Park, Edmonton
· 1,722 sq.ft · 3 Bedrooms · 2 Baths · House
· Office room · Fireplace
Rideau Park, Edmonton · 1,722 sq.ft · 3 Bedrooms · 2 Baths · House · Office room · Fireplace
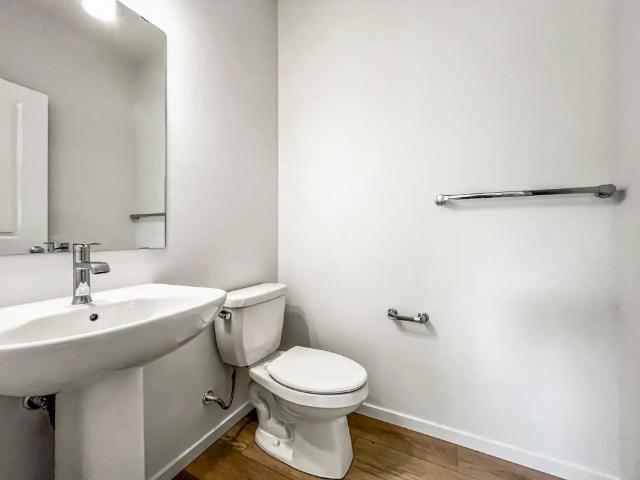
PREMIUM 3-BEDROOM + DEN, 2.5-BATH UPPER SUITE | EXCLUSIVE CLUBHOUSE PRIVILEGESWe are pleased to present this pristine, brand-new upper suite in the sought-after Orchards community. Spanning over 1,700 square feet, this thoughtfully designed, open-concept residence is ideal for families seeking both versatile living space and a welcoming atmosphere.⭐ INQUIRE TO VIEW: Fill out the Contact Landlord form. We are just a message away.Interior Highlights:Gourmet Kitchen: Equipped with high-end quartz countertops, an expansive kitchen island, stainless steel appliances, and soft-close cabinetry. Bright Living Area: The main floor features an elegant electric fireplace and generous windows, ensuring an abundance of natural light. Versatile Den: A multi-purpose upper-level space ideal for a home office, media room, or children's activity area. Essential Details:Furnished or Unfurnished: Unfurnished Pets: Negotiable (Limit: 2 pets, max 30 lbs each). Additional monthly fee of $75 applies. Utilitie
$ 1,980
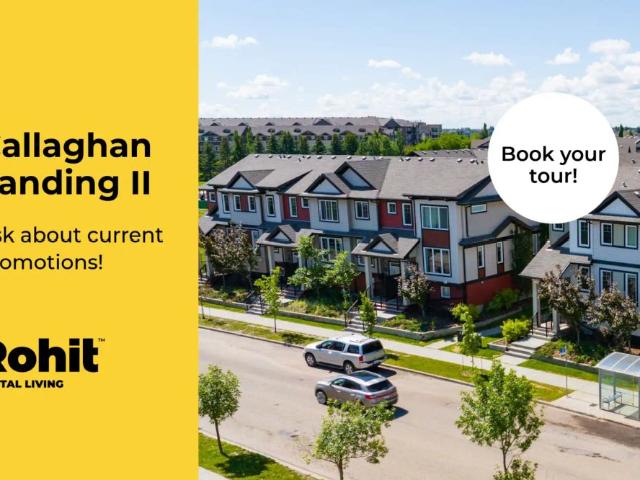
Callaghan Landing II — Clover 3BR
View photo
Townhouse · for rent
$ 2,000
New
Callaghan Landing II — Clover 3BR
Rideau Park, Edmonton
· 1,281 sq.ft · 3 Bedrooms · 2 Baths · Townhouse
· Office room · Parking
Rideau Park, Edmonton · 1,281 sq.ft · 3 Bedrooms · 2 Baths · Townhouse · Office room · Parking
Welcome to Callaghan Landing, a premier townhouse community in Southwest Edmonton designed for those who want the space and privacy of a home with the convenience of professional management. Nestled within the vibrant Heritage Valley, our townhomes offer a unique renter-first experience, featuring expansive multi-level layouts, dual owner’s suites, and private attached garages. Whether you’re a growing family or a professional seeking a dedicated home office, Callaghan Landing provides the perfect blend of modern design and functional living. Enjoy life in a quiet, master-planned neighborhood surrounded by nature, while remaining just minutes away from major city connections. At Callaghan Landing, we know your pets are family too; we are proudly pet-friendly and offer plenty of green space for your cats and dogs to enjoy.LIMITED-TIME OFFER: Get your first month FREE when you sign a 13-month lease!Located just minutes from the Heritage Valley Shopping Centre. Enjoy the ultimate convenie
$ 2,000
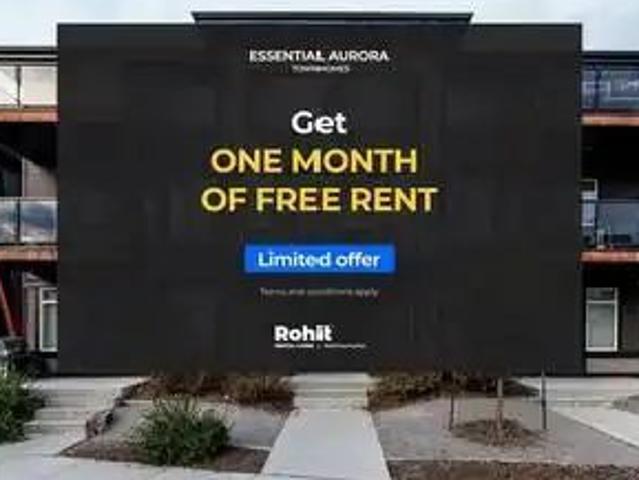
Essential Aurora Townhomes — Fen 3 BR Single Garage
View photo
Townhouse · for rent
$ 2,025
Updated
Essential Aurora Townhomes — Fen 3 BR Single Garage
Rideau Park, Edmonton
· 1,270 sq.ft · 3 Bedrooms · 2 Baths · Townhouse
· Parking
Rideau Park, Edmonton · 1,270 sq.ft · 3 Bedrooms · 2 Baths · Townhouse · Parking
Welcome to Essential Aurora, a premier townhouse community in Southeast Edmonton’s vibrant Walker neighbourhood.Limited-Time Offer: Get First Month FREE On 13 Month Lease!Make your move to Essential Aurora and enjoy one month of rent FREE on select suites for a limited time. Contact our leasing team for full offer details and availability.Designed for renters who want the privacy and space of a home with the convenience of professionally managed living, Essential Aurora offers modern finishes, functional layouts, and room to make your own.Be among the first to experience these thoughtfully designed homes featuring quartz countertops, spacious multi-level layouts, and contemporary finishes. Whether you’re a professional looking for extra space to work from home or a family needing room to grow, Essential Aurora offers comfortable living close to schools, parks, shopping, and everyday essentials.Pet-friendly living: Your pets are part of the family too. Essential Aurora welcomes cats and
$ 2,025
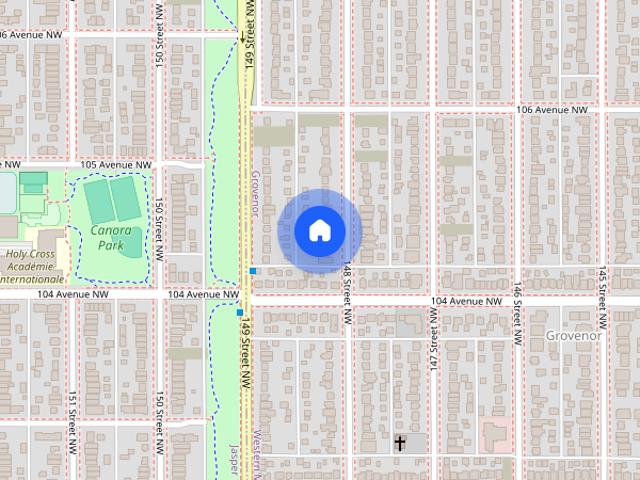
10426 148 St — 3 Bedroom
View photo
House · for rent
$ 1,997
New
10426 148 St — 3 Bedroom
Rideau Park, Edmonton
· 1,292 sq.ft · 3 Bedrooms · 3 Baths · House
· Parking
Rideau Park, Edmonton · 1,292 sq.ft · 3 Bedrooms · 3 Baths · House · Parking
3 MASTER SUITES. MORE PRIVACY. BETTER VALUE.Enjoy a brand-new Edmonton home designed for families, friends and roommates — featuring 3 spacious master suites, each with a private full bathroom.Why you’ll love it:3 spacious master suites3 private full bathroomsModern kitchen with large islandBrand-new finishes and appliancesWalk-in closetsPantry and extra storageIn-suite washer & dryerOutdoor parking availableSchools nearbyClose to shopping and everyday amenitiesEasy access to parks, River Valley trails and moreConvenient access to public transitPERFECT FOR 3 ROOMMATESBring two friends and enjoy the privacy of your own bedroom and bathroom while sharing the cost of the entire home.PERFECT FOR FAMILIESMore bedrooms, more bathrooms and more space to make everyday family life comfortable.Please note: Emerald Properties does not rent individual rooms. The entire 3-bedroom home must be leased under one agreement.RENT & SPECIAL OFFERSWe currently have special leasing incentives available. Bri
$ 1,997
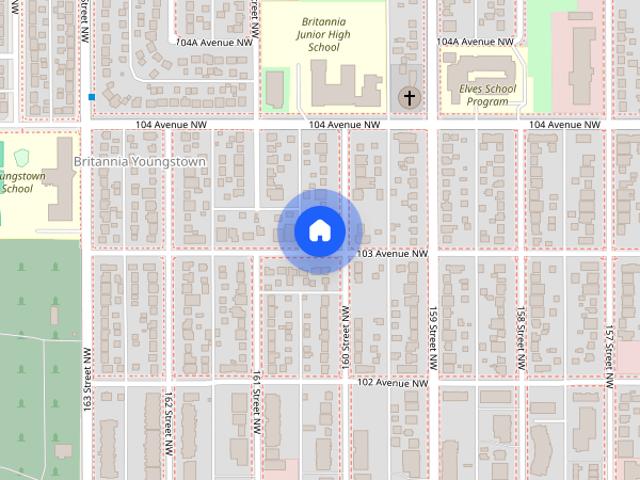
MODERN INFILL LUXURY: 3 BEDROOM TOWNHOME | BRITANNIA YOUNGSTOWN
View photo
Townhouse · for rent
$ 1,850
New
MODERN INFILL LUXURY: 3 BEDROOM TOWNHOME | BRITANNIA YOUNGSTOWN
Rideau Park, Edmonton
· 1,227 sq.ft · 3 Bedrooms · 2 Baths · Townhouse
· Fireplace · Cellar
Rideau Park, Edmonton · 1,227 sq.ft · 3 Bedrooms · 2 Baths · Townhouse · Fireplace · Cellar
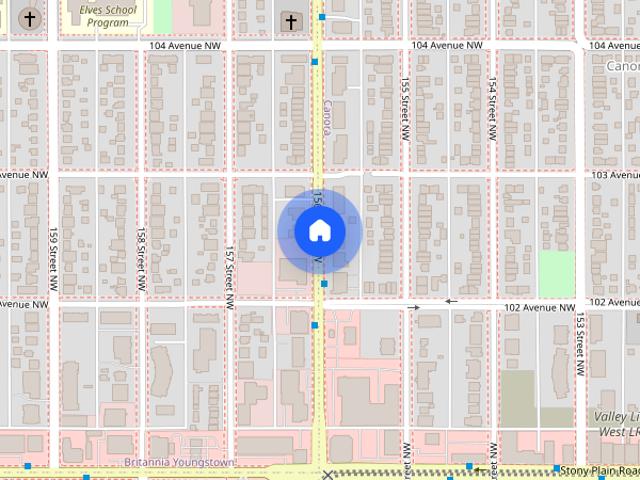
ABOUT THE RESIDENCE Experience upscale comfort with 1 MONTH FREE ON A 13 MONTH LEASE in this brand-new 1,238 sq. ft. 3-bedroom, 2.5-bath townhome in the established and family-friendly Britannia Youngstown community of west-central Edmonton. Built for professionals, families, or roommates who want full-home living with new construction, a private entrance, and quick access to West Edmonton's shops, schools, and major commuter routes. The open-concept main floor sets the stage with an oversized picture window, a built-in fireplace anchored on a slate-tile feature wall, and a chef-ready kitchen that connects living, dining, and entry without feeling compartmentalized. Lifestyle Note: This is the upper townhome unit (main floor + upper level), with a separately tenanted basement suite below — each home has its own private entrance, and its own laundry. Virtual Tour: (Walk through an identical neighbouring suite at 16012) Suite Features: Expansive Layout: 3 bedrooms and 2.5 modern bathroom
$ 1,850
609 42 Ave NW duplex — 609 42 Ave NW, Edmonton AB 3 Bedroom 3 Bedroom
View photo
House · for rent
$ 2,100
New
609 42 Ave NW duplex — 609 42 Ave NW, Edmonton AB 3 Bedroom 3 Bedroom
Rideau Park, Edmonton
· 1,593 sq.ft · 3 Bedrooms · 3 Baths · House
· Patio · Garden · Fireplace · Deck · Parking · Cellar
Rideau Park, Edmonton · 1,593 sq.ft · 3 Bedrooms · 3 Baths · House · Patio · Garden · Fireplace · Deck · Parking · Cellar
Welcome to this 3bed-2.5bath duplex for rent in Maple! Upon entry you have a spacious living room with gas fireplace. Formal Dining Area Kitchen includes all dark cabinetry, granite countertops, and all stainless steel appliances! Access to you backyard off the dining room, small deck and fully fenced yard with a shed for additional storage Half Bath on Main Floor Upstairs you will find the master bedroom with walk in closet, and full 3 piece bath with glass shower 2 additional bedrooms with a full 4 piece bathroom to share Fully finished basement with a large rec room, and a half bathroom Laundry located in basement Double Attached Garage $2100 + Utilities Small Pets Upon Approval, Pet Fees Will Apply AVAILABLE IMMEDIATELY Additional Information: Oven/Stove Fenced Backyard Private Entry Patio/Deck
$ 2,100
15910 10 Avenue Southwest — Duplex
View photo
House · for rent
$ 1,995
New
15910 10 Avenue Southwest — Duplex
Rideau Park, Edmonton
· 1,324 sq.ft · 3 Bedrooms · 2 Baths · House
· Parking · Cellar
Rideau Park, Edmonton · 1,324 sq.ft · 3 Bedrooms · 2 Baths · House · Parking · Cellar
ONE MONTH FREE RENT UPON SIGNING A 13 MONTH LEASE*Small Pets Allowed: Yes - $50 /month per pet* Great 3-bed plus den, 2.5-bath, 2-storey half-duplex comes with an attached single garage. This home is ideally located in the newer community of Glenridding Heights. The major roads nearby are 170 St. and Ellerslie Road, with easy access to the Anthony Henday Drive, Queen Elizabeth Highway, and the Edmonton International Airport. Close to schools, shopping & transportation.Unit Features: • Square Feet: Approx. 1332.05 • Bedrooms: 3 • Baths: 2.5 • Year Built: 2013 • Rent: $1,995.00 • Security Deposit: $1,995.00 • Lease Term: 13 MonthsSmall Pets Allowed: Yes - $50/month per petUtilities: Not includedInterior & Exterior Amenities: • Dark Color Kitchen Cabinetry• Laminate, Carpet & Tile Flooring• Corner Kitchen Pantry • Stainless Steel Appliances • Granite Countertops• Upper Floor Laundry• Unfinished Basement*CREDIT MUST BE IN GOOD STANDING TO BE CONSIDERED FOR THIS PROPERTY*AVAILABLE: Immediat
$ 1,995
3 bed, 2.5 bath townhouse with double garage in Maple SE Edmonton
View photo
House · for rent
$ 1,950
New
3 bed, 2.5 bath townhouse with double garage in Maple SE Edmonton
Rideau Park, Edmonton
· 1,399 sq.ft · 3 Bedrooms · 2 Baths · House
· Parking · Balcony · Equipped kitchen
Rideau Park, Edmonton · 1,399 sq.ft · 3 Bedrooms · 2 Baths · House · Parking · Balcony · Equipped kitchen
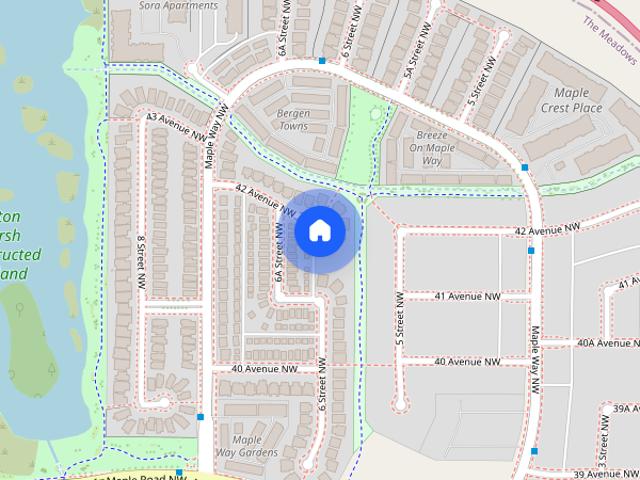
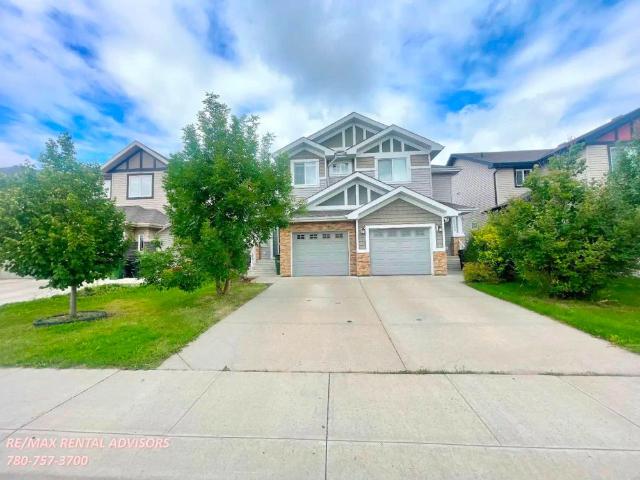
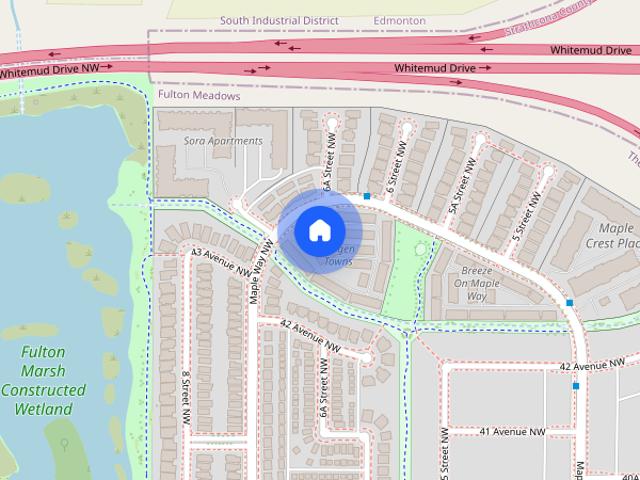
Welcome home to Bergen Towns in highly desirable Maple Crest, SE Edmonton!2796 Maple Way, Edmonton AB T6T 2P1-Virtual tour: All of the units in the complex have the same modern and beautiful colour scheme & finishes.-Rent: $1,899-1,999/month - Depending on unit location in the complex.Security deposit: One month of rentUtilities are not included-Bergen towns has a 2-pet policyDogs: 25lbs or smaller fully grown$25/month/pet fee applies- 3 bedrooms- 2.5 bathrooms- Double attached garage- Balcony off the living room- Open concept floorplan- Vinyl plank flooring throughout- Quartz countertops- Stainless steel kitchen appliances (Fridge, stove, built-in dishwasher & hood fan)- In-suite laundry!- Window coverings included- Zero maintenance living! Landscaping and snow removal are managed by the complex! -Super convenient location. Minutes to all amenities, schools, shopping & The Meadows rec center. Public transportation out front. Easy access to the Whitemud and The HendayHow to book a When
$ 1,950
3 bed, 2.5 bath townhouse with double garage in Maple SE Edmonton
View photo
House · for rent
$ 1,900
New
3 bed, 2.5 bath townhouse with double garage in Maple SE Edmonton
Rideau Park, Edmonton
· 1,399 sq.ft · 3 Bedrooms · 2 Baths · House
· Parking · Balcony · Equipped kitchen
Rideau Park, Edmonton · 1,399 sq.ft · 3 Bedrooms · 2 Baths · House · Parking · Balcony · Equipped kitchen
Welcome home to Bergen Towns in highly desirable Maple Crest, SE Edmonton!2796 Maple Way, Edmonton AB T6T 2P1-Virtual tour: All of the units in the complex have the same modern and beautiful colour scheme & finishes.-Rent: $1,899-1,999/month - Depending on unit location in the complex.Security deposit: One month of rentUtilities are not included-Bergen towns has a 2-pet policyDogs: 25lbs or smaller fully grown$25/month/pet fee applies- 3 bedrooms- 2.5 bathrooms- Double attached garage- Balcony off the living room- Open concept floorplan- Vinyl plank flooring throughout- Quartz countertops- Stainless steel kitchen appliances (Fridge, stove, built-in dishwasher & hood fan)- In-suite laundry!- Window coverings included- Zero maintenance living! Landscaping and snow removal are managed by the complex! -Super convenient location. Minutes to all amenities, schools, shopping & The Meadows rec center. Public transportation out front. Easy access to the Whitemud and The HendayHow to book a When
$ 1,900
? BRAND NEW 3 BEDROOM HOME IN CHAPPELLE — $2000/MONTH
View photo
Townhouse · for rent
$ 2,000
New
? BRAND NEW 3 BEDROOM HOME IN CHAPPELLE — $2000/MONTH
Rideau Park, Edmonton
· 3 Bedrooms · 2 Baths · Townhouse
· Parking · Cellar
Rideau Park, Edmonton · 3 Bedrooms · 2 Baths · Townhouse · Parking · Cellar
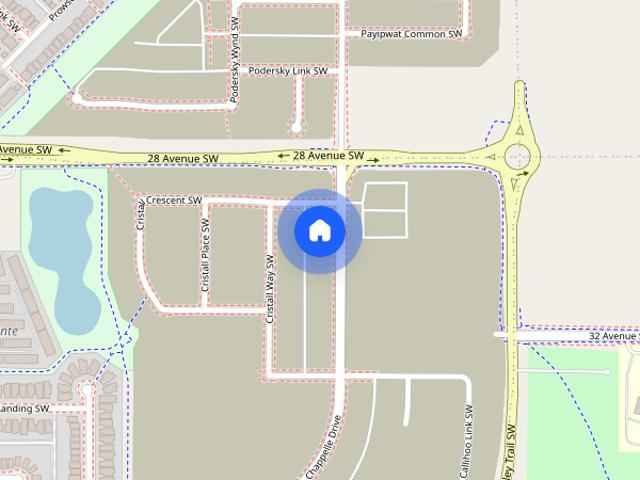
? BRAND-NEW 3-BEDROOM HOME IN CHAPPELLE — $1,995/MONTH ✨ A fresh start in a brand-new home! ? 132 Chappelle Drive SW, Edmonton? Available November 1? $2000/month + utilities Enjoy a beautiful three-bedroom main unit with brand-new appliances in southwest Edmonton’s Chappelle community. HOME HIGHLIGHTS✅ Three bedrooms✅ Brand-new home and appliances✅ Double garage included✅ Main unit rented separately from the legal basement suite A LOCATION THAT MAKES EVERYDAY LIFE EASIER✈️ Approximately 15 minutes’ drive to Edmonton International Airport? Approximately 5 minutes’ drive to Real Canadian Superstore?️ Shopping, restaurants, cafés, pharmacies, and everyday services in the surrounding area? Community parks and walking trails Schools in the surrounding area include:? Garth Worthington School? Donald R. Getty School? Father Michael McCaffery Catholic High School School placement depends on attendance boundaries and availability. Driving times vary with traffic. ? Call or text Siegfried: 647-7
$ 2,000
13218 102 Avenue Northwest single family home — 13218 102 Avenue Northwest, Edmonton AB 4 Bedroom 4 Bedroom
View photo
House · for rent
$ 6,499
New
13218 102 Avenue Northwest single family home — 13218 102 Avenue Northwest, Edmonton AB 4 Bedroom 4 Bedroom
Rideau Park, Edmonton
· 3,498 sq.ft · 4 Bedrooms · 3 Baths · House
· Patio · Parking · Cellar
Rideau Park, Edmonton · 3,498 sq.ft · 4 Bedrooms · 3 Baths · House · Patio · Parking · Cellar
Custom transitional modern home in Glenora. This home has 4 bedrooms and 3 ½ bathrooms over 3 finished levels that make up 2750 square feet of interior living space, plus a private 700 square foot roof top patio spanning the entire roof. Rear double detached garage with driveway and back alley access. Some of the many wonderful home features include: -10 foot ceilings on the main, 9 foot ceilings in the basement and on the second level. -Custom commercial style Black metal Triple pane glazed dry wall returned windows which allow for extra sound proofing and insulation. The majority of windows are floor to ceiling, allowing for maximum natural light to flow through the open concept design of the house. -Open rise stair cases from the main floor to the roof top patio. -Over 50 LED 4” architectural pot lights throughout on the level 5 flat ceiling for a clean, modern look. -USB ports beside the master bed, kitchen and basement bar islands. -Dimmer switches on the majority of lights. -Chan
$ 6,499
Briarwynd Court
View photo
House · for rent
$ 1,109
New
Briarwynd Court
Rideau Park, Edmonton
· 1 Bedroom · 1 Bath · House
Rideau Park, Edmonton · 1 Bedroom · 1 Bath · House
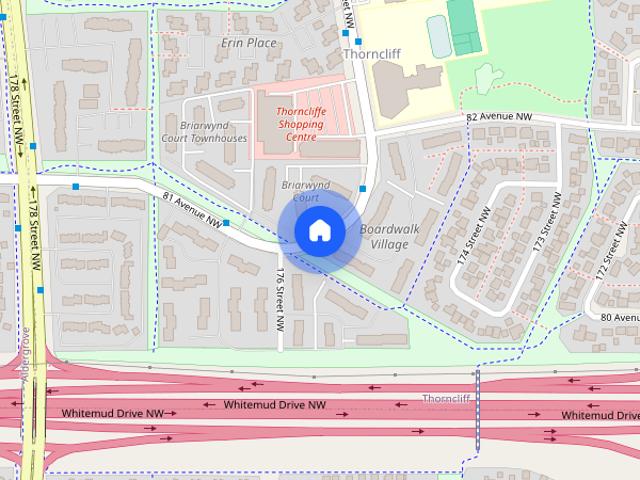
1 Bedroom units available now 2 Bedroom Townhouse units available now 2 Bedroom units available October 31, 2026 3 Bedroom Townhouse units available now Briarwynd Court is located in Thorncliff near West Edmonton Mall, Callingwood Recreation Centre, Thorncliff Shopping Centre, Misericordia Hospital and Lois Hole Library. Easy access to Whitemud Freeway/Anthony Henday Drive and major bus routes. With green spaces, playgrounds, and the Callingwood farmers Market, enjoy plenty of outdoor living. Your pet will love it too with Callingwood Dog Park nearby! Enjoy the most exclusive rates on TELUS Optik TV and High-Speed Internet. Rent with confidence at Briarwynd Court where safety and security are a top priority! *Virtual Showings Available!* Please let us know if you would like to be contacted by someone who speaks another language. WORRY-FREE LIVING -24-hour customer service team -On-site cleaning staff -On-site landscaping and snow removal -On-call emergency maintenance. WHAT SETS US APA
$ 1,109
22020 98 Avenue Northwest house — 22020 98 Avenue Northwest, Edmonton AB 3 Bedroom 3 Bedroom
View photo
House · for rent
$ 2,450
New
22020 98 Avenue Northwest house — 22020 98 Avenue Northwest, Edmonton AB 3 Bedroom 3 Bedroom
Rideau Park, Edmonton
· 1,356 sq.ft · 3 Bedrooms · 2 Baths · House
· Garden · Parking · Deck
Rideau Park, Edmonton · 1,356 sq.ft · 3 Bedrooms · 2 Baths · House · Garden · Parking · Deck
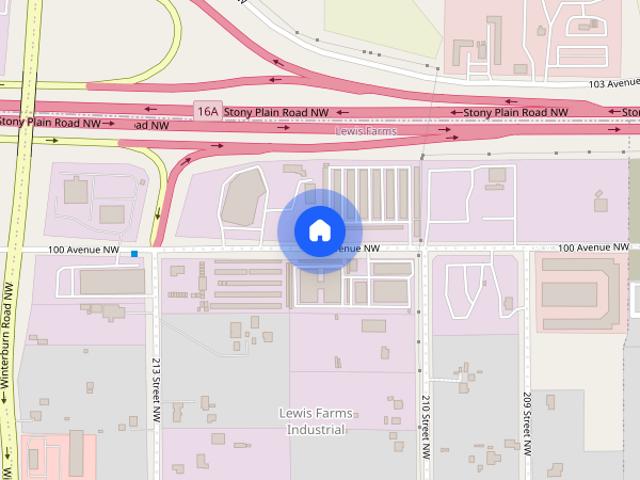
Small Pets Allowed—One Small Pet ONLY* This family-friendly home is approx. 1365 sq ft and comes with 3 bedrooms, 2.5 baths, and a double detached garage. The home is ideally located in the community of Secord. The convenient major roads nearby are Winterburn Rd and Stony Plain Rd, with easy access to Highway 16A and Anthony Henday Drive, close to shopping, transportation, and schools. Unit Features: • Square Feet: Approx. 1365 • Bedrooms: 3 • Baths: 2.5 • Year Built: 2011 • Rent: $2,450.00 • Security Deposit: $2,450.00 • Lease Term: 1 year Pets Allowed: No Utilities: Not included Interior & Exterior Amenities: • Hardwood, Carpet, and Tile Flooring • Dark Kitchen Cabinetry • Laminate Countertops • Stainless Steel Appliances • Double Detached Garage • Backyard Deck • Fully Fenced Property • Fully Landscaped Property *CREDIT MUST BE IN GOOD STANDING TO BE CONSIDERED FOR THIS PROPERTY.* AVAILABLE: Immediately Showings can be booked 24/7 with our automated scheduling calendar. Please call
$ 2,450
PET FRIENDLY, 3 BEDROOM DUPLEX CLOSE TO EVERYTHING YOU NEED
View photo
House · for rent
$ 2,250
New
PET FRIENDLY, 3 BEDROOM DUPLEX CLOSE TO EVERYTHING YOU NEED
Rideau Park, Edmonton
· 1,464 sq.ft · 3 Bedrooms · 2 Baths · House
· Garden · Parking · Deck · Cellar
Rideau Park, Edmonton · 1,464 sq.ft · 3 Bedrooms · 2 Baths · House · Garden · Parking · Deck · Cellar
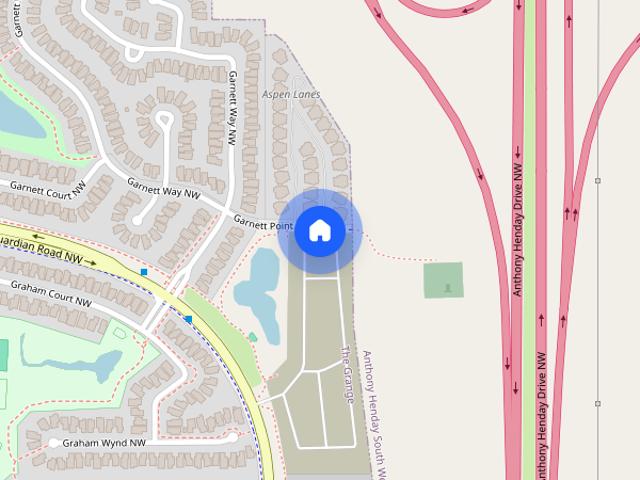
Pet friendly, 3 bedroom duplex close to everything you need. Beautiful three-bedroom two-and-a-half-bath situated on a quiet cul-de-sac in the prestigious Copperwood neighborhood in the Hamptons. This half duplex offers tile and hardwood throughout the main floor where you will find your living room, dining and open kitchen. There is a newly built oversized deck to enjoy your backyard and a shed to store all your seasonal items. There is a mud room and 1/2 bath once you enter from the double car garage with built-in shelving for all of your outdoor items! Upstairs is your master bedroom with his and hers walk-in closet and ensuite. The second and third bedroom are both a great size with large closets and a second full bathroom. The professionally finished basement is a large bonus space with a large laundry room and storage area. This makes over 2100 sq ft of living space! Easy access to the Anthony Henday, multiple schools within walking distance and Park areas close by. Utilities sep
$ 2,250
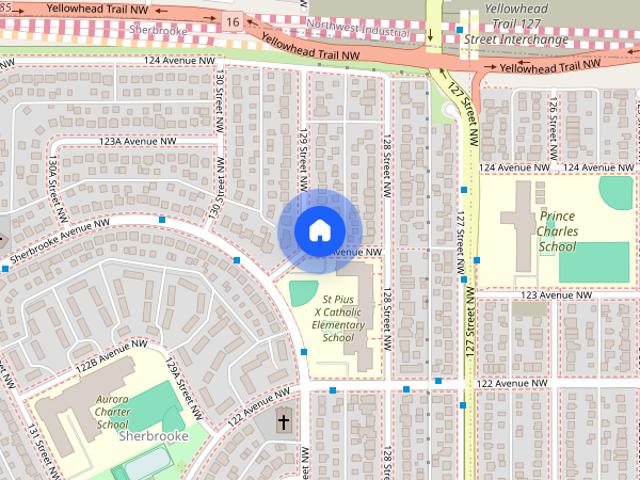
SF353 4 3 Bedroom 2.5 Bath Upper & 4 1 Bedroom 1 Bath Lower units in Sherbrooke 12826 123. — 3 Bed 2.5 Bath
View photo
Townhouse · for rent
$ 2,099
New
SF353 4 3 Bedroom 2.5 Bath Upper & 4 1 Bedroom 1 Bath Lower units in Sherbrooke 12826 123. — 3 Bed 2.5 Bath
Rideau Park, Edmonton
· 1,227 sq.ft · 3 Bedrooms · 2 Baths · Townhouse
· Garden · Parking
Rideau Park, Edmonton · 1,227 sq.ft · 3 Bedrooms · 2 Baths · Townhouse · Garden · Parking
SF353 – 1 Month Free | 12826 123 Avenue NW | Sherbrook, NW Edmonton | Townhouse + Walkout SuiteBrand new, never-lived-in suites in Sherbrook. Variable utility fees, 1 month free (amortized) on an 18-month lease. Tours from November 1, 2026. Available November 15, 2026.UPPER TOWNHOUSE | 3 Bed | 2.5 Bath | 1,233 sq. ft.Rent: $2,099/month | Utilities: $400/month variable feeEffective Rent: $1,982.44/monthPrivate entry | Open-concept layout | Primary with walk-in closet and ensuite | In-suite laundryLOWER WALKOUT | 1 Bed | 1 Bath | 582.7 sq. ft.Rent: $1,149/month | Utilities: $225/month variable feeEffective Rent: $1,085.50/monthPrivate exterior entrance | Full kitchen | In-suite laundryALL SUITESSecurity deposit: 1 month’s rentSurface parking: $50/month per stallIndependent utility room, not sharedPets welcome – $35/month per pet | No smokingLOCATION124 Street corridor: within minutesKingsway Garden Mall: ~5 minDowntown / Rogers Place: ~8 minNAIT: ~6 minRoyal Alexandra Hospital: ~7 minYel
$ 2,099
Spacious 3 Bedroom Home in Quiet Lewis Estates — 3 Bedrooms House
View photo
House · for rent
$ 2,100
Updated
Spacious 3 Bedroom Home in Quiet Lewis Estates — 3 Bedrooms House
Rideau Park, Edmonton
· 1,593 sq.ft · 3 Bedrooms · 2 Baths · House
· Cellar
Rideau Park, Edmonton · 1,593 sq.ft · 3 Bedrooms · 2 Baths · House · Cellar
Address: 505 Bevington Close NWRent: $2,200/month, utilities not includedEntire house, including the finished basementApproximately 1,600 sq. ft. | 3 Bedrooms | 2.5 Bathrooms | Double GarageThis warm and inviting two-storey home is located in the peaceful, family-friendly community of Lewis Estates, close to schools, shopping, public transportation, parks, and other amenities.The home features:Charming covered front verandaBright and spacious entranceOpen-concept main-floor living areaBright kitchen with plenty of cabinets and storageConvenient half bathroom on the main floorSpacious primary bedroom with his-and-hers walk-in closetsPrivate four-piece ensuite bathroomTwo additional generously sized bedroomsSecond four-piece bathroom upstairsFinished basement family roomDouble detached garageLocated in a very quiet and desirable neighbourhood, this home offers plenty of space and comfort for a family.Rent: $2,200 per monthUtilities: Not included. Tenants are responsible for electricity,
$ 2,100
3 BED+DEN 2.5 BATH & 2 CAR GARAGE TOWNHOME — 3 Bedrooms+ Den Townhouse
View photo
Townhouse · for rent
$ 1,999
New
3 BED+DEN 2.5 BATH & 2 CAR GARAGE TOWNHOME — 3 Bedrooms+ Den Townhouse
Rideau Park, Edmonton
· 1,593 sq.ft · 3 Bedrooms · 2 Baths · Townhouse
· Parking
Rideau Park, Edmonton · 1,593 sq.ft · 3 Bedrooms · 2 Baths · Townhouse · Parking
EARLY MOVE-IN INCENTIVE AND GET 1 MONTH FREE RENTPLUS, ENJOY FREE INTERNET & CABLE, OFFERING SAVINGS OF UP TO $175 PER MONTH. CALL NOW!GUARDIAN VILLAS FEATURES:Large Contemporary Kitchen with Sit Up BarQuartz Countertops9 Ft. CeilingPet Friendly HomesMaster In-Suite with His & Her SinksEnergy Efficient ApplianceGUARDIAN VILLAS COMMUNITY FEATURES:On-Site Fitness Area; Lounge & TheatreClose Proximity to Shopping; Restaurants; Playground and SchoolsSpecial Discounts at Eating Joints, Pharmacy and Other Businesses
$ 1,999
Bright Renovated 3 Bedroom Condo in Eastwood | Private Patio + In Suite Laundry — 3 Bedrooms Fourplex
View photo
House · for rent
$ 1,195
Bright Renovated 3 Bedroom Condo in Eastwood | Private Patio + In Suite Laundry — 3 Bedrooms Fourplex
Rideau Park, Edmonton
· 3 Bedrooms · 1 Bath · House
· Patio
Rideau Park, Edmonton · 3 Bedrooms · 1 Bath · House · Patio
Full Description:Welcome to Unit 4 at 11938 80 Street NW, Edmonton, a bright and well-kept 3 bedroom rental offering comfortable living in a convenient central location. This updated unit features a clean modern look with fresh neutral finishes, warm flooring, and a spacious layout that feels open and inviting.Inside, you’ll find a functional kitchen with ample cabinet space, full-size appliances, and a practical layout that flows nicely into the living and dining area. Large windows bring in great natural light, while the living space opens onto a private covered patio, giving you an extra spot to relax and enjoy the outdoors.All three bedrooms are well-sized and offer a comfortable setup for families, roommates, or professionals needing extra space. The updated bathroom has a bright, clean finish, and the home also includes in-suite laundry and additional storage space for added convenience.Located close to public transit, shopping, schools, parks, and major routes, this unit is a gr
$ 1,195
20630 97A Avenue single family home — 20630 97A Avenue, Edmonton AB 5 Bedroom 5 Bedroom
View photo
House · for rent
$ 3,600
New
20630 97A Avenue single family home — 20630 97A Avenue, Edmonton AB 5 Bedroom 5 Bedroom
Rideau Park, Edmonton
· 3,498 sq.ft · 5 Bedrooms · 4 Baths · House
· Parking · Cellar
Rideau Park, Edmonton · 3,498 sq.ft · 5 Bedrooms · 4 Baths · House · Parking · Cellar
Executive 6-Bedroom Home for Rent – Stewart Greens, Lewis Estates $3,600/month | 3,500+ Sq. Ft living area including finished basement. | 6 Bedrooms | Tandem Triple Garage Beautiful and spacious executive home in Stewart Greens, Lewis Estates, offering over 3,800 sq. ft. of fully finished living space and an excellent layout for a large family. Key Features 6 bedrooms – 4 upstairs + 2 in the basement Large bonus room Spacious primary bedroom with 5-piece ensuite and walk-in closet Fully finished basement with large recreation area, 2 bedrooms and full bathroom Multiple living and entertaining areas Tandem triple garage plus driveway parking Spacious, functional family-friendly layout Prime West Edmonton Location Conveniently located with easy access to: Anthony Henday Drive West Edmonton Mall Shopping, restaurants and schools Walking and nature trails Golf courses Major transportation routes Rental Details Monthly Rent: $3,800 Security Deposit: $3,800 Available: Immediately Lease Term:
$ 3,600
11111 11113 51 Street — 11113 51 Street
View photo
Townhouse · for rent
$ 2,095
New
11111 11113 51 Street — 11113 51 Street
Rideau Park, Edmonton
· 969 sq.ft · 2 Bedrooms · 2 Baths · Townhouse
· Cellar
Rideau Park, Edmonton · 969 sq.ft · 2 Bedrooms · 2 Baths · Townhouse · Cellar
Modern Living in Desirable Highlands!MAIN FLOOR & BASEMENT UNITS AVAILABLE!Welcome to these stunning, modern townhomes in the highly sought-after Highlands neighbourhood. With parks, schools, Highlands River Valley, the Capilano Footbridge, and Rundle Park just a short walk away, plus easy access to 50 Street, Yellowhead Highway, and Fort Road, you’ll enjoy the perfect mix of style, comfort, and convenience.Main Floor Townhomes:Thoughtfully designed for modern living with an efficient layout and quality finishes throughout.2 bedrooms | 2.5 bathroomsTwo master suites, each with walk-in closets and custom shelvingOpen-concept kitchen, dining, and living areaFloor-to-ceiling windows providing an abundance of natural lightModern kitchen with stainless steel appliances, including a natural gas stoveQuartz countertops in the kitchen and bathrooms9-foot ceilings throughoutLuxury vinyl plank flooring with soft carpetingIn-suite laundry conveniently located on the second floorBasement Suites:Mo
$ 2,095
Wellington Park Townhomes — 3 bedroom
View photo
Townhouse · for rent
$ 1,529
New
Wellington Park Townhomes — 3 bedroom
Rideau Park, Edmonton
· 1,023 sq.ft · 3 Bedrooms · 1 Bath · Townhouse
· Garden · Balcony · Air conditioning · Equipped kitchen · Cellar
Rideau Park, Edmonton · 1,023 sq.ft · 3 Bedrooms · 1 Bath · Townhouse · Garden · Balcony · Air conditioning · Equipped kitchen · Cellar
When you’re looking for townhomes for rent in Sherbrooke, Mainstreet’s Wellington Park Townhomes are the perfect place to call home. Pet-friendly, affordable, non-smoking and all in a great location! This is a friendly community with bright, beautiful shared green space and a lot to offer. Take the heavy lifting out of moving with Mainstreet supplying your fridge, stove, curtains, in-unit washer and dryer, and we even have dishwashers available! There’s ample storage in the basement, and you’ll love decorating your balcony with plants and flowers for your own private garden. Homes feature a mixture of comfy carpet, high-grain laminate, and classic ceramic flooring, and all homes come internet-ready and cable-ready. You’ll love the central air conditioning with individual thermostats on hot summer days, so don’t miss out: apply online now!
$ 1,529
SF99 Modern 2 Bedroom + Den 2.5 Bathroom Townhouse in Secord 1 month FREE — 2 Bed + Den 2.5 Bath
View photo
Townhouse · for rent
$ 1,999
New
SF99 Modern 2 Bedroom + Den 2.5 Bathroom Townhouse in Secord 1 month FREE — 2 Bed + Den 2.5 Bath
Rideau Park, Edmonton
· 1,292 sq.ft · 2 Bedrooms · 2 Baths · Townhouse
· Patio · Parking
Rideau Park, Edmonton · 1,292 sq.ft · 2 Bedrooms · 2 Baths · Townhouse · Patio · Parking
SF99 – 1 Month Free | 2 Bed + Den | 2.5 Bath Townhouse in Secord, West Edmonton | #60, 320 Secord Boulevard NWWelcome to this immaculate and modern 3-storey townhouse in the vibrant Secord community of west Edmonton. ZEN Residential is offering a 2-bedroom plus den, 2.5-bathroom home at #60, 320 Secord Boulevard NW — available immediately, with tenant-responsible utilities and 1 month free on a 13-month lease. Featuring over 1,400 sq. ft. of modern living space, 9-foot ceilings, a chef's kitchen with granite countertops, second-floor west-facing patio, and a single attached garage with driveway parking, this home is ideal for families or professionals seeking upscale, low-maintenance living in one of west Edmonton's most connected communities.Rent: $1,999/monthUtilities: Tenant responsible for all utilitiesAvailable: ImmediatelyLease: 13-month fixed-term | 1 Month Free for new tenantsSecurity Deposit: 1 month's rentParking: Single attached garage + private driveway parkingSUITE – #60,
$ 1,999
Athlone Park Townhomes — 3 Bedroom Townhouse
View photo
Townhouse · for rent
$ 1,399
New
Athlone Park Townhomes — 3 Bedroom Townhouse
Rideau Park, Edmonton
· 3 Bedrooms · 1 Bath · Townhouse
· Parking
Rideau Park, Edmonton · 3 Bedrooms · 1 Bath · Townhouse · Parking
Discover Athlone Park Townhomes: Charming Edmonton Townhomes for Rent Welcome to Athlone Park Townhomes, a serene residential community located in the historic and welcoming Athlone neighborhood in northwest Edmonton. With 108 spacious townhomes, this community offers a perfect blend of comfort and a family-friendly atmosphere. Property Overview Athlone Park Townhomes offers 108 well-maintained townhomes that cater to a variety of lifestyles. Each townhome is designed to provide comfort and convenience, featuring spacious layouts and essential amenities. These residences are perfect for families, professionals, and anyone looking to enjoy the best of Edmonton living. Exceptional Living Spaces At Athlone Park Townhomes, you’ll enjoy: Cozy Interiors: Thoughtfully designed townhomes with practical finishes. Pet-Friendly Environment: Welcoming your furry friends. Convenient Parking: Ample parking space for residents. Functional and Comfortable: Equipped with all essential amenities for com
$ 1,399
Athlone Park Townhomes — 2 Bedroom Townhouse
View photo
Townhouse · for rent
$ 1,250
New
Athlone Park Townhomes — 2 Bedroom Townhouse
Rideau Park, Edmonton
· 2 Bedrooms · 1 Bath · Townhouse
· Parking
Rideau Park, Edmonton · 2 Bedrooms · 1 Bath · Townhouse · Parking
Discover Athlone Park Townhomes: Charming Edmonton Townhomes for Rent Welcome to Athlone Park Townhomes, a serene residential community located in the historic and welcoming Athlone neighborhood in northwest Edmonton. With 108 spacious townhomes, this community offers a perfect blend of comfort and a family-friendly atmosphere. Property Overview Athlone Park Townhomes offers 108 well-maintained townhomes that cater to a variety of lifestyles. Each townhome is designed to provide comfort and convenience, featuring spacious layouts and essential amenities. These residences are perfect for families, professionals, and anyone looking to enjoy the best of Edmonton living. Exceptional Living Spaces At Athlone Park Townhomes, you’ll enjoy: Cozy Interiors: Thoughtfully designed townhomes with practical finishes. Pet-Friendly Environment: Welcoming your furry friends. Convenient Parking: Ample parking space for residents. Functional and Comfortable: Equipped with all essential amenities for com
$ 1,250
3bedroom 2.5 bathroom,1 bonus room 3 level duplex with unfinished basement — 3 Bedrooms+ Den Duplex
View photo
House · for rent
$ 2,200
New
3bedroom 2.5 bathroom,1 bonus room 3 level duplex with unfinished basement — 3 Bedrooms+ Den Duplex
Rideau Park, Edmonton
· 1,389 sq.ft · 3 Bedrooms · 2 Baths · House
· Parking · Cellar
Rideau Park, Edmonton · 1,389 sq.ft · 3 Bedrooms · 2 Baths · House · Parking · Cellar
available December 1 2026.3bedroom, 2 bathroom,1 bonus room in second floor.living room, dining room, kitchen, half bathroom, pantry in main floordouble attached garage.3 level duplex with unfinished basement.rent $2200/monthdamage deposit $2200utilities are not included.few min walk to 2 schools,(k-9 and K -6), 2 playgrounds, Windermere mall, superstore, banks, stores.text * for viewing
$ 2,200
GORGEOUS! 3 bed, 2.5 bath, 3 storey townhouse with a double garage in Webber Greens for rent! West Edmonton
View photo
House · for rent
$ 1,899
New
GORGEOUS! 3 bed, 2.5 bath, 3 storey townhouse with a double garage in Webber Greens for rent! West Edmonton
Rideau Park, Edmonton
· 1,345 sq.ft · 3 Bedrooms · 2 Baths · House
· Parking
Rideau Park, Edmonton · 1,345 sq.ft · 3 Bedrooms · 2 Baths · House · Parking
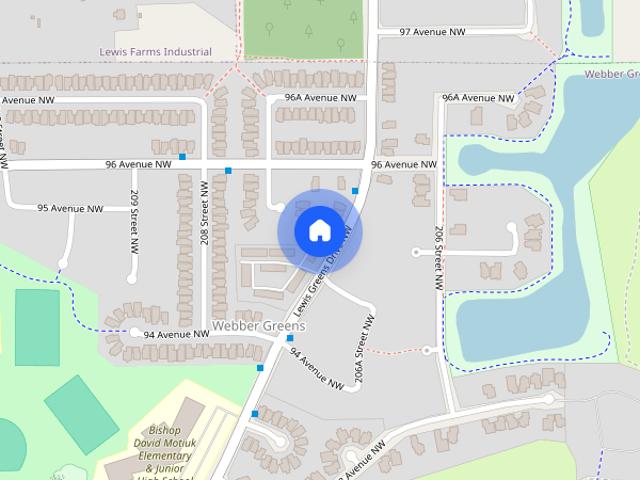
Gorgeous Townhouse in Lewis Greens — 3 Bed, 2.5 Bath, Double Garage17 – 787 Lewis Greens Dr NW, Edmonton$1,899/month | Available NowBright, modern end unit in Neuhaven, one of West Edmonton's best-connected townhouse communities. With 1,350 sq ft, 9-foot ceilings and an open-concept main floor, this home lives bigger than most.Inside:3 bedrooms, 2.5 bathrooms, 1,350 sq ftQuartz countertops throughout and stainless steel appliancesVinyl plank flooring and carpet, modern colours throughoutIn-suite laundryWindow coverings includedDouble garageHigh-efficiency build with on-demand hot water and a heat pump — lower utility bills, all year and cooling in the summer months!The location sells itself:5 minutes to the Anthony Henday, 1 minute to 87th AvenueWalking distance to Bishop David Motiuk SchoolPublic transit right out frontMinutes to three different shopping centresRent: $1,899/month. Security deposit: $1,899. Utilities not included. No pets, no smoking.Book a viewing today! | Phone: (844
$ 1,899
Single family executive house, downtown Edmonton — 5 Bedrooms House
View photo
House · for rent
$ 3,200
New
Single family executive house, downtown Edmonton — 5 Bedrooms House
Rideau Park, Edmonton
· 2,992 sq.ft · 5 Bedrooms · 4 Baths · House
Rideau Park, Edmonton · 2,992 sq.ft · 5 Bedrooms · 4 Baths · House
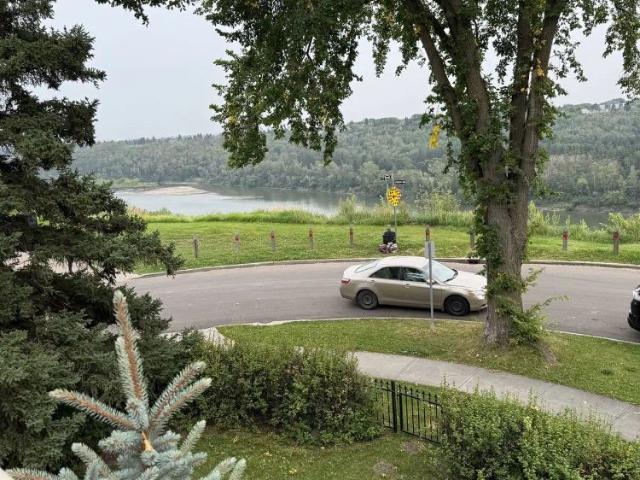
House located exclusive area called Viewpoint at the far east end of Jasper ave, overlooking the river valley
$ 3,200
✨ Brand New 4 Bedroom Home for Rent – Edgemont Edmonton, AB✨ — 4 Bedrooms House
View photo
House · for rent
$ 2,400
New
✨ Brand New 4 Bedroom Home for Rent – Edgemont Edmonton, AB✨ — 4 Bedrooms House
Rideau Park, Edmonton
· 1,991 sq.ft · 4 Bedrooms · 3 Baths · House
· Fireplace · Parking
Rideau Park, Edmonton · 1,991 sq.ft · 4 Bedrooms · 3 Baths · House · Fireplace · Parking
✨ Brand-New 4 Bedroom Home for Rent – Edgemont Edmonton, AB✨Be the first to live in this beautiful, never-before-occupied home located in the desirable Edgemont community.? Home Features:* ?️ 4 spacious bedrooms, including 1 bedroom conveniently located on the main floor* ? 3 full bathrooms, including 1 full bathroom on the main floor* ?️ Bright and spacious open-concept living area* ? Modern electric fireplace* ? Modern kitchen with stainless-steel appliances and quartz countertops* ? Convenient upstairs laundry* ? Separate furnace & hot water tank* ? Double detached garage* ✨ Brand-new construction — never occupied? Rent: $2,400/month? Damage Deposit: $2,400? Available: November 1? Utilities: Not included? No smoking | ? No pets | ? No illegal activities? Requirements* Credit check and references required* Valid SingleKey report accepted* Tenant insurance required? Edgemont, Edmonton, AB? Interested? Send a DM or email * to arrange a viewing.✨ Be the first to make this beautiful bran
$ 2,400
Newton 4 12021 55 ST NW — BSMT
View photo
House · for rent
$ 1,499
New
Newton 4 12021 55 ST NW — BSMT
Rideau Park, Edmonton
· 990 sq.ft · 3 Bedrooms · 1 Bath · House
· Garden · Cellar
Rideau Park, Edmonton · 990 sq.ft · 3 Bedrooms · 1 Bath · House · Garden · Cellar
Newton 4 is a Front Porch Communities home at 12021 55 Street NW, built in 2018. Front Porch homes are owned and managed by a local Edmonton team, so maintenance requests go straight to the people who look after the building. Quiet street, modern construction, a private rear entrance and a large fenced private yard.Newton is an established, family-friendly neighbourhood in northeast Edmonton, steps to Highlands, the river valley, Fox Burger, parks, schools and transit.Wayne Gretzky Drive and Yellowhead Trail are close by, downtown is an 8-minute drive, and transit makes for an easy commute to the University of Alberta, NAIT, Concordia and more. Three bedrooms, 1,000 sq. ft your own washer and dryer and a large fenced private yard for $1,499/month, plus a fixed $300/month utility fee. No surprise utility bills. Available immediately.This basement suite in a 2018-built home has its own private rear entrance and room to spread out: three carpeted bedrooms with closets, a full 4-piece bath
$ 1,499

Get email alerts

Don't miss out: be the first to know about new properties

The alert was correctly created

On subscribing you accept the conditions of use and the privacy policy
Alert
Receive new ads in your inbox
Save this search
Receive alerts for new listings

We'll send you an email when we have new properties for: "Houses to rent in Rideau Park, Edmonton"

The alert was correctly created

Get email alerts and be the first to see new listings
Required field
On subscribing I accept the terms of the privacy policy
Perfect! You'll soon start receiving new listings via email
Alert
Receive an email when we have new ads for Houses to rent in Rideau Park, Edmonton
Save this search
Filters

Bedrooms

Area (sq.ft)

sq.ft
sq.ft

Price ($ per month)

$
$

Filter by property type

Bathrooms

Clear all filters
Receive notifications when new entries are published.