9,874 properties for sale in Ridgewood

4069 Jefton Crescent, Mississauga, ON, L5L 1Z2 house for sale | Listing ID W13585 | Royal LePage
View photo
House · for sale
$ 829,000
New
4069 Jefton Crescent, Mississauga, ON, L5L 1Z2 house for sale | Listing ID W13585 | Royal LePage
Ridgewood
· House
· Garden · Office room · Parking · Cellar
Ridgewood · House · Garden · Office room · Parking · Cellar
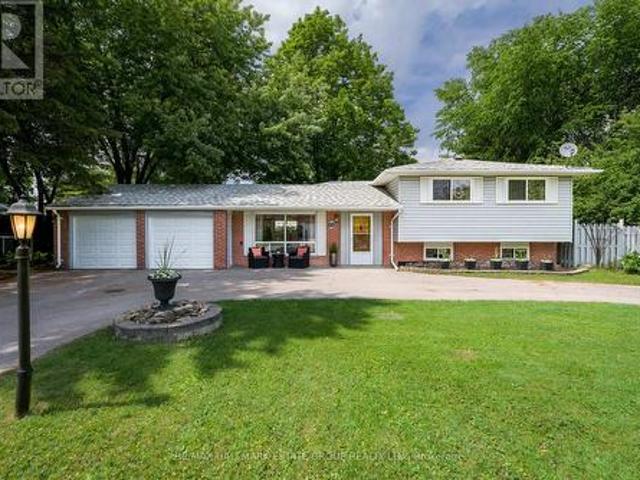
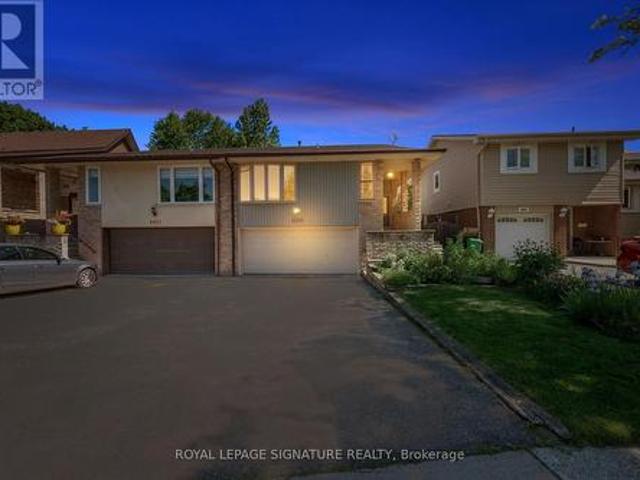
Solid bones, great light, an unbeatable location, and all the upside. This is the glow-up you've been waiting for. Welcome to Pheasant Run. One of Mississauga's most established and family-loved neighbourhoods. This bright 1,200 sq ft raised bungalow has been freshly painted and is finished with mostly hardwood flooring, Ready for its next chapter. A double-car attached garage plus driveway parking for four means there's room for the whole family and then some. Opportunity is waiting in the clean-slate, unfinished basement that's a true blank canvas, waiting for a rec room, in-law suite, home office, or income potential, built exactly to your vision. Add your finishes and build instant equity in a neighbourhood where turn-key homes command a premium. Outside, gorgeous mature perennials welcome you at the front, while the generous backyard is prepped and waiting. Imagine your own vegetable garden, a play space for the kids, or an entertainer's retreat for summer evenings. And the locati
$ 829,000
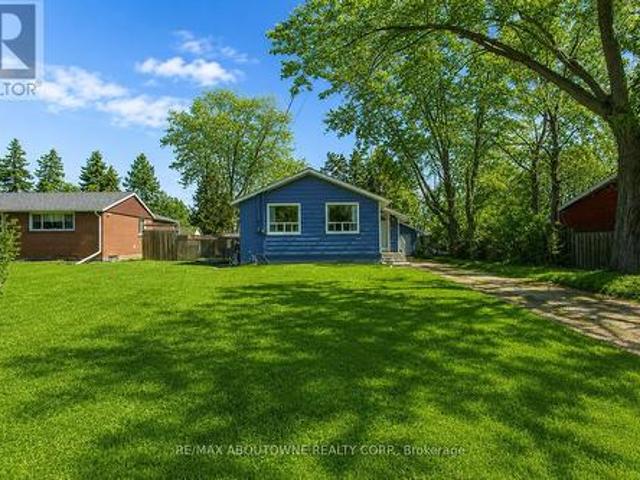
114 Ringwood Road, Oakville, ON, L6H 1K2 house for sale | Listing ID W13587 | Royal LePage
View photo
House · for sale
$ 1,069,000
New
114 Ringwood Road, Oakville, ON, L6H 1K2 house for sale | Listing ID W13587 | Royal LePage
Ridgewood
· House
Ridgewood · House
Attention builders! Rare opportunity to build on a premium lot located on a quiet cul-de-sac in Oakville's highly desirable College Park neighbourhood. Detached 3+1 bedroom bungalow with separate entrance, situated on a mature 65' x 125' lot with ideal SOUTHERN exposure. Build your dream home on this premium street surrounded by newly built custom homes. Unbeatable location just steps to highly rated Sunningdale public school and within walking distance to secondary schools, Sheridan College, Oakville Place, Oakville Golf Club, Glenn Abbey Golf Club, GO Transit, highways, shopping, and parks. A fantastic opportunity in a sought-after family neighbourhood. Don't miss this one! (Id: 27)
$ 1,069,000
7 Emily Carr Crescent, Caledon, ON, L7E 2L1 house for sale | Listing ID W13583 | Royal LePage
View photo
House · for sale
$ 979,800
New
7 Emily Carr Crescent, Caledon, ON, L7E 2L1 house for sale | Listing ID W13583 | Royal LePage
Ridgewood
· House
· Garden · Cellar
Ridgewood · House · Garden · Cellar
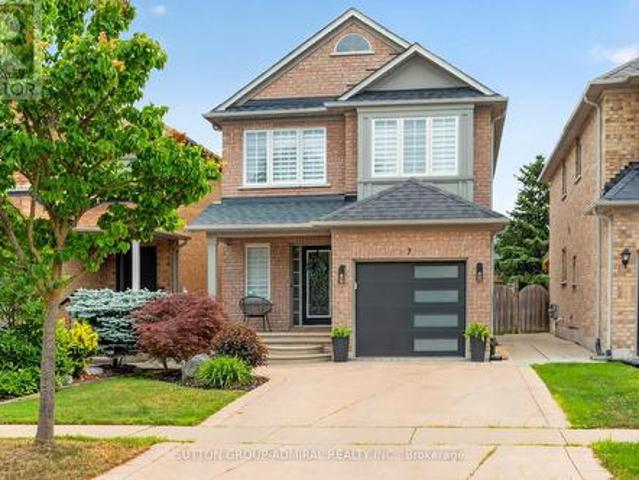
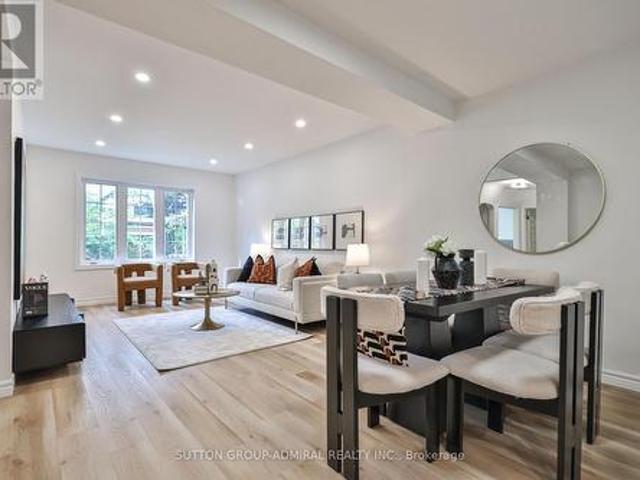
Beautiful Detached Home Located In The Desirable Bolton West, Main Floor Feats A Bright And Open Concept Layout, Hardwood Floors, Modern Kitchen With Quartz Counters And A W/O To The Yard, Perfect For Entertaining. Upper Level You Will Find 3 Spacious Bedrooms With A Oversized Primary Br With W/I Closet And Ensuite. Basement Has Been Finished To The Highest Standards And Feats A 2 Piece Washroom, Perfect For Guests And Get Togethers, Concrete Driveway Makes It A Very Easy To Maintain Throughout The Year And The Manicured Landscaped Backyard Is Perfect For BBQ Season. Close to Schools, Amenities And Surely Won't Disappoint! (Id: 27)
$ 979,800
81 Yorkview Drive, Toronto, ON, M2R 1J9 house for sale | Listing ID C13582 | Royal LePage
View photo
House · for sale
$ 1,498,000
New
81 Yorkview Drive, Toronto, ON, M2R 1J9 house for sale | Listing ID C13582 | Royal LePage
Ridgewood
· House
· Office room · Cellar
Ridgewood · House · Office room · Cellar
Welcome to 81 Yorkview Drive, a beautifully renovated, move-in ready family home in one of North York's most convenient and sought-after neighbourhoods. Incredible value! Meticulously maintained and thoughtfully updated throughout, this turnkey residence offers exceptional comfort, style, and pride of ownership from top to bottom. The entire property has been extensively renovated and is in true live-in condition. Bright principal rooms, updated finishes, modern lighting, and new flooring throughout create a warm yet sophisticated atmosphere perfect for everyday living and entertaining alike. The fully renovated basement (2026) adds valuable additional living space ideal for extended family, recreation, or a home office setup. Sump pump for added water penetration security. The renovated kitchen features new cabinetry (2026), updated range hood (2026), and a functional layout designed for modern family living. Additional upgrades include all new flooring (2026), pot lights and light fi
$ 1,498,000
99 Bannockburn Avenue, Toronto, ON, M5M 2M9 house for sale | Listing ID C13584 | Royal LePage
View photo
House · for sale
$ 3,700,000
New
99 Bannockburn Avenue, Toronto, ON, M5M 2M9 house for sale | Listing ID C13584 | Royal LePage
Ridgewood
· House
· Garden · Deck · Cellar
Ridgewood · House · Garden · Deck · Cellar
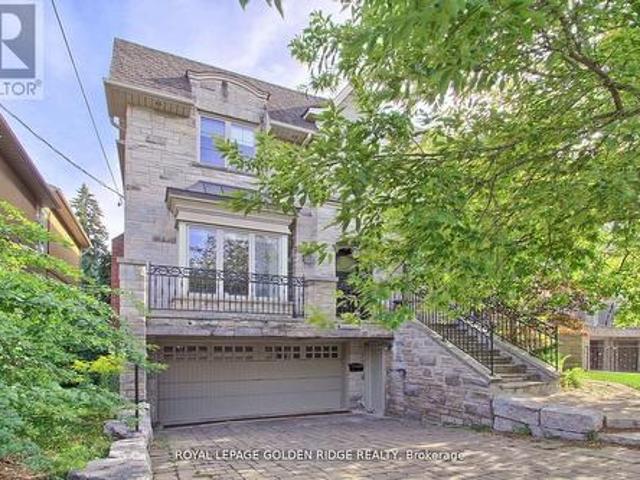
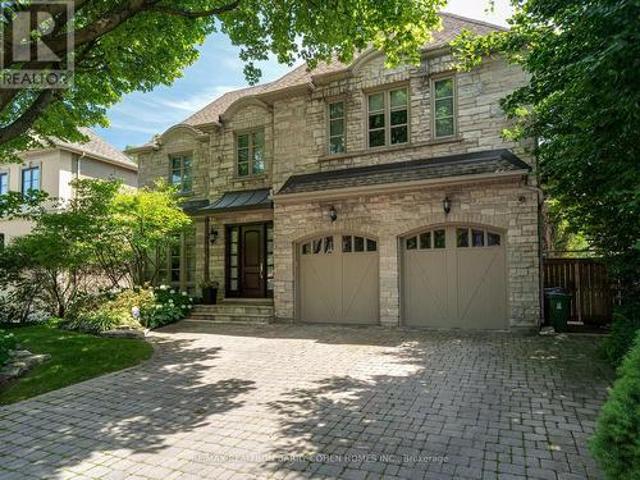
Stunning Custom-Built Luxury Home in One of Toronto's Most Coveted Neighborhoods! This elegant, meticulously crafted residence boasts a perfect blend of luxurious finishes and grand architectural features throughout. Enjoy a sun-drenched south-facing backyard with walk-outs from the main level to a beautiful deck, plus walk-out from the finished basement. The main floor features dark-stained oak flooring paired with imported limestone tiles in the hallway and kitchen. The gourmet chefs kitchen is a showstopper, offering luxury granite countertops, a massive central island with breakfast bar, and an open-concept layout that flows seamlessly into the family room perfect for entertaining. Fully finished basement with a wet bar, media room, playroom, and mudroom. Classic stone and brick exterior for timeless curb appeal. This home truly offers upscale living in one of Toronto's most desirable communities (id: 27)
$ 3,700,000
58 Claremore Avenue, Toronto, ON, M1N 3R9 house for sale | Listing ID E13587 | Royal LePage
View photo
House · for sale
$ 795,000
New
58 Claremore Avenue, Toronto, ON, M1N 3R9 house for sale | Listing ID E13587 | Royal LePage
Ridgewood
· House
· Garden · Parking
Ridgewood · House · Garden · Parking
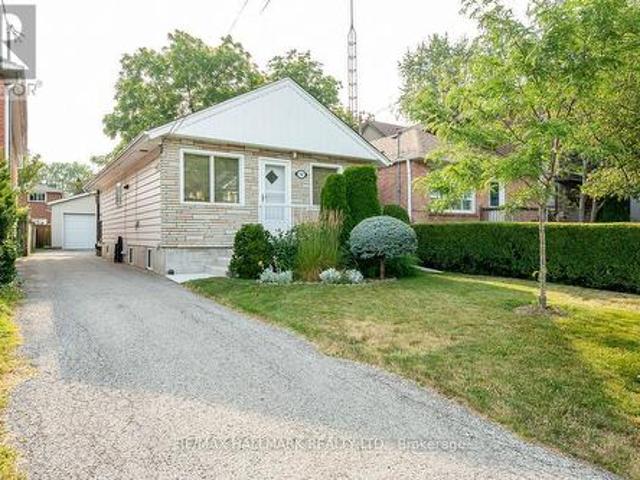
This charming and well-maintained Cliffside bungalow features 3 spacious bedrooms, along with an 4pc washroom. The layout is designed for comfort and functionality, providing a cozy atmosphere for relaxation and everyday living. Ideally situated, this delightful home puts you just moments away from a multitude of conveniences, including a shopping plaza and efficient public transit options, like the Scarborough GO station, which gets you to Union Station in 20 minutes. Nature lovers will appreciate the proximity to stunning local parks, such as Rosetta McClain Gardens, where you can bask in the beauty of well-kept gardens and lush greenery. The nearby bluffs provide a breathtaking backdrop for outdoor activities-imagine family picnics, serene sunsets, and leisurely strolls as you connect with nature. Parking is a breeze, thanks to the expansive double car garage (22 x 20 foot) with power, that not only offers ample space for your vehicles during snowy months, but also provides extra ro
$ 795,000
88 Lakeland Crescent, Richmond Hill, ON, L4E 2Z9 house for sale | Listing ID N13585 | Royal LePage
View photo
House · for sale
$ 1,195,000
New
88 Lakeland Crescent, Richmond Hill, ON, L4E 2Z9 house for sale | Listing ID N13585 | Royal LePage
Ridgewood
· House
· Garden
Ridgewood · House · Garden
This beautiful side-split sits on an extraordinary 111 ft x 153/137 ft double-wide lot, siding onto tranquil greenspace with only one neighbour and a babbling brook running through the backyard. A truly rare blend of nature, privacy, and space. Just steps to Lake Wilcox in one of the area's most coveted lakeside communities, close to parks, schools and amenities, this property offers exceptional width, seclusion, and endless possibilities. Whether enjoying the home as it is, planning a future addition, exploring redevelopment, or simply maximizing the scale and setting, the long-term value is outstanding. The updated home features 3 bedrooms, 2 full bathrooms, and a functional open-concept layout and is flooded with natural light. The lovely updated kitchen with stainless appliances provides ample storage and large windows overlooking the backyard and creek, where you can watch ducks float by as you cook. Upstairs, the king-size primary bedroom is joined by two inviting bedrooms and a
$ 1,195,000
41 Noble Street, Toronto, ON, M6K 2C7 house for sale | Listing ID W13586 | Royal LePage
View photo
House · for sale
$ 999,888
New
41 Noble Street, Toronto, ON, M6K 2C7 house for sale | Listing ID W13586 | Royal LePage
Ridgewood
· House
· Garden · Deck
Ridgewood · House · Garden · Deck
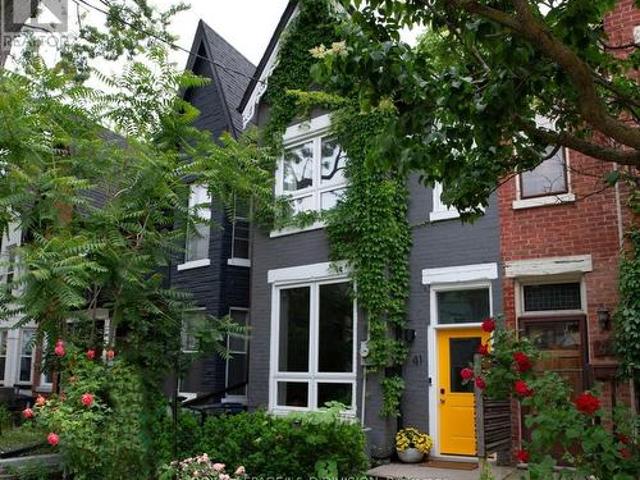
Stunning 1885 Victorian with 3 Bedrooms and 3 bathrooms, fully renovated with modern conveniences while preserving its original charm. Including original wide-plank flooring. The main level boasts soaring 10-foot ceilings and upgraded, custom doors and windows that flood the living space with natural light, creating a bright and airy living. The open living space and inviting dining area provides an elegant setting for entertaining friends or hosting family dinners together. The chef-inspired kitchen features professional-grade stainless steel appliances including Gas range. Distinctive polished concrete w butcher block countertops, custom subway tile backsplash are complimented with designer pendant lighting. This functional space offers ample cabinetry, a breakfast bar, and convenient center island. Desirable Family Room addition features a wall of windows overlooking the lush backyard with walk-out to lovely deck surrounded by greenery. Across the yard sits a highly desirable, overs
$ 999,888
3321 Raindance Crescent, Mississauga, ON, L5N 8L7 house for sale | Listing ID W13585 | Royal LePage
View photo
House · for sale
$ 899,900
New
3321 Raindance Crescent, Mississauga, ON, L5N 8L7 house for sale | Listing ID W13585 | Royal LePage
Ridgewood
· House
· Garden · Parking · Cellar
Ridgewood · House · Garden · Parking · Cellar
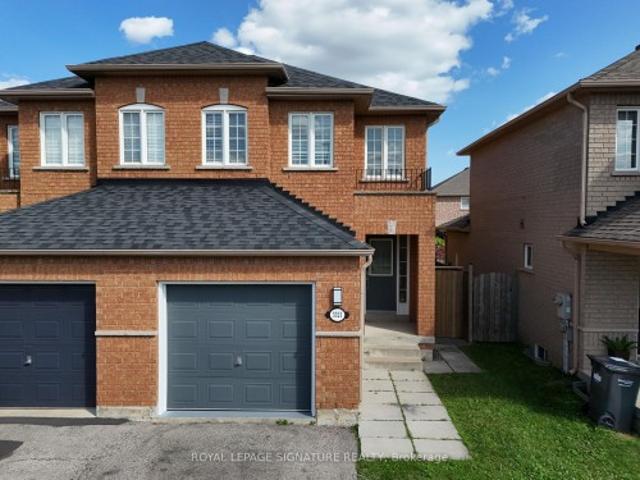
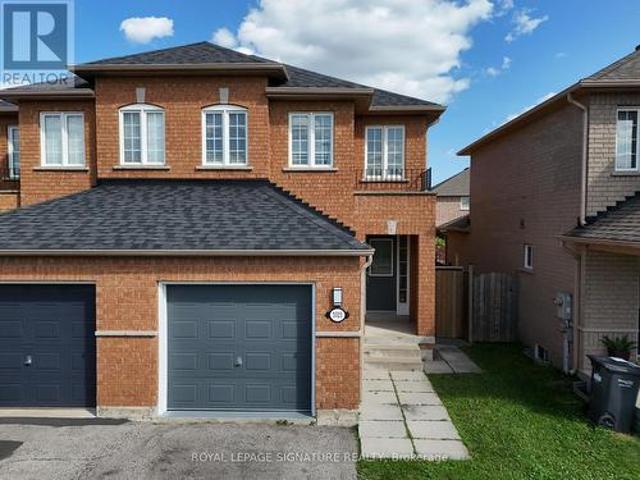
Welcome to a well-maintained 3+1 bedroom semi-detached home in the sought-after family-friendly Winston Churchill & Hwy 401 area. Over $60,000 invested in new basement and other renovations, which translates to a $5000 monthly Income Potential. The main home features a bright living and dining area with a walkout to the fenced backyard, an updated kitchen, private laundry, multiple access to garage, a spacious primary bedroom with ensuite, plus two additional bedrooms with another full bathroom. The entire home boasts 4 well sized bedrooms with 4 washrooms, 2 private laundry, 2 kitchens, 2 separate entrances, storage, and much more. The finished basement has a separate entrance and includes a one-bedroom apartment with its own kitchen, living room, full bathroom, private laundry, and storage. Ideal for extended family or rental income. The Basement kitchen is professionally completed and ready for the purchaser to install cabinetry of their choice. Neighborhood is close to lots of Tech
$ 899,900
30 Murmouth Road, Toronto, ON, M1T 2R1 house for sale | Listing ID E13586 | Royal LePage
View photo
House · for sale
$ 888,888
New
30 Murmouth Road, Toronto, ON, M1T 2R1 house for sale | Listing ID E13586 | Royal LePage
Ridgewood
· House
Ridgewood · House
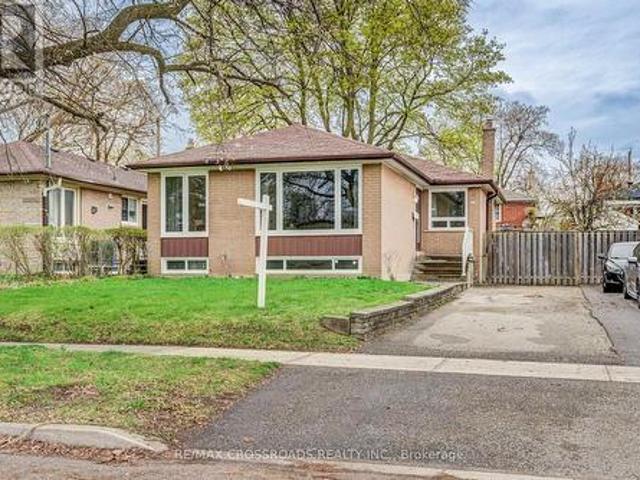
Welcome to this well-located 3+1 bedroom Bungalow Home in the sought-after Agincourt community, offering exceptional convenience and lifestyle. Situated close to great schools, parks, shopping, and everyday essentials, you're just minutes from Scarborough Town Centre, with easy access to GO Transit and major highways for a smooth commute. The home features a functional layout with spacious principal rooms and an additional bedroom in the lower level, ideal for extended family and guests! Perfect for families, renovators, or investors! A fantastic opportunity to customize and create your own space in a prime, amenity-rich neighbourhood. (Id: 27)
$ 888,888
5577 Haddon Hall Road, Mississauga, ON, L5M 5G4 house for sale | Listing ID W13583 | Royal LePage
View photo
House · for sale
$ 1,138,000
New
5577 Haddon Hall Road, Mississauga, ON, L5M 5G4 house for sale | Listing ID W13583 | Royal LePage
Ridgewood
· House
· Garden · Fireplace
Ridgewood · House · Garden · Fireplace
Welcome to Central Erin Mills one of Mississauga's most desirable, family-friendly neighborhoods surrounded by excellent schools & parks. This prime location is close to all amenities, offers quick access to major highways & the GO Train Station for commuters, 4 minutes drive to Erin Mills Town Centre & Credit Valley Hospital. Super well maintained home by original owner, situated on a premium 46.16 x 116.08 ft. Lot. The beautiful landscaped backyard boasts mature trees, evergreens, and vibrant flowering perennials; ideal for entertaining or relaxing in a serene, park-like setting. The main level offers formal living & dining rooms, the kitchen features ample cabinetry, the bright breakfast area with walkout to the spacious backyard. The adjoining family room boasts a fireplace, and a bay window overlooking the front yard. A sunken laundry and side door complete the main level. Upstairs offers four generous bedrooms and two full baths. The oversized primary room fills with natural ligh
$ 1,138,000
1147 Dufferin Street, Toronto, ON, M6H 4B7 house for sale | Listing ID W13582 | Royal LePage
View photo
House · for sale
$ 899,900
New
1147 Dufferin Street, Toronto, ON, M6H 4B7 house for sale | Listing ID W13582 | Royal LePage
Ridgewood
· House
· Deck · Parking · Air conditioning · Cellar
Ridgewood · House · Deck · Parking · Air conditioning · Cellar
Absolutely Stunning! Fully upgraded semi-detached home in a prime, Vibrant & Transit Friendly Toronto Hub # This Renovated Home # Features a rare layout with #main-floor bedrooms with Full Washroom # 3 bedrooms on 2nd Floor # Finished basement with Separate Entrance has Rec. Room and Bedroom. Enjoy premium recent upgrades: a brand-new high-end kitchen with a stylish backsplash, a gorgeous new bay window in the family room, modern laminate flooring, & a refreshed main-floor bath with a new tub # New Light Fixture #Family/Dining Area has walkout to Wooden Deck. Complete with a rear garage featuring a new garage door (2024). A/C Jun 2026. Unbeatable versatility and space! Whole House is freshly painted & Ready to Move in. (Id: 27)
$ 899,900
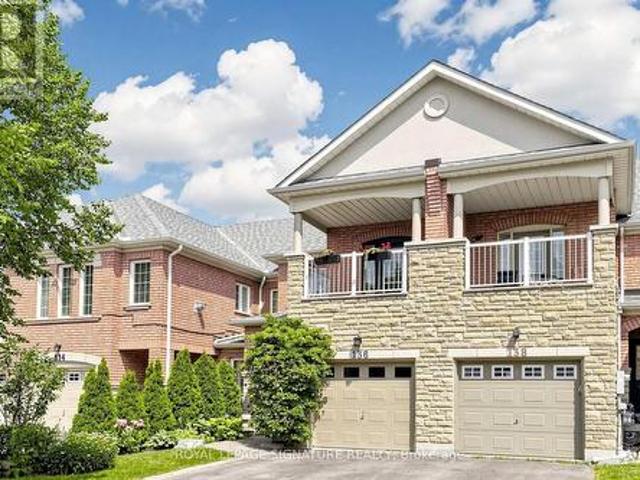
136 Maple Sugar Lane, Vaughan, ON, L4J 8T9 house for sale | Listing ID N13582 | Royal LePage
View photo
House · for sale
$ 899,000
New
136 Maple Sugar Lane, Vaughan, ON, L4J 8T9 house for sale | Listing ID N13582 | Royal LePage
Ridgewood
· House
· Garden
Ridgewood · House · Garden
Welcome to 136 Maple Sugar Lane in the highly sought-after Thornhill Woods community. This beautifully maintained home has been freshly painted throughout and features newer luxury laminate flooring, newer broadloom on the stairs, and stylish newer light fixtures, creating a bright, modern feel from the moment you enter. The recently updated kitchen is designed for both everyday living and entertaining, offering quartz countertops, a porcelain tile backsplash, and newer stainless steel appliances. The spacious living and dining areas overlook the beautifully landscaped, fully fenced backyard with a walk-out to a peaceful park-like setting backing onto a school-providing added privacy with no direct rear neighbours. Upstairs, you'll find three generous bedrooms, including a spacious primary retreat complete with a walk-in closet and a private 4-piece ensuite. The two additional bedrooms each feature double closets, offering excellent storage for family or guests. Ideally located in the
$ 899,000
17 3250 Bentley Drive, Mississauga, ON, L5M 0P7 townhouse for sale | Listing ID W13583 | Royal LePage
View photo
Townhouse · for sale
$ 578,900
New
17 3250 Bentley Drive, Mississauga, ON, L5M 0P7 townhouse for sale | Listing ID W13583 | Royal LePage
Ridgewood
· Townhouse
· Balcony
Ridgewood · Townhouse · Balcony
Welcome to Unit 17 at 3250 Bentley Drive, a beautifully maintained two-bedroom, two-bathroom condo townhouse ideally positioned facing the park in one of Mississauga's most convenient communities. Offering a functional open-concept layout and tasteful upgrades this home presents an exceptional opportunity for first-time buyers, downsizers, or investors alike. The main living area is bright and inviting, featuring upgraded flooring throughout and an open-concept design that seamlessly connects the kitchen, dining, and living spaces. The updated kitchen is complemented by upgraded appliances, ample cabinetry, and a practical layout that makes everyday living and entertaining effortless. A walkout from the living area leads to a private balcony overlooking the park, providing a peaceful outdoor retreat and a welcome extension of the living space. Low maintenance fees help keep ownership affordable, while the location places you close to shopping, restaurants, schools, parks, public transi
$ 578,900
57 Yorkminster Road, Toronto, ON, M2P 1M4 house for sale | Listing ID C13584 | Royal LePage
View photo
House · for sale
$ 3,980,000
New
57 Yorkminster Road, Toronto, ON, M2P 1M4 house for sale | Listing ID C13584 | Royal LePage
Ridgewood
· House
· Garden · Fireplace
Ridgewood · House · Garden · Fireplace
Rostek Built! Custom Residence Of The Highest Quality And Luxury Appointments. Offering Over 6,500 Sq. Ft. Of Finished Living Space On A Beautifully Landscaped South Lot With A Private Resort-Style Backyard. Designed For Both Everyday Living And Entertaining. This Residence Features Spacious Principal Rooms, Quality Craftsmanship And Timeless Finishes Throughout. A Grand Foyer With A Sweeping Staircase Welcomes You Into Elegant Formal Living And Dining Rooms, A Richly Panelled Main Floor Office, And A Spacious Family Room With Custom Cabinetry And A Gas Fireplace. The Chef's Kitchen Is Appointed With Custom Cabinetry, Granite Countertops, Premium Appliances, A Centre Island, And A Bright Breakfast Area With Walkout To The Backyard. The Second Floor Offers Four Generous Bedrooms, Including A Luxurious Primary Suite With Vaulted Ceilings, Oversized Walk-In Closets, And A Spa-Inspired 5-Piece Ensuite. A Large Second-Floor Laundry Room Adds Everyday Convenience. The Finished Lower Level Ex
$ 3,980,000
3043 Vanderbilt Road, Mississauga, ON, L5N 4W8 house for sale | Listing ID W13418 | Royal LePage
View photo
House · for sale
$ 5,999,000
Updated
3043 Vanderbilt Road, Mississauga, ON, L5N 4W8 house for sale | Listing ID W13418 | Royal LePage
Ridgewood
· House
· Garden · Swimming pool
Ridgewood · House · Garden · Swimming pool
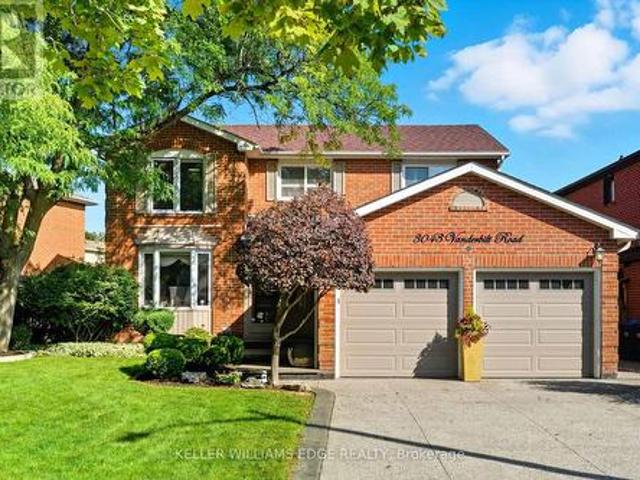
Welcome to this beautifully updated home in the heart of Meadowvale, just minutes from Highway 401, schools, shopping, and parks. Featuring two kitchens, including a newly renovated main kitchen with modern finishes, this home is ideal for entertaining and multi-family living. The spacious layout offers plenty of storage throughout, while the updated bathrooms add a fresh, contemporary touch. Step outside to the beautifully landscaped backyard, complete with a brand-new hot tub, creating the perfect retreat for relaxation or hosting gatherings. With its prime location and thoughtful upgrades, this home truly combines comfort, convenience, and style. (Id: 27)
$ 5,999,000
5409 Bestview Way, Mississauga, ON, L5M 0B8 house for sale | Listing ID W13582 | Royal LePage
View photo
House · for sale
$ 1,325,000
New
5409 Bestview Way, Mississauga, ON, L5M 0B8 house for sale | Listing ID W13582 | Royal LePage
Ridgewood
· House
· Fireplace
Ridgewood · House · Fireplace
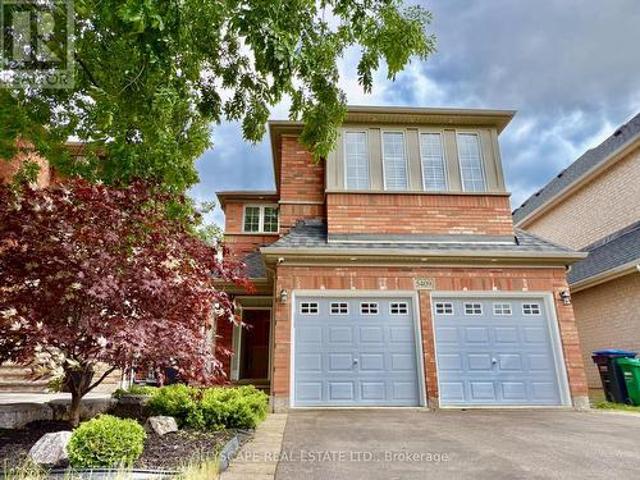
Welcome to this stunning sun-filled family home nestled in the highly sought-after Churchill Meadows community, renowned for its top-rated schools, family-friendly atmosphere, and exceptional amenities. Thoughtfully upgraded and meticulously maintained, this beautiful residence offers the perfect blend of elegance, comfort, and functionality. Flooded with natural light, the home features rare skylights that brighten the living spaces and create a warm, inviting ambiance throughout. The open-concept main floor boasts soaring 9-foot ceilings, pot lights, rich dark hardwood flooring, and spacious living and dining areas designed for both everyday living and effortless entertaining. The gourmet kitchen is sure to impress, featuring granite countertops, stainless steel appliances, abundant cabinetry, and a convenient pantry. The spacious family room serves as the heart of the home, complete with a cozy gas fireplace, stunning skylights, and beautiful hardwood floors. Professionally painted
$ 1,325,000
3321 Raindance Crescent, Mississauga, ON, L5N 8L8 house for sale | Listing ID W13585 | Royal LePage
View photo
House · for sale
$ 899,900
New
3321 Raindance Crescent, Mississauga, ON, L5N 8L8 house for sale | Listing ID W13585 | Royal LePage
Ridgewood
· House
· Garden · Parking · Cellar
Ridgewood · House · Garden · Parking · Cellar
Welcome to a well-maintained 3+1 bedroom semi-detached home in the sought-after family-friendly Winston Churchill & Hwy 401 area. Over $60,000 invested in new basement and other renovations, which translates to a monthly Income Potential of $5000 The main home features a bright living and dining area with a walkout to the fenced backyard, an updated kitchen, private laundry, multiple access to garage, a spacious primary bedroom with ensuite, plus two additional bedrooms and another full bathroom. The entire home boasts 4 well-sized bedrooms with 4 washrooms, 2 private laundry, 2 kitchens, 2 separate entrances, storage, and much more. The finished basement has a separate entrance and includes a one-bedroom apartment with its own kitchen, living room, full bathroom, private laundry, and storage. Ideal for extended family or rental income. The Basement kitchen is professionally completed and ready for the purchaser to install cabinetry of their choice. Neighborhood is close to lots of Tec
$ 899,900
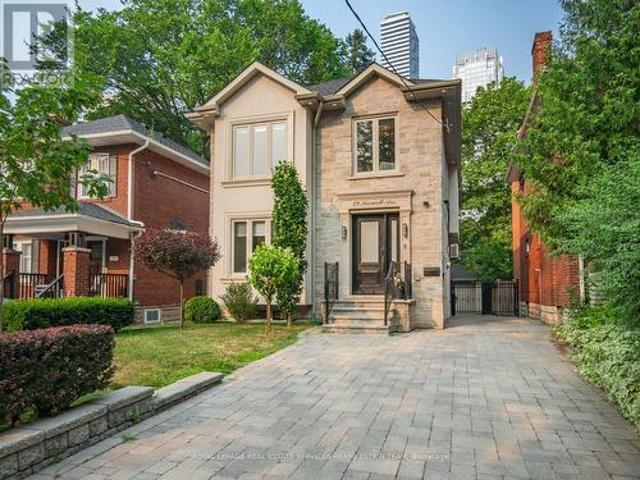
29 Maxwell Avenue, Toronto, ON, M5P 2B4 house for sale | Listing ID C13583 | Royal LePage
View photo
House · for sale
$ 3,195,000
New
29 Maxwell Avenue, Toronto, ON, M5P 2B4 house for sale | Listing ID C13583 | Royal LePage
Ridgewood
· House
· Fireplace
Ridgewood · House · Fireplace
Set on a quiet, family-friendly street in Chaplin Estates, 29 Maxwell Avenue is a move-in-ready four-bedroom newer home that blends classic character with modern comfort, all in one of midtown Toronto's most loved neighbourhoods. Inside, a bright foyer with two closets offers a warm welcome. Natural light fills the living room and flows into the dining room, where a handy butler door to the kitchen makes hosting dinners with family and friends a breeze. The kitchen sits at the heart of the main floor, with quality appliances, custom cabinets, a breakfast bar, and a generous centre island. A breakfast area, bright family room and a powder room make the main floor the ideal layout for modern family living. Upstairs, the primary suite includes a private walkout, a walk-in closet, a fireplace and a five-piece bathroom with an oversized soaking tub. The second bedroom enjoys its own ensuite, while two other comfortable bedrooms share a family bathroom, and a laundry closet on this floor add
$ 3,195,000
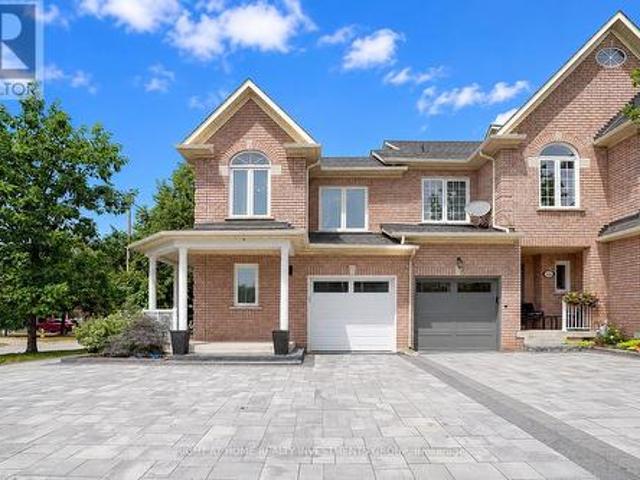
187 Vanguard Road, Vaughan, ON, L4K 5G9 house for sale | Listing ID N13582 | Royal LePage
View photo
House · for sale
$ 1,148,000
New
187 Vanguard Road, Vaughan, ON, L4K 5G9 house for sale | Listing ID N13582 | Royal LePage
Ridgewood
· House
· Garden · Balcony · Deck · Cellar
Ridgewood · House · Garden · Balcony · Deck · Cellar
Beautifully updated corner townhome in the desirable Dufferin Hill community! This bright and spacious home offers the feel of a semi-detached and features numerous quality upgrades throughout. Enjoy a professionally finished basement, fresh paint, recently replaced windows and roof, elegant interlock landscaping, a newly built covered deck/balcony, and a private backyard complete with a charming gazebo-perfect for entertaining or relaxing. Pride of ownership is evident throughout this move-in-ready home. Ideally located close to top-rated schools, parks, shopping, restaurants, public transit, highways, and all amenities. A rare opportunity to own a turnkey home in one of Vaughan's premier neighbourhoods! (Id: 27)
$ 1,148,000
136 Maple Sugar Lane, Vaughan, ON, L4J 8T9 house for sale | Listing ID N13582 | Royal LePage
View photo
House · for sale
$ 899,000
New
136 Maple Sugar Lane, Vaughan, ON, L4J 8T9 house for sale | Listing ID N13582 | Royal LePage
Ridgewood
· House
· Garden
Ridgewood · House · Garden
Welcome to 136 Maple Sugar Lane in the highly sought-after Thornhill Woods community. This beautifully maintained home has been freshly painted throughout and features newer luxury laminate flooring, newer broadloom on the stairs, and stylish newer light fixtures, creating a bright, modern feel from the moment you enter. The recently updated kitchen is designed for both everyday living and entertaining, offering quartz countertops, a porcelain tile backsplash, and newer stainless steel appliances. The spacious living and dining areas overlook the beautifully landscaped, fully fenced backyard with a walk-out to a peaceful park-like setting backing onto a school-providing added privacy with no direct rear neighbours. Upstairs, you'll find three generous bedrooms, including a spacious primary retreat complete with a walk-in closet and a private 4-piece ensuite. The two additional bedrooms each feature double closets, offering excellent storage for family or guests. Ideally located in the
$ 899,000
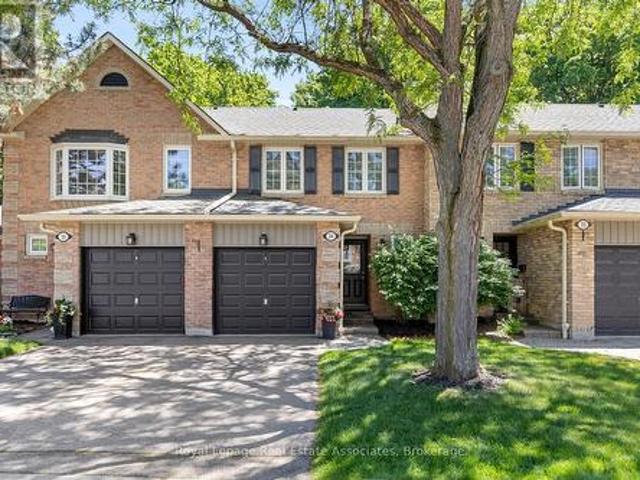
34 2766 Folkway Drive, Mississauga, ON, L5L 3M3 townhouse for sale | Listing ID W13584 | Royal LePage
View photo
Townhouse · for sale
$ 785,000
New
34 2766 Folkway Drive, Mississauga, ON, L5L 3M3 townhouse for sale | Listing ID W13584 | Royal LePage
Ridgewood
· Townhouse
· Garden
Ridgewood · Townhouse · Garden
This charming 3 bedroom townhome offers the perfect blend of comfort, privacy, and convenience. Backing onto treed greenspace, Pheasant Run Park and nestled within a well managed complex, this home provides an exceptional opportunity for families, first-time buyers, and downsizers alike. The traditional floor plan is thoughtfully designed for everyday living and entertaining. The main level features bright principal rooms, a 2 pc. Bath and a walkout to the beautiful backyard, creating a seamless connection between indoor and outdoor living. Whether you're hosting family gatherings or enjoying a quiet morning coffee, the private outdoor space offers a serene retreat with beautiful views of the forest. Upstairs, three good sized bedrooms provide comfortable accommodations for the whole family. The primary bedroom serves as a relaxing sanctuary and features a beautifully renovated semi-ensuite bath with stylish finishes and modern touches. Ample closet space and large windows enhance the
$ 785,000
4069 Jefton Crescent, Mississauga, ON, L5L 1Z2 house for sale | Listing ID W13585 | Royal LePage
View photo
House · for sale
$ 22,900,000
New
4069 Jefton Crescent, Mississauga, ON, L5L 1Z2 house for sale | Listing ID W13585 | Royal LePage
Ridgewood
· House
· Garden · Office room · Parking · Cellar
Ridgewood · House · Garden · Office room · Parking · Cellar
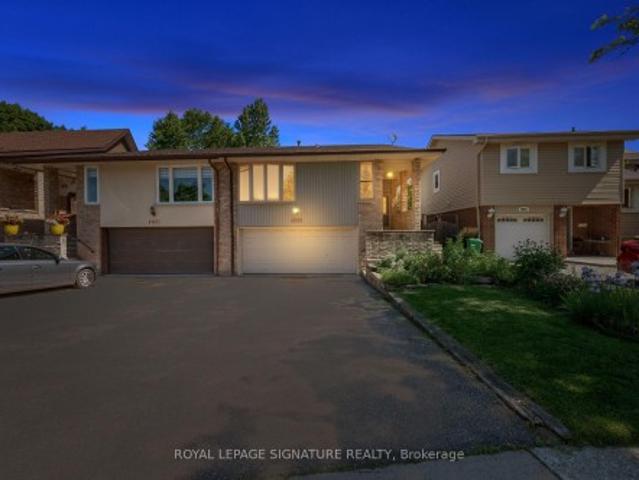
Solid bones, great light, an unbeatable location, and all the upside. This is the glow-up you've been waiting for. Welcome to Pheasant Run. One of Mississauga's most established and family-loved neighbourhoods. This bright 1,200 sq ft raised bungalow has been freshly painted and is finished with mostly hardwood flooring, Ready for its next chapter. A double-car attached garage plus driveway parking for four means there's room for the whole family and then some. Opportunity is waiting in the clean-slate, unfinished basement that's a true blank canvas, waiting for a rec room, in-law suite, home office, or income potential, built exactly to your vision. Add your finishes and build instant equity in a neighbourhood where turn-key homes command a premium. Outside, gorgeous mature perennials welcome you at the front, while the generous backyard is prepped and waiting. Imagine your own vegetable garden, a play space for the kids, or an entertainer's retreat for summer evenings. And the locati
$ 22,900,000
1355 Victoria Park Avenue, Toronto, ON, M4B 2L5 house for sale | Listing ID E13586 | Royal LePage
View photo
House · for sale
$ 2,350,000
New
1355 Victoria Park Avenue, Toronto, ON, M4B 2L5 house for sale | Listing ID E13586 | Royal LePage
Ridgewood
· House
· Office room
Ridgewood · House · Office room
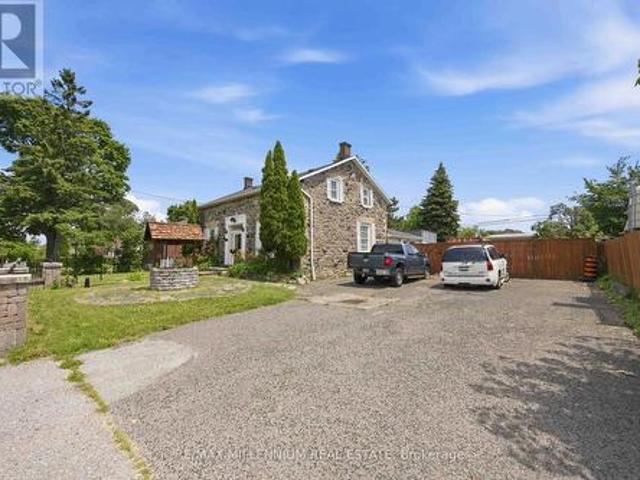
Own a piece of Toronto History. The William Devinish Home Original structure built in 1893. This home has a great deal of potential for a variety of uses. Formerly used as professional offices. Larger lot facing Victoria Park Ave. (Id: 27)
$ 2,350,000
34 Forsyth Crescent, Halton Hills, ON, L7G 6G3 house for sale | Listing ID W13582 | Royal LePage
View photo
House · for sale
$ 1,229,900
New
34 Forsyth Crescent, Halton Hills, ON, L7G 6G3 house for sale | Listing ID W13582 | Royal LePage
Ridgewood
· House
· Fireplace · Cellar
Ridgewood · House · Fireplace · Cellar
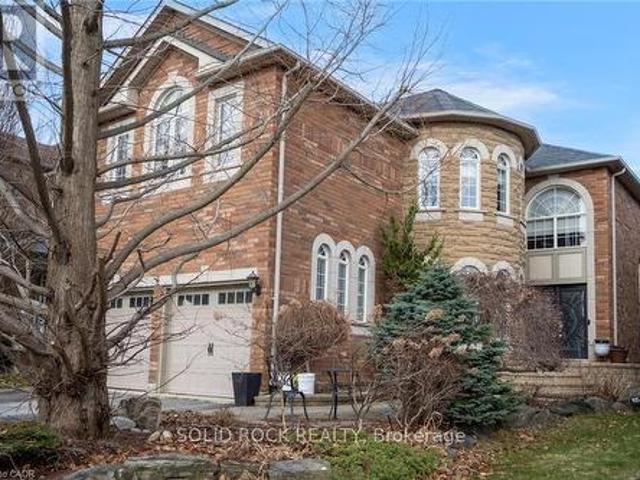
Welcome to this exceptional luxury residence nestled in a highly sought-after, family-friendly neighbourhood. From the moment you arrive, the grand entrance with a stunning spiral staircase sets the tone for the elegance found throughout the home. Designed with both comfort and entertaining in mind, this property offers expansive principal rooms, including a separate family room and an abundance of windows that fill the space with natural light. The inviting living room is highlighted by a striking two-way fireplace, creating a warm and sophisticated atmosphere. The upgraded kitchen is a chef's dream, featuring granite countertops, ample cabinetry, and plenty of workspace for everyday living and hosting. Upstairs, you'll find four generously sized bedrooms, including a luxurious primary retreat complete with a beautifully appointed 5-piece ensuite. Two additional 4-piece bathrooms provide convenience for family and guests alike. The fully finished basement extends the living space with
$ 1,229,900

Get email alerts

Don't miss out: be the first to know about new properties

The alert was correctly created

On subscribing you accept the conditions of use and the privacy policy
Alert
Receive new ads in your inbox
Save this search
Receive alerts for new listings

We'll send you an email when we have new properties for: "Properties for sale in Ridgewood"

The alert was correctly created

Get email alerts and be the first to see new listings
Required field
On subscribing I accept the terms of the privacy policy
Perfect! You'll soon start receiving new listings via email
Alert
Receive an email when we have new ads for Properties for sale in Ridgewood
Save this search
Filters

Bedrooms

Area (sq.ft)

sq.ft
sq.ft

Price

$
$

Filter by property type

Bathrooms

Clear all filters
Receive notifications when new entries are published.