10,120 properties for sale in Ridgewood

1202 Wellington Street E, Aurora, ON, L4G 2C9 house for sale | Listing ID N13591 | Royal LePage
View photo
House · for sale
$ 1,125,000
New
1202 Wellington Street E, Aurora, ON, L4G 2C9 house for sale | Listing ID N13591 | Royal LePage
Ridgewood
· House
· Terrace · Balcony · Parking · Cellar
Ridgewood · House · Terrace · Balcony · Parking · Cellar
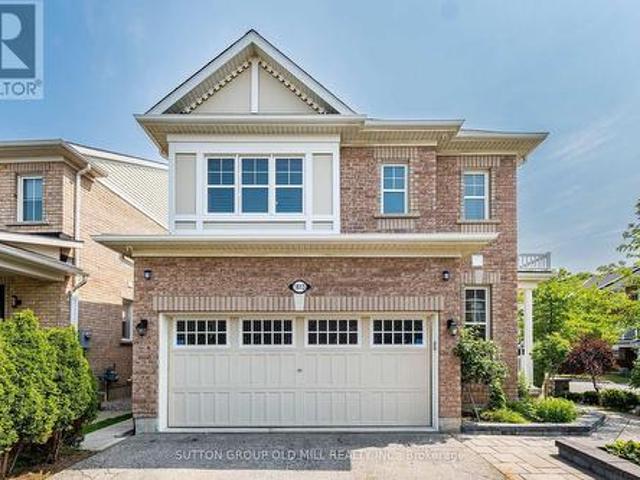
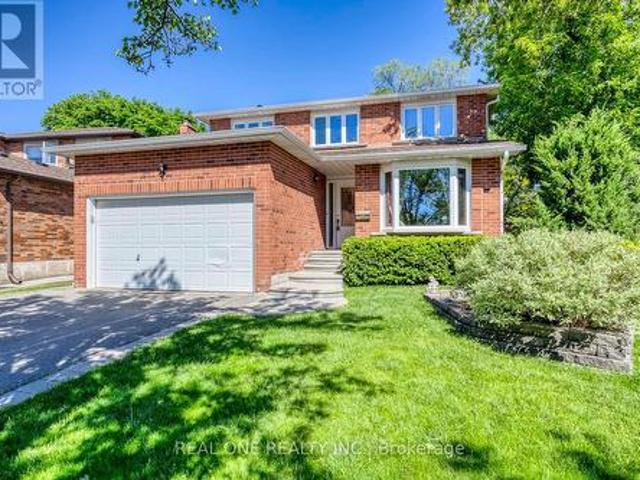
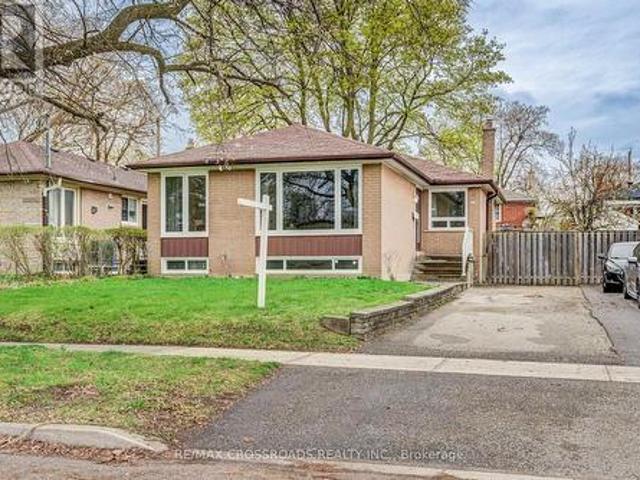
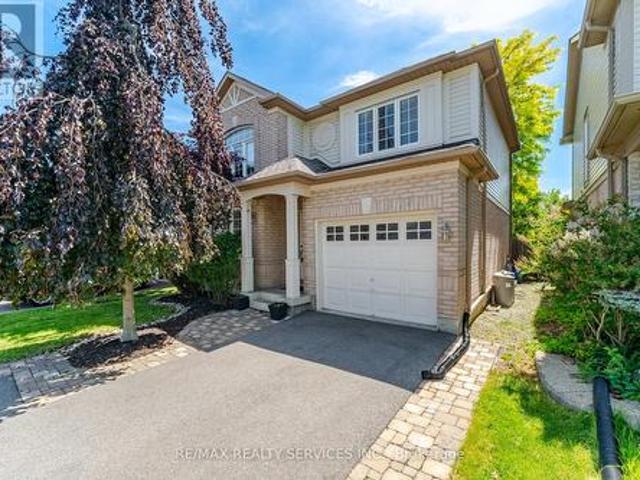
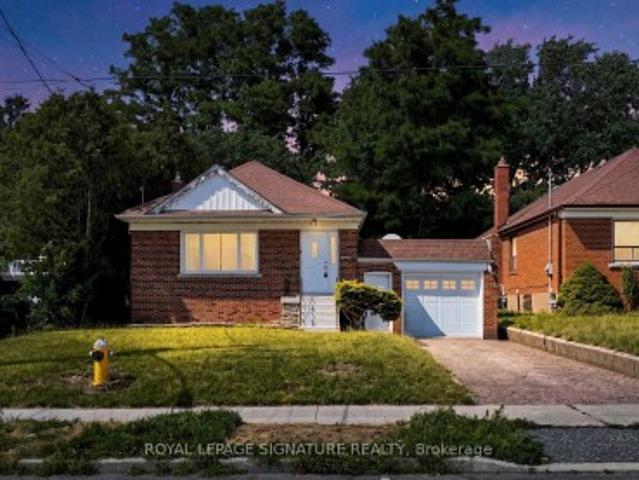
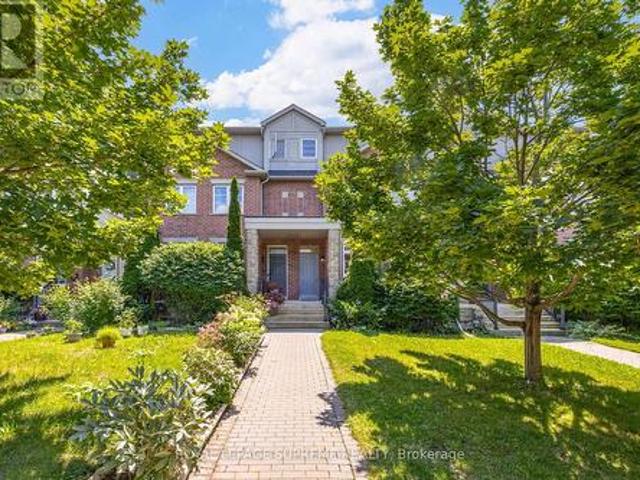
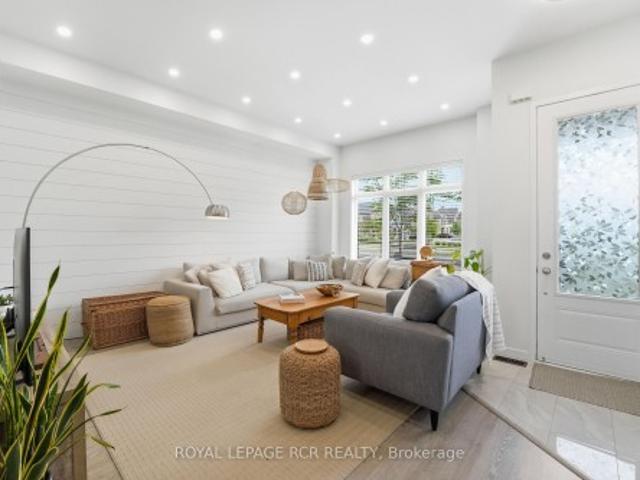
Welcome to 1202 Wellington Street East, a beautifully upgraded three-storey home offering 3 bedrooms, 4 bathrooms. Soaring 10-foot ceilings on the main level, large windows, shiplap feature walls, and pot lights throughout create a bright and inviting vibe. The main floor features a spacious living room, while the kitchen and dining area provide the perfect setting as the hub of the home. Upstairs, you'll find three well-appointed bedrooms and the convenience of upper-level laundry. The third-floor loft expands the home's versatility, complete with a 4-piece bathroom and walkout to a large updated terrace, ideal for relaxing, working from home and hosting guests. Additional highlights include an unfinished basement awaiting your personal touch, a second upper balcony, a detached one-car garage, and expanded driveway parking. Combining modern finishes, functional space, and exceptional outdoor living areas, this move-in-ready home offers the lifestyle your looking for
$ 1,125,000
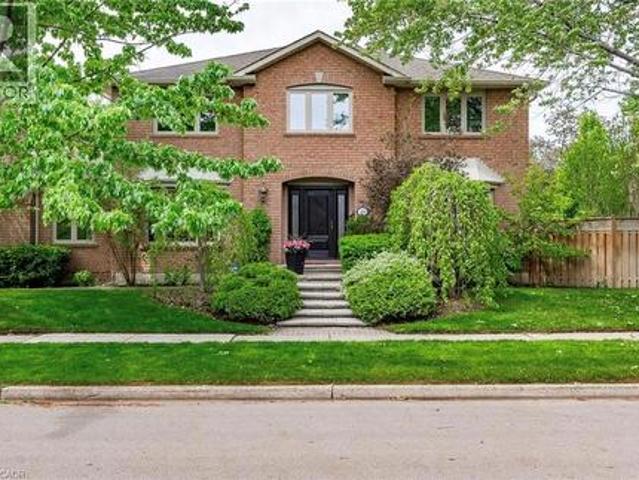
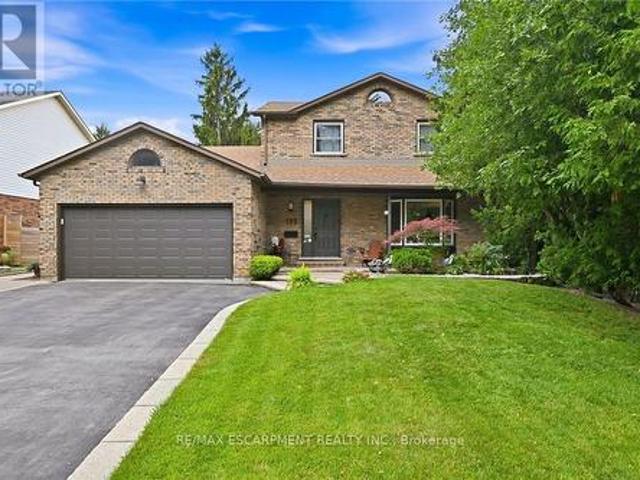
500 Blenheim Crescent, Oakville, ON, L6J 6P7 house for sale | Listing ID 40849 | Royal LePage
View photo
House · for sale
$ 2,180,000
New
500 Blenheim Crescent, Oakville, ON, L6J 6P7 house for sale | Listing ID 40849 | Royal LePage
Ridgewood
· House
· Garden · Fireplace
Ridgewood · House · Garden · Fireplace
Stunning executive residence nestled in prestigious southeast oakville. Boasting over 2900 Square Feet with 4+2 Bedrooms, this IMMACULATE & SPACIOUS home offers refined living with top to bottom renovations, showcasing premium upgrades and high-end finishes throughout. The Main Level features elegant dark Brazilian hardwood flooring, a Gourmet Kitchen with granite countertops, high-end built-in appliances, custom cabinetry by Gravelle, a substantial centre Island, heated travertine tiles and a walk-out to a Private backyard Oasis. Hosting a Formal Dining Room with over-sized windows. Allowing abundant amount of natural light & a Living Room with high quality crown moulding and an elegant gas fireplace decorated with black granite. Upper Level features Magnificent Primary Retreat with walk-in closet and spa-like 6 piece ensuite featuring his and her sink vanities, air jet soaker tub, and stand-in shower. The fully finished Lower Level is an ENTERTAINER'S dream, complete with a large rec
$ 2,180,000
1613 Copeland Circle, Milton, ON, L9T 8X8 house for sale | Listing ID W13587 | Royal LePage
View photo
House · for sale
$ 1,099,900
New
1613 Copeland Circle, Milton, ON, L9T 8X8 house for sale | Listing ID W13587 | Royal LePage
Ridgewood
· House
· Patio · Garden · Parking · Fireplace · Deck · Cellar
Ridgewood · House · Patio · Garden · Parking · Fireplace · Deck · Cellar
Welcome to 1613 Copeland Circle. Clean as a whistle, freshly painted, lovingly cared for and maintained. Open concept layout with multiple walkouts. Family sized kitchen with stainless steel appliances, breakfast bar & pot drawers. Main floor living room has tons of windows, natural light & a gas fireplace. Large second floor family room. Primary bedroom equipped with his/hers walk-in closets & 4pc ensuite bathroom. Private double car driveway easily fits 4 vehicles, double car garage with direct entry to home plus a separate side door entrance to basement which includes over sized windows and roughed in bathroom. Premium corner lot! Thousands spent on quality landscaping, interlocked walkway & patio, large covered front porch, garden shed & walkout to deck. California shutters throughout, natural gas line for BBQ, exterior of home is hard wired for security cameras. Easy access to Hwy 401, GO station, public transit, schools, parks, shopping & restaurants. (Id: 27)
$ 1,099,900
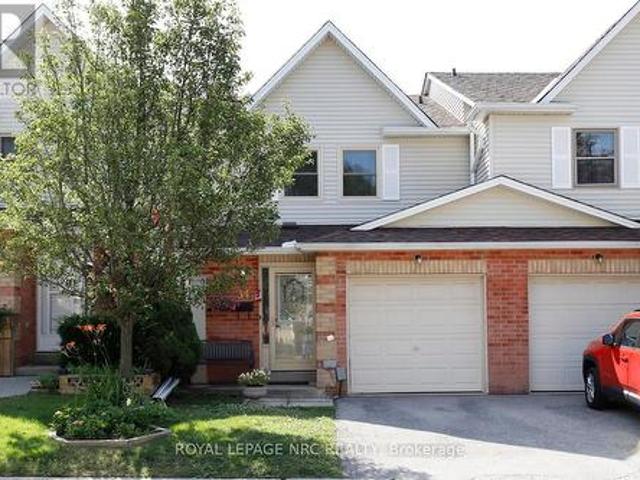
412 Butler Court, Aurora, ON, L4G 6G8 townhouse for sale | Listing ID N13591 | Royal LePage
View photo
Townhouse · for sale
$ 770,000
New
412 Butler Court, Aurora, ON, L4G 6G8 townhouse for sale | Listing ID N13591 | Royal LePage
Ridgewood
· Townhouse
· Garden · Fireplace · Cellar
Ridgewood · Townhouse · Garden · Fireplace · Cellar
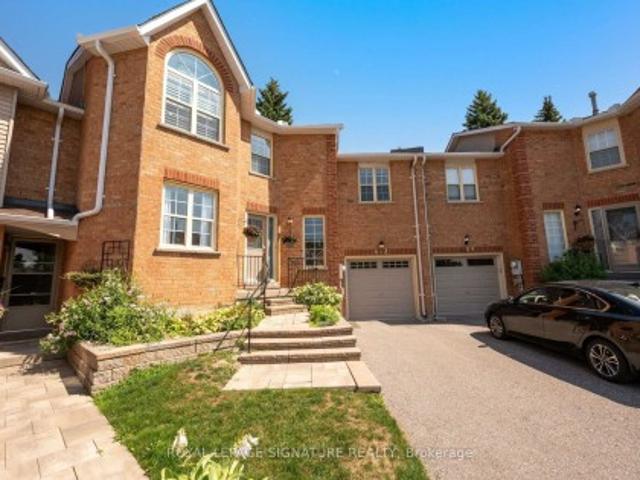
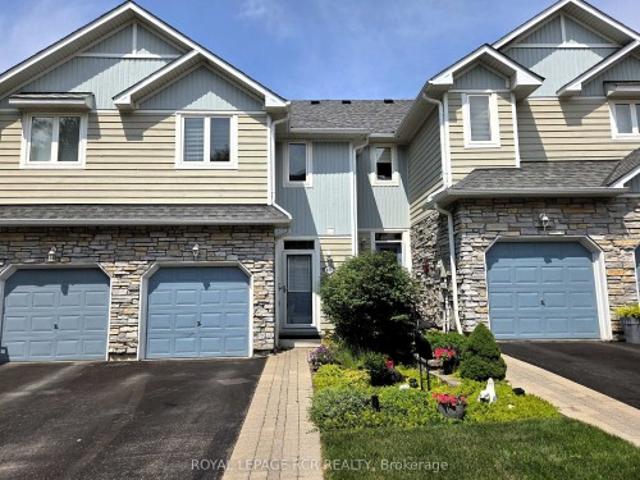
Spacious condo townhouse in a small prime neighborhood Of Tara Hill, close to Yonge Street with mature gardens & winding scenic streets away from busy traffic. Features a large mid floor family room which sits just steps above the main foyer which allows for privacy, it will become your favorite quiet room to just relax and watch TV with a cozy gas fireplace. Very spacious eat-in Kitchen with center island and Dekton countertops, which are highly resistant to heat, scratches and stains. Large Living and Dining Room, great for entertaining with lots of natural light. The 2nd floor features a spacious Primary Bedroom with 5 po ensuite and walk-in closet. Two additional Bedrooms with double closets & large windows. Large unfinished Basement waiting for your personal touches. Ideal space for a growing family, or those just starting out. This hidden gem is one you will be happy to discover & proud to call home. Proximity to Yonge Street allows quick access to Transit and Shopping
$ 770,000
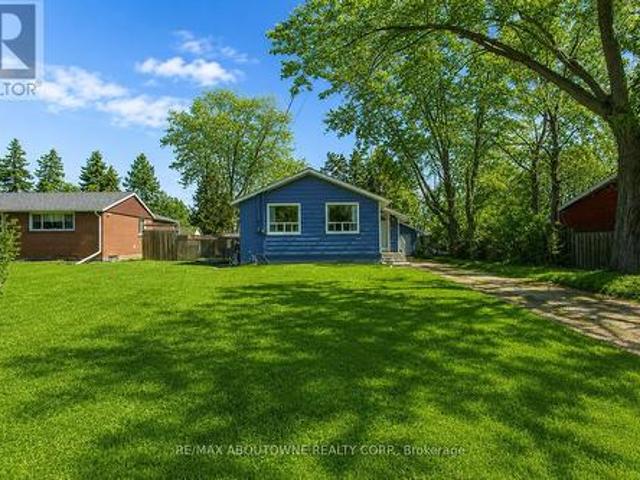
250 Springdale Boulevard, Toronto, ON, M4C 1Z9 house for sale | Listing ID E13588 | Royal LePage
View photo
House · for sale
$ 950,000
New
250 Springdale Boulevard, Toronto, ON, M4C 1Z9 house for sale | Listing ID E13588 | Royal LePage
Ridgewood
· House
· Swimming pool · Parking
Ridgewood · House · Swimming pool · Parking
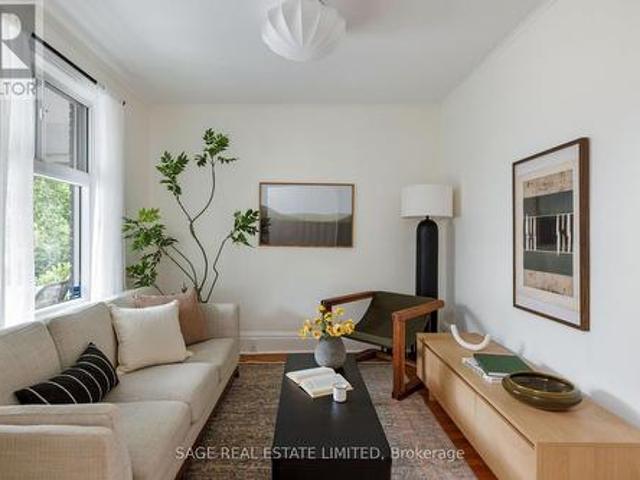
Springdale Blvd rests on one of six parallel streets running North of the Danforth, known for holding the truest character of East York. They share the same DNA: mature, leafy tree canopies, charming early 20th century homes, an under 15 minute walk to the subway, and easy access to excellent schools, parks, farmers markets, hospital, rec centres, city pools, shops, cafés and restaurants. Here you get all the city you need without the noise. On what might be the perfect block of Springdale sits this classic detached front-gable cottage. Generous 20x100 lot size. Legal front pad parking. And a sunny, South-facing exposure. A hand-laid, irregular flagstone walkway curves past drifts of lavender, lilacs and hydrangeas on its way to a covered porch, built for a slow morning coffee. Inside, the front room begs for furniture and Sunday papers. The living and dining space at the core of the home is built for everyday life. Keep it traditional and give it gentle updates, or bring a renovation
$ 950,000
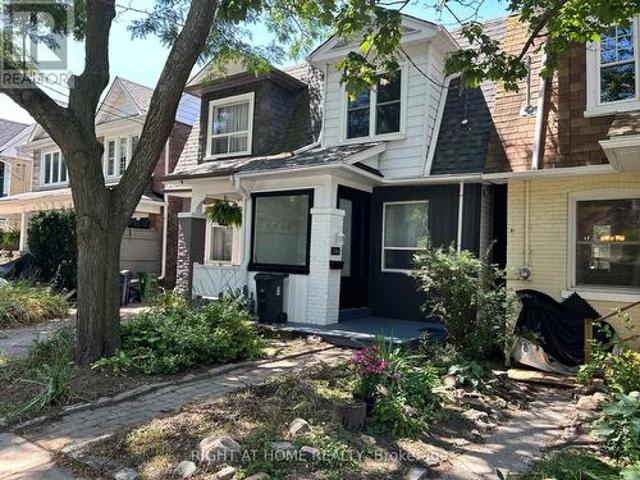
80 Winnifred Avenue, Toronto, ON, M4M 2X3 house for sale | Listing ID E13587 | Royal LePage
View photo
House · for sale
$ 1,149,000
New
80 Winnifred Avenue, Toronto, ON, M4M 2X3 house for sale | Listing ID E13587 | Royal LePage
Ridgewood
· House
· Garden
Ridgewood · House · Garden
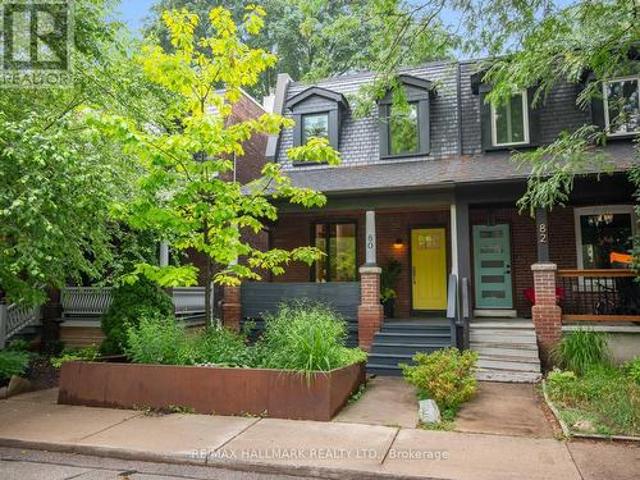
Welcome to 80 Winnifred Avenue, a professionally renovated extra-wide semi in the heart of prime Leslieville. Meticulously redesigned with exceptional attention to detail, this move-in ready home is the kind of property families wait years for-where timeless character meets modern comfort in one of Toronto's most sought-after neighbourhoods. The spacious open-concept main flr is filled with natural light from large picture windows & features beautiful hardwood flrs, generous principal rooms, & a functional layout designed for everyday living & effortless entertaining. At the heart of the home is a stunning eat-in kitchen with bespoke cabinetry, stainless steel appliances, quartz countertops, & a walk-out to the private backyard. A convenient main flr powder rm completes the space. Upstairs, you'll find three generously proportioned bedrooms, offering the ideal layout for growing families. The spacious primary suite is a peaceful retreat, complete with two large windows that fill the ro
$ 1,149,000
S118 180 Mill Street, Toronto, ON, M5A 0V7 townhouse for sale | Listing ID C13587 | Royal LePage
View photo
Townhouse · for sale
$ 980,000
New
S118 180 Mill Street, Toronto, ON, M5A 0V7 townhouse for sale | Listing ID C13587 | Royal LePage
Ridgewood
· Townhouse
· Office room · Terrace
Ridgewood · Townhouse · Office room · Terrace
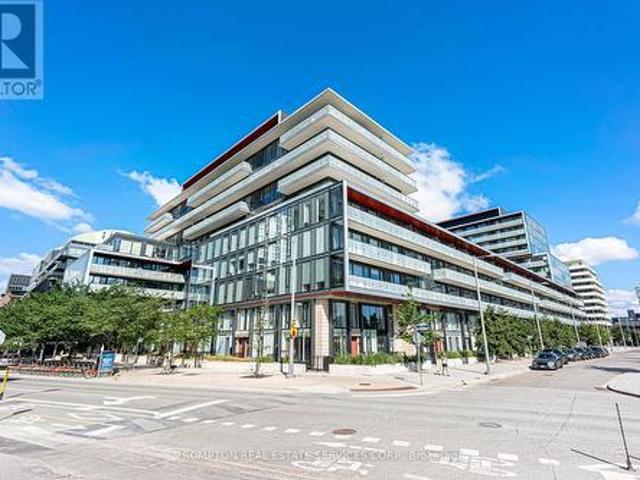
Rare opportunity to own the one and only corner unit at Canary Commons in Toronto's vibrant Canary District. This sun-filled south-east facing 3-bed + den, 3-bath condo townhouse offers 1,270 sq. Ft. of beautifully designed interior space plus a 214 sq. Ft. private terrace and additional terr (metal bench) is given by Builder for free. The largest in the building, fully covered for year-round rain-or-shine enjoyment. As the sole corner unit, enjoy wrap-around natural light, enhanced privacy, and south-east exposures that flood every room throughout the day. The open-concept main level features a spacious living/dining area, modern kitchen with stainless steel appliances, quartz countertops, and breakfast bar. Perfect for families and entertainers alike. Three well-proportioned bedrooms include a generous primary suite, plus two additional bedrooms and a versatile den ideal as a home office or study. Three full bathrooms ensure effortless daily living. Step outside to your spectacular c
$ 980,000
6 Farmingdale Road, Toronto, ON, M2K 1Z2 house for sale | Listing ID C13585 | Royal LePage
View photo
House · for sale
$ 2,310,000
New
6 Farmingdale Road, Toronto, ON, M2K 1Z2 house for sale | Listing ID C13585 | Royal LePage
Ridgewood
· House
· Fireplace · Cellar
Ridgewood · House · Fireplace · Cellar
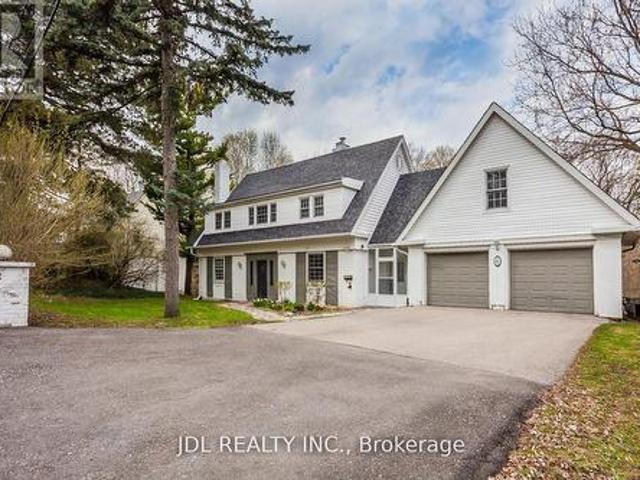
Gorgeous Private 91X245ft Ravine lot on a rare extra-wide frontage, backing onto a spectacular wooded ravine in the heart of Bayview Village. Finished walk-out lower level featuring a spacious family room with breathtaking ravine views, leading to large deck-perfect for entertaining. Located in the highly sought after Earl Haig Secondary School district. Walk-out basement and three wood-burning fireplaces complete this exceptional home. Truly Muskoka In The City. (Id: 27)
$ 2,310,000
145 Boultbee Avenue, Toronto, ON, M4J 1B2 house for sale | Listing ID E13586 | Royal LePage
View photo
House · for sale
$ 999,000
New
145 Boultbee Avenue, Toronto, ON, M4J 1B2 house for sale | Listing ID E13586 | Royal LePage
Ridgewood
· House
· Cellar
Ridgewood · House · Cellar
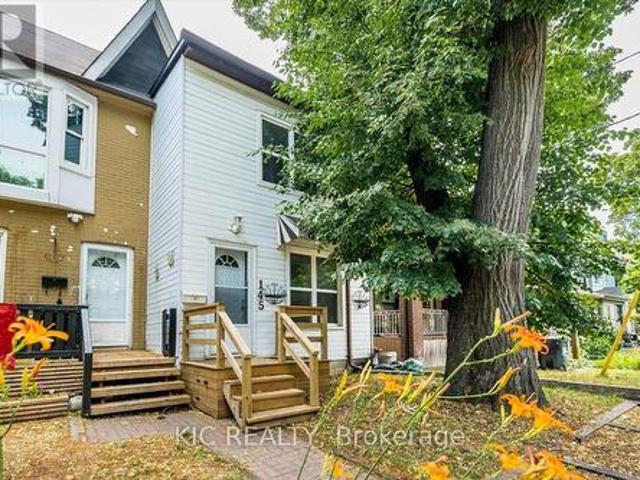
Classic 3 bedroom, well-loved semi tucked away on one of the most charming streets in Toronto's sought-after neighbourhood, The Pocket, Welcome to 145 Boultbee Ave. This home offers privacy with no houses behind and desirable Southern Exposure. Features bright, inviting living spaces, a functional layout ideal for everyday living and entertaining with a Family Size Kitchen, 3 Good Size Bedrooms, Sunroom, Walk-out Basement. Enjoy mature tree-lined streets, with parks, the subway and boutique shops. Just a short stroll to the shops and restaurants of the Danforth, Queen Street and Leslieville. Please note the listing is Virtually Staged (id: 27)
$ 999,000
65 Staynor Crescent, Markham, ON, L6E 1M8 house for sale | Listing ID N13594 | Royal LePage
View photo
House · for sale
$ 1,599,999
New
65 Staynor Crescent, Markham, ON, L6E 1M8 house for sale | Listing ID N13594 | Royal LePage
Ridgewood
· House
· Parking
Ridgewood · House · Parking
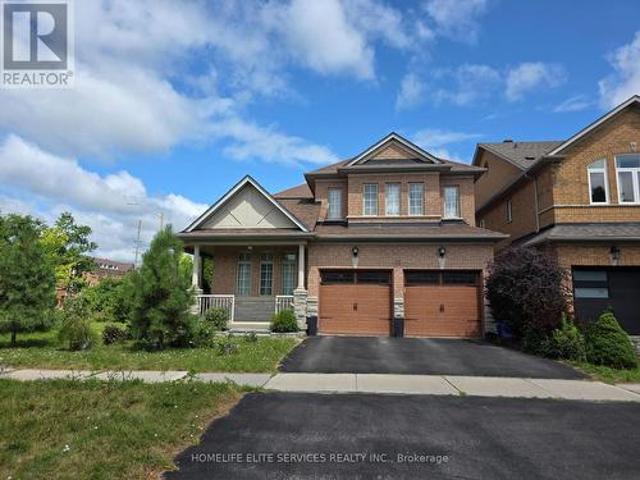
Welcome to this beautifully maintained, original-owner detached home in the highly sought-after Wismer community. Nestled on a quiet crescent, this spacious 4-bedroom, 4-washroom home offers a bright, open-concept layout that's perfect for families and entertaining. The large kitchen overlooks the main living area, creating a warm and inviting space for everyday living. Situated on a premium corner lot, the property offers added privacy and plenty of outdoor space to enjoy. Additional features include a double-car garage, main-floor laundry with direct garage access, and pride of ownership throughout. Ideally located close to top-rated schools, the community centre, shopping malls, the hospital, and the GO Station, this home combines comfort, convenience, and an unbeatable location. Contact the listing agent today to book your private showing! (Id: 27)
$ 1,599,999
45 Clareville Crescent, Toronto, ON, M2J 2B9 house for sale | Listing ID C13586 | Royal LePage
View photo
House · for sale
$ 1,585,000
New
45 Clareville Crescent, Toronto, ON, M2J 2B9 house for sale | Listing ID C13586 | Royal LePage
Ridgewood
· House
· Office room · Gym · Cellar
Ridgewood · House · Office room · Gym · Cellar
Spacious, well-maintained family home situated on a premium lot in one of North York's most desirable neighbourhoods. Offering approximately 2,100 sq. Ft. of above-grade living space, this property features generous principal rooms, a functional layout, and abundant natural light throughout. The main floor includes a welcoming foyer, spacious living and dining rooms, a large kitchen, comfortable family room, bright sunroom, convenient main-floor laundry, and two full bathrooms. Upstairs, the expansive primary bedroom is complemented by additional well-sized bedrooms, providing plenty of space for families of all sizes. The finished basement offers exceptional flexibility for a recreation room, home office, gym, or additional living area. Ideally located close to excellent schools, parks, shopping, restaurants, community centres, public transit, and major highways, this property presents an outstanding opportunity to move in, renovate, or build your dream home. A rare offering combining
$ 1,585,000
22 1666 Queen Street E, Toronto, ON, M4L 1G3 townhouse for sale | Listing ID E13586 | Royal LePage
View photo
Townhouse · for sale
$ 774,900
New
22 1666 Queen Street E, Toronto, ON, M4L 1G3 townhouse for sale | Listing ID E13586 | Royal LePage
Ridgewood
· Townhouse
· Patio · Garden · Deck · Air conditioning · Parking · Cellar
Ridgewood · Townhouse · Patio · Garden · Deck · Air conditioning · Parking · Cellar
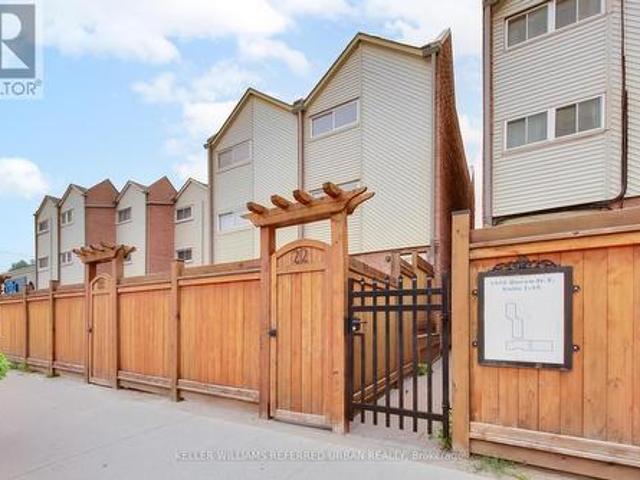
The Real Gem Is The Private Entrance And Oversized 15 X 20 Private Patio At Your Doorstep. 3 Bedroom Multi-Level 1350 Total sqft (1005sqft + 348sqft) Renovated Townhome With Private Outdoor Space & Central Air. This Bright, Move-In-Ready Home Features and 3 Bedrooms With Two On The Upper Floor (Bamboo Flooring), Plus A Second-Level Bedroom With Loft-Style Bonus Area Above (Ideal For Storage Or Flexible Use). Main Floor Walks Out To A Private Front Deck'21 And Fully Fenced Landscaped and Wateproofed/Underpinned Front Yard & Private Entrance. The Basement Rec Room Provides A Flexible Work-From-Home Space & Ample Usable Storage in Massive Crawl Space Area, Interior Highlights: Fresh Paint, Carpet-Free, Warm Wood Floors, Upper-Level Skylight, And Low-Maintenance Finishes Throughout. Central A/C With Ductwork Plus Upgraded Electric Baseboard Heating Deliver Comfort And Efficiency A Significant Comfort Upgrade For This Property Type. Owned Underground Parking + Locker Complete the Package. B
$ 774,900
59 1380 Costigan Road, Milton, ON, L9T 8L2 townhouse for sale | Listing ID W13587 | Royal LePage
View photo
Townhouse · for sale
$ 632,500
New
59 1380 Costigan Road, Milton, ON, L9T 8L2 townhouse for sale | Listing ID W13587 | Royal LePage
Ridgewood
· Townhouse
· Patio
Ridgewood · Townhouse · Patio
Opportunity is knocking! Quick. Answer it! Here's an affordable offering for 1st time buyers and downsizers alike! This well-located stacked townhome/condo with low condo fees is close to schools, shopping, parks and more + public bus stop steps away! 1415 sq ft of builder completed living space is offered in this 2-level home. (More total living space than most 2 bedroom town or apt/condos in Milton! )Outside patio is the perfect spot to enjoy your morning coffee. The home's layout allows you to directly walk-in to everything you need for main floor living. Without having to climb a flight of stairs! (Let that sink in! )Main level includes the open concept living room with hardwood flooring, updated lighting and large picture window allowing an abundance of natural light to flood through the space! Huge walk-in coat/storage closet too. The well laid out eat-in kitchen features refreshed cabinetry, newer ceramic backsplash, double sink, ample counter & cupboard space, huge pantry and t
$ 632,500
10 Rossford Road, Toronto, ON, M1R 4B3 house for sale | Listing ID E13586 | Royal LePage
View photo
House · for sale
$ 699,000
New
10 Rossford Road, Toronto, ON, M1R 4B3 house for sale | Listing ID E13586 | Royal LePage
Ridgewood
· House
· Cellar
Ridgewood · House · Cellar
Rare Opportunity In Highly Sought-After Wexford-Maryvale! *. Unlock The Incredible Potential Of This Spacious 2-Storey Family Home*. Ideally Situated On An Exceptional Approx. 40 X 140 Ft Lot*. On A Quiet, Desirable Side Street In One Of Scarborough's Most Established Neighbourhoods. Offering Nearly 1,600 Sq. Ft. Above Grade*. This Home Features A Functional Layout With A Generous Living Room, Dining Room, Family Room & Eat-In Kitchen. 3 Spacious Bedrooms, 2 Bathrooms And A Finished Basement. While The Property Requires Some TLC, It Presents A Rare Opportunity To Restore, Renovate, Or Reimagine A Home With Outstanding Bones In A Prime Location. Whether You're An Investor, Contractor, Developer, Or First-Time Buyer Looking To Build Sweat Equity, The Possibilities Here Are Endless. Surrounded By Parks, Schools, Shopping, Public Transit, And All Essential Amenities, This Is Your Chance To Secure A Premium Property In A High-Demand Neighbourhood At An Exceptional Value. *New High Efficienc
$ 699,000
34 1226 Kirstie Court, Oakville, ON, L6H 5C4 townhouse for sale | Listing ID W13589 | Royal LePage
View photo
Townhouse · for sale
$ 715,000
New
34 1226 Kirstie Court, Oakville, ON, L6H 5C4 townhouse for sale | Listing ID W13589 | Royal LePage
Ridgewood
· Townhouse
· Garden · Office room · Gym · Cellar
Ridgewood · Townhouse · Garden · Office room · Gym · Cellar
Affordable home. Exceptional location. Welcome to 34-1226 Kirstie Court, a 3-bedroom townhome on a quiet, family-friendly court in Oakville's College Park neighbourhood. The location is what makes this home truly special. Walk to Sheridan College, two elementary schools, and White Oaks Secondary School, ranked among Ontario's top 30 public high schools. Parks, playgrounds, grocery stores, restaurants, cafés, shopping and everyday amenities are all within walking distance, while Oakville GO Station and Highways 403, 407 and the QEW are just minutes away, making commuting throughout the GTA quick and convenient. Outside, enjoy a peaceful backyard with no rear neighbours, mature shrubbery directly behind the home, and the open green space of a school field beyond. Inside, you'll find nearly 2,000 ft of finished living space, including three bedrooms, a spacious primary bedroom, and a finished basement that provides space for a rec room, home office, playroom or home gym. The functional la
$ 715,000
114 Ringwood Road, Oakville, ON, L6H 1K2 house for sale | Listing ID W13587 | Royal LePage
View photo
House · for sale
$ 1,069,000
New
114 Ringwood Road, Oakville, ON, L6H 1K2 house for sale | Listing ID W13587 | Royal LePage
Ridgewood
· House
Ridgewood · House
Attention builders! Rare opportunity to build on a premium lot located on a quiet cul-de-sac in Oakville's highly desirable College Park neighbourhood. Detached 3+1 bedroom bungalow with separate entrance, situated on a mature 65' x 125' lot with ideal SOUTHERN exposure. Build your dream home on this premium street surrounded by newly built custom homes. Unbeatable location just steps to highly rated Sunningdale public school and within walking distance to secondary schools, Sheridan College, Oakville Place, Oakville Golf Club, Glenn Abbey Golf Club, GO Transit, highways, shopping, and parks. A fantastic opportunity in a sought-after family neighbourhood. Don't miss this one! (Id: 27)
$ 1,069,000
132 Hampton Heath Road, Burlington, ON, L7L 4N9 house for sale | Listing ID W13594 | Royal LePage
View photo
House · for sale
$ 1,349,000
New
132 Hampton Heath Road, Burlington, ON, L7L 4N9 house for sale | Listing ID W13594 | Royal LePage
Ridgewood
· House
· Patio · Garden · Parking · Fireplace · Swimming pool · Deck
Ridgewood · House · Patio · Garden · Parking · Fireplace · Swimming pool · Deck
By-the-lake living in quiet South-East Burlington! Two-storey brick home with double garage on large lot just steps to Burlington waterfront park. This home features thoughtful updates throughout! The modernized eat-in kitchen has granite counters, an undermount sink, tiled backsplash, stainless steel appliances, a downdraft vented stove and lots of counter space. In addition to the bright living and dining rooms, a sunken family room features a gas fireplace, built-in cabinets and shelves, and walks out to a beautiful landscaped yard with no rear neighbours. The yard is completely private and has a wood deck, stone patio area, and beautiful hot tub. The main also includes a mud room with laundry, 2nd fridge, storage, garage access and side entry. On the upper level the primary bedroom has a large window and ensuite bathroom privilege door. All bedrooms feature modern glass closet doors. The main bathroom has multiple cabinets and a large glassed-in shower with bench and rain shower he
$ 1,349,000
280 Kenilworth Avenue, Toronto, ON, M4L 3S8 house for sale | Listing ID E13585 | Royal LePage
View photo
House · for sale
$ 1,100,000
New
280 Kenilworth Avenue, Toronto, ON, M4L 3S8 house for sale | Listing ID E13585 | Royal LePage
Ridgewood
· House
· Garden · Deck · Cellar
Ridgewood · House · Garden · Deck · Cellar
Three bedroom semi-detached in the desirable Beaches neighbourhood. Minutes from the Boardwalk/Lake, Kew Gardens, parks and the vibrant Queen St. E shops, restaurants, cafes, etc. As you enter you will find a dedicated area providing space for leaving boots, shoes, coats and more away from your living space. A functional open concept layout on the main floor is ideal for get-togethers. The kitchen has a walkout to a good size raised deck to enjoy those summer days. Upstairs you will find 3 bedrooms and a 4pc bath. The basement is finished with a 2nd bathroom (3pc incl separate shower) and rec room which could also be a 4th bedroom for larger families. Recent work on the house in the last year: Freshly painted; New roof shingles; New siding at front of house; New windows at front; New high-end entry door; new broadloom where laid on stairs, 2nd floor and basement. This home is definitely worth a look if you're looking to move into the much sought after Beaches area. (Id: 27)
$ 1,100,000
32 Roslo Court, Oakville, ON, L6H 4S1 house for sale | Listing ID W13588 | Royal LePage
View photo
House · for sale
$ 1,349,000
New
32 Roslo Court, Oakville, ON, L6H 4S1 house for sale | Listing ID W13588 | Royal LePage
Ridgewood
· House
· Garden · Fireplace · Deck · Parking · Cellar
Ridgewood · House · Garden · Fireplace · Deck · Parking · Cellar
5 Elite Picks! Here Are 5 Reasons To Make This Home Your Own: 1. Bright Updated Kitchen Boasting Centre Island with Great Storage, Quartz Countertops, Modern Backsplash, Stainless Steel Appliances & W/O from Breakfast Area to Deck & Rear Yard. 2. Lovely Principal Rooms, Including Warm & Inviting Family Room with Stone Fireplace, Pot Lights, Crown Moulding & Large Window Overlooking the Backyard, and Bright Combination Dining Room & Living Room with Bay Window, Pot Lights & Crown Moulding. 3. 4 Bedrooms on 2nd Level, with Spacious Primary Bedroom Boasting W/I Closet (with B/I Organizers) & Modern 3pc Ensuite. 4. Fully Finished Basement Featuring Rec Room with Stone Feature Wall & Wet Bar, Plus Play/Games Room, 5th Bedroom, Full 3pc Bath with Large Shower & Ample Storage. 5. Fully-Fenced Pie-Shaped Yard with Expansive Deck Area (with New Railings'26), Mature Trees & Lovely Gardens. All This & More! Modern 2pc Powder Room & Convenient Updated Laundry Room (with Garage Access) Complete the
$ 1,349,000
30 Murmouth Road, Toronto, ON, M1T 2R1 house for sale | Listing ID E13586 | Royal LePage
View photo
House · for sale
$ 888,888
New
30 Murmouth Road, Toronto, ON, M1T 2R1 house for sale | Listing ID E13586 | Royal LePage
Ridgewood
· House
Ridgewood · House
Welcome to this well-located 3+1 bedroom Bungalow Home in the sought-after Agincourt community, offering exceptional convenience and lifestyle. Situated close to great schools, parks, shopping, and everyday essentials, you're just minutes from Scarborough Town Centre, with easy access to GO Transit and major highways for a smooth commute. The home features a functional layout with spacious principal rooms and an additional bedroom in the lower level, ideal for extended family and guests! Perfect for families, renovators, or investors! A fantastic opportunity to customize and create your own space in a prime, amenity-rich neighbourhood. (Id: 27)
$ 888,888
1131 Zimmerman Crescent, Milton, ON, L9T 5T2 house for sale | Listing ID W13587 | Royal LePage
View photo
House · for sale
$ 999,900
New
1131 Zimmerman Crescent, Milton, ON, L9T 5T2 house for sale | Listing ID W13587 | Royal LePage
Ridgewood
· House
· Garden · Fireplace · Deck · Cellar
Ridgewood · House · Garden · Fireplace · Deck · Cellar
Spacious beautiful family home in milton's sought-after beaty neighbourhood built in 2002. This detached home features 3 well appointed bedrooms and 4 bathrooms offering ample space for everyone. The main floor impresses with a separate dining room with hardwood floors and a decorative coffered ceiling, separate family room also finished with hardwood floors, pot lights and crown moulding. The heart of the home is the beautifully upgraded kitchen (2017), boasting high-quality designer thomas-ville cabinets, quartz counters, built in stainless steel appliances, 36 inch franke fireclay apron double sink, custom hardware and a walk out to deck overlooking fully landscaped yard perfect for entertaining. The finished basement (2017) extends your living space, highlighted by elegant hardwood floors and a cozy stone gas fireplace, creating an ideal retreat or entertainment zone, also plenty of storage closets in the basement and a 3pc bathroom. Move right into this turn key property where mod
$ 999,900
14 Valdane Drive, Toronto, ON, M1L 2E9 house for sale | Listing ID E13589 | Royal LePage
View photo
House · for sale
$ 999,000
New
14 Valdane Drive, Toronto, ON, M1L 2E9 house for sale | Listing ID E13589 | Royal LePage
Ridgewood
· House
· Patio · Garden · Parking · Air conditioning · Cellar
Ridgewood · House · Patio · Garden · Parking · Air conditioning · Cellar
Detached bungalow on a 45 x 130 ft lot offering exceptional flexibility for end users and investors alike. The main level features 3 bedrooms, a full bath, separate living and dining rooms, an updated kitchen, and spacious principal rooms. A separate side entrance leads to a finished basement with two self-contained living areas, including a 1-bedroom apartment and a bachelor suite, plus shared laundry. Enjoy a fenced backyard with an interlocked patio area, attached garage, and private driveway parking for 3 vehicles total. Furnace, A/C, and roof are all in good working order. Conveniently located close to Eglinton Square Shopping Centre, Metro, Edge Park, Clairlea Public School, Victoria Park TTC, and quick access to Hwy. 401 and the Don Valley Parkway. A great opportunity to own in a well-connected neighbourhood. Book your private showing today
$ 999,000
1065 On Bogart Circle, Newmarket, ON, L3Y 8T4 townhouse for sale | Listing ID N13591 | Royal LePage
View photo
Townhouse · for sale
$ 775,000
New
1065 On Bogart Circle, Newmarket, ON, L3Y 8T4 townhouse for sale | Listing ID N13591 | Royal LePage
Ridgewood
· Townhouse
· Balcony · Deck
Ridgewood · Townhouse · Balcony · Deck
This beautiful, rarely offered three bedroom townhome is located in the bogart pond community, just a stroll away from wooded walking trails and the pond, and literally minutes from the 404, great schools, transit, shopping, and the magna centre. The owner has created a lovely place to come home to with the use of recent, thoughtful upgrades, including professionally laid vinyl plank flooring on the main and lower levels, newer light fixtures, three tastefully updated bathrooms and tranquil paint choices throughout. The main floor, includes a warm toned kitchen, opening to a versatile great room with a walk-out to the open air balcony with newer deck tiles and a gas line ready for hook-up to your barbecue. It's the perfect place for evening'wined downs', morning coffee moments, or simply a welcome spot to read, away from the noise of every day life. Upstairs you'll find three bedrooms, including the primary with its walk-in closet, updated 4pce ensuite, including a walk-in shower and j
$ 775,000
19B Hobden Place, Toronto, ON, M9R 3R6 house for sale | Listing ID W13585 | Royal LePage
View photo
House · for sale
$ 649,000
New
19B Hobden Place, Toronto, ON, M9R 3R6 house for sale | Listing ID W13585 | Royal LePage
Ridgewood
· House
· Garden · Balcony · Deck
Ridgewood · House · Garden · Balcony · Deck
Some homes just have a welcoming feel from the moment you step inside, and 19B Hobden Place is one of them. Tucked away in the quiet community of Martin Grove Gardens, this well-maintained freehold townhome offers comfortable living in a convenient location. The bright, open-concept main floor features hardwood flooring, pot lights and a functional layout that's perfect for both everyday living and entertaining. The kitchen is finished with granite countertops, stainless steel appliances and plenty of cabinet space, with a walkout to a private deck surrounded by mature trees-an ideal spot for summer BBQs, morning coffee or simply unwinding at the end of the day. Upstairs, the spacious primary bedroom features vaulted ceilings, a walk-in closet, a 5-piece ensuite and its own private balcony overlooking the neighbourhood. Two additional bedrooms and second floor laundry complete a practical layout that works well for families, professionals or anyone looking for extra space. The unfinish
$ 649,000
53 Rushingbrook Drive, Richmond Hill, ON, L4S 1X3 house for sale | Listing ID N13587 | Royal LePage
View photo
House · for sale
$ 1,859,000
New
53 Rushingbrook Drive, Richmond Hill, ON, L4S 1X3 house for sale | Listing ID N13587 | Royal LePage
Ridgewood
· House
· Garden
Ridgewood · House · Garden
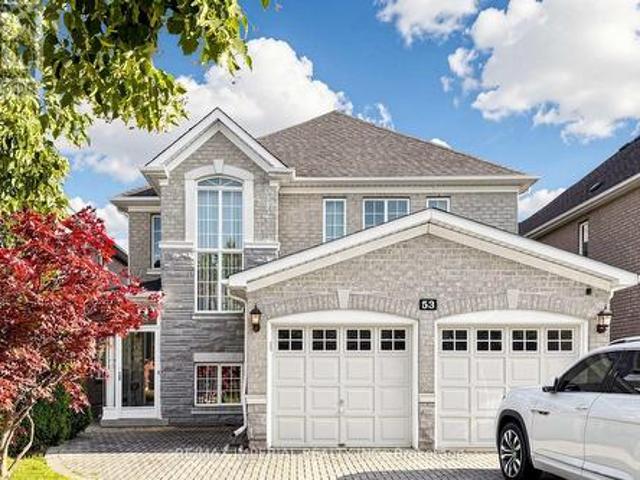
Absolutely Gorgeous Home, Nestled In One Of Richmond Hill High Demand Communities, Backing Onto Ravine W/Breathtaking View, Interlock Driveway & Walkway, Stone Facing, Light Filled Entrance, Open Concept Layout, Spacious Living & Dining Rm, Family Rm Overlook Beautiful Backyard & Ravine, Newly Renovated from top to Bottom with Premium Designer Paint Throughout, Featured High-End Luxury Light Fixtures. Pot Lights, Hardwood Floors, Oak stairs, Custom Deigned Kitchen Cabinet, Granite Counter Top W/S. S Appliances, Backsplash, Washrooms, Finished W/O Bsmt, Bsmt Seperate Washer. Top Ranking Bayview S.S Zone. (Id: 27)
$ 1,859,000

Get email alerts

Don't miss out: be the first to know about new properties

The alert was correctly created

On subscribing you accept the conditions of use and the privacy policy
Alert
Receive new ads in your inbox
Save this search
Receive alerts for new listings

We'll send you an email when we have new properties for: "Properties for sale in Ridgewood"

The alert was correctly created

Get email alerts and be the first to see new listings
Required field
On subscribing I accept the terms of the privacy policy
Perfect! You'll soon start receiving new listings via email
Alert
Receive an email when we have new ads for Properties for sale in Ridgewood
Save this search
Filters

Bedrooms

Area (sq.ft)

sq.ft
sq.ft

Price

$
$

Filter by property type

Bathrooms

Clear all filters
Receive notifications when new entries are published.