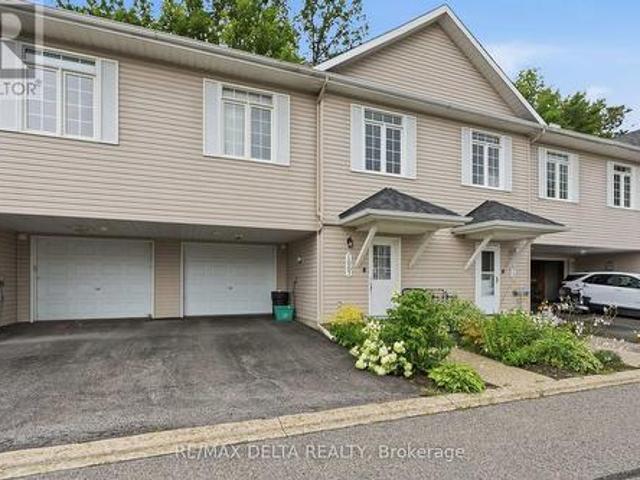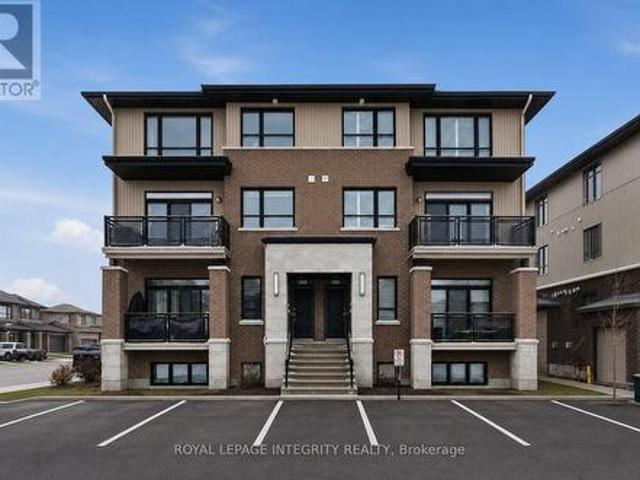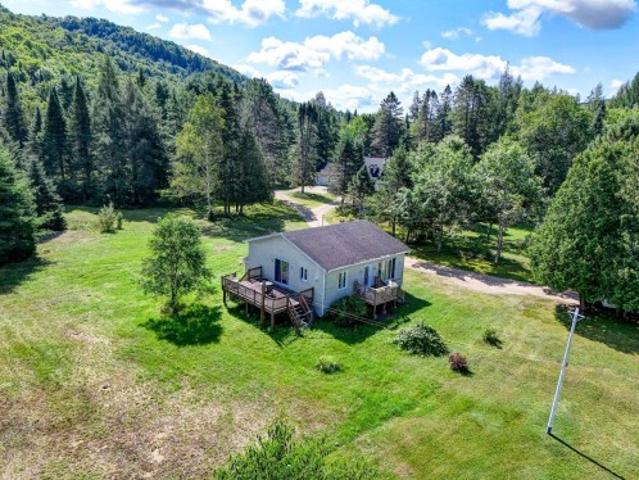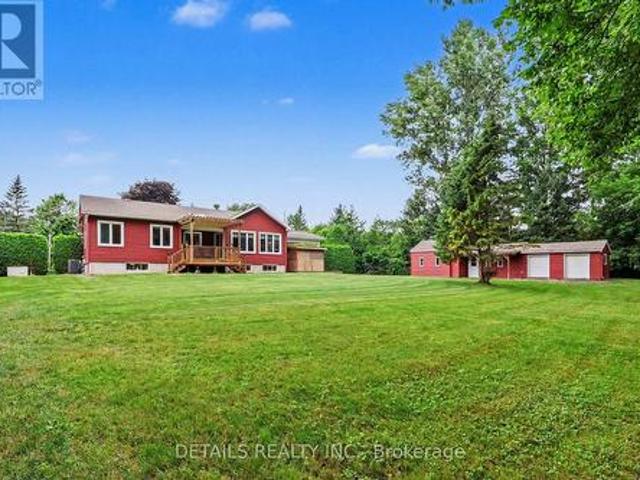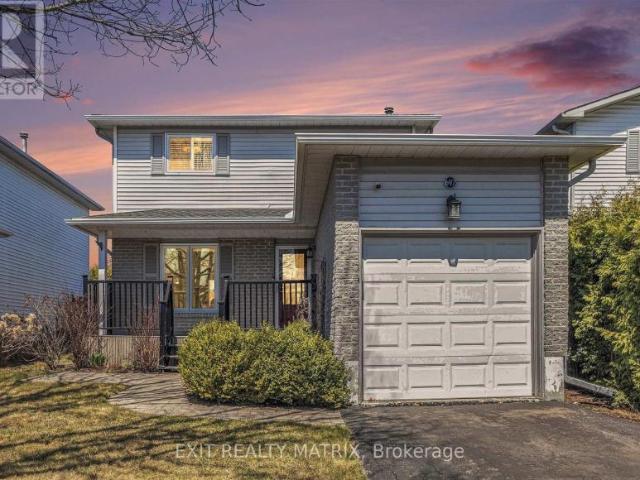
642 houses for sale in Ripon

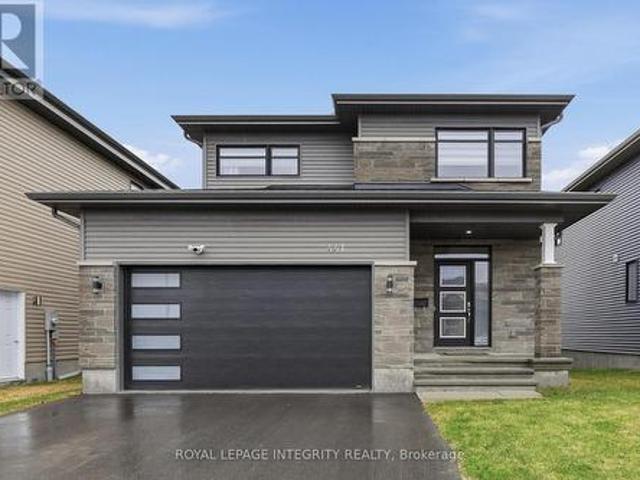
441 Sterling Avenue, Clarence Rockland, ON, K4K 0M5 house for sale | Listing ID X13638 | Royal LePage
View photo
House · for sale
$ 684,900
441 Sterling Avenue, Clarence Rockland, ON, K4K 0M5 house for sale | Listing ID X13638 | Royal LePage
Ripon
· House
· Parking
Ripon · House · Parking
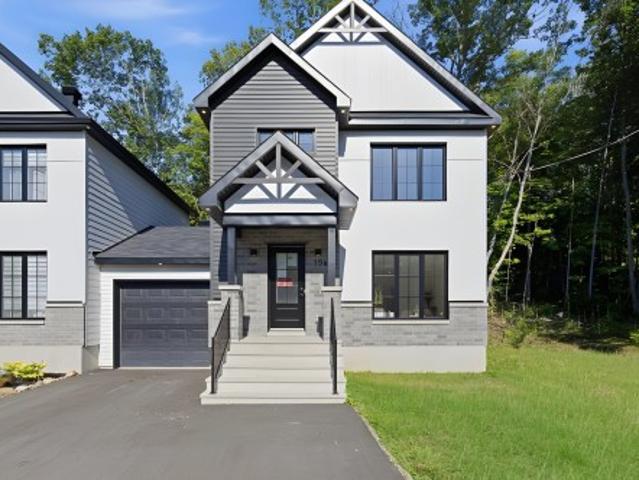
Welcome to 441 Sterling Avenue. A beautifully upgraded and impeccably maintained St-Malo model by Longwood, offering 1,965 sq. Ft. of living space with 3 bedrooms and 3 bathrooms in the sought-after, family-friendly community of Morris Village. Built in 2022 and located just steps from Deschamps Park, Alain Potvin Park & within walking distance to schools, this lightly lived-in home is sure to impress! Attractive curb appeal welcomes you with a driveway that accommodates up to four vehicles, leading to a spacious foyer featuring a large closet and elegant 12' x 24' tile flooring. The tile transitions seamlessly into gleaming 4 1/8' engineered hardwood that carries throughout the open-concept main level. As you make your way to the back of the home, you'll pass a convenient partial bathroom and a separate mudroom with garage access before entering the main living space, where an impressive wall of windows floods the home with natural light, creating a bright and inviting atmosphere. The
$ 684,900
132 Montmorency Way, Ottawa, ON, K4A 0J2 house for sale | Listing ID X13676 | Royal LePage
View photo
House · for sale
$ 614,900
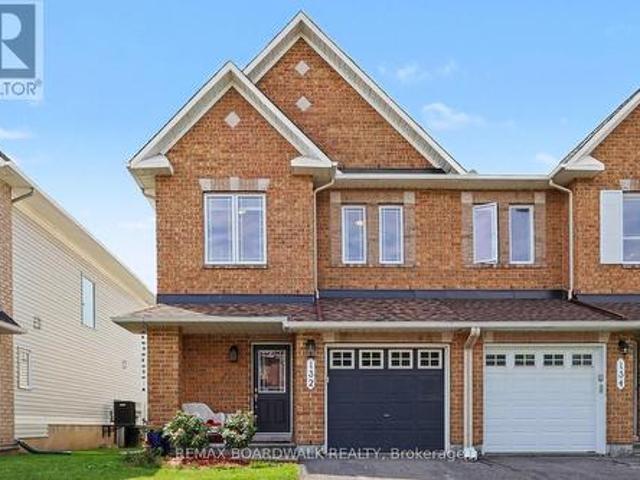
132 Montmorency Way, Ottawa, ON, K4A 0J2 house for sale | Listing ID X13676 | Royal LePage
Ripon
· House
· Deck
Ripon · House · Deck
Welcome to this beautifully maintained Minto Manhattan END UNIT townhome, ideally located in the heart of Avalon. Thoughtfully designed and filled with natural light, this 3-bedroom, 3-bathroom home offers an appealing combination of comfort, functionality and privacy. The bright, open-concept main level features gleaming hardwood floors, generous living and dining areas, and large windows that create a warm and inviting atmosphere. The well-appointed kitchen offers upgraded cabinetry, stainless steel appliances, stylish backsplash, a centre island with convenient pots-and-pans drawers, and an attractive decorative column. The adjoining eating area provides direct access to the deck and fully fenced backyard-perfect for summer entertaining, outdoor dining or simply enjoying your own private space. Upstairs, the spacious primary bedroom retreat features a walk-in closet and a luxurious 4-piece ensuite with a relaxing soaker tub. Two additional bedrooms and a full bathroom offer comforta
$ 614,900
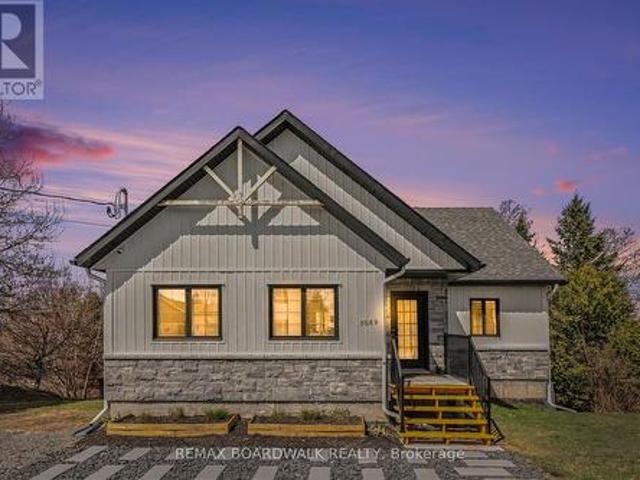
5089 County Rd 10 Road, The Nation, ON, K0B 1G0 house for sale | Listing ID X13667 | Royal LePage
View photo
House · for sale
$ 569,900
5089 County Rd 10 Road, The Nation, ON, K0B 1G0 house for sale | Listing ID X13667 | Royal LePage
Ripon
· House
· Patio · Garden · Gym · Deck
Ripon · House · Patio · Garden · Gym · Deck
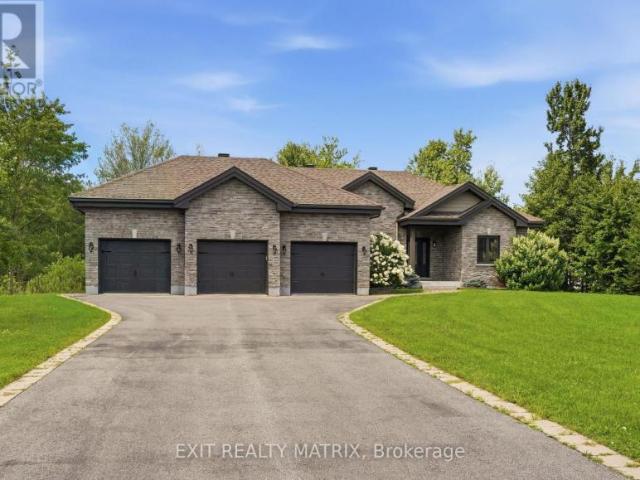
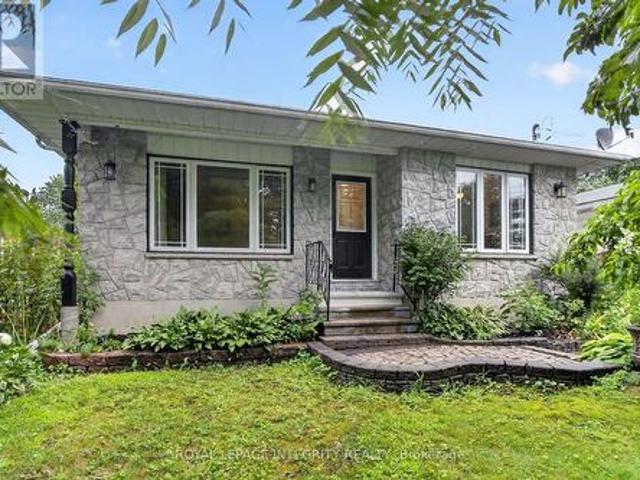
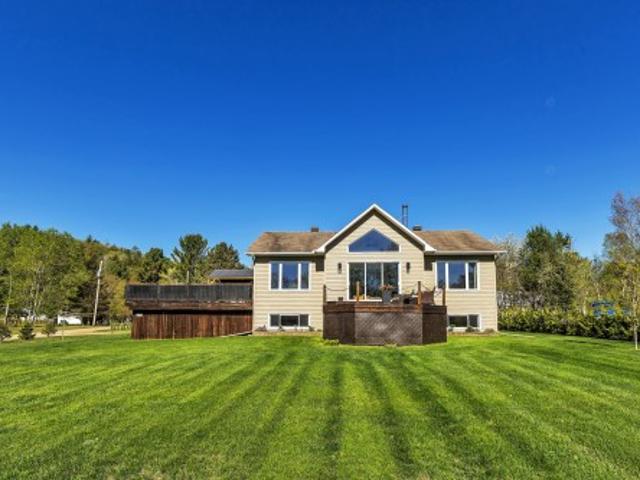
Welcome to this beautiful 2021-built bungalow in Fournier offering modern design and exceptional curb appeal with a stylish blend of stone and siding. Step inside to a bright open-concept kitchen, dining, and living area filled with natural light and patio doors leading to a spacious covered deck-perfect for relaxing or entertaining. The kitchen offers a clean, contemporary design with ample cabinetry and workspace. The main level includes a large primary bedroom with direct access to the deck, a second bedroom, and a convenient 3 piece bathroom. The fully finished lower level provides excellent additional living space with a bedroom featuring patio doors to the backyard, a 3-piece bathroom, and a versatile family/recreation area ideal for a home gym, media room, or gathering space, plus a full walkout. Recent improvements include eavestrough (2023), generator link plug installation (2023), water softener with reverse osmosis and UV system (2024), new hot water tank (2025), and EV plug
$ 569,900
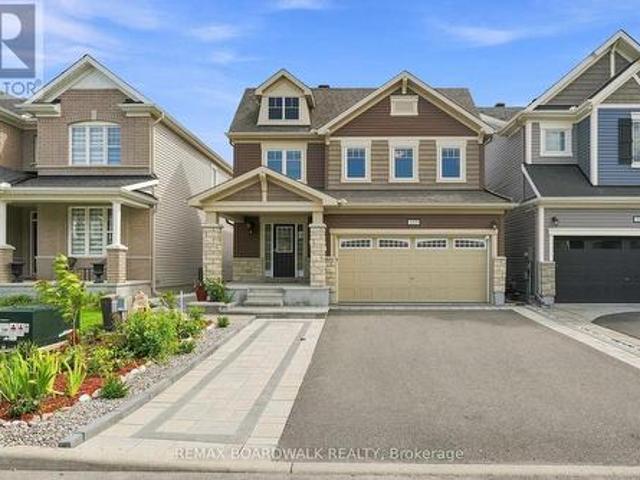
355 Sweetclover Way, Ottawa, ON, K4A 1E6 house for sale | Listing ID X13676 | Royal LePage
View photo
House · for sale
$ 829,900
355 Sweetclover Way, Ottawa, ON, K4A 1E6 house for sale | Listing ID X13676 | Royal LePage
Ripon
· House
· Patio · Garden · Fireplace · Parking · Cellar
Ripon · House · Patio · Garden · Fireplace · Parking · Cellar
OPEN HOUSE SUN SEPT 20TH 2-4pm*Welcome to 355 Sweetclover, a beautifully appointed 2,258 sq. Ft. home offering a bright, functional layout and exceptional OUTDOOR and INDOOR UPGRADES. The main level features HARDWOOD flooring, a spacious great room with a NATURAL GAS FIREPLACE, a formal dining room, and a large breakfast area off the open-concept kitchen. The kitchen provides GRANITE COUNTERS, stainless steel appliances, extensive cupboard space, and excellent flow for everyday living. A convenient MUDROOM with garage access adds practicality, while the unfinished basement includes a rough-in for a 4th bathroom, ready for future customization. Outside, enjoy a stunning brand-new STONE PATIO in the SOUTH FACING rear yard, complete with built-in planters-perfect for relaxing or entertaining. Additional STONEWORK enhances the driveway, front steps, and the impressive front entrance. The second level offers a generous primary suite with a 5-piece ensuite and TWO walk-in closets, along with
$ 829,900
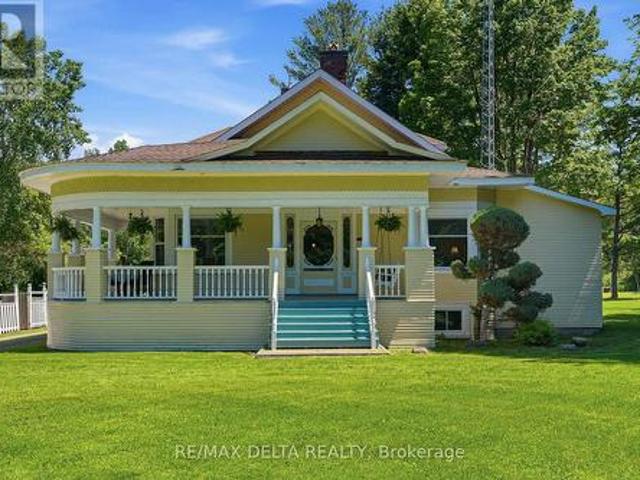
1897 Highway 34 Highway, Champlain, ON, K6A 2R2 house for sale | Listing ID X13673 | Royal LePage
View photo
House · for sale
$ 899,900
1897 Highway 34 Highway, Champlain, ON, K6A 2R2 house for sale | Listing ID X13673 | Royal LePage
Ripon
· House
· Fireplace · Gym · Swimming pool · Cellar
Ripon · House · Fireplace · Gym · Swimming pool · Cellar
Experience the perfect blend of classic character and contemporary comfort in this beautifully renovated home, all set on a 6.85 acres lot with an inviting inground pool. With over 2,400 sq. Ft. of living space and it's 9'10' ceilings, the main floor offers 2 spacious bedrooms, a 3-piece bathroom, and plenty of storage space right next to the completely renovated kitchen with a natural gas stove. The formal dining room leads the way to the front part of the home to a large living room with a wood-burning fireplace, a cozy family room, and a charming library. Upstairs, the huge primary bedroom features its own 4-piece bathroom, oversized windows, and a peaceful reading nook filled with tons of natural light. The partly finish basement features a laundry room and another room that could be used as an additional bedroom, a home gym or a hobby room. The rest of the basement offers all the storage you need for out of season gears and decorations. Spend your warm summer evenings relaxing on
$ 899,900
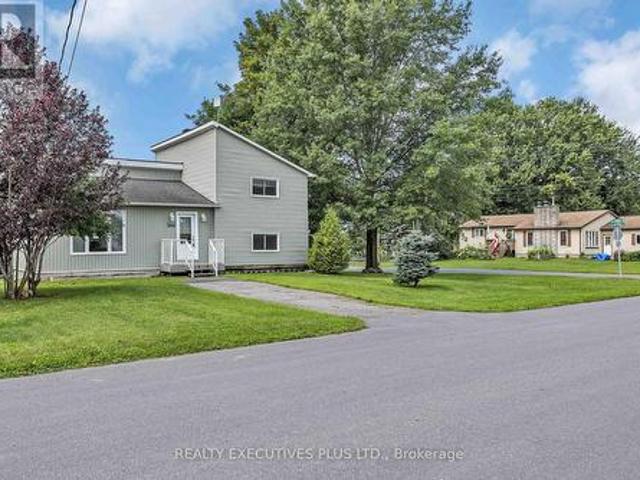
366 Charron Street, Clarence Rockland, ON, K4K 1B2 house for sale | Listing ID X13633 | Royal LePage
View photo
House · for sale
$ 429,900
366 Charron Street, Clarence Rockland, ON, K4K 1B2 house for sale | Listing ID X13633 | Royal LePage
Ripon
· House
· Office room
Ripon · House · Office room
This charming 4-bedroom split-level home is situated on a generous 75-ft wide lot in the desirable west end of Rockland, offering an excellent combination of space, functionality, and value. The enclosed front foyer welcomes you with a French door and oversized closet before leading into the bright sunken living room, highlighted by an elegant oak railing and a large picture window that fills the space with natural light. The renovated kitchen (2018) is designed for both everyday living and entertaining, featuring quality cabinetry with soft-close drawers, a stylish tile backsplash, a large centre island, and a JennAir stove. The upper level offers two comfortable bedrooms and a renovated 3-piece bathroom. Just a few steps down, you'll find two additional bedrooms that are ideal for children, guests, or a home office, along with an updated powder room (2022). The finished lower level provides a spacious L-shaped family room, a dedicated laundry area, and ample storage space for seasona
$ 429,900
1667 Manon Street, Clarence Rockland, ON, K4K 1T9 house for sale | Listing ID X13632 | Royal LePage
View photo
House · for sale
$ 424,900
Updated
1667 Manon Street, Clarence Rockland, ON, K4K 1T9 house for sale | Listing ID X13632 | Royal LePage
Ripon
· House
· Garden
Ripon · House · Garden
Impeccable Freehold Adult-Style Townhome in the Heart of Rockland! Beautifully maintained and move-in ready, this stunning 2-bedroom freehold townhome offers the perfect blend of comfort, convenience, and low-maintenance living. Ideally situated within walking distance to shopping, restaurants, and everyday amenities, with quick access to Highway 174 for an easy commute. The bright open-concept second level features a spacious kitchen, dining, and living area with 9-foot ceilings, hardwood and ceramic flooring throughout. The welcoming foyer showcases solid oak stairs, while the convenient main floor laundry adds to the home's functionality. Recent updates include a beautifully renovated bathroom (2025), new hot water tank (2026), and roof shingles (2025), providing added value and peace of mind. The primary bedroom features a generous walk-in closet, and the home offers abundant storage throughout. Step outside to enjoy your private, fully interlocked backyard, ideal for relaxing or e
$ 424,900
2087 Boyer Road, Ottawa, ON, K1C 1R5 house for sale | Listing ID X13676 | Royal LePage
View photo
House · for sale
$ 624,800
2087 Boyer Road, Ottawa, ON, K1C 1R5 house for sale | Listing ID X13676 | Royal LePage
Ripon
· House
· Patio · Parking · Deck
Ripon · House · Patio · Parking · Deck
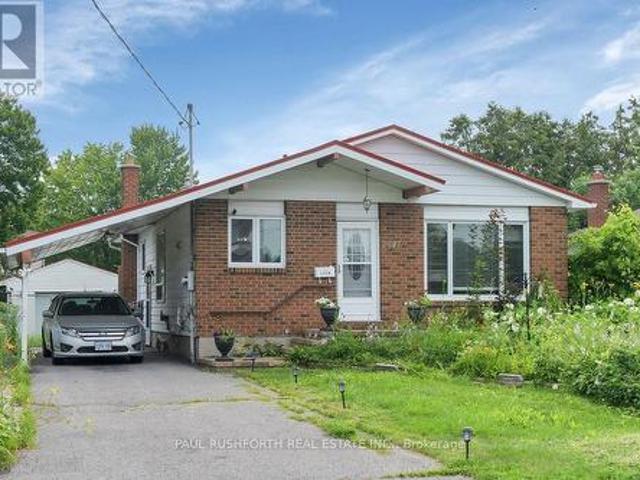
Welcome to 2087 Boyer Road, a solid three bedroom, two bathroom bungalow situated on a huge lot in the fantastic, centrally located Orleans neighbourhood of Convent Glen. The third bedroom is currently being used as a den and features a patio door leading to the deck. This home offers a great opportunity for contractors, renovators, or DIY enthusiasts to bring their vision to life. The detached garage provides additional parking and storage, while the attached carport adds even more convenience. A great location, generous lot, and plenty of potential make this property well worth a look! (Id: 27)
$ 624,800
House Champlain ON 104957146
View photo
House · for sale
$ 775,000
House Champlain ON 104957146
Ripon
· House
Ripon · House
Explore this exciting real estate opportunity located in the vibrant area of Champlain. This property is currently priced at CAD775000. A fantastic chance to acquire property in a sought-after location. Whether you are looking for a new location or a significant acquisition, this listing warrants serious consideration. Review all the details and imagine the possibilities. Contact us today for more information!
$ 775,000
21 Rue Aldège, Val Des Monts, QC, J8N 4G2 vacant land for sa.
View photo
House · for sale
$ 147,500
21 Rue Aldège, Val Des Monts, QC, J8N 4G2 vacant land for sa.
Ripon
· House
Ripon · House
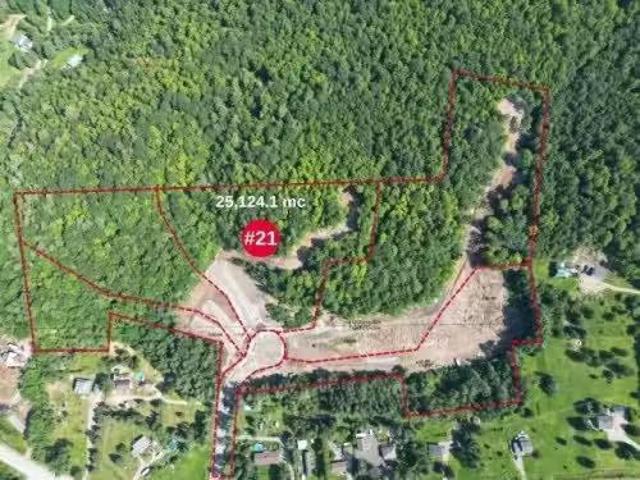
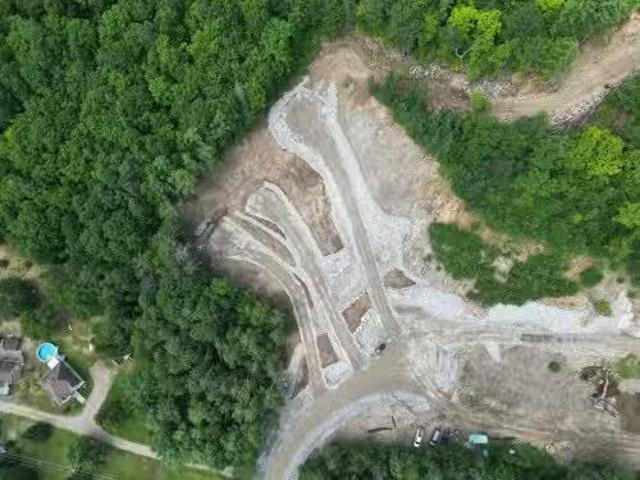
Beautiful piece of land. 6 14 acres, access to the building spot already in place. A dead end street, electricity on the street. Possibility to build a home with a second small house 645 sq. ft. or a duplex or semi detached. Just 20 minutes from Alonzo Wright bridge. Close to ski slopes and cross-country (Nakkertok). Panoramic view. Still available at ListedBuy!
$ 147,500
2207 Pleasantview Court, Ottawa, ON, K4C 1H7 house for sale | Listing ID X13661 | Royal LePage
View photo
House · for sale
$ 1,099,900
2207 Pleasantview Court, Ottawa, ON, K4C 1H7 house for sale | Listing ID X13661 | Royal LePage
Ripon
· House
Ripon · House
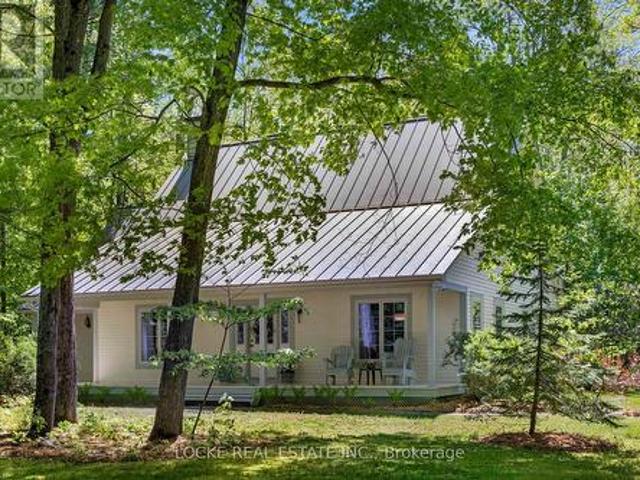
Welcome to your own private retreat just minutes from Orléans! Set on a beautifully wooded 2-ACRE LOT surrounded by mature trees and landscaping, this home offers peaceful country living close to city amenities. A spacious front porch is perfect for morning coffee. Inside, hardwood floors and smooth ceilings flow through the bright main level. The renovated kitchen features GRANITE AND QUARTZ COUNTERTOPS, generous cabinetry, ample workspace and a breakfast bar beside the formal dining room. French doors in the living room provide plenty of natural light and direct porch access. The MAIN-FLOOR PRIMARY SUITE includes a renovated ensuite, walk-in closet and porch access. A second full bathroom, main-floor laundry and separate exterior entrance add convenience. A versatile front room with its own entrance is ideal as an office, guest room or home-business space. Upstairs are 3 spacious bedrooms, another full bathroom and multiple skylights. The 5-foot crawl space offers ample storage. Each
$ 1,099,900
14 Rue Aldège, Val Des Monts, QC, J8N 4G2 vacant land for sa.
View photo
House · for sale
$ 129,900
14 Rue Aldège, Val Des Monts, QC, J8N 4G2 vacant land for sa.
Ripon
· House
Ripon · House
Land pretty flat except for one side with a light slope. The access to the property from the dead end street is already in place. Its possible to build a duplex, semi-detached, family home with second property of 645 sq.ft. Close to Edelweiss slopes golf course, 20 minutes from Alonzo Wright bridge. Still available at ListedBuy!
$ 129,900
23 Ch. De Maple Wood, Harrington, QC, J8G 2T2 house for sale | Listing ID 14638 | Royal LePage
View photo
House · for sale
$ 299,900
23 Ch. De Maple Wood, Harrington, QC, J8G 2T2 house for sale | Listing ID 14638 | Royal LePage
Ripon
· House
Ripon · House
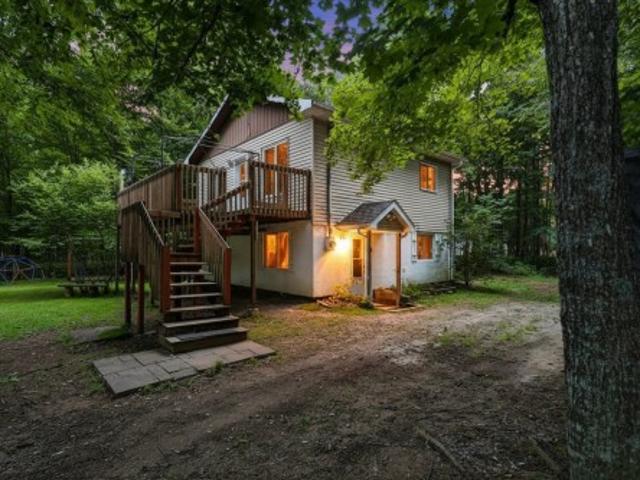
Lake access*. Rare find with lake access to Lake MacDonald Featuring 3 bedrooms, one full bathroom, a powder room, situated in Domaine Lake McDonald. A peaceful and tranquil environment surrounds this property. Private beach where you can enjoy numerous activities swimming, boating, paddle board, and kayak. Just 1:30 minute drive from Montreal or Ottawa 40 minutes from Mont Tremblant, it offers the best of all seasonal activities
$ 299,900
1164 Bronze Avenue, Clarence Rockland, ON, K4K 0M9 house for sale | Listing ID X13629 | Royal LePage
View photo
House · for sale
$ 649,000
1164 Bronze Avenue, Clarence Rockland, ON, K4K 0M9 house for sale | Listing ID X13629 | Royal LePage
Ripon
· House
· Office room · Parking · Cellar
Ripon · House · Office room · Parking · Cellar
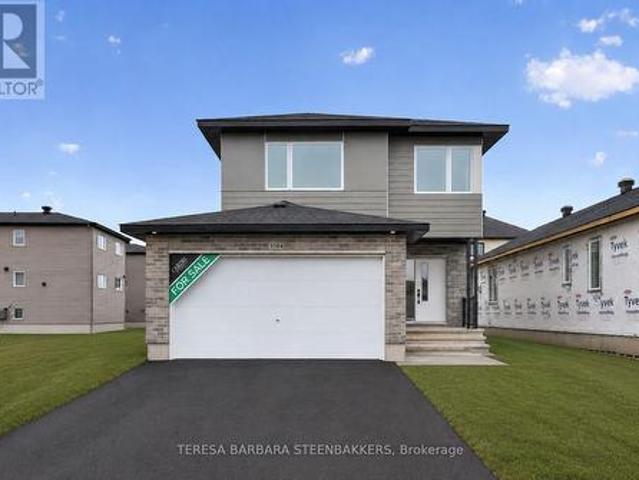
Brand new home. HST and CARDEL's full Tarion Warranty ALL INCLUDED! Great family home offering 2283 sq. Ft incl a large L-shaped finished basement, double car garage with good sized mudroom access and a bright, open foyer to welcome guests. The second floor open loft area is bright and perfect as a second floor family room or use as a home office/ quiet reading room. The primary bedroom ensuite offers a soaker tub and separate glass shower enclosure as well as a walk in closet. Attractive modern finishes and an open concept feeling to the home overall. Located on a quiet crescent, backing onto other single-family homes, this is an excellent location with parks and schools in the area, keeping with the old, local village vibe while transitioning and supported by local shops and restaurants as well as your familiar BIG NAME box stores. A great family community, growing rapidly to meet Ottawa's housing demands. Great value and floor plan is available in photos shown. The basement is profe
$ 649,000
359 Axis Way, Ottawa, ON, K1W 0L7 townhouse for sale | Listing ID X13665 | Royal LePage
View photo
Townhouse · for sale
$ 495,900
359 Axis Way, Ottawa, ON, K1W 0L7 townhouse for sale | Listing ID X13665 | Royal LePage
Ripon
· Townhouse
· Office room · Balcony · Parking
Ripon · Townhouse · Office room · Balcony · Parking
Rarely offered Richcraft 3-bedroom, 3-bathroom upper-level condo with 2 parking spaces in sought-after Trailsedge! Nestled in a quiet Orléans neighbourhood, this bright and spacious open-concept home is filled with natural light and showcases 9-foot ceilings, gleaming hardwood floors, California shutters, and a thoughtfully designed layout. The stylish kitchen features crisp white cabinetry, quartz countertops, stainless steel appliances, and an extended island with seating that overlooks the inviting living and dining area. Step out from the living room onto your private balcony, perfect for relaxing or entertaining. The main level is completed by a convenient partial bathroom and a versatile nook ideal for a home office. Upstairs, you'll find a generous primary bedroom with a wall of closet and its own 3 piece ensuite, two well-sized secondary bedrooms, a full bathroom, and a dedicated laundry area. Low maintenance fees include snow removal, exterior landscaping and grass cutting, bi
$ 495,900
93 Ch. De La Montagne, Arundel, QC, J0T 1A0 house for sale | Listing ID 13060 | Royal LePage
View photo
House · for sale
$ 227,900
93 Ch. De La Montagne, Arundel, QC, J0T 1A0 house for sale | Listing ID 13060 | Royal LePage
Ripon
· House
· Cellar
Ripon · House · Cellar
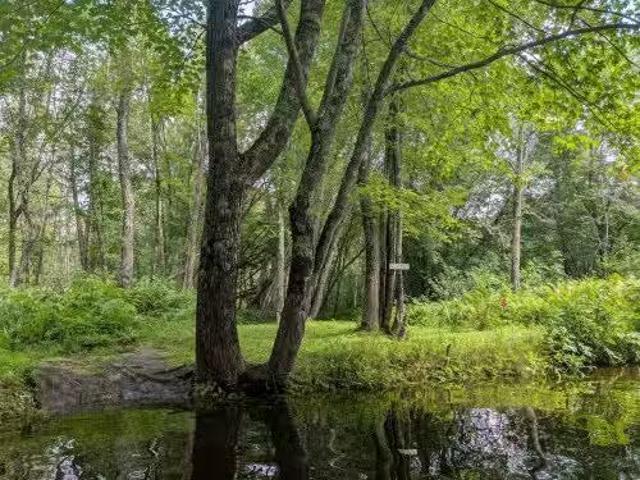
Bungalow with 2 bedrooms and 1 full bath built in 1996. Situated on a private, flat lot of 1.2 acres and bordered by a stream. The basement is vaste, and has a huge potential to add more living space. Ideal for a primary home, or a seondary residence. Only 15 minutes from Mont Tremblant. *Motivated seller
$ 227,900
2 Clarence Court, Clarence Rockland, ON, K4K 1K7 house for sale | Listing ID X13625 | Royal LePage
View photo
House · for sale
$ 699,900
2 Clarence Court, Clarence Rockland, ON, K4K 1K7 house for sale | Listing ID X13625 | Royal LePage
Ripon
· House
· Fireplace
Ripon · House · Fireplace
Country privacy. Extensively renovated. Exceptional value at $699,900. If your perfect bungalow is cozy, comfortable and surrounded by privacy-yet only five minutes from Rockland-this is one you'll want to see. What makes this home such exceptional value? A substantial custom addition nearly doubled its original size, while major improvements include all-new windows throughout, roofing, framing, electrical, plumbing, flooring, a replaced septic bed and much more. Recreating the addition and upgrades completed here could cost upward of $350,000 today-and at $699,900, the work has already been done for you. At the heart of the home is an oversized dream kitchen featuring quality cabinetry, appliances, high-end finishes and a large island made for gathering. Two separate living areas include a comfortable front living room and a bright four-season sunroom surrounded by windows, complete with a gas fireplace. The addition also created a spacious primary bedroom with a private ensuite. Down
$ 699,900
House Ottawa ON 104957150
View photo
House · for sale
$ 730,000
House Ottawa ON 104957150
Ripon
· House
Ripon · House
Explore this exciting real estate opportunity located in the vibrant area of Ottawa. This property is currently priced at CAD730000. A fantastic chance to acquire property in a sought-after location. Whether you are looking for a new location or a significant acquisition, this listing warrants serious consideration. Review all the details and imagine the possibilities. Contact us today for more information!
$ 730,000
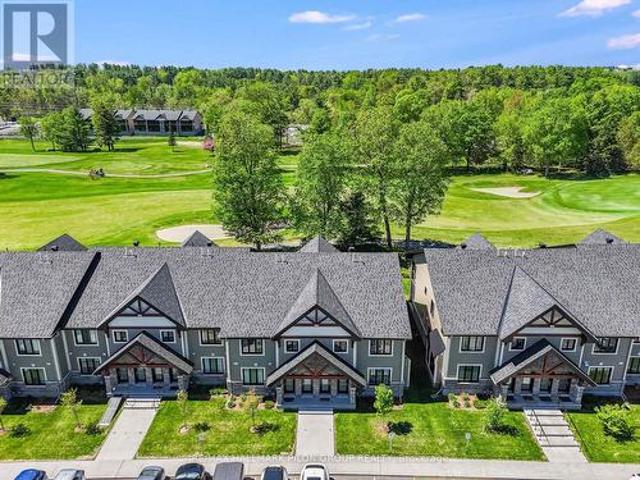
295 308 Masters Lane, Clarence Rockland, ON, K4K 0L3 townhouse for sale | Listing ID X13620 | Royal LePage
View photo
Townhouse · for sale
$ 433,000
295 308 Masters Lane, Clarence Rockland, ON, K4K 0L3 townhouse for sale | Listing ID X13620 | Royal LePage
Ripon
· Townhouse
· Balcony
Ripon · Townhouse · Balcony
Welcome to 295-308 Masters Lane in Rockland, a beautifully upgraded condominium offering comfort, efficiency, and stunning golf course views. Thoughtfully designed and meticulously maintained, this inviting upper unit features an oversized kitchen island with added cabinetry, pots & pan drawers, breakfast bar extension, and modern backsplash, creating the perfect space for cooking, entertaining, and everyday living. The stylish interior showcases a blend of laminate and porcelain flooring, elegant Colonial trim with crown moulding in the kitchen, custom blinds and curtain rods, as well as professionally installed dimmable LED lighting and ceiling fans throughout. Enjoy year-round comfort with an upgraded heating and cooling system, including a high-efficiency heat pump with indoor units in both the living room and corridor, complemented by floor radiant heating. The large, enclosed balcony offers panoramic golf course views and a peaceful retreat shaded by mature trees during the warme
$ 433,000
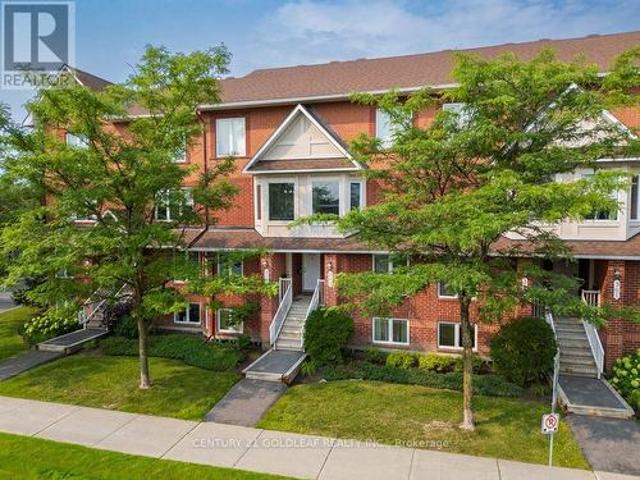
58 379 Aquaview Drive, Ottawa, ON, K4A 5E4 townhouse for sale | Listing ID X13662 | Royal LePage
View photo
Townhouse · for sale
$ 414,900
58 379 Aquaview Drive, Ottawa, ON, K4A 5E4 townhouse for sale | Listing ID X13662 | Royal LePage
Ripon
· Townhouse
· Office room · Balcony
Ripon · Townhouse · Office room · Balcony
Stylish Upper Stacked Townhome Near Aquaview Park in Avalon! Welcome to this beautifully maintained contemporary upper stacked townhome, ideally located just steps from the popular Aquaview Park and within walking distance of shops, restaurants, services, and everyday amenities. Offering a perfect blend of style, comfort, and convenience, this two-level home is ideal for first-time buyers, professionals, downsizers, or investors. The bright and spacious open-concept main level offers a welcoming space for both everyday living and entertaining. The well-designed kitchen provides excellent workspace and storage, while the open layout keeps the living and dining areas connected. A dedicated area at the rear provides the perfect spot for a home office or study. Two private balconies extend your living space outdoors, offering wonderful spots for morning coffee, outdoor dining, or relaxing at the end of the day. Upstairs, you'll find two generously sized bedrooms, each complete with its own
$ 414,900
333 Charron Street, Clarence Rockland, ON, K4K 1B2 house for sale | Listing ID X13618 | Royal LePage
View photo
House · for sale
$ 579,900
333 Charron Street, Clarence Rockland, ON, K4K 1B2 house for sale | Listing ID X13618 | Royal LePage
Ripon
· House
· Garden · Fireplace · Parking · Cellar
Ripon · House · Garden · Fireplace · Parking · Cellar
Welcome to 333 Charron, an affordable 3 bed, 2 full-bath FRESHLY PAINTED bungalow in the family-friendly Rockland community. The bright eat-in kitchen features a large window over the sink which fills the space with natural light, while the convenient side entrance provides easy access to the yard/garage. Family chefs will appreciate the GRANITE countertops, abundant rich wood cabinetry, BUILT-IN in cooktop, built-in oven, microwave, and generous workspace. The inviting living room is centered around a beautiful stone-faced wood-burning fireplace, making it the perfect place to gather during the colder months. The HARDWOOD flooring follows throughout the main level and into the 3 generously sized bedrooms. The 4M x 3.60M primary bedroom provides plenty of room for your king size bed. The richly updated main bath features classy looking ceramic walls. The recently finished basement expands your living space with a spacious recreation room warmed by a cozy wood stove, POT LIGHTS and NEW
$ 579,900
14A Ch. Crouch, Val Des Monts, QC, J8M 1M9 house for sale | Listing ID 18516 | Royal LePage
View photo
House · for sale
$ 422,642
14A Ch. Crouch, Val Des Monts, QC, J8M 1M9 house for sale | Listing ID 18516 | Royal LePage
Ripon
· House
· Cellar
Ripon · House · Cellar
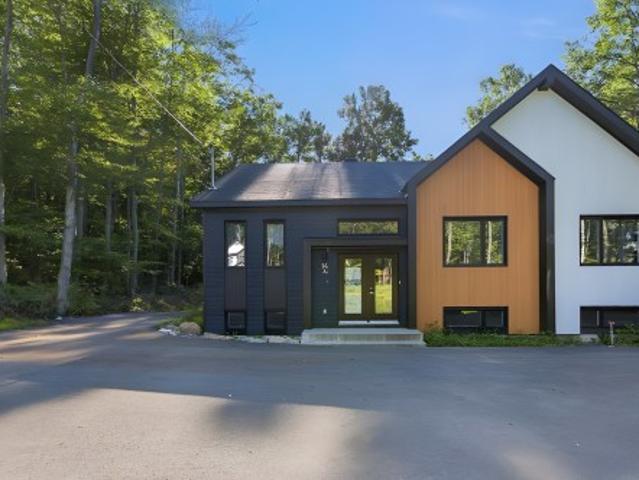
Wow deal! Land over 3 acres with access to majestic Grand Lake! Treat yourself to a new construction at an incredible price! The Scandinavian style ACACIA 1025 sq. Ft. 2 bedroom with many features included in the standards offers you elegance, simplicity and modernity while having a contemporary touch. This model has architectural features that are in line with current trends. PVC kitchen cabinet with island and quartz countertop. Partially finished basement included. Ready to move in!
$ 422,642
2440 Emmett Road, Ottawa, ON, K4C 1S1 house for sale | Listing ID X13638 | Royal LePage
View photo
House · for sale
$ 2,999,900
2440 Emmett Road, Ottawa, ON, K4C 1S1 house for sale | Listing ID X13638 | Royal LePage
Ripon
· House
· Fireplace
Ripon · House · Fireplace
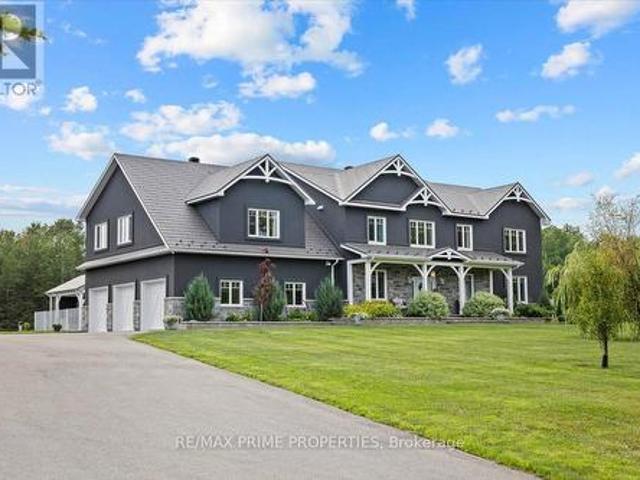
Stunning custom-built modern farmhouse estate offering the perfect balance of luxury, privacy, and proximity. Set on five beautifully maintained acres in sought-after Cumberland, this exceptional 5-bedroom, 5-bath residence is designed for elevated family living. Quality craftsmanship is evident throughout with engineered hardwood, upscale tile, detailed trim, in-floor heating, and triple-pane windows. The chef's kitchen is the heart of the home, featuring quartz countertops, GE Cafe appliances, dual French door ovens, an induction cooktop, an oversized centre island, and a walk-in pantry with additional refrigeration. The bright eating area opens seamlessly into the spacious living room with floor-to-ceiling windows and a wood-burning fireplace. A screened-in sunroom extends your living space, while the main-floor primary suite offers a spa-inspired five-piece ensuite with a standalone tub, glass shower, dual sinks, and a walk-through closet. A main-floor den and laundry room add ever
$ 2,999,900
15B Ch. Crouch, Val Des Monts, QC, J8M 1M9 house for sale | Listing ID 27847 | Royal LePage
View photo
House · for sale
$ 478,277
15B Ch. Crouch, Val Des Monts, QC, J8M 1M9 house for sale | Listing ID 27847 | Royal LePage
Ripon
· House
· Cellar
Ripon · House · Cellar
Wow deal! Access to majestic Grand Lake! Treat yourself to a new construction at an incredible price! The Natural 1200 sq. Ft. 3 bedroom with many features included in the standards offers you elegance, simplicity and modernity while having a contemporary touch. This model has architectural features that are in line with current trends. PVC kitchen cabinet with island and quartz countertop. Partially finished basement included. Must see!
$ 478,277
814 Route Du Lac Rond S. Montcalm, QC, J0T 2V0 house for sal.
View photo
House · for sale
$ 605,000
$ 653/sq.ft
814 Route Du Lac Rond S. Montcalm, QC, J0T 2V0 house for sal.
Ripon
· 926 sq.ft · 3 Bedrooms · 2 Baths · House
· Parking
Ripon · 926 sq.ft · 3 Bedrooms · 2 Baths · House · Parking
Motivated seller - must sell! Rare 80,000 sq. ft. property in Montcalm, in the heart of the Laurentians, now enhanced by an additional lot across the road leading to the Beaven River. Warm and inviting home, two garages and a large barn, all set in a peaceful environment offering stunning views and sought-after privacy. Quick access to several public bodies of water for kayaking and paddleboarding. Just 15 minutes from the village, 30 minutes from Mont-Tremblant and 1.5 hours from Montreal. A privileged setting to live in harmony with nature, combining rustic charm and wide-open spaces. See the addendum for full details. Still available at ListedBuy!
$ 605,000
163 Ch. De La Lièvre N. Bowman, QC, J0X 3C0 house for sale | Listing ID 27898 | Royal LePage
View photo
House · for sale
$ 6,650,000
Updated
163 Ch. De La Lièvre N. Bowman, QC, J0X 3C0 house for sale | Listing ID 27898 | Royal LePage
Ripon
· House
· Fireplace · Parking · Cellar
Ripon · House · Fireplace · Parking · Cellar
Excellent value! Beautiful 1,280 sq. ft. Bungalow with access along the majestic Lièvre River (private acces), offering nearly 40 km of navigable waterways. Located just one hour from Gatineau, this property stands out with its flat lot, panoramic river views, and spacious, light-filled living areas. Brand-new hardwood floors, a large basement, storage shed, and an impressive 24 x 36 garage (4 places) and guest house complete the property. Wood-burning fireplace and propane stove for guaranteed comfort. A refined and peaceful setting, ideal for an exceptional waterfront residence. Many inclusions; see the addendum for the full list
$ 6,650,000
3835 Old Highway 17 Road, Clarence Rockland, ON, K4K 1W2 house for sale | Listing ID X13591 | Royal LePage
View photo
House · for sale
$ 2,999,000
3835 Old Highway 17 Road, Clarence Rockland, ON, K4K 1W2 house for sale | Listing ID X13591 | Royal LePage
Ripon
· House
· Office room · Parking
Ripon · House · Office room · Parking
Exceptional waterfront estate offering approx 3,350 sq. Ft. of finished living space, completely remodeled in 2020 and set on 2 private acres along the Ottawa River. Built for effortless living with superior ICF (Insulated Concrete Form) foundation and walls, Thermos windows, newly installed heat pumps, and radiant heated floors. Impressive interior features soaring vaulted ceilings, expansive windows, and a refined open-concept design connecting the kitchen, living, and dining areas, complemented by a finished walkout level. Exceptional functionality is provided by 4 bedrooms, 4 bathrooms, and a dedicated home office (or 5th bedroom). Unrivaled vehicle and marine storage includes a 717 sq. Ft. attached main garage. Near the waterfront, you will find an additional 800 sq. Ft. detached garage (fully insulated with its own dedicated electrical panel) plus a dedicated boat dry garage. The crown jewel is its fully developed waterfront infrastructure-a rare asset impossible to replicate und
$ 2,999,000
1643 Rue Joanette, Gatineau. QC, J8P 7S5 house for sale | Listing ID 19695 | Royal LePage
View photo
House · for sale
$ 450,000
1643 Rue Joanette, Gatineau. QC, J8P 7S5 house for sale | Listing ID 19695 | Royal LePage
Ripon
· House
· Garden · Office room · Balcony · Cellar
Ripon · House · Garden · Office room · Balcony · Cellar
Located in a peaceful, family-friendly area of Gatineau, this bright property offers well-divided and functional living spaces. The main floor features a large living room, a dining room adjacent to a kitchen with ample storage, and a powder room with laundry facilities. Upstairs, you'll find three spacious bedrooms and a full bathroom. The fully finished basement includes a second unit with a kitchen, bedroom, bathroom, and office space. A fenced yard, a large balcony, outdoor storage, and nearby amenities complete this attractive home
$ 450,000
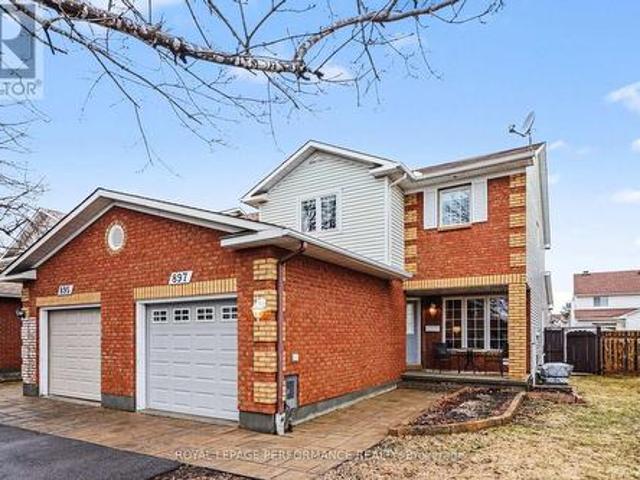
897 Paradise Crescent, Ottawa, ON, K4A 3S5 house for sale | Listing ID X13649 | Royal LePage
View photo
House · for sale
$ 579,900
897 Paradise Crescent, Ottawa, ON, K4A 3S5 house for sale | Listing ID X13649 | Royal LePage
Ripon
· House
· Patio · Garden · Fireplace · Deck · Parking · Air conditioning · Equipped kitchen
Ripon · House · Patio · Garden · Fireplace · Deck · Parking · Air conditioning · Equipped kitchen
Immaculate END UNIT 3+1 Bedroom Townhouse in a Great Location. This Home has it all, Separate Living Dining for Entertaining, + an EXTRA FAMILY ROOM on the Main Fl with Cozy Gas Fireplace Adjacent to the Eat in Kitchen. Features are Hardwood Flooring on Main except Kitchen and Bath, Eat in Patio Door leads to Very Large Deck, Fantastic for Entertaining Friends especially under the Gazebo! Garden Shed Included. Second floor has a Primary Bedroom with Large Walk In Closet and Ensuite Bath. Other 2 Bedrooms are of good size. Convenient Main Bath for Guests. Freshly Painted with Neutral color thruout Most of the House. Nice Front Porch for Morning Coffee or Evening Wine! Close to All Amenities, Big Box Stores, Transit, Quick Access to Innes Rd. Utilities: Gas 1120/y, Hydro One 1190/y, water and sewer 830/y, Upgrades include HWT (rented) '25, A/C'25, Dishwasher'25, deck redone over 22-25, Vinyl Fence'25 newer garage door'24. Interlock 2014, furnace and roof 2010, Shed 2016. Most Windows rep
$ 579,900
6290 Fortune Drive, Ottawa, ON, K1C 2B1 house for sale | Listing ID X13651 | Royal LePage
View photo
House · for sale
$ 649,900
6290 Fortune Drive, Ottawa, ON, K1C 2B1 house for sale | Listing ID X13651 | Royal LePage
Ripon
· House
· Office room · Parking
Ripon · House · Office room · Parking
Welcome to 6290 Fortune Drive. A Wonderful Place to Call Home! Nestled in one of Orleans' most desirable family-friendly neighbourhoods, this charming 3-bedroom, 2-bathroom single-family home offers the perfect blend of comfort, convenience, and lifestyle. Step inside to discover a bright and functional layout designed for everyday living and entertaining. The spacious principal rooms provide plenty of room to gather with family and friends, whether you're hosting holiday celebrations, family dinners, or casual get-togethers. The home's thoughtful design creates a warm and inviting atmosphere you'll love coming home to. The kitchen and living spaces flow seamlessly, while the inside entry from the garage adds everyday convenience, especially during Ottawa's winter months. Upstairs, you'll find three generously sized bedrooms offering comfortable accommodations for families, guests, or a home office. The two well-appointed bathrooms complete this practical and welcoming home. Outside, e
$ 649,900

Get email alerts

Don't miss out: be the first to know about new properties

The alert was correctly created

On subscribing you accept the conditions of use and the privacy policy
Alert
Receive new ads in your inbox
Save this search
Receive alerts for new listings

We'll send you an email when we have new properties for: "Houses for sale in Ripon"

The alert was correctly created

L'ange-gardien, Les Collines-de-l'outaouais
Mayo, Papineau
Get email alerts and be the first to see new listings
Required field
On subscribing I accept the terms of the privacy policy
Perfect! You'll soon start receiving new listings via email
Alert
Receive an email when we have new ads for Houses for sale in Ripon
Save this search
Filters

Bedrooms

Area (sq.ft)

sq.ft
sq.ft

Price

$
$

Filter by property type

Bathrooms

Clear all filters
Receive notifications when new entries are published.