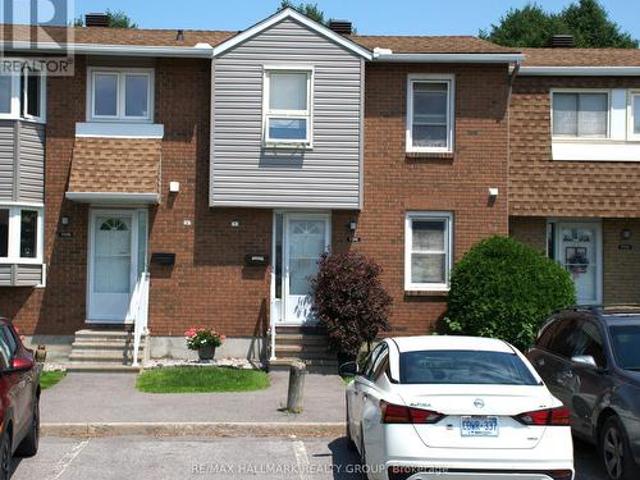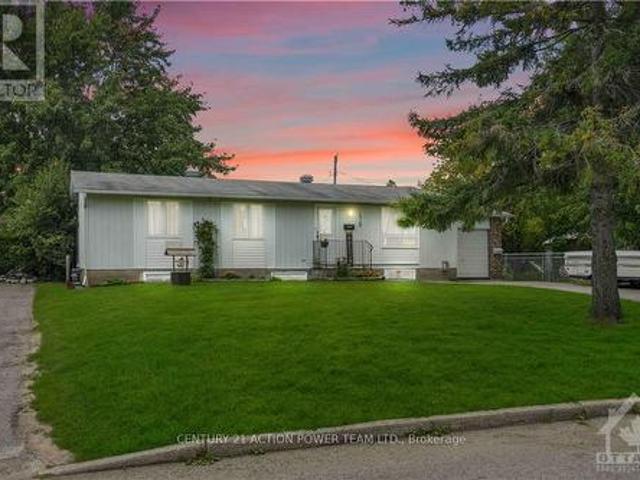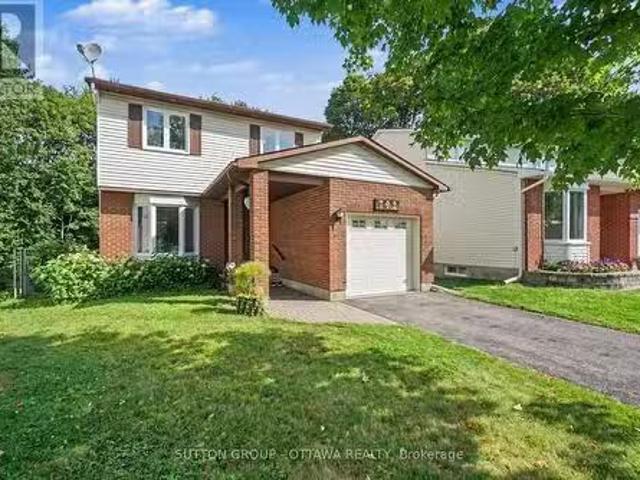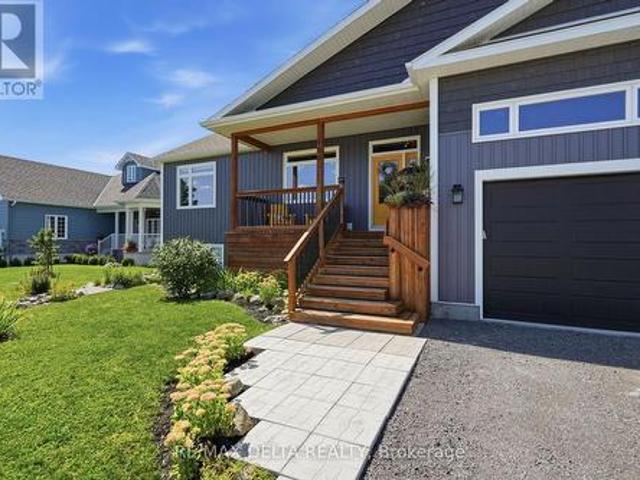
642 houses for sale in Ripon

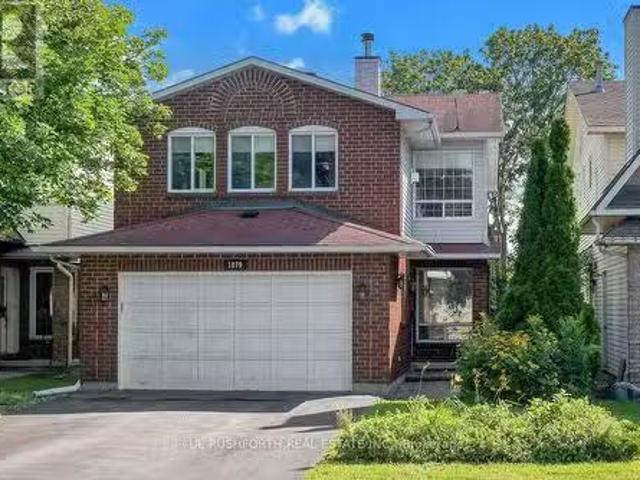
2545 Page Road, Ottawa, ON, K1W 1E5 house for sale | Listing ID X13720 | Royal LePage
View photo
House · for sale
$ 774,900
2545 Page Road, Ottawa, ON, K1W 1E5 house for sale | Listing ID X13720 | Royal LePage
Ripon
· House
· Garden · Fireplace · Parking
Ripon · House · Garden · Fireplace · Parking
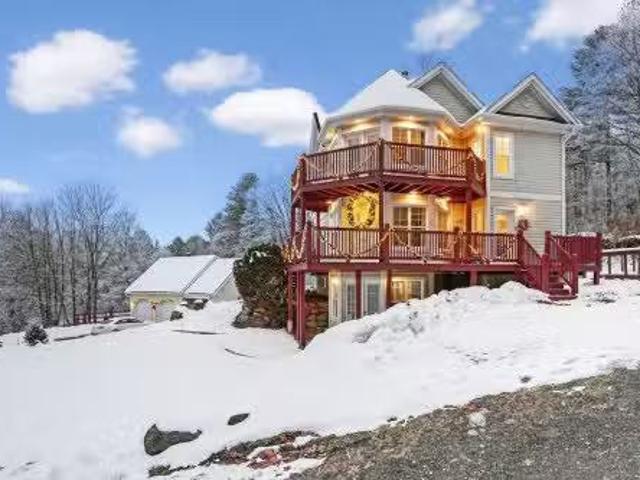
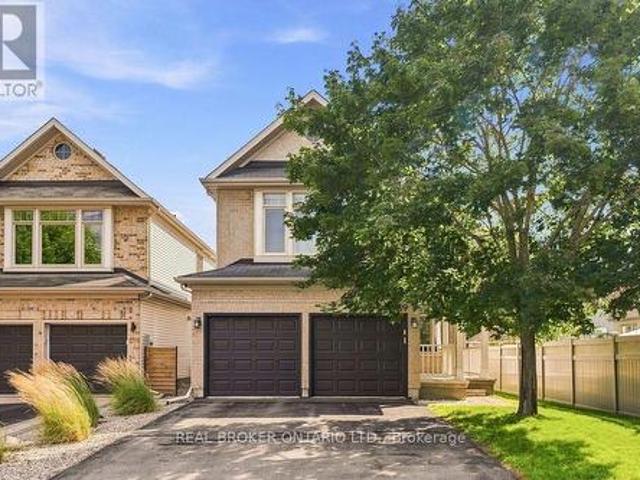
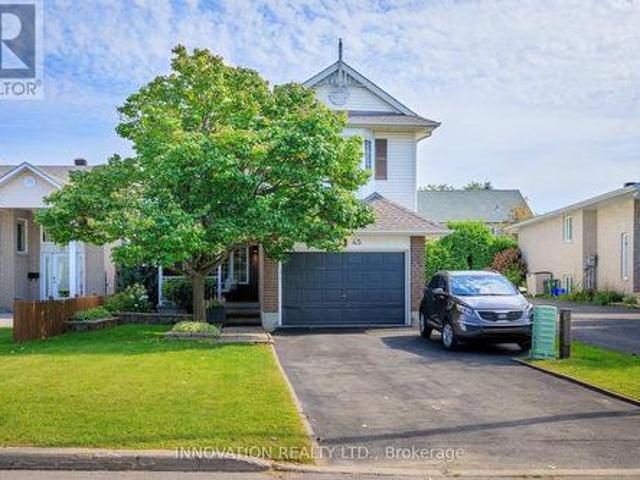
Welcome to this beautifully maintained, thoughtfully updated 4-bedroom, 3-bathroom home built in 1998 with nearly 2500 sq. Ft. of living space. Plus storage! On approach, this home's curb appeal is highlighted by an oversized driveway & garage, a mature tree & a covered front porch ideal for visiting & relaxing. The tiled foyer offers easy access to the powder room, side entrance, & inside-entry from the garage. The stylish living room boasts hardwood flooring flowing into a formal modernized dining room. With French doors leading to a bright, updated open-concept kitchen boasting brilliant quartz countertops installed in 2026. Ideal for everyday meal prep & entertaining. Step outside from the breakfast nook to a fully fenced & landscaped backyard with a garden shed & a private setting to unwind or entertain guests. A laundry room on the main level adds convenience for upper & lower living areas. A cozy natural gas fireplace anchors the spacious family room, & showcases a high cathedra
$ 774,900
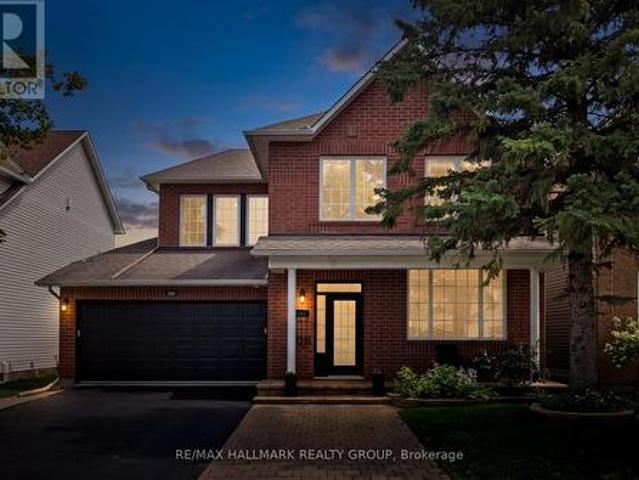
220 Enclave Walk, Ottawa, ON, K1W 0J4 house for sale | Listing ID X13717 | Royal LePage
View photo
House · for sale
$ 835,000
220 Enclave Walk, Ottawa, ON, K1W 0J4 house for sale | Listing ID X13717 | Royal LePage
Ripon
· House
· Office room · Cellar
Ripon · House · Office room · Cellar
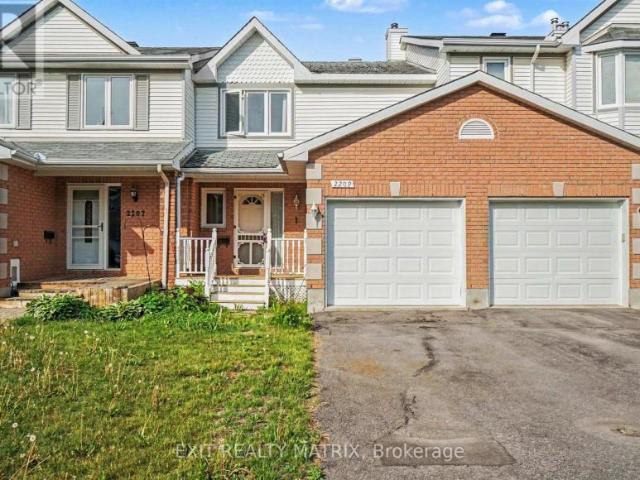
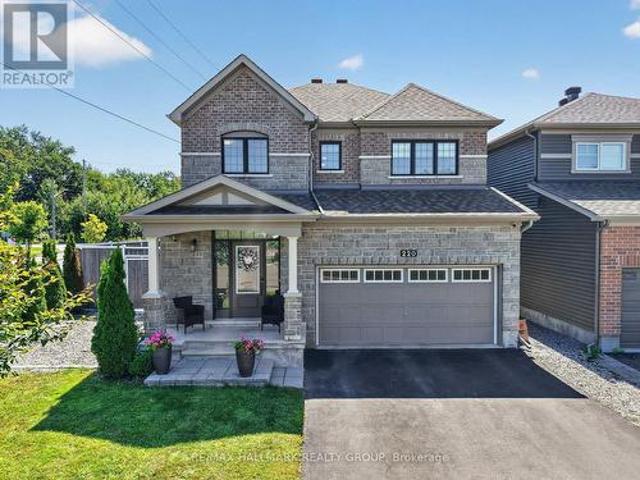
Welcome to 220 Enclave Walk, a beautifully presented and spacious Minto home situated on a premium lot in a desirable neighbourhood. Offering an exceptional blend of style, functionality and outdoor living, this thoughtfully updated home features 4 bedrooms, 3 bathrooms and hardwood flooring throughout the principal living areas. The main level offers a bright and inviting layout with generous living and dining spaces and a stylish kitchen featuring granite countertops, stainless steel appliances and ample cabinetry. The second floor provides an excellent family layout with four spacious bedrooms, including a well-appointed primary suite, along with a versatile den that is ideal for a home office, study, or quiet retreat. The additional bedrooms offer generous space and flexibility for a growing family, guests, or additional work-from-home needs. The fully finished basement adds valuable additional space and is currently configured for business use, offering excellent flexibility for a
$ 835,000
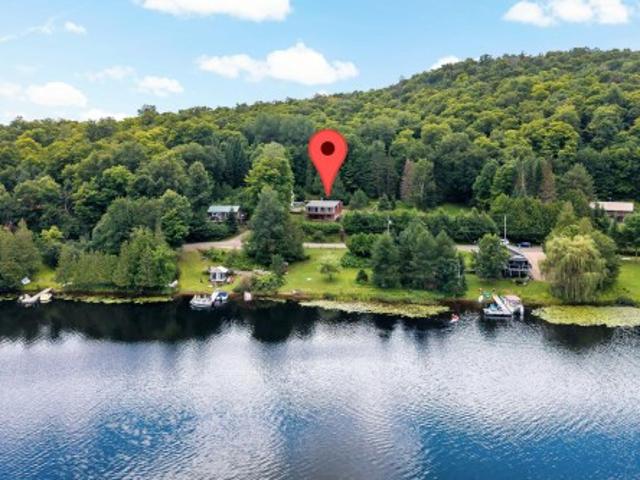
22 Ch. Constantineau, Grenville Sur La Rouge, QC, J0V 1B0 ho.
View photo
House · for sale
$ 859,000
$ 111/sq.ft
22 Ch. Constantineau, Grenville Sur La Rouge, QC, J0V 1B0 ho.
Ripon
· 7,675 sq.ft · 31 Bedrooms · 3 Baths · House
Ripon · 7,675 sq.ft · 31 Bedrooms · 3 Baths · House
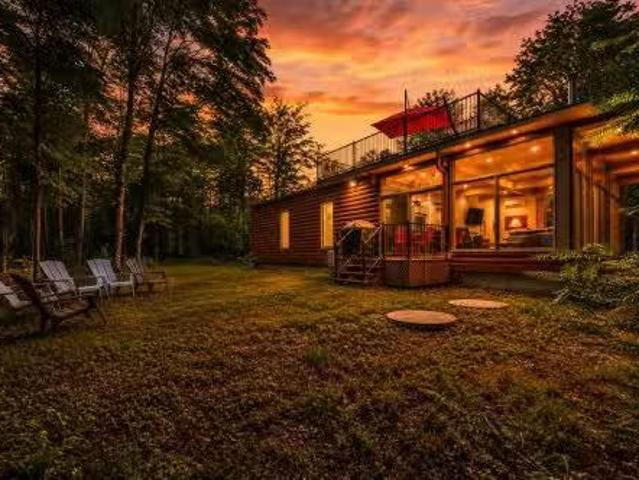
Nichée au 22 chemin Constantineau, à Grenville-sur-la-Rouge, cette propriété offre un cadre de vie exceptionnel, combinant la tranquillité dun environnement naturel et laccès à la majestueuse rivière Rouge, idéale pour le canot, le kayak ou la détente au bord de leau. La ville autorise la location courte durée. Voir addenda. Still available at ListedBuy!
$ 859,000
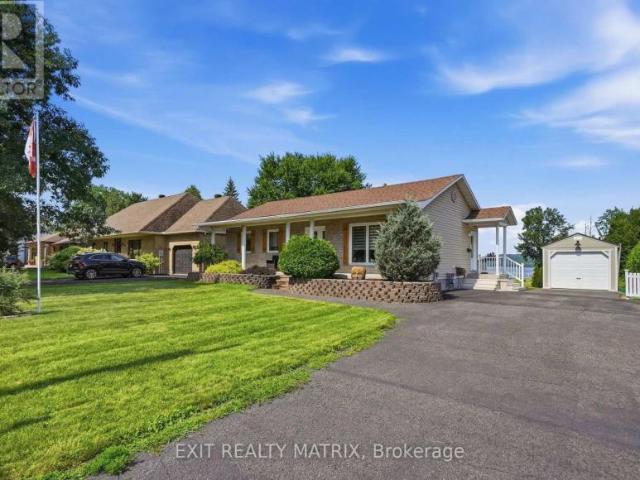
112 Crevasse Road, Ottawa, ON, K1W 0P9 house for sale | Listing ID X13706 | Royal LePage
View photo
House · for sale
$ 835,000
Updated
112 Crevasse Road, Ottawa, ON, K1W 0P9 house for sale | Listing ID X13706 | Royal LePage
Ripon
· House
· Patio · Garden · Fireplace
Ripon · House · Patio · Garden · Fireplace
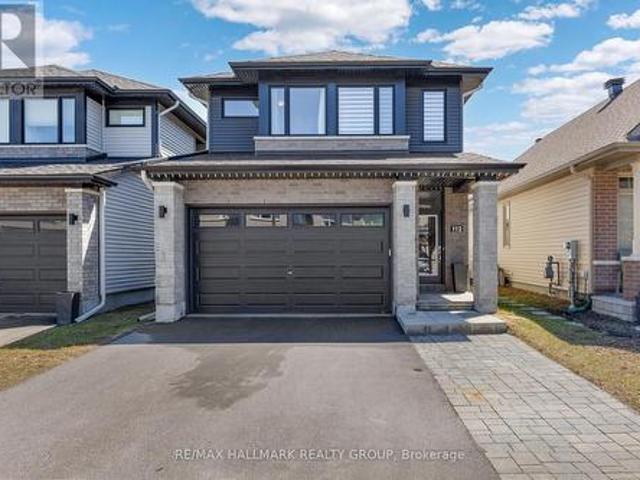
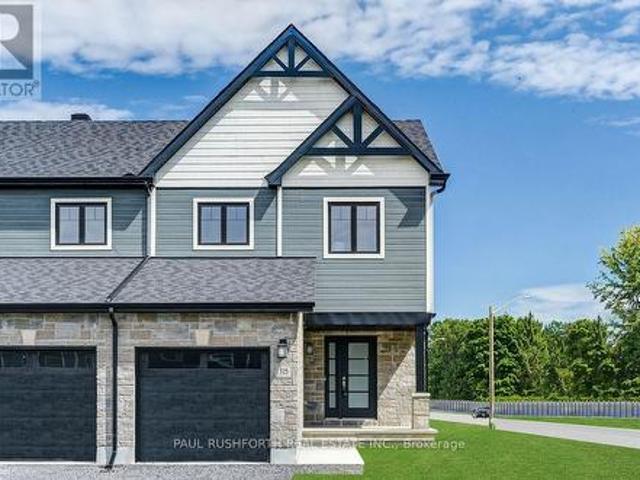
Welcome to this beautifully maintained 3-bedroom, 3-bathroom detached home built in 2020 by Richcraft, located in the highly desirable Trailsedge / Bradley Estates community in Orléans. Situated on a quiet, family-friendly street surrounded by newer homes, this property offers the perfect blend of modern comfort and suburban tranquility. Step inside to a bright, open-concept main level featuring large windows and a patio door that floods the space with natural light. The functional and stylish kitchen is equipped with granite countertops, a spacious island and has been upgraded to include additional storage. It flows seamlessly into the dining area and family room, ideal for both everyday living and entertaining. A cozy gas fireplace adds warmth and charm, while the eat-in area provides direct access to the backyard. Upstairs, the spacious primary bedroom offers a relaxing retreat complete with a walk-in closet and a luxurious 5-pc ensuite bathroom. Two additional well-sized bedrooms a
$ 835,000
161 Ch. Du Retour Aux Sources, Amherst, QC, J0T 2L0 house fo.
View photo
House · for sale
$ 649,000
$ 1,369/sq.ft
161 Ch. Du Retour Aux Sources, Amherst, QC, J0T 2L0 house fo.
Ripon
· 474 sq.ft · 2 Bedrooms · 1 Bath · House
· Sauna
Ripon · 474 sq.ft · 2 Bedrooms · 1 Bath · House · Sauna
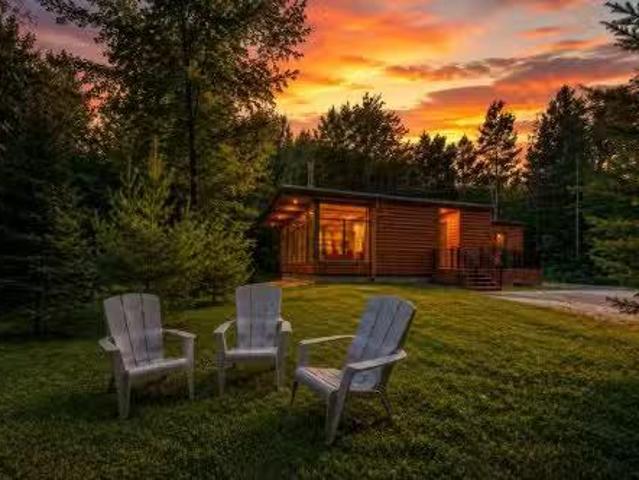
SOLD FULLY FURNISHED AND EQUIPED Welcome to 161, chemin Du Retour Aux Sources, in Amherst! A chalet nestled in the private Kanata Tremblant domain, featuring an entrance hall, dining room, living room, kitchen, two bedrooms, and a bathroom. A wooded lot offers privacy and tranquility. Exclusive access to the Club House (spa, sauna, games room, billiards), private heliport. Close to Tremblants attractions. A rare opportunity to live the Kanata experience in a secure and exceptional setting! Located in a short-term saleal zone, offering exceptional income potential! Still available at ListedBuy!
$ 649,000
938 Payer Street, Clarence Rockland, ON, K4K 1N2 house for sale | Listing ID X13695 | Royal LePage
View photo
House · for sale
$ 524,900
Updated
938 Payer Street, Clarence Rockland, ON, K4K 1N2 house for sale | Listing ID X13695 | Royal LePage
Ripon
· House
· Parking
Ripon · House · Parking
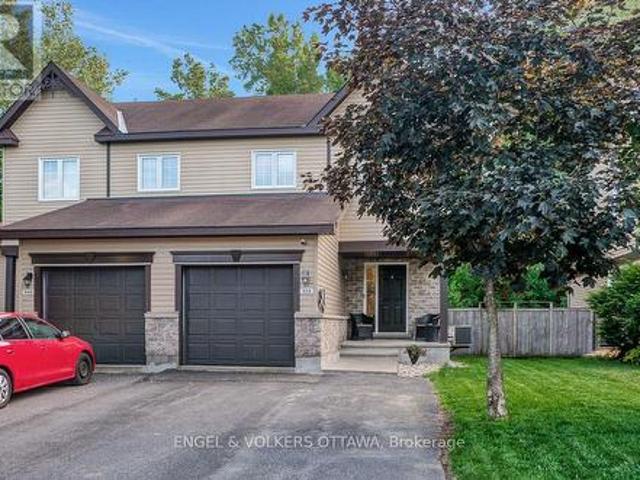
Welcome to this semi-detached gorgeous and impeccably maintained original owner occupied Clément home perfectly positioned in the heart of Rockland on a family-friendly desirable street. This sought after open-concept model offers a bright and inviting layout with a traditional 2-storey classic design, an additional 4 ft extension in depth and thoughtful finishes throughout. Equipped with an EV charger and plenty of parking on the driveway! The main level features a roomy welcoming entryway with ample room for guests and everyday convenience, upgraded pot-lighting throughout, a spacious living room, large windows that fill the space with natural light, and a cozy dining area ideal for hosting family and friends. The modern kitchen is both stylish and efficient, complete with newer updated stainless steel appliances including a wine fridge and generous counter space for everyday living. Upstairs you will find a large primary suite with ample space for a king sized bed and dresser drawer
$ 524,900
139 Trail Side Circle, Ottawa, ON, K4A 5B3 house for sale | Listing ID X13708 | Royal LePage
View photo
House · for sale
$ 859,900
139 Trail Side Circle, Ottawa, ON, K4A 5B3 house for sale | Listing ID X13708 | Royal LePage
Ripon
· House
· Office room · Fireplace
Ripon · House · Office room · Fireplace
Set within Orléans, Springridge offers a quieter, more established neighbourhood feel while keeping everyday conveniences close at hand. It's a community made for getting outside, with parks and an extensive network of walking and cycling paths. Coyote Trail Park runs just behind the street, putting 31 hectares of trails, tennis and pickleball courts, an off-leash dog park, outdoor fitness and picnic areas practically at your doorstep. There's something refreshing about a home that gives everyone a little room to breathe, and 139 Trailside Circle does exactly that. Generous proportions and a thoughtful layout create space to come together when you want to, and retreat when you need to. The main floor strikes that balance beautifully. The living room feels bright and open, with soaring ceilings, expansive windows and a fireplace as its natural focal point. There's room for everyday meals in the kitchen, a proper dining area when everyone's around the table, and a separate office that ke
$ 859,900
Townhouse Ottawa ON LS105150410
View photo
Townhouse · for sale
$ 489,900
Townhouse Ottawa ON LS105150410
Ripon
· Townhouse
Ripon · Townhouse
Explore this exciting real estate opportunity located in the vibrant area of Ottawa. This property is currently priced at CAD489900. A fantastic chance to acquire property in a sought-after location. Whether you are looking for a new location or a significant acquisition, this listing warrants serious consideration. Review all the details and imagine the possibilities. Contact us today for more information!
$ 489,900
325 Dion Avenue, Clarence Rockland, ON, K4K 0M2 house for sale | Listing ID X13699 | Royal LePage
View photo
House · for sale
$ 542,956
325 Dion Avenue, Clarence Rockland, ON, K4K 0M2 house for sale | Listing ID X13699 | Royal LePage
Ripon
· House
Ripon · House
Model home! Lots of Upgrades! This 3 bed, 3 bath end town has a stunning design & from the moment you step inside, you'll be struck by the bright & airy feel of the home, with an abundance of natural light. The open concept floor plan creates a sense of spaciousness and flow, making it the perfect space for entertaining. The kitchen is a chef's dream, with top-of-the-line appliances, ample counter space, & plenty of storage. The large island provides additional seating and storage. On the second level each bedroom is bright and airy, with large windows that let in plenty of natural light. The finished lower level also includes laundry and additional storage space. Full concrete construction provides your family with privacy. Some photos have been virtually staged. Flooring: Hardwood, Flooring: Ceramic, Flooring: Carpet Wall To Wall (id: 27)
$ 542,956
171 Ch. Du Retour Aux Sources, Amherst, QC, J0T 2L0 house fo.
View photo
House · for sale
$ 649,000
$ 1,586/sq.ft
171 Ch. Du Retour Aux Sources, Amherst, QC, J0T 2L0 house fo.
Ripon
· 409 sq.ft · 2 Bedrooms · 1 Bath · House
· Sauna
Ripon · 409 sq.ft · 2 Bedrooms · 1 Bath · House · Sauna
SOLD FULLY FURNISHES AND EQUIPED Welcome to 171, chemin Du Retour Aux Sources, in Amherst! A chalet nestled in the private Kanata Tremblant domain, featuring an entrance hall, dining room, living room, kitchen, two bedrooms, and a bathroom. A wooded lot offers privacy and tranquility. Exclusive access to the Club House (spa, sauna, games room, billiards), private heliport. Close to Tremblants attractions. A rare opportunity to live the Kanata experience in a secure and exceptional setting! Located in a designated short-term saleal area, offering endless income potential! Still available at ListedBuy!
$ 649,000
Ch. Du Belvédère, Grenville Sur La Rouge, QC, J0V 1B0 vacant.
View photo
House · for sale
$ 145,000
Ch. Du Belvédère, Grenville Sur La Rouge, QC, J0V 1B0 vacant.
Ripon
· House
Ripon · House
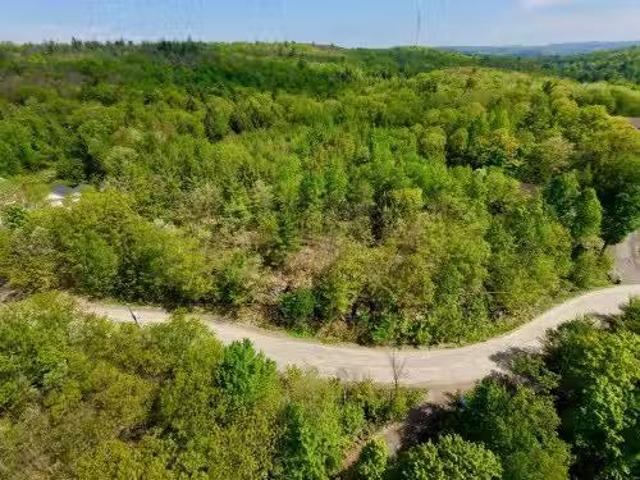
A dream escape atop the belvedere in Grenville-sur-la-Rouge. This private 2-acre wooded lot sits high above the cliff with breathtaking panoramic views of the winding Ottawa River all the way to Hawkesbury. Enjoy peace, nature and sunrise views on the dead end street, Chemin du Belvédère. Minutes to Hwy 50 and the Grenville-sur-la-Rouge boat launch park, 15 min to Hawkesbury, 20 min to Lachute, 60 min to Laval and about 80 min to Montréal. Still available at ListedBuy!
$ 145,000
174 Belisle Street, Clarence Rockland, ON, K0A 1N0 house for sale | Listing ID X13695 | Royal LePage
View photo
House · for sale
$ 649,000
174 Belisle Street, Clarence Rockland, ON, K0A 1N0 house for sale | Listing ID X13695 | Royal LePage
Ripon
· House
· Garden · Parking · Deck
Ripon · House · Garden · Parking · Deck
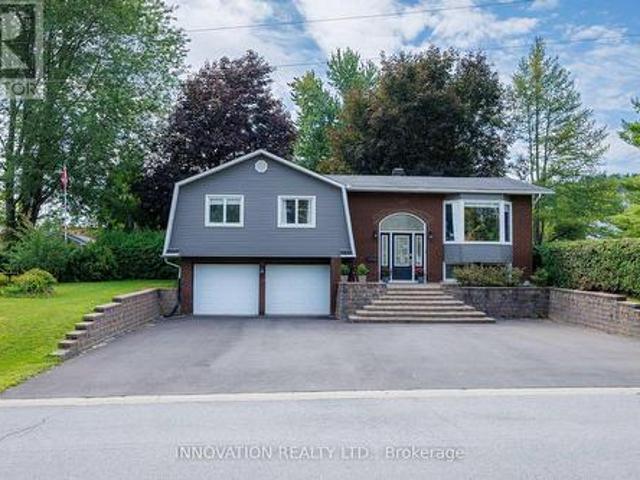
Welcome to this exceptional raised bungalow offering stunning curb appeal, 3+1 bedrooms, and over 2,000 sq. Ft. of livable space situated on a fully fenced & private 99' x 154' lot surrounded by mature trees & cedar hedges. The bright, open-concept main level features hardwood flooring & tile showcasing a spacious kitchen equipped with an island, 2 breakfast bars, stainless appliances, a gas stove & direct access to the rear deck for entertaining. The large living room boasts a bay window, while main-floor laundry adds convenience. Three full baths include a 4-pc main, 3-pc primary ensuite, and a 3-pc on the lower-level where you'll find a large recreation room with direct access to an oversized built-in double garage, providing excellent workshop function & storage space. Large above-grade windows on the lower level offer plenty of natural light with potential for a 5th bedroom. The fully fenced backyard is an entertainer's dream, featuring two backyard gates (one 6' wide) and an inde
$ 649,000
1216 Diamond Street, Clarence Rockland, ON, K4K 0M1 house for sale | Listing ID X13694 | Royal LePage
View photo
House · for sale
$ 839,000
1216 Diamond Street, Clarence Rockland, ON, K4K 0M1 house for sale | Listing ID X13694 | Royal LePage
Ripon
· House
Ripon · House
Welcome to this stunning 2023-built home in the heart of Rockland's family-friendly Morris Village, where luxury finishes and thoughtful upgrades define every room. From the moment you step inside, a dramatic open-to-above ceiling soaring to the second storey sets this home apart from anything else on the street, flooding the main level with natural light and creating a sense of scale rarely found in a home this size. This 4-bedroom (3+1), 4-bathroom home is a true showpiece. Anchoring it all is a showstopping 10-foot quartz waterfall island, easily seating six, framed by custom hexagon tile backsplash, sleek white cabinetry, and a smart stainless steel refrigerator that brings the kitchen firmly into 2026. Custom hardwood and tile flooring run throughout, adding warmth and sophistication underfoot in every room. Each of the home's four bathrooms is finished with quartz vanities, echoing the same elevated standard found in the kitchen. Upstairs, a loft and flex space overlooking the lo
$ 839,000
33 Solara Private, Clarence Rockland, ON, K4K 1P5 house for sale | Listing ID X13696 | Royal LePage
View photo
House · for sale
$ 549,500
33 Solara Private, Clarence Rockland, ON, K4K 1P5 house for sale | Listing ID X13696 | Royal LePage
Ripon
· House
· Patio · Deck · Cellar
Ripon · House · Patio · Deck · Cellar
Welcome to this stylish, modern bungalow situated in a highly desirable adult lifestyle community, designed for effortless and sophisticated living. Featuring 2 bedrooms and 2 bathrooms, this home offers a refined layout highlighted by rich hardwood floors, a stunning quartz kitchen with custom cabinetry, and a spacious primary suite with a cheater ensuite. The unfinished basement presents a blank canvas with incredible potential-ideal for adding significant living space, customized entertainment areas, or creating a potential secondary suite for extended family or guests. Outdoors, enjoy a private back deck and concrete patio, all while benefiting from low-maintenance living with local association fees covering snow removal and lawn care. Located on a quiet street close to golf courses, shopping, and trails, this property combines modern comfort with endless future possibilities. Builder upgrades include, but not limited to, a walk-in shower and custom walk-in closet in the primary be
$ 549,500
House Hawkesbury ON LS105150418
View photo
House · for sale
$ 249,900
House Hawkesbury ON LS105150418
Ripon
· House
Ripon · House
Explore this exciting real estate opportunity located in the vibrant area of Hawkesbury. This property is currently priced at CAD249900. A fantastic chance to acquire property in a sought-after location. Whether you are looking for a new location or a significant acquisition, this listing warrants serious consideration. Review all the details and imagine the possibilities. Contact us today for more information!
$ 249,900
287 Ch. Isaac Grégoire S. La Minerve, QC, J0T 1S0 house for sale | Listing ID 14997 | Royal LePage
View photo
House · for sale
$ 1,379,000
Updated
287 Ch. Isaac Grégoire S. La Minerve, QC, J0T 1S0 house for sale | Listing ID 14997 | Royal LePage
Ripon
· House
· Fireplace
Ripon · House · Fireplace
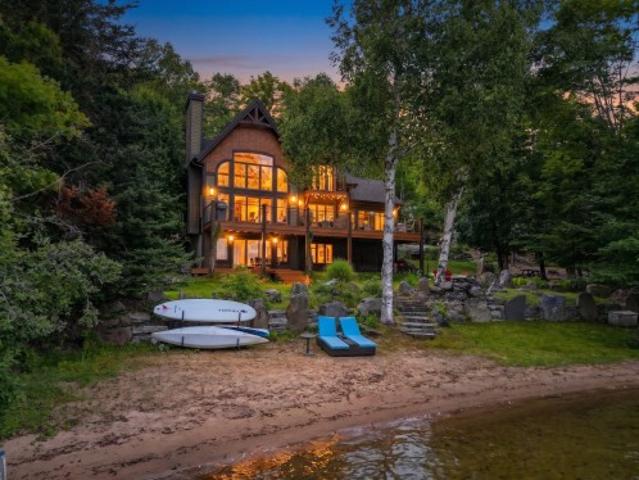
A unique, high-end property situated on the shores of Lac Chapleau. This home features a sandy beach with approximately 50 meters of waterfrontage. You will be charmed by its expansive windows, fireplace, veranda, and garage-perfect for storing all your sports equipment. Sold fully furnished and equipped, all you need to do is bring your suitcase and invite family and friends. A visit speaks for itself
$ 1,379,000
5554 County 10 Road, The Nation, ON, K0B 1G0 Luxury House for sale | Listing ID X13705 | Royal LePage Carriage Trade Luxury Properties
View photo
House · for sale
$ 1,499,999
5554 County 10 Road, The Nation, ON, K0B 1G0 Luxury House for sale | Listing ID X13705 | Royal LePage Carriage Trade Luxury Properties
Ripon
· House
· Fireplace · Parking · Cellar
Ripon · House · Fireplace · Parking · Cellar
Looking for space, privacy, and room to spread out? This 1 1/2 storey home sits on 2.486 private acres along County Road 10 in The Nation Municipality, full of character inside and out. Step inside to cathedral ceilings and a warm, welcoming main floor centered around a wood-burning fireplace. In-floor radiant heat warms the recreation room, kitchen, and basement bathroom, keeping those spaces comfortable straight through the winter. The spacious recreation/party room. A former garage transformed into serious entertaining space. Gives you room for movie nights, game nights, or whatever your family dreams up. A ductless heat pump keeps the main floor comfortable year-round, both heating and cooling, and a propane stove in the basement adds extra warmth on the coldest days. The main floor also offers a bright living room and a well-appointed kitchen, with all appliances included. Two full 3-piece bathrooms. One on the main floor, one in the basement. Keep mornings simple. Downstairs you'
$ 1,499,999
1736 Stoneboat Crescent, Ottawa, ON, K1C 1W8 house for sale | Listing ID X13710 | Royal LePage
View photo
House · for sale
$ 539,900
1736 Stoneboat Crescent, Ottawa, ON, K1C 1W8 house for sale | Listing ID X13710 | Royal LePage
Ripon
· House
· Patio · Garden · Fireplace
Ripon · House · Patio · Garden · Fireplace
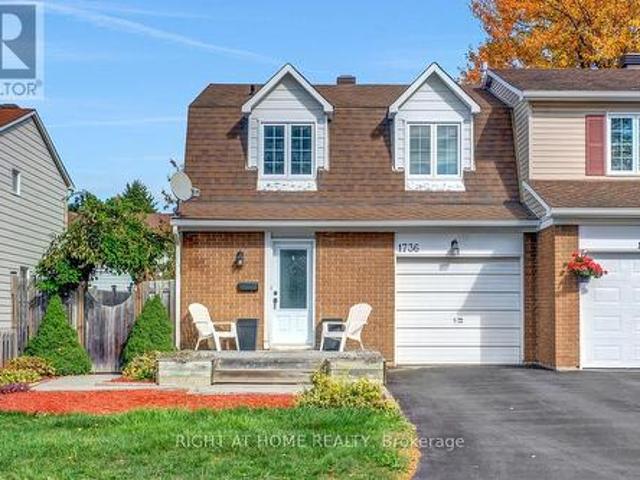
This beautifully maintained semi-detached home in the heart of Orléans, offering the perfect combination of comfort, style, and convenience. Ideally situated close to excellent schools, parks, shopping, restaurants, recreation, transit, and the new LRT expansion, this home is perfect for families, professionals, and commuters alike. The growing east-end transit network provides quick and convenient access across Ottawa. Step inside to a spacious foyer leading to an inviting open-concept main floor featuring rich hardwood flooring throughout the living and dining areas. The bright living room is highlighted by a stunning floor-to-ceiling slate fireplace, creating a warm and elegant focal point for entertaining or relaxing. The renovated kitchen is sure to impress with granite countertops, modern cabinetry, stainless steel appliances, stylish glass tile backsplash, ample storage. The adjacent dining area offers direct access to the private backyard through patio doors, making indoor-outd
$ 539,900
6536 Tooney Drive, Ottawa, ON, K1C 7G9 house for sale | Listing ID X13711 | Royal LePage
View photo
House · for sale
$ 649,900
6536 Tooney Drive, Ottawa, ON, K1C 7G9 house for sale | Listing ID X13711 | Royal LePage
Ripon
· House
· Garden · Parking · Fireplace · Cellar
Ripon · House · Garden · Parking · Fireplace · Cellar
Welcome to 6536 Tooney Drive, a well-maintained 3-bedroom home located in a family-friendly Orléans neighbourhood! The main level offers a bright and functional layout featuring a living room, dining area, kitchen with breakfast nook, family room with cozy fireplace and convenient laundry room. Upstairs, you'll find three bedrooms and two full bathrooms, including a spacious primary bedroom complete with a walk-in closet and private ensuite. The unfinished basement offers plenty of storage and excellent potential to create additional living space tailored to your needs. Outside, enjoy a fully fenced backyard, ideal for relaxing, entertaining, or family time, along with the convenience of an attached double car garage. Ideally situated close to schools, parks, recreation, transit, and everyday amenities. Flexible and immediate possession available. A great opportunity to make this Orléans home your own! This is a linked property. *. (id: 27)
$ 649,900
House Hawkesbury ON LS105135833
View photo
House · for sale
$ 399,000
House Hawkesbury ON LS105135833
Ripon
· House
Ripon · House
Explore this exciting real estate opportunity located in the vibrant area of Hawkesbury. This property is currently priced at CAD399000. A fantastic chance to acquire property in a sought-after location. Whether you are looking for a new location or a significant acquisition, this listing warrants serious consideration. Review all the details and imagine the possibilities. Contact us today for more information!
$ 399,000
House Ottawa ON LS105135828
View photo
House · for sale
$ 765,000
House Ottawa ON LS105135828
Ripon
· House
Ripon · House
Explore this exciting real estate opportunity located in the vibrant area of Ottawa. This property is currently priced at CAD765000. A fantastic chance to acquire property in a sought-after location. Whether you are looking for a new location or a significant acquisition, this listing warrants serious consideration. Review all the details and imagine the possibilities. Contact us today for more information!
$ 765,000
6584 Legault Street, Ottawa, ON, K1C 2Z1 house for sale | Listing ID X13711 | Royal LePage
View photo
House · for sale
$ 628,900
6584 Legault Street, Ottawa, ON, K1C 2Z1 house for sale | Listing ID X13711 | Royal LePage
Ripon
· House
· Garden · Deck
Ripon · House · Garden · Deck
Welcome to 6584 Legault St. A delightful three-bedroom home nestled in a desirable Orléans neighbourhood, close to parks, schools, shopping, restaurants, and all amenities. The main level features beautiful hardwood floors throughout, a bright and sun-filled kitchen with an inviting eating area, and a spacious dining room. The updated living room offers plenty of natural light and views of the private backyard. Step outside to enjoy the large deck, perfect for relaxing or entertaining. Upstairs, you'll find three comfortable bedrooms and a full bathroom. The lower level offers a spacious recreation room and additional living space. The home features updated windows (2011), a roof updated in (2018), and an updated hydro panel (2022). The kitchen is equipped with newer appliances, including stainless steel finishes. A wonderful opportunity to own a bright, well-maintained home in a fantastic Orléans location! (Id: 27)
$ 628,900
C 1759 Lamoureux Drive, Ottawa, ON, K1E 2N5 townhouse for sale | Listing ID X13705 | Royal LePage
View photo
Townhouse · for sale
$ 264,900
C 1759 Lamoureux Drive, Ottawa, ON, K1E 2N5 townhouse for sale | Listing ID X13705 | Royal LePage
Ripon
· Townhouse
· Garden · Fireplace · Parking · Cellar
Ripon · Townhouse · Garden · Fireplace · Parking · Cellar
Opportunity knocks! Handy people, roll up your sleaves and get to work. Rarely does a 3-bedroom condominium townhome in this location become available at such an attractive price. Bring your decorating ideas and unlock the tremendous potential this home has to offer. Featuring a functional layout, with living and dining room open to each other, wood burning fireplace, efficient kitchen design, finished basement recreation room, two bathrooms, no maintenance yard and one parking space, this property is ideal for buyers looking to add value through cosmetic improvements. Conveniently located within walking distance of shopping, schools, parks and public transit. A smart investment for buyers with vision. (Id: 27)
$ 264,900
1512 Blackheath Street N, Ottawa, ON, K1E 1K7 house for sale | Listing ID X13706 | Royal LePage
View photo
House · for sale
$ 799,900
1512 Blackheath Street N, Ottawa, ON, K1E 1K7 house for sale | Listing ID X13706 | Royal LePage
Ripon
· House
Ripon · House
Welcome to 1512 Blackheath, a legal duplex offering an excellent investment opportunity with two spacious, self-contained units, separate entrances, and no rear neighbours. The upper Unit A features 2 bedrooms, 1 full bathroom, in-unit laundry, a private separate entrance, and a functional, comfortable layout. Current rent is $2,416/month, utilities included. The lower Unit B also offers 2 bedrooms, 1 full bathroom, its own in-unit laundry and separate entrance, providing excellent privacy and convenience. Currently rented for $1,950/month, utilities included. The owner pays the utilities for both units. Combined scheduled gross rental income is approximately $4,366/month or $52,392 annually. With two fully independent units, separate entrances, separate laundry facilities, and a desirable setting with no rear neighbours, this legal duplex presents a great opportunity for investors or buyers looking for additional rental income. The anticipated vacancy of the upper unit also provides f
$ 799,900
792 Harlequin Crescent, Ottawa, ON, K1E 2P3 house for sale.
View photo
House · for sale
$ 649,000
792 Harlequin Crescent, Ottawa, ON, K1E 2P3 house for sale.
Ripon
· 4 Bedrooms · 3 Baths · House
· Air conditioning
Ripon · 4 Bedrooms · 3 Baths · House · Air conditioning
Single detached 4-bedroom home on an extra-deep, pie-shaped lot backing onto greenspace! Lovingly maintained by its original owner for 43 years, this home is situated on a quiet, low-traffic crescent overlooking a small landscaped turning circle in Chatelaine Village. Just a 5-minute drive or approximately 25-minute walk to Place dOrléans LRT Station and Shopping Centre, with numerous walking and cycling trails just a stones throw away. Offering a solid foundation for updates and plenty of potential to customize to your taste, this property presents an excellent opportunity for homeowners, renovators and contractors alike. Estate Sale - property is being sold as is, where is without representation or warranty by the Seller; please include Schedule B (attached) with all offers. Pre-listing home inspection dated August 18, 2026 is on file and available upon request. Approximate age of major components are believed to be as follows (Buyer to verify): Furnace (2017), AC (2024), Roof (2007)
$ 649,000
100 Pendleton Street, Champlain, ON, K0B 1R0 house for sale | Listing ID X13705 | Royal LePage
View photo
House · for sale
$ 799,900
100 Pendleton Street, Champlain, ON, K0B 1R0 house for sale | Listing ID X13705 | Royal LePage
Ripon
· House
· Garden · Office room · Deck
Ripon · House · Garden · Office room · Deck
Why build when you can buy almost new? This impeccable 2022 build is move-in ready for family living, entertaining and relaxing at home! Let the view of the mountains be a beautiful way to start every morning. This is truly a home with everything you need! The gourmet kitchen with abundant cabinetry has a sumptuous granite-topped island and the walk-in pantry of your dreams! A built-in oven and a cooktop complete this kitchen, where you can cook and enjoy entertaining. A coffee nook is just off the kitchen. Enjoy abundant natural light from large windows as well as the most beautiful sunsets ever from your rear deck! Established perennials in your front and back yard with your very own swim spa. A cute office space is located right off the family room area on the main floor, and a den/office meeting space with wet bar makes this a flexible home work location to meet clients or host meetings. The primary bedroom is at the rear of the home with a spacious walk-in closet and beautifully-a
$ 799,900
1879 Belcourt Boulevard, Ottawa, ON, K1C 4N3 house for sale.
View photo
House · for sale
$ 649,900
1879 Belcourt Boulevard, Ottawa, ON, K1C 4N3 house for sale.
Ripon
· 4 Bedrooms · 4 Baths · House
· Garden · Fireplace · Cellar
Ripon · 4 Bedrooms · 4 Baths · House · Garden · Fireplace · Cellar
DETACHED SINGLE nestled in a mature neighbourhood of Orleans, Chateauneuf. VACANT and MOVE -IN READY. This updated 3+1 bedroom, 4 bath, single family home is bright, clean, and SPOTLESS. Meticulously maintained. SPRAWLING 2nd FLOOR FAMILY ROOM with gas fireplace, large private fenced yard with deckgazebo. Eat-in Kitchen and formal diningliving rooms. LOADS of space for everyday living and hosting familyfriends. Spacious primary bedroom with 4pc ensuite. Good sized bedrooms 23 and main family bathroom. FINISHED BASEMENT with home theatrerec room, bathroom and home officeflex room. Ideal space for inlaw suite, 4th bedroom or multi-generational families. Walking distance to transit, schools, shopping, restaurants, recreation facilities. FANTASTIC NEIGHBOURHOOD AND SENSE OF COMMUNITY. Flexibleimmediate move in date is possible. A MUST SEE! SPOTLESS! Roof ~2006, FurnaceACHWT ~2014, Windows ~2008. Professionally cleaned and move in ready! Some photos have been virtually staged (id:27). Still
$ 649,900
2104 Sandy Oaks Drive, Ottawa, ON, K1W 1H5 house for sale | Listing ID X13707 | Royal LePage
View photo
House · for sale
$ 874,900
2104 Sandy Oaks Drive, Ottawa, ON, K1W 1H5 house for sale | Listing ID X13707 | Royal LePage
Ripon
· House
· Garden · Fireplace
Ripon · House · Garden · Fireplace
Welcome to this beautifully maintained Minto Mariposa, offering 4+1 bedrooms and 3+1 bathrooms, with elegant hardwood flooring throughout the main and second levels. The main floor features a spacious, light-filled living and dining area, complemented by an inviting eat-in kitchen complete with stainless steel appliances, a double undermount sink, and direct access to the rear yard. The adjacent family room provides a warm and comfortable setting, highlighted by a cozy gas fireplace. Upstairs, the generously sized primary suite includes a walk-in closet and a well-appointed 4pc ensuite with a soaking tub and separate shower. Three additional bedrooms, a stylish full bathroom with walk-in shower, and the convenience of second-level laundry complete this level. The fully finished lower level offers exceptional versatility, featuring a recreation room with a home theatre projector screen and built-in speakers, an additional bedroom with nook and closet space, a 3pc bathroom, a dedicated o
$ 874,900
188 Ch. White, Harrington, QC, J8G 2T3 house for sale | Listing ID 24351 | Royal LePage
View photo
House · for sale
$ 800,000
188 Ch. White, Harrington, QC, J8G 2T3 house for sale | Listing ID 24351 | Royal LePage
Ripon
· House
· Parking · Heating
Ripon · House · Parking · Heating
Your opportunity to own your own piece of waterfront property! This charming single-storey chalet-style home offers a warm and inviting atmosphere, abundant natural light, and a spacious lot. Enjoy beautiful views of Green Lake while taking full advantage of the surrounding nature and tranquility. A central heat pump provides both heating and air conditioning throughout the home for year-round comfort. A detached double garage completes the property, offering practical space for vehicles, equipment, and projects. An ideal property for fully embracing the waterfront lifestyle!
$ 800,000
House Champlain ON LS105071875
View photo
House · for sale
$ 549,000
House Champlain ON LS105071875
Ripon
· House
Ripon · House
Explore this exciting real estate opportunity located in the vibrant area of Champlain. This property is currently priced at CAD549000. A fantastic chance to acquire property in a sought-after location. Whether you are looking for a new location or a significant acquisition, this listing warrants serious consideration. Review all the details and imagine the possibilities. Contact us today for more information!
$ 549,000

Get email alerts

Don't miss out: be the first to know about new properties

The alert was correctly created

On subscribing you accept the conditions of use and the privacy policy
Alert
Receive new ads in your inbox
Save this search
Receive alerts for new listings

We'll send you an email when we have new properties for: "Houses for sale in Ripon"

The alert was correctly created

L'ange-gardien, Les Collines-de-l'outaouais
Mayo, Papineau
Get email alerts and be the first to see new listings
Required field
On subscribing I accept the terms of the privacy policy
Perfect! You'll soon start receiving new listings via email
Alert
Receive an email when we have new ads for Houses for sale in Ripon
Save this search
Filters

Bedrooms

Area (sq.ft)

sq.ft
sq.ft

Price

$
$

Filter by property type

Bathrooms

Clear all filters
Receive notifications when new entries are published.