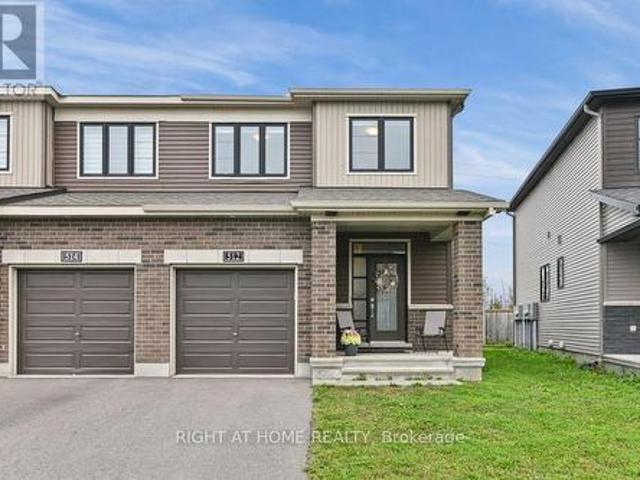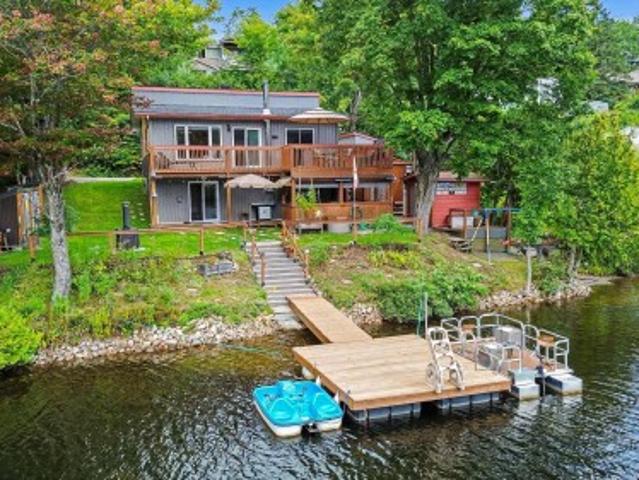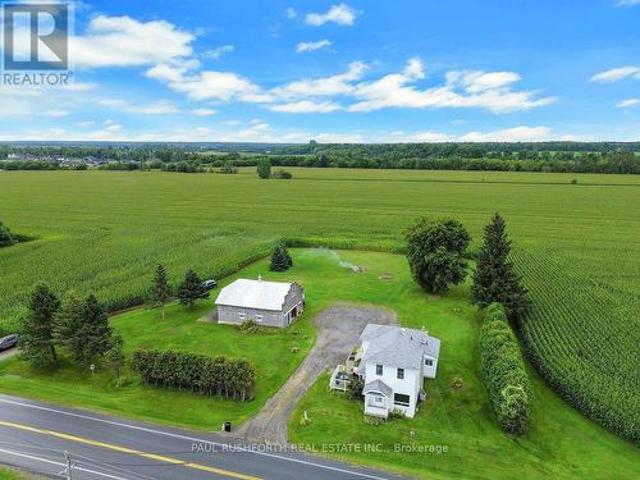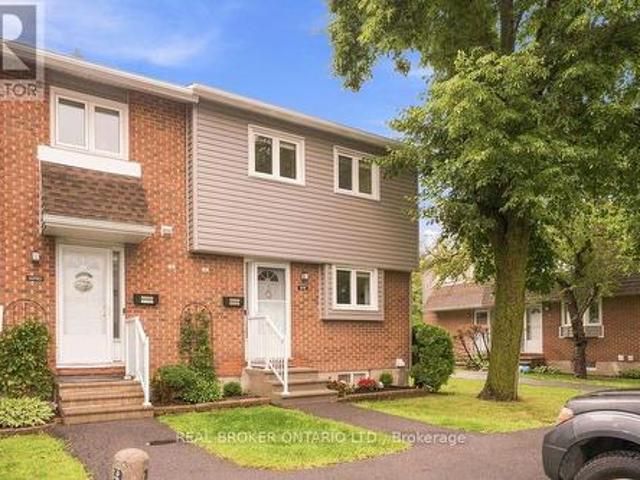
642 houses for sale in Ripon

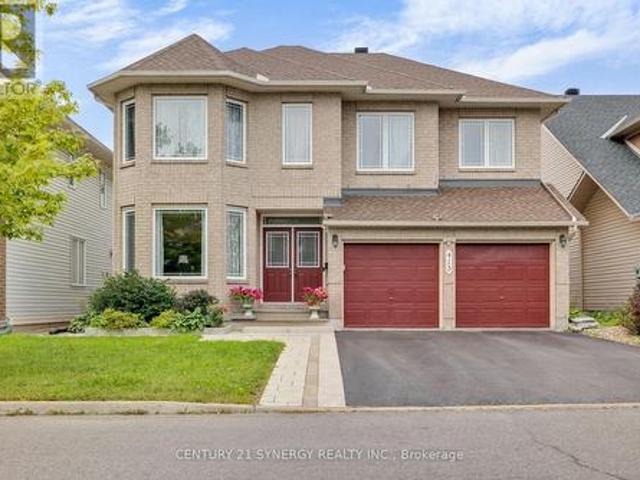
House Ottawa ON LS105337654
View photo
House · for sale
$ 960,000
Updated
House Ottawa ON LS105337654
Ripon
· House
Ripon · House
Explore this exciting real estate opportunity located in the vibrant area of Ottawa. This property is currently priced at CAD960000. A fantastic chance to acquire property in a sought-after location. Whether you are looking for a new location or a significant acquisition, this listing warrants serious consideration. Review all the details and imagine the possibilities. Contact us today for more information!
$ 960,000
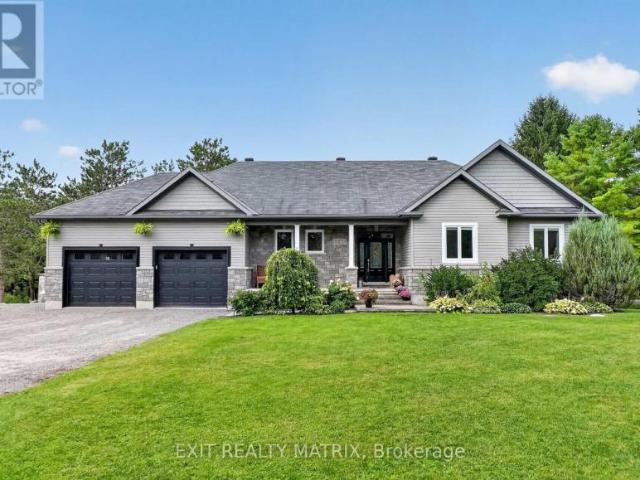
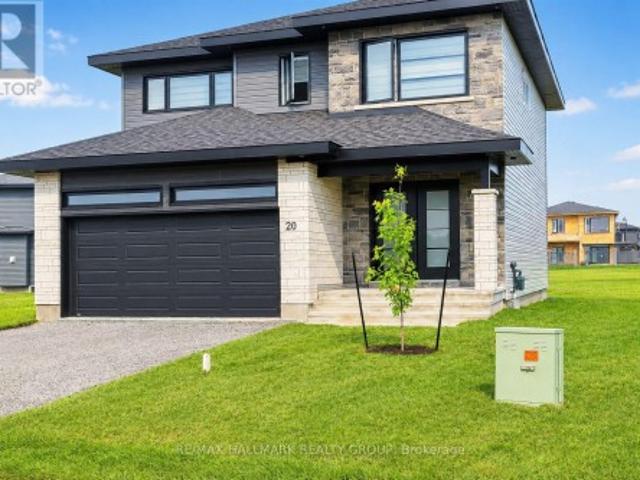
House Clarence ON LS105326971
View photo
House · for sale
$ 899,900
House Clarence ON LS105326971
Ripon
· House
Ripon · House
Explore this exciting real estate opportunity located in the vibrant area of Clarence. This property is currently priced at CAD899900. A fantastic chance to acquire property in a sought-after location. Whether you are looking for a new location or a significant acquisition, this listing warrants serious consideration. Review all the details and imagine the possibilities. Contact us today for more information!
$ 899,900
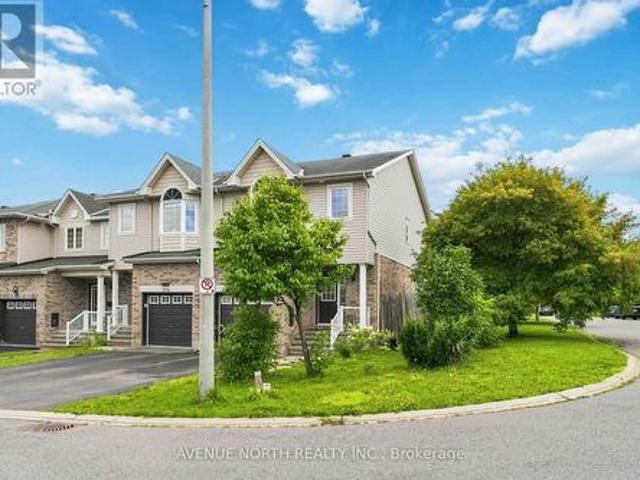
2888 St Joseph Boulevard, Ottawa, ON, K1C 1G7 commercial for.
View photo
House · for sale
$ 1,025,000
$ 685/sq.ft
2888 St Joseph Boulevard, Ottawa, ON, K1C 1G7 commercial for.
Ripon
· 1,496 sq.ft · House
· Office room · Parking
Ripon · 1,496 sq.ft · House · Office room · Parking
PRIME LOCATION! This office space has great visibility and is easily accessible. Located across from Placed Orleans mall and the future LRT station, this building currently features a spacious reception area, board rm, 5 offices + bath. Lower level is large and perfect for storage area. This is a stand a lone building in good condition and can accommodate up to 11 parking spots. First and second flr consist of approximately 1300 sqft. Great potential for a variety of businesses! (id:27). Still available at ListedBuy!
$ 1,025,000
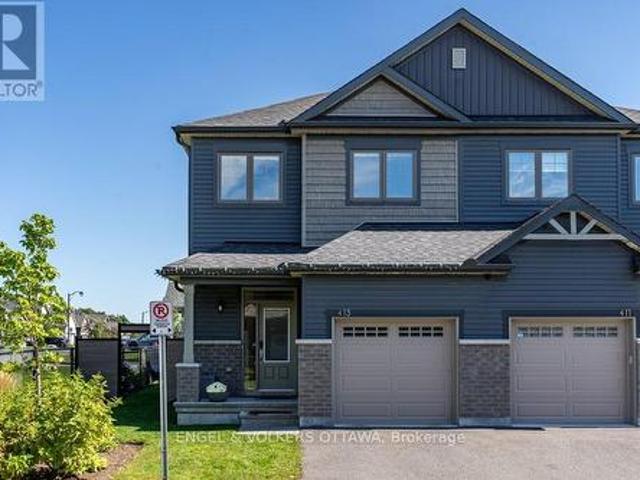
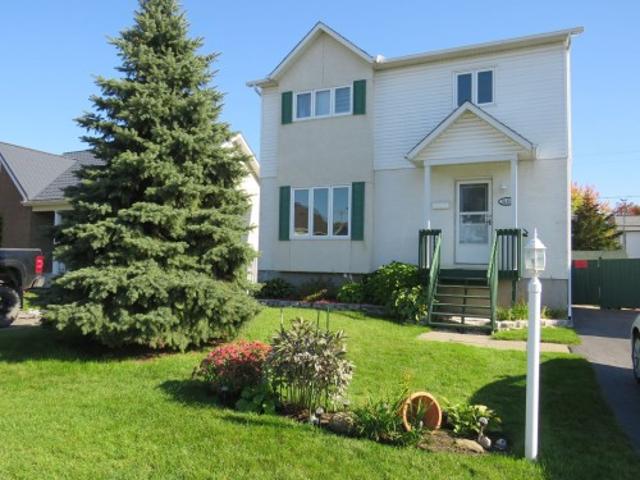
413 Premiere Lane, Clarence Rockland, ON, K4K 0M7 house for sale | Listing ID X13742 | Royal LePage
View photo
House · for sale
$ 594,900
413 Premiere Lane, Clarence Rockland, ON, K4K 0M7 house for sale | Listing ID X13742 | Royal LePage
Ripon
· House
· Garden
Ripon · House · Garden
Welcome to 413 Allée Première, a timeless and beautifully upgraded 3-bedroom Semi-Detached situated on one of the development's most desirable lots. Tucked away at the end of the private road, this premium lot features an extended side yard and exceptional privacy with no rear or side neighbours. The bright, open-concept main floor is enhanced by 9-foot ceilings, upgraded hardwood flooring, pot lights and an abundance of windows. At the heart of the home is a stylish kitchen featuring sleek two-tone cabinetry, quartz countertops, stainless steel appliances, a tile backsplash, generous storage, a walk-in pantry and a large centre island with seating. The spacious dining and living areas provide an inviting setting for everyday living and entertaining, with access to a covered porch leading to the backyard. Upstairs, the generous primary bedroom includes a walk-in closet and private 5-piece ensuite with double sinks, a glass-enclosed shower and separate soaker tub. Two additional bedroom
$ 594,900
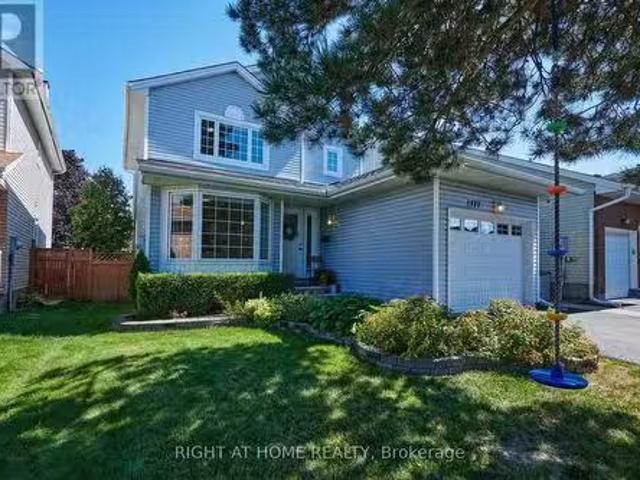
1777 Tache Way, Ottawa, ON, K4A 2S8 house for sale Listing.
View photo
House · for sale
$ 649,900
1777 Tache Way, Ottawa, ON, K4A 2S8 house for sale Listing.
Ripon
· 3 Bedrooms · 3 Baths · House
· Garden · Swimming pool · Parking · Cellar
Ripon · 3 Bedrooms · 3 Baths · House · Garden · Swimming pool · Parking · Cellar
Nestled deep in the heart of Fallingbrook, on a quiet tree-lined crescent, youll find one of the best backyards in the neighbourhood! Featuring 138 feet depth, this private, fully-fenced yard is perfect for entertaining: boasting a perfect sized-deck, natural gas BBQ-hookup and collapsible above ground pool. A lovely cedar storage shed provides additional storage beyond the oversized, fully-insulated garage. Inside this lovingly-maintained home youll find smart and warm updates featuring remodelled kitchens, baths, a new roof (2019), hardwood flooring, and much more. And on those blistery cold nights, pull up a chair and sit by the fire sipping on hot chocolate or roasting marshmallows! 1777 Tache Way is a charming home, offering a bright and warm layout, three bedrooms, three baths (including primary ensuite and Walk-in Closet), plus a finished rec space in the basement. Orleans is a fantastic area for great schools, spending time outdoors and enjoying time in a peaceful neighbourhood
$ 649,900
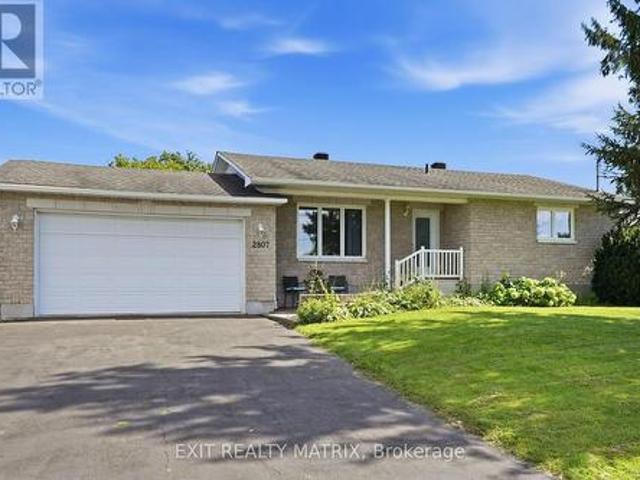
2807 Leonard Street, Clarence Rockland, ON, K4K 1A4 house for sale | Listing ID X13739 | Royal LePage
View photo
House · for sale
$ 589,900
2807 Leonard Street, Clarence Rockland, ON, K4K 1A4 house for sale | Listing ID X13739 | Royal LePage
Ripon
· House
· Patio · Garden · Office room · Deck · Swimming pool · Parking · Air conditioning · Cellar
Ripon · House · Patio · Garden · Office room · Deck · Swimming pool · Parking · Air conditioning · Cellar
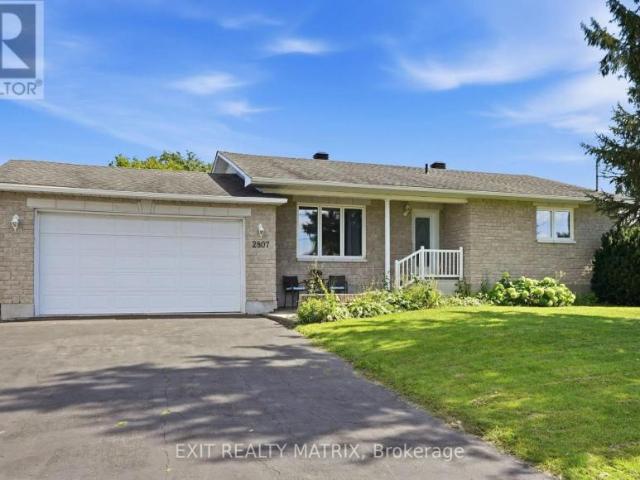
Looking for a move in ready, family friendly home? This is it! Located in a mature neighborhood. A spacious living room with plenty of natural light, a well designed kitchen having ample cabinets, counter space, combined dining area and patio doors giving access to a great deck with covered area and fully enclosed backyard. Three good size bedrooms on the main level along with a full bath. Plenty of additional living space in the finished basement where kids will enjoy a game of pool in the family room while still leaving plenty of space for a home office. A separate laundry room, second bathroom and utility room with storage area finish off the lower level. Enjoy gas heat, central air, central vac, attached garage, hardwood and ceramic flooring on the main level. Call for a private tour. (Id: 27)
$ 589,900
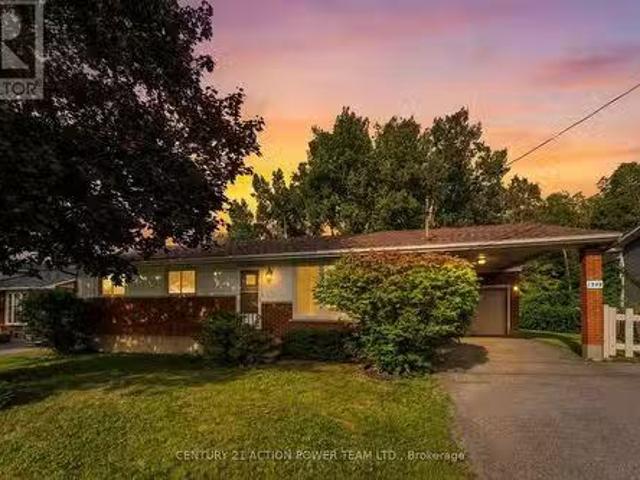
1349 Belcourt Boulevard S, Ottawa, ON, K1C 1L8 house for sal.
View photo
House · for sale
$ 629,900
1349 Belcourt Boulevard S, Ottawa, ON, K1C 1L8 house for sal.
Ripon
· 3 Bedrooms · 2 Baths · House
Ripon · 3 Bedrooms · 2 Baths · House
Welcome to 1349 Belcourt, a versatile 3-bedroom, 2-bathroom bungalow offering an exceptional opportunity for homeowners, investors, builders, or developers. Set on an impressive 74.90 ft wide x 89.85 ft deep lot with NO REAR NEIGHBOURS, this property combines privacy, space, and exciting future possibilities. The generous frontage may offer potential for severance and future infill development, subject to City of Ottawa approvals, zoning, and all applicable requirements.Inside, the home offers a practical bungalow layout with three bedrooms and comfortable living areas, making it an excellent option for families, first-time buyers, or downsizers. A separate side entrance with access to the lower level adds another layer of potential, creating an opportunity for a Secondary Dwelling Unit (SDU), subject to applicable approvals. Whether used for extended family, multi-generational living, or as a potential income-generating suite, the separate entrance provides added flexibility for the f
$ 629,900
6801 Bilberry Drive, Ottawa, ON, K1C 2E8 townhouse for sale | Listing ID X13748 | Royal LePage
View photo
Townhouse · for sale
$ 379,999
6801 Bilberry Drive, Ottawa, ON, K1C 2E8 townhouse for sale | Listing ID X13748 | Royal LePage
Ripon
· Townhouse
· Equipped kitchen · Cellar
Ripon · Townhouse · Equipped kitchen · Cellar
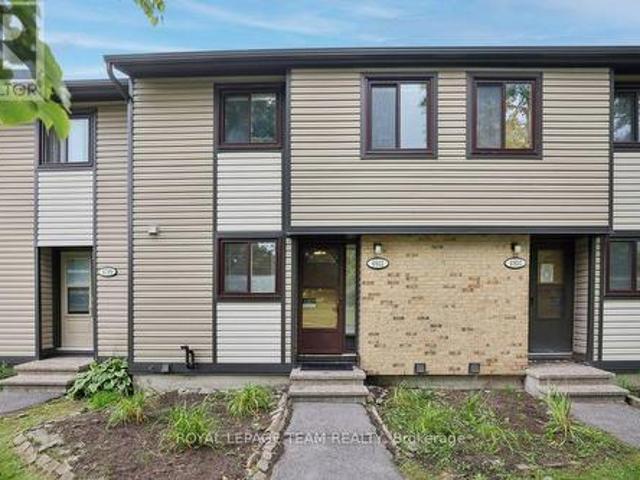
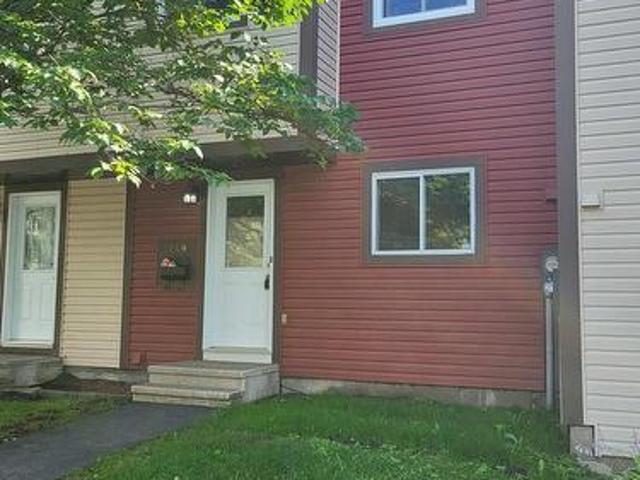
Welcome to this 3-bedroom, 1.5-bathroom two-storey condo with a basement in a convenient Orleans location. The main level features a functional layout with updated vinyl flooring (2026), along with refreshed kitchen countertops and a new dishwasher (2026). Both bathrooms have also been updated with new countertops, and new blinds have been installed throughout the unit (2026). Upstairs, you'll find three bedrooms and a full bathroom, while the unfinished basement provides additional storage and plenty of potential to create a space that works for you. Condo fees include water, adding to the ease of everyday living. Located on Bilberry Drive, this home is within walking distance of shopping, grocery stores, parks and other everyday amenities, with everything you need close by. A practical, updated home in a well-connected Orleans neighbourhood. Immediate Occupancy (id: 27)
$ 379,999
249 Teal Crescent, Ottawa, ON, K1E 2C3 townhouse for sale | Listing ID X13748 | Royal LePage
View photo
Townhouse · for sale
$ 379,900
249 Teal Crescent, Ottawa, ON, K1E 2C3 townhouse for sale | Listing ID X13748 | Royal LePage
Ripon
· Townhouse
· Office room · Deck · Swimming pool · Parking
Ripon · Townhouse · Office room · Deck · Swimming pool · Parking
Fantastic opportunity in a well-established Orléans neighbourhood! This inviting 3-bedroom townhouse offers a practical layout, great outdoor space, and an excellent location close to the Ottawa River and Petrie Island. The main floor features a bright eat-in kitchen and an open-concept living and dining area with hardwood floors, creating a comfortable space for everyday living and entertaining. Upstairs are three spacious bedrooms and a full bathroom, while the lower level provides plenty of additional usable space with a home office area, workshop, laundry, and generous storage. Outside, enjoy a large private deck with plenty of room to relax, dine, or entertain throughout the warmer months. Residents also have access to the large outdoor pool, and the home's dedicated parking space is conveniently located right out front. Just minutes from Place d'Orléans, shopping, restaurants, transit and everyday amenities, with easy access to NCC trails, the Ottawa River and Petrie Island. A gr
$ 379,900
House Clarence ON LS105281607
View photo
House · for sale
$ 589,900
House Clarence ON LS105281607
Ripon
· House
Ripon · House
Explore this exciting real estate opportunity located in the vibrant area of Clarence. This property is currently priced at CAD589900. A fantastic chance to acquire property in a sought-after location. Whether you are looking for a new location or a significant acquisition, this listing warrants serious consideration. Review all the details and imagine the possibilities. Contact us today for more information!
$ 589,900
430 Dalrymple Drive, Clarence Rockland, ON, K4K 1G6 house for sale | Listing ID X13736 | Royal LePage
View photo
House · for sale
$ 439,900
430 Dalrymple Drive, Clarence Rockland, ON, K4K 1G6 house for sale | Listing ID X13736 | Royal LePage
Ripon
· House
· Garden · Office room · Deck
Ripon · House · Garden · Office room · Deck
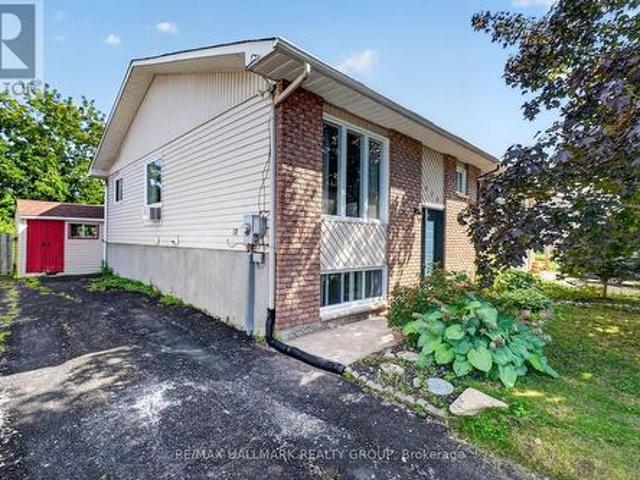
Welcome to 430 Dalrymple Drive, a move-in ready semi-detached hi-ranch offering a functional layout, tasteful updates, and excellent value in the heart of Rockland. Freshly painted throughout, this home features a renovated kitchen (2023), durable flooring with no carpet, and a thoughtful floor plan that makes efficient use of every square foot. The main level offers two well-proportioned bedrooms, a bright living area, and a modern kitchen, while the fully finished lower level adds a spacious family room filled with natural light from oversized windows, a third bedroom, and excellent flexibility for growing families, guests, or a home office. Outside, enjoy a large backyard with plenty of room for entertaining, gardening, or play, along with a rear deck completed in 2025. Major updates include the roof (2021), remaining windows (2021), renovated bathrooms (2016), and the front and back doors plus additional bathroom and dining room windows (2016), making this a turnkey home with lasti
$ 439,900
House Hawkesbury ON LS105326973
View photo
House · for sale
$ 415,000
House Hawkesbury ON LS105326973
Ripon
· House
Ripon · House
Explore this exciting real estate opportunity located in the vibrant area of Hawkesbury. This property is currently priced at CAD415000. A fantastic chance to acquire property in a sought-after location. Whether you are looking for a new location or a significant acquisition, this listing warrants serious consideration. Review all the details and imagine the possibilities. Contact us today for more information!
$ 415,000
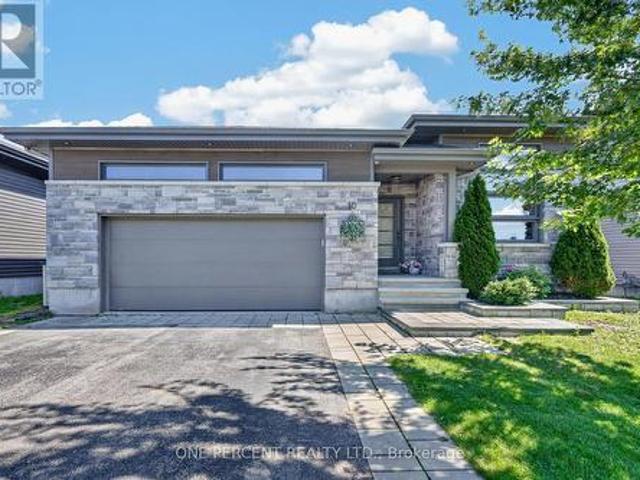
10 Granite Street, Clarence Rockland, ON, K4K 0J2 house for sale | Listing ID X13739 | Royal LePage
View photo
House · for sale
$ 949,900
10 Granite Street, Clarence Rockland, ON, K4K 0J2 house for sale | Listing ID X13739 | Royal LePage
Ripon
· House
Ripon · House
There are houses you like and then there are homes that make you fall in love. As you enter the neighbourhood, you're greeted by well-kept homes, lawns and beautiful gardens-clear signs that residents take pride in where they live. Continue into the community as the road gently draws you into a small valley, where 10 Granite Street awaits. As you approach, the modern stone-front bungalow catches your eye, especially the impressive front dining room with its soaring ceiling. Step inside and you're greeted by a stylish, sophisticated interior unlike your typical bungalow, with 11-foot ceilings adding to the spacious feel. Modern artwork and tasteful accents complement the home's contemporary character. To your right, the expansive dining room accommodates 8+ guests, ideal for entertaining family and friends. At the heart of the home, a spacious kitchen, featuring a large breakfast island/bar, stainless steel appliances, quartz countertops, abundant upper cabinetry and a beautiful water-b
$ 949,900
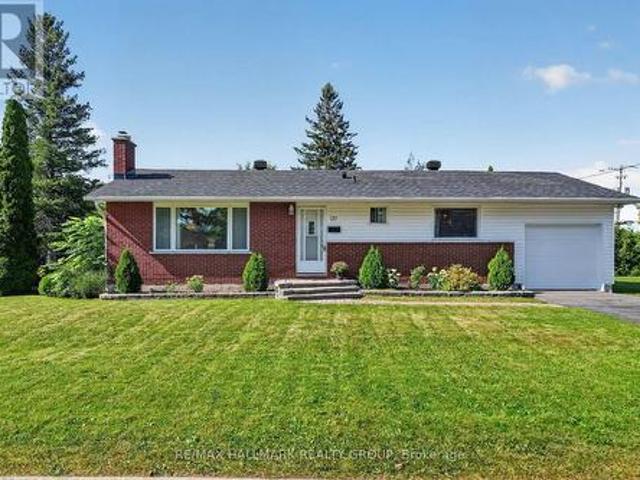
157 Lacroix Avenue, Ottawa, ON, K1E 1K2 house for sale | Listing ID X13743 | Royal LePage
View photo
House · for sale
$ 599,900
157 Lacroix Avenue, Ottawa, ON, K1E 1K2 house for sale | Listing ID X13743 | Royal LePage
Ripon
· House
· Garden · Fireplace · Parking
Ripon · House · Garden · Fireplace · Parking
Welcome to 157 Lacroix Avenue, a well-maintained 3-bedroom bungalow situated on a generous corner lot in the established Queenswood Heights community of Orléans. Ideally positioned directly across from a park, this home offers a functional layout, a private backyard, and the added convenience of a single-car garage, added in 2023. The main level features hardwood flooring throughout the principal living areas and bedrooms, with ceramic tile in the bright eat-in kitchen. The generously sized living and dining areas provide plenty of room for everyday living and entertaining, with a wood-burning fireplace adding warmth and character to the space. The primary bedroom includes a convenient 2-piece ensuite, while two additional bedrooms and a full bathroom complete the main level. Downstairs, the finished lower level offers a large family room along with two versatile den or office spaces, laundry, and plenty of additional storage. Outside, the private backyard features a perennial garden a
$ 599,900
House Ottawa ON LS105309214
View photo
House · for sale
$ 719,000
House Ottawa ON LS105309214
Ripon
· House
Ripon · House
Explore this exciting real estate opportunity located in the vibrant area of Ottawa. This property is currently priced at CAD719000. A fantastic chance to acquire property in a sought-after location. Whether you are looking for a new location or a significant acquisition, this listing warrants serious consideration. Review all the details and imagine the possibilities. Contact us today for more information!
$ 719,000
413 Muirland Avenue, Ottawa, ON, K4A 5G4 house for sale | Listing ID X13747 | Royal LePage
View photo
House · for sale
$ 1,020,000
413 Muirland Avenue, Ottawa, ON, K4A 5G4 house for sale | Listing ID X13747 | Royal LePage
Ripon
· House
Ripon · House
Welcome to 413 Muirland Street, an exceptional Minto Douglas model where generous proportions, sophisticated design and thoughtful functionality come together in remarkable harmony. Offering over 3,000 sq.ft. Of beautifully appointed living space, this impressive 5-bedroom, 4.5-bathroom residence is designed for families that appreciate space, comfort. From it's striking architectural details and generous bedrooms to its multiple ensuites, the home makes an unforgettable first impression from the moment you enter the foyer, A dramatic circular staircase rises gracefully toward the second level, while the formal dining room with soaring ceilings creates an elegant setting for memorable dinners and celebrations. The main floor balances grandeur with everyday practicality, featuring a dedicated home-office, perfect for today's work-from-home lifestyle. At the heart of the home is a spacious gourmet-style kitchen, thoughtfully designed around a generous centre island. Whether preparing an
$ 1,020,000
20 Rutile Street, Clarence Rockland, ON, K4K 0L4 house for sale | Listing ID X13732 | Royal LePage
View photo
House · for sale
$ 788,000
20 Rutile Street, Clarence Rockland, ON, K4K 0L4 house for sale | Listing ID X13732 | Royal LePage
Ripon
· House
Ripon · House
You'll LOVE this stunning upgraded family home offering luxury living at an affordable price on a quiet family-friendly street in the sought-after Morris Village community of Rockland! Perfect for families, professionals, or investors, this stylish 4-bedroom home with NO carpet throughout blends modern design, upscale finishes, and everyday functionality. Step inside to a bright open-concept layout featuring warm contemporary flooring, oversized windows, abundant natural light, and high-end designer-inspired finishes throughout. The chef-inspired kitchen showcases modern cabinetry, a pantry, large island with breakfast seating, and an ideal layout for entertaining family and friends. Upstairs offers four spacious bedrooms, including a luxurious primary retreat featuring a spa-inspired 5-piece ensuite complete with a separate Roman tub and separate shower-a true gem designed for comfort and relaxation. Large bedrooms and a functional layout make this home ideal for growing families or w
$ 788,000
216 Cityview Crescent, Ottawa, ON, K4A 0T9 house for sale | Listing ID X13743 | Royal LePage
View photo
House · for sale
$ 599,000
216 Cityview Crescent, Ottawa, ON, K4A 0T9 house for sale | Listing ID X13743 | Royal LePage
Ripon
· House
· Patio · Garden
Ripon · House · Patio · Garden
Welcome to this sophisticated executive townhome, ideally located just minutes from shopping, Petrie Island, Highway 174, Park & Ride, and the future LRT station-all within a convenient 10-minute walk. Sun-filled and beautifully maintained, this home features gleaming hardwood and ceramic tile flooring throughout the main level, complemented by a thoughtfully designed layout. The spacious living room and separate dining room are ideal for both everyday living and entertaining. Complete with abundant cabinetry, generous counter space, and patio door access, the kitchen opens to a fully fenced, maintenance-free backyard featuring a stylish interlock patio. A graceful curved staircase leads to the second level, where you'll find a generous primary bedroom with a walk-in closet and private 4-piece ensuite. Two additional spacious bedrooms, a full main bathroom, and two linen closets complete the upper level. The finished lower level provides exceptional additional living space with a large
$ 599,000
1688 Rue Parisien, Gatineau. QC, J8P 7K1 house for sale | Listing ID 19676 | Royal LePage
View photo
House · for sale
$ 469,900
1688 Rue Parisien, Gatineau. QC, J8P 7K1 house for sale | Listing ID 19676 | Royal LePage
Ripon
· House
· Garden · Parking · Cellar
Ripon · House · Garden · Parking · Cellar
Gatineau sector. Charming 1,230 sq. ft. Single-family home in Gatineau. This turnkey property features a kitchen, living room, and dining room on the main floor, 3 bedrooms upstairs, a partially finished basement, ample parking, and a fenced yard. Located in a peaceful, family-friendly area, close to urban services and schools, this home is an ideal opportunity for your family. A rare gem not to be missed!
$ 469,900
663 Jerome Jodoin Drive, Ottawa, ON, K4A 1G9 house for sale | Listing ID X13746 | Royal LePage
View photo
House · for sale
$ 619,900
663 Jerome Jodoin Drive, Ottawa, ON, K4A 1G9 house for sale | Listing ID X13746 | Royal LePage
Ripon
· House
· Garden · Air conditioning · Cellar
Ripon · House · Garden · Air conditioning · Cellar
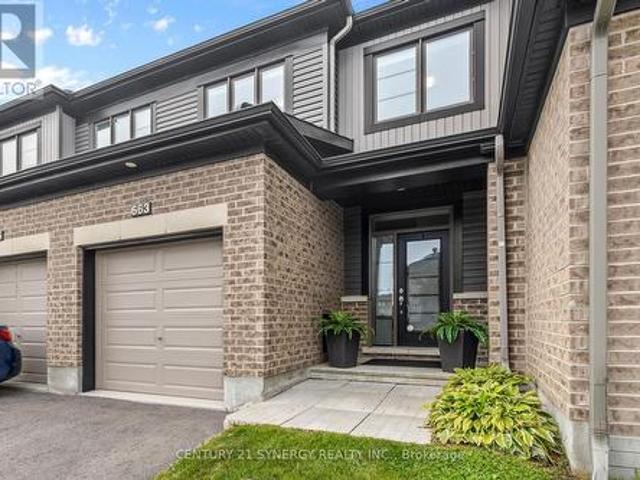
Welcome to 663 Jerome Jodoin Drive, a beautifully maintained townhome offering stylish finishes, generous living space, and a fantastic location in the heart of Avalon West. Thoughtfully finished throughout with a great backyard and finished lower level, this inviting home is move-in ready and ideal for everyday living and entertaining. The bright, open-concept main floor features hardwood flooring, California shutters, and smooth flat ceilings throughout, creating a clean and contemporary feel. The spacious living and dining areas offer plenty of room to gather and flow seamlessly into the well-appointed kitchen featuring quartz countertops, ample cabinetry, stainless steel appliances, and a functional layout. Hardwood stairs lead to the upper level, where you'll find spacious bedrooms, including a comfortable primary retreat with a private ensuite featuring a stand-up shower. The hardwood staircase continues to the finished basement, providing valuable additional living space and a c
$ 619,900
648 Decoeur Drive, Ottawa, ON, K4A 1G4 house for sale | Listing ID X13746 | Royal LePage
View photo
House · for sale
$ 864,900
648 Decoeur Drive, Ottawa, ON, K4A 1G4 house for sale | Listing ID X13746 | Royal LePage
Ripon
· House
· Garden · Office room
Ripon · House · Garden · Office room
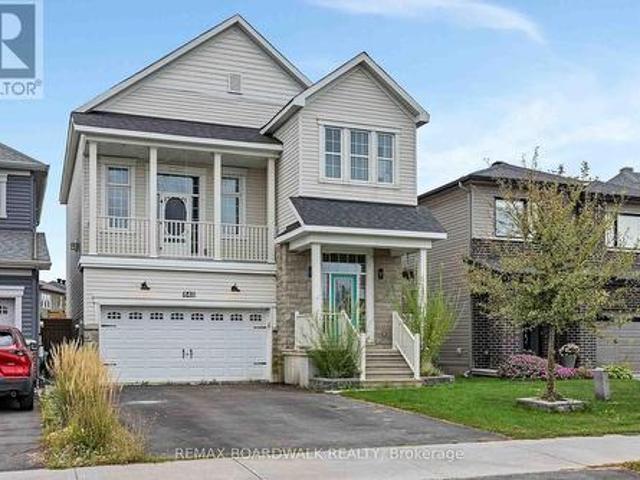
Power of sale opportunity! Space to live, room to grow and a backyard made for summer. Welcome to 648 Decoeur Drive, a beautifully appointed 3 bedroom, 3 bathroom single family home offering the perfect blend of comfort, functionality and indoor-outdoor living. Set directly across from Don Boudria Park, this inviting home features a distinctive multi-level layout with thoughtfully designed spaces for the whole family. The main level showcases hardwood flooring throughout many of the principal living areas, adding warmth and character to the home. At its heart is a bright, welcoming kitchen area featuring abundant cabinetry, quartz countertops and plenty of room for every day family life and entertaining. A dedicated office nook creates an ideal work-from-home or study space, while the bonus intermediary loft area adds a versatile living space perfect for kids playroom, cozy TV lounge or family hangout. The second level is designed with everyday family living in mind, featuring a genero
$ 864,900
1695 Old Montreal Road, Ottawa, ON, K4C 1G7 house for sale | Listing ID X13737 | Royal LePage
View photo
House · for sale
$ 799,900
1695 Old Montreal Road, Ottawa, ON, K4C 1G7 house for sale | Listing ID X13737 | Royal LePage
Ripon
· House
Ripon · House
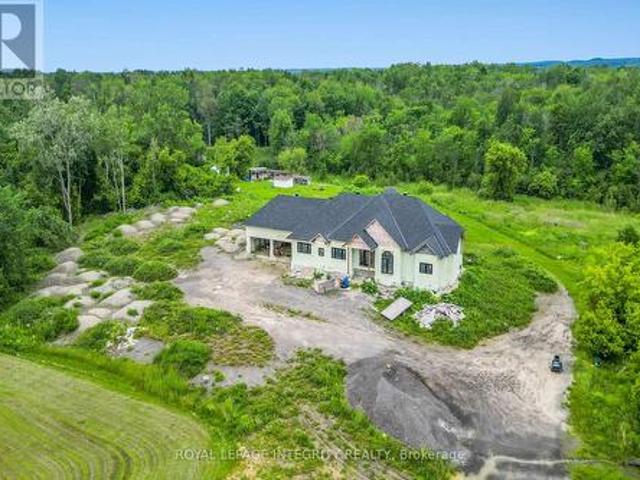
Set on a spacious 3.3-acre lot, this partially constructed home presents a rare opportunity to bring your vision to life. Designed to accommodate 4 bedrooms and 5 bathrooms, the property allows you to customize every detail to suit your style and needs. Ideally located in the desirable Cumberland/Orléans area, just minutes from Trim Road, this property offers the perfect balance of privacy and convenience. Enjoy close proximity to the River, shopping, restaurants, parks, schools, and recreational amenities, including Petrie Island Beach and the scenic trails of the Mer Bleue Conservation Area. Public transit, including LRT and bus access, is also nearby for easy commuting. Construction commenced in summer 2023 and includes plans for approximately 2,000 sq. Ft. on the main level, plus an additional approximately 2,000 sq. Ft. walkout lower level, for approximately 4,000 sq. Ft. of total living space. Built with ICF construction, offering superior strength, energy efficiency, and year-ro
$ 799,900
53 503 Sidney Drive, Ottawa, ON, K4A 2W6 townhouse for sale | Listing ID X13740 | Royal LePage
View photo
Townhouse · for sale
$ 428,900
53 503 Sidney Drive, Ottawa, ON, K4A 2W6 townhouse for sale | Listing ID X13740 | Royal LePage
Ripon
· Townhouse
· Garden · Fireplace · Parking · Cellar
Ripon · Townhouse · Garden · Fireplace · Parking · Cellar
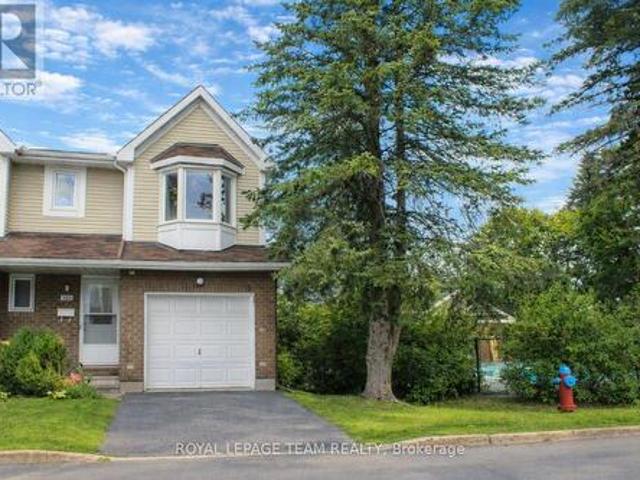
This premier end-unit townhouse offers the perfect blend of comfort, convenience, and low-maintenance living. Well-maintained, this 3-bedroom, 1.5-bathroom home features an attached garage and sits just steps away from a refreshing outdoor community pool. The main level welcomes you with laminate flooring and a cozy wood-burning fireplace. Cook with a view from the bright kitchen window overlooking the swimming pool, and enjoy seamless indoor-outdoor flow in the living room, which features full-glass doors to the backyard and into the swimming pool outside. Upstairs, you will find three generously sized bedrooms, including a primary bedroom with cheater ensuite access. The fully finished and carpeted basement provides excellent extra living space alongside ample storage options. Boasting an outstanding location with high walkability, this property is steps from public transit, a 16-minute walk to Tenth Line amenities, and a 31-minute walk to the Place d'Orléans Shopping Centre. It is a
$ 428,900
512 Prominence Way, Ottawa, ON, K4A 5L3 house for sale | Listing ID X13741 | Royal LePage
View photo
House · for sale
$ 629,900
512 Prominence Way, Ottawa, ON, K4A 5L3 house for sale | Listing ID X13741 | Royal LePage
Ripon
· House
· Fireplace · Cellar
Ripon · House · Fireplace · Cellar
Welcome to 512 Prominence Way, a beautiful end-unit, turnkey 3-bedroom, 3-bathroom home in the heart of Avalon East, Orléans. Step inside to a bright, open-concept main floor filled with natural light. The dining and living areas flow seamlessly into the kitchen, featuring stainless steel appliances, a pantry, and a convenient main-floor bathroom. Upstairs, the spacious primary bedroom offers a walk-in closet and a 3-piece ensuite with a glass stand-up shower. Two additional bedrooms, a 4-piece bathroom, and convenient second-floor laundry complete the upper level. The finished basement provides a versatile recreation room with a gas fireplace, plenty of additional living space, and ample storage. Conveniently located close to parks, schools, shopping, public transit, and all everyday amenities. (Id: 27)
$ 629,900
149 Rue Gravelle, Denholm, QC, J8N 9H2 house for sale | Listing ID 11703 | Royal LePage
View photo
House · for sale
$ 499,900
149 Rue Gravelle, Denholm, QC, J8N 9H2 house for sale | Listing ID 11703 | Royal LePage
Ripon
· House
· Cellar
Ripon · House · Cellar
Charming four-season waterfront property only 40 minutes from Ottawa! Located on a flat, private lot with a sandy beach, crystal-clear water and excellent fishing. Ideal for small motorized watercraft. New poured-concrete foundation completed in 2018 and fully finished basement added in 2020 with a full bathroom. Features a cathedral ceiling, beautiful water views, all-day sunshine and a covered veranda with removable winter panels. Insulated and heated shed with storage and workshop space. Municipal snow removal. Potential for 4 bedrooms; septic system designed for 2. For unforgettable moments with family!
$ 499,900
662 Lacroix Road, Clarence Rockland, ON, K0A 2A0 house for sale | Listing ID X13735 | Royal LePage
View photo
House · for sale
$ 499,900
662 Lacroix Road, Clarence Rockland, ON, K0A 2A0 house for sale | Listing ID X13735 | Royal LePage
Ripon
· House
· Parking · Fireplace
Ripon · House · Parking · Fireplace
Welcome to this exceptionally well-built, sturdy 2-storey farmhouse, perfectly situated on just under an acre of peaceful land. This house stands strong and the land is incredibly spacious, offering the perfect opportunity to start your next real estate adventure in a highly desirable rural setting. Step inside to a bright and functional main floor designed for effortless living. The heart of the home features a large eat-in kitchen, perfect for family gatherings. Relax in the expansive living room, where a cozy gas fireplace creates a warm and inviting atmosphere. For ultimate convenience, a dedicated laundry room is also located right on the main floor in the 4pc bath. Upstairs, you will find three generously sized bedrooms offering plenty of peace and privacy, alongside another full bathroom. The property shines just as bright on the outside. A 2-storey double garage provides incredible workspace or storage, with plenty of room for parking all of your vehicles and toys nearby. Spraw
$ 499,900
1699E Lamoureux Drive, Ottawa, ON, K1E 2N3 townhouse for sale | Listing ID X13741 | Royal LePage
View photo
Townhouse · for sale
$ 369,900
1699E Lamoureux Drive, Ottawa, ON, K1E 2N3 townhouse for sale | Listing ID X13741 | Royal LePage
Ripon
· Townhouse
· Parking · Cellar
Ripon · Townhouse · Parking · Cellar
Welcome to 1699E Lamoureux Drive in the heart of Orleans! This well-maintained 3-bedroom, 1.5-bathroom condo townhouse offers a functional layout, tasteful updates, and a fantastic location close to everything you need. The bright main floor features a modern white kitchen, a convenient powder room, a spacious dining area, and a comfortable living room with direct access to a newly built deck-perfect for relaxing or entertaining. Upstairs, you'll find three generously sized bedrooms and a full bathroom. The finished basement adds valuable living space with a large recreation room, laundry area, and ample storage. With 1 dedicated parking space, this home offers exceptional convenience. Ideally located just minutes from schools, parks, shopping, restaurants, public transit, recreation facilities, and easy highway access, this move-in-ready home is an excellent opportunity to enjoy everything Orleans has to offer. (Id: 27)
$ 369,900
1439 Rue Rolland, Gatineau. QC, J8R 2G6 house for sale | Listing ID 24700 | Royal LePage
View photo
House · for sale
$ 598,800
1439 Rue Rolland, Gatineau. QC, J8R 2G6 house for sale | Listing ID 24700 | Royal LePage
Ripon
· House
· Garden · Parking · Sauna · Cellar
Ripon · House · Garden · Parking · Sauna · Cellar
Discover this stunning and spacious family home with a double garage! Spread over two floors, it offers 3 bedrooms upstairs with the potential for a 4th in the basement, 2 full bathrooms, a powder room, and a large kitchen with a central island and quartz countertops. The finished basement includes a versatile family room and an almost-completed sauna. Enjoy a fully fenced backyard with a shed, perfect for family living. Located in a quiet neighborhood, close to a park and all amenities, this home combines space and comfort!
$ 598,800
71 Union Street, Champlain, ON, K0B 1R0 house for sale | Listing ID X13739 | Royal LePage
View photo
House · for sale
$ 499,900
71 Union Street, Champlain, ON, K0B 1R0 house for sale | Listing ID X13739 | Royal LePage
Ripon
· House
· Patio · Garden · Deck
Ripon · House · Patio · Garden · Deck
A rare Vankleek Hill gem where historic character meets modern comfort! This beautifully preserved late-Victorian home offers the timeless elegance of the early 1900s with thoughtful updates for today's lifestyle. Soaring 10-foot ceilings, original mouldings, rich hardwood floors and exquisite woodwork create exceptional warmth and character throughout. The renovated kitchen and living spaces complement the home's traditional charm, while the inviting family room offers the perfect space for family gatherings and entertaining, with patio doors opening to a private, tree-lined backyard. Enjoy morning coffee on the raised deck, relax on the charming wraparound porch, or take advantage of the beautifully landscaped gardens. The spacious backyard includes a large workshop/shed, ideal for hobbies, projects and storage. Located on a quiet dead-end street with a peaceful country feel, yet just a 2-minute walk to Mill Street Park and the Community Centre, and close to schools, shops, restauran
$ 499,900
1530 Royal Orchard Drive, Ottawa, ON, K4C 1A9 house for sale | Listing ID X13730 | Royal LePage
View photo
House · for sale
$ 1,150,000
1530 Royal Orchard Drive, Ottawa, ON, K4C 1A9 house for sale | Listing ID X13730 | Royal LePage
Ripon
· House
· Terrace
Ripon · House · Terrace
Set on just 2.83 acres in Cumberland Estates, this property offers peaceful, private living w/the ease of a quick drive to everything the city has to offer. This Colonial-style home offers over 3,100 sq. Ft. of living space in a setting with privac. 300' driveway through mature trees & a wooded creek, open to a circular driveway w/landscaped center median. A gardeners heaven with over 132 trees, 138 shrubs, 452 perennials +. This home's timeless façade is defined by a columned portico delivering a true sense of arrival. Grand open-to-above foyer welcomes you w/soaring two-storey ceilings, rich hardwood flooring, & a character-filled Victorian staircase, all illuminated by natural light from the upper-level windows, The living room is anchored by a wood-burning ffp w/full brick façade, detailed mantle, coffered ceilings, & crown moulding, while French doors open to the flagstone terrace. Formal dining room offers the scale to host w/ease, keeping with the theme, bi-fold doors into the k
$ 1,150,000

Get email alerts

Don't miss out: be the first to know about new properties

The alert was correctly created

On subscribing you accept the conditions of use and the privacy policy
Alert
Receive new ads in your inbox
Save this search
Receive alerts for new listings

We'll send you an email when we have new properties for: "Houses for sale in Ripon"

The alert was correctly created

L'ange-gardien, Les Collines-de-l'outaouais
Mayo, Papineau
Get email alerts and be the first to see new listings
Required field
On subscribing I accept the terms of the privacy policy
Perfect! You'll soon start receiving new listings via email
Alert
Receive an email when we have new ads for Houses for sale in Ripon
Save this search
Filters

Bedrooms

Area (sq.ft)

sq.ft
sq.ft

Price

$
$

Filter by property type

Bathrooms

Clear all filters
Receive notifications when new entries are published.