642 houses for sale in Ripon

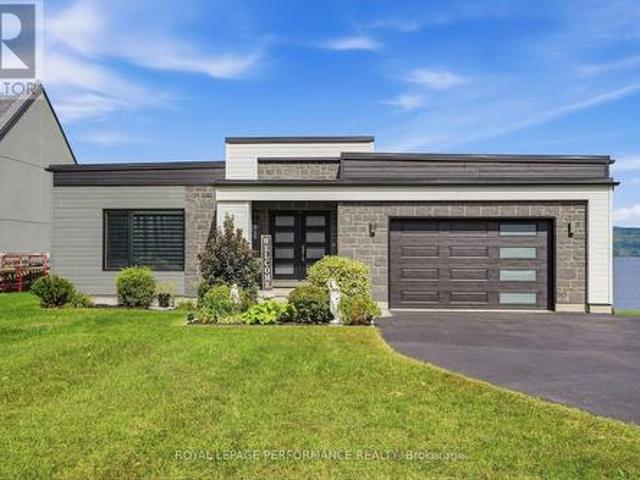
1984 Bay Road, Champlain, ON, K0B 1K0 house for sale | Listing ID X13778 | Royal LePage
View photo
House · for sale
$ 1,125,000
1984 Bay Road, Champlain, ON, K0B 1K0 house for sale | Listing ID X13778 | Royal LePage
Ripon
· House
· Patio · Garden · Terrace · Deck · Cellar
Ripon · House · Patio · Garden · Terrace · Deck · Cellar
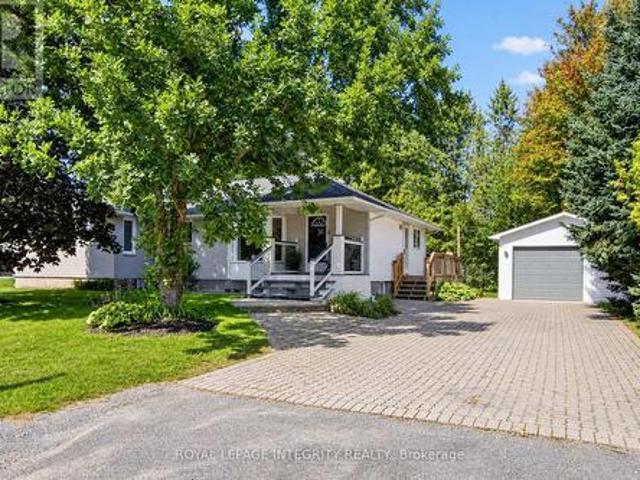
Welcome to your private WATERFRONT retreat. Built in 2020, this stunning riverfront home blends contemporary architecture with everyday comfort, offering unobstructed, ever-changing views of the Ottawa River and the Laurentian Mountains from nearly every room. Step inside to a bright, open-concept main floor designed for effortless living and entertaining. Soaring sightlines, clean modern finishes, and walls of glass that frame the water like a living painting. The large covered deck extends your living space outdoors, perfect for morning coffee or evening sunsets. Downstairs, the fully finished walkout basement offers two additional bedrooms, each with patio doors opening directly onto the ground-floor terrace. Ideal for guests, extended family, all just steps from the water's edge. Families will love the built-in playground right in the backyard, boating, fishing, sailing, kayak, ice fish, skate, snowshoe, snowmobile; while inside comfort is taken care of year-round with natural gas
$ 1,125,000
30 Ch. De La Lyrique, Val Des Monts, QC, J8N 4B3 house for sale | Listing ID 18515 | Royal LePage
View photo
House · for sale
$ 749,000
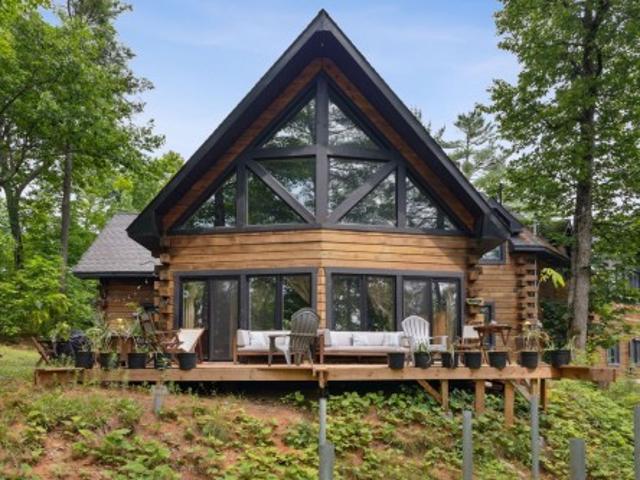
30 Ch. De La Lyrique, Val Des Monts, QC, J8N 4B3 house for sale | Listing ID 18515 | Royal LePage
Ripon
· House
· Fireplace · Parking
Ripon · House · Fireplace · Parking
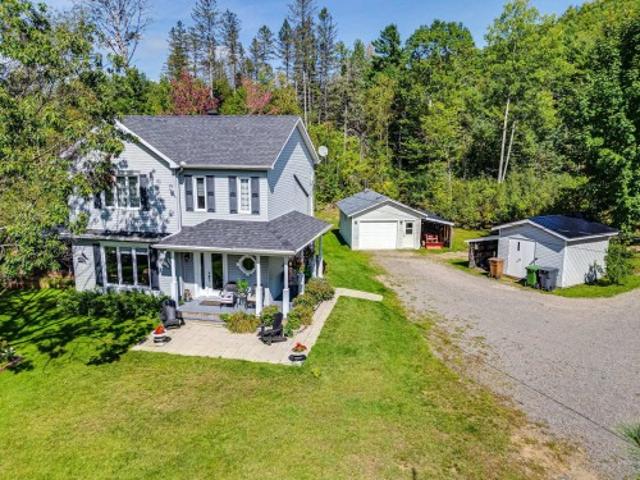
Sold below municipal assessment! Discover this charming 4-bedroom retreat in Val-des-Monts. A rare gem with impressive architecture, this home features an open-concept layout with soaring cathedral ceilings and rich woodwork. It includes 2 full bathrooms, a propane fireplace, a pellet stove, a versatile mezzanine, and a spacious loft. Enjoy the convenience of both an attached and a detached garage, along with ample parking space. Nestled on a private 1.4-acre wooded lot, the property offers panoramic mountain views
$ 749,000
2545 Market Street, Ottawa, ON, K4C 1A4 house for sale | Listing ID X13781 | Royal LePage
View photo
House · for sale
$ 560,000
2545 Market Street, Ottawa, ON, K4C 1A4 house for sale | Listing ID X13781 | Royal LePage
Ripon
· House
· Garden · Parking
Ripon · House · Garden · Parking
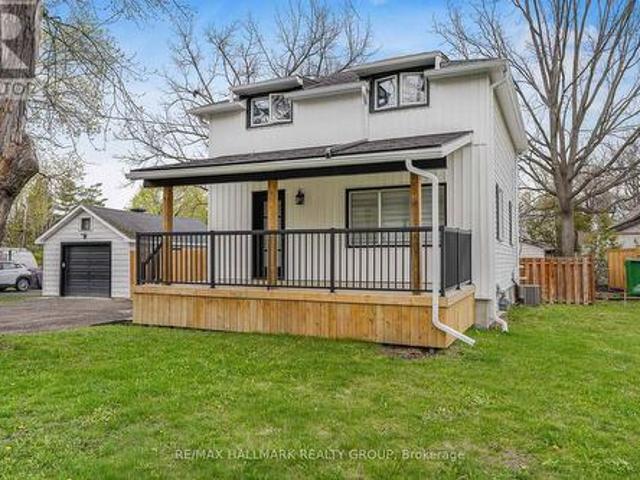
Welcome to 2545 Market Street. Located on a quiet street in the heart of Cumberland Village this charming 2 bedroom, 2 bathroom 2-storey homes features a detached single car garage & a beautiful fenced in backyard with fire pit. Incredible location with easy access to HW17. Thoughtfully recently renovated; kitchen completely redone; new floors & light fixtures throughout; new soffit & gutters; new appliances & the list goes on. Modern bright eat in kitchen with custom wood work. Two generous sized bedrooms upstairs and an amazing 5 Piece bathroom with custom tile shower, double sink vanity and whirlpool tub. Convenient recreational room on lower level with epoxy flooring throughout, laundry area & plenty of storage. Detached garage (could easily be a workshop). Plenty of parking in driveway. Vinyl windows. Huge private fenced in backyard. Shows extremely well. Kitchen (2024), Light fixtures throughout (2024), Powder room main floor (2024), Front Porch (2025), Soffit & gutter with leaf
$ 560,000
120 Rue Principale, Grenville, QC, J0V 1J0 house for sale | Listing ID 24279 | Royal LePage
View photo
House · for sale
$ 1,250,000
120 Rue Principale, Grenville, QC, J0V 1J0 house for sale | Listing ID 24279 | Royal LePage
Ripon
· House
Ripon · House
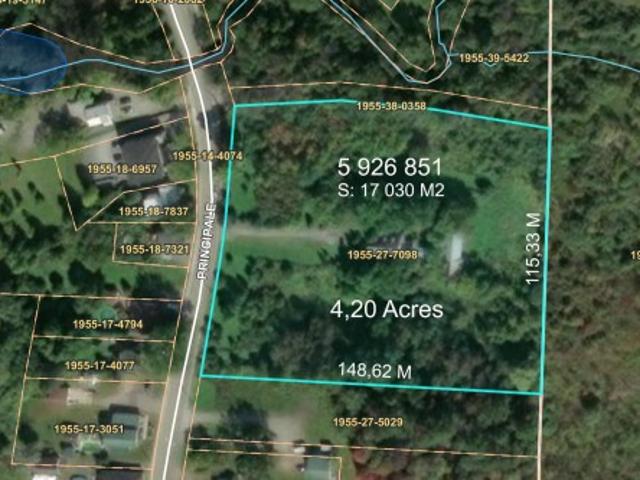
Attention investors! Exceptional opportunity! This 4.2-acre lot, serviced by municipal utilities, offers remarkable development potential. Zoning by Mix-208 allows for the construction of multi-unit residential buildings, ideal for a developer or investor looking to undertake a large-scale residential project. Strategically located on the main street, in close proximity to schools, daycare, park, CISSS facilities, and other essential services-a consistently high-demand area
$ 1,250,000
13134 Ch. Du Lac Labelle, Labelle, QC, J0T 1H0 house for sal.
View photo
House · for sale
$ 699,000
$ 754/sq.ft
13134 Ch. Du Lac Labelle, Labelle, QC, J0T 1H0 house for sal.
Ripon
· 926 sq.ft · 3 Bedrooms · 2 Baths · House
· Parking
Ripon · 926 sq.ft · 3 Bedrooms · 2 Baths · House · Parking
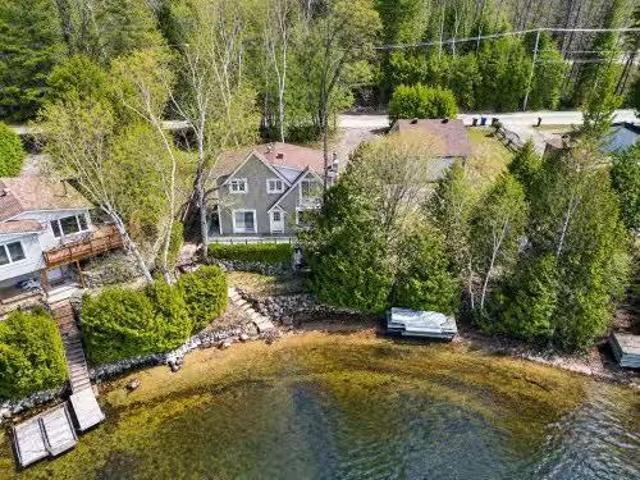
Grand chalet de deux étages situé en bordure du majestueux lac Labelle, navigable et prisé pour la qualité de son environnement.Implantée sur un superbe terrain plat, sécuritaire et facile daccès, cette propriété offre un cadre idéal pour profiter pleinement de la vie au bord de leau.De construction préfabriquée, la résidence propose de vastes espaces de vie parfaitement adaptés pour recevoir famille et invités dans un confort absolu. Un imposant garage double,construit en 2017 et muni dune prise pour véhicule électrique,ajoute une touche de modernité et de fonctionnalité.La propriété bénéficie dune magnifique plage de sable,orienté ouest. Still available at ListedBuy!
$ 699,000
2177 Mondavi Street, Ottawa, ON, K4A 4R7 house for sale | Listing ID X13780 | Royal LePage
View photo
House · for sale
$ 549,900
2177 Mondavi Street, Ottawa, ON, K4A 4R7 house for sale | Listing ID X13780 | Royal LePage
Ripon
· House
· Gym · Deck · Parking · Cellar
Ripon · House · Gym · Deck · Parking · Cellar
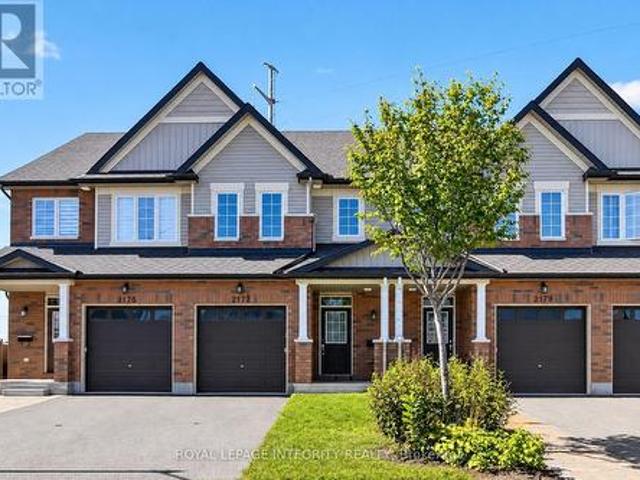
Tucked away on a quiet cul-de-sac, 2177 Mondavi Street is the kind of home that feels comfortable from the moment you walk in. The main floor welcomes you with a spacious foyer, a bright Great Room filled with natural light, and a well-designed kitchen offering plenty of storage and room for everyday living. Upstairs, the primary bedroom features a walk-in closet and its own ensuite, along with two additional bedrooms and another full bathroom. With three bathrooms throughout the home, busy mornings and family life become that much easier. The finished basement adds even more usable space, with a recreation room, laundry area, and a flexible spot that could work as a home gym, hobby room, play area, or additional storage. Outside, the deck is ready for morning coffee, relaxed evenings, or entertaining friends. An attached garage and parking for two more vehicles in the driveway complete the package. Close to parks, transit, shopping, restaurants, groceries, and everyday essentials, thi
$ 549,900
797 Ch. Du Poisson Blanc, Denholm, QC, J8N 9G1 house for sale | Listing ID 22333 | Royal LePage
View photo
House · for sale
$ 575,000
797 Ch. Du Poisson Blanc, Denholm, QC, J8N 9G1 house for sale | Listing ID 22333 | Royal LePage
Ripon
· House
Ripon · House
A unique waterfront opportunity surrounded by nature! This 5-bedroom property is set on a beautiful 3.3-acre lot offering an abundance of space, privacy and tranquility. Enjoy the peaceful surroundings, expansive grounds and waterfront lifestyle with motorized boat access. A truly special property with endless possibilities to make it your own
$ 575,000
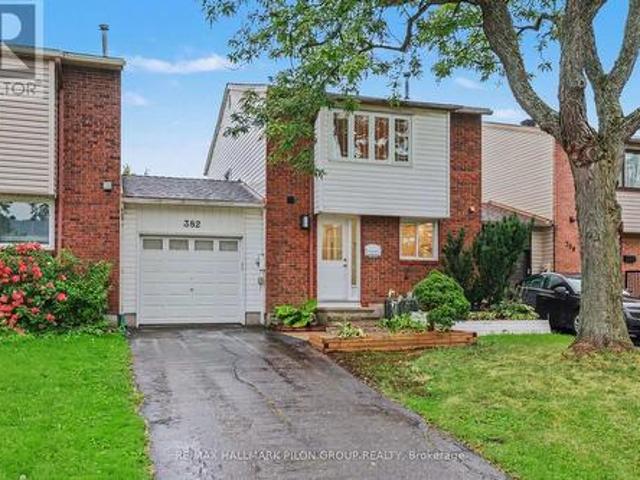
382 Duval Lane, Ottawa, ON, K1E 2K2 house for sale | Listing ID X13770 | Royal LePage
View photo
House · for sale
$ 495,000
382 Duval Lane, Ottawa, ON, K1E 2K2 house for sale | Listing ID X13770 | Royal LePage
Ripon
· House
· Fireplace · Parking
Ripon · House · Fireplace · Parking
Welcome to 382 Duval Lane, a 3-bedroom, 1.5-bathroom FREEHOLD townhome with one very special difference: it's only attached to its neighbour by the garage. You get the affordability of a townhome with the privacy and feel of a single-family home. Step inside and you'll find a home that feels fresh, bright and ready to enjoy. Fresh paint throughout creates a clean backdrop, while modern lighting throughout the main floor adds a stylish, updated touch. The crisp white kitchen has been refreshed with new countertops and a classic subway tile backsplash, creating a timeless space that feels clean, welcoming and easy to make your own. In the living room, the wood-burning fireplace is ready for cozy evenings and movie marathons. Hardwood flooring runs throughout the second level, where you'll find three bedrooms and a brand-new bathroom. The spacious primary bedroom features a large window that fills the room with natural light, a full wall of closets and a convenient cheater door to the bat
$ 495,000
Townhouse Ottawa ON 105435226
View photo
Townhouse · for sale
$ 560,000
Townhouse Ottawa ON 105435226
Ripon
· Townhouse
Ripon · Townhouse
Explore this exciting real estate opportunity located in the vibrant area of Ottawa. This property is currently priced at CAD560000. A fantastic chance to acquire property in a sought-after location. Whether you are looking for a new location or a significant acquisition, this listing warrants serious consideration. Review all the details and imagine the possibilities. Contact us today for more information!
$ 560,000
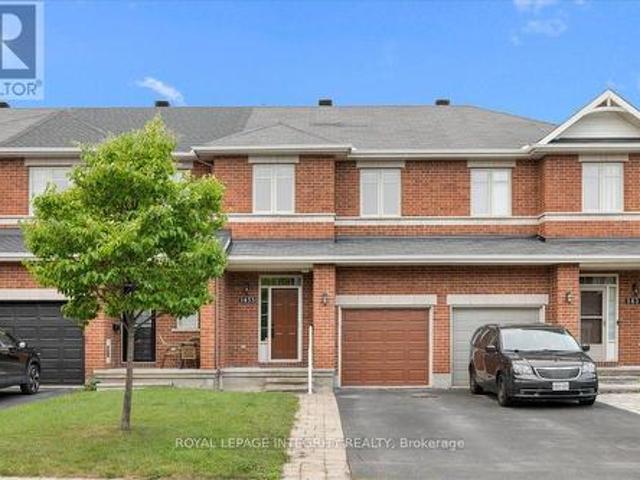
1433 Comfrey Crescent, Ottawa, ON, K4A 0L8 house for sale | Listing ID X13779 | Royal LePage
View photo
House · for sale
$ 599,900
1433 Comfrey Crescent, Ottawa, ON, K4A 0L8 house for sale | Listing ID X13779 | Royal LePage
Ripon
· House
· Parking
Ripon · House · Parking
Welcome to 1433 Comfrey Crescent. A stunning 3 bedroom, 3 bathroom Richcraft Carlisle II freehold townhome situated on a quiet, family-oriented street in the desirable Notting Hill community. Pull up to the extended driveway with parking for 2 vehicles and be immediately impressed by the beautiful curb appeal. Inside, the welcoming sunken foyer offers a large closet, inside access to the garage and your first glimpse of the gleaming hardwood floors and smooth 9-foot ceilings that continue throughout the main level. Up a few steps, pass the convenient partial bathroom before entering the bright open concept living space. The spacious living room is flooded with natural light and seamlessly flows into the beautifully updated kitchen featuring granite countertops, white cabinetry, subway tile backsplash, gas stove and a stylish black sink. The dining area is enhanced by thoughtfully designed custom built-in cabinetry with drawers and closed storage, offering exceptional functionality whil
$ 599,900
308 Cornice Street, Ottawa, ON, K1W 0R4 house for sale | Listing ID X13774 | Royal LePage
View photo
House · for sale
$ 1,195,000
308 Cornice Street, Ottawa, ON, K1W 0R4 house for sale | Listing ID X13774 | Royal LePage
Ripon
· House
· Fireplace
Ripon · House · Fireplace
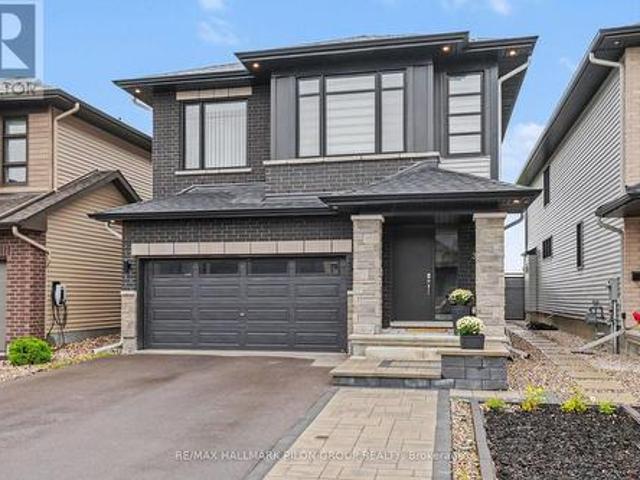
Modern design, thoughtful upgrades and an exceptional park-side setting come together in this beautiful newer Richcraft home in highly sought-after Trailsedge. Situated on a premium lot backing directly onto a picturesque park, this four-bedroom home offers impressive style and exceptional spaces for family living. Step inside to a bright, sophisticated interior where luxurious hardwood flooring, elegant millwork, contemporary lighting and an eye-catching open staircase create an immediate sense of quality. The versatile living room and spacious dining room are ideal for entertaining, while the sun-filled family room features a cozy gas fireplace and expansive windows overlooking the park. The striking kitchen showcases sleek dark cabinetry, warm wood accents, quartz countertops, a full-height quartz backsplash, high-end appliances including a built-in oven, and an oversized island with generous seating. Sliding doors lead to a large interlock patio-an inviting, low-maintenance space t
$ 1,195,000
978 Meteor Avenue, Ottawa, ON, K4B 1N8 house for sale | Listing ID X13780 | Royal LePage
View photo
House · for sale
$ 679,900
978 Meteor Avenue, Ottawa, ON, K4B 1N8 house for sale | Listing ID X13780 | Royal LePage
Ripon
· House
· Garden · Office room · Parking · Gym
Ripon · House · Garden · Office room · Parking · Gym
Welcome to 978 Meteor Avenue, a charming bungalow set on a large lot in a quiet, family-friendly Navan neighbourhood. The bright and functional main level offers four bedrooms, providing the flexibility to enjoy four full bedrooms or use one as a home office or den. You'll also find two full bathrooms, a comfortable living room, dining area, kitchen, and convenient main-floor laundry. The newly renovated lower level adds plenty of versatile living space, featuring a spacious recreation room and a separate bonus room that could be used as a gym, playroom, hobby area, or home office. Recent updates include new carpeting, lighting, fresh paint, and an upgraded electrical panel. One of the home's standout features is the massive backyard, offering plenty of grass and room for children to play, pets to roam, summer barbecues, and outdoor entertaining. A detached garage provides additional parking and storage. Other improvements include a new furnace in 2024 and ensuite updates completed in
$ 679,900
357 Lamarche Avenue, Ottawa, ON, K1W 0N2 house for sale | Listing ID X13781 | Royal LePage
View photo
House · for sale
$ 829,000
357 Lamarche Avenue, Ottawa, ON, K1W 0N2 house for sale | Listing ID X13781 | Royal LePage
Ripon
· House
· Patio · Garden · Office room · Fireplace · Cellar
Ripon · House · Patio · Garden · Office room · Fireplace · Cellar
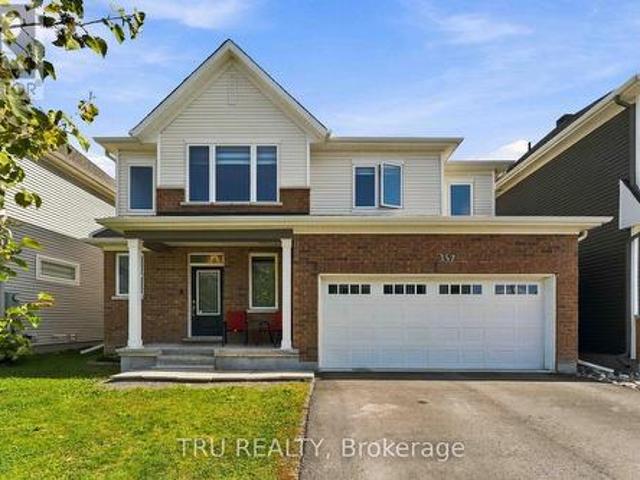
Welcome to 357 Lamarche Avenue! Situated on a premium lot along a quiet stretch of Chapel Hill South, this 4-bedroom, 3-bathroom home features additional side windows that bring in abundant natural light, complemented by custom blinds throughout. The open-concept main floor seamlessly connects the kitchen, dining and living areas, with hardwood flooring and a cozy fireplace. The kitchen boasts quartz countertops, ample cabinetry, a walk-in pantry, premium Bosch appliances, a gas range and a large centre island with breakfast bar seating. Upstairs, discover four spacious bedrooms, including one with a vaulted ceiling and an oversized window. The primary suite offers a windowed walk-in closet and a modern ensuite with a glass shower. The fully finished basement provides versatile additional living space, featuring a recreation room with a custom-built bar and space for a home office or guest area. Enjoy the fully fenced backyard with a professionally installed interlocking patio, perfect
$ 829,000
1381 Montresor Way, Ottawa, ON, K4A 3C3 house for sale | Listing ID X13777 | Royal LePage
View photo
House · for sale
$ 999,000
1381 Montresor Way, Ottawa, ON, K4A 3C3 house for sale | Listing ID X13777 | Royal LePage
Ripon
· House
· Garden · Office room · Fireplace · Air conditioning
Ripon · House · Garden · Office room · Fireplace · Air conditioning
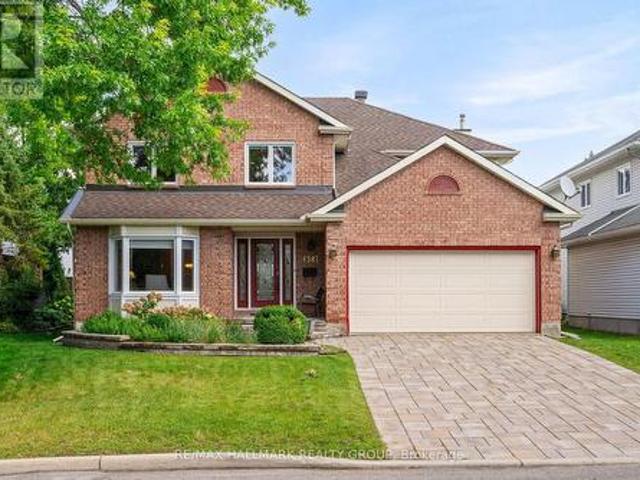
Welcome to this impressive Tamarack built executive home. A true 5 bedroom offering over 3200 sq. Ft. this is a family friendly home in a well established, desirable family friendly neighbourhood. The pride of ownership is evident from the moment you arrive. Beautifully landscaped from the interlock driveway, walkway and flower beds front and back. From the spacious front foyer a set of french doors leads you to the formal living room and dining room. The renovated gourmet style kitchen has ample cupboard and counter space, a center island, granite counters, a walk-in pantry and a bright breakfast area looking onto the back gardens. The large family room adjacent to the kitchen has a gas fireplace. The main floor also has a private office and an updated powder room and laundry room. The dramatic circular hardwood staircase leads you to the 5 bedrooms on the second level. The primary suite is very generous and of course has a large walk-in closet and a luxurious renovated ensuite bath.
$ 999,000
153 Sophie Street, Clarence Rockland, ON, K4K 1K7 house for sale | Listing ID X13770 | Royal LePage
View photo
House · for sale
$ 924,900
153 Sophie Street, Clarence Rockland, ON, K4K 1K7 house for sale | Listing ID X13770 | Royal LePage
Ripon
· House
· Fireplace
Ripon · House · Fireplace
Welcome to this quality custom-built executive home, ideally located in a charming estate subdivision just 30 minutes from Ottawa and only minutes to Rockland. Set on a beautifully sized and private 0.89-acre lot, this property offers an ideal blend of space, comfort, and family-friendly living. Adding to its appeal, there is a lovely park directly across the street, perfect for kids and outdoor enjoyment. The main floor features a well-designed layout with a formal living room and dining room, complemented by beautiful hardwood flooring that flows throughout the principal spaces. The open-concept kitchen and family room create a warm and inviting atmosphere, highlighted by soaring cathedral ceilings and a cozy gas fireplace, perfect for both everyday living and entertaining. The kitchen has been tastefully renovated and offers plenty of space for cooking, gathering, and enjoying meals in the bright eating area. Upstairs, the primary bedroom provides a comfortable retreat, complete wit
$ 924,900
389 Hatfield Crescent, Ottawa, ON, K1E 1M6 house for sale | Listing ID X13777 | Royal LePage
View photo
House · for sale
$ 650,000
Updated
389 Hatfield Crescent, Ottawa, ON, K1E 1M6 house for sale | Listing ID X13777 | Royal LePage
Ripon
· House
· Garden · Equipped kitchen · Cellar
Ripon · House · Garden · Equipped kitchen · Cellar
Welcome to this lovingly maintained and thoughtfully updated 3-bed, 2-bath bungalow, ideally situated on one of the largest pie-shaped lots in Queenswood Heights. Proudly owned & cared for by the same family for over 43 years, this exceptional property offers a rare combination of space, functionality, and incredible outdoor living. A charming covered front veranda welcomes you into the home. The main level features a bright and inviting living room & dining room with beautiful beech hardwood floors. The kitchen offers granite countertops, and newer fridge, dishwasher, oven and cooktop and a large window overlooking the backyard, perfect for keeping an eye on the kids while preparing family meals. Three bedrooms feature durable laminate flooring, while the main bathroom was beautifully updated in 2022 with a large glass shower and granite vanity. The fully finished basement provides an impressive amount of additional living space and is ideal as a teen retreat, games room, or entertain
$ 650,000
1480 Bonneville Crescent, Ottawa, ON, K1C 7N1 house for sale | Listing ID X13775 | Royal LePage
View photo
House · for sale
$ 539,900
1480 Bonneville Crescent, Ottawa, ON, K1C 7N1 house for sale | Listing ID X13775 | Royal LePage
Ripon
· House
· Patio · Garden · Deck · Parking
Ripon · House · Patio · Garden · Deck · Parking
Visit the REALTOR website for further information about this Listing. Beautifully maintained by its original owner, this 3-bedroom, 2-bathroom freehold townhome is a builder-modified Eaton model set on a generous 20' 127' lot, with parking for 3 vehicles and the added benefit of backing onto single-family homes. The east/west orientation brings plenty of natural light throughout the day, while the customized floor plan extends the dining room by over 4 feet and adds more than a foot of additional kitchen cabinetry, creating noticeably more living and storage space. The bright kitchen and eating area open through patio doors to a beautifully landscaped backyard retreat with deck, pergola, fencing and garden shed. The main level features spacious living and dining areas, hardwood flooring, powder room and convenient inside access to the attached garage, which also provides valuable additional storage. Upstairs are 3 bedrooms, including a generous primary bedroom with walk-in closet, plus
$ 539,900
583 Theriault Street, Hawkesbury, ON, K6A 1Z5 house for sale | Listing ID X13776 | Royal LePage
View photo
House · for sale
$ 424,900
583 Theriault Street, Hawkesbury, ON, K6A 1Z5 house for sale | Listing ID X13776 | Royal LePage
Ripon
· House
· Garden · Parking
Ripon · House · Garden · Parking
Welcome home! Beautifully maintained, move-in ready & full of charm! Step inside and immediately feel at home in this warm and inviting property. The bright, cheerful kitchen offers plenty of cabinetry and a convenient dinette-perfect for morning coffee and everyday family life. The spacious living room features a cozy natural gas stove and overlooks the private backyard, creating the perfect space to relax or entertain. A separate formal dining room provides plenty of room for family dinners and special occasions. The generously sized primary bedroom was created by combining two bedrooms, offering exceptional space and comfort. The well-appointed bathroom features both a relaxing soaker tub and separate shower. Outside, enjoy the attractive interlock driveway, attached garage and abundant storage space. Pride of ownership is evident throughout this wonderful home. Move in, unpack and start making memories! (Id: 27)
$ 424,900
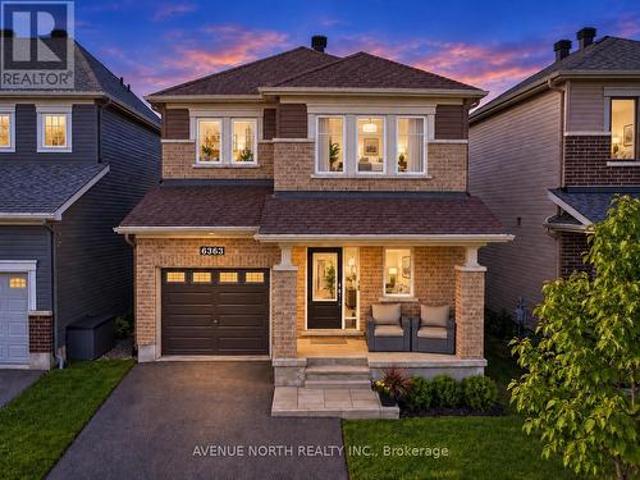
6363 Renaud Road, Ottawa, ON, K4B 1H9 house for sale | Listing ID X13778 | Royal LePage
View photo
House · for sale
$ 779,999
6363 Renaud Road, Ottawa, ON, K4B 1H9 house for sale | Listing ID X13778 | Royal LePage
Ripon
· House
· Garden · Swimming pool · Parking
Ripon · House · Garden · Swimming pool · Parking
Welcome to this stunning single-family home in the highly sought-after community of Trailsedge, featuring a beautiful heated saltwater pool and maintenance-free backyard oasis, perfect for relaxing, entertaining, and enjoying the summer. Designed with both comfort and functionality in mind, the backyard pool equipment has been thoughtfully installed inside the garage, helping protect the equipment from the elements, extend its lifespan, and keep pool equipment noise away from the backyard while you enjoy the outdoor space. Inside, you're welcomed by a spacious foyer with an oversized walk-in closet and a bright, open-concept layout featuring upgraded hardwood flooring throughout the dining and living areas. The modern kitchen is ideal for everyday living and entertaining, with stainless steel appliances, a large centre island with breakfast bar, additional builder-installed cabinetry, and plenty of counter space. The garage is also EV-ready with an electric vehicle charging hookup, mak
$ 779,999
439 Front Road W, Champlain, ON, K0B 1K0 house for sale | Listing ID X13774 | Royal LePage
View photo
House · for sale
$ 899,900
439 Front Road W, Champlain, ON, K0B 1K0 house for sale | Listing ID X13774 | Royal LePage
Ripon
· House
Ripon · House
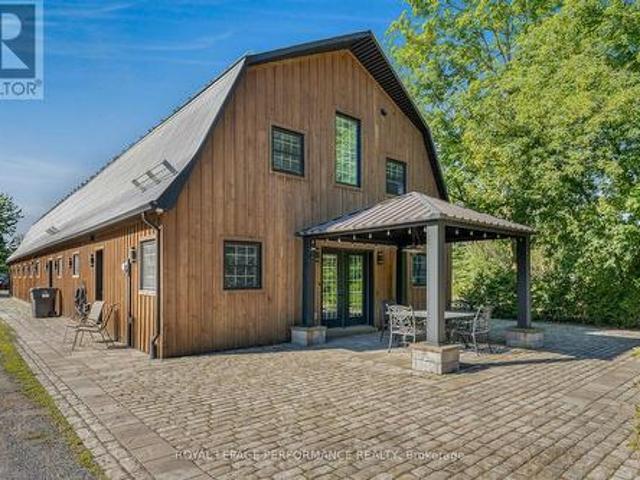
439 Front Rd presents an exceptional subdivision opportunity! This property offers incredible upside for a developer, currently set up as a full EQUESTRIAN DREAM ESTATE. The existing setup features an 8-stall heated stable with 3 grooming stalls, a tack room, and a large hay loft above. There's also an attached gorgeous 2-story home with 2 bedrooms and 1.5 baths. The equestrian center has an indoor arena with upgraded lighting and a gas space heater, an outdoor riding ring, and multiple paddocks. As a bonus, the property already has municipal water service and natural gas. A major plus for development. Please note: To proceed with a subdivision, the adjacent lot at 485 Front Rd (currently listed at $200,000) would also need to be purchased. Whether you subdivide or maintain it as a premier equestrian property, 439 Front Rd is full of potential. (Id: 27)
$ 899,900
1221 Route 309 S. Notre Dame Du Laus, QC, J0X 2M0 house for sale | Listing ID 17018 | Royal LePage
View photo
House · for sale
$ 729,900
1221 Route 309 S. Notre Dame Du Laus, QC, J0X 2M0 house for sale | Listing ID 17018 | Royal LePage
Ripon
· House
· Parking
Ripon · House · Parking
Lièvre River Waterfront! Discover this charming and completely turn-key property, thoughtfully designed for seamless indoor-outdoor living. The magnificent waterfront features three private docks, a gazebo, and beautifully landscaped grounds perfect for relaxation and entertaining family and friends. This property comes loaded with high-value inclusions, an insulated single-car garage with electricity, and a delightful sunroom. Offering the perfect blend of tranquility, nature, and ready-to-use amenities, this home is truly move-in ready. Just unpack and enjoy!
$ 729,900
6886 Edgar Brault Street, Ottawa, ON, K1C 1L7 house for sale | Listing ID X13773 | Royal LePage
View photo
House · for sale
$ 859,000
6886 Edgar Brault Street, Ottawa, ON, K1C 1L7 house for sale | Listing ID X13773 | Royal LePage
Ripon
· House
· Garden · Office room · Fireplace · Gym · Deck · Parking
Ripon · House · Garden · Office room · Fireplace · Gym · Deck · Parking
Opportunity Knocks! Spacious and well maintained home with Large living room, formal dining room, great Open-concept kitchen with granite countertops and eating area, beautiful family room with a gas fireplace, Main floor laundry room and mudroom, Spacious primary bedroom with a walk-in closet and ensuite, Ceramic and hardwood flooring on the main level, Double-car garage with inside entry, Large backyard with a good size deck, partially finished lower level provides additional living space ideal for your in-law suit or recreation room, home office, or gym and much more, Convenient location, close to all amenities, shopping centers, parks, schools, shopping, and other amenities, while situated on a quiet residential street! A must see, call now! (Id: 27)
$ 859,000
270 Fernleaf Crescent, Ottawa, ON, K1E 2Z4 house for sale | Listing ID X13695 | Royal LePage
View photo
House · for sale
$ 624,500
270 Fernleaf Crescent, Ottawa, ON, K1E 2Z4 house for sale | Listing ID X13695 | Royal LePage
Ripon
· House
· Patio · Garden · Parking
Ripon · House · Patio · Garden · Parking
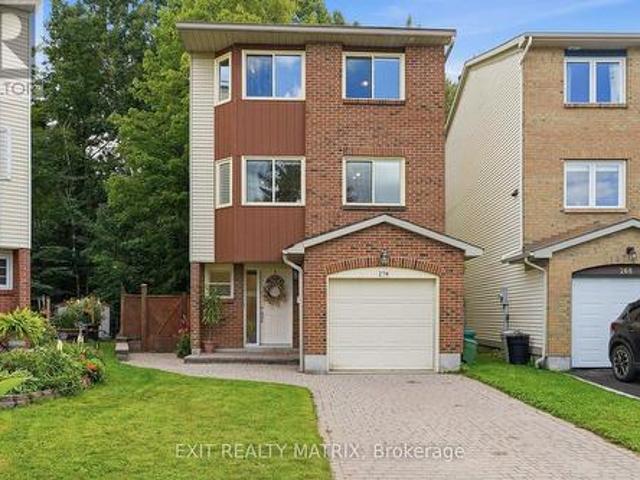
OPEN HOUSE Saturday October 3rd, 2-4PM*. Rare opportunity! Priced to sell. Motivated sellers! You really gotta see this one as pictures does not do it justice. Tucked away on a quiet crescent with no through traffic, this 3 bedroom, 3-bathroom, 3-storey detached home offers privacy, nature, space and city convenience. Set on a premium pie-shaped ravine-backing lot with no rear neighbours, Backing directly onto the forest and Bilberry Creek Trails, enjoy immediate access to over 3.8 km of year-round groomed trails and beautiful scenery in every season, all while remaining minutes from shopping, restaurants, parks, schools, transit and the O-Train. Offering over 1,800 sq. Ft. above grade, this home delivers impressive living space plus an expansive backyard and side yard rarely found at this price point. An interlock driveway leads to the attached garage with inside entry. The bright main-floor family room features large windows and patio doors overlooking the backyard and can easily ser
$ 624,500
3649 Navan Road, Ottawa, ON, K4B 1H9 house for sale | Listing ID X13773 | Royal LePage
View photo
House · for sale
$ 749,900
3649 Navan Road, Ottawa, ON, K4B 1H9 house for sale | Listing ID X13773 | Royal LePage
Ripon
· House
· Cellar
Ripon · House · Cellar
Welcome to 3649 Navan Road, an exceptional and highly versatile property offering an ideal combination of flexible living arrangements, modern upgrades, and outstanding functional space. Situated on a spacious, beautifully landscaped lot, this property is perfectly suited for multi-generational families, those seeking rental income potential, or buyers looking for a functional live-work setup. The main residence is warm and inviting, featuring three well-proportioned bedrooms and two full bathrooms. The heart of the home is anchored by a fully renovated kitchen, boasting modern finishes, ample cabinetry, and generous counter space designed to handle everything from daily family meals to entertaining. Downstairs, the fully finished basement expands the living footprint significantly, providing a massive recreation room, dedicated storage, and endless options. Offering complete independence for a tenant or visitors, the adjoining in-law suite is thoughtfully integrated yet private, featu
$ 749,900
1500 Du Golf Road, Clarence Rockland, ON, K0A 1N0 house for sale | Listing ID X13764 | Royal LePage
View photo
House · for sale
$ 764,900
1500 Du Golf Road, Clarence Rockland, ON, K0A 1N0 house for sale | Listing ID X13764 | Royal LePage
Ripon
· House
Ripon · House
10 acres. Privacy. Space to live your best country life. This beautifully maintained 1,860 sq. Ft. bungalow offers the rare combination of a move-in-ready home, incredible privacy, and room to truly enjoy the outdoors. Tucked away on a gorgeous 10-acre parcel, this property is your own private playground-perfect for families, hobbyists, outdoor enthusiasts, or anyone looking to escape the ordinary. Inside, a generous open entry welcomes you into a bright, inviting home with an easy-flowing open-concept layout. The kitchen, dining, and living areas come together beautifully, creating a comfortable space for everyday life and entertaining. Three bedrooms are located on the main floor, including a spacious primary suite with walk-in closet, renovated ensuite, and convenient rear access. A charming three-season sunroom adds even more living space and provides the perfect spot to enjoy your morning coffee or unwind at the end of the day. Main-floor laundry and a second full bathroom add eve
$ 764,900
1634 Lucien Street, Champlain, ON, K0B 1K0 house for sale | Listing ID X13599 | Royal LePage
View photo
House · for sale
$ 775,000
1634 Lucien Street, Champlain, ON, K0B 1K0 house for sale | Listing ID X13599 | Royal LePage
Ripon
· House
· Fireplace
Ripon · House · Fireplace
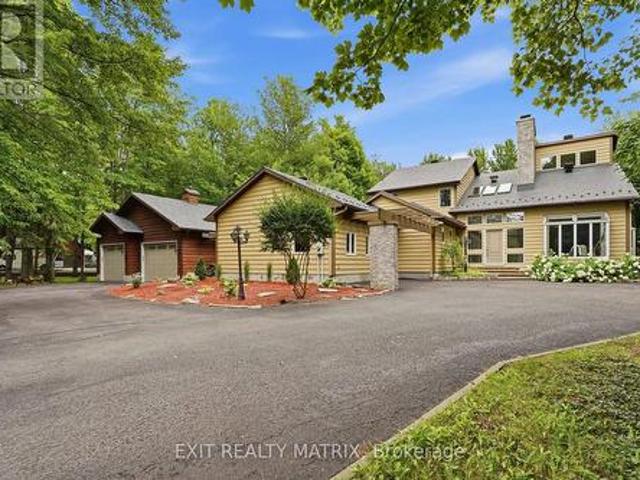
Welcome to this exceptional executive residence on sought-after Lucien Street in Champlain. Nestled on a beautifully treed one and a half acre lot, this impressive family home offers over 3,700 square feet of thoughtfully designed living space where elegance, comfort, and privacy come together. From the moment you step inside, the grand foyer with soaring cathedral ceilings, skylights, and a striking staircase creates an unforgettable first impression. The main floor is designed for both everyday living and entertaining, featuring a warm living room with a wood-burning fireplace, a sun-filled solarium overlooking the property, a formal dining room, a spacious chef's kitchen with granite countertops, abundant cabinetry, and quality appliances, as well as a convenient main floor guest bedroom. A true highlight of the home is the oversized home theatre/family room, offering the perfect space for movie nights, watching the big game, or hosting family and friends. The second level is equall
$ 775,000
House Champlain ON 105394722
View photo
House · for sale
$ 649,900
House Champlain ON 105394722
Ripon
· House
Ripon · House
Explore this exciting real estate opportunity located in the vibrant area of Champlain. This property is currently priced at CAD649900. A fantastic chance to acquire property in a sought-after location. Whether you are looking for a new location or a significant acquisition, this listing warrants serious consideration. Review all the details and imagine the possibilities. Contact us today for more information!
$ 649,900
672 Farmbrook Crescent, Ottawa, ON, K4A 2L1 house for sale | Listing ID X13772 | Royal LePage
View photo
House · for sale
$ 699,900
672 Farmbrook Crescent, Ottawa, ON, K4A 2L1 house for sale | Listing ID X13772 | Royal LePage
Ripon
· House
· Garden · Fireplace · Deck · Parking
Ripon · House · Garden · Fireplace · Deck · Parking
Enjoy green space behind you and no rear neighbours at 672 Farmbrook Crescent! This inviting detached home in Fallingbrook offers bright living spaces, a new roof (2026), and a backyard made for relaxing and entertaining. The main level features hardwood flooring, welcoming living and dining areas, an updated kitchen, and a cozy family room with a wood-burning fireplace. Upstairs, three bedrooms include a primary bedroom with a walk-in closet and private ensuite. The finished lower level adds flexible living space with an additional room, a three-piece bathroom, laundry, and a separate entrance from outside. Step onto the spacious two-level deck for morning coffee or summer barbecues with friends, overlooking the green space beyond the backyard. An attached garage adds everyday convenience, while nearby parks, schools, shopping, and public transit make this a wonderful place to call home. Book your private showing and discover the possibilities! (Id: 27)
$ 699,900
54 Cordage Street, Ottawa, ON, K4A 5K8 house for sale | Listing ID X13770 | Royal LePage
View photo
House · for sale
$ 584,900
54 Cordage Street, Ottawa, ON, K4A 5K8 house for sale | Listing ID X13770 | Royal LePage
Ripon
· House
· Patio · Office room · Balcony · Parking
Ripon · House · Patio · Office room · Balcony · Parking
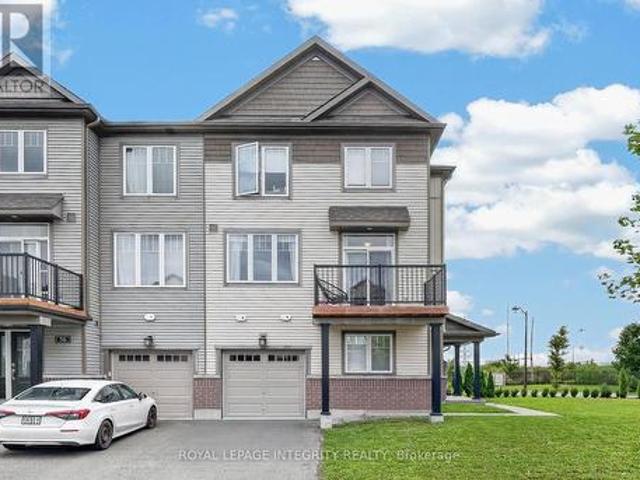
Welcome to 54 Cordage Street, a beautiful end-unit, 3-storey, 3-bedroom + den, 3 bathroom townhome situated on an oversized corner lot! Pull into the spacious driveway with parking for two vehicles and access to the attached garage before making your way into the welcoming foyer. The ground level offers a versatile den, perfect for a home office, additional bedroom or flex space, along with convenient storage and utility area. Head upstairs to the bright, open-concept main living level featuring laminate flooring and an abundance of natural light. The spacious living room is highlighted by large windows and flows seamlessly into the dedicated dining area and stylish kitchen, complete with beautiful white cabinetry, stainless steel appliances and a contrasting center island overlooking the living space. A patio door leads to your private balcony, the perfect spot to enjoy your morning coffee or unwind at the end of the day. Convenient main-level laundry and a partial bathroom complete t
$ 584,900
295 Kennedy Lane E, Ottawa, ON, K1E 3M5 house for sale | Listing ID X13771 | Royal LePage
View photo
House · for sale
$ 649,900
295 Kennedy Lane E, Ottawa, ON, K1E 3M5 house for sale | Listing ID X13771 | Royal LePage
Ripon
· House
· Fireplace
Ripon · House · Fireplace
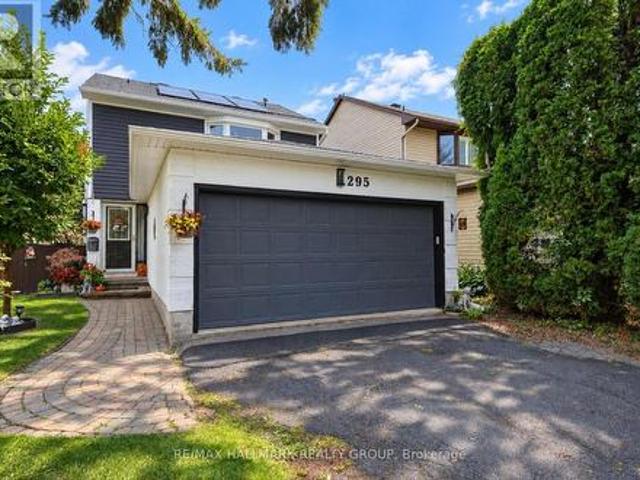
Picture yourself coming home to 295 Kennedy Lane E; a lovingly maintained home where wonderful memories have been made and where there's plenty of room for new ones. Nestled in the mature, family-friendly community of Queenswood Heights, this charming 3-bedroom, 3-bathroom home offers the perfect blend of comfort, style and everyday convenience. From the moment you step inside, you'll appreciate the care and attention that has gone into this home. Beautiful custom 5' oak hardwood floors flow through the main level, while the updated custom kitchen is sure to impress with quartz counters, granite sink, marble backsplash and soft-close cabinetry. No need to fear the colder weather; just relax in the beautiful living room with a roaring wood burning fireplace. The bedrooms feature warm solid maple hardwood floors, and all three bathrooms have been thoughtfully updated. The primary bedroom also offers the luxury of its own 3-piece ensuite. But the real magic happens outdoors! Step into the
$ 649,900

Get email alerts

Don't miss out: be the first to know about new properties

The alert was correctly created

On subscribing you accept the conditions of use and the privacy policy
Alert
Receive new ads in your inbox
Save this search
Receive alerts for new listings

We'll send you an email when we have new properties for: "Houses for sale in Ripon"

The alert was correctly created

L'ange-gardien, Les Collines-de-l'outaouais
Mayo, Papineau
Get email alerts and be the first to see new listings
Required field
On subscribing I accept the terms of the privacy policy
Perfect! You'll soon start receiving new listings via email
Alert
Receive an email when we have new ads for Houses for sale in Ripon
Save this search
Filters

Bedrooms

Area (sq.ft)

sq.ft
sq.ft

Price

$
$

Filter by property type

Bathrooms

Clear all filters
Receive notifications when new entries are published.