642 houses for sale in Ripon

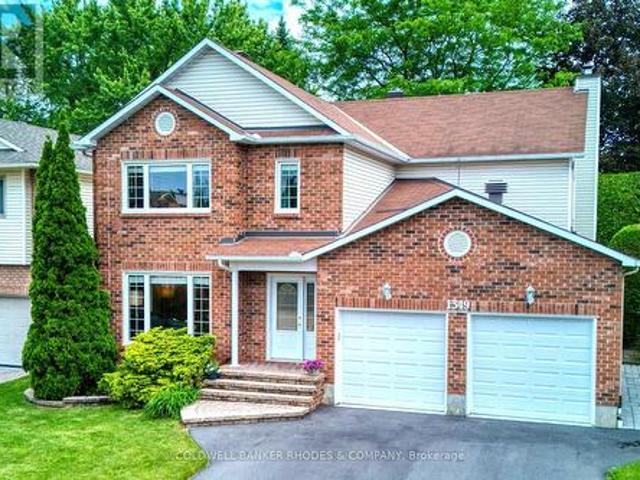
1349 Gaultois Avenue, Ottawa, ON, K1C 6G5 house for sale | Listing ID X13772 | Royal LePage
View photo
House · for sale
$ 824,900
1349 Gaultois Avenue, Ottawa, ON, K1C 6G5 house for sale | Listing ID X13772 | Royal LePage
Ripon
· House
· Garden · Fireplace · Parking
Ripon · House · Garden · Fireplace · Parking
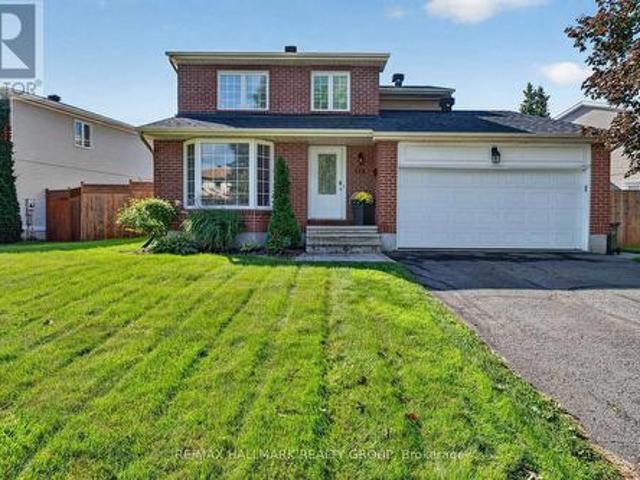
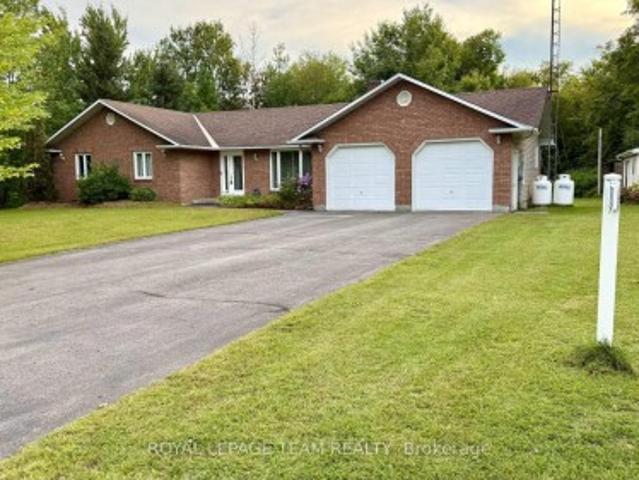
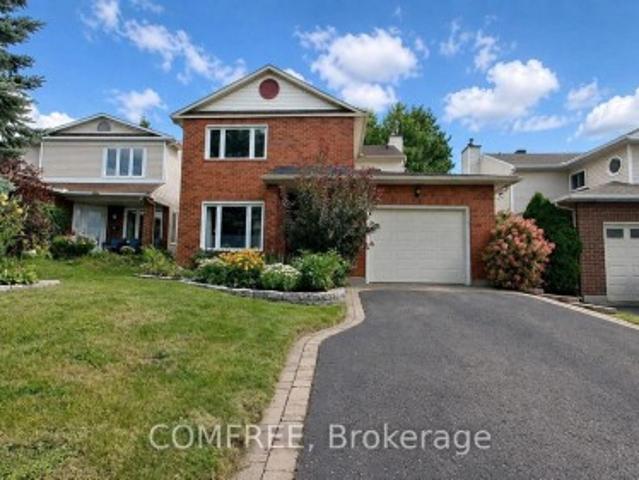
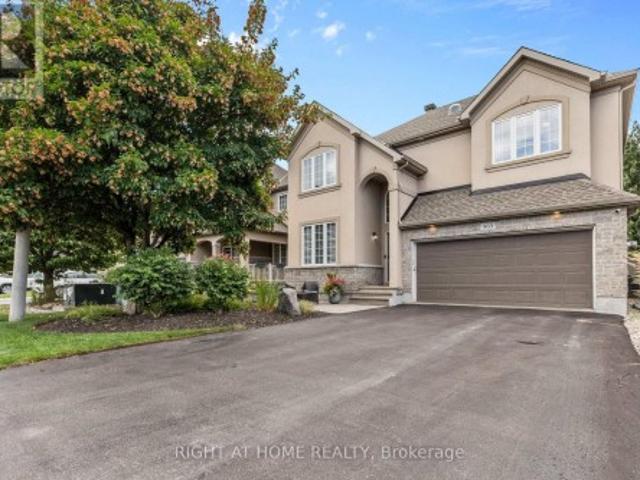
Welcome to this exclusive enclave of stately homes in Chateauneuf. This spacious 4-bedroom residence offers abundant living and entertaining space designed to meet the needs of today's discerning homeowner. Arrive home through the double-car garage, which conveniently opens into a family-friendly mudroom, or enter through the welcoming front foyer featuring a double mirrored coat closet. Tasteful hardwood and tile flooring extend throughout the main level with updated lighting and crown moulding creating a warm and elegant atmosphere. The inviting living room is highlighted by a double-sided gas fireplace shared with the formal dining room. The spacious kitchen is ideal for both everyday living and entertaining, offering a large granite island with a wine fridge, ample cabinetry and counter space, and a bright eating area overlooking the backyard. Just off the kitchen, a cozy family room with a wood-burning fireplace provides the perfect setting for relaxing evenings. Hardwood stairs l
$ 824,900
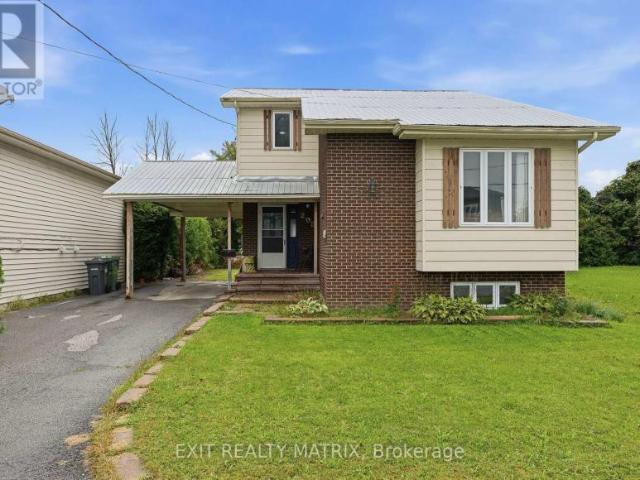
House Hawkesbury ON 105394724
View photo
House · for sale
$ 399,900
House Hawkesbury ON 105394724
Ripon
· House
Ripon · House
Explore this exciting real estate opportunity located in the vibrant area of Hawkesbury. This property is currently priced at CAD399900. A fantastic chance to acquire property in a sought-after location. Whether you are looking for a new location or a significant acquisition, this listing warrants serious consideration. Review all the details and imagine the possibilities. Contact us today for more information!
$ 399,900
518 Des Conifers Crescent, Ottawa, ON, K4A 2Y7 house for sale | Listing ID X13771 | Royal LePage
View photo
House · for sale
$ 799,900
Updated
518 Des Conifers Crescent, Ottawa, ON, K4A 2Y7 house for sale | Listing ID X13771 | Royal LePage
Ripon
· House
· Garden · Swimming pool · Cellar
Ripon · House · Garden · Swimming pool · Cellar
Sophisticated updates and backyard luxury await you at 518 Des Conifères Crescent. This exceptional 4 bedroom residence offers a bright, open main layout highlighted by a stunning gourmet kitchen-a chef's dream with extensive storage. The upper level features a spacious primary retreat with a beautiful bay window and ensuite. Additional living space abounds in the professionally finished lower level, ideal for an in-law suite or recreation. Your private paradise awaits outdoors in the beautifully landscaped backyard oasis, featuring a brilliant inground pool. Complete with income-generating solar panels, this home offers an unparalleled lifestyle of comfort and sustainability. Pool converted to Mineral Clear Blue. New pum(20) and filter (24), Roof Shingles and solar panel upgrade (19) Backyard fence (21) Basement reno (20) Solar panels bring in ob average $3662 per year. Contract for panels Till Oct 2031 seller is using room in basement as 5th bedroom. (Id: 27)
$ 799,900
89 Rue Hamel, Gatineau. QC, J8P 1V8 house for sale | Listing ID 21355 | Royal LePage
View photo
House · for sale
$ 399,900
89 Rue Hamel, Gatineau. QC, J8P 1V8 house for sale | Listing ID 21355 | Royal LePage
Ripon
· House
· Garden · Swimming pool · Cellar
Ripon · House · Garden · Swimming pool · Cellar
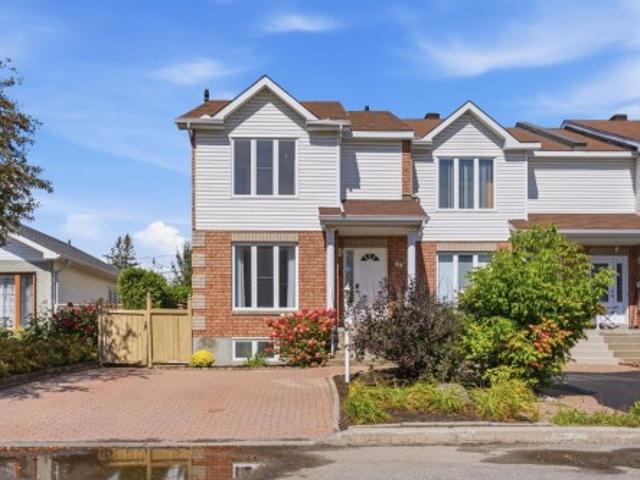
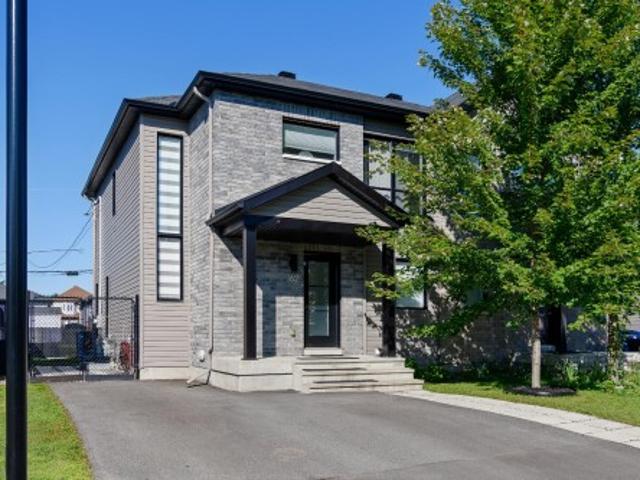
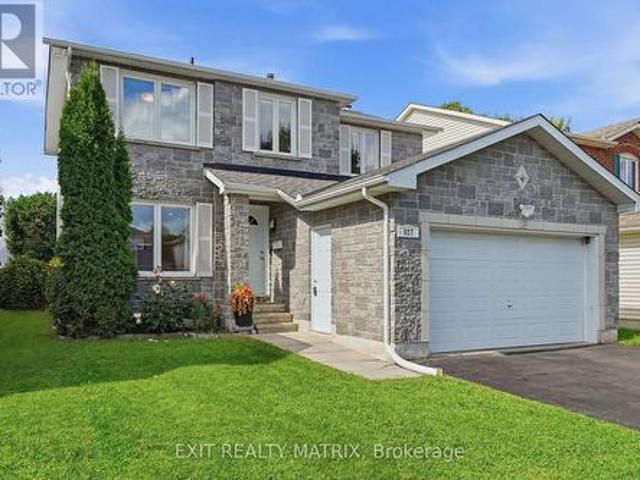
A property that truly has it all! Bright, move-in ready and thoughtfully designed, this semi-detached home offers 3 bedrooms on the same level, including a generously sized primary bedroom, 2 full bathrooms and a powder room. The beautiful kitchen provides a functional and inviting space for everyday living. The fully finished basement, featuring epoxy flooring, includes a full bathroom and a spacious family room offering plenty of possibilities. Outside, the private backyard is ready to be customized to suit your lifestyle: add a small pool, a lounge area, an outdoor dining space or your own peaceful retreat. All this, conveniently located
$ 399,900
Townhouse Clarence ON 105359994
View photo
Townhouse · for sale
$ 524,900
Townhouse Clarence ON 105359994
Ripon
· Townhouse
Ripon · Townhouse
Explore this exciting real estate opportunity located in the vibrant area of Clarence. This property is currently priced at CAD524900. A fantastic chance to acquire property in a sought-after location. Whether you are looking for a new location or a significant acquisition, this listing warrants serious consideration. Review all the details and imagine the possibilities. Contact us today for more information!
$ 524,900
House Hawkesbury ON 105394720
View photo
House · for sale
$ 379,900
House Hawkesbury ON 105394720
Ripon
· House
Ripon · House
Explore this exciting real estate opportunity located in the vibrant area of Hawkesbury. This property is currently priced at CAD379900. A fantastic chance to acquire property in a sought-after location. Whether you are looking for a new location or a significant acquisition, this listing warrants serious consideration. Review all the details and imagine the possibilities. Contact us today for more information!
$ 379,900
1499 Demeter Street, Ottawa, ON, K4A 5C6 house for sale | Listing ID X13765 | Royal LePage
View photo
House · for sale
$ 552,900
Updated
1499 Demeter Street, Ottawa, ON, K4A 5C6 house for sale | Listing ID X13765 | Royal LePage
Ripon
· House
· Office room · Fireplace · Gym · Air conditioning · Cellar
Ripon · House · Office room · Fireplace · Gym · Air conditioning · Cellar
There's something special about a home that gives you both a fresh start and a little room to breathe. Tucked into Fallingbrook in Orléans, this thoughtfully updated home backs onto walking trails with no rear neighbours, creating a peaceful backdrop for everyday life. At the heart of the home, a stunning new kitchen brings together crisp finishes, quartz countertops and stainless-steel appliances, equally suited to slow Sunday breakfasts or lively evenings with friends. New flooring flows throughout, giving the main living spaces a clean, cohesive feel, while the gas fireplace adds warmth and character when the day winds down. Upstairs, the primary suite offers a welcome retreat with a walk-in closet and renovated ensuite, combining practical storage with a polished, refreshed feel. Downstairs, the finished basement expands the possibilities with flexible space for a family room, home office, gym, playroom or movie nights. Outside, step directly toward the trails and enjoy the rare se
$ 552,900
356 Harvest Valley Avenue, Ottawa, ON, K4A 0J7 house for sale | Listing ID X13764 | Royal LePage
View photo
House · for sale
$ 574,900
356 Harvest Valley Avenue, Ottawa, ON, K4A 0J7 house for sale | Listing ID X13764 | Royal LePage
Ripon
· House
· Patio · Garden · Fireplace · Deck · Parking
Ripon · House · Patio · Garden · Fireplace · Deck · Parking
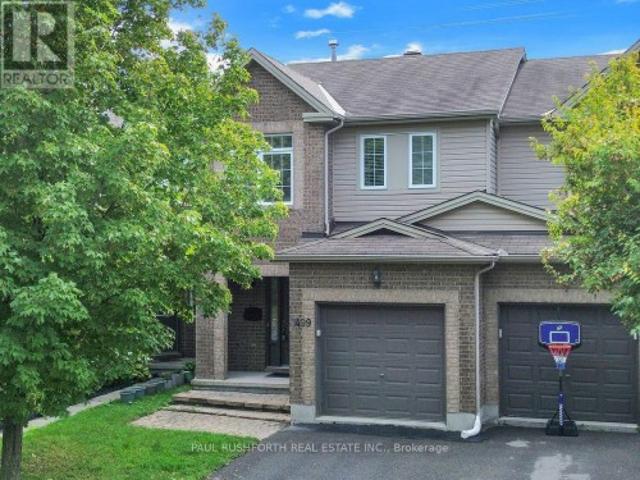
Welcome to 356 Harvest Valley, a move-in ready and well-maintained 3 bedroom, 3 bathroom townhome in a fantastic family-friendly location! Stunning curb appeal welcomes you with a charming brick front façade and a driveway with parking for two cars. Step inside to the spacious and inviting foyer featuring garage access, a large closet and convenient partial bathroom before making your way into the bright, open-concept main floor. Gleaming hardwood floors flow throughout the space and into the generous living room, complete with a cozy gas fireplace. The kitchen offers beautiful maple cabinetry, large pot-and-pan drawers, a gas stove, tile backsplash and plenty of counter and storage space, seamlessly connecting to the dedicated dining area. Patio doors lead directly to the fully fenced backyard, where the positioning of the neighbouring homes provides a great sense of privacy. A large deck and beautiful flower gardens create the perfect outdoor space for entertaining, dining or simply
$ 574,900
100 Ch. Des Labradors, Harrington, QC, J8G 0E2 house for sale | Listing ID 18379 | Royal LePage
View photo
House · for sale
$ 539,000
100 Ch. Des Labradors, Harrington, QC, J8G 0E2 house for sale | Listing ID 18379 | Royal LePage
Ripon
· House
· Garden
Ripon · House · Garden
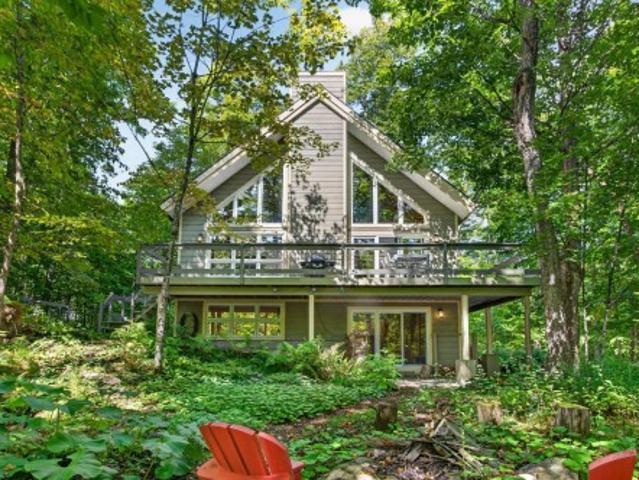
A little corner of the Laurentians where life slows down! In Harrington, this warm and inviting 2011 property, with southern exposure, sits on a beautiful 68,905 sq. Ft. wooded lot. Cathedral ceilings, abundant windows, a primary bedroom on the mezzanine, and 3 bedrooms give the home both charm and versatility. The private wooded grounds feel like a natural extension of the home, with perennial gardens, a pond with a small waterfall, and a rustic sugar shack equipped for making your own maple syrup. Enjoy the beaches of Fawn Lake and access to Harrington Lake for swimming, all in a setting where tranquility and nature take centre stage
$ 539,000
1830 Rollin Road, Clarence Rockland, ON, K0A 3N0 house for sale | Listing ID X13754 | Royal LePage
View photo
House · for sale
$ 1,224,900
1830 Rollin Road, Clarence Rockland, ON, K0A 3N0 house for sale | Listing ID X13754 | Royal LePage
Ripon
· House
· Deck
Ripon · House · Deck
Welcome to 1830 Rollin Rd, an incredible country estate where modern comfort meets the serenity of nature. Set on just over 46 breathtaking acres, this custom-built 2020 walk-out bungalow offers the perfect balance of luxury, privacy, & endless possibilities. Surrounded by mature forest, scenic trails, & a private pond, this truly is a one-of-a-kind property for those who appreciate the outdoors without sacrificing modern conveniences. Whether you're dreaming of a hobby farm, recreational paradise, home-based business, or simply a tranquil place to call home, this remarkable property delivers. Inside, you'll find a functional layout featuring 5 spacious bedrooms, 3 full bathrooms plus a convenient powder room, main floor laundry, an incredible spacious kitchen & plenty of room for the whole family. The open-concept layout showcases rustic warmth blended seamlessly with contemporary finishes. Expansive windows frame spectacular views of the surrounding landscape, with a lovely deck over
$ 1,224,900
2506 Rollin Road, Clarence Rockland, ON, K0A 3N0 house for sale | Listing ID X13752 | Royal LePage
View photo
House · for sale
$ 659,999
2506 Rollin Road, Clarence Rockland, ON, K0A 3N0 house for sale | Listing ID X13752 | Royal LePage
Ripon
· House
· Patio · Garden · Deck · Parking · Cellar
Ripon · House · Patio · Garden · Deck · Parking · Cellar
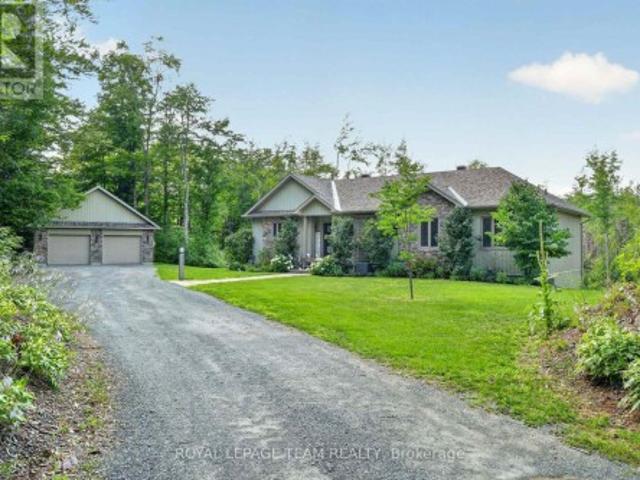
Country living with the convenience of being within easy reach of the city! Sitting on approximately half an acre, this spacious bungalow offers plenty of indoor and outdoor space in a peaceful country setting, complete with a double-car garage and backyard storage shed. The open-concept main level features a sunken formal living room overlooking the front yard and a large, bright kitchen with plenty of cabinetry and counter space, a double sink, cooktop and built-in oven. The kitchen opens to the spacious dining and eating area with patio doors leading to the backyard deck. The primary bedroom also features direct access to the deck along with a cheater door to the main 4-piece bathroom. An additional 3-piece bathroom, main-floor laundry with backyard access and inside entry to the double-car garage complete the main level. The fully finished basement provides plenty of additional living space. The home has been recently painted, the roof was replaced in 2020, and the cooktop, built-i
$ 659,999
2316 French Hill Road, Ottawa, ON, K4C 1M2 house for sale | Listing ID X13758 | Royal LePage
View photo
House · for sale
$ 799,000
2316 French Hill Road, Ottawa, ON, K4C 1M2 house for sale | Listing ID X13758 | Royal LePage
Ripon
· House
· Fireplace
Ripon · House · Fireplace
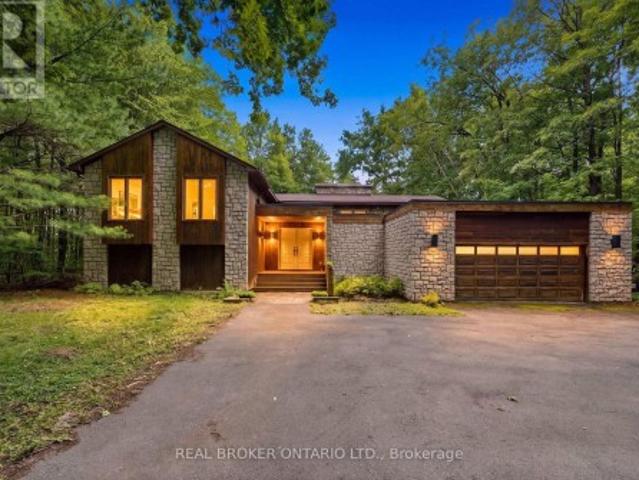
A rare opportunity on 2 private acres in one of Cumberland's established estate neighbourhoods. Offering approximately 4,496 sq. Ft. of living space across four levels, this distinctive 7-bedroom, 4-bathroom home delivers exceptional scale, architectural character and a setting that would be difficult to recreate. At the heart of the home, a substantial double-sided stone fireplace anchors the dramatic multi-level interior, surrounded by soaring vaulted ceilings, multiple skylights, hardwood floors and expansive windows that flood the principal living spaces with natural light. The kitchen is impressive in scale, featuring an oversized centre island, extensive cabinetry and counter space, with skylights above and an easy connection to the surrounding living and dining areas. The principal living room measures approximately 25 x 24 ft. Giving the main living space an incredible sense of scale. The walkout lower level adds over 1,500 sq. Ft. with an approximately 39 x 28 ft. Recreation r
$ 799,000
1674 Sansonnet Street S, Ottawa, ON, K1C 5Y6 house for sale | Listing ID X13765 | Royal LePage
View photo
House · for sale
$ 949,900
1674 Sansonnet Street S, Ottawa, ON, K1C 5Y6 house for sale | Listing ID X13765 | Royal LePage
Ripon
· House
· Fireplace · Deck · Cellar
Ripon · House · Fireplace · Deck · Cellar
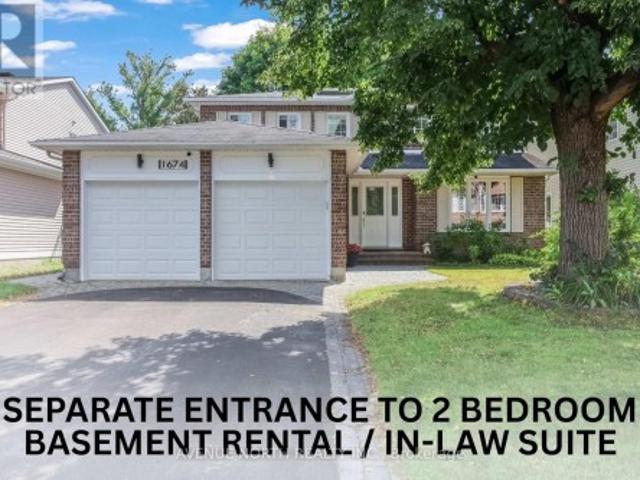
Own this carpet-free, sun-filled home that pays you back. In Chapel Hill North. This 4+2 bedroom, 3.5-bath home puts you in a genuinely beautiful house, not just a bigger one: a two-storey foyer under a curved hardwood staircase, skylight, and leaded glass sidelights sets the tone at the front door, while hardwood floors run through the formal living and dining rooms and a family room with a wood fireplace and built-in glass shelving. The kitchen is finished with white cabinetry, stainless steel appliances, a tile backsplash, and a centre island, opening to a breakfast nook with wraparound windows and direct deck access. Upstairs, the primary suite offers a bay window, walk-in closet, and an ensuite with a separate vanity, glass-enclosed shower, and soaker tub, alongside three more generous bedrooms and a second full 4-piece bathroom. Downstairs, a fully self-contained 2-bedroom basement suite. Complete with its own kitchen, stainless fridge, range hood, full bathroom, and egress windo
$ 949,900
1645 Royal Orchard Drive, Ottawa, ON, K4C 1A9 house for sale | Listing ID X13751 | Royal LePage
View photo
House · for sale
$ 1,095,000
1645 Royal Orchard Drive, Ottawa, ON, K4C 1A9 house for sale | Listing ID X13751 | Royal LePage
Ripon
· House
Ripon · House
Nestled on a breathtaking 2.17-acre fully treed estate lot in the prestigious Cumberland Estates, this exceptional custom-built stucco home offers an unparalleled blend of modern elegance, luxurious comfort, and complete privacy. Surrounded by mature trees, this one-of-a-kind property provides a peaceful retreat while remaining just minutes from city amenities. Thoughtfully designed for both everyday living and entertaining, this impressive and unique home features four spacious bedrooms across a beautifully crafted floor plan. All main-floor and second-floor windows have been upgraded to energy-efficient triple-paned windows. The second floor offers three generously sized bedrooms, including a stunning primary retreat complete with a luxurious 6-pc spa-inspired ensuite, a spacious walk-in closet, and tranquil views of the surrounding forest. The main level is an entertainer's dream, showcasing a bright, open-concept layout where the gourmet kitchen seamlessly flows into the inviting l
$ 1,095,000
879 Lawrence Street, Clarence Rockland, ON, K4K 1M8 house for sale | Listing ID X13750 | Royal LePage
View photo
House · for sale
$ 429,800
879 Lawrence Street, Clarence Rockland, ON, K4K 1M8 house for sale | Listing ID X13750 | Royal LePage
Ripon
· House
· Patio · Parking · Air conditioning
Ripon · House · Patio · Parking · Air conditioning
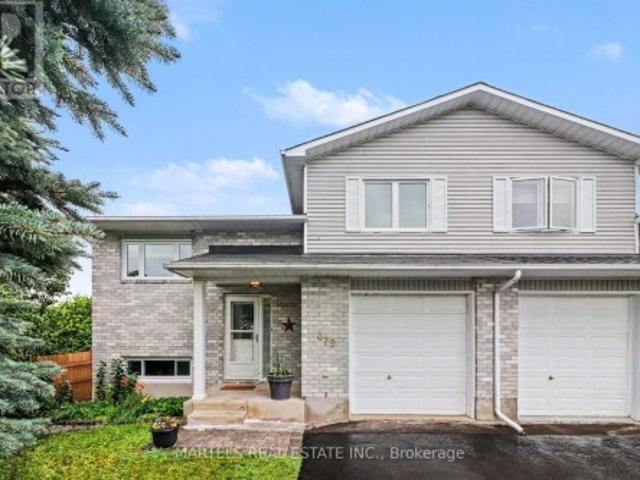
WOW! affordable, updated & move-in ready! An opportunity to own WELL CARED for, smoke-free & pet-free semi-detached sidesplit offering 2+1 bedrooms, 2 full bathrooms & an extended OVERSIZED single garage w/extra storage (12' x 12' + 4' high). Set on a deep treed lot, this is an alternative to condo living for 1st-time buyers, downsizers, empty nesters or anyone wanting MORE HOME, MORE SPACE & GREAT VALUE! Inside! Bright open concept layout w/thousands spent in upgrades: porcelain tile, hardwood stairs & railing, hardwood floors on main level, newer carpet on 2nd level; Closet doors; Ceiling lights/fans; Screen door; Custom window treatments & more. Refurbished kitchen (2016-2019) w/restained solid oak cabinets, double extra-deep SS undermount sink, updated faucet, ceramic backsplash, quartz counters & newer appl's (except fridge). MAIN BATH fully renovated w/glass shower doors. All PVC windows & patio drs w/integrated blinds & foot lock, Mitsubishi ductless A/C 2019, replaced baseboard
$ 429,800
1302 Parc Du Village Street, Ottawa, ON, K1C 7B1 house for sale | Listing ID X13760 | Royal LePage
View photo
House · for sale
$ 825,000
1302 Parc Du Village Street, Ottawa, ON, K1C 7B1 house for sale | Listing ID X13760 | Royal LePage
Ripon
· House
· Fireplace · Cellar
Ripon · House · Fireplace · Cellar
Welcome to this bright and beautifully updated 4-bedroom, 4-bathroom home in sought-after Convent Glen South in Orléans, close to schools, parks, recreation, and local amenities. The main floor offers a welcoming layout with a fully renovated modern kitchen featuring beautiful cabinetry, quartz countertops, a stylish backsplash, and stainless-steel appliances, including several brand-new additions. The kitchen flows into the inviting family room, where a new gas fireplace creates a warm and comfortable space for relaxing or entertaining. Updated light fixtures and fresh paint throughout the main and second floors enhance the home's bright, contemporary feel. Upstairs, enjoy new luxury vinyl flooring, quartz countertops in both bathrooms, and new carpeting on the stairs. The ensuite, renovated in 2023, features heated flooring and a spacious walk-in shower. The fully finished basement offers generous additional living space with new luxury vinyl flooring and a brand-new spa-inspired 3-p
$ 825,000
162 Rue Du Petit Village, Gatineau Masson Angers, QC, J8M 1Z6 house for sale | Listing ID 13007 | Royal LePage
View photo
House · for sale
$ 519,900
162 Rue Du Petit Village, Gatineau Masson Angers, QC, J8M 1Z6 house for sale | Listing ID 13007 | Royal LePage
Ripon
· House
· Cellar
Ripon · House · Cellar
Wow.a turnkey home! A superb, practically new semi-detached house. Still under GCR warranty. Located in a peaceful, family-friendly neighborhood on a quiet street. It features three bedrooms upstairs and one in the basement, along with two full bathrooms and a powder room. Quality construction by La Vérendrye Construction. This property offers walking access to all essential services and is situated in an ideal setting for families, young couples, or retirees seeking comfort and convenience
$ 519,900
1398 Hayes Street, Ottawa, ON, K1E 3M3 house for sale | Listing ID X13752 | Royal LePage
View photo
House · for sale
$ 999,900
1398 Hayes Street, Ottawa, ON, K1E 3M3 house for sale | Listing ID X13752 | Royal LePage
Ripon
· House
· Garden · Parking · Cellar
Ripon · House · Garden · Parking · Cellar
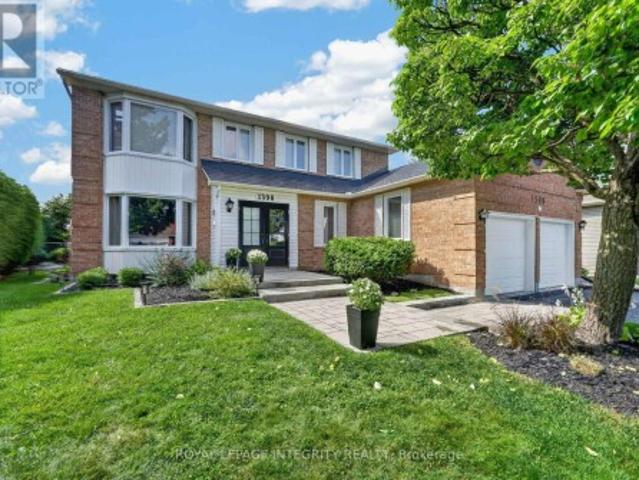
Welcome to this meticulously maintained & extensively renovated 5 bedrooms, 4 bathroom Sandbury-built home on an oversized lot in the mature, sought-after community of Queenswood Heights with its own private backyard oasis and boasting 2,646sqft of living space plus finished basement! Pride of ownership evident from the moment you arrive, with beautiful curb appeal, a 4-car driveway and an interlock walkway leading to the unique double entry addition. The inviting main floor is highlighted by a stunning open oak'fairytale' staircase that serves as a dramatic focal point, ascending through a bright two-storey foyer crowned by a skylight that floods the space with natural light. Refinished hardwood floors flow throughout both levels, leading to the formal living room, partial bath, main-floor laundry with garage/ yard access and versatile dining room or office. At the heart of the home, the updated kitchen offers wood cabinetry, granite counters, stylish backsplash & stainless steel appl
$ 999,900
346 Galloway Drive, Ottawa, ON, K1E 1W3 house for sale | Listing ID X13751 | Royal LePage
View photo
House · for sale
$ 639,900
346 Galloway Drive, Ottawa, ON, K1E 1W3 house for sale | Listing ID X13751 | Royal LePage
Ripon
· House
· Office room · Fireplace · Gym · Parking · Cellar
Ripon · House · Office room · Fireplace · Gym · Parking · Cellar
Welcome to this well-maintained 3-bedroom bungalow, perfectly situated on a quiet, family-friendly street with no rear neighbours, offering exceptional privacy while backing directly onto a soccer field. This inviting home features a spacious eat-in kitchen with plenty of room for family meals and entertaining, along with a bright and welcoming living room centered around a cozy wood-burning fireplace. The primary bedroom offers the convenience of a private 2-piece ensuite, while the carpet-free main level provides both timeless appeal and easy maintenance. The fully finished basement expands the living space, making it ideal for a recreation room, home office, gym, or play area including a 3-piece bathroom. You'll also fall in love with the dream laundry room-beautifully designed with ample storage and workspace to make everyday chores a pleasure. A true highlight of the property is the oversized, insulated, and heated garage. Whether you're a car enthusiast, woodworker, or simply nee
$ 639,900
983 Fieldfair Way, Ottawa, ON, K4A 0E4 house for sale | Listing ID X13756 | Royal LePage
View photo
House · for sale
$ 949,900
983 Fieldfair Way, Ottawa, ON, K4A 0E4 house for sale | Listing ID X13756 | Royal LePage
Ripon
· House
· Garden · Office room · Fireplace · Parking · Cellar
Ripon · House · Garden · Office room · Fireplace · Parking · Cellar
Pride of ownership prevails in this meticulously maintained home that shows like a model! Elegant and thoughtfully designed, the main level features a separate dining room, dramatic great room open to above with floor-to-ceiling windows and corner gas fireplace, and an exquisite eat-in kitchen with rich millwork, centre island, corner pantry and S/S appliances. The second level offers two spacious bedrooms, full bath with sun tunnel, and an enlarged primary suite with sitting area and luxurious 4-pc ensuite featuring glass shower and soaker tub. The beautifully finished basement includes a meticulously designed office with custom built-ins, a large recreation room, bathroom rough-in and ample storage. Extensive landscaping enhances the front and backyard. All south. And west-facing windows overlooking the backyard have been professionally tinted for enhanced privacy and improved energy efficiency. Additional features include a Level 2 EV charger in the garage, natural gas backup genera
$ 949,900
627 Chenier Way, Ottawa, ON, K4A 1R5 house for sale | Listing ID X13709 | Royal LePage
View photo
House · for sale
$ 740,000
627 Chenier Way, Ottawa, ON, K4A 1R5 house for sale | Listing ID X13709 | Royal LePage
Ripon
· House
· Patio · Garden · Office room · Fireplace · Gym · Parking
Ripon · House · Patio · Garden · Office room · Fireplace · Gym · Parking
Some homes make you choose between space, comfort, and location. At 627 Chenier Way, you get all 3. This bright detached 2-story home offers approximately 2,100 sq. Ft. above grade, a true 4-bedroom, 3-bathroom layout, and room for the whole family to live comfortably. The main floor moves naturally from a spacious living room and formal dining area into an updated kitchen with rich cabinetry, generous prep space, peninsula seating, and an eat-in area. Just beyond, the family room is anchored by a wood-burning fireplace, creating the perfect place to unwind. Main-floor laundry keeps everyday life simple. Upstairs, 4 well-sized bedrooms and 2 full bathrooms keep busy mornings moving. Need more room? The partially finished lower level is ready for a home office, gym, playroom, and storage, with even more potential to make it your own. Outside, the fully fenced backyard with patio and oversized gazebo is made for summer dinners and relaxed weekends. An attached garage and parking for up t
$ 740,000
00 Laurier Street, Clarence Rockland, ON, K4K 1L7 commercial.
View photo
House · for sale
$ 1,750,000
$ 121/sq.ft
00 Laurier Street, Clarence Rockland, ON, K4K 1L7 commercial.
Ripon
· 14,359 sq.ft · House
· Office room · Air conditioning
Ripon · 14,359 sq.ft · House · Office room · Air conditioning
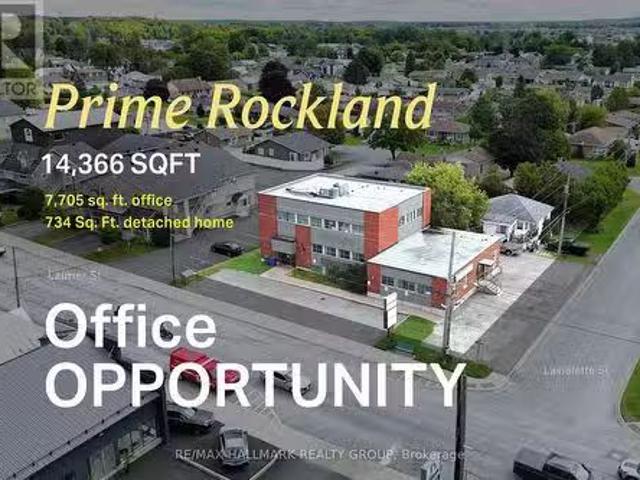
A visible Rockland office asset appealing to medical and professional users, owner-occupiers seeking saleal income alongside their own occupancy, and investors looking for a flexible income-producing commercial asset. Positioned along Laurier Street, the property offers approximately 7,705 sq. ft. of office space and has benefited from meaningful recent capital investment, including a roof replacement in 2020, two rooftop HVAC units installed in 2020 to service the two-storey office building, a furnace replacement in the two-storey building in 2020, an AC unit replacement in September 2022, select LED light fixture upgrades in 2020, and, within the one-storey office building, a furnace replacement and new water heater completed in 2019. A separate detached 734 sq. ft. residence on Laviolette Street adds another layer of value and flexibility for income, future use or longer-term repositioning. (id:27). Still available at ListedBuy!
$ 1,750,000
1363 Du Golf Road, Clarence Rockland, ON, K0A 1N0 house for sale | Listing ID X13751 | Royal LePage
View photo
House · for sale
$ 824,900
1363 Du Golf Road, Clarence Rockland, ON, K0A 1N0 house for sale | Listing ID X13751 | Royal LePage
Ripon
· House
· Patio · Garden · Parking · Fireplace · Swimming pool
Ripon · House · Patio · Garden · Parking · Fireplace · Swimming pool
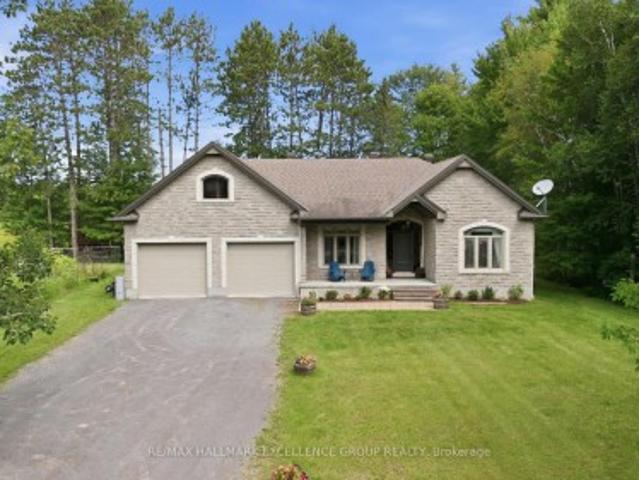
Discover an exceptional home where privacy, comfort and refined living come together on just over 1 acre in a peaceful rural setting. Surrounded by mature trees on three sides and enhanced by established vegetable gardens, this striking 3+1 bedroom, all around stone bungalow also features a kidney-shaped inground pool enclosed by elegant black iron fencing. With a double garage, generous backyard and inviting outdoor spaces, this property offers the perfect blend of country privacy and relaxed entertaining. Step inside to 9' flat ceilings, hardwood flooring and a bright, open-concept layout designed for everyday living and entertaining. The spacious foyer leads to a beautifully appointed kitchen with stainless steel appliances, gas range, pantry, oversized island and generous workspace. The adjoining dining and living areas flow effortlessly together, highlighted by a warm gas fireplace and patio doors opening to a screened-in porch overlooking the backyard. The private primary suite f
$ 824,900
243 Eric Czapnik Way, Ottawa, ON, K1E 0B4 house for sale | Listing ID X13752 | Royal LePage
View photo
House · for sale
$ 529,900
243 Eric Czapnik Way, Ottawa, ON, K1E 0B4 house for sale | Listing ID X13752 | Royal LePage
Ripon
· House
· Patio · Garden · Office room · Gym · Parking
Ripon · House · Patio · Garden · Office room · Gym · Parking
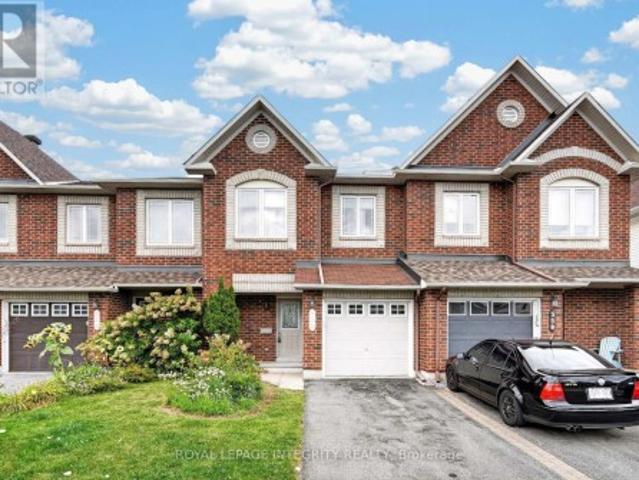
Some homes simply make everyday life easier-and this Freehold 3-storey Orleans townhome does exactly that. At 243 Eric Czapnik Way, the nearly 1400 sqft unfolds across three thoughtfully arranged levels, offering 3 bedrooms, 2.5 bathrooms, an attached garage with inside entry, and a driveway parking space. The main floor is where life gathers: an open-concept living and dining area flows naturally into the kitchen, where stainless-steel appliances and a generous breakfast bar make everything from weekday coffee to dinner with friends feel effortless. Luxury vinyl plank flooring carries throughout, bringing a clean, cohesive look to the space. Need a little separation from the bustle? The lower-level rec room/flex space offers room for a home office, playroom, gym or quiet retreat, with a patio door opening directly to the backyard. Upstairs, the primary bedroom creates a private escape with a walk-in closet and 3-piece ensuite, while two additional bedrooms provide flexibility for fami
$ 529,900
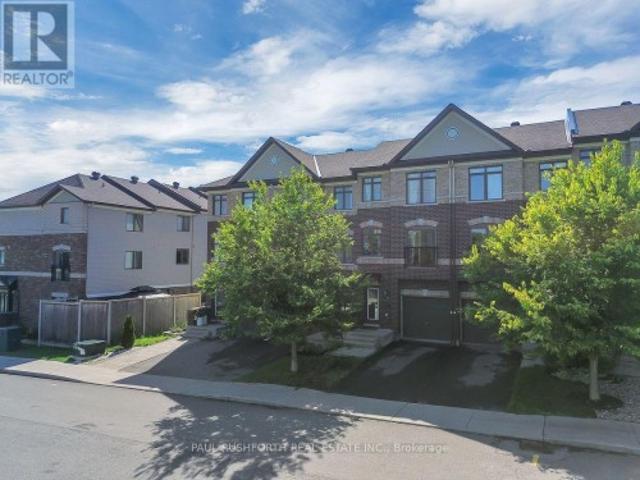
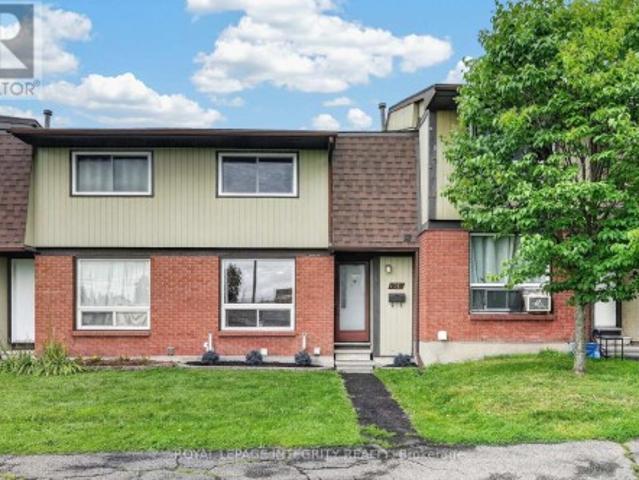
1352 Bakker Court, Ottawa, ON, K1C 2K4 townhouse for sale | Listing ID X13752 | Royal LePage
View photo
Townhouse · for sale
$ 409,900
1352 Bakker Court, Ottawa, ON, K1C 2K4 townhouse for sale | Listing ID X13752 | Royal LePage
Ripon
· Townhouse
· Patio · Terrace · Parking
Ripon · Townhouse · Patio · Terrace · Parking
Welcome to 1352 Bakker Court. A beautifully maintained and freshly painted 3 bedroom, 2 bathroom condo townhome in an unbeatable family friendly location, directly facing a park and offering exceptional convenience for everyday living! Step inside to a welcoming foyer with a spacious closet and convenient powder room access before entering the bright, open-concept living and dining areas, where gleaming hardwood floors shine and oversized windows fill the space with natural light. At the rear of the home, the well-designed kitchen features ample of crisp white cabinetry, stainless steel appliances, and a large window above the sink overlooking the private fenced terrace. A convenient rear entrance leads to the private fenced terrace, offering the perfect space for summer BBQs, patio furniture, or a safe play area for kids and pets, while also providing quick access to your parking space. Upstairs, the spacious primary bedroom offers a wall of closets and cheater access to the full bath
$ 409,900
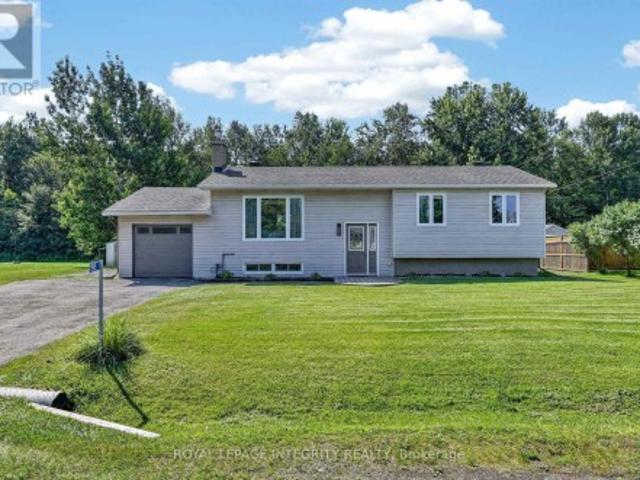
195 Francois Street, Ottawa, ON, K4B 1J8 house for sale | Listing ID X13752 | Royal LePage
View photo
House · for sale
$ 719,900
195 Francois Street, Ottawa, ON, K4B 1J8 house for sale | Listing ID X13752 | Royal LePage
Ripon
· House
· Patio · Garden · Fireplace
Ripon · House · Patio · Garden · Fireplace
Welcome to 195 Francois Road, where the perfect balance of peaceful country living and everyday convenience awaits! Situated on a beautifully landscaped 0.36-acre lot with no rear neighbours, this impeccably maintained high-ranch bungalow offers exceptional privacy while being just minutes from all the shopping, restaurants, schools and amenities Orleans has to offer. Whether you're a first-time buyer, downsizer or simply looking for more outdoor space without sacrificing convenience, this home checks every box. Step inside to a bright, welcoming foyer leading to an open-concept main floor filled with natural light. The spacious living room is anchored by a cozy gas fireplace, creating the perfect gathering space. The beautifully updated kitchen features timeless white cabinetry, warm butcher block countertops, black fixtures and flows effortlessly into the dining area, making entertaining a breeze. Patio doors from the dining room lead to your own backyard retreat. Enjoy the expansive
$ 719,900
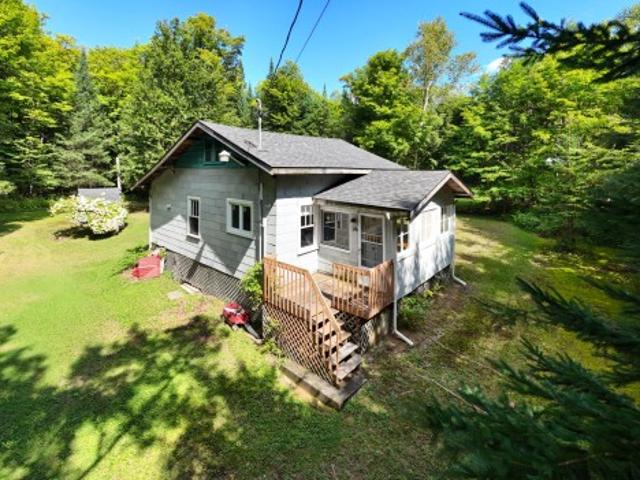
16 Ch. De La Montagne, Harrington, QC, J8G 2T1 house for sale | Listing ID 14174 | Royal LePage
View photo
House · for sale
$ 289,000
Updated
16 Ch. De La Montagne, Harrington, QC, J8G 2T1 house for sale | Listing ID 14174 | Royal LePage
Ripon
· House
Ripon · House
Charming and private, 3 season cottage nestles on 50,000 sq feet, with deeded access to the majestic Lake MacDonald. (Sandy beach and boat mooring). Sold furnished and equipped
$ 289,000
1850 Ridge Road W, Champlain, ON, K0B 1R0 house for sale | Listing ID X13752 | Royal LePage
View photo
House · for sale
$ 798,000
1850 Ridge Road W, Champlain, ON, K0B 1R0 house for sale | Listing ID X13752 | Royal LePage
Ripon
· House
· Parking
Ripon · House · Parking
Horse lovers this is the one you've been waiting for. Welcome to a rare opportunity in the countryside of Vankleek Hill, where country living meets thoughtful design and true equestrian functionality. Set on a well planned 6.59 acre property, this horse ready setup is designed for living, riding, and enjoying the lifestyle you've been working toward. The heated barn/garage combination features a garage at the front and multiple stalls at the rear, with a hay mow above for convenient storage. A paddock and sand ring provide ideal space for turnout and training, and with additional acreage, there's room to grow and make the property your own. Inside, the home delivers an immediate sense of space and light. Vaulted ceilings and large windows anchor the main living area, while the open concept layout seamlessly connects the kitchen, dining, and living spaces, perfect for both everyday living and entertaining. The great room offers warmth and comfort with an airy design, while the kitchen f
$ 798,000
1044 Brazeau Road, Clarence Rockland, ON, K0A 1N0 house for sale | Listing ID X13748 | Royal LePage
View photo
House · for sale
$ 899,900
1044 Brazeau Road, Clarence Rockland, ON, K0A 1N0 house for sale | Listing ID X13748 | Royal LePage
Ripon
· House
· Office room · Fireplace · Parking
Ripon · House · Office room · Fireplace · Parking
Craving the quiet and privacy of country living, but not ready to give up modern conveniences or spend your weekends maintaining acreage? Sitting on just shy of 3/4 acres, this luxurious SMART home boasts cutting-edge whole-home automation, bringing ease to your family's daily life w/ control of your lighting, TWO gas fireplaces, and temperature & entertainment systems from your phone! But, it's not just the technology that makes this 3 bedroom, 3.5 bathroom home smart or simplifies life: it's the seamless layout & thoughtful upgrades throughout, both inside and out. Like the oversized insulated & heated garage w/ separate access to the fully-finished lower level that dazzles w/ its 120' projector screen & gas fireplace. Or the main-floor laundry, conveniently located just off the open-concept gourmet kitchen complete w/ granite countertops & a gas range. The boxes continue to be checked w/ a large home office/den flooded with natural light, or the primary suite, complete with a WIC &
$ 899,900
2093 Auburn Ridge Drive, Ottawa, ON, K1W 1H7 house for sale | Listing ID X13755 | Royal LePage
View photo
House · for sale
$ 860,000
2093 Auburn Ridge Drive, Ottawa, ON, K1W 1H7 house for sale | Listing ID X13755 | Royal LePage
Ripon
· House
· Garden · Fireplace · Parking · Equipped kitchen · Cellar
Ripon · House · Garden · Fireplace · Parking · Equipped kitchen · Cellar
Wow! The Minto Burnet bungalow with a loft; 1942 sq ft above ground. 3 bedrooms and 3 full bathrooms above ground. Vaulted ceilings throughout main level! Large loft has a family room overlooking the main level, Bedroom and full bath. Hardwood on the main floor. Brick faced fireplace. Garden doors from Kitchen to private yard: Chapel Hill. Pride of ownership is evident. Well maintained by long time owner, shows beautifully, the basement offers a huge Recreational room w/laminate floor. Move right in! So many extras: Water softener system. Many recent updates; ROOF 2013, FURNACE 2013, NEW INTERLOCK FRONT AND BACK, garage floor replaced, garage door 2020, dishwasher 2021, stove and combo microwave 2020, fridge 2023. House is in perfect condition. (Id: 27)
$ 860,000

Get email alerts

Don't miss out: be the first to know about new properties

The alert was correctly created

On subscribing you accept the conditions of use and the privacy policy
Alert
Receive new ads in your inbox
Save this search
Receive alerts for new listings

We'll send you an email when we have new properties for: "Houses for sale in Ripon"

The alert was correctly created

L'ange-gardien, Les Collines-de-l'outaouais
Mayo, Papineau
Get email alerts and be the first to see new listings
Required field
On subscribing I accept the terms of the privacy policy
Perfect! You'll soon start receiving new listings via email
Alert
Receive an email when we have new ads for Houses for sale in Ripon
Save this search
Filters

Bedrooms

Area (sq.ft)

sq.ft
sq.ft

Price

$
$

Filter by property type

Bathrooms

Clear all filters
Receive notifications when new entries are published.