6,680 houses to rent in Ritchie

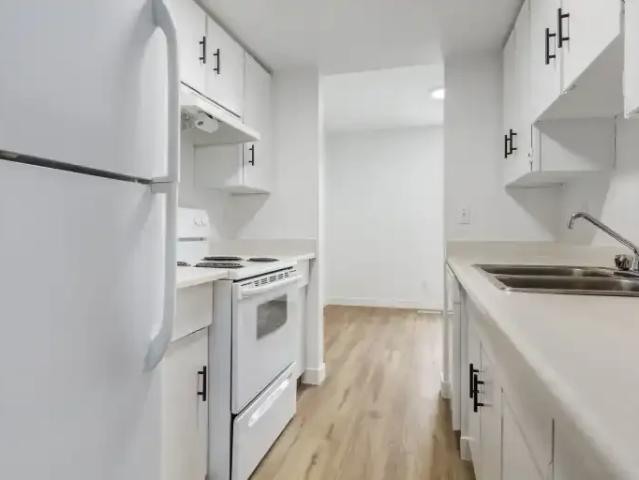
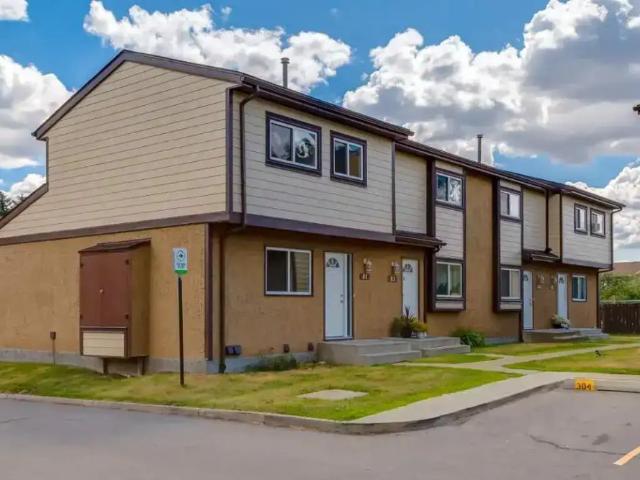
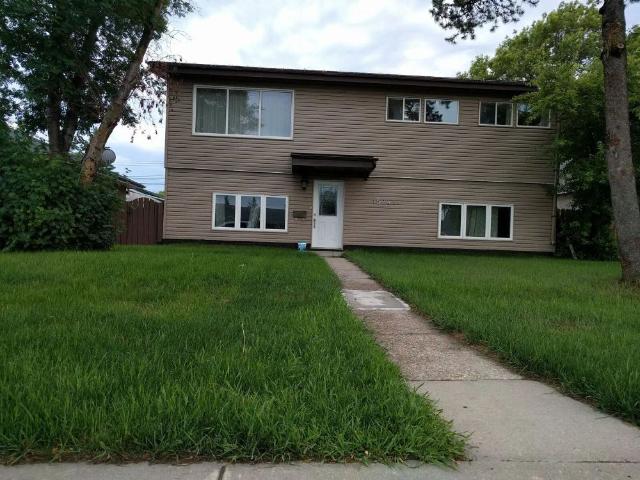
Two 2 bedrooms suite nearby West Edmonton Mall — 2 Bedrooms House
View photo
House · for rent
$ 1,550
Updated
Two 2 bedrooms suite nearby West Edmonton Mall — 2 Bedrooms House
Ritchie
· 1,195 sq.ft · 2 Bedrooms · 1 Bath · House
Ritchie · 1,195 sq.ft · 2 Bedrooms · 1 Bath · House
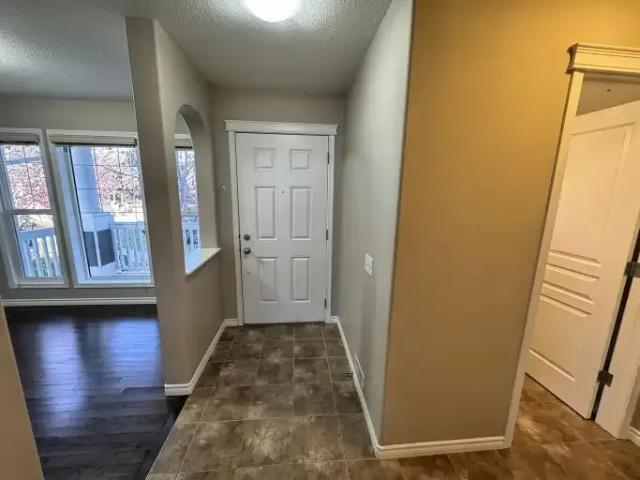
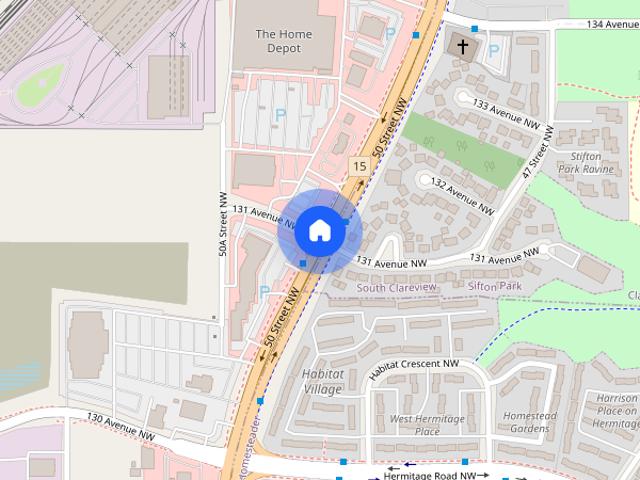
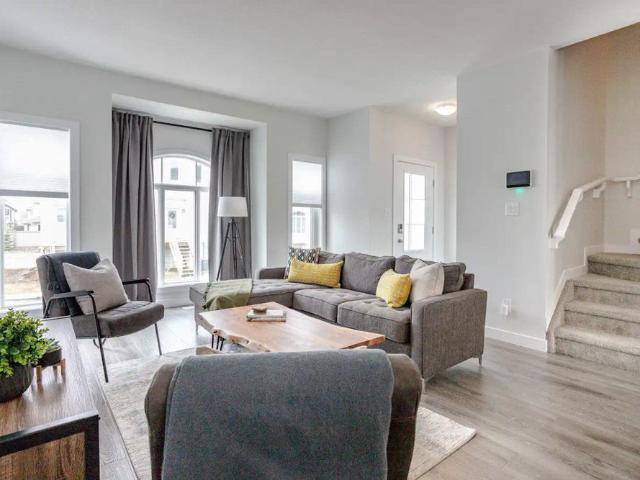
Two (2) bedrooms suite nearby West Edmonton Mall, Mayfield Common, and Stony Plain Road 15741 110B Avenue Northwest Mayfield, Edmonton, T5P 1J3 Two (2) bedrooms suite with New kitchen, all new SS appliances, 10 feet ceiling. new low E windows through the entire building. luxury massage shower system. This home is just within walking distance of shopping, grocery, and banks. available now.Included Wifi/internet and furniture. Shawn
$ 1,550
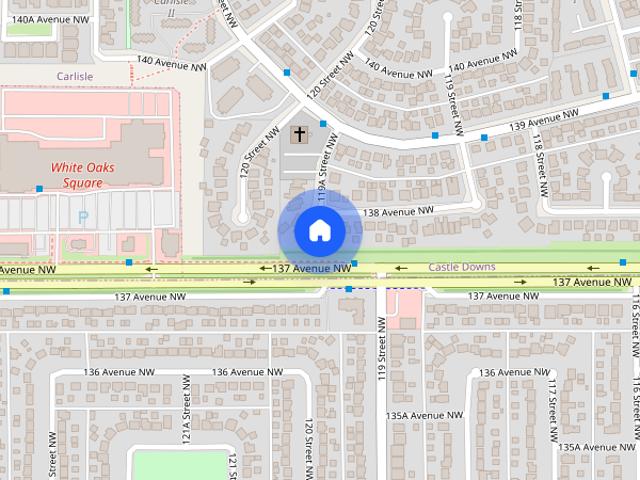
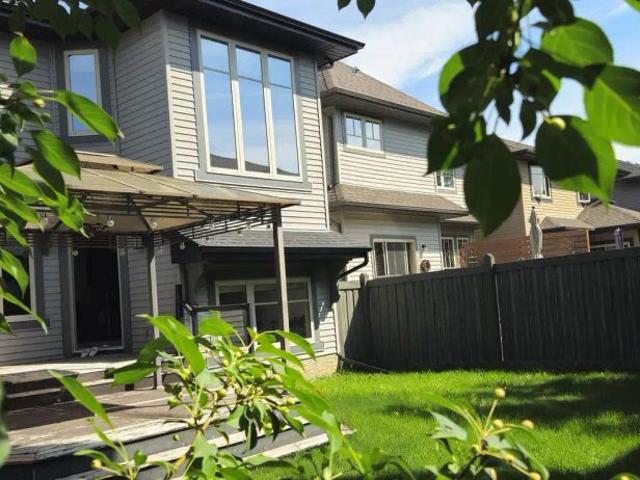
For Rent 3 Bedroom House Edmonton AB DS106148452
View photo
House · for rent
$ 2,250
New
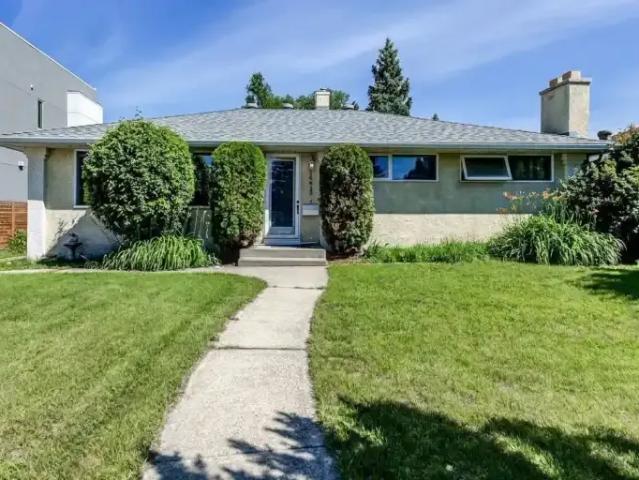
For Rent 3 Bedroom House Edmonton AB DS106148452
Ritchie
· 3 Bedrooms · 3 Baths · House
Ritchie · 3 Bedrooms · 3 Baths · House
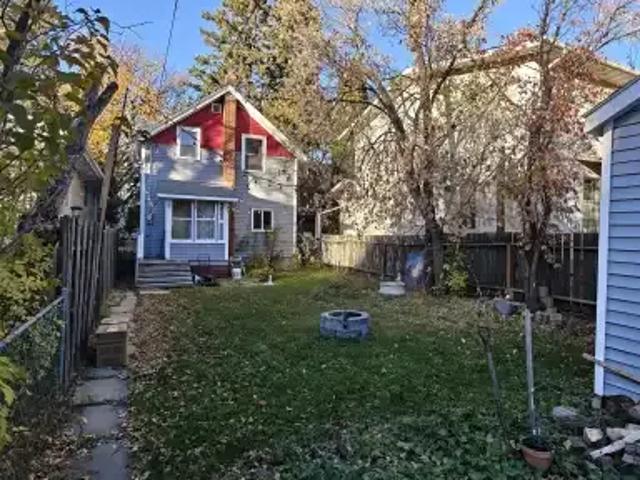
Beautiful bungalow available in highly desirable community Laurie Heights, Edmonton. Access to park right across the street. Pets welcome. 6 month lease move in ready. Will require credit check and vetting process. Utilities will be separate
$ 2,250
For Rent 3 Bedroom House Edmonton AB DS106148451
View photo
House · for rent
$ 2,550
New
For Rent 3 Bedroom House Edmonton AB DS106148451
Ritchie
· 3 Bedrooms · 3 Baths · House
· Garden · Office room · Cellar
Ritchie · 3 Bedrooms · 3 Baths · House · Garden · Office room · Cellar
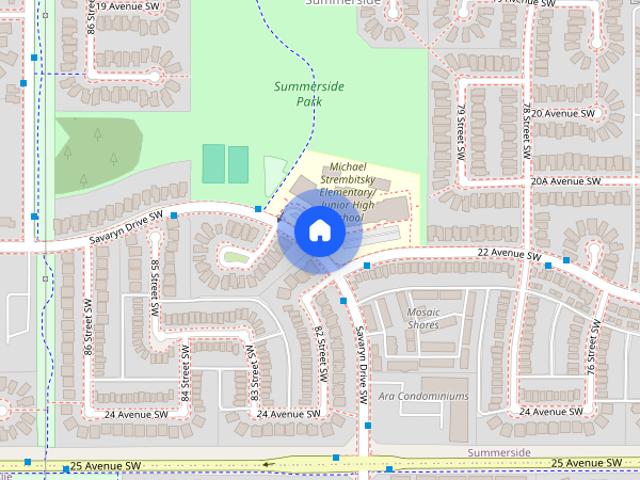
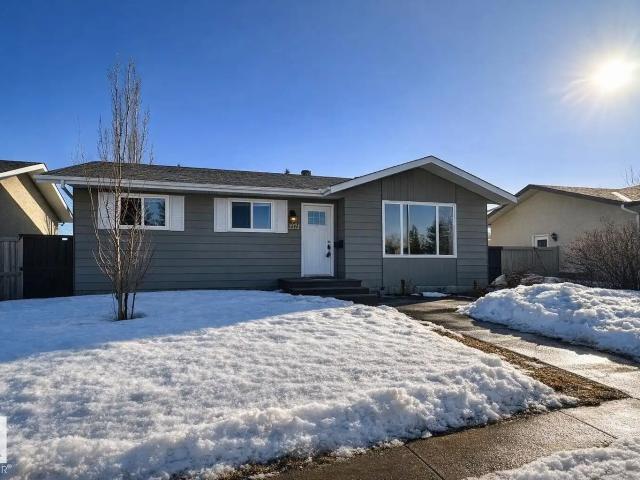
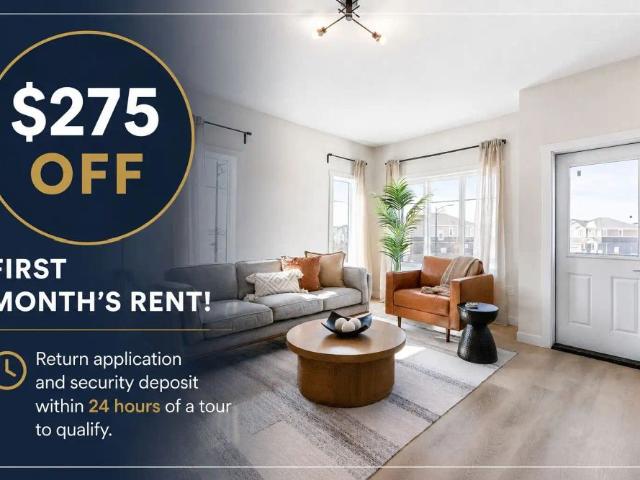
This detached 2-storey home is in Lake Summerside, Edmonton’s only private Lake community. Residents get access to the 13-hectare lake and its sandy beach for swimming, paddleboarding, kayaking and fishing in the summer, and skating in the winter. The Beach Club has Tennis Courts, basketball and volleyball courts, mini golf and a Playground/Park area. Bike Paths and walking trails connect the parks and storm ponds throughout the neighbourhood.The main floor has a front den for a home office, a kitchen with stainless steel appliances, a corner pantry and a peninsula, a dining area, a 2-piece bath, and a sunken living room with large windows facing the yard. Upstairs are three bedrooms, including a primary with a walk-in closet and a 4-piece ensuite, along with another 4-piece bath and the laundry room. The finished basement adds a rec room with a wet bar, a 3-piece bath and a flex room.Outside, the west-facing backyard sits on a pie-shaped lot of about 8,000 sq ft. It has mature landsca
$ 2,550
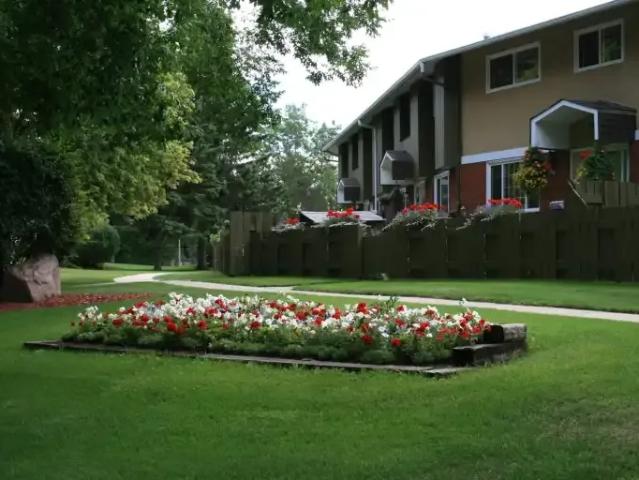
Three 03 Bed House for Rent
View photo
House · for rent
$ 2,200
New
Three 03 Bed House for Rent
Ritchie
· 1,819 sq.ft · 3 Bedrooms · 2 Baths · House
· Parking · Equipped kitchen
Ritchie · 1,819 sq.ft · 3 Bedrooms · 2 Baths · House · Parking · Equipped kitchen
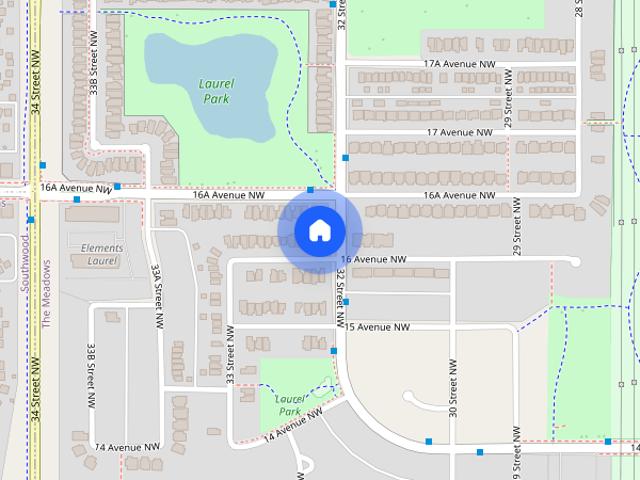
Three (03) Bedroom House for Rent in Laurel, Edmonton Available from October 15, 2026. 03-bedroom, 2.5-bathroom home in the community of Laurel with 1826 sqft of living space, this home is perfect for comfortable, convenient living. - Close to K-9 / High school, shopping Centre and major groceries stores, Easy access to Anthony Henday. Monthly rent = $2200/=. Damage/ Security Deposit: Equal to Month rent. Key Features: -Spacious Bedrooms with ample closet space - Spacious Living & Dining Areas - Stylish 2.5 Bathrooms - Appliances: Including Fridge, washer & dryer, stove, and dishwasher - Efficient Furnace for year-round comfort - In-suite Laundry provide additional convenience - Double Attached Garage. Details: 12-month lease - Tenant insurance required/ Recommend. No smoking, no pets. Proof of income, credit, and background checks required. Contact me today to schedule a viewing! / 780-619-6528
$ 2,200
Newly Renovated Townhouse|Fully Fenced Yard|Developed Basement|Pet Friendly — 3 Bedrooms Townhouse
View photo
Townhouse · for rent
$ 1,798
New
Newly Renovated Townhouse|Fully Fenced Yard|Developed Basement|Pet Friendly — 3 Bedrooms Townhouse
Ritchie
· 3 Bedrooms · 2 Baths · Townhouse
· Patio · Garden · Parking · Cellar
Ritchie · 3 Bedrooms · 2 Baths · Townhouse · Patio · Garden · Parking · Cellar
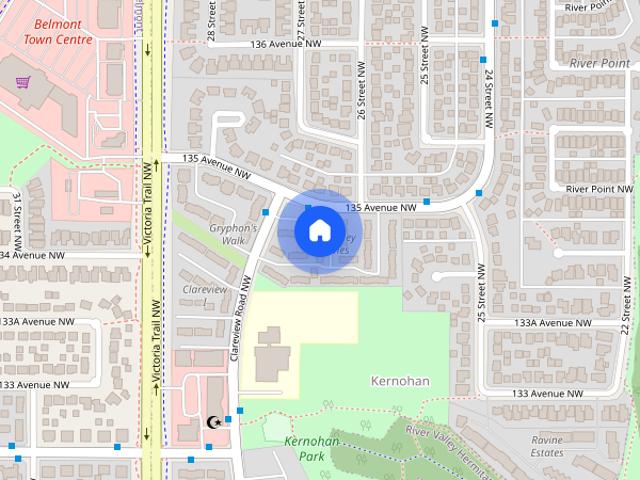
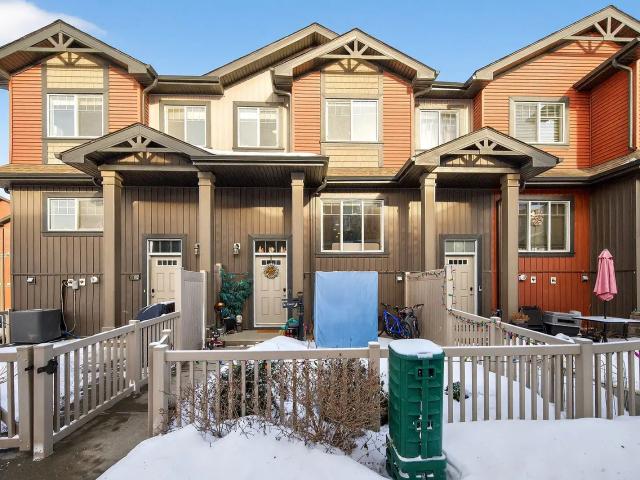
Freshly Renovated Townhouse with Finished Basement 2609 135 Ave, Edmonton Rent: $1798 + Utilities3 Bedrooms, 2 Full Bathrooms Parking: 1 energized parking stall included, 2nd energized parking can be rented from the condo board for $10/month1 Small Pet Welcome! ($50 /pet monthly pet fee & subject to condo approval)Credit, Reference & Employment Check will be required with applications.Special Features:1) Modern Kitchen: White cabinetry throughout with stainless steel appliances.2) Bright & Spacious Living Room: Perfect living area to relax and unwind with easy access to the patio.3) Renovated Bathrooms: Bathrooms have updated vanities and master bathroom boasts a beautiful bathtub for a spa-like experience. 4) Fully Fenced Yard: Added privacy for you and your family with a concrete patio that's great for entertaining.5) Finished Basement: Roomy basement that can be used as a rec room and is carpeted for your comfort.6) In-suite laundry: Additional storage in the laundry room to store a
$ 1,798
2 Bedroom in Lake Summerside
View photo
Townhouse · for rent
$ 1,975
New
2 Bedroom in Lake Summerside
Ritchie
· 1,292 sq.ft · 2 Bedrooms · 2 Baths · Townhouse
· Garden · Parking
Ritchie · 1,292 sq.ft · 2 Bedrooms · 2 Baths · Townhouse · Garden · Parking
Welcome to this two-bedroom townhouse nestled in the desired community of Summerside. Built in 2013, this modern home offers comfort and convenience in every detail. Upon entering, you'll appreciate the spacious layout featuring two primary suites, each with its own private bathroom—ideal for privacy and flexibility. The main floor boasts an open-plan living and dining area, perfect for entertaining or relaxing with family and friends. The kitchen is equipped with modern appliances and ample cabinet space, making meal preparation a breeze. Outside, a fenced yard provides the ideal space for enjoying outdoor gatherings or simply relaxing in the sunshine. Forget about yard maintenance and snow removal; it's all taken care of by the management company. Additional features include a double garage for secure parking and storage, ensuring your vehicles and belongings are protected year-round. Window coverings are included, allowing for instant privacy and light control. Located in a family-f
$ 1,975
Brand new 3 Bedroom Home Main Floor
View photo
House · for rent
$ 1,999
New
Brand new 3 Bedroom Home Main Floor
Ritchie
· 1,389 sq.ft · 3 Bedrooms · 2 Baths · House
· Parking · Cellar
Ritchie · 1,389 sq.ft · 3 Bedrooms · 2 Baths · House · Parking · Cellar
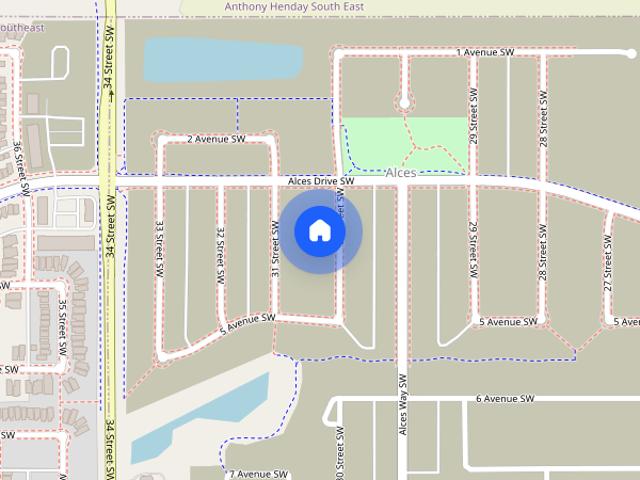
Excellent location NEW FULLY DETACHED HOUSE, Close to Everything in the newAlces Neighbourhood, brand new build at 343 30 ST SW, Edmonton, T6X0L6.New house, Great location, Great price, couple minutes’ drive from ShoppingComplex, Gas Station, restaurants, grocery store etc. Easy access to 34 ST.Close to Alces community park and lakes. Beautiful brand-new home, with 3 bedrooms 2.5 Baths, Living Room, Dining area,Quartz counter tops, Stainless Steel new appliances located in the new communityof Alces. Very spacious and modern design. Laundry is conveniently located on theupper floor where bedrooms are. Very bright and open concept. Parking pad in therear of property, (Owner indicates he will be building a garage) landscaping & Fence to be done when weather permits. Base rent is$1999/month and utilities extra on a monthly basis a flat rate of $350 a month.Basement has separate entrance and all separate appliances and is built as a legalsecondary suite.Available for possession ASAP.To sche
$ 1,999
Briarwynd Court
View photo
Townhouse · for rent
$ 1,209
Updated
Briarwynd Court
Ritchie
· 797 sq.ft · 2 Bedrooms · 1 Bath · Townhouse
· Balcony
Ritchie · 797 sq.ft · 2 Bedrooms · 1 Bath · Townhouse · Balcony
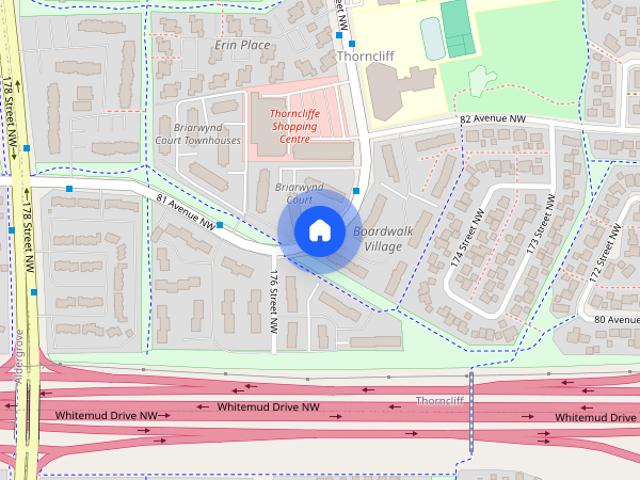
Briarwynd Court is located in Thorncliff near West Edmonton Mall, Callingwood Recreation Centre, Thorncliff Shopping Centre, Misericordia Hospital and Lois Hole Library. Easy access to Whitemud Freeway/Anthony Henday Drive and major bus routes. With green spaces, playgrounds, and the Callingwood farmers Market, enjoy plenty of outdoor living. Your pet will love it too with Callingwood Dog Park nearby! Enjoy the most exclusive rates on TELUS Optik TV and High-Speed Internet. Rent with confidence at Briarwynd Court where safety and security are a top priority!*Virtual Showings Available!*Please let us know if you would like to be contacted by someone who speaks another language. WORRY-FREE LIVING -24-hour customer service team -On-site cleaning staff-On-site landscaping and snow removal-On-call emergency maintenance.WHAT SETS US APART-Community involvement opportunities-Exclusive discounts with local businesses-Free resident eventsLIVE HERE-Functional 1 and 2-bedroom apartments- Balcony
$ 1,209
Dual Master Townhouse in Terwillegar available December 1
View photo
House · for rent
$ 1,975
New
Dual Master Townhouse in Terwillegar available December 1
Ritchie
· 1,324 sq.ft · 2 Bedrooms · 2 Baths · House
· Garden · Deck · Air conditioning · Equipped kitchen · Cellar
Ritchie · 1,324 sq.ft · 2 Bedrooms · 2 Baths · House · Garden · Deck · Air conditioning · Equipped kitchen · Cellar
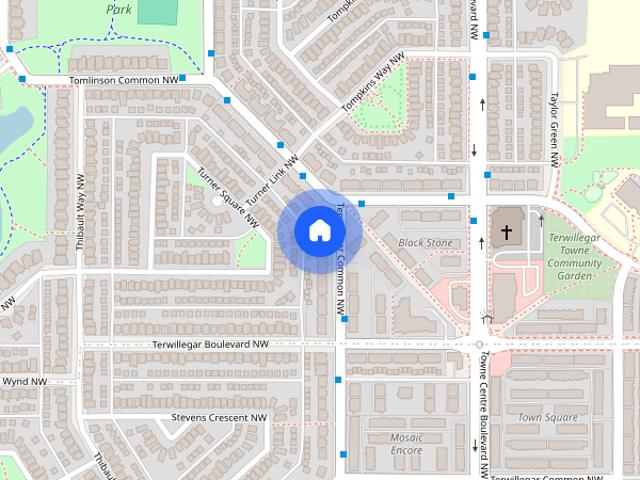
Reach out to book a viewing Oct 29 or Nov 1. This renovated Dual master Bedroom Townhouse with 2.5 baths is in the Heart of Terwillegar Towne. This home offers a fantastic combination of modern living, AC, convenient location and plenty of space, making it an ideal home for a professional couple, family or responsible tenants looking for a long-term rental. The open-concept main floor features beautiful hardwood flooring, a spacious living and dining area, and a bright kitchen with fridge, stove and dishwasher. A convenient laundry/mudroom is located just off the kitchen. Upstairs, you’ll find a spacious primary bedroom with its own ensuite bathroom, along with an additional master size bedroom and a second full bathroom. The unfinished basement provides lots of additional storage space, while the backyard offers a good-sized deck — perfect for a BBQ and outdoor table — along with a storage shed for bikes, tools and other belongings. Location details: Just a 2-minute walk to the shops
$ 1,975
Luxury and Chic 3 Bedroom Townhome Main Floor
View photo
Townhouse · for rent
$ 1,895
New
Luxury and Chic 3 Bedroom Townhome Main Floor
Ritchie
· 1,399 sq.ft · 3 Bedrooms · 2 Baths · Townhouse
· Parking
Ritchie · 1,399 sq.ft · 3 Bedrooms · 2 Baths · Townhouse · Parking
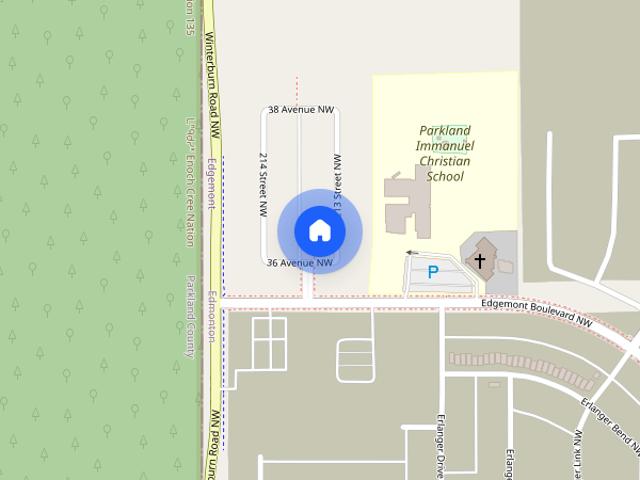
Welcome to the Ellis Greens, one of Edmonton's newest communities located in the Edgemont area of west Edmonton. With close access to Winterburn Road, Anthony Henday Drive, Devon and Spruce Grove, it offers modern amenities and beautiful nature, just steps away! The community is a short drive to the Currents of Windermere, West Edmonton Mall and the Hampton Market Hemingway Plaza, for many of your shopping, dining and family needs. This UNFURNISHED BRAND NEW 3 bed, 2.5 bath, 1411 sq ft townhome offers: - Open-concept living and dining area with large windows allowing for lots of natural light - Large kitchen with quartz countertops, island, and tons of cabinet space - Extra large pantry - Stainless steel appliances - Luxury vinyl plank flooring and soft carpet in bedrooms - Beautiful lighting throughout - Large master bedroom with walk-in closet and ensuite - Two additional good-sized bedrooms and a second full bath - Second-floor laundry - All window coverings Double detached garage a
$ 1,895
Edmonton SW, Townhouse, Pet unit, 2 1/2 Storey — 3 Bedrooms+ Den Townhouse
View photo
Townhouse · for rent
$ 1,975
New
Edmonton SW, Townhouse, Pet unit, 2 1/2 Storey — 3 Bedrooms+ Den Townhouse
Ritchie
· 1,690 sq.ft · 3 Bedrooms · 3 Baths · Townhouse
· Patio · Garden · Office room · Parking
Ritchie · 1,690 sq.ft · 3 Bedrooms · 3 Baths · Townhouse · Patio · Garden · Office room · Parking
2.5 Storey Townhouse in Southern Village Rental CommunityOur Condo Quality Townhouses are all in NEW CONDITION & always WELL MAINTAINEDWe are within walking distance of the SuperStore in Heritage Valley Town CentrePet Unit available in Oct 2026Pet Unit rent @ $1,975/month1,700 sf. Living areaOpen Kitchen with Black Quartz countertop and all Black AppliancesPrivate backyard with Patio for your BBQ set-upMain floor attached to the front drive garageAll our townhouses come with no-charge 2-car parking, one inside and one outside2 large bedrooms + Den on the 2nd floor and the 3rd large bedroom/Entertainment Room is in the basementThe master bedroom comes with an en-suite & a walk-in ClosetPet unit comes with 3.5 bathroomsA lot of storage space inside the townhouseOur Management & Maintenance staff are always ON SITEFor all Rental inquiries, please call Phone # * to book an appointmentor Apply in person to RENTAL OFFICE @ #66A, 2125 Casselman Link, SW.
$ 1,975
3 Bedroom Townhouse Sherwood Park AB LS105715118
View photo
Townhouse · for rent
$ 1,799
Updated
3 Bedroom Townhouse Sherwood Park AB LS105715118
Ritchie
· 3 Bedrooms · 2 Baths · Townhouse
· Patio · Garden · Parking · Cellar
Ritchie · 3 Bedrooms · 2 Baths · Townhouse · Patio · Garden · Parking · Cellar
Greenwood Village offers 2 and 3 bedroom townhomes ranging from 1050 to 1200 sq. ft. Beautifully landscaped with plenty of green space Greenwood Village has so much to offer. Elementary Schools close by is a great benefit for those with young children.Building Amenities: Telus PureFibre Optic internet is available.Greenwood Village is a beautiful townhouse community sitting on several acres of land in Sherwood Park.Resident management and staff take excellent care of the grounds, lawns and flower beds. Lawns are cut and edged regularly.Buildings are well maintained.Large Suites include 1 and ½ baths, family size fridge and range and hook ups for washer and dryer.Full basement, patio, fenced yard with storage shed and 1 powered parking stall.Upgrades include European cabinetry in kitchen and bathrooms, cultured marble countertops and tub surround.Sorry, no pets.Elite Features:Stainless steel, energy efficient appliancesFull height kitchen backsplashVinyl tile kitchen floorsLaminate coun
$ 1,799
Charming 3 Bed 1.5 Bath Home in Castledowns – Comfort & Convenience Await!
View photo
Townhouse · for rent
$ 1,749
New
Charming 3 Bed 1.5 Bath Home in Castledowns – Comfort & Convenience Await!
Ritchie
· 1,130 sq.ft · 3 Bedrooms · 1 Bath · Townhouse
· Fireplace · Parking
Ritchie · 1,130 sq.ft · 3 Bedrooms · 1 Bath · Townhouse · Fireplace · Parking
Charming 3-Bedroom Home in Castle Downs – Comfort & Convenience Await! Discover your perfect home in the heart of Castledowns, one of northwest Edmonton’s most desirable communities. This well-kept 3-bedroom, 1.5-bathroom property combines everyday practicality with cozy charm, making it ideal for families, couples, or anyone seeking a welcoming space. ✨ Highlights You’ll Appreciate: Bright, open living room featuring a cozy fireplace. Kitchen equipped with essential appliances for stress-free living. Huge master bedroom and two other comfortable bedrooms filled with natural lights. One 4pc bath and one 2pc en-suite. Covered 1x Parking included. No Pets. In-unit laundry.Multiple Schools nearby.Casledowns YMCA, Recreation Center, Park nearby.Renters pay all utilities, except water/sewage. ? Unbeatable Location: Backing onto a beautiful Castledowns park - perfect for relaxation and play. Just minutes from YMCA, library, shopping, dining, and major bus routes for easy commuting. Castle Do
$ 1,749
46 Mcleod Place Northwest, Edmonton, AB, T5A 3A8 house for lease | Listing ID E4512 | Royal LePage
View photo
House · for rent
$ 1,800
46 Mcleod Place Northwest, Edmonton, AB, T5A 3A8 house for lease | Listing ID E4512 | Royal LePage
Ritchie
· House
· Garden · Parking · Cellar
Ritchie · House · Garden · Parking · Cellar
Welcome to this beautifully updated townhouse in the family friendly community of Casselman. This bright and spacious home offers exceptional comfort with a fully finished basement, renovated kitchen cupboards that bring a modern touch to the main floor. Enjoy a private fenced yard, perfect for relaxing outdoors, as well as a landscaped exterior and your own assigned parking stall. The layout is ideal for families or professionals seeking convenience and functionality with generous living spaces and ample storage throughout. Located just steps away from parks, playgrounds, schools, and shopping, this home provides quick access to Manning Town Centre, grocery stores, and essential services. Commuting is easy with nearby public transportation, major roadways, and quick routes to the LRT. Move in ready and designed for comfortable living
$ 1,800
Welcome to this well maintained 2 storey attached single family home
View photo
House · for rent
$ 2,200
Welcome to this well maintained 2 storey attached single family home
Ritchie
· 0 sq.ft · 4 Bedrooms · 4 Baths · House
· Patio · Garden · Deck · Parking · Cellar
Ritchie · 0 sq.ft · 4 Bedrooms · 4 Baths · House · Patio · Garden · Deck · Parking · Cellar
Welcome to this well-maintained 2-storey attached single-family home in the desirable community of Stewart Greens in West Edmonton. Featuring an oversized single attached garage and a paved driveway, patio/deck, fenced and large manicured backyard for barbecue lovers; this property offers comfort, space, and functionality. The main level boasts a bright and open living/dining area with a patio door and a functional kitchen with ample cabinetry. Upstairs includes washer/dryer, spacious master bedroom with an ensuite bathroom, two bedrooms and a full bath. The basement is finished—full bath, kitchen and bachelor suite. The property is ideally located in a family-friendly neighborhood with quick access to Anthony Henday Drive and public transit. Nearby amenities include schools, parks, shopping at West Edmonton Mall, Costco, grocery stores, and restaurants. A perfect home for professionals or small families seeking a quiet and accessible location. 9878-207A St NW is a AA house located in
$ 2,200
9367 Pear Link Southwest — Duplex
View photo
House · for rent
$ 2,195
New
9367 Pear Link Southwest — Duplex
Ritchie
· 1,658 sq.ft · 3 Bedrooms · 2 Baths · House
· Garden · Fireplace · Deck · Parking
Ritchie · 1,658 sq.ft · 3 Bedrooms · 2 Baths · House · Garden · Fireplace · Deck · Parking
Pets Not Allowed*This spacious home is approx.1666 sq ft and comes with 3 bedrooms, a bonus room, living and dining room, 2.5 baths, and a double attached garage. The home is ideally located in the newer, desirable community of The Orchards of Ellerslie. The convenient major roads nearby are 41 Ave and Ewing Trail, with easy access to the Queen Elizabeth Highway, Edmonton International Airport, and Anthony Henday Drive, and close to shopping, transportation, and schools. Unit Features: • Square Feet: Approx. 1666• Bedrooms: 3 • Baths: 2.5• Year Built: 2021• Rent: $2,195.00• Security Deposit: $2,195.00• Lease Term: 1 year Pets Allowed: NoUtilities: Not Included Interior& Exterior Amenities:• Carpet & Vinyl Plank Flooring• White Kitchen Cabinetry• Kitchen Gas Stove • Quartz Countertops• Stainless Steel Appliances• Living Room Fireplace• Water Filtration System• Upper Floor Laundry • Upper Floor Bonus Room • Double Attached Garage• Property Front Facing West • Backyard PVC Deck • Fully Fe
$ 2,195
12050 17 Avenue Southwest town house — #114 12050 17 Avenue Southwest, Edmonton AB 3 Bedroom 3 Bedroom
View photo
House · for rent
$ 1,790
New
12050 17 Avenue Southwest town house — #114 12050 17 Avenue Southwest, Edmonton AB 3 Bedroom 3 Bedroom
Ritchie
· 1,389 sq.ft · 3 Bedrooms · 2 Baths · House
· Parking · Cellar
Ritchie · 1,389 sq.ft · 3 Bedrooms · 2 Baths · House · Parking · Cellar
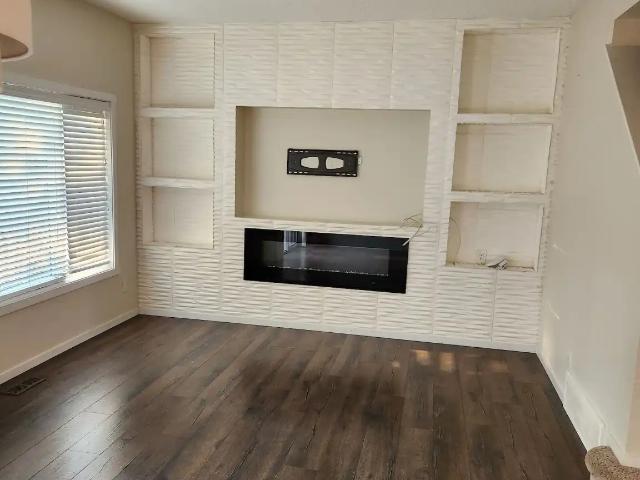
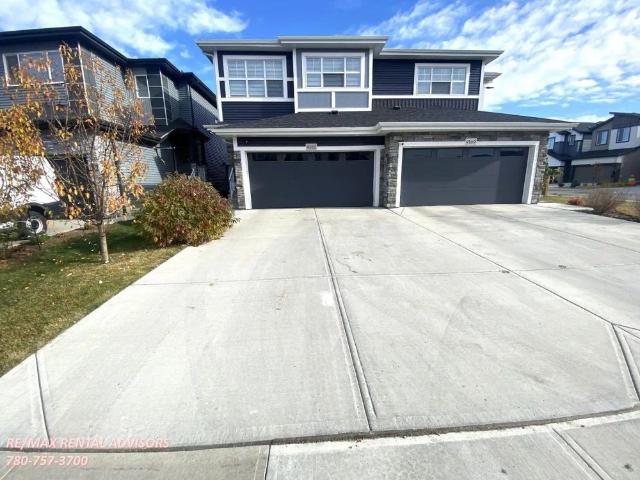
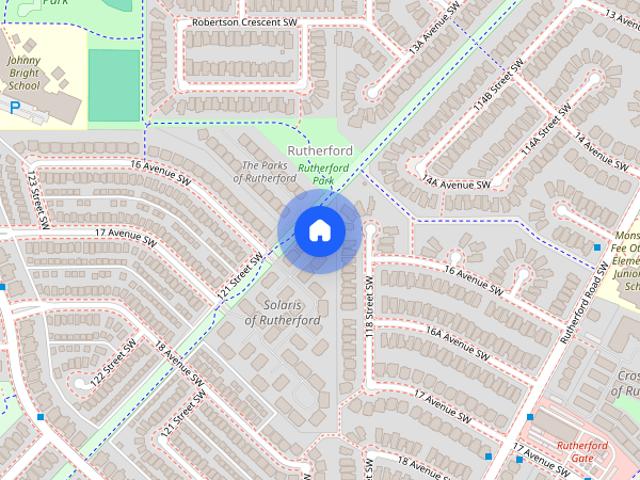
$200 OFF OF THE FIRST MONTH'S RENT UPON SIGNING A 1-YEAR LEASE* *Pets Not Allowed* This family-friendly and modern 3-bed, 2.5-bath townhouse comes with a THEATRE ROOM in the basement, a single attached garage, in-suite laundry & stainless steel kitchen appliances. This home is ideally located in the respected community of Rutherford. The major roads nearby are Rutherford Rd SW and Cunningham Dr SW, with easy access to James Mowatt Trail SW. The area is close to schools, shopping, and transportation. Unit Features: • Square Feet: Approx. 1390 • Bedrooms: 3 • Baths: 2.5 • Year Built: 2005 • Rent: $1,790.00 • Security Deposit: $1,790.00 • Lease Term: 1 year Pets Allowed: No Utilities: Not included Interior & Exterior Amenities: • THEATRE ROOM in Basement • Light Kitchen Cabinetry • Laminate Countertops • Hardwood, Vinyl, Laminate & Carpet Flooring • In-Suite Laundry • Single Attached Garage • Stainless Steel Appliances • Canada Post Mailbox *CREDIT MUST BE IN GOOD STANDING TO BE CONSIDERE
$ 1,790
3 Bedroom Townhouse Edmonton AB 106147760
View photo
Townhouse · for rent
$ 1,684
New
3 Bedroom Townhouse Edmonton AB 106147760
Ritchie
· 3 Bedrooms · 2 Baths · Townhouse
· Parking
Ritchie · 3 Bedrooms · 2 Baths · Townhouse · Parking
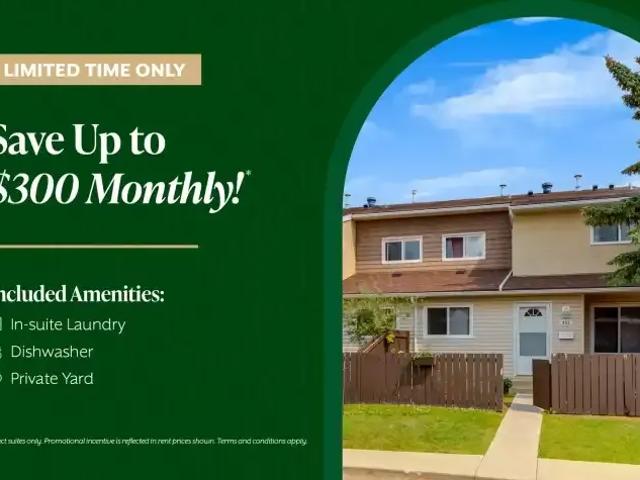
Amenities: Spacious Rooms • In-suite Laundry • Private YardSuite & Building:Two-bedroom and three-bedroom townhomesSuites come with appliances such as stove, fridge and dishwasherBright, spacious townhomes with large windowsIn-suite laundryIn-suite storagePrivate yardsPlaygroundOutside green spaceResidents have access to powered outdoor parking for $15 per month (Second stall is $50 per month) Neighbourhood:Hooke County Townhomes is part of a larger neighbourhood community offering a variety of suite types for all of life's stages. Suite types range from bachelor apartments, 1-, 2- and 3-bedroom apartments to 2- and 3-bedroom townhomesExplore Hermitage Park's scenic trails and enjoy picnic spots, fishing ponds, and the off-leash dog park only minutes awayEnjoy the convenience in Hermitage with quick access to amenities, schools and nearby playgroundsShop on 50 Street NW and 137 Avenue NW where you will find retailers such as Costco, Walmart, and the Real Canadian SuperstoreApprecia
$ 1,684
2 Bedroom Townhouse Edmonton AB 106147758
View photo
Townhouse · for rent
$ 1,665
New
2 Bedroom Townhouse Edmonton AB 106147758
Ritchie
· 2 Bedrooms · 2 Baths · Townhouse
· Parking
Ritchie · 2 Bedrooms · 2 Baths · Townhouse · Parking
Amenities: In-suite Laundry • Playground • Private YardSuite & Building:Two-bedroom and three-bedroom suitesSpacious and bright living rooms with large windowsSuites come with appliances such as stove and fridgeDishwasher availableIn-suite laundryIn-suite storagePlaygroundOutside green spacePrivate yardResidents have access to powered outdoor parking for $15 per month (Second stall is $50 per month) Neighbourhood:Short drive to Yellowhead Highway and Yellowhead Trail, Anthony Henday Trail, and nearby bus and transit stopsHartford County is part of a larger neighbourhood community offering a variety of suite types for all of life's stages. Suites range from bachelor suites, one-, two- and three-bedroom suites to two- and three-bedroom townhomesQuick access to Canon Ridge Park, Hermitage Park and Hermitage Dog Park, Belmont Park, and Strathcona Science Provincial ParkClose to Hermitage Road Shopping Centre, Clareview Village Shopping Centre, Walmart Supercentre, and M&M Food Mark
$ 1,665
For Rent 2 Bedroom House Edmonton AB DS106134427
View photo
House · for rent
$ 2,000
New
For Rent 2 Bedroom House Edmonton AB DS106134427
Ritchie
· 2 Bedrooms · 1 Bath · House
· Parking · Equipped kitchen
Ritchie · 2 Bedrooms · 1 Bath · House · Parking · Equipped kitchen
The charm of University Avenue coupled with the charm of this historical 2-storey makes this home unique. Built in 1913 you'll find that this home is solid and well-constructed. Hardwood upstairs, built-ins, a modernized kitchen with a built-in dishwasher, and a spacious living room. Upstairs, 3 bedrooms have been made into 2, making the primary a spacious size with lots of closet space. You'll also enjoy the fully enclosed front porch expanding your living space in fair weather. Parking at the back and storage shed! Walkable community close to University of Alberta, University hospital, Whyte Ave, and many amenities! - Utilities NOT included. - Unfurnished (what's seen in the photos will be gone) - Pets negotiable. - Move-in date negotiable with pro-rated rent. - $2200 deposit due at start of lease. - 6-month lease or longer. Please fill in this form if you are interested:
$ 2,000
Half duplex main floor
View photo
House · for rent
$ 1,200
New
Half duplex main floor
Ritchie
· 1,098 sq.ft · 2 Bedrooms · 1 Bath · House
· Patio · Garden
Ritchie · 1,098 sq.ft · 2 Bedrooms · 1 Bath · House · Patio · Garden
Very nice, clean and quiet two bedroom, main floor unit in a half duplex, located in a quiet neighbourhood very close to all amenities. This unit has: -open floor plan- large kitchen with newer appliances and big pantry- two bedrooms with big closets- dining room- big living room- laminate flooring in living, dining room and bedrooms- lots of storage- triple glazed windows and upgraded insulation in attic - all window covering included- washer and dryer - nice cobble stone patio in backyard - close to bus stops on 137 and 139 Ave. For more information or to arrange a viewing appointment please text me or call
$ 1,200
Fraser 3 Bed 1 Bath Upper Suite with Two Parking Stalls NOW FOR RENT!
View photo
House · for rent
$ 1,597
Fraser 3 Bed 1 Bath Upper Suite with Two Parking Stalls NOW FOR RENT!
Ritchie
· 915 sq.ft · 3 Bedrooms · 1 Bath · House
· Garden · Parking · Cellar
Ritchie · 915 sq.ft · 3 Bedrooms · 1 Bath · House · Garden · Parking · Cellar
Welcome Home! This spacious 3 bedroom, 1 bathroom upper suite in Fraser offers approximately 918 sq. ft. of comfortable living space. The home features a large living area, full kitchen with pantry, spacious dining area, three comfortable bedrooms, full bathroom and convenient in suite laundry. Located in the established community of Fraser, this home is close to schools, parks, walking trails, shopping and everyday amenities. Fraser has a central school and recreation area, trail connections to the River Valley and neighbourhood shopping near Victoria Trail. Rent includes the main floor and two parking stalls next to the garage pad. The backyard is shared. The basement suite, double detached garage and backyard shed are not included. Tenant pays 60% of power, gas, water, sewer and waste utilities. Pets subject to Owner approval. Courtesy Realty Focus. Realty Focus Edmonton, Calgary, Fort Saskatchewan, Sherwood Park and Surrounding Areas * Ph 24 Hours * *
$ 1,597
Cavell Ridge Townhomes — 2 Bedroom
View photo
Townhouse · for rent
$ 1,676
New
Cavell Ridge Townhomes — 2 Bedroom
Ritchie
· 893 sq.ft · 2 Bedrooms · 1 Bath · Townhouse
· Parking · Equipped kitchen
Ritchie · 893 sq.ft · 2 Bedrooms · 1 Bath · Townhouse · Parking · Equipped kitchen
Amenities: Dishwasher • In-suite Laundry • PlaygroundSuite & Building:Spacious two-bedroom and three-bedroom townhomesPet-friendly properties in all our communitiesBright spacious suites with large windows and loads of storage spaceIn-suite dishwasherIn-suite laundryPlayground and green spacePerfect for families in a quiet, private communityResidents have access to powered outdoor parking for $15 per month (Second stall is $50 per month) Neighbourhood:Cavell Ridge Townhomes is part of a larger neighbourhood community offering a variety of suite types for all of life's stages. Suite types range from bachelor apartments, 1-, 2- and 3-bedroom apartments to 2- and 3-bedroom townhomesExplore Hermitage Park's scenic trails and enjoy picnic spots, fishing ponds, and the off-leash dog park only minutes awayEnjoy the convenience in Canon Ridge with quick access to amenities, schools and nearby playgroundsShop on 50 Street and 137 Avenue NW where you will find retailers such as Costco, Walmart,
$ 1,676
Spacious modern style house in Beautiful Windermere! — 3 Bedrooms House
View photo
House · for rent
$ 2,800
New
Spacious modern style house in Beautiful Windermere! — 3 Bedrooms House
Ritchie
· 2,196 sq.ft · 3 Bedrooms · 2 Baths · House
· Cellar
Ritchie · 2,196 sq.ft · 3 Bedrooms · 2 Baths · House · Cellar
Rented out by the owners.Don't miss this pristine Windermere gem—schedule your viewing today by texting the number on this ad or using the Contact Landlord button on this page. * Welcome to Your Dream Home in the Heart of Beautiful Windermere!Discover the perfect blend of style, comfort, and convenience in this stunning 2-storey residence located in one of the area's most desirable neighbourhoods. With effortless commuting and quick access to ETS, Anthony Henday Drive, and Whitemud Drive, this bright, spacious home is designed for modern living.Home Highlights:Inclusion of Basement: This property includes the entire single-family dwelling, including the main floor, upper floor(s), and the basement level.Sun-Drenched Open-Concept Layout: Enjoy high ceilings and large windows that fill the main floor and stairwell with warm southern light.Upgraded Finishes: Features fresh paint, brand-new carpets, and elegant granite countertops throughout the kitchen.Gourmet Kitchen with Gas Stove: Cook
$ 2,800
Stunning New Townhome in The Orchards Featuring a Double Attached Garage — 3 Bedrooms+ Den Townhouse
View photo
Townhouse · for rent
$ 1,995
New
Stunning New Townhome in The Orchards Featuring a Double Attached Garage — 3 Bedrooms+ Den Townhouse
Ritchie
· 1,539 sq.ft · 3 Bedrooms · 2 Baths · Townhouse
· Office room · Gym · Parking
Ritchie · 1,539 sq.ft · 3 Bedrooms · 2 Baths · Townhouse · Office room · Gym · Parking
WELCOME TO THE ORCHARDS AT ELLERSLIEBase rent is $2125Sign a 13 month lease and receive a reduced rate of only $1995!Saving $130 each month!Settle into one of south Edmonton's newest and fastest-growing communities. The Orchards at Ellerslie puts you minutes from South Edmonton Common, Costco, the Edmonton International Airport, and an abundance of parks, schools, trails, and recreation spaces.This brand-new townhome blends style, comfort, and functionality in a warm, family-friendly neighbourhood — designed from the ground up for modern living.BRAND-NEW 3 BED · 2.5 BATH TOWNHOMESelect homes include air conditioning.☀️ Bright, open-concept main floor with a private balconyModern kitchen — stainless steel appliances, quartz countertops, oversized island, and a large pantryLuxury vinyl plank flooring throughout the main levelConvenient second-floor in-suite laundryMain-floor flex room — perfect for an office, home gym, or gaming space✨ High-quality fixtures and finishings with a sleek, m
$ 1,995
3 Bedroom Townhouse Sherwood Park AB 106147692
View photo
Townhouse · for rent
$ 1,970
New
3 Bedroom Townhouse Sherwood Park AB 106147692
Ritchie
· 3 Bedrooms · 2 Baths · Townhouse
· Patio · Garden · Parking · Cellar
Ritchie · 3 Bedrooms · 2 Baths · Townhouse · Patio · Garden · Parking · Cellar
Greenwood Village offers 2 and 3 bedroom townhomes ranging from 1050 to 1200 sq. ft. Beautifully landscaped with plenty of green space Greenwood Village has so much to offer. Elementary Schools close by is a great benefit for those with young children.Building Amenities: Telus PureFibre Optic internet is available.Greenwood Village is a beautiful townhouse community sitting on several acres of land in Sherwood Park.Resident management and staff take excellent care of the grounds, lawns and flower beds. Lawns are cut and edged regularly.Buildings are well maintained.Large Suites include 1 and ½ baths, family size fridge and range and hook ups for washer and dryer.Full basement, patio, fenced yard with storage shed and 1 powered parking stall.Upgrades include European cabinetry in kitchen and bathrooms, cultured marble countertops and tub surround.Sorry, no pets.Elite Features:Stainless steel, energy efficient appliancesFull height kitchen backsplashVinyl tile kitchen floorsLaminate coun
$ 1,970
Habitat Village
View photo
Townhouse · for rent
$ 1,609
New
Habitat Village
Ritchie
· 3 Bedrooms · 1 Bath · Townhouse
· Garden · Cellar
Ritchie · 3 Bedrooms · 1 Bath · Townhouse · Garden · Cellar
3 Bedroom Townhouse units available now Located in northeast Edmonton close to Yellowhead Trail, Habitat Village lets you take full advantage of the area's many features and amenities while living just beyond the hectic fray of the inner city. Residents can enjoy affordable living in a beautiful neighborhood. Combine that with excellent shopping at Londonderry Mall and Clareview Town Centre, convenient public transportation, great schools, restaurants and beautiful walking trails, Residents will experience a near perfect work/life balance. When you rent at Habitat Village, you become a part of the Boardwalk family. That means that we're here for you, offering: - Free community engagement programs and events - Exclusive discounts with local businesses - 24-hour customer service team & on-call security - On-site cleaning staff, landscaping & snow removal - On-call emergency maintenance Features, amenities and lease terms: -Functional 3-bedroom townhomes with basements and fenced yards -S
$ 1,609
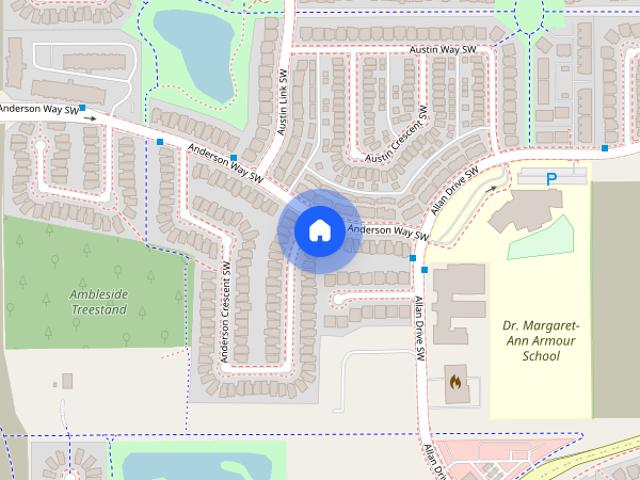
2605 Anderson Cres SW single family home — 2605 Anderson Cres SW, Edmonton AB 3 Bedroom 3 Bedroom
View photo
House · for rent
$ 2,500
New
2605 Anderson Cres SW single family home — 2605 Anderson Cres SW, Edmonton AB 3 Bedroom 3 Bedroom
Ritchie
· 1,938 sq.ft · 3 Bedrooms · 3 Baths · House
Ritchie · 1,938 sq.ft · 3 Bedrooms · 3 Baths · House
Monthly Rent: $2,500 Security Deposit: $2,500 Bedrooms: 3 spacious bedrooms with plenty of natural light and closet space. Bathrooms: 3 modern bathrooms, including a primary ensuite. Living Space: Open-concept main floor featuring a bright living area, dining space, and a functional kitchen equipped with quality appliances and ample cabinetry. Lease Terms: Long-term lease preferred, unfurnished. Immediate availability. Tenant Requirements: Tenant insurance is mandatory for the duration of the lease. Rules & Policies: Strictly no pets allowed. Non-smoking home. Additional Information: Oven/Stove
$ 2,500
Beautiful Furnished Townhouse in Windermere — 4 Bedrooms Townhouse
View photo
Townhouse · for rent
$ 3,295
New
Beautiful Furnished Townhouse in Windermere — 4 Bedrooms Townhouse
Ritchie
· 1,690 sq.ft · 4 Bedrooms · 3 Baths · Townhouse
· Deck · Parking · Cellar
Ritchie · 1,690 sq.ft · 4 Bedrooms · 3 Baths · Townhouse · Deck · Parking · Cellar
Welcome to the Regency at Windermere townhomes! This modern and spacious fully furnished 1700 sq ft beautiful townhouse offers 4 large bedrooms and 3.5 baths. On the main floor, enjoy the warmth of all the light from an abundance of windows plus the luxuries of a large dream kitchen with quartz countertops, breakfast bar and stainless steel appliances that opens to your living area. On the 2nd floor is the master bedroom complete with an oversized walk-in closet and en-suite, two additional bedrooms, a 4 piece main bathroom and a convenient laundry area. Other features include a size able basement bedroom with its own en-suite, generous sized deck off the kitchen with bbq and deck furniture and double attached garage. This amazing home is 8 minutes from the Anthony Henday, 20 minutes from the airport, minutes from 3 golf courses and has a large pond a few minutes away. All utilities are included with this townhouse
$ 3,295
Bright & Modern 3BR Townhouse in Orchards | Double Garage | Move In Bonus!
View photo
House · for rent
$ 1,950
Bright & Modern 3BR Townhouse in Orchards | Double Garage | Move In Bonus!
Ritchie
· 1,270 sq.ft · 3 Bedrooms · 3 Baths · House
· Parking · Cellar
Ritchie · 1,270 sq.ft · 3 Bedrooms · 3 Baths · House · Parking · Cellar
LIMITED-TIME OFFER – MOVE IN & GET $500 OFF FIRST MONTH RENT Modern 3 Bed / 2.5 Bath Townhouse in Orchards (SW Edmonton) $1,950/month | Double Garage | Prime Location Step into a bright, modern townhouse designed for comfortable living and convenience. Perfect for a couple or small family, this home offers a clean layout, great natural light, and low-maintenance living in one of SW Edmonton’s most desirable communities. ✨ What You’ll Love: 3 spacious bedrooms 2.5 bathrooms Double attached garage (ideal for 2 vehicles) Half unfinished basement – perfect for storage In-unit laundry All appliances + blinds included Unbeatable Location: Located in the Orchards community Plaza at the end of the street (groceries, restaurants, essentials) Free access to Orchards Residents Association clubhouse (skating rink, splash park, tennis courts & more) 15 mins to Airport ✈️ 30 mins to West Edmonton Mall Community & Lifestyle: Quiet, well-maintained neighbourhood Plenty of visitor parking Clean, safe,
$ 1,950

Get email alerts

Don't miss out: be the first to know about new properties

The alert was correctly created

On subscribing you accept the conditions of use and the privacy policy
Alert
Receive new ads in your inbox
Save this search
Receive alerts for new listings

We'll send you an email when we have new properties for: "Houses to rent in Ritchie"

The alert was correctly created

Get email alerts and be the first to see new listings
Required field
On subscribing I accept the terms of the privacy policy
Perfect! You'll soon start receiving new listings via email
Alert
Receive an email when we have new ads for Houses to rent in Ritchie
Save this search
Filters

Bedrooms

Area (sq.ft)

sq.ft
sq.ft

Price ($ per month)

$
$

Filter by property type

Bathrooms

Clear all filters
Receive notifications when new entries are published.