7,181 houses for sale in Ritchie

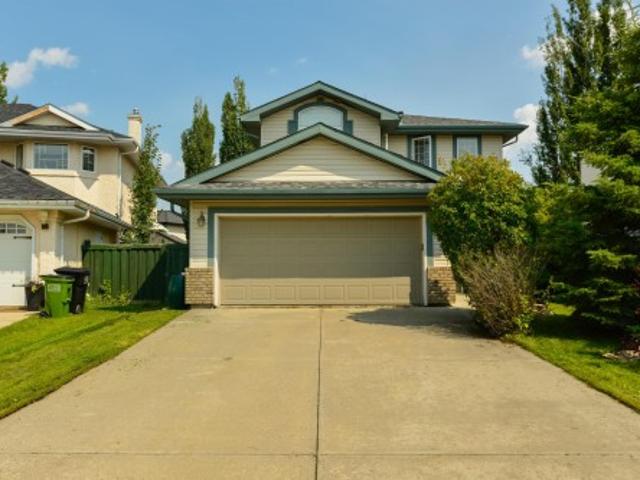
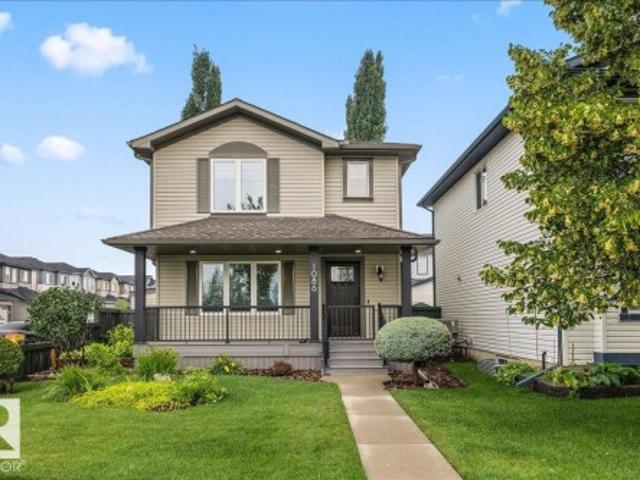
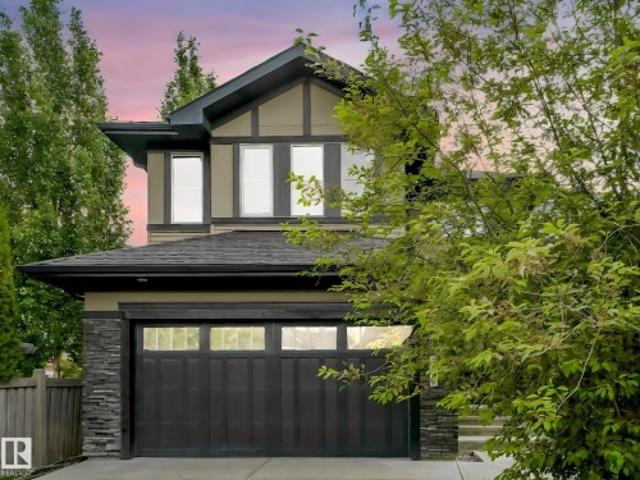
1694 Tompkins Wynd Nw, Edmonton, AB, T6R 2Y4 house for sale | Listing ID E4500 | Royal LePage
View photo
House · for sale
$ 499,000
New
1694 Tompkins Wynd Nw, Edmonton, AB, T6R 2Y4 house for sale | Listing ID E4500 | Royal LePage
Ritchie
· House
· Garden · Parking · Equipped kitchen · Cellar
Ritchie · House · Garden · Parking · Equipped kitchen · Cellar
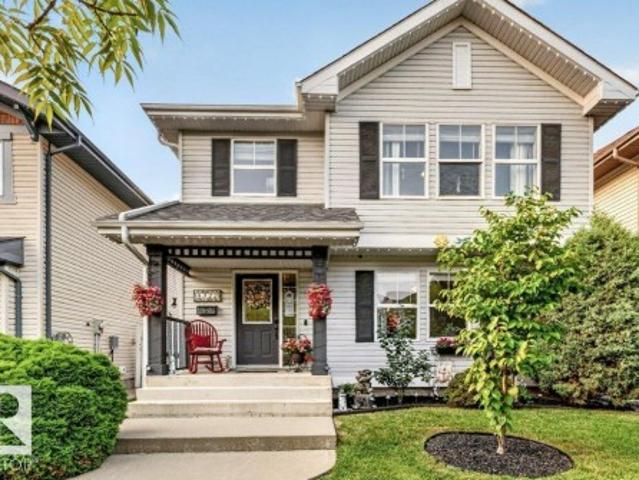
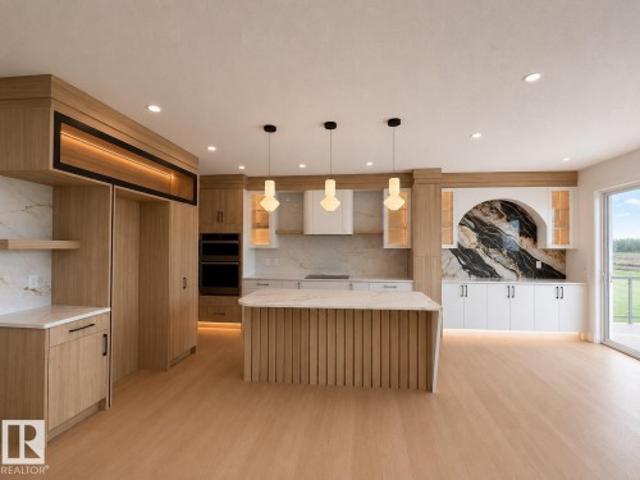
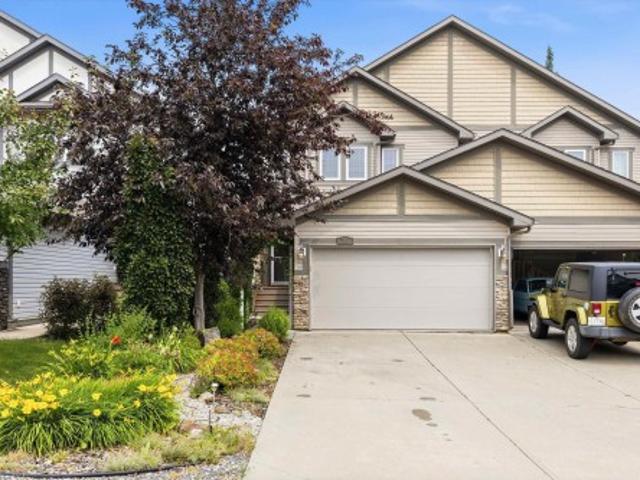
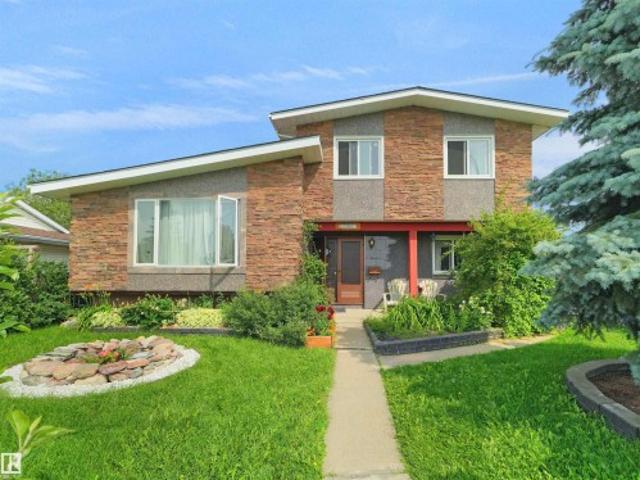
Beautiful and bright 4-level split 4-bedroom, 2-bathroom home with approx. 1800 sq. Ft. of living space in desirable Terwilleger Towne. Open-concept main floor features a sunlit living room, dining area, and a stunning renovated kitchen with custom cabinets, Caesarstone quartz countertops, stainless steel appliances, and marble backsplash. Upstairs offers 3 bedrooms and a fully renovated quartz bath; the finished basement adds a 4th bedroom and full bath. Recent upgrades: new roof (2023), fridge (2024), high-efficiency hot water tank, dishwasher, microwave, paint, radon system (all 2025), plus custom blinds, landscaped fenced yard, and insulated/drywalled double detached garage. Walk to Terwillegar Rec Centre, top-ranked schools, Leger Bus Terminal, and parks. Easy access to Henday, Whitemud, and transit. Truly move-in ready!
$ 499,000
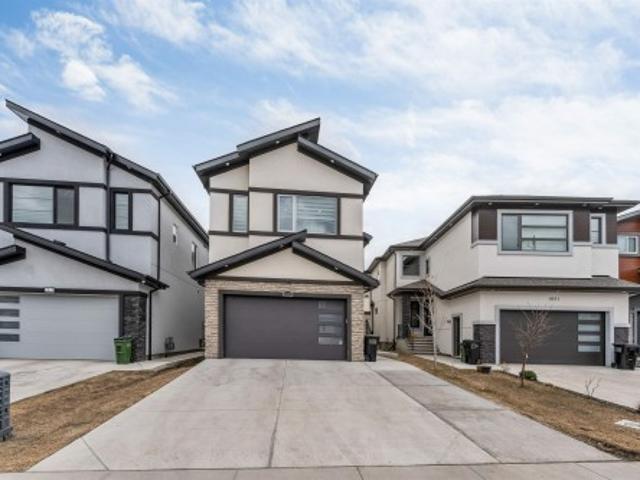
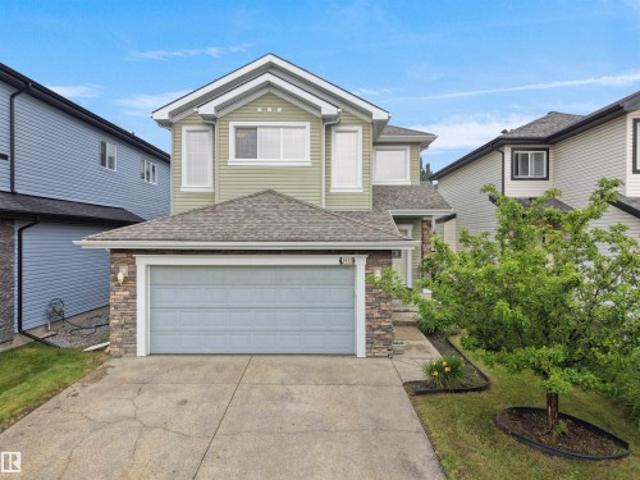
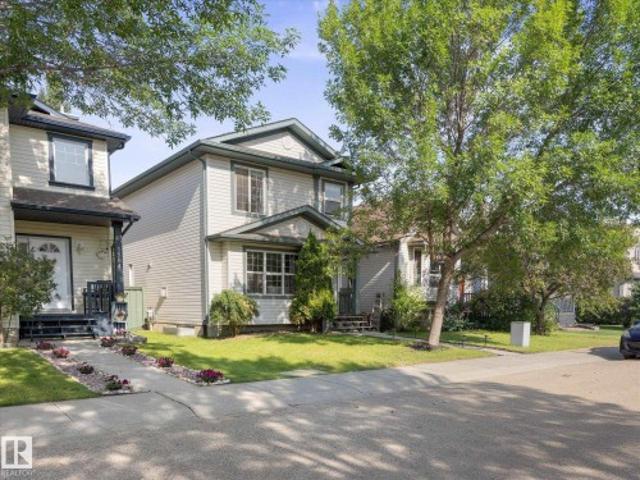
10707 09 Avenue Nw, Edmonton, AB, T5E 0J4 house for sale | Listing ID E4500 | Royal LePage
View photo
House · for sale
$ 1,275,000
New
10707 09 Avenue Nw, Edmonton, AB, T5E 0J4 house for sale | Listing ID E4500 | Royal LePage
Ritchie
· House
· Parking · Cellar
Ritchie · House · Parking · Cellar
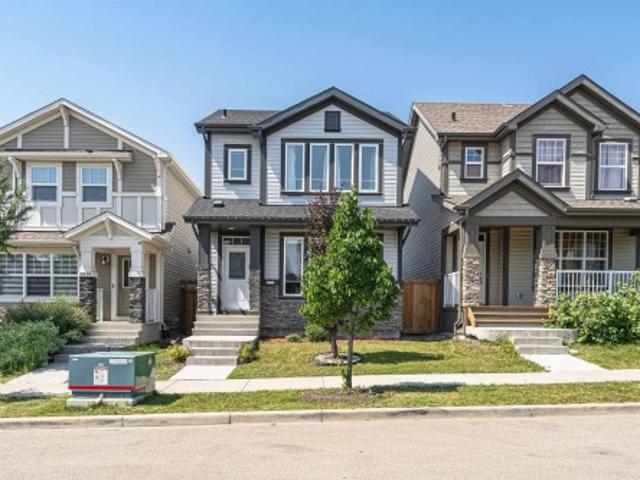
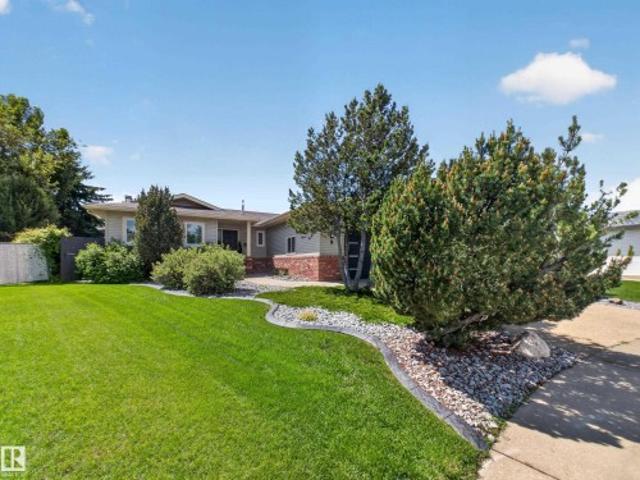
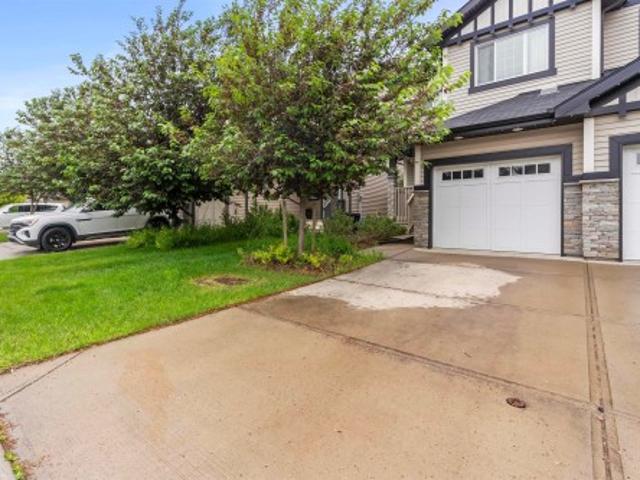
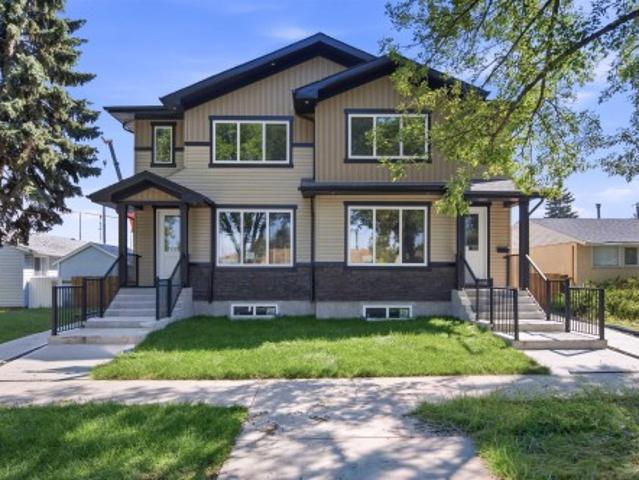
Incredible investment opportunity with 5 units total & multiple income streams! This BRAND NEW side-by-side duplex offers 4 self-contained units PLUS a separate GARAGE SUITE above the TRIPLE GARAGE. Each main unit features a thoughtfully designed and highly FUNCTIONAL layout with open-concept living spaces, spacious kitchens, dedicated dining areas, convenient main floor powder rooms, and 3 bedrooms upstairs including a primary suite with walk-in closet and ensuite. The 2-BEDROOM, 2-BATHROOM LEGAL basement suites include private entrances, efficient layouts, and excellent rental potential. The detached triple garage is topped with an additional self-contained suite, creating even more flexibility for investors or multi-generational living. With modern finishes, separate laundry, and smart space planning throughout, this turnkey property is designed for strong cash flow and long-term appreciation. Conveniently located close to schools, shopping, transit, and major commuter routes
$ 1,275,000
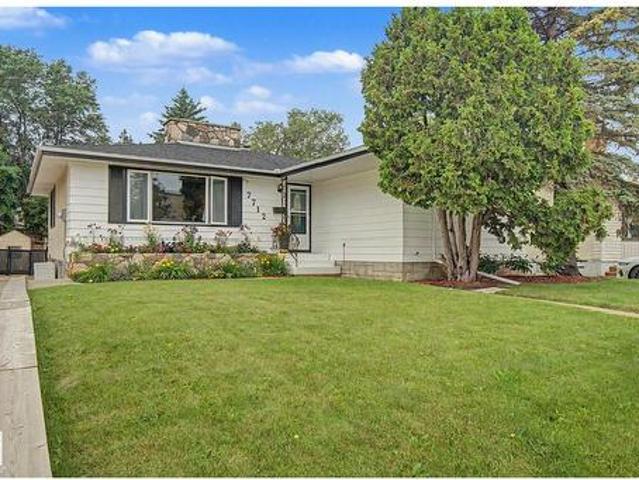
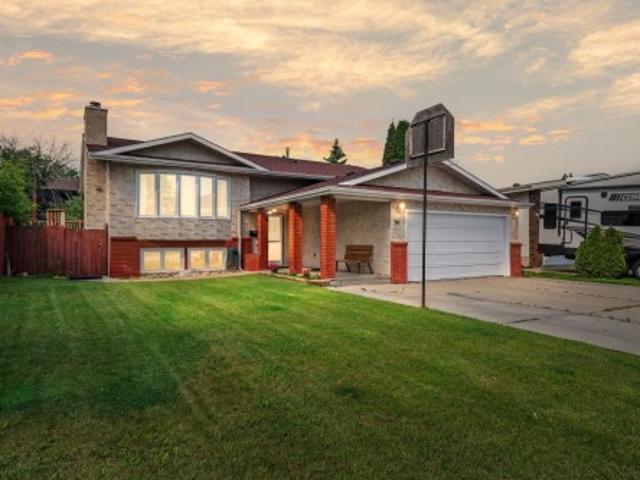
7712 Street Nw, Edmonton, AB, T5R 2C8 house for sale | Listing ID E4500 | Royal LePage
View photo
House · for sale
$ 549,900
New
7712 Street Nw, Edmonton, AB, T5R 2C8 house for sale | Listing ID E4500 | Royal LePage
Ritchie
· House
· Garden · Office room · Parking · Fireplace · Cellar
Ritchie · House · Garden · Office room · Parking · Fireplace · Cellar
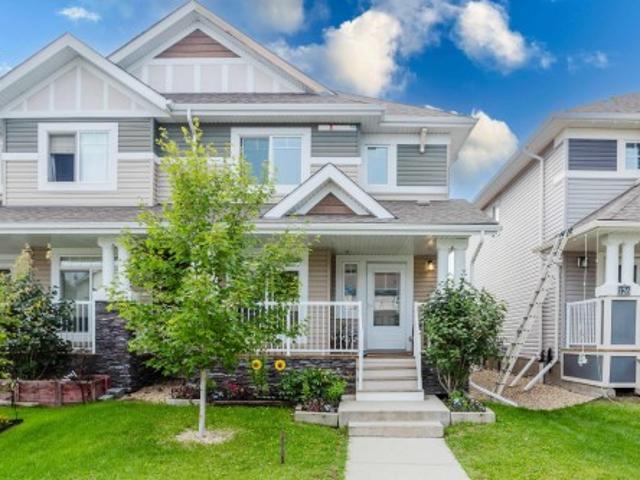
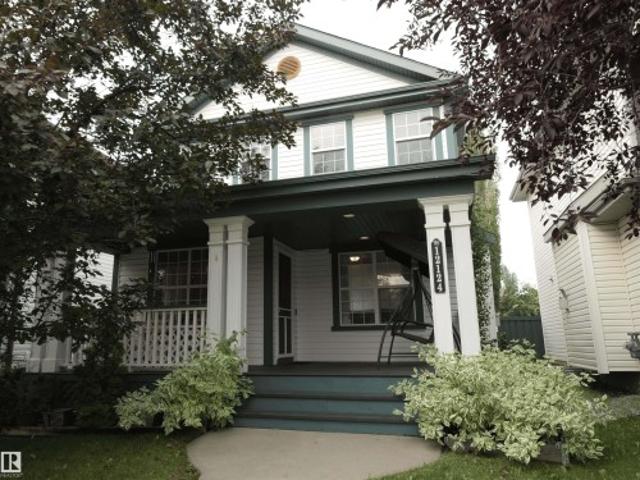
A 10,000 sq.ft. lot in Patricia Heights! Welcome to this beautifully UPDATED 1330 sq ft, 3 bed, 2 1/2 bath, bungalow. Two spacious bedrooms on the main floor, plus a third room that would be perfect as a home OFFICE, nursery or play room, plus wood burning FIREPLACES on each level to keep you cozy on cool nights. The finished basement has a SECOND KITCHEN, full bath, a large bedroom and FAMILY ROOM area, providing plenty of space for growing families, guests or multi-generational living. Outside you will find an incredible backyard for ENTERTAINING, gardening and play. The property also includes a double garage and a driveway that offers exceptional PARKING for multiple vehicles, an RV or all kinds of grown-up toys! Some of the updates to this home have been, new SHINGLES, some appliances and flooring. All this, in the lovely neighbourhood of PATRICIA HEIGHTS that offers, mature trees, excellent schools, parks and lovely RIVER VALLEY TRAILS. What a wonderful place to call HOME!
$ 549,900
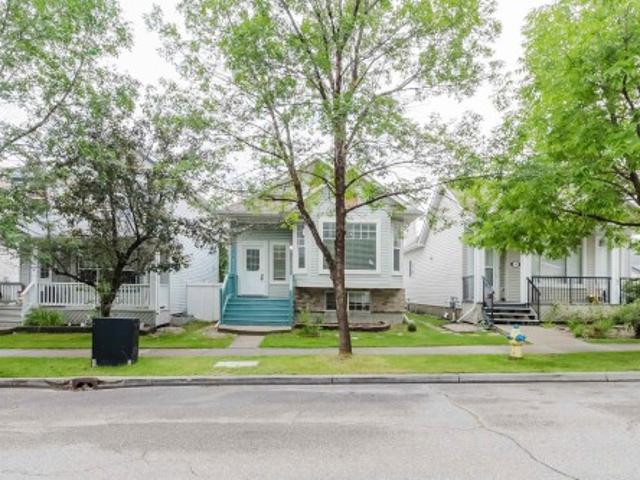
1827 17 Avenue Nw, Edmonton, AB, T6T 2N1 house for sale | Listing ID E4500 | Royal LePage
View photo
House · for sale
$ 919,900
New
1827 17 Avenue Nw, Edmonton, AB, T6T 2N1 house for sale | Listing ID E4500 | Royal LePage
Ritchie
· House
· Fireplace · Cellar
Ritchie · House · Fireplace · Cellar
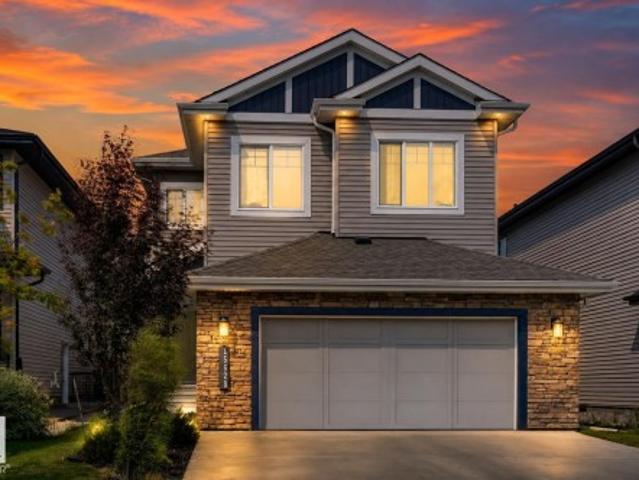
Escape to this luxurious residence featuring 8 bedrooms, 6 bathrooms, and 9-foot ceilings. The home includes a fully finished basement with TWO separate suites: a legal 2-bedroom suite and an owner’s studio suite with a full bathroom and kitchen (no separate bedroom). A grand open-to-above entry welcomes you into the dining area. Elegant finishes include glass railings, ceramic tile flooring, built-in speakers, and central vacuum system. The main floor offers a bedroom and full bathroom, while the family room showcases a beautiful fireplace with a striking feature wall. The chef’s kitchen impresses with an extended layout, oversized quartz island, and a fully equipped spice kitchen with ample cabinetry. 8-foot doors on both levels and tile flooring on the main floor enhance the luxury feel. Conveniently located near a K-9 school, a brand-new high school, shopping centers, grocery stores, and other amenities, this home offers the perfect blend of style and functionality
$ 919,900
1211 Henwood Place Nw, Edmonton, AB, T6R 2X4 house for sale | Listing ID E4500 | Royal LePage
View photo
House · for sale
$ 494,900
New
1211 Henwood Place Nw, Edmonton, AB, T6R 2X4 house for sale | Listing ID E4500 | Royal LePage
Ritchie
· House
· Patio · Garden · Fireplace · Deck · Parking · Air conditioning · Equipped kitchen
Ritchie · House · Patio · Garden · Fireplace · Deck · Parking · Air conditioning · Equipped kitchen
Outstanding value! Cul De Sac location in Haddow! This well-maintained 3-bedroom, 2 Full baths & 2 Half baths home offers a functional layout and plenty of space for the whole family. The main floor features a bright kitchen with a pantry, centre island and breakfast bar, opening to a spacious dining area with patio doors leading to a large, fully fenced backyard with a deck—perfect for summer entertaining. The inviting living room features a cozy gas fireplace, while the main floor laundry adds everyday convenience. Upstairs, the spacious primary bedroom boasts a vaulted ceiling and a full ensuite. The insulated and drywalled double attached garage provides excellent functionality, and central A/C keeps the home comfortable throughout the summer. Recent updates include a new roof in 2025, plus a dishwasher, washer, dryer and hot water tank, all approximately 4 years old. A fantastic opportunity to own a move-in-ready home in a great neighbourhood!
$ 494,900
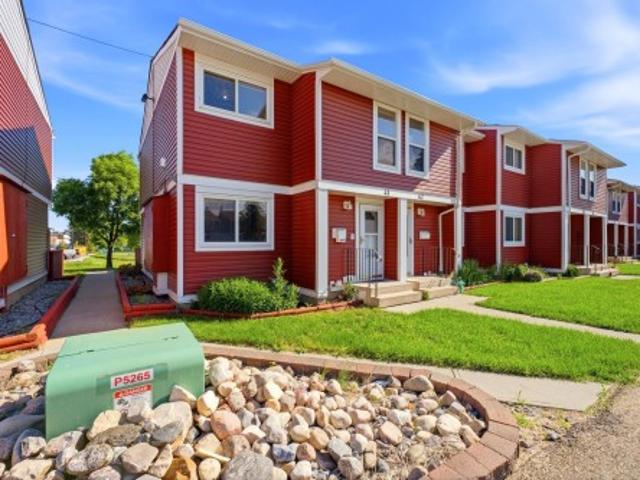
41 4707 Av Nw, Edmonton, AB, T5A 4K4 townhouse for sale | Listing ID E4500 | Royal LePage
View photo
Townhouse · for sale
$ 245,000
New
41 4707 Av Nw, Edmonton, AB, T5A 4K4 townhouse for sale | Listing ID E4500 | Royal LePage
Ritchie
· Townhouse
· Patio · Parking
Ritchie · Townhouse · Patio · Parking
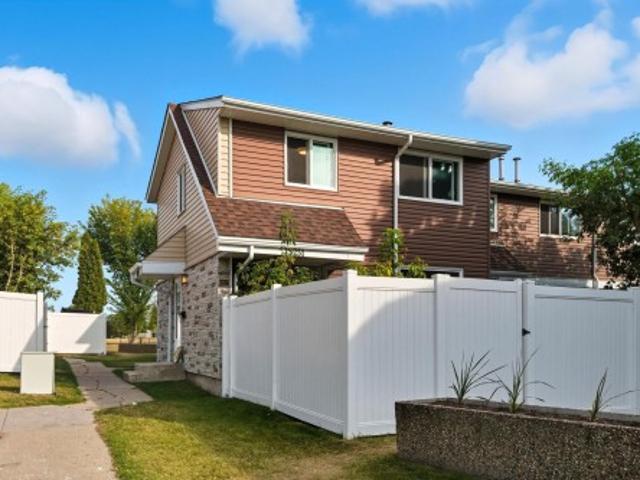
Updated! This beautiful 4-bedroom, 2.5-bathroom home backs directly onto tranquil greenspace and sits steps from schools, shopping, and scenic walking trails. Commuting is easy with the Yellowhead and Manning Drive just minutes away. Inside, enjoy stunning European elegance with detailed kitchen cabinets, new flooring, fresh baseboards, and updated interior doors. Enjoy peace of mind with a newer furnace and hot water tank, plus a recently replaced complex roof and siding. The fully finished lower level offers a cozy sitting area, a versatile den, a 3-piece bath, and a custom laundry zone. Walk out to your private, fenced patio with direct gate access to the greenspace. Bonuses include two parking stalls right outside your door, fantastic condo management, and no known upcoming special assessments. Move-in ready!
$ 245,000
1325 Street Nw, Edmonton, AB, T5A 3L5 townhouse for sale | Listing ID E4500 | Royal LePage
View photo
Townhouse · for sale
$ 257,900
New
1325 Street Nw, Edmonton, AB, T5A 3L5 townhouse for sale | Listing ID E4500 | Royal LePage
Ritchie
· Townhouse
· Office room · Gym · Cellar
Ritchie · Townhouse · Office room · Gym · Cellar
Welcome to this Beautiful Townhouse in Sifton Park! This fully renovated 3-bedroom, 1.5-bath townhome showcases modern style throughout. Step inside to a bright, open main floor featuring brand-new commercial-grade LVP flooring, a white kitchen with quartz countertops, stainless steel appliances, and a stunning tile backsplash. Upstairs, you’ll find 3 spacious bedrooms with new carpet and a sleek, updated 4-piece bathroom. The fully finished basement adds extra living space, perfect for a family room, home office, or gym. This pet-friendly complex is ideally located across from Kennedale Ravine with access to trails and off-leash areas, plus walking distance to transit, Costco, Superstore, Walmart, Home Depot, and dining options. Fully renovations inside and out, this home is the perfect blend of comfort, convenience, and low-maintenance living
$ 257,900
5322 Terwillegar Boulevard Nw, Edmonton, AB, T6R 3H8 house for sale | Listing ID E4500 | Royal LePage
View photo
House · for sale
$ 545,000
New
5322 Terwillegar Boulevard Nw, Edmonton, AB, T6R 3H8 house for sale | Listing ID E4500 | Royal LePage
Ritchie
· House
· Garden · Fireplace · Gym · Deck · Parking · Cellar
Ritchie · House · Garden · Fireplace · Gym · Deck · Parking · Cellar
Stunning Two-Storey Home in Sought-After Terwillegar Towne! Welcome to this beautifully maintained two-storey home offering the perfect blend of comfort, style, and modern updates. The bright, open-concept main floor features a spacious living room with a cozy gas fireplace and a functional island kitchen, ideal for everyday living and entertaining. Upstairs, you’ll find three generously sized bedrooms and a well-appointed 4-piece bathroom. The fully finished basement adds exceptional living space with a huge recreation room and a new 3-piece bathroom—perfect for family movie nights, a home gym, or a play area. Enjoy peace of mind with numerous recent upgrades, including a new furnace, hot water tank, air conditioner, and roof. Step outside to a beautifully landscaped backyard featuring a new composite deck, new exposed concrete, and a double heated garage—creating the perfect outdoor space to relax or entertain. Ideally located in the desirable community of Terwillegar Towne, this mov
$ 545,000
2835 Anton Wynd Sw, Edmonton, AB, T6M 0K4 house for sale | Listing ID E4500 | Royal LePage
View photo
House · for sale
$ 455,000
New
2835 Anton Wynd Sw, Edmonton, AB, T6M 0K4 house for sale | Listing ID E4500 | Royal LePage
Ritchie
· House
· Parking · Cellar
Ritchie · House · Parking · Cellar
Welcome to this well-maintained 2-storey home offering 1,587 sq. Ft. of above-grade living space. The bright and functional main floor features an open-concept layout with a spacious living room, dining area, and well-appointed kitchen, along with a convenient mudroom and 2-piece powder room. Upstairs offers 3 comfortable bedrooms, including a generous primary suite complete with a walk-in closet and private 4-piece ensuite. Two additional bedrooms, another full 4-piece bathroom, and an upper-floor laundry room provide added convenience for everyday living. The unfinished basement offers excellent flexibility for future development, additional storage, or customized living space. A detached double garage adds practical parking and storage. Situated in a desirable southwest Edmonton community, this home is conveniently located close to parks, walking trails, schools, shopping, restaurants, public transit, and other everyday amenities, with easy access to major roadways for commuting thr
$ 455,000
4608 18 Ave Sw, Edmonton, AB, T6X 1A4 house for sale | Listing ID E4500 | Royal LePage
View photo
House · for sale
$ 669,000
New
4608 18 Ave Sw, Edmonton, AB, T6X 1A4 house for sale | Listing ID E4500 | Royal LePage
Ritchie
· House
· Office room
Ritchie · House · Office room
Welcome to this stunning 2-storey, 26-ft wide home offering a functional layout and exceptional design. The main floor features a bedroom and full bathroom, ideal for guests, extended family, or a home office. The custom kitchen with extended nook is complemented by a separate spice kitchen, providing ample space for everyday cooking and entertaining. The impressive open-to-above living room creates a bright and spacious atmosphere with an abundance of natural light. The upper level boasts a spacious primary bedroom with a walk-in closet and luxurious 5-piece ensuite. Two additional well-sized bedrooms, a full bathroom, and a convenient second-floor laundry room complete the level. Thoughtfully designed with modern finishes and family-friendly living in mind, this home offers the perfect blend of style, comfort, and functionality. House is under construction and option to choose finishings and colours
$ 669,000
1086 Grantham Drive Nw, Edmonton, AB, T5T 0W2 house for sale | Listing ID E4500 | Royal LePage
View photo
House · for sale
$ 590,000
New
1086 Grantham Drive Nw, Edmonton, AB, T5T 0W2 house for sale | Listing ID E4500 | Royal LePage
Ritchie
· House
· Garden · Parking · Cellar
Ritchie · House · Garden · Parking · Cellar
Some homes are updated; this one is one of one. Meticulously cared for by an owner with an exceptional eye for quality and detail, this property represents years of investment and uncompromising pride of ownership. Rather than a single renovation, every element has been carefully maintained, enhanced, and improved over time, creating a home that feels exceptional. Features include a custom Town & Country kitchen remodel, California Closets, triple pane windows throughout (2017), 50-year shingles (2021), two-stage furnace (2023), composite verandah (2024), upgraded R90 attic insulation, and fresh upstairs paint (July 2026). Set across from a massive park with a playground and spray park, the location offers an unmatched family lifestyle. The landscaped yard, curb appeal, and RV parking add to the outdoor experience, while the fully finished basement with a second kitchen provides flexibility for guests, extended family, or multigenerational living. A home where care, quality, and charac
$ 590,000
1932 67 Street Sw, Edmonton, AB, T6X 0L9 house for sale | Listing ID E4500 | Royal LePage
View photo
House · for sale
$ 600,000
New
1932 67 Street Sw, Edmonton, AB, T6X 0L9 house for sale | Listing ID E4500 | Royal LePage
Ritchie
· House
· Garden · Office room · Fireplace · Deck · Parking · Cellar
Ritchie · House · Garden · Office room · Fireplace · Deck · Parking · Cellar
Welcome to highly sought-after SUMMERSIDE & this move-in-ready home offering 2,245 sq. Ft. plus a fully finished basement! The BRIGHT & OPEN main floor features 9’ ceilings, hardwood and an open-concept layout with a Large kitchen, dining & inviting living room w/gas Fireplace. A versatile DEN is ideal for Home Office, Playroom or main-floor Bedroom for elder family members. The main floor mudroom adds practical storage & laundry. Upstairs offers a HUGE bonus room and 3 LARGE bedrooms, including a spacious primary suite with walk-in closet and 5pc Ensuite. The FINISHED basement adds a 4th bedroom, full bath, LARGE Rec Room & oversized storage closet. Enjoy the SUNNY west-facing, fenced and landscaped backyard with deck and BBQ gas line, plus a DOUBLE ATTACHED GARAGE. Located on a quiet, family-friendly street close to schools, parks, shopping, restaurants and theatres, with excellent access to Anthony Henday, South Edmonton Common and the Edmonton International Airport. Some pictures a
$ 600,000
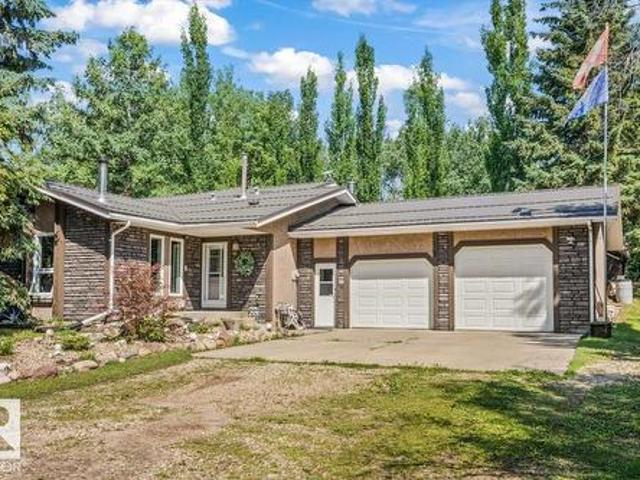
42 54 Rge Road 275, Rural Parkland County, AB, T7X 3S4 house for sale | Listing ID E4500 | Royal LePage
View photo
House · for sale
$ 790,000
New
42 54 Rge Road 275, Rural Parkland County, AB, T7X 3S4 house for sale | Listing ID E4500 | Royal LePage
Ritchie
· House
· Fireplace · Deck · Parking · Cellar
Ritchie · House · Fireplace · Deck · Parking · Cellar
Privacy, walk out basement, minutes to spruce grove & muir lake school! This acreage has it all in a perfect package. Ready for your family of any size! Driving up, you are greeted with fully treed land offering you the ultimate private setting in every direction. Inside, you will find a functional & open concept main floor with beautiful stone fireplace features, wood accents, & a fantastic kitchen with granite countertops, a gas stove & tons of space to cook for many! Off this floor, you also have access to your covered deck offering you ADDITIONAL entertainment space or a perfect place for your morning coffee with a view. Upstairs, there is laminate flooring & FIVE bedrooms! The basement is a walkout with an additional bedroom, laundry, and in-law suite. The garage is oversized with two bay doors & in-floor heat! With sheds, overhang shelters and a greenhouse and a recently installed metal roof, what more can you ask for? Every piece of this home & property has been meticulously car
$ 790,000
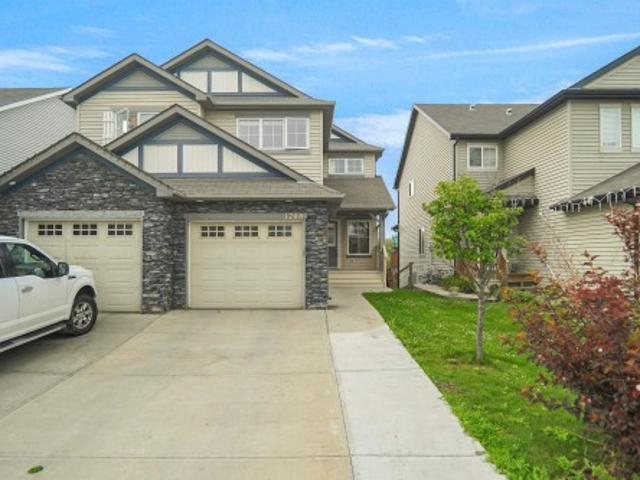
1708 65 Street Sw, Edmonton, AB, T6X 0M9 house for sale | Listing ID E4500 | Royal LePage
View photo
House · for sale
$ 469,900
New
1708 65 Street Sw, Edmonton, AB, T6X 0M9 house for sale | Listing ID E4500 | Royal LePage
Ritchie
· House
· Garden · Balcony · Cellar
Ritchie · House · Garden · Balcony · Cellar
Welcome to this beautifully upgraded and well-maintained half duplex with a FULLY FINISHED WALKOUT BASEMENT in the desirable community of Walker Lakes. Offering over 1,539 sq. Ft. of living space, this home features a spacious foyer with a versatile den, an open-concept main floor with a bright kitchen, dining area, cozy living room, 2-piece bath, and access to the balcony. Upstairs offers a spacious primary bedroom with a walk-in closet and en-suite, two additional bedrooms, upper-floor laundry, and a convenient flex space. The fully finished WALKOUT BASEMENT with a private entrance includes a SECOND KITCHEN, living area, full bath, ideal for extended family. Recent updates include brand-new carpet and fresh interior paint, making this home truly move-in ready. Fully fenced and landscaped yard, and close to schools, parks, shopping, transit, and all amenities, this home is a must-see!
$ 469,900
17332 6 Avenue Sw, Edmonton, AB, T6W 2A7 house for sale | Listing ID E4500 | Royal LePage
View photo
House · for sale
$ 519,900
New
17332 6 Avenue Sw, Edmonton, AB, T6W 2A7 house for sale | Listing ID E4500 | Royal LePage
Ritchie
· House
· Patio · Garden · Fireplace · Deck · Air conditioning · Cellar
Ritchie · House · Patio · Garden · Fireplace · Deck · Air conditioning · Cellar
Tucked away on a quiet crescent just steps from Langdale Pond, this beautifully maintained home offers comfort, function, and exceptional curb appeal. Enjoy central A/C, a gas fireplace, hardwood, tile and carpet flooring, Corian countertops, under-mount sinks, pots & pan drawers, walk-in pantry, 2' blinds and central vac. The spacious primary retreat features vaulted ceilings, a walk-in closet and 5' fiberglass shower. The finished basement adds a family room, laundry with utility sink, DIY space and extra storage. Designed for effortless outdoor living, the backyard boasts a freshly stained 20' x 30' deck, a 13' octagonal gazebo with custom drapes, a paving stone patio and a natural gas BBQ hookup. The beautifully landscaped, zero-grass yard with a garden irrigation system offers exceptional curb appeal with virtually no maintenance. Additional features include a 10' x 14' storage shed with a new plywood floor, keyless entry and a glass/screen front door
$ 519,900
9 Coachman Place, Sherwood Park, AB, T8H 1C1 house for sale | Listing ID E4500 | Royal LePage
View photo
House · for sale
$ 724,702
New
9 Coachman Place, Sherwood Park, AB, T8H 1C1 house for sale | Listing ID E4500 | Royal LePage
Ritchie
· House
· Patio · Garden · Fireplace · Deck · Air conditioning · Cellar
Ritchie · House · Patio · Garden · Fireplace · Deck · Air conditioning · Cellar
Custom bungalow! Massive backyard oasis! Updated top to bottom with gorgeous finishes! Just under 3000sqft finished space. Pride of ownership. Amazing! Welcome home! ~This custom floor plan is so well thought out. And a perfect entertaining home! Vinyl plank throughout! Cozy sunken living room w/cozy wood fireplace overlooking the'park-like' back yard oasis. (Quarter of an acre! ). Upgraded kitchen has quartz countertops, huge eating area, w/separate dining room. Total 3 spacious bedrooms. Primary is massive, w/huge walk in closet and 4 pce ensuite. The basement is an entertainer's dream, boasting a family room, games area and wet bar. Step out through french doors to a huge deck with pergola, and lower patio. Massive yard, w/gorgeous landscaping and shed. Yes, there are more upgrades!:Central air conditioning, newer windows (2015), newer furnace (only 8 yrs old). What more do you need? Time to check out this perfect home, in a centrally located area of Sherwood Park, minutes to all am
$ 724,702
124 Cy Becker Boulevard Nw, Edmonton, AB, T5Y 0X9 house for sale | Listing ID E4500 | Royal LePage
View photo
House · for sale
$ 419,900
New
124 Cy Becker Boulevard Nw, Edmonton, AB, T5Y 0X9 house for sale | Listing ID E4500 | Royal LePage
Ritchie
· House
· Garden · Office room · Parking · Deck · Cellar
Ritchie · House · Garden · Office room · Parking · Deck · Cellar
Step into this east-facing half duplex in Cy Becker and feel the difference immediately. The main floor is open and bright, anchored by a deep kitchen with island, granite countertops, and stainless steel appliances, with room to cook, gather, and sit down for a real meal. Upstairs holds three bedrooms including a primary suite with walk-in closet and private ensuite, a four-piece bath, and a bonus flex space ready for an office. The basement is one clean open rectangle with 595 square feet of untapped potential. Out back is a private deck, fully fenced yard, and a double detached garage. Less than a minute to Anthony Henday, steps from walking trails, wet ponds, parks, and a garden centre, minutes from Manning Town Centre, Cy Becker Landing, and a growing node of new development including an upcoming Costco and more. Move in or hold as a turnkey investment with tenants already in place. This neighbourhood is just getting started
$ 419,900
1562 Avenue Sw, Edmonton, AB, T6W 4K8 house for sale | Listing ID E4500 | Royal LePage
View photo
House · for sale
$ 654,900
New
1562 Avenue Sw, Edmonton, AB, T6W 4K8 house for sale | Listing ID E4500 | Royal LePage
Ritchie
· House
· Patio · Garden · Parking
Ritchie · House · Patio · Garden · Parking
WHY Wait to Build When You Can Move In Tomorrow?.*. Dear Buyer, if you've been dreaming of a newer home but dreading builder delays, landscaping bills, and months of construction, your search may be over. This immaculate 2020 Parkwood-built two-storey offers 2,200+ sqft above grade and shows like new. The main floor features a den/guest room beside a full 3pc bath, plus a stunning chef's kitchen with quartz counters, stainless appliances, massive island, walk-through pantry, and mudroom/laundry that closes off from the main living area. Upstairs you'll find a huge bonus room, 3 spacious bedrooms, a 4pc bath, and a beautiful primary retreat with walk-in closet and luxurious 5pc ensuite. Outside, the fully fenced yard keeps kids and pets safe while the stamped concrete patio is ready for BBQ season. Double attached garage with loads of storage. Turn-key. Beautifully maintained. Absolutely move-in ready. Quick access to Henday & amenities at Windermere. Golf at Jagre Ridge up the road. We
$ 654,900
15603 Street Nw, Edmonton, AB, T5X 2V7 house for sale | Listing ID E4499 | Royal LePage
View photo
House · for sale
$ 519,900
15603 Street Nw, Edmonton, AB, T5X 2V7 house for sale | Listing ID E4499 | Royal LePage
Ritchie
· House
· Office room · Parking
Ritchie · House · Office room · Parking
Beautifully renovated 4-level split in the sought-after community of Dunluce! Offering 5 bedrooms, 4 bathrooms, and an exceptional family-friendly layout, this move-in-ready home is packed with style and space. Bright, open living areas showcase modern finishes throughout, while the updated kitchen features ample cabinetry and workspace for everyday living and entertaining. Multiple living spaces provide endless flexibility for a family room, games room, home office, or guest retreat. The striking stone and granite exterior delivers outstanding curb appeal, complemented by an oversized double detached garage with plenty of room for vehicles, storage, and hobbies. Ideally located close to schools, parks, shopping, transit, and major roadways, this is the perfect opportunity to own a beautifully updated home in one of North Edmonton's most desirable neighbourhoods!
$ 519,900
1720 Street Nw, Edmonton, AB, T5Z 0K7 house for sale | Listing ID E4500 | Royal LePage
View photo
House · for sale
$ 419,000
New
1720 Street Nw, Edmonton, AB, T5Z 0K7 house for sale | Listing ID E4500 | Royal LePage
Ritchie
· House
· Garden · Deck · Parking · Air conditioning · Cellar
Ritchie · House · Garden · Deck · Parking · Air conditioning · Cellar
Welcome home to 1720- - Street in the desirable community of Schonsee! This well maintained 1,397 sq. Ft. half duplex offers 3 bedrooms and 2.5 bathrooms, providing the perfect blend of comfort and functionality. The open concept main floor features a spacious island kitchen with stainless steel appliances, ideal for everyday living and entertaining, while central A/C keeps you comfortable year round. The unfinished basement offers endless potential to create the space you’ve always wanted. Enjoy the convenience of a single attached garage, plus a fully fenced backyard complete with a deck for relaxing or hosting guests. Surrounded by parks, green spaces, and walking paths, and just minutes from shopping, dining, and everyday amenities, this is an exceptional opportunity to call Schonsee home!
$ 419,000
1212 Avenue Sw, Edmonton, AB, T6W 1M1 house for sale | Listing ID E4500 | Royal LePage
View photo
House · for sale
$ 445,000
New
1212 Avenue Sw, Edmonton, AB, T6W 1M1 house for sale | Listing ID E4500 | Royal LePage
Ritchie
· House
· Garden · Fireplace · Parking · Gym · Deck · Cellar
Ritchie · House · Garden · Fireplace · Parking · Gym · Deck · Cellar
Welcome to a home where memories are waiting to be made. Nestled in the family-friendly community of Rutherford, this beautifully maintained home offers the perfect blend of comfort & style. Sunlight fills the open-concept main floor, showcasing a stunning kitchen w/ timeless white cabinetry, S/S appliances, a centre island & an inviting dining nook perfect for family meals or entertaining. The adjoining living room, complete w/ a cozy gas fireplace, is the heart of the home. Upstairs, the spacious primary retreat easily fits a king-sized bed & features a large walk-in closet & private ensuite. Two additional bedrooms & a full bath complete the upper level. The fully finished basement offers a large family room that could also serve as a fourth bedroom, plus a gym area, laundry & plenty of storage. Outside, enjoy the beautifully landscaped backyard w/ a deck & double detached garage. Just steps from Johnny Bright School, parks, shopping & everyday amenities, this is a place you'll be p
$ 445,000
6558 Avenue Nw, Edmonton, AB, T5Y 2S7 townhouse for sale | Listing ID E4500 | Royal LePage
View photo
Townhouse · for sale
$ 415,000
New
6558 Avenue Nw, Edmonton, AB, T5Y 2S7 townhouse for sale | Listing ID E4500 | Royal LePage
Ritchie
· Townhouse
· Fireplace · Swimming pool · Deck · Parking · Air conditioning · Cellar
Ritchie · Townhouse · Fireplace · Swimming pool · Deck · Parking · Air conditioning · Cellar
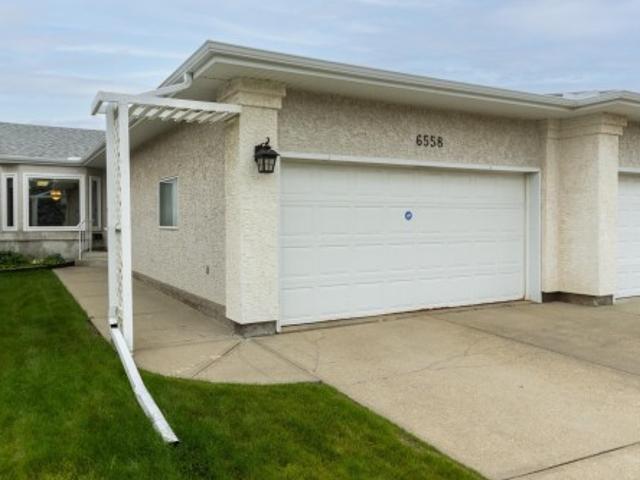
Welcome to this amazing 55+ walkout bungalow in desirable Matt Berry. Step inside & you are greeted to wide plank floors, vaulted ceilings, an open-concept layout, & central A/C. The main includes a spacious living room, formal dining area, & updated kitchen with New countertops, shaker cabinets, & designer backsplash. A sunny eating nook opens to the south-facing deck with green space views. The large Master bedroom has a 3-piece ensuite with walk-in closet. A second bedroom is across from a 3 piece bath with accessible jacuzzi tub. You will love the main floor laundry room! The finished walkout basement includes a family room with cozy gas fireplace & wet bar. A craft room previously used as a guest bedroom is next to the 3rd full bathroom. The utility room is ideal for storage or as a workspace & has a cool room. A 2 car heated garage completes the package. McLeod Ridge is a well run complex, with newer triple pane windows & exterior upgrades. Close to shopping, transit & Anthony He
$ 415,000
1090 Armitage Crescent, Edmonton, AB, T6W 0H2 house for sale | Listing ID E4493 | Royal LePage
View photo
House · for sale
Request Details
Updated
1090 Armitage Crescent, Edmonton, AB, T6W 0H2 house for sale | Listing ID E4493 | Royal LePage
Ritchie
· House
· Garden · Office room · Fireplace · Swimming pool · Deck · Cellar
Ritchie · House · Garden · Office room · Fireplace · Swimming pool · Deck · Cellar
Welcome to this elegant 2,555 sq. Ft. two-storey home in the community of Ambleside in Windermere. A dramatic open-to-below foyer opens into a warm, open-concept main floor featuring a Den/Office, full bathroom, and a chef-inspired kitchen with rich dark maple cabinetry, a large granite island, and views of the living room with its central gas fireplace. Large windows fill the space with natural light, highlighting the stylish hardwood, tile, and vinyl plank flooring throughout. Upstairs, you’ll find three spacious bedrooms, two full bathrooms, a bonus room, and a luxurious primary suite with a Jacuzzi ensuite. The fully finished basement offers two additional bedrooms and a full bathroom, making it ideal for extended family or multi-generational living. Outside, enjoy the landscaped yard and backyard deck—perfect for relaxing or entertaining. This home combines elegance, comfort, and functionality, with convenient access to Anthony Henday, Walking trails, schools, parks, restaurants &
Request Details
1502 Grant Way Nw, Edmonton, AB, T5T 6M9 house for sale | Listing ID E4500 | Royal LePage
View photo
House · for sale
$ 409,900
New
1502 Grant Way Nw, Edmonton, AB, T5T 6M9 house for sale | Listing ID E4500 | Royal LePage
Ritchie
· House
· Garden · Fireplace
Ritchie · House · Garden · Fireplace
Welcome to this charming 2-storey home in the highly sought-after community of Glastonbury! Step inside this FRESHLY PAINTED home to a bright and inviting living room, where a stunning fireplace and large windows create the perfect space to relax and unwind. The functional and RENOVATED kitchen offers plenty of cabinetry, a central island for meal prep and gathering, and a dining area ideal for family meals or entertaining. Upstairs, you'll find three comfortable bedrooms, including the primary complete with a private ensuite. A full 4-piece bathroom serves the additional bedrooms. Outside, enjoy a great backyard that BACKS ON GREENSPACE, offering added privacy and a peaceful setting. Recent updates include NEW PAINT throughout and a NEW WATER SOFTENER, making this home move-in ready. Conveniently located close to schools, parks, shopping, restaurants, and all amenities, this is the perfect place to call home!
$ 409,900
34 Stirling Road Nw, Edmonton, AB, T5X 4C3 house for sale | Listing ID E4500 | Royal LePage
View photo
House · for sale
$ 469,900
New
34 Stirling Road Nw, Edmonton, AB, T5X 4C3 house for sale | Listing ID E4500 | Royal LePage
Ritchie
· House
· Parking · Fireplace · Deck · Cellar
Ritchie · House · Parking · Fireplace · Deck · Cellar
Perfect family home! With 5 bedrooms (den in the basement could be 6th bedroom). Main floor is very bright with plenty of natural light & features large living room with wood burning fireplace, ample sized formal dining with 2 sliding doors to the attached deck, fully renovated modern spacious galley kitchen, all new carpets and paint just done. 3 bedrooms (master has 2 pc ensuite) & 4pc common bath. Basement is fully finished with a second kitchen, family room, large laundry room, 4 pc bath, den & 2 bedrooms. Front attached 2 car garage is insulated & dry walled & extra wide concrete driveway can easily accommodate 3 cars. New shingles and windows. Neighborhood highlights include walking distance to elementary & junior high schools, easy walk to Lake Beaumaris, grocery, restaurants, fitness facilities nearby. This home is in excellent condition and is just waiting for a new family!
$ 469,900

Get email alerts

Don't miss out: be the first to know about new properties

The alert was correctly created

On subscribing you accept the conditions of use and the privacy policy
Alert
Receive new ads in your inbox
Save this search
Receive alerts for new listings

We'll send you an email when we have new properties for: "Houses for sale in Ritchie"

The alert was correctly created

Get email alerts and be the first to see new listings
Required field
On subscribing I accept the terms of the privacy policy
Perfect! You'll soon start receiving new listings via email
Alert
Receive an email when we have new ads for Houses for sale in Ritchie
Save this search
Filters

Bedrooms

Area (sq.ft)

sq.ft
sq.ft

Price

$
$

Filter by property type

Bathrooms

Clear all filters
Receive notifications when new entries are published.