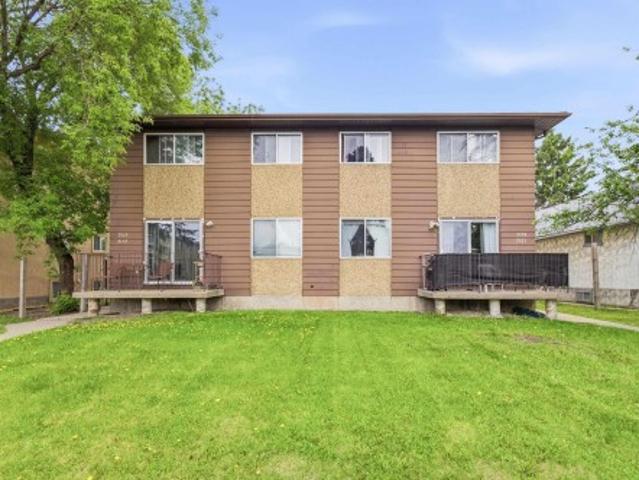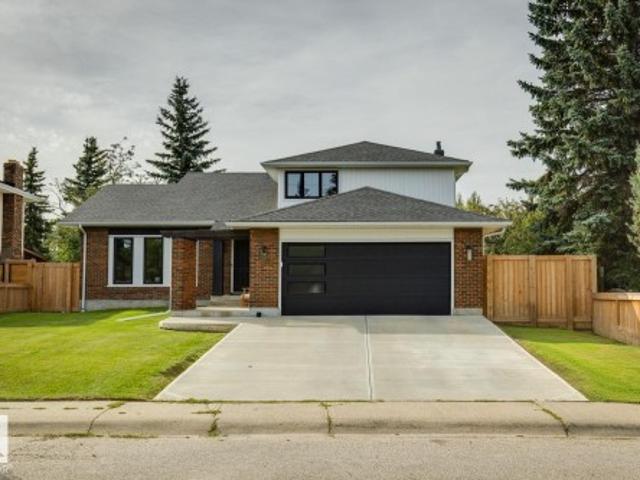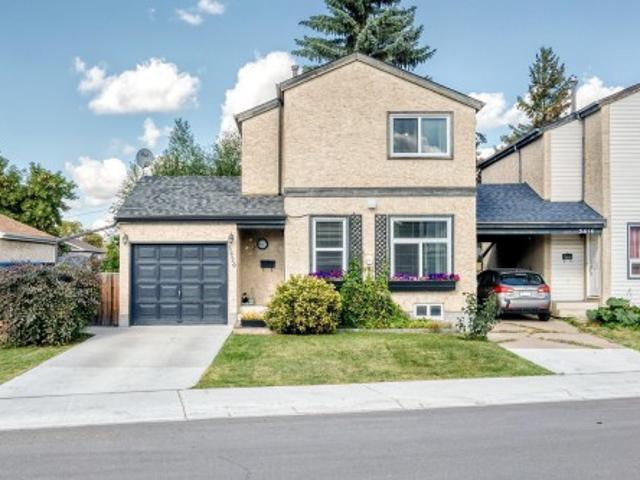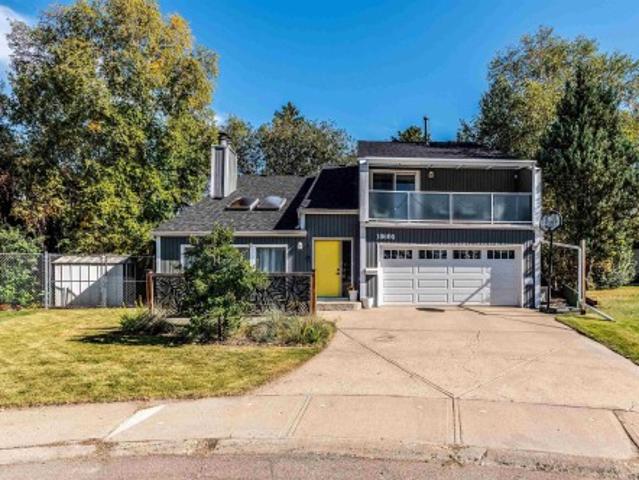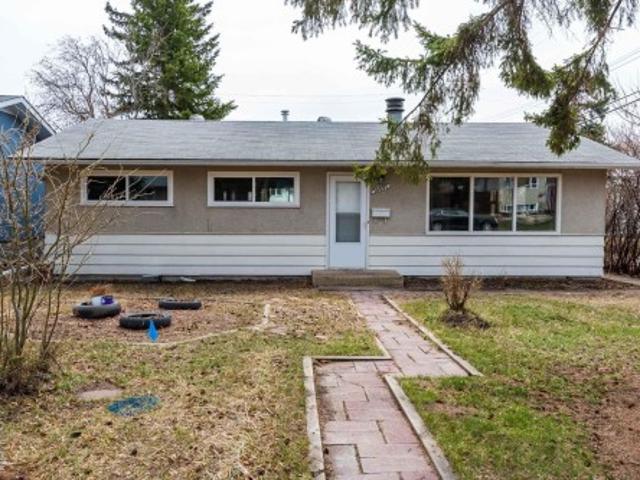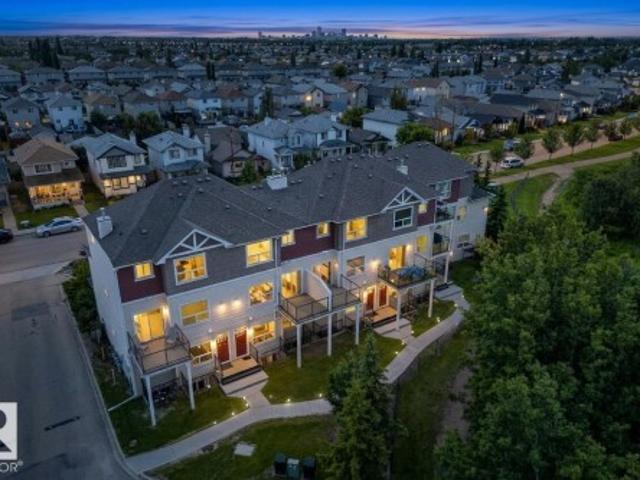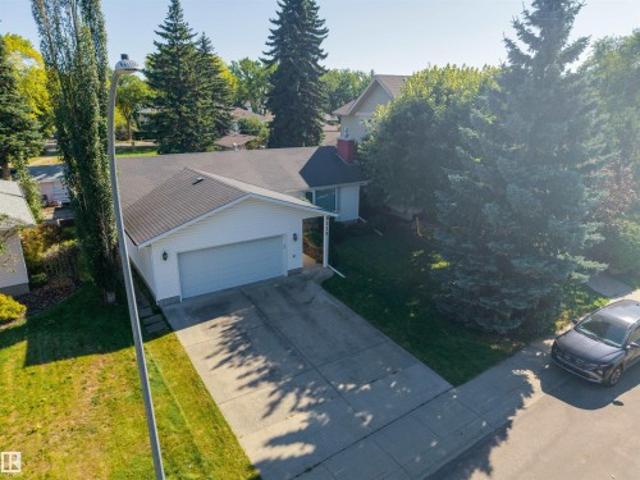
7,535 properties for sale in Ritchie

9140 74 Avenue, Edmonton, AB, T6E 1E1 house for sale | Listing ID E4478 | Royal LePage
View photo
House · for sale
$ 1,499,900
9140 74 Avenue, Edmonton, AB, T6E 1E1 house for sale | Listing ID E4478 | Royal LePage
Ritchie
· House
· Sauna · Gym
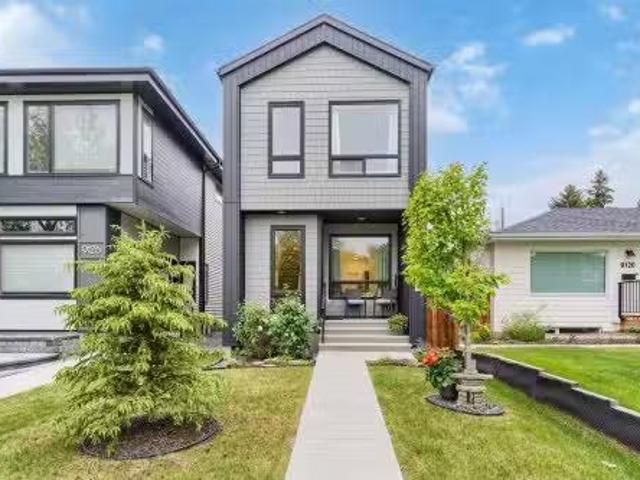
Ritchie · House · Sauna · Gym
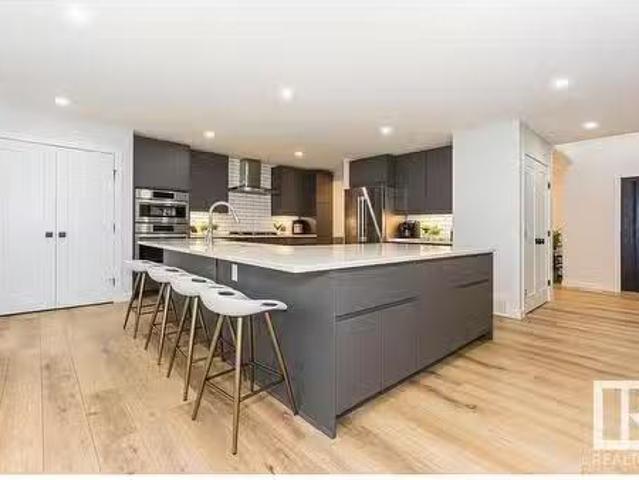
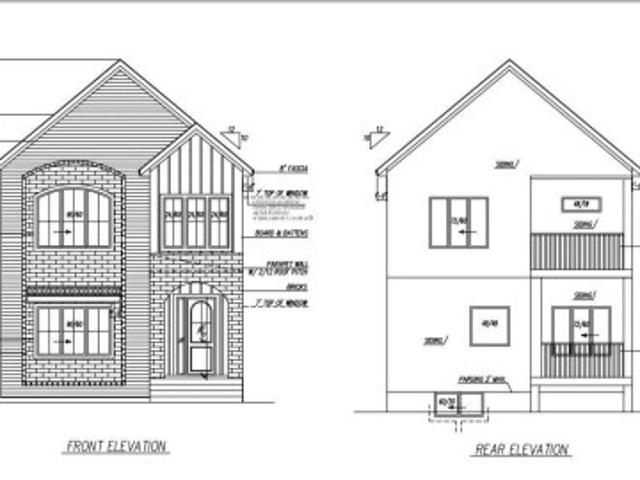
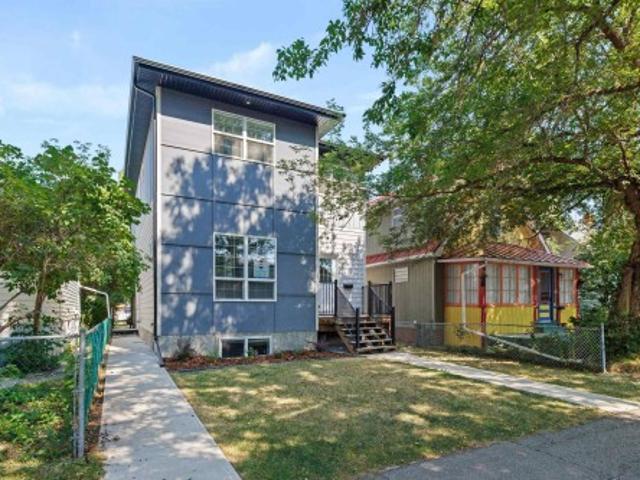
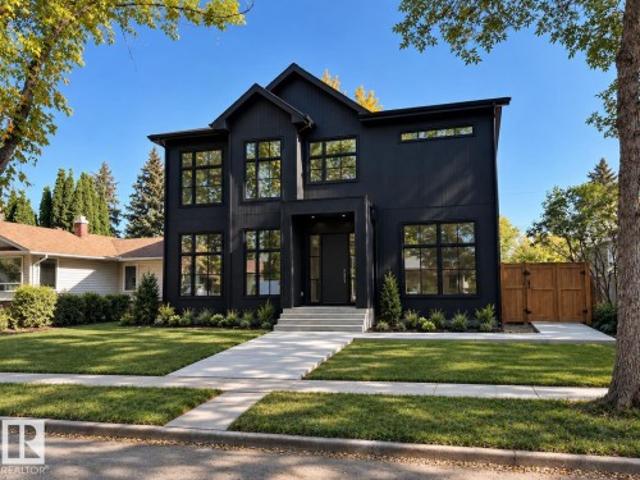
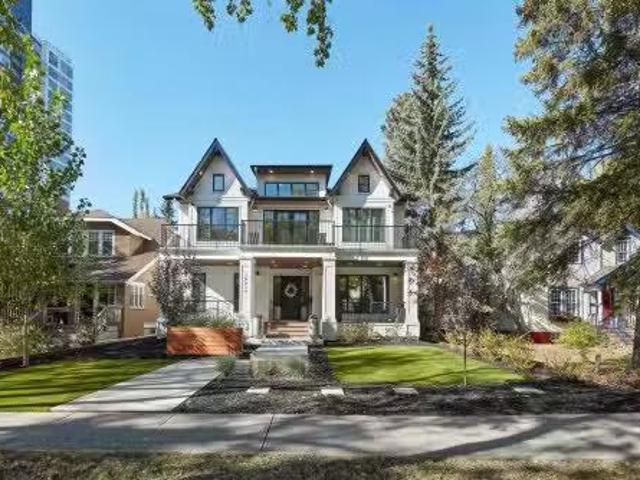
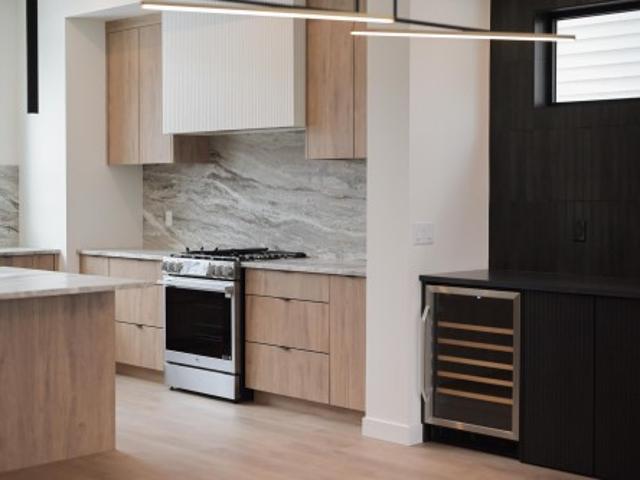
Build anything you want, baby! Infill North presents'The Holoway'. This infill is like no other, and was designed to be eye-catching from the moment you pull up. Situated on a 52' lot on a stunning tree canopied street, just steps to Mill Creek Ravine, this 2500+ square foot home is pushing the boundaries of what you should expect in a home in our city. 10 foot ceilings? Main floor den or playroom? Gym? Steam room? You can do that. High end finishes throughout, with more than a few unique features that must be seen in person to appreciate. See for yourself why Infill North works in communities they love; communities with amazing people who want to live centrally and bring life into the city we love. *This home has not yet started construction. We would love to work with you to create your perfect dream home*. Interior photos are from a recently completed variation of this home
$ 1,499,900
9858 72 Avenue, Edmonton, AB, T6E 0Z1 house for sale Listin.
View photo
House · for sale
$ 605,000
$ 398/sq.ft
9858 72 Avenue, Edmonton, AB, T6E 0Z1 house for sale Listin.
Ritchie
· 1,518 sq.ft · 31 Bedrooms · 4 Baths · House
· Garden · Parking · Fireplace · Deck · Air conditioning
Ritchie · 1,518 sq.ft · 31 Bedrooms · 4 Baths · House · Garden · Parking · Fireplace · Deck · Air conditioning
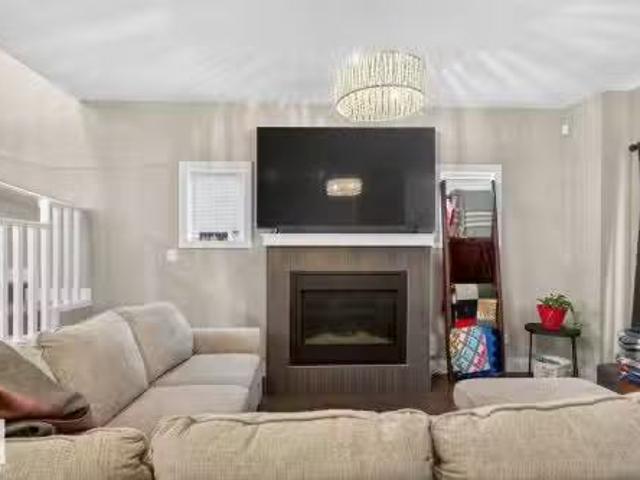
Visit the Listing Brokerage (andor listing REALTOR®) website to obtain additional information. Welcome to this stunning 4-bedroom, 3.5-bathroom duplex, meticulously built in 2014. This modern home offers an ideal blend of comfort and style, featuring: three bedrooms, 2 full bathrooms and laundry on upper floors theres plenty of room for family. The master bedroom includes an ensuite bathroom for added privacy. Enjoy the convenience of central air conditioning, ensuring a comfortable atmosphere year-round. The gas fireplace in the living area adds a cozy touch, perfect for relaxing evenings. The property includes a detached double garage, providing ample storage and secure parking, a valuable feature in any urban setting. Fully fenced backyard with deck. Fully landscaped Prime Location - Situated in the desirable Ritchie neighbourhood, residents can enjoy a vibrant community with easy access to parks, shops, and dining options. The area is known for its friendly atmosphere and strong se
$ 605,000
9817 77 Avenue Nw, Edmonton, AB, T6E 1M3 house for sale | Listing ID E4509 | Royal LePage
View photo
House · for sale
$ 924,900
9817 77 Avenue Nw, Edmonton, AB, T6E 1M3 house for sale | Listing ID E4509 | Royal LePage
Ritchie
· House
· Garden · Deck · Parking · Air conditioning · Cellar
Ritchie · House · Garden · Deck · Parking · Air conditioning · Cellar
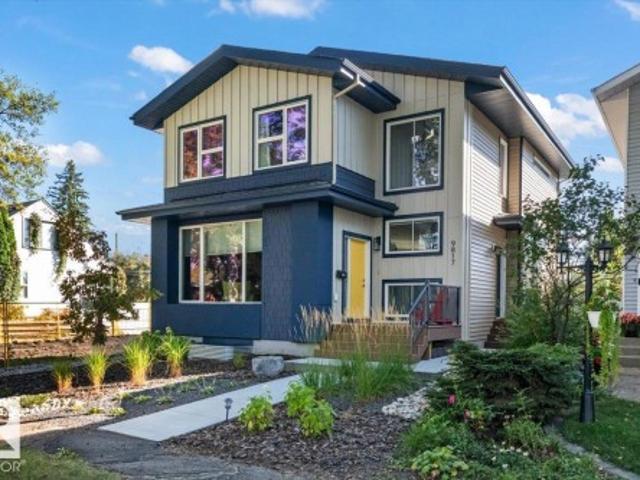
Modern ritchie living with a legal suite. Set along a tree lined street in one of central Edmonton’s most loved communities, this Timber Haus built full-sized infill 2 storey home combines thoughtful design, quality construction and an incredible walkable location. The light filled main floor features 9 ft ceilings, expansive windows and a contemporary kitchen with centre island and open shelving. The spacious rear mudroom offers excellent storage plus a rare DOG WASH. Upstairs are 3 bedrooms including a vaulted primary retreat with WIC and private ensuite. The LEGAL 1 BEDROOM BASEMENT SUITE has 9 ft ceilings, its own kitchen, living area and full bath and storage. Outside, enjoy a beautifully landscaped yard, deck spanning the width of the home, gazebo, gas BBQ line and OVERSIZED GARAGE. Complete with A/C, this home is walking distance to Ritchie Market and the weekly farmers market with parks, schools, Whyte Avenue and downtown Edmonton nearby
$ 924,900
9630/9624 74 Avenue, Edmonton, AB, T6E 1E6 commercial for sa.
View photo
House · for sale
$ 3,100,000
$ 521/sq.ft
9630/9624 74 Avenue, Edmonton, AB, T6E 1E6 commercial for sa.
Ritchie
· 5,942 sq.ft · House
· Lift
Ritchie · 5,942 sq.ft · House · Lift
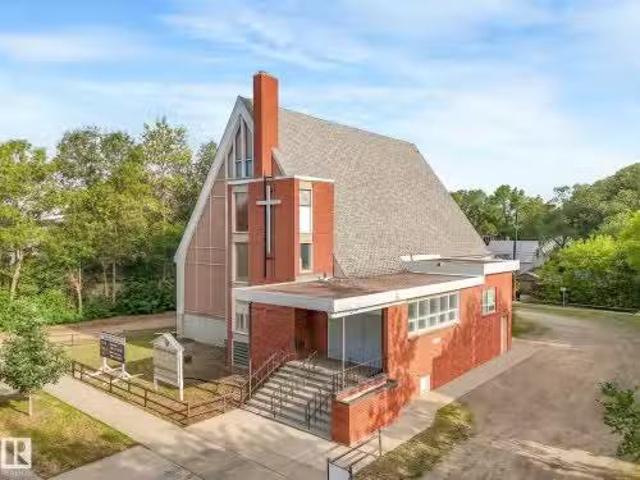
RARE OPPORTUNITY to acquire an expansive 198 wide x 132 deep LAND PARCEL in the heart of the highly desirable Ritchie neighbourhood—celebrated for its vibrant community, walkability to Whyte Avenue, Mill Creek & Downtown. The property spans 2 parcels; One includes a former church (~2,500 sq. ft. per floor over 2 floors, complete with elevator & full commercial-style kitchen); The other a livable home onsite ideal for staff accommodations, saleal income, or future redevelopment. Zoned to permit childcare use & suited for religious assembly, community services, or other institutional uses. The site also offers redevelopment potential; a 34-unit (17-townhouse) concept plan by Gardner Architecture. Multiple exit strategies exist—activate immediately as a turnkey facility, lease for stable holding income, or land bank for long-term appreciation. Strong area demographics, high demand & rare assembly width, make this a once-in-a-decade chance to secure a premier site in one of the most sought
$ 3,100,000
8105 95A Street, Edmonton, AB, T6C 3Y1 vacant land for sale.
View photo
House · for sale
$ 1,100,000
8105 95A Street, Edmonton, AB, T6C 3Y1 vacant land for sale.
Ritchie
· House
Ritchie · House
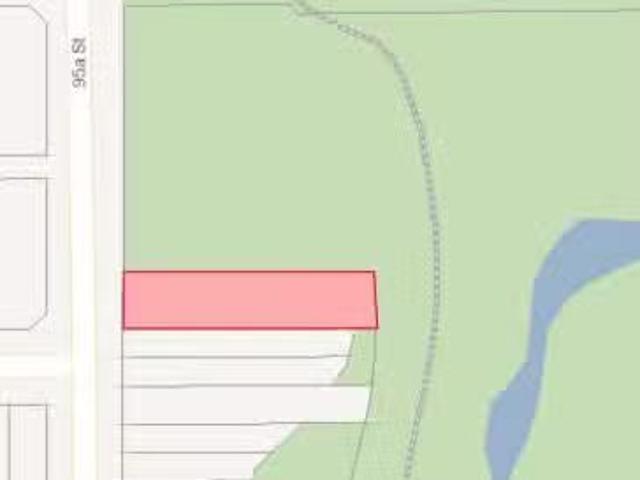
Location, Location, Location! A rare opportunity to own a one-of-a-kind vacant lot backing onto Mill Creek Ravine in the highly sought-after Ritchie neighbourhood. This RF3-zoned lot spans an impressive 10,781 sq. ft. (49.2’ x 217.5’), backing north onto City parkland. Whether you’re looking to design your forever dream home or seize an investment opportunity, the potential here is endless. This lot is the largest of its kind—double the size of neighbouring parcels—offering unmatched space and possibilities. Perfectly located, you’re just minutes from the University of Alberta, Bonnie Doon Mall, Downtown Edmonton, and only steps away from the vibrant energy of Whyte Avenue. This is truly a must-see property in one of Edmonton’s most desirable communities. Still available at ListedBuy!
$ 1,100,000
9515 75 Avenue, Edmonton, AB, T6E 1H5 house for sale Listin.
View photo
House · for sale
$ 1,248,000
$ 502/sq.ft
9515 75 Avenue, Edmonton, AB, T6E 1H5 house for sale Listin.
Ritchie
· 2,486 sq.ft · 3 Bedrooms · 4 Baths · House
· Fireplace · Cellar
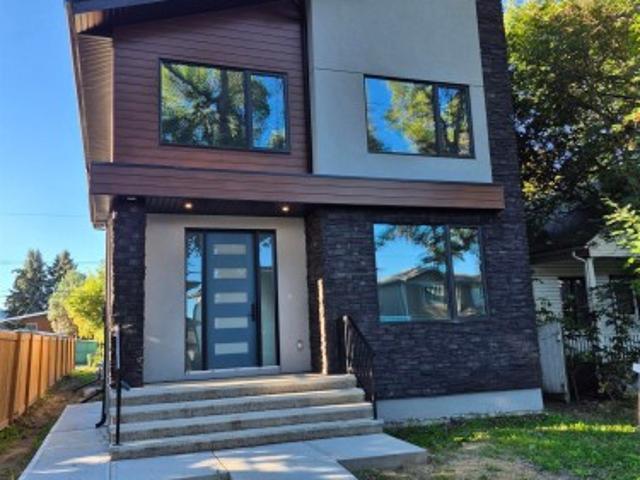
Ritchie · 2,486 sq.ft · 3 Bedrooms · 4 Baths · House · Fireplace · Cellar
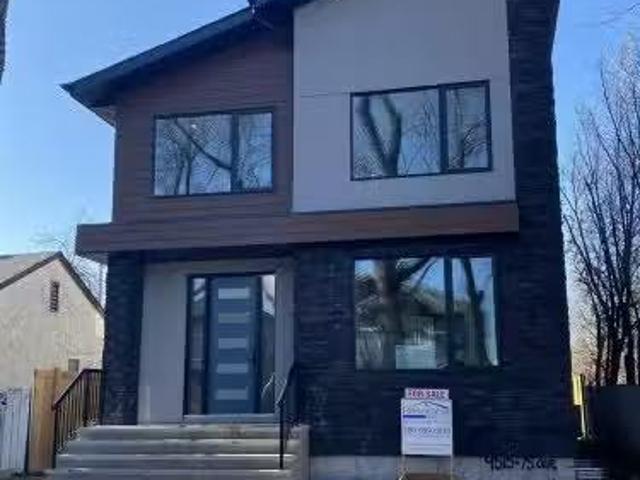
Set on a quiet street in the heart of Ritchie, this brand new infill offers refined modern living in one of Edmonton’s most desirable central neighborhoods. Steps from Mill Creek Ravine, Ritchie Market, Whyte Avenue, schools, and cafes, the location combines walk ability and lifestyle. The open concept main floor features 9 foot ceilings and a statement kitchen with quartz counter tops, waterfall island, and stainless steel appliances including a gas cook top and dual ovens. A six foot electric fireplace anchors the living area, complemented by a generous dining space, main floor den, full bath, and custom mudroom. Upstairs offers three large bedrooms, a loft, full bath, and dedicated laundry. The primary suite is a private retreat with a spa inspired ensuite, underfloor heating, dual vanities, and walk in closet. The fully finished basement adds about 1,000 square feet with 9 foot ceilings, a separate entrance, two bedrooms, a large entertainment room, and built in bar. Certified Buil
$ 1,248,000
9947 80 Avenue, Edmonton, AB, T6E 1T2 house for sale Listin.
View photo
House · for sale
$ 1,740,000
$ 3,052/sq.ft
9947 80 Avenue, Edmonton, AB, T6E 1T2 house for sale Listin.
Ritchie
· 570 sq.ft · 1 Bedroom · 1 Bath · House
Ritchie · 570 sq.ft · 1 Bedroom · 1 Bath · House
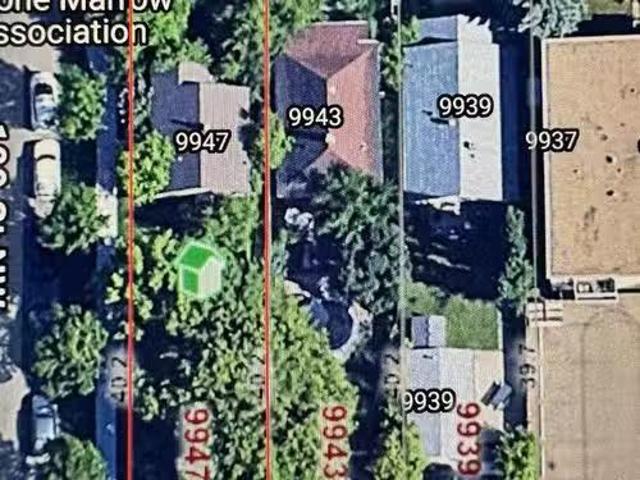
Ritchie LAND ASSEMBLY 100 X 132, already RM(medium scale-4-8 storeys) zoned lots. In the heart of ritchie, with a walkscore of 97 this community is prime for multi family. Minutes from Uof A and downtown, with vibrant breweries and cafes just waking distances away, these prime oppurtutniites DO NOT come to market often. Take advantage of all the booming saleal economy and prime location now. House is saleable while planning. Investment wont last long! Still available at ListedBuy!
$ 1,740,000
9837 77 Avenue, Edmonton, AB, T6E 1M3 house for sale Listin.
View photo
House · for sale
$ 1,075,000
$ 372/sq.ft
9837 77 Avenue, Edmonton, AB, T6E 1M3 house for sale Listin.
Ritchie
· 2,885 sq.ft · 3 Bedrooms · 3 Baths · House
· Parking · Swimming pool · Cellar
Ritchie · 2,885 sq.ft · 3 Bedrooms · 3 Baths · House · Parking · Swimming pool · Cellar
Experience elevated living in this exquisite 2,554 Sq Ft home, nestled in Edmontons coveted Ritchie Neighbourhood. Built in 2021, this residence showcases superior craftsmanship with high-end fixtures, premium appliances, & custom cabinetry throughout. The chefs kitchen is a culinary masterpiece, seamlessly flowing into expansive living areas designed for both comfort & sophistication. Featuring 3 spacious bedrooms, 2 luxurious 5-piece bathrooms, & an additional 2-piece powder room, every detail exudes elegance. The oversized double detached garage includes a legal suite, currently generating impressive Airbnb income - we have the financials! An unfinished basement with a separate side entrance offers potential for a 2-bedroom legal suite, enhancing investment opportunities. Situated steps from Ritchie Markets vibrant eateries & boutiques, Mill Creek Ravines scenic trails & swimming pool, & top-rated schools like École J. H. Picard & Hazeldean School, this property epitomizes upscale u
$ 1,075,000
9736 73 Avenue Nw, Edmonton, AB, T6E 1B4 house for sale | Listing ID E4504 | Royal LePage
View photo
House · for sale
$ 1,055,000
9736 73 Avenue Nw, Edmonton, AB, T6E 1B4 house for sale | Listing ID E4504 | Royal LePage
Ritchie
· House
· Parking · Deck · Cellar
Ritchie · House · Parking · Deck · Cellar
In Prestigious community of Ritchie, 3 Bedrooms+1 DEN+3 Full bathrooms Executive Custom 2 story is built for your comfort to cope with busy life style. 18ft ceiling at entrance with custom windows, Flex/Guest room at main floor and 3 piece washroom. Full of custom cabinetary, quartz counter top, italian tile back splash, huge walk in pantry with coffee counter, mud room with organizers. GAS line to Deck & Range. Top of the line lighting & plumbing fixtures, SIDE Entry to basement for future development. Metal railing going upstairs to extra wide stairs, Bonus room to spend quality family time, Primary bedroom with huge walk in closet, 5 piece ensuite with custom wet area, 2 other bedrooms and 4 piece washroom. Upper bathrooms with HEATED Floors. Main floor is 10 ft high. Laundry room is conveniently located at upper floor with built in linen closets. Tons of natural light. 22x22 ft Detached garage. Easy access to LRT, Bonnie Doon Mall, 82 Ave, downtown Edmonton, the city's beautiful ra
$ 1,055,000
9623/962 Avenue Nw, Edmonton, AB, T6E 1B3 house for sale | Listing ID E4470 | Royal LePage
View photo
House · for sale
$ 774,900
9623/962 Avenue Nw, Edmonton, AB, T6E 1B3 house for sale | Listing ID E4470 | Royal LePage
Ritchie
· House
· Garden · Parking · Cellar
Ritchie · House · Garden · Parking · Cellar
Attention Investors! Unbeatable Location in RITCHIE. Fully developed duplex located in one of the most desirable neighbourhood in Edmonton. Steps from Mill Creek Ravine park. Total of 8 bedrooms & 4 bathrooms. Featuring 2 spacious Bedrooms up and 2 bedrooms down on each side. Separate side entrances. Basement units also have a private Kitchen! Some renovations completed about 7 years ago including new vinyl flooring, new paint, 2 stainless steel stoves, fridges, stainless steel hood fans, ceramic tile surrounds in the kitchen and bathrooms, newer bathrooms sinks/vanities, all new light fixtures, some doors, etc. There are 4 newer separate furnaces and 1 newer hot water tank on each side. Huge back yards, Double garage was built about 13 years ago (has an interior separation wall). Close proximity to all major transportation including 3 blocks to Mill Creek Ravine park, schools, 1/2 block to playground, close to Whyte ave and U OF A. Great investment opportunity!
$ 774,900
9323 75 Avenue Nw, Edmonton, AB, T6E 1H3 house for sale | Listing ID E4506 | Royal LePage
View photo
House · for sale
$ 850,000
9323 75 Avenue Nw, Edmonton, AB, T6E 1H3 house for sale | Listing ID E4506 | Royal LePage
Ritchie
· House
· Garden · Parking · Deck · Air conditioning · Cellar
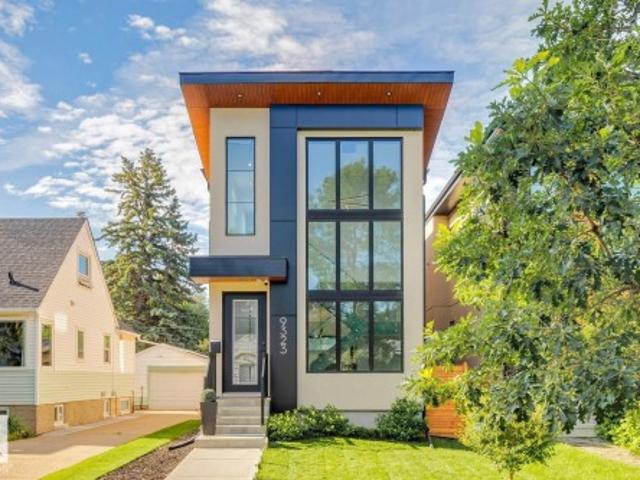
Ritchie · House · Garden · Parking · Deck · Air conditioning · Cellar
Modern luxury meets an UNBEATABLE LOCATION in the heart of Ritchie, just steps from Mill Creek Ravine & the Ritchie Market. With over 2600sqft of living space this home offers 4 bedrooms, 3.5 bathrooms, and a fully finished basement. The bright, open main floor features engineered hardwood, custom cabinetry, quartz countertops and a striking staircase with custom glass railings and oversized stairwell windows that fill the home with natural light. The spacious primary bedroom boasts soaring ceilings, a walk-in closet, and a luxurious ensuite with dual sinks and a custom tiled shower. The fully finished basement includes a 4th bdrm, full bath, expansive rec room and wet bar. Additional features include a full appliance package, built-in sound, motorized blinds, central A/C, central vac and a finished double garage with heater. Outside, enjoy a fully landscaped yard and an impressive rear deck complete with a custom privacy screen. A beautifully designed home in one of Edmonton's most de
$ 850,000
9646 73 Avenue, Edmonton, AB, T6E 1B2 house for sale Listin.
View photo
House · for sale
$ 739,900
$ 392/sq.ft
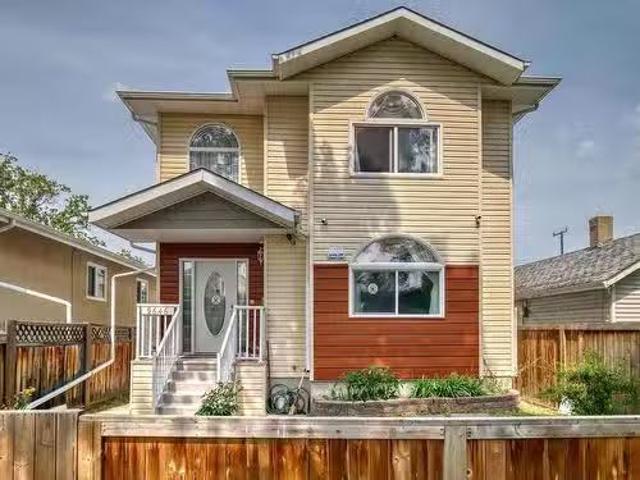
9646 73 Avenue, Edmonton, AB, T6E 1B2 house for sale Listin.
Ritchie
· 1,884 sq.ft · 5 Bedrooms · 4 Baths · House
· Patio · Garden · Fireplace · Swimming pool · Deck · Parking · Cellar
Ritchie · 1,884 sq.ft · 5 Bedrooms · 4 Baths · House · Patio · Garden · Fireplace · Swimming pool · Deck · Parking · Cellar
Custom built 2 storey with a total of 5 bedrooms and a second kitchen in basement located at the sought after Ritchie neighbourhood. High ceiling in foyer. Gleaming hardwood floor on main and stairways. Cozy living room with electric fireplace. Open kitchen with new light fixtures, white cabinets, granite countertops, central island, walk in pantry and ceramic tiled floor. Dining area with patio door to sunroom. Upstairs features 3 spacious bedrooms and 4 pcs bath. Primary bedroom with 5 pcs ensuite including jacuzzi and double sink. Basement has side door entry, 9H ceiling and fully finished with kitchen, 2 bedrooms, 4pcs bath and laundry room. Low maintenance backyard with large new deck. Other outstanding features including Hi efficiency furnace, newer hot water tank, 2 sets of washer and dryer and new garage shingles. Conveniently located with close proximity to schools, bus, shops, ravine and easy access to U of A, Whyte Ave and downtown core. Excellent family home. Still availabl
$ 739,900
9515 75 Avenue Nw, Edmonton, AB, T6E 1H5 house for sale | Listing ID E4506 | Royal LePage
View photo
House · for sale
$ 1,198,888
9515 75 Avenue Nw, Edmonton, AB, T6E 1H5 house for sale | Listing ID E4506 | Royal LePage
Ritchie
· House
· Fireplace · Cellar
Ritchie · House · Fireplace · Cellar
In the heart of Ritchie, this brand-new luxury infill delivers modern living in one of Edmonton's most walkable neighbourhoods. Located on a quiet street steps from Mill Creek Ravine and minutes to Ritchie Market, Whyte Avenue, schools, cafés, restaurants, and daily amenities, the location is hard to match. The open-concept main floor features 9-foot ceilings and a chef's kitchen with quartz countertops, an oversized waterfall island, stainless steel appliances, a gas cooktop, and dual wall ovens. The living room centres around a 6-foot electric fireplace, with a spacious dining area, den, full bath, and custom mudroom completing the level. Upstairs offers three bedrooms, a loft, laundry room, full bath, and a private primary retreat with heated ensuite floors, dual vanities, and a walk-in closet. The finished basement adds nearly 1,000 sq. Ft. with 9-foot ceilings, a separate entrance, two bedrooms, a recreation room, and a built-in bar. Ideal for entertaining, guests, or extended fam
$ 1,198,888
9124 73 Avenue, Edmonton, AB, T6E 1A6 house for sale Listin.
View photo
House · for sale
$ 819,900
$ 470/sq.ft
9124 73 Avenue, Edmonton, AB, T6E 1A6 house for sale Listin.
Ritchie
· 1,744 sq.ft · 3 Bedrooms · 3 Baths · House
· Fireplace · Parking · Deck · Cellar
Ritchie · 1,744 sq.ft · 3 Bedrooms · 3 Baths · House · Fireplace · Parking · Deck · Cellar
Stunning Accent Infills luxury 2-storey in the highly sought-after Ritchie neighbourhood! Immaculately maintained and showing like new, this move-in ready home offers exceptional craftsmanship and upscale finishes throughout. The bright open-concept main floor features engineered hardwood flooring, quartz countertops, custom cabinetry, and a beautiful gas fireplace. Upstairs offers 3 spacious bedrooms, convenient laundry, a rare Jack-and-Jill bathroom, and a luxurious primary retreat with a large walk-in closet and 4-piece ensuite. The fully finished basement provides additional living space, while the oversized double detached garage offers ample room for vehicles and storage. Enjoy low-maintenance landscaping, a gas BBQ hookup, a composite deck and an unbeatable location close to parks, schools, restaurants, and Mill Creek Ravine. A must see! Still available at ListedBuy!
$ 819,900
9622 77 Avenue Nw, Edmonton, AB, T6C 0M5 house for sale | Listing ID E4507 | Royal LePage
View photo
House · for sale
$ 874,900
9622 77 Avenue Nw, Edmonton, AB, T6C 0M5 house for sale | Listing ID E4507 | Royal LePage
Ritchie
· House
· Garden · Parking · Cellar
Ritchie · House · Garden · Parking · Cellar
Ritchie infill + legal 2-bedroom suite! This 2017-built 2-storey offers 2,223 SqFt above grade plus a fully finished LEGAL basement suite—5 bedrooms & 4 full bathrooms in total. Just one block from Mill Creek Ravine & steps to Ritchie Market, Campio & Neighbourhood amenities, with excellent access to Downtown & Whitemud Drive plus a strong school catchment. The open-concept main floor features a spacious kitchen with sit-up island & large pantry, flex/den space & full 4-piece bath. Upstairs: 3 generous bedrooms, 2nd-floor laundry, 5-piece main bath & large primary suite with walk-in closet & ensuite. The separate-entry LEGAL suite offers 2 bedrooms, full bath, kitchen, living area & dedicated laundry—ideal for investors, multi-generational living or an owner-occupier seeking additional income potential. Complete with LVP, tile & carpet, fenced/landscaped yard & a super cool double detached garage with overhead doors to both the rear lane & backyard. Excellent Ritchie opportunity!
$ 874,900
9839 81 Avenue Nw, Edmonton, AB, T6E 1W4 house for sale | Listing ID E4505 | Royal LePage
View photo
House · for sale
$ 446,000
9839 81 Avenue Nw, Edmonton, AB, T6E 1W4 house for sale | Listing ID E4505 | Royal LePage
Ritchie
· House
· Garden
Ritchie · House · Garden
42ft x 130 ft Lot South facing backyard. This versatile property offers unbeatable potential in one of Edmonton's most desirable, trendiest neighbourhoods. Perfect for builders looking to redevelop into a lucrative side-by-side infill duplex, flippers seeking their next high-margin renovation project, or buyers wanting to build sweat equity in a quiet, low-traffic location. Enjoy walkable access to the Ritchie Market, Mill Creek Ravine, schools, and Whyte Ave. Massive upside and endless possibilities
$ 446,000
7620 98A Avenue Nw, Edmonton, AB, T6A 0C5 house for sale | Listing ID E4478 | Royal LePage
View photo
House · for sale
$ 975,000
Updated
7620 98A Avenue Nw, Edmonton, AB, T6A 0C5 house for sale | Listing ID E4478 | Royal LePage
Ritchie
· House
· Patio · Garden · Fireplace · Deck · Parking · Air conditioning · Cellar
Ritchie · House · Patio · Garden · Fireplace · Deck · Parking · Air conditioning · Cellar
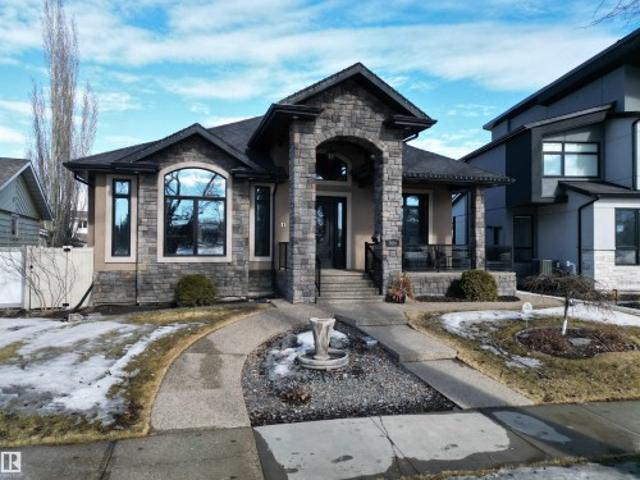
Magnificent custom-built executive bungalow in Forest Heights fronting a park. Exceptional property offers 3,564 sq ft of total living space, 3 bdrms, 3 baths & oversized heated dbl garage. Splendid great room features 14 ft ceilings, crown moldings, built-in cabinets & striking full-height stone-faced gas fireplace. Custom kitchen w/ large granite island, upgraded SS appliances, gas stove, dbl ovens & pantry w/ sxs fridge & freezer. Spacious dining area w/ built-in china cabinet & fireplace. Primary bdrm features fireplace, luxurious 6-pc ensuite & walk-in closet w/ custom cabinetry. Main floor also offers versatile den/bdrm & rear mud area. Basement features 2 bdrms w/ Jack & Jill bath, large rec room, exercise area, half bath & laundry. In-floor heating throughout & A/C. Front veranda, heated front & rear ramps, partly covered rear deck & patio & professionally landscaped yard
$ 975,000
6729 Street Nw, Edmonton, AB, T6H 2W1 house for sale | Listing ID E4509 | Royal LePage
View photo
House · for sale
$ 650,000
New
6729 Street Nw, Edmonton, AB, T6H 2W1 house for sale | Listing ID E4509 | Royal LePage
Ritchie
· House
· Balcony
Ritchie · House · Balcony
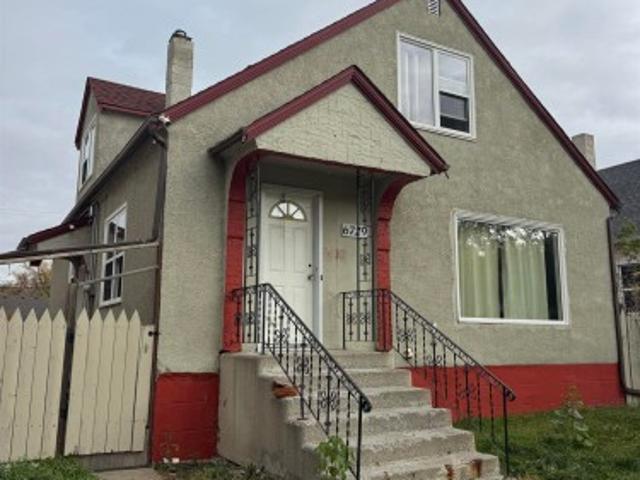
Prime development opportunity in the heart of Allendale! Situated on a 42' x 155' lot, this property comes with an approved Development Permit and plans in place for a purpose-built 8-unit residential building, allowing a developer to move forward without starting the approval process from scratch. The proposed three-storey development features thoughtfully designed multi-bedroom suites, private balconies, and a building footprint of approximately 2,447 sq. Ft. Located just minutes from the University of Alberta, Whyte Avenue, major transit routes, shopping, restaurants, and other amenities. The existing house remains on the property, making this an excellent opportunity for investors, builders, and developers looking for a development-ready site in one of south-central Edmonton’s established neighbourhoods. Plans available to qualified buyers
$ 650,000
7115 712 Avenue Nw, Edmonton, AB, T6B 0C7 house for sale | Listing ID E4509 | Royal LePage
View photo
House · for sale
$ 925,000
New
7115 712 Avenue Nw, Edmonton, AB, T6B 0C7 house for sale | Listing ID E4509 | Royal LePage
Ritchie
· House
· Cellar
Ritchie · House · Cellar
Rare Investment Opportunity: Entire Fourplex on a Single Title Opportunities to acquire a purpose-built, townhouse-style fourplex on a single title are exceptionally rare. This low-vacancy, high-cash-flow asset offers a massive advantage over standard multiplexes. Each of the four units features a spacious two-storey layout that feels like a single-family home, boasting three large bedrooms upstairs and 1.5 bathrooms. Unlike typical apartments, every unit includes its own full basement—a highly sought-after feature that provides tenants with incredible private storage and secures long-term tenant retention. The property has been pridefully maintained with moderate renovations completed over the years, ensuring solid mechanicals and interiors with minimal immediate CapEx. With no condo fees and an ideal footprint for maximizing net operating income, this turnkey building is a premier addition to any buy-and-hold portfolio
$ 925,000
1112 A Avenue Nw, Edmonton, AB, T6J 3M2 house for sale | Listing ID E4508 | Royal LePage
View photo
House · for sale
$ 7,450,000
Updated
1112 A Avenue Nw, Edmonton, AB, T6J 3M2 house for sale | Listing ID E4508 | Royal LePage
Ritchie
· House
· Office room · Fireplace
Ritchie · House · Office room · Fireplace
Beautifully updated home in the very desirable neighborhood of Greenfield! This 2132 sqft, 2-storey sits upon a huge 7900+ sqft lot, offers 3 beds/3 baths and has been professionally renovated from top to bottom. The main floor will impress w/soaring vaulted ceilings, gorgeous open beams, large living area, lavish kitchen w/s. S. appliances and quartz counters. Flex/office area, formal dining/family area w/brick feature wall/fireplace, main floor bedroom, 3-pc bath, and large mudroom (w/laundry hookups). The upper level you will enjoy the spacious primary suite w/4-pc ensuite and walk-in closet, HUGE 2nd bedroom (can be converted back to 2 bedrooms), open loft/bonus room, and additional 5-pc bath. Recent improvements include: roof, exterior, windows, flooring, kitchen, plumbing, electrical, foundation re-enforcement, and more! Located close to great schools, other amenities, and walking distance to the Derrick Club. Awesome home in a great family neighborhood!
$ 7,450,000
5620 93A Avenue Nw, Edmonton, AB, T6B 2K7 house for sale | Listing ID E4509 | Royal LePage
View photo
House · for sale
$ 399,900
New
5620 93A Avenue Nw, Edmonton, AB, T6B 2K7 house for sale | Listing ID E4509 | Royal LePage
Ritchie
· House
· Garden · Parking
Ritchie · House · Garden · Parking
Fall in love with the warmth & charm of this 2 Storey home in the highly desirable community of Ottwell. From its welcoming curb appeal to its leafy backyard retreat, this inviting home offers spaces that will impress! Gather in the modern kitchen that features an abundance of cabinet space & quartz counters, upgraded SS Appliances, including induction cooktop. Absolutely Stunning! Sunlight fills the adjoining living/dining area, while French doors invite you to your back door retreat. Mature trees & lush greenery create a lovely backdrop to enjoy, storage shed and RV Storage potienital with huge gate access. Upstairs, the primary bedroom offers a walk-in closet, with 2 additional rms. The developed bsmt adds space to unwind, plus laundry & storage rms. A single attached garage adds everyday convenience, while a newer roof, windows, hot water tank & concrete garage floor bring valuable updates. From its delightful curb appeal to its welcoming spaces, this is a home where your next chap
$ 399,900
9243 Street Nw, Edmonton, AB, T5R 1A4 house for sale | Listing ID E4509 | Royal LePage
View photo
House · for sale
$ 2,100,000
New
9243 Street Nw, Edmonton, AB, T5R 1A4 house for sale | Listing ID E4509 | Royal LePage
Ritchie
· House
· Parking · Fireplace · Gym · Deck · Air conditioning · Cellar
Ritchie · House · Parking · Fireplace · Gym · Deck · Air conditioning · Cellar
Welcome to Ashton Custom Homes latest project, designed by Studio Enda, this stunning Japandi (Japanese-Scandinavian) home blends modern minimalism with warm, organic materials to create a calm and timeless living space. Light oak hardwood flooring and finishes throughout, Washi paper lights, and a unique kitchen design with a custom pantry, integrated storage, and natural materials create a functional, relaxed space. Clad completely in Engineered wood siding, with plenty of natural light via the oversized windows and 10 ft main floor ceilings. Offering over 4,600 sq ft of finished space, a fully finished triple car garage, massive primary bedroom including a gas fireplace, 5 piece ensuite, and walk in closet. The second bedroom also comes equipped with a full esnuite plus another 2 bedrooms upstairs (4 in total). In the basement you'll find a 5th bedroom, 15'x15' fitness room, and a wet bar! This home is sold completely finished including landscaping, a 11'x17' deck and A/C. Available
$ 2,100,000
1033 Street Nw, Edmonton, AB, T6A 3J3 house for sale | Listing ID E4509 | Royal LePage
View photo
House · for sale
$ 449,900
New
1033 Street Nw, Edmonton, AB, T6A 3J3 house for sale | Listing ID E4509 | Royal LePage
Ritchie
· House
· Garden · Parking
Ritchie · House · Garden · Parking
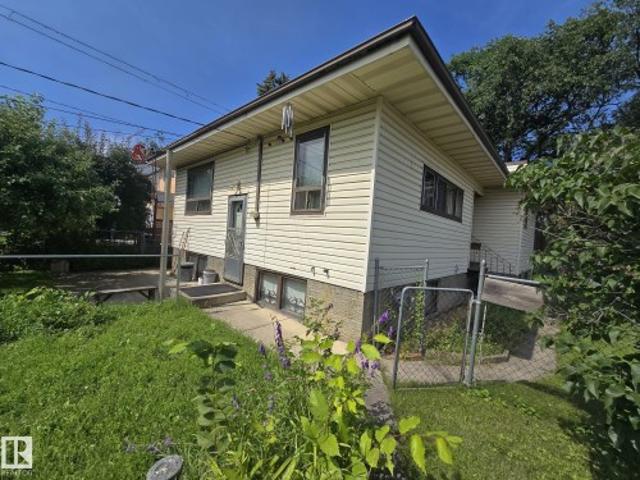
Welcome to this versatile raised bungalow in the highly sought-after community of Forest Heights! Offering 5 bedrooms, 2 full bathrooms, 2 full kitchens, 2 separate entrances and 2 furnaces, this property provides an excellent opportunity for investors, first-time buyers or those looking to downsize while maintaining additional living space. The functional layout offers plenty of flexibility for extended family and guests. Outside, you’ll find a double detached garage along with a great yard. Ideally located in one of Edmonton’s most desirable central communities, close to the River Valley, parks, schools, shopping, downtown and major commuter routes. Whether you’re looking for your first home, an investment property or a smart downsizing option, this Forest Heights property is full of potential!
$ 449,900
11211 Street Nw, Edmonton, AB, T5G 2K6 house for sale | Listing ID E4509 | Royal LePage
View photo
House · for sale
$ 485,000
New
11211 Street Nw, Edmonton, AB, T5G 2K6 house for sale | Listing ID E4509 | Royal LePage
Ritchie
· House
· Fireplace · Parking · Cellar
Ritchie · House · Fireplace · Parking · Cellar
Amazing revenue generating investment property, previously rented for $3200 per month. Located in spruce avenue close to: glenrose hospital, nait, royal alec hospital, kingsway mall, lrt stations, gene zwodesky centre, victoria school of the arts and more. Oversized double 24' x 24' garage with gas hook-up. RV Parking with huge access gate. Huge rear driveway with parking for 4 cars. BBQ hut with gas line. Man Cave shed with electricity. Upgrades include: New Kitchen Cabinets and Countertops, New Appliances, New Ceramic/Marble style flooring in kitchen and dining room, New Paint, New Luxury Vinyl Plank flooring, Newer Windows, New Pot Lights, Ceilings, Doors and Casings, Newer siding, soffits and facia, Surveillance system for full exterior and garage (Stand Alone no fee), Family room with free standing gas fireplace. Renovated basement with a kitchen (BRAND NEW APPLIANCES), bedroom, bathroom, living room, laundry, and storage. Massive 44' x 160' lot, fully fenced and landscaped
$ 485,000
6 Kiniski Crescent Nw, Edmonton, AB, T6L 5A9 house for sale | Listing ID E4509 | Royal LePage
View photo
House · for sale
$ 375,000
New
6 Kiniski Crescent Nw, Edmonton, AB, T6L 5A9 house for sale | Listing ID E4509 | Royal LePage
Ritchie
· House
· Patio · Garden · Gym · Deck · Parking · Cellar
Ritchie · House · Patio · Garden · Gym · Deck · Parking · Cellar
Beautifully updated 4-level split in Kiniski Gardens offering an impressive 1,772 sq ft of living space! From the moment you enter, soaring vaulted ceilings create a wonderful sense of openness. The main floor features gorgeous new luxury vinyl plank flooring & a spacious living room perfect for entertaining. The renovated kitchen (2022) showcases timeless white cabinetry, new laminate countertops, ample storage & plenty of room for your dining table. Patio doors lead to a large covered deck with pergola overlooking the beautifully manicured yard—your own private spot to relax & unwind, with plenty of room for a future garage. Upstairs offers a generous primary bedroom, spacious 2nd bedroom & 4pc bath. The lower level features another inviting family room, 3rd bedroom & additional bathroom, while the basement provides a 3rd living space—perfect for a games room, kids’ area or home gym. Major upgrades include windows (2021) & shingles (2025). Why rent when you can own a beautifully upda
$ 375,000
10214 125 Street Nw, Edmonton, AB, T5N 1S9 house for sale L.
View photo
House · for sale
$ 1,895,000
$ 596/sq.ft
10214 125 Street Nw, Edmonton, AB, T5N 1S9 house for sale L.
Ritchie
· 3,175 sq.ft · 32 Bedrooms · 4 Baths · House
· Office room · Balcony · Parking
Ritchie · 3,175 sq.ft · 32 Bedrooms · 4 Baths · House · Office room · Balcony · Parking
Westmount High Street - Birdhouse by BOSS design - The attention to detail provides the perfect fusion between structural strength & architectural form in this architecturally one-of-a-kind home! The home seamlessly blends indooroutdoor spaces capturing all elements of luxury – from the 2 floor balcony, luxury kitchen with butler pantry & the sun lounge (conservatory) connected to the kitchen. Flawless design covers every inch of this stunning home with 5 well-appointed bedrooms plus office, 3.5 baths, 2nd level sophisticated lounge with city views. The home encompasses just over 4657sqft of developed living space–over-sized triple detached garage (extra height for car lifts). Every finish was hand selected for a luxurious feel – from the iron work details to the floor to ceiling windows,custom millwork & cabinetry, superior lighting & plumbing fixtures - true luxury in YEG - boasting state-of-the-art finishes throughout. Still available at ListedBuy!
$ 1,895,000
1060 A Avenue Nw, Edmonton, AB, T6J 4K3 house for sale | Listing ID E4509 | Royal LePage
View photo
House · for sale
$ 669,900
New
1060 A Avenue Nw, Edmonton, AB, T6J 4K3 house for sale | Listing ID E4509 | Royal LePage
Ritchie
· House
· Garden · Balcony · Fireplace
Ritchie · House · Garden · Balcony · Fireplace
A grand home with rare character you simply cannot recreate! This unique 5-level split offers over 3,000 sq ft of living space, with vaulted cedar ceilings, rustic details and a sense of warmth from the moment you step inside. The custom kitchen and large dining room set the stage for memorable gatherings. The family room is inviting with a cozy fireplace, while the great room offers a 2nd fireplace and generous area for entertaining. 4 bedrooms provide plenty of flexibility with a convenient main-floor bedroom, and 3 more upstairs including a spacious primary suite with a balcony, walk-in closet and ensuite with sunken Roman tub. One bedroom even has a bonus loft space, perfect for a playroom or reading nook! Upstairs laundry is an added convenience. Outside, enjoy a large private yard backing onto greenbelt with mature trees creating a peaceful retreat. Fresh paint, new flooring add a modern touch, while newer shingles and 2 newer furnaces give you peace of mind. Close to schools, sh
$ 669,900
1055 Avenue Nw, Edmonton, AB, T6H 0R6 house for sale | Listing ID E4509 | Royal LePage
View photo
House · for sale
$ 399,900
New
1055 Avenue Nw, Edmonton, AB, T6H 0R6 house for sale | Listing ID E4509 | Royal LePage
Ritchie
· House
· Garden · Fireplace · Parking
Ritchie · House · Garden · Fireplace · Parking
Investor alert! Great opportunity in desirable Pleasantview! This 3-bedroom, 1,057 sq. ft. Bungalow sits on a 50' x 120' lot and features a huge 28' x 23' detached HEATED garage. Mature, fully fenced and private yard with plenty of trees. Updates include windows (2021), flooring, kitchen and newer appliances, plus a beautiful stone fireplace. Shingles and furnace updated in 2008. Paved back lane and wide driveway provide ample parking. Excellent location close to schools, Southgate, LRT, U of A, parks and Whitemud Drive. Tons of potential—don't miss this opportunity!
$ 399,900
113 301 Av Nw, Edmonton, AB, T6T 0C3 townhouse for sale | Listing ID E4498 | Royal LePage
View photo
Townhouse · for sale
$ 210,000
Updated
113 301 Av Nw, Edmonton, AB, T6T 0C3 townhouse for sale | Listing ID E4498 | Royal LePage
Ritchie
· Townhouse
· Fireplace · Parking
Ritchie · Townhouse · Fireplace · Parking
Set against the scenic Mill Creek Ravine, this inviting home offers peaceful surroundings with walking and cycling trails just outside your door. With more than 1,200 sq. Ft. of living space, the main level features a bright, open layout connecting the living room, dining area, and kitchen. Large windows overlook the ravine, while a gas fireplace adds warmth and character to the living space. The spacious kitchen includes stainless steel appliances, and a convenient half bath completes the main floor. Downstairs, you will find a generous primary bedroom with a walk-in closet and private ensuite, plus a second well-sized bedroom with its own walk-in closet. A full bathroom and laundry area are also located on this level. Oversized bedroom windows provide plenty of natural light and create a comfortable, above-grade feel. A nearby parking stall adds everyday convenience, while schools, shopping, amenities, and major commuter routes are all just minutes away
$ 210,000
9319 Street Nw, Edmonton, AB, T5R 0Y8 house for sale | Listing ID E4509 | Royal LePage
View photo
House · for sale
$ 775,000
New
9319 Street Nw, Edmonton, AB, T5R 0Y8 house for sale | Listing ID E4509 | Royal LePage
Ritchie
· House
Ritchie · House
Rare parkview opportunity! Situated on a quiet cul-de-sac with a beautiful pocket park, just off Park Drive and steps from the MacKenzie ravine. Rectangle Lot is 712.78m2 (7,671 sqft). This well-maintained existing home provides an opportunity to make it your own, while the exceptional lot itself offers the possiblilty of creating a spectacular custom home. Properties in one of Edmonton's most desirable communities offering this combination of lot size, setting and location are rarely available
$ 775,000

Get email alerts

Don't miss out: be the first to know about new properties

The alert was correctly created

On subscribing you accept the conditions of use and the privacy policy
Alert
Receive new ads in your inbox
Save this search
Receive alerts for new listings

We'll send you an email when we have new properties for: "Properties for sale in Ritchie"

The alert was correctly created

Get email alerts and be the first to see new listings
Required field
On subscribing I accept the terms of the privacy policy
Perfect! You'll soon start receiving new listings via email
Alert
Receive an email when we have new ads for Properties for sale in Ritchie
Save this search
Filters

Bedrooms

Area (sq.ft)

sq.ft
sq.ft

Price

$
$

Filter by property type

Bathrooms

Clear all filters
Receive notifications when new entries are published.