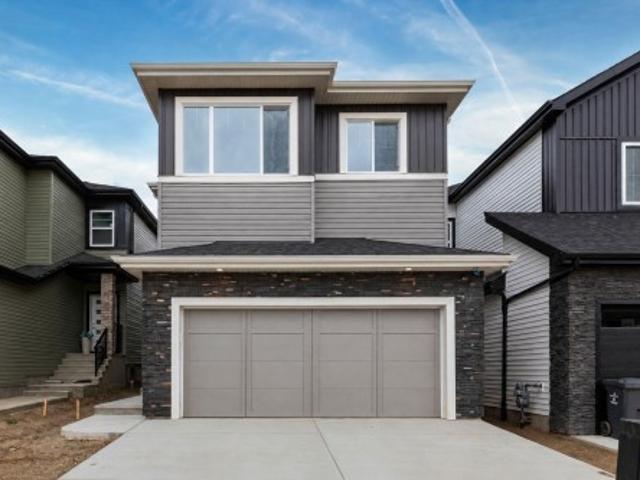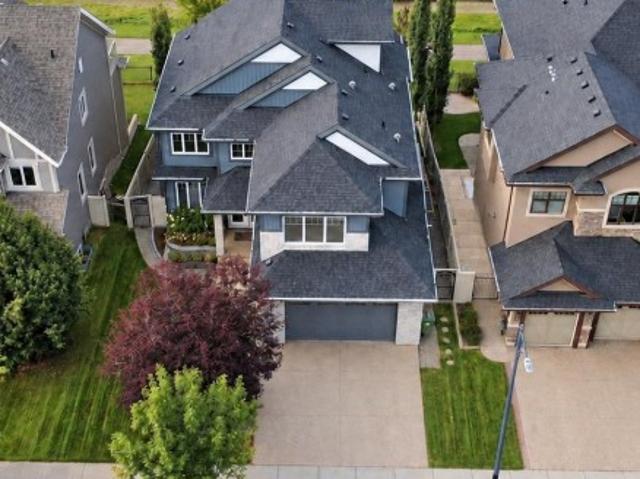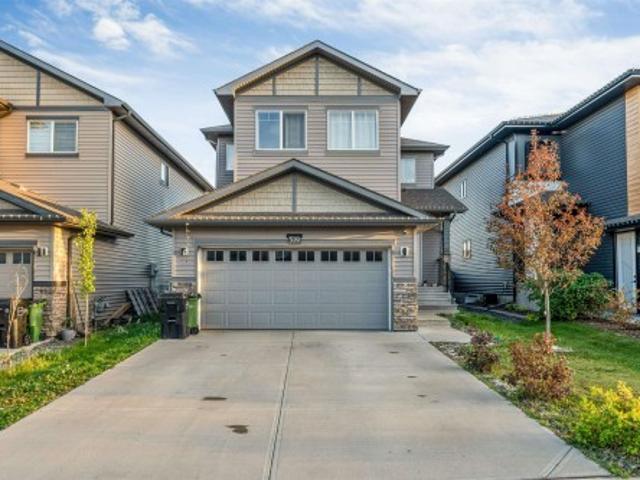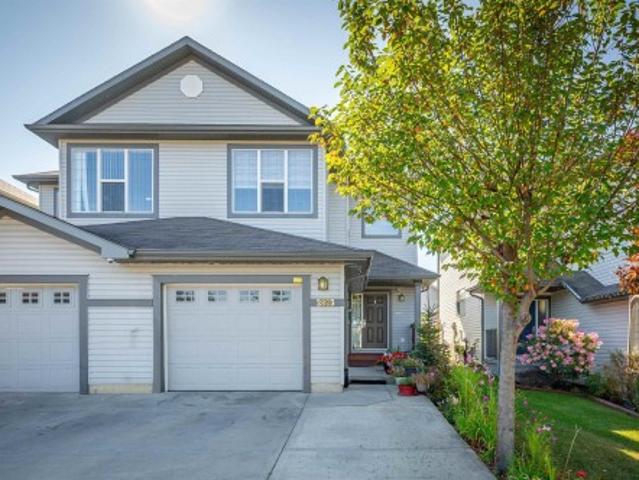
7,515 properties for sale in Ritchie

202 53 Rge Road 261 A, Rural Parkland County, AB, T7Y 1A7 house for sale | Listing ID E4509 | Royal LePage
View photo
House · for sale
$ 2,095,000
New
202 53 Rge Road 261 A, Rural Parkland County, AB, T7Y 1A7 house for sale | Listing ID E4509 | Royal LePage
Ritchie
· House
· Balcony · Gym · Parking
Ritchie · House · Balcony · Gym · Parking
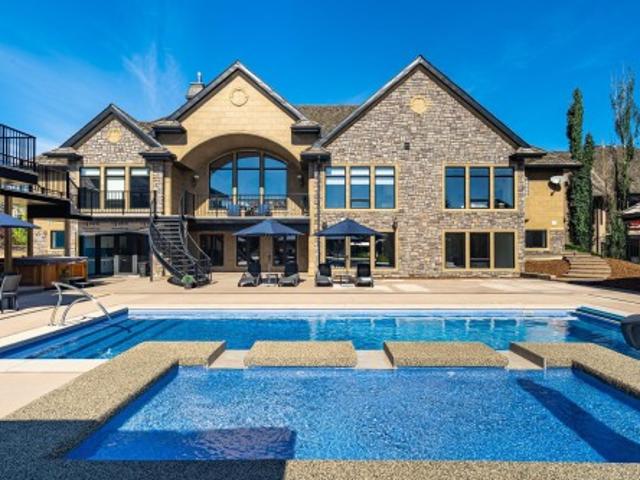
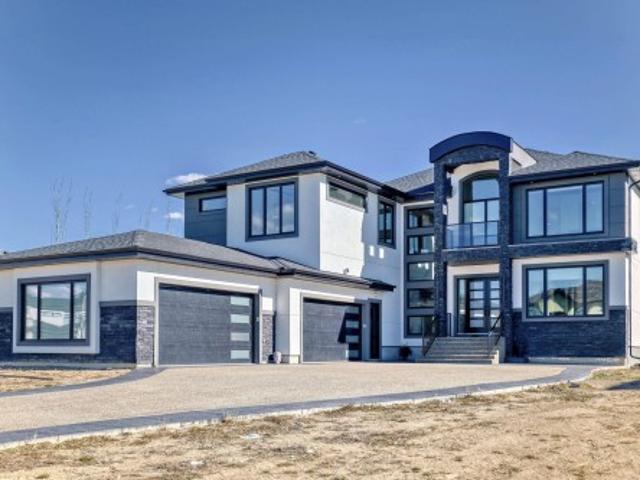
Sensational luxury estate! Over 5,700 sq ft of prime luxury living in Prestigious Park Lane Estates. Crafted to impress, completed in 2024. Situated on a generous half acre lot with city water and sewer, this Amazing Home is just 3 minutes from the Anthony Henday in West Edmonton's Nature Big Lake area. This Stunning Fully Finished Walk-Out Bsmt 2-storey offers 20 ft ceilings, an Open Concept Design + transcendental waterfall wall in the grand foyer-creates serenity and harmony the moment You arrive. Entertain with flair or unwind in style with a full theater, gym and expansive living spaces. Featuring 4 bedrooms up plus a main floor flex room/bedroom, prayer room (or library), balconies, 4 ensuites & walk. Ins. Complete Chef’s Star & Spice Kitchens w the finest curated finishes throughout. The oversized heated quad garage and massive driveway complete this showstopper. The perfect blend of elegance, comfort, and wellness—This Estate Property Provides A LIVING EXPERIENCE, LIFESTYLE, Ma
$ 2,095,000
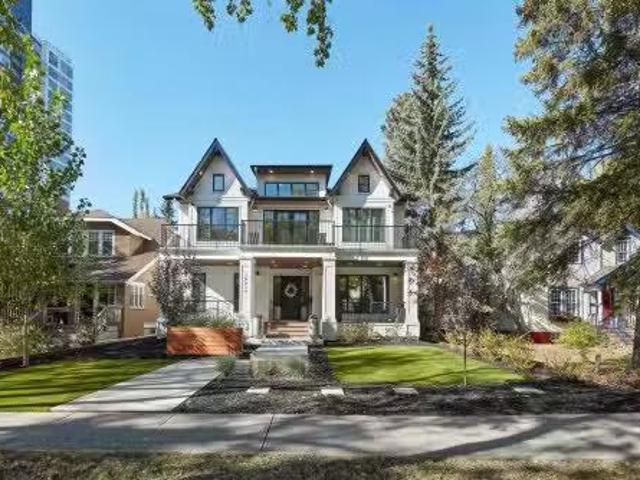
10214 125 Street Nw, Edmonton, AB, T5N 1S9 house for sale L.
View photo
House · for sale
$ 1,895,000
$ 596/sq.ft
10214 125 Street Nw, Edmonton, AB, T5N 1S9 house for sale L.
Ritchie
· 3,175 sq.ft · 32 Bedrooms · 4 Baths · House
· Office room · Balcony · Parking
Ritchie · 3,175 sq.ft · 32 Bedrooms · 4 Baths · House · Office room · Balcony · Parking
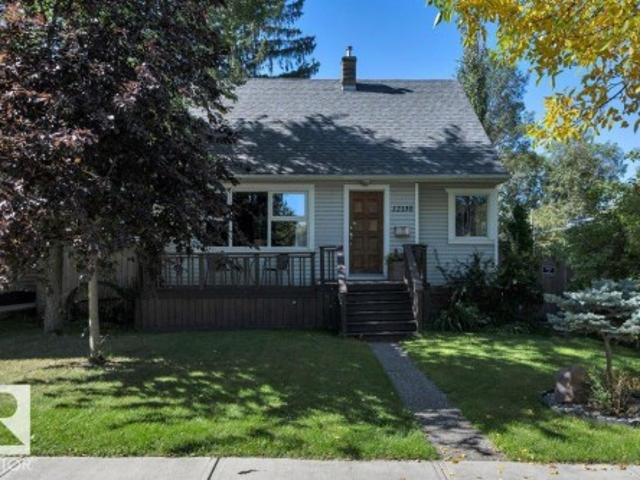
Westmount High Street - Birdhouse by BOSS design - The attention to detail provides the perfect fusion between structural strength & architectural form in this architecturally one-of-a-kind home! The home seamlessly blends indooroutdoor spaces capturing all elements of luxury – from the 2 floor balcony, luxury kitchen with butler pantry & the sun lounge (conservatory) connected to the kitchen. Flawless design covers every inch of this stunning home with 5 well-appointed bedrooms plus office, 3.5 baths, 2nd level sophisticated lounge with city views. The home encompasses just over 4657sqft of developed living space–over-sized triple detached garage (extra height for car lifts). Every finish was hand selected for a luxurious feel – from the iron work details to the floor to ceiling windows,custom millwork & cabinetry, superior lighting & plumbing fixtures - true luxury in YEG - boasting state-of-the-art finishes throughout. Still available at ListedBuy!
$ 1,895,000
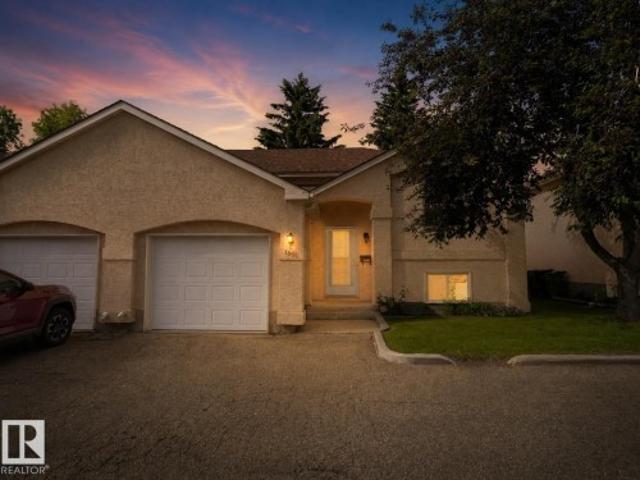
1060 A Avenue Nw, Edmonton, AB, T6J 4K3 house for sale | Listing ID E4509 | Royal LePage
View photo
House · for sale
$ 669,900
New
1060 A Avenue Nw, Edmonton, AB, T6J 4K3 house for sale | Listing ID E4509 | Royal LePage
Ritchie
· House
· Garden · Balcony · Fireplace
Ritchie · House · Garden · Balcony · Fireplace
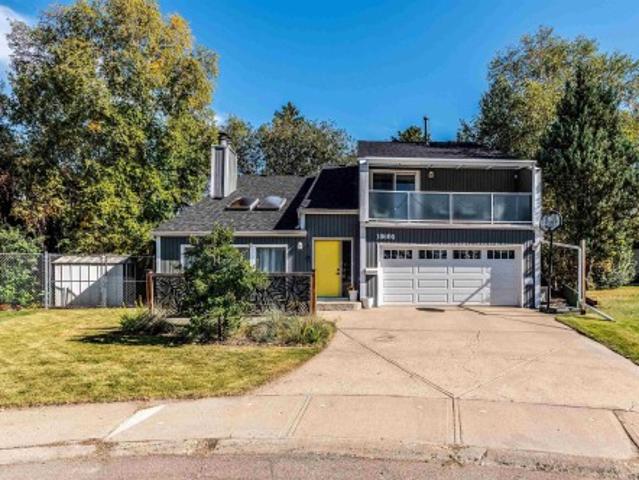
A grand home with rare character you simply cannot recreate! This unique 5-level split offers over 3,000 sq ft of living space, with vaulted cedar ceilings, rustic details and a sense of warmth from the moment you step inside. The custom kitchen and large dining room set the stage for memorable gatherings. The family room is inviting with a cozy fireplace, while the great room offers a 2nd fireplace and generous area for entertaining. 4 bedrooms provide plenty of flexibility with a convenient main-floor bedroom, and 3 more upstairs including a spacious primary suite with a balcony, walk-in closet and ensuite with sunken Roman tub. One bedroom even has a bonus loft space, perfect for a playroom or reading nook! Upstairs laundry is an added convenience. Outside, enjoy a large private yard backing onto greenbelt with mature trees creating a peaceful retreat. Fresh paint, new flooring add a modern touch, while newer shingles and 2 newer furnaces give you peace of mind. Close to schools, sh
$ 669,900
1055 Avenue Nw, Edmonton, AB, T6H 0R6 house for sale | Listing ID E4509 | Royal LePage
View photo
House · for sale
$ 399,900
New
1055 Avenue Nw, Edmonton, AB, T6H 0R6 house for sale | Listing ID E4509 | Royal LePage
Ritchie
· House
· Garden · Fireplace · Parking
Ritchie · House · Garden · Fireplace · Parking
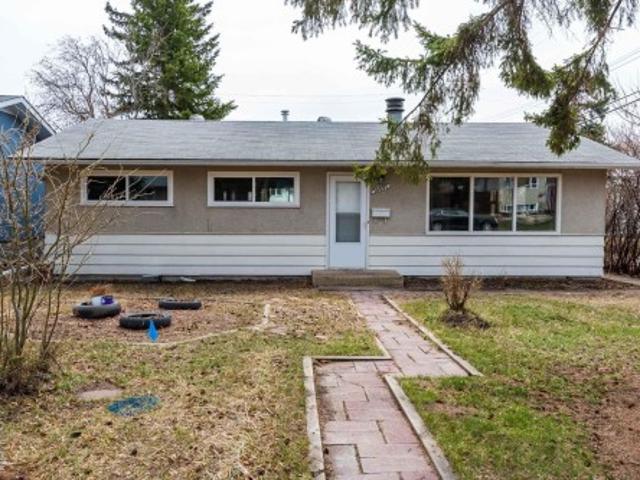
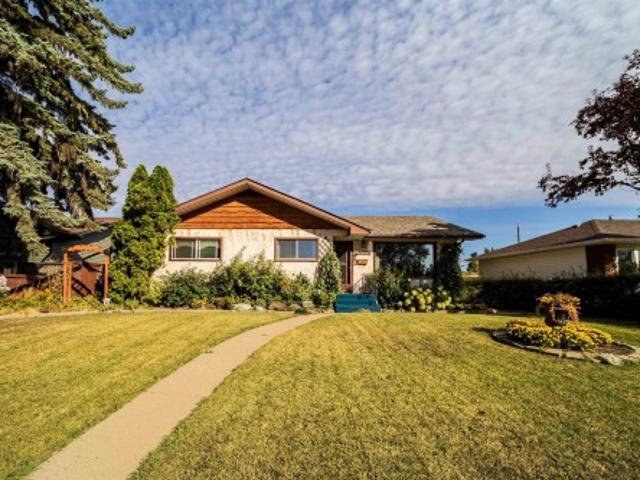
Investor alert! Great opportunity in desirable Pleasantview! This 3-bedroom, 1,057 sq. ft. Bungalow sits on a 50' x 120' lot and features a huge 28' x 23' detached HEATED garage. Mature, fully fenced and private yard with plenty of trees. Updates include windows (2021), flooring, kitchen and newer appliances, plus a beautiful stone fireplace. Shingles and furnace updated in 2008. Paved back lane and wide driveway provide ample parking. Excellent location close to schools, Southgate, LRT, U of A, parks and Whitemud Drive. Tons of potential—don't miss this opportunity!
$ 399,900
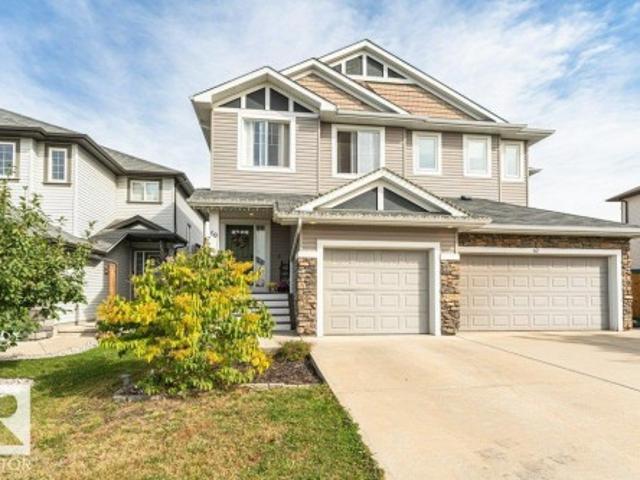
4212 63 Street, Beaumont, AB, T4X 0V1 house for sale | Listing ID E4509 | Royal LePage
View photo
House · for sale
$ 665,000
New
4212 63 Street, Beaumont, AB, T4X 0V1 house for sale | Listing ID E4509 | Royal LePage
Ritchie
· House
Ritchie · House
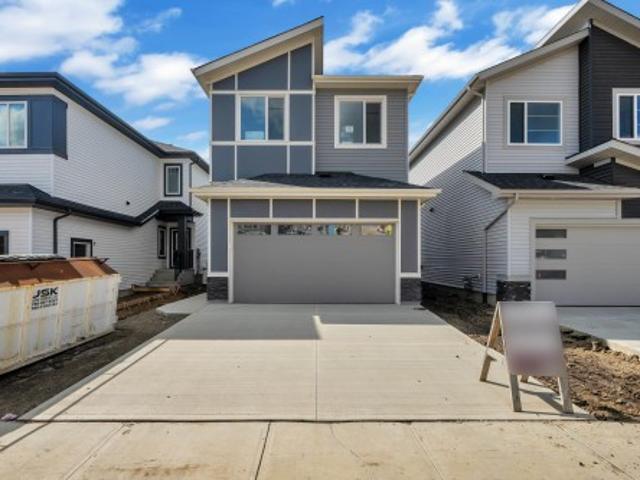
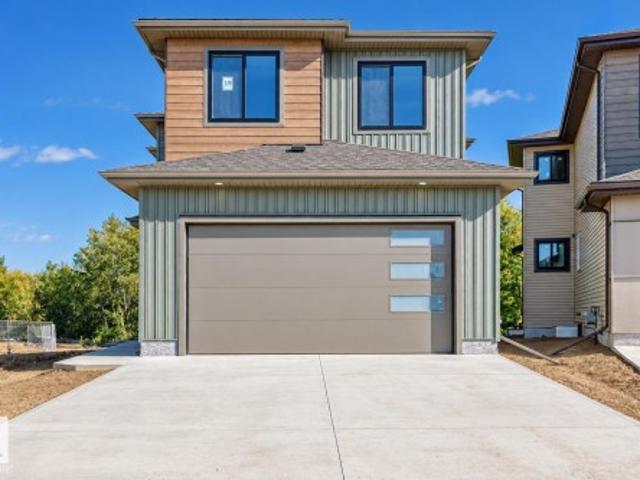
Welcome to this beautifully upgraded Cranston Master Built walkout home offering just under 2,300 sq. Ft. with stunning pond views. Designed with both everyday living and entertaining in mind, this exceptional home features 4 bedrooms, a main-floor den, full main-floor bathroom, spacious bonus room, and an impressive open-concept layout. The bright and spacious living room showcases soaring open-to-above ceilings and oversized windows, filling the home with natural light while capturing beautiful views of the pond. The extended kitchen offers ample cabinetry and workspace, complemented by a convenient spice kitchen—perfect for busy families and those who love to entertain. The generous primary suite provides a relaxing retreat with a 5-piece ensuite. With numerous thoughtful upgrades throughout, a functional family-friendly layout, abundant natural light, and a walkout backing onto the pond, this home offers the perfect combination of comfort, style, and location
$ 665,000
9319 Street Nw, Edmonton, AB, T5R 0Y8 house for sale | Listing ID E4509 | Royal LePage
View photo
House · for sale
$ 775,000
New
9319 Street Nw, Edmonton, AB, T5R 0Y8 house for sale | Listing ID E4509 | Royal LePage
Ritchie
· House
Ritchie · House
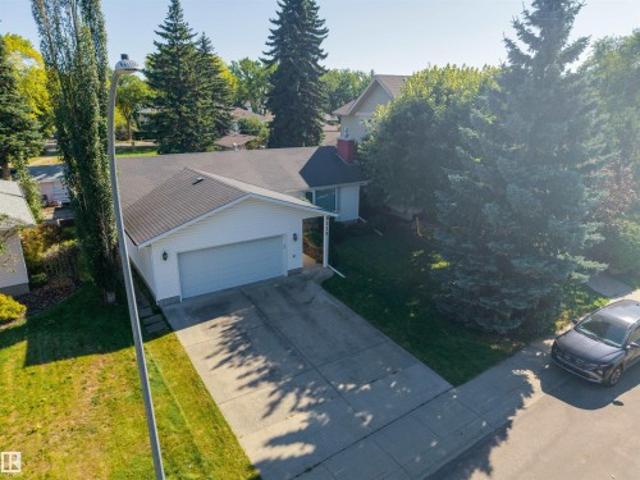
Rare parkview opportunity! Situated on a quiet cul-de-sac with a beautiful pocket park, just off Park Drive and steps from the MacKenzie ravine. Rectangle Lot is 712.78m2 (7,671 sqft). This well-maintained existing home provides an opportunity to make it your own, while the exceptional lot itself offers the possiblilty of creating a spectacular custom home. Properties in one of Edmonton's most desirable communities offering this combination of lot size, setting and location are rarely available
$ 775,000
185 Riverstone Drive, Rural Sturgeon County, AB, T8T 0B9 house for sale | Listing ID E4509 | Royal LePage
View photo
House · for sale
$ 2,490,000
New
185 Riverstone Drive, Rural Sturgeon County, AB, T8T 0B9 house for sale | Listing ID E4509 | Royal LePage
Ritchie
· House
· Garden · Office room · Gym · Swimming pool · Parking · Cellar
Ritchie · House · Garden · Office room · Gym · Swimming pool · Parking · Cellar
Prepare to be amazed by this extraordinary, fully renovated walkout bungalow set in prestigious Sturgeon County—an estate that blends luxury with exceptional craftsmanship. Featuring 5 bedrooms and 6 bathrooms, every upstairs bedroom offers its own private ensuite, creating an unmatched level of comfort and privacy. The massive chef’s kitchen showcases a grand island, brand-new appliances, and exquisite finishes illuminated by new windows. In-floor heating throughout. Step outside to an enormous backyard oasis complete with a sparkling swimming pool, elegant gazebo, and a giant storage shed. A huge, professionally built shop adds remarkable versatility with full RV parking, an upper-level bathroom, and a dedicated office area. The walkout basement impresses with a massive rec room, private gym, and abundant storage. Extravagant touches, modern style, and meticulous detailing define this one-of-a-kind property—an exceptional opportunity to own a home that truly stands apart in both beau
$ 2,490,000
12130 Street Nw, Edmonton, AB, T5L 0H3 house for sale | Listing ID E4509 | Royal LePage
View photo
House · for sale
$ 399,900
New
12130 Street Nw, Edmonton, AB, T5L 0H3 house for sale | Listing ID E4509 | Royal LePage
Ritchie
· House
· Garden · Parking
Ritchie · House · Garden · Parking
Welcome to this cute and charming single-family home! The cozy living room features a bright window that fills the space with natural light. The upgraded kitchen offers a functional layout which opens up to the living room area. The main floor also features a nice size bedroom and a stunning 4-piece bathroom complete with a relaxing soaker tub and separate standing shower. Upstairs, you’ll find the master suite and a third bedroom. Outside, enjoy a huge backyard with plenty of room to relax, play, or entertain, plus a NEWER over sized DOUBLE Garage. A sweet home with plenty of character and space! Great for investors and builders buy and hold 50X150 LOT!
$ 399,900
121 Chelles Wynd, St. Albert, AB, T8T 2C2 house for sale | Listing ID E4509 | Royal LePage
View photo
House · for sale
$ 446,122
New
121 Chelles Wynd, St. Albert, AB, T8T 2C2 house for sale | Listing ID E4509 | Royal LePage
Ritchie
· House
· Parking · Deck · Cellar
Ritchie · House · Parking · Deck · Cellar
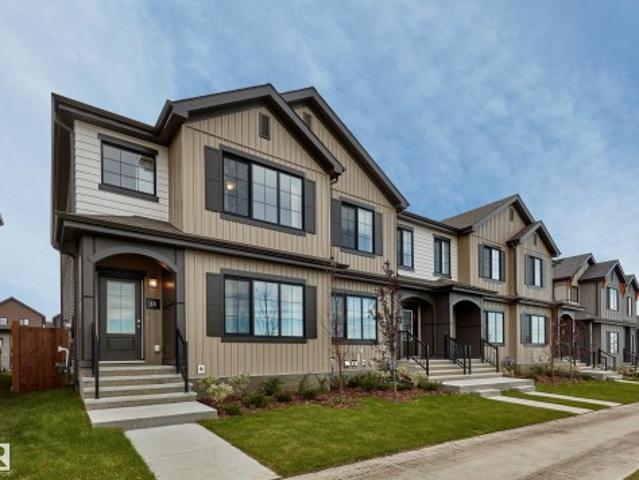
Welcome to Cherot St. Albert’s newest community, where modern design meets an exceptional lifestyle. This impressive 3-bedroom, 2.5-bath home offers 1,481 SQFT of thoughtfully designed living space with premium finishes throughout. The exterior delivers serious curb appeal with siding, Hardie board & batten detailing and architectural brackets. Inside, enjoy 42' upper kitchen cabinetry, quartz countertops, LVP flooring, an appliance package and window coverings. The 9' Ceiling basement. While the rear deck, landscaping and 20' x 20' detached garage complete the package. Located minutes from schools, parks, walking trails, Lacombe Dog Park, St. Albert Centre, Landmark Cinemas, restaurants, shopping and everyday amenities, with easy access to Ray Gibbon Drive and Anthony Henday. Built with style, function and lifestyle in mind, this is your opportunity to own a brand-new home in one of St. Albert’s most exciting communities. Construction approximately 4 months
$ 446,122
4808 Avenue Nw, Edmonton, AB, T6A 1E6 house for sale | Listing ID E4509 | Royal LePage
View photo
House · for sale
$ 425,000
New
4808 Avenue Nw, Edmonton, AB, T6A 1E6 house for sale | Listing ID E4509 | Royal LePage
Ritchie
· House
· Garden · Parking · Deck · Swimming pool · Cellar
Ritchie · House · Garden · Parking · Deck · Swimming pool · Cellar
Fantastic family bungalow located in the heart of Gold Bar. This home offers 3 bedrooms and full bathroom on the main floor, along with a spacious living room and dining area. The basement fully finished with 2 more bedrooms and 3 piece bathroom. Oversized double garage with big yard and deck. Newer sewer line, new high eff furnace, shingles have been recently replaced. Gold Bar is a highly desirable neighborhood—just 10 minutes to downtown, close to King’s University, Capilano Mall, Capilano Library, Hardisty Pool, major bus routes, and surrounded by numerous parks and schools
$ 425,000
4005 36 Street, Beaumont, AB, T4X 2Y3 house for sale | Listing ID E4509 | Royal LePage
View photo
House · for sale
$ 579,900
New
4005 36 Street, Beaumont, AB, T4X 2Y3 house for sale | Listing ID E4509 | Royal LePage
Ritchie
· House
· Fireplace · Cellar
Ritchie · House · Fireplace · Cellar
Welcome to Beaumont! This 1937 sq. ft. 4-bedroom home by award-winning builder Montorio Homes features the popular Salerno model. A true classic with modern upgrades. This home boasts a stunning 18' open-to-below Great Room complete with an electric fireplace enhanced by upgraded tile and mantel. Floorplan is ideal for families seeking functional living spaces, offering a main floor bedroom with a full bath, a mudroom, a large pantry and convenient upstairs laundry. The designer kitchen provides plenty of counter space for meal prep and a full spice kitchen for entertaining, complemented by large windows that fill the home with natural light. Upgrades include 9' ceilings, Luxury vinyl flooring, Upgraded Cabinetry, Quartz Countertops with tile backsplash, custom railing, Smart Home Security System, Separate Side Entrance to the Basement for potential rental income. Home covered by Alberta New Home Warranty. Located in an amenity rich neighbourhood. Inspired by Italian Craftsmanship. Bui
$ 579,900
26 Executive Way, St. Albert, AB, T8N 4G6 house for sale | Listing ID E4508 | Royal LePage
View photo
House · for sale
$ 1,474,000
26 Executive Way, St. Albert, AB, T8N 4G6 house for sale | Listing ID E4508 | Royal LePage
Ritchie
· House
· Patio · Gym · Deck · Parking · Equipped kitchen · Cellar
Ritchie · House · Patio · Gym · Deck · Parking · Equipped kitchen · Cellar
Backing Edgewater Pond, unrivaled at nearly 5,000 sq. Ft. of impeccably designed living space this house is meticulously maintained. The 2023 custom kitchen is a culinary masterpiece, designed for entertaining with high-end Bosch appliances including dual ovens, dishwashers, and fridges. Seamless indoor-outdoor flow leads to three distinct decks and two BBQ areas, ensuring you’ll never need a summer getaway. Inside, functionality meets luxury. The 4 bedrooms are expansive and unique, including a master suite with a dressing room that can be converted back into a 5th bedroom. A massive basement bar meant for hosting large gatherings flows to the lower patio, while the 500 sq. Ft. loft offers versatile living space and beautiful views. The heated garage is fully finished with epoxy floors, offering the perfect setup for a golf sim or home gym. Near Lois Hole School and Erin Ridge amenities, this home is the perfect blend of luxury, convenience, and nature. Photos are staged
$ 1,474,000
519 37 Avenue Nw, Edmonton, AB, T6T 2L4 house for sale | Listing ID E4509 | Royal LePage
View photo
House · for sale
$ 639,999
New
519 37 Avenue Nw, Edmonton, AB, T6T 2L4 house for sale | Listing ID E4509 | Royal LePage
Ritchie
· House
· Cellar
Ritchie · House · Cellar
Welcome to Maple crest! This beautifully laid-out home offers approximately 2,300 sq. Ft. of living space on a 28-ft regular lot. The main floor features a bedroom and full bathroom, ideal for guests or multi-generational living. A separate entrance provides convenient access to the basement, offering excellent potential for additional living space. Located in a highly walkable community, you’re just steps from schools, restaurants, gyms, grocery stores, and multiple transit options. Thoughtfully designed and ideally situated, this home offers the space, functionality, and location you’ve been looking for. Welcome home!
$ 639,999
2823 22 Avenue Nw, Edmonton, AB, T6T 0K1 house for sale | Listing ID E4509 | Royal LePage
View photo
House · for sale
$ 419,000
New
2823 22 Avenue Nw, Edmonton, AB, T6T 0K1 house for sale | Listing ID E4509 | Royal LePage
Ritchie
· House
· Garden · Fireplace · Parking · Cellar
Ritchie · House · Garden · Fireplace · Parking · Cellar
Beautiful updated duplex in Laurel offering 1966 sq ft of modern living with a fully finished basement, 3 bedrooms, 3.5 bathrooms, a bonus room, and an attached single garage. The main floor features an upgraded kitchen with stainless steel appliances, a spacious living room with an electric fireplace, a large dining area, a half bath, and ceramic tile flooring. Upstairs includes a bonus room with 10 ft ceilings, a primary bedroom with ensuite, plus two additional bedrooms and a full bath. The finished basement offers a large rec area, full bath, laundry, and storage. The property includes a fully finished backyard with a back alley. Walking distance to Meadows Rec Centre, schools, and shopping, this move-in-ready home is perfect for first-time buyers, growing families or investors looking for a turnkey property
$ 419,000
3012 25 Ave Avenue Nw, Edmonton, AB, T6T 0C8 house for sale | Listing ID E4509 | Royal LePage
View photo
House · for sale
$ 610,000
New
3012 25 Ave Avenue Nw, Edmonton, AB, T6T 0C8 house for sale | Listing ID E4509 | Royal LePage
Ritchie
· House
· Garden · Deck · Cellar
Ritchie · House · Garden · Deck · Cellar
Welcome to this immaculate and beautifully maintained home located in the highly sought-after community of Silver Berry. This exceptional property offers the perfect combination of comfort, space, and privacy, featuring a meticulously landscaped backyard that provides a peaceful outdoor retreat. The main floor welcomes you with an abundance of natural light and a spacious, functional layout. The well-appointed kitchen features ample cabinetry, modern finishes. The upper level offers a cozy bonus room, well-maintained bathrooms, and four spacious bedrooms, including a stunning primary suite complete with a relaxing ensuite. The fully finished brand-new basement adds even more living space, featuring two large rooms, a full bathroom, a comfortable living area, and a beautiful finished kitchen with brand-new appliances. Step outside and enjoy the spacious deck overlooking the beautifully landscaped yard, ideal for relaxing or hosting gatherings
$ 610,000
4217 Mcmullen Place Sw, Edmonton, AB, T6W 1S6 house for sale | Listing ID E4509 | Royal LePage
View photo
House · for sale
$ 459,900
New
4217 Mcmullen Place Sw, Edmonton, AB, T6W 1S6 house for sale | Listing ID E4509 | Royal LePage
Ritchie
· House
· Patio · Garden · Office room · Fireplace · Deck · Parking · Cellar
Ritchie · House · Patio · Garden · Office room · Fireplace · Deck · Parking · Cellar
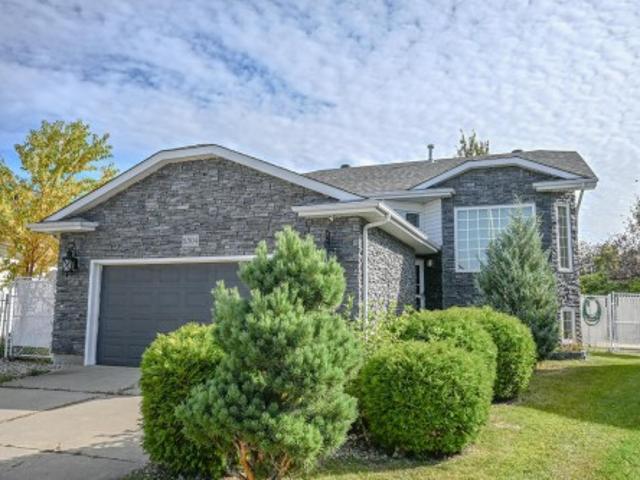
Welcome Home to sought-after MacEwan! This beautifully maintained Coventry-built bi-level offers an ideal location with quick access to Anthony Henday Drive, Calgary Trail, shopping, dining, schools, transit, and golf. The chef-inspired kitchen features stainless steel appliances, a corner pantry, ample cabinetry, and a large island with a raised eating bar. Hardwood flooring flows through the bright, open-concept main level, which includes a spacious living room, second bedroom, and full bath. The private upper-level primary retreat boasts a walk-in closet and 4-piece ensuite. Downstairs, the professionally finished basement showcases large windows, a cozy corner gas fireplace, family room/office space, third bedroom, 3-piece bath, laundry, and plenty of storage. Enjoy the fully landscaped yard with a deck and stone patio, perfect for relaxing or entertaining. Double attached garage with interior access. Don't miss this amazing opportunity!
$ 459,900
3132 7 Avenue Sw, Edmonton, AB, T6X 3M4 house for sale | Listing ID E4509 | Royal LePage
View photo
House · for sale
$ 874,999
New
3132 7 Avenue Sw, Edmonton, AB, T6X 3M4 house for sale | Listing ID E4509 | Royal LePage
Ritchie
· House
· Cellar
Ritchie · House · Cellar
Welcome to this beautifully designed 2,658 sq. Ft. walkout home in the Alces community. Featuring 4 bedrooms and 3 full bathrooms, this spacious layout offers a functional blend of comfort and modern design for today’s lifestyle. The walkout lot provides added natural light and excellent potential for future basement development and outdoor living. Located in a growing southeast Edmonton community, this home offers convenient access to schools, shopping, parks, major roadways, and everyday amenities. A fantastic opportunity to own a spacious new home in a desirable location
$ 874,999
17311 Street Nw, Edmonton, AB, T5X 0J6 house for sale | Listing ID E4509 | Royal LePage
View photo
House · for sale
$ 399,999
New
17311 Street Nw, Edmonton, AB, T5X 0J6 house for sale | Listing ID E4509 | Royal LePage
Ritchie
· House
· Patio · Garden · Office room · Gym · Parking · Cellar
Ritchie · House · Patio · Garden · Office room · Gym · Parking · Cellar
Welcome to this fully finished half duplex situated near parks, trails, and green space. The main floor offers a practical layout with dedicated living and dining areas, a home office, and a half bath. The kitchen features stainless steel appliances and a raised eating bar, making everyday living and entertaining easy. Step out to your rear patio to discover a vegetable garden, apple tree, and newer shed, creating a lovely space to enjoy the outdoors. Upstairs, the primary bedroom offers a walk-in closet and ensuite. Two additional bedrooms and a full bath provide plenty of room for family or guests, while upper-level laundry eliminates the hassle of carrying clothes up and down stairs. The fully finished basement provides versatile living options for a home gym, media area, or playroom, along with an additional full bathroom. Complete with a single attached garage and generous built-in storage, this is over 1,500 sq. Ft. of thoughtful living space, giving you room to grow, work, and e
$ 399,999
60 Woodbridge Link, Fort Saskatchewan, AB, T8L 0H8 house for sale | Listing ID E4509 | Royal LePage
View photo
House · for sale
$ 379,000
New
60 Woodbridge Link, Fort Saskatchewan, AB, T8L 0H8 house for sale | Listing ID E4509 | Royal LePage
Ritchie
· House
· Garden · Office room · Parking
Ritchie · House · Garden · Office room · Parking
Fabulous location and fantastic family living! This well-kept 2-storey duplex offers a functional layout, plenty of space, and an unbeatable setting just steps from a park and playground, with the River Valley close by. The bright, open-concept main floor creates an inviting space for everyday living and entertaining, with a seamless flow between the living, dining and kitchen areas. Upstairs features THREE BIG BEDROOMS plus a BONUS ROOM, a highly desirable space perfect for a home office, playroom, media area or quiet retreat. The spacious primary bedroom offers a full 4-piece ensuite for added comfort. Outside, enjoy a beautifully landscaped and fully fenced yard, ideal for kids, pets and summer gatherings. A single attached garage provides convenience, while ample additional parking is available directly across the street. With parks, trails and nature right at your doorstep, this is a wonderful place to call home!
$ 379,000
11419 Avenue Nw, Edmonton, AB, T5X 1B9 house for sale | Listing ID E4509 | Royal LePage
View photo
House · for sale
$ 419,900
New
11419 Avenue Nw, Edmonton, AB, T5X 1B9 house for sale | Listing ID E4509 | Royal LePage
Ritchie
· House
· Patio · Garden · Parking · Air conditioning · Cellar
Ritchie · House · Patio · Garden · Parking · Air conditioning · Cellar
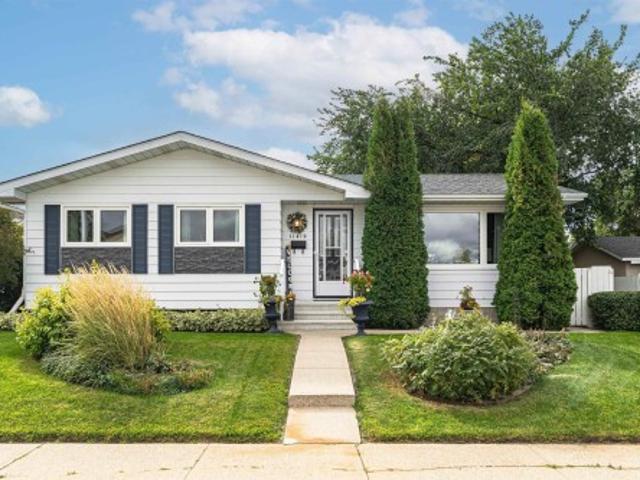
Pride of ownership exudes in this ORIGINAL OWNER 4 bedroom bungalow perfectly located in Caernarvon. The main floor is host to the kitchen with loads of counter space and attached dining, spacious living room with large windows, primary bedroom with ensuite, two more bedrooms and a four piece bathroom. The FULLY FINISHED basement features a huge family/rec room with wet bar, another bedroom, a three piece bathroom, laundry and two separate storage rooms. You will really enjoy the south facing fenced backyard with cement patio and oversized double garage with rear lane access. Most recent updates include shingles in 2011, furnace/central a/c in 2023, hwt in 2011, washer in 2025 and TRIPLE pane windows in 2014. A great home to raise your family and close to shopping, schools, parks and playgrounds
$ 419,900
1703 Street Nw, Edmonton, AB, T5Y 3S4 house for sale | Listing ID E4509 | Royal LePage
View photo
House · for sale
$ 718,000
New
1703 Street Nw, Edmonton, AB, T5Y 3S4 house for sale | Listing ID E4509 | Royal LePage
Ritchie
· House
· Garden · Fireplace · Deck · Parking · Cellar
Ritchie · House · Garden · Fireplace · Deck · Parking · Cellar
Legal suite! 7-BEDROOMS! 3375 sq ft! Contemporary two-story residence located in the sought-after community of McConachie featuring stucco exterior and double front-attached garage. Open-below from the main entrance, the main floor features a den/bedroom and a full 4-piece bathroom. The living area features dark wood-finish flooring and beautiful coffered ceiling and a fireplace. The sleek kitchen boasts ample cabinetry, a center quartz island, and built-in stainless-steel appliances, with a big walk-through pantry. Bright dining area features modern chandelier, with access to the DECK. Upstairs, the spacious and coffered ceiling master bedroom offers a walk-in closet and a spa-inspired 5-piece ensuite. Three additional well-sized bedrooms share a modern 4-piece bathroom, with a huge bonus room. The freshly painted 2-bedroom legal basement has its own separate entrance and about $1500 rental income potential. Yard fully landscaped fenced. Close to shopping centers, schools, and ameniti
$ 718,000
3231 Cherry Crescent Sw, Edmonton, AB, T6X 1Y5 house for sale | Listing ID E4507 | Royal LePage
View photo
House · for sale
$ 535,000
Updated
3231 Cherry Crescent Sw, Edmonton, AB, T6X 1Y5 house for sale | Listing ID E4507 | Royal LePage
Ritchie
· House
· Garden · Office room · Fireplace · Gym · Cellar
Ritchie · House · Garden · Office room · Fireplace · Gym · Cellar
Welcome to this beautifully maintained home where pride of ownership is evident throughout showcasing stylish & upgraded living space on a huge pie-shaped lot in the desirable community of The Orchards. The main floor features a spacious great room with a cozy fireplace & built-in bookshelves, flowing into a modern kitchen with quartz countertops newer appliances & generous dining area, perfect for everyday living & entertaining. The spacious primary bedroom offers a large walk-in closet & 3 piece ensuite. A comfortable bonus room, two additional bedrooms & 4 piece main bathroom provide plenty of room for the whole family. The fully finished basement adds even more living space & includes another full bath, making it ideal for guests, home office, gym or recreation area. Outside, enjoy the expansive pie-shaped yard with plenty of space to relax & play. Show-home worthy & move-in ready, this home also offers access to the incredible Orchards Residents Association offering amenities & re
$ 535,000
5304 Avenue Nw, Edmonton, AB, T5Y 2S6 house for sale | Listing ID E4509 | Royal LePage
View photo
House · for sale
$ 515,000
New
5304 Avenue Nw, Edmonton, AB, T5Y 2S6 house for sale | Listing ID E4509 | Royal LePage
Ritchie
· House
· Garden · Deck · Parking · Air conditioning · Cellar
Ritchie · House · Garden · Deck · Parking · Air conditioning · Cellar
Located in a quiet cul-de-sac, this 4 bedroom, 3 bathroom residence features hardwood flooring and tile, soaring vaulted ceilings in the living room, and a gourmet kitchen equipped with a gas oven and granite counter tops. The large primary suite offers ensuite and huge walk-in closet (formerly the 3rd bedroom). The professionally designed basement showcases a theatre room, ideal for movie nights with the family, alongside two additional bedrooms and a 3-piece bathroom and laundry room with newer washer and dryer. Step outside to the expansive deck overlooking the large pie shaped landscaped yard with large concrete pad and storage shed. Boasting central A/C, an insulated and heated garage, and newer windows (2019). Enjoy the convenience of nearby schools, walking trails, shopping destinations, and all modern amenities
$ 515,000
6419 18 Avenue Sw, Edmonton, AB, T6X 0M9 house for sale | Listing ID E4509 | Royal LePage
View photo
House · for sale
$ 425,000
New
6419 18 Avenue Sw, Edmonton, AB, T6X 0M9 house for sale | Listing ID E4509 | Royal LePage
Ritchie
· House
· Garden · Deck · Cellar
Ritchie · House · Garden · Deck · Cellar
Finished basement | backing to walking trail | brand new appliance package | deck & full landscaping included | this immaculately maintained 2-storey duplex in walker lakes offers a practical layout with plenty of finished living space. The main level features a bright living area, dedicated dining space, and a functional kitchen complete with a walk-in pantry. Upstairs, the primary bedroom includes its own ensuite, accompanied by two additional bedrooms and another full bath. The finished basement extends the usable space with a generous recreation area, half bath, separate laundry room, and excellent storage. A brand-new premium appliance package is included, and buyers also have the option to purchase the home with brand-new furnishings. Outside, the oversized landscaped backyard backs onto a walking trail, providing a private and peaceful setting with added room to enjoy the outdoors. Ideally located close to Shauna May Seneca School, parks, with convenient access to shopping, dini
$ 425,000
17 Owl Ridge Close, Fort Saskatchewan, AB, T8L 1Y4 house for sale | Listing ID E4509 | Royal LePage
View photo
House · for sale
$ 749,000
New
17 Owl Ridge Close, Fort Saskatchewan, AB, T8L 1Y4 house for sale | Listing ID E4509 | Royal LePage
Ritchie
· House
· Fireplace · Parking
Ritchie · House · Fireplace · Parking
Brand new | cul-de-sac | pie lot | triple garage | side entrance. Welcome to Southfort Meadows! This 2,318 sq ft home makes a statement the moment you walk in. The great room has an 18 ft open-to-above ceiling and a dramatic full-height feature wall with an electric fireplace. There are 9 ft ceilings and oversized 8 ft doors throughout. The extended kitchen features quartz countertops and a walk-through pantry. The main floor also has a mudroom, a powder room and a flexible bedroom/den. Upstairs, the primary suite is a true retreat. Its ensuite has a stand-alone tub, separate shower, double vanity and makeup desk, then continues into the walk-in closet and walk-through laundry, so there's no hauling baskets down the hall. Two more bedrooms and a full bath complete the upper floor. Don't miss this one!
$ 749,000
1591 Street Nw, Edmonton, AB, T5Y 3E9 house for sale | Listing ID E4509 | Royal LePage
View photo
House · for sale
$ 369,900
New
1591 Street Nw, Edmonton, AB, T5Y 3E9 house for sale | Listing ID E4509 | Royal LePage
Ritchie
· House
· Garden · Fireplace · Deck
Ritchie · House · Garden · Fireplace · Deck
Exceptional value in Brintnell! 1377 Sq. Ft home, This home is boasts 4 bedrooms, 2.5 baths, brand-new upstairs carpet, and a primary bedroom with an ensuite and walk-in closet. 2025 Roof and newer Fridge and Stove. Warm laminate floor, and a cozy gas fireplace highlight the open living space, while the kitchen overlooks a private, fully fenced backyard with a multi-level deck, lush garden space, and direct views of green space and walking trails. Complete with a lower-level bonus room, you're steps from the spray park and Manning Town Centre, and minutes from Dr. Donald Massey School. Come take a look!
$ 369,900
22 Sydwyck Circle, Spruce Grove, AB, T7X 3G5 house for sale | Listing ID E4509 | Royal LePage
View photo
House · for sale
$ 749,900
New
22 Sydwyck Circle, Spruce Grove, AB, T7X 3G5 house for sale | Listing ID E4509 | Royal LePage
Ritchie
· House
· Garden · Fireplace · Deck · Parking · Cellar
Ritchie · House · Garden · Fireplace · Deck · Parking · Cellar
Absolutely stunning—better than new! A triple garage, new appliances, landscaping/fencing and backing a park, this 2,300 sq. Ft. two-storey is a showstopper. A soaring open-to-above foyer and custom feature wall make a striking first impression. The spacious mudroom offers ample storage, while the walk-through pantry leads to a phenomenal two-toned kitchen with white cabinetry, dark island, quartz counters, gas cooktop, high-end appliances and dining cabinetry. An electric fireplace with custom feature wall anchors the living area. Dining opens to a deck overlooking the yard with gas BBQ line, firepit and park views. A den and full bath complete the main floor. Upstairs offers 9-ft ceilings, 3 bedrms, a massive bonus room and laundry. The primary oasis features a walk-in closet and spa-inspired 5-pc ensuite. A side entrance and basement windows offer future potential. The garage includes a 10-ft-tall single door and floor drain. Thoughtfully finished inside and out, this remarkable hom
$ 749,900
1855 Millwoods Road East Nw, Edmonton, AB, T6L 6K2 townhouse for sale | Listing ID E4509 | Royal LePage
View photo
Townhouse · for sale
$ 232,000
New
1855 Millwoods Road East Nw, Edmonton, AB, T6L 6K2 townhouse for sale | Listing ID E4509 | Royal LePage
Ritchie
· Townhouse
· Office room · Balcony · Fireplace · Parking
Ritchie · Townhouse · Office room · Balcony · Fireplace · Parking
Big, bright & beautifully renovated! This move-in-ready Daly Grove home features a new kitchen, renovated bathrooms, fresh paint, stainless steel appliances, and a spacious open layout. Enjoy the marble-surround gas fireplace, bright dining area with balcony access, and versatile loft perfect for a home office. Two large bedrooms, a walk-in closet, extra storage, and a single attached garage complete the home. On-site tennis court and close to shopping, schools, parks, transit, and amenities
$ 232,000
19 Tuplet Bay, Spruce Grove, AB, T7X 4S9 house for sale | Listing ID E4509 | Royal LePage
View photo
House · for sale
$ 699,900
New
19 Tuplet Bay, Spruce Grove, AB, T7X 4S9 house for sale | Listing ID E4509 | Royal LePage
Ritchie
· House
· Parking · Fireplace · Deck
Ritchie · House · Parking · Fireplace · Deck
4 bedrooms | 3 full baths | spice kitchen | large rear deck | backing onto greenspace | no rear neighbours | separate entrance | open to above welcome to 19 tuplet bay in tonewood! The main floor features an OPEN-TO-ABOVE LIVING ROOM with an electric fireplace, a spacious dining area, a kitchen with an island and a separate SPICE KITCHEN. The MAIN-FLOOR BEDROOM & FULL BATH offer a comfortable space for guests or extended family. Step onto the full size large rear deck and enjoy greenspace views with no rear neighbours. Upstairs, the primary suite features a 5-piece ensuite and walk-in closet, while two additional bedrooms, a full bath, UPPER-FLOOR LAUNDRY and a BONUS ROOM complete the level. A mudroom, SEPARATE ENTRANCE and attached double garage add everyday convenience. Enjoy the best of Spruce Grove living, with parks, trails, schools and shopping close to home
$ 699,900
51219 Rge Road 233, Rural Strathcona County, AB, T8B 1K8 Luxury House for sale | Listing ID E4509 | Royal LePage Carriage Trade Luxury Properties
View photo
House · for sale
$ 1,700,000
New
51219 Rge Road 233, Rural Strathcona County, AB, T8B 1K8 Luxury House for sale | Listing ID E4509 | Royal LePage Carriage Trade Luxury Properties
Ritchie
· House
· Garden · Cellar
Ritchie · House · Garden · Cellar
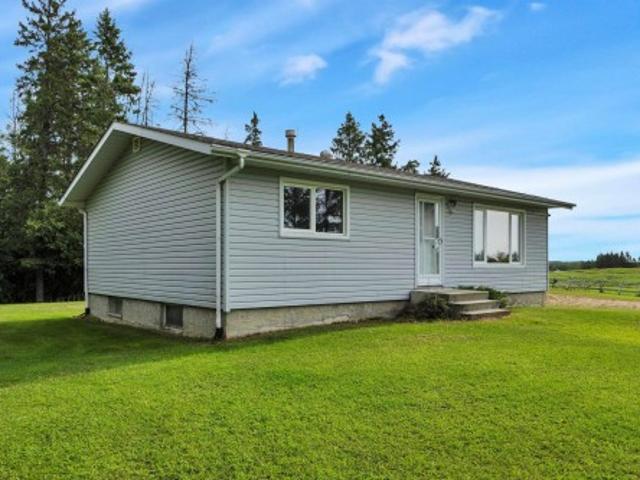
Welcome to Strathcona County—Located just on the outskirts of Edmonton City limits. This 80 acre parcel, offers a private oasis setting, paved road access with mature yard, 941 sq. Ft. bungalow (updates windows and vinyl siding), featuring two bedrooms on the main floor, a 4-piece bathroom, a large living room, and a country-style kitchen. There is also a partly finished basement with one additional bedroom, a 3-piece bath, a large rec room, plus an oversized laundry area with storage. Outbuildings, insulated and heated Quonset, for extra utility or hobbies and a large pole style barn(metal sheeted). Farm land is currently rented for grazing cattle. The property is cross-fenced with 2 water wells, second yard with services—ideal for exploring a second dwelling or future farming expansion (subject to approvals). The land has a good topography, with rolling hills. Location is quick access to nearby city amenities
$ 1,700,000

Get email alerts

Don't miss out: be the first to know about new properties

The alert was correctly created

On subscribing you accept the conditions of use and the privacy policy
Alert
Receive new ads in your inbox
Save this search
Receive alerts for new listings

We'll send you an email when we have new properties for: "Properties for sale in Ritchie"

The alert was correctly created

Get email alerts and be the first to see new listings
Required field
On subscribing I accept the terms of the privacy policy
Perfect! You'll soon start receiving new listings via email
Alert
Receive an email when we have new ads for Properties for sale in Ritchie
Save this search
Filters

Bedrooms

Area (sq.ft)

sq.ft
sq.ft

Price

$
$

Filter by property type

Bathrooms

Clear all filters
Receive notifications when new entries are published.