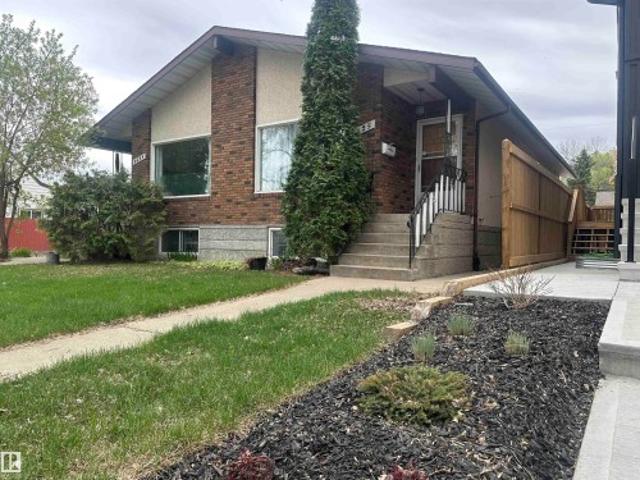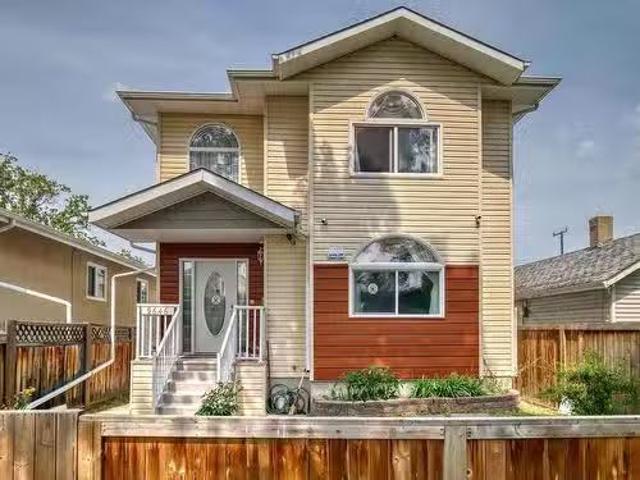
7,181 houses for sale in Ritchie

9140 74 Avenue, Edmonton, AB, T6E 1E1 house for sale | Listing ID E4478 | Royal LePage
View photo
House · for sale
$ 1,499,900
9140 74 Avenue, Edmonton, AB, T6E 1E1 house for sale | Listing ID E4478 | Royal LePage
Ritchie
· House
· Sauna · Gym
Ritchie · House · Sauna · Gym
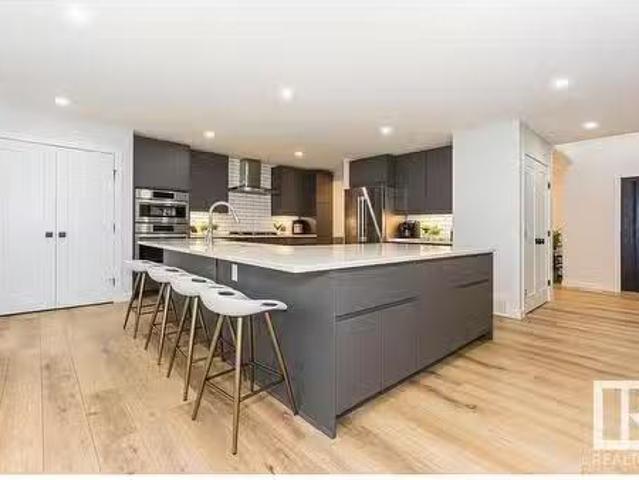
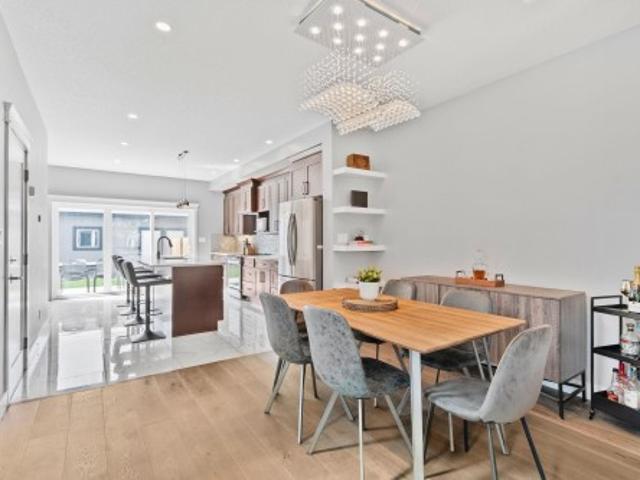
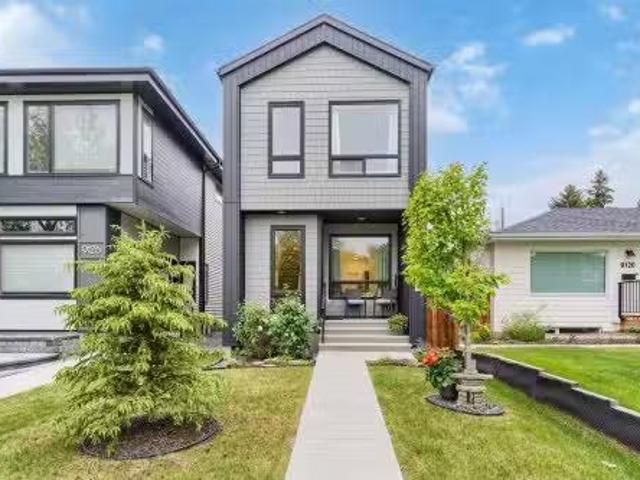
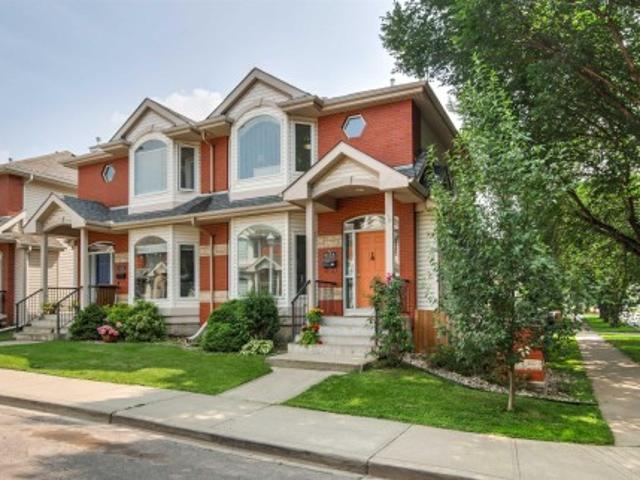
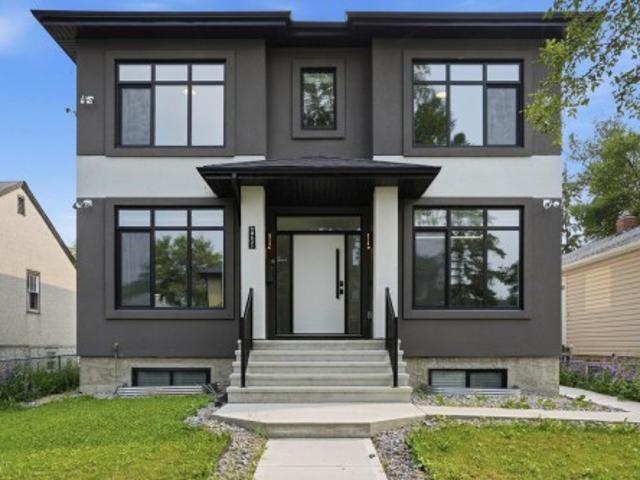
Build anything you want, baby! Infill North presents'The Holoway'. This infill is like no other, and was designed to be eye-catching from the moment you pull up. Situated on a 52' lot on a stunning tree canopied street, just steps to Mill Creek Ravine, this 2500+ square foot home is pushing the boundaries of what you should expect in a home in our city. 10 foot ceilings? Main floor den or playroom? Gym? Steam room? You can do that. High end finishes throughout, with more than a few unique features that must be seen in person to appreciate. See for yourself why Infill North works in communities they love; communities with amazing people who want to live centrally and bring life into the city we love. *This home has not yet started construction. We would love to work with you to create your perfect dream home*. Interior photos are from a recently completed variation of this home
$ 1,499,900
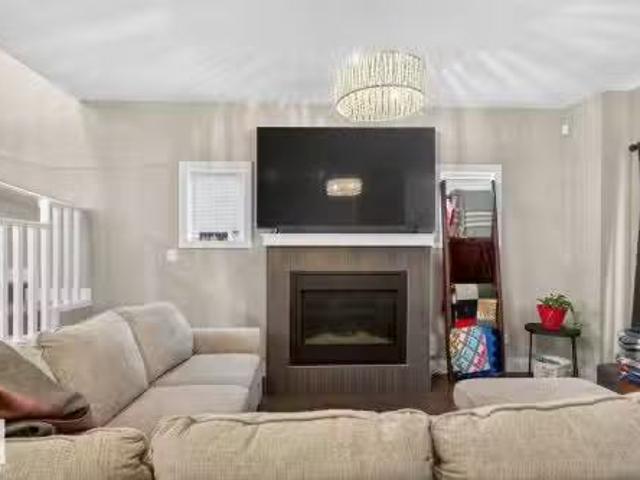
9858 72 Avenue, Edmonton, AB, T6E 0Z1 house for sale Listin.
View photo
House · for sale
$ 605,000
$ 398/sq.ft
9858 72 Avenue, Edmonton, AB, T6E 0Z1 house for sale Listin.
Ritchie
· 1,518 sq.ft · 31 Bedrooms · 4 Baths · House
· Garden · Parking · Fireplace · Deck · Air conditioning
Ritchie · 1,518 sq.ft · 31 Bedrooms · 4 Baths · House · Garden · Parking · Fireplace · Deck · Air conditioning
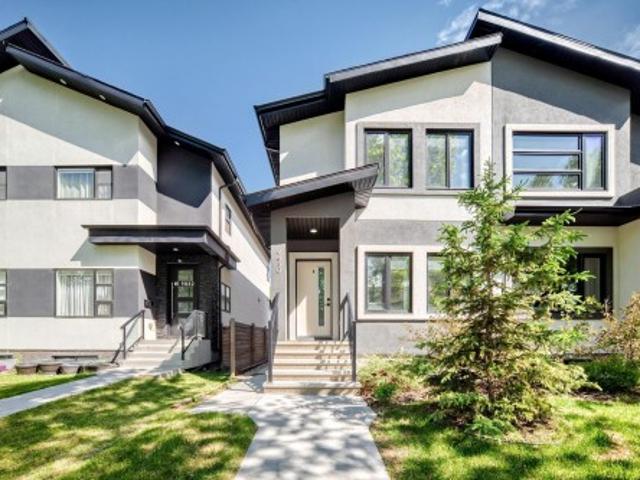
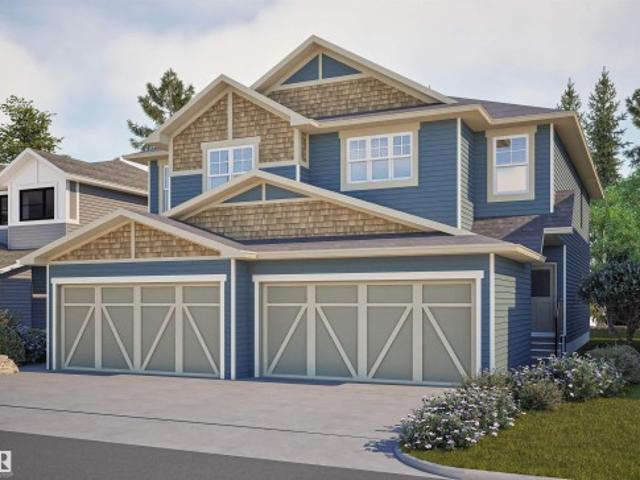
Visit the Listing Brokerage (andor listing REALTOR®) website to obtain additional information. Welcome to this stunning 4-bedroom, 3.5-bathroom duplex, meticulously built in 2014. This modern home offers an ideal blend of comfort and style, featuring: three bedrooms, 2 full bathrooms and laundry on upper floors theres plenty of room for family. The master bedroom includes an ensuite bathroom for added privacy. Enjoy the convenience of central air conditioning, ensuring a comfortable atmosphere year-round. The gas fireplace in the living area adds a cozy touch, perfect for relaxing evenings. The property includes a detached double garage, providing ample storage and secure parking, a valuable feature in any urban setting. Fully fenced backyard with deck. Fully landscaped Prime Location - Situated in the desirable Ritchie neighbourhood, residents can enjoy a vibrant community with easy access to parks, shops, and dining options. The area is known for its friendly atmosphere and strong se
$ 605,000
9630/9624 74 Avenue, Edmonton, AB, T6E 1E6 commercial for sa.
View photo
House · for sale
$ 3,100,000
$ 521/sq.ft
9630/9624 74 Avenue, Edmonton, AB, T6E 1E6 commercial for sa.
Ritchie
· 5,942 sq.ft · House
· Lift
Ritchie · 5,942 sq.ft · House · Lift
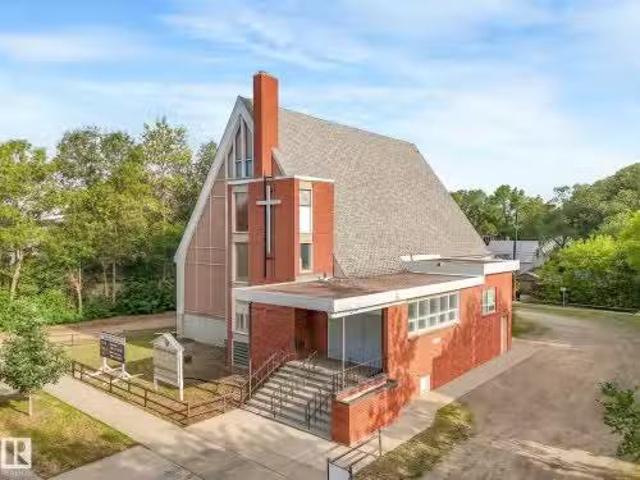
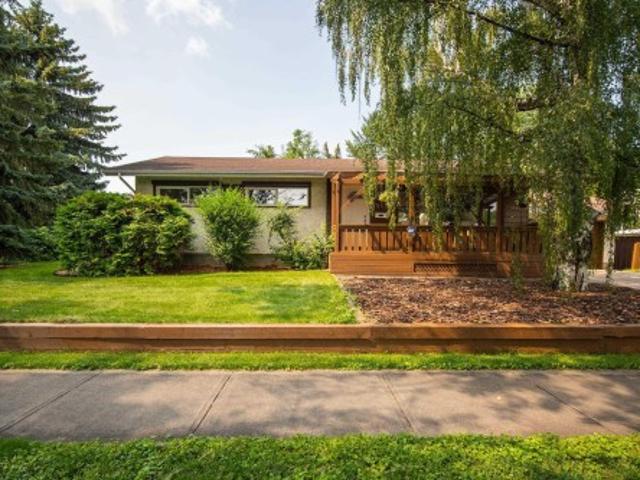
RARE OPPORTUNITY to acquire an expansive 198 wide x 132 deep LAND PARCEL in the heart of the highly desirable Ritchie neighbourhood—celebrated for its vibrant community, walkability to Whyte Avenue, Mill Creek & Downtown. The property spans 2 parcels; One includes a former church (~2,500 sq. ft. per floor over 2 floors, complete with elevator & full commercial-style kitchen); The other a livable home onsite ideal for staff accommodations, saleal income, or future redevelopment. Zoned to permit childcare use & suited for religious assembly, community services, or other institutional uses. The site also offers redevelopment potential; a 34-unit (17-townhouse) concept plan by Gardner Architecture. Multiple exit strategies exist—activate immediately as a turnkey facility, lease for stable holding income, or land bank for long-term appreciation. Strong area demographics, high demand & rare assembly width, make this a once-in-a-decade chance to secure a premier site in one of the most sought
$ 3,100,000
8105 95A Street, Edmonton, AB, T6C 3Y1 vacant land for sale.
View photo
House · for sale
$ 1,100,000
8105 95A Street, Edmonton, AB, T6C 3Y1 vacant land for sale.
Ritchie
· House
Ritchie · House
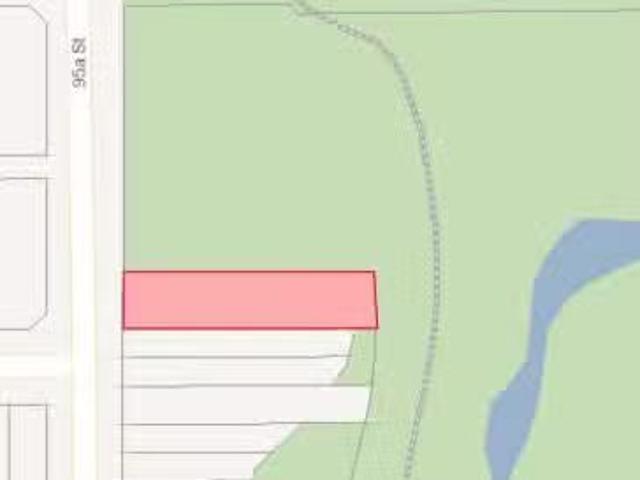
Location, Location, Location! A rare opportunity to own a one-of-a-kind vacant lot backing onto Mill Creek Ravine in the highly sought-after Ritchie neighbourhood. This RF3-zoned lot spans an impressive 10,781 sq. ft. (49.2’ x 217.5’), backing north onto City parkland. Whether you’re looking to design your forever dream home or seize an investment opportunity, the potential here is endless. This lot is the largest of its kind—double the size of neighbouring parcels—offering unmatched space and possibilities. Perfectly located, you’re just minutes from the University of Alberta, Bonnie Doon Mall, Downtown Edmonton, and only steps away from the vibrant energy of Whyte Avenue. This is truly a must-see property in one of Edmonton’s most desirable communities. Still available at ListedBuy!
$ 1,100,000
9947 80 Avenue, Edmonton, AB, T6E 1T2 commercial for sale L.
View photo
House · for sale
$ 1,740,000
9947 80 Avenue, Edmonton, AB, T6E 1T2 commercial for sale L.
Ritchie
· House
Ritchie · House
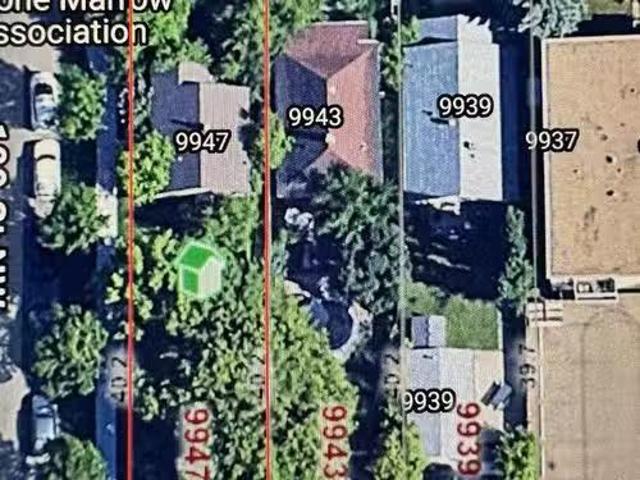
Ritchie LAND ASSEMBLY 100 X 132, already RM(medium scale-4-8 storeys) zoned lots. In the heart of ritchie, with a walkscore of 97 this community is prime for multi family. Minutes from Uof A and downtown, with vibrant breweries and cafes just waking distances away, these prime oppurtutniites DO NOT come to market often. Take advantage of all the booming saleal economy and prime location now. House is saleable while planning. Investment wont last long! Still available at ListedBuy!
$ 1,740,000
9837 77 Avenue, Edmonton, AB, T6E 1M3 house for sale Listin.
View photo
House · for sale
$ 1,075,000
$ 372/sq.ft
9837 77 Avenue, Edmonton, AB, T6E 1M3 house for sale Listin.
Ritchie
· 2,885 sq.ft · 3 Bedrooms · 3 Baths · House
· Parking · Swimming pool · Cellar
Ritchie · 2,885 sq.ft · 3 Bedrooms · 3 Baths · House · Parking · Swimming pool · Cellar
Experience elevated living in this exquisite 2,554 Sq Ft home, nestled in Edmontons coveted Ritchie Neighbourhood. Built in 2021, this residence showcases superior craftsmanship with high-end fixtures, premium appliances, & custom cabinetry throughout. The chefs kitchen is a culinary masterpiece, seamlessly flowing into expansive living areas designed for both comfort & sophistication. Featuring 3 spacious bedrooms, 2 luxurious 5-piece bathrooms, & an additional 2-piece powder room, every detail exudes elegance. The oversized double detached garage includes a legal suite, currently generating impressive Airbnb income - we have the financials! An unfinished basement with a separate side entrance offers potential for a 2-bedroom legal suite, enhancing investment opportunities. Situated steps from Ritchie Markets vibrant eateries & boutiques, Mill Creek Ravines scenic trails & swimming pool, & top-rated schools like École J. H. Picard & Hazeldean School, this property epitomizes upscale u
$ 1,075,000
9623/962 Avenue Nw, Edmonton, AB, T6E 1B3 house for sale | Listing ID E4470 | Royal LePage
View photo
House · for sale
$ 799,900
9623/962 Avenue Nw, Edmonton, AB, T6E 1B3 house for sale | Listing ID E4470 | Royal LePage
Ritchie
· House
· Garden · Parking · Cellar
Ritchie · House · Garden · Parking · Cellar
Attention Investors! Unbeatable Location in RITCHIE. Fully developed duplex located in one of the most desirable neighbourhood in Edmonton. Steps from Mill Creek Ravine park. Total of 8 bedrooms & 4 bathrooms. Featuring 2 spacious Bedrooms up and 2 bedrooms down on each side. Separate side entrances. Basement units also have a private Kitchen! Some renovations completed about 7 years ago including new vinyl flooring, new paint, 2 stainless steel stoves, fridges, stainless steel hood fans, ceramic tile surrounds in the kitchen and bathrooms, newer bathrooms sinks/vanities, all new light fixtures, some doors, etc. There are 4 newer separate furnaces and 1 newer hot water tank on each side. Huge back yards, Double garage was built about 13 years ago (has an interior separation wall). Close proximity to all major transportation including 3 blocks to Mill Creek Ravine park, schools, 1/2 block to playground, close to Whyte ave and U OF A. Great investment opportunity!
$ 799,900
9646 73 Avenue, Edmonton, AB, T6E 1B2 house for sale Listin.
View photo
House · for sale
$ 739,900
$ 392/sq.ft
9646 73 Avenue, Edmonton, AB, T6E 1B2 house for sale Listin.
Ritchie
· 1,884 sq.ft · 5 Bedrooms · 4 Baths · House
· Patio · Garden · Fireplace · Swimming pool · Deck · Parking · Cellar
Ritchie · 1,884 sq.ft · 5 Bedrooms · 4 Baths · House · Patio · Garden · Fireplace · Swimming pool · Deck · Parking · Cellar
Custom built 2 storey with a total of 5 bedrooms and a second kitchen in basement located at the sought after Ritchie neighbourhood. High ceiling in foyer. Gleaming hardwood floor on main and stairways. Cozy living room with electric fireplace. Open kitchen with new light fixtures, white cabinets, granite countertops, central island, walk in pantry and ceramic tiled floor. Dining area with patio door to sunroom. Upstairs features 3 spacious bedrooms and 4 pcs bath. Primary bedroom with 5 pcs ensuite including jacuzzi and double sink. Basement has side door entry, 9H ceiling and fully finished with kitchen, 2 bedrooms, 4pcs bath and laundry room. Low maintenance backyard with large new deck. Other outstanding features including Hi efficiency furnace, newer hot water tank, 2 sets of washer and dryer and new garage shingles. Conveniently located with close proximity to schools, bus, shops, ravine and easy access to U of A, Whyte Ave and downtown core. Excellent family home. Still availabl
$ 739,900
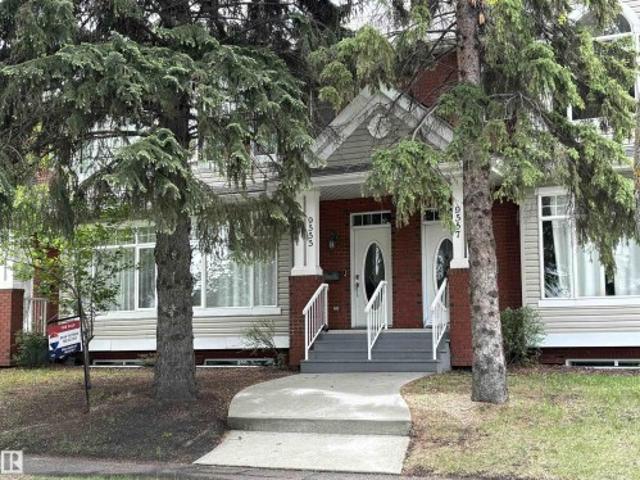
9555 73 Avenue Nw, Edmonton, AB, T6E 1B1 townhouse for sale | Listing ID E4493 | Royal LePage
View photo
Townhouse · for sale
$ 439,000
9555 73 Avenue Nw, Edmonton, AB, T6E 1B1 townhouse for sale | Listing ID E4493 | Royal LePage
Ritchie
· Townhouse
· Garden · Office room · Parking · Fireplace · Deck · Cellar
Ritchie · Townhouse · Garden · Office room · Parking · Fireplace · Deck · Cellar
Very Bright & Spacious Townhome Featuring Hardwood Flooring Throughout The Living Room & Dining Room With A Double Sided Fireplace, Good Size Kitchen With Ample Cupboard & Counter Space As Well As A Raised Breakfast Bar. Upstairs Has A Large Master Bedroom With A Walk In Closet & Full Ensuite Bathroom, Spacious Second Bathroom, Full Bathroom & Office/Bonus Room. The Fully Finished Basement Has An Additional Bedroom With Walk In Closet & Full Bathroom. Sunny South Facing Fully Fenced Yard With A Deck & Double Garage. Numerous Upgrades Throughout Including Furnace (2022) and Hot Water Tank (2021). Situated On A Quiet Tree Lined Street & Just Minutes To Mill Creek Ravine & U of A. Nothing To Do Here, Just Move Right In!
$ 439,000
9855 79 Avenue, Edmonton, AB, T6E 1R2 house for sale | Listing ID E4495 | Royal LePage
View photo
House · for sale
$ 589,900
9855 79 Avenue, Edmonton, AB, T6E 1R2 house for sale | Listing ID E4495 | Royal LePage
Ritchie
· House
· Patio · Garden · Fireplace · Deck · Cellar
Ritchie · House · Patio · Garden · Fireplace · Deck · Cellar
Modern. Move-in ready. Ritchie gem. Don't miss this contemporary 2-storey half-duplex offering 1606 sq ft above grade and 2312 sq ft of total living space, featuring 3+1 bedrooms & 3.5 bathrooms in one of Edmonton's most walkable neighborhoods, just steps to Whyte Ave, the U of A & River Valley with NO condo or HOA fees! The Open-Concept Main Floor showcases a cozy living room with Electric Fireplace, Feature Wall & Engineered Hardwood Flooring. The bright kitchen boasts High-Quality Cabinetry, Tile Backsplash, Quartz Countertops & Huge Island, while the dining area opens through patio doors to a large rear deck & landscaped yard. Upstairs offers a Primary Suite with Vaulted Ceilings, Fireplace, Walk-In Closet & 5-piece Ensuite, plus 2 more bedrooms, full bath & Upper Laundry. The Fully Finished Basement with 9 Ft Ceilings & Separate Side Entrance offers a 4th bedroom, full bath, theatre room & kitchenette with microwave hood fan & sink. Welcome home!
$ 589,900
9830 73 Avenue Nw, Edmonton, AB, T6E 1B6 house for sale | Listing ID E4493 | Royal LePage
View photo
House · for sale
$ 599,900
Updated
9830 73 Avenue Nw, Edmonton, AB, T6E 1B6 house for sale | Listing ID E4493 | Royal LePage
Ritchie
· House
· Parking · Cellar
Ritchie · House · Parking · Cellar
Modern infill with legal basement suite in ritchie! In one of Edmonton’s most sought-after neighbourhoods, this fully finished half duplex offers the perfect blend of lifestyle and flexibility. With 1,466 sqft plus a legal basement suite, this is an ideal opportunity for homeowners looking for mortgage support, multi-generational living, or an income-producing property in a prime central location. The main floor features a bright open-concept layout with generous living and dining spaces flowing into the island kitchen with stainless steel appliances and quartz countertops. Upstairs you'll find a spacious primary suite with ensuite and walk-in closet, two additional bedrooms, full bath, and convenient upper-floor laundry. The legal basement suite includes its own entrance, kitchen, living room, bedroom, full bath, and laundry. Double detached garage. Walk to local cafés, restaurants, parks, and Mill Creek Ravine, with quick access to Whyte Avenue, the University of Alberta, and downtow
$ 599,900
9124 73 Avenue, Edmonton, AB, T6E 1A6 house for sale Listin.
View photo
House · for sale
$ 819,900
$ 470/sq.ft
9124 73 Avenue, Edmonton, AB, T6E 1A6 house for sale Listin.
Ritchie
· 1,744 sq.ft · 3 Bedrooms · 3 Baths · House
· Fireplace · Parking · Deck · Cellar
Ritchie · 1,744 sq.ft · 3 Bedrooms · 3 Baths · House · Fireplace · Parking · Deck · Cellar
Stunning Accent Infills luxury 2-storey in the highly sought-after Ritchie neighbourhood! Immaculately maintained and showing like new, this move-in ready home offers exceptional craftsmanship and upscale finishes throughout. The bright open-concept main floor features engineered hardwood flooring, quartz countertops, custom cabinetry, and a beautiful gas fireplace. Upstairs offers 3 spacious bedrooms, convenient laundry, a rare Jack-and-Jill bathroom, and a luxurious primary retreat with a large walk-in closet and 4-piece ensuite. The fully finished basement provides additional living space, while the oversized double detached garage offers ample room for vehicles and storage. Enjoy low-maintenance landscaping, a gas BBQ hookup, a composite deck and an unbeatable location close to parks, schools, restaurants, and Mill Creek Ravine. A must see! Still available at ListedBuy!
$ 819,900
9807 81 Ave, Edmonton, AB, T6E 1W4 vacant land for sale Lis.
View photo
House · for sale
$ 480,000
9807 81 Ave, Edmonton, AB, T6E 1W4 vacant land for sale Lis.
Ritchie
· 3 Bedrooms · 3 Baths · House
Ritchie · 3 Bedrooms · 3 Baths · House
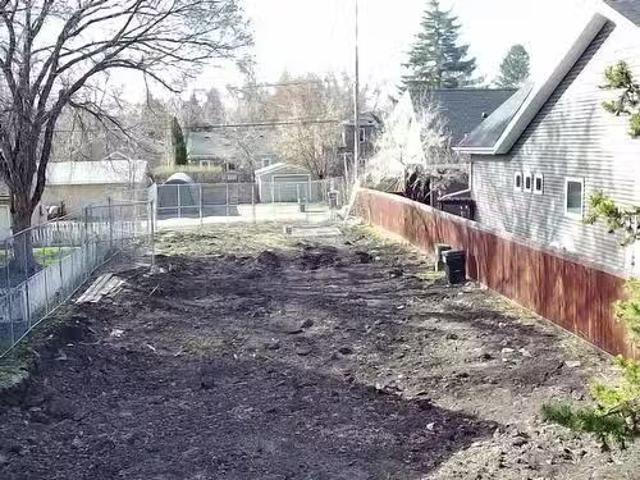
BARE LOT in Excellent Location! Heavy lifting is Done in this Quiet RITCHIE neighborhood just one Block from Whyte ave & 99st. 42`x 130` RF3 LOT is Already CLEARED, Graded and ready to develop on! Complete Engineered Drawings ready & can be available for FULL Duplex! EACH SIDE would have 3 bedrooms with 3 bathrooms up, and suites would have two bedrooms, full bathroom, kitchen. Survey Report and Plot Plan also complete. Still available at ListedBuy!
$ 480,000
9515 75 Avenue, Edmonton, AB, T6E 1H5 house for sale | Listing ID E4484 | Royal LePage
View photo
House · for sale
$ 1,248,000
9515 75 Avenue, Edmonton, AB, T6E 1H5 house for sale | Listing ID E4484 | Royal LePage
Ritchie
· House
· Fireplace · Cellar
Ritchie · House · Fireplace · Cellar
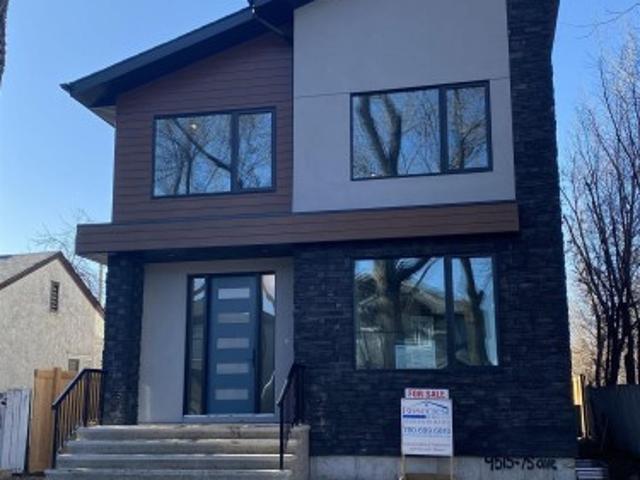
Set on a quiet street in the heart of Ritchie, this brand new infill offers refined modern living in one of Edmonton’s most desirable central neighborhoods. Steps from Mill Creek Ravine, Ritchie Market, Whyte Avenue, schools, and cafes, the location combines walk ability and lifestyle. The open concept main floor features 9 foot ceilings and a statement kitchen with quartz counter tops, waterfall island, and stainless steel appliances including a gas cook top and dual ovens. A six foot electric fireplace anchors the living area, complemented by a generous dining space, main floor den, full bath, and custom mudroom. Upstairs offers three large bedrooms, a loft, full bath, and dedicated laundry. The primary suite is a private retreat with a spa inspired ensuite, underfloor heating, dual vanities, and walk in closet. The fully finished basement adds about 1,000 square feet with 9 foot ceilings, a separate entrance, two bedrooms, a large entertainment room, and built in bar. Certified Buil
$ 1,248,000
9135 B Avenue Nw, Edmonton, AB, T5H 4N6 house for sale | Listing ID E4500 | Royal LePage
View photo
House · for sale
$ 574,900
New
9135 B Avenue Nw, Edmonton, AB, T5H 4N6 house for sale | Listing ID E4500 | Royal LePage
Ritchie
· House
· Parking · Deck · Cellar
Ritchie · House · Parking · Deck · Cellar
Welcome to this well-appointed home offering a functional layout and an unbeatable location! The main floor features a bright kitchen, spacious living room, dining area, and convenient 2-piece bath. Upstairs, you'll find a generous primary suite with a 4-piece en-suite, plus a second bedroom with its own 3-piece en-suite. The fully finished basement adds even more living space with a third bedroom featuring a 3-piece en-suite, a rec room complete with a Murphy bed for added flexibility, and a laundry room. Outside, enjoy a large south-facing deck, perfect for relaxing or entertaining, along with a detached double garage. Ideally situated close to scenic river valley trails, recreation facilities, shopping, dining, and a wide range of amenities, this home offers the perfect blend of comfort, convenience, and lifestyle
$ 574,900
1062 Avenue Nw, Edmonton, AB, T6H 2C8 house for sale | Listing ID E4500 | Royal LePage
View photo
House · for sale
$ 850,000
New
1062 Avenue Nw, Edmonton, AB, T6H 2C8 house for sale | Listing ID E4500 | Royal LePage
Ritchie
· House
· Garden · Parking · Fireplace · Deck · Cellar
Ritchie · House · Garden · Parking · Fireplace · Deck · Cellar
Stunning home with premium upgrades throughout! Features include 9-foot ceilings, herringbone engineered hardwood, decorative ceiling mouldings, and a chef-inspired kitchen with built-in appliances, quartz countertops and backsplash, custom cabinetry, pull-out spice rack, wine storage, and a large island. The bright living room offers a floor-to-ceiling tiled gas fireplace. The main floor also includes a den that can be used as a bedroom, a full bathroom, and a separate basement entrance. The basement can be converted to a full basement suite. Upstairs are four spacious bedrooms, including a luxurious primary suite with a walk-in closet, double sinks, a glass rainfall shower, and a freestanding soaker tub. Additional features include a south-facing landscaped backyard, composite deck, oversized double garage, Wi-Fi thermostat, Ring doorbell, and fire-rated basement stairwell. A beautiful, high-quality home built for modern living!
$ 850,000
5317 Hawthorn Close, Edmonton, AB, T6X 2Y7 house for sale | Listing ID E4479 | Royal LePage
View photo
House · for sale
$ 49,370,000
Updated
5317 Hawthorn Close, Edmonton, AB, T6X 2Y7 house for sale | Listing ID E4479 | Royal LePage
Ritchie
· House
· Parking · Cellar
Ritchie · House · Parking · Cellar
Experience this beautifully designed Heritage elevation home in The Orchards at Ellerslie, offering 1,703 sq ft of stylish living space. This brand new 2-storey features 3 bedrooms, 2.5 baths, and a bright open-concept layout. The main floor includes 9’ ceilings, a spacious great room, and a modern kitchen that flows seamlessly into the dining area. Upstairs offers a bonus room, convenient laundry, and a generous primary suite with walk-in closet and ensuite, plus two additional bedrooms and a full bath—all with impressively sized bedrooms. A separate side entry to the basement provides excellent potential for a future legal suite. Complete with a double attached garage and located in a vibrant community with parks, schools, shopping, and exclusive resident amenities
$ 49,370,000
9562 81 Street Nw, Edmonton, AB, T6C 2W5 house for sale | Listing ID E4500 | Royal LePage
View photo
House · for sale
$ 614,900
New
9562 81 Street Nw, Edmonton, AB, T6C 2W5 house for sale | Listing ID E4500 | Royal LePage
Ritchie
· House
· Patio · Garden · Gym · Parking · Air conditioning · Cellar
Ritchie · House · Patio · Garden · Gym · Parking · Air conditioning · Cellar
Beautifully updated bungalow on a corner lot in sought-after Holyrood, surrounded by tree-lined streets and overlooking green space. Start your mornings on the inviting front veranda. The bright, open main floor with new oversized windows fill the home with natural light and hardwood floors flow throughout. The upgraded & modern kitchen is the heart of the home, featuring quartz countertops, island, eat-up bar, and seamless connection to the dining area. Three spacious bedrooms, including a generous primary retreat, and an updated 4-piece bathroom complete the main level. The finished basement expands your living space with a large family room, versatile rec room perfect for a home gym or playroom, an additional bedroom, full bathroom, laundry, and ample storage. Outside, enjoy a private backyard with a stone patio, mature trees, and plenty of green space. Complete with a double attached garage, A/C, central vac, and just minutes to downtown, the U of A, excellent schools, parks, and e
$ 614,900
5903 Avenue Nw, Edmonton, AB, T6A 0N3 house for sale | Listing ID E4500 | Royal LePage
View photo
House · for sale
$ 45,000,000
New
5903 Avenue Nw, Edmonton, AB, T6A 0N3 house for sale | Listing ID E4500 | Royal LePage
Ritchie
· House
· Garden · Parking · Cellar
Ritchie · House · Garden · Parking · Cellar
Welcome to Fulton Place, where quiet streets and a well established community make this a wonderful place to call home. This well-maintained bungalow offers 3 bedrooms (2 up, 1 down), with the flexibility to convert the main floor den into a third bedroom if additional space is needed. The home has been cared for over the years with important maintenance updates, making it move-in ready while offering an opportunity to personalize it over time. The main floor features original hardwood flooring, newer windows, an updated bathroom, and a spacious primary bedroom. The finished basement adds additional living space, a third bedroom, and plenty of storage. Outside, you'll appreciate the sunny south-facing backyard and the large double detached garage. Situated on a quiet street in one of southeast Edmonton's most sought-after mature neighbourhoods close to schools, parks, and everyday amenities
$ 45,000,000
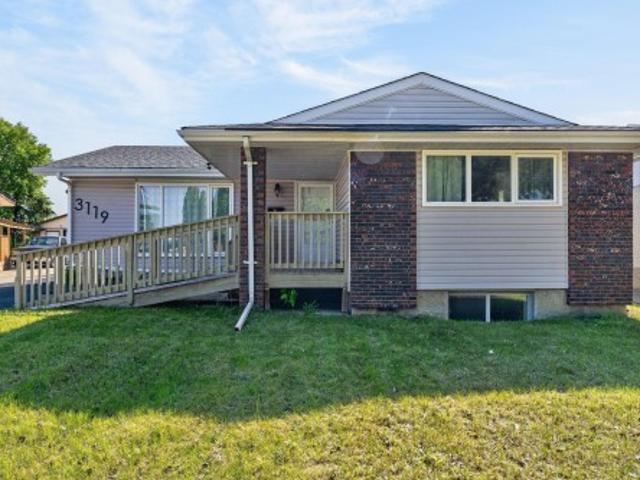
3119 Street, Edmonton, AB, T6J 3B2 house for sale | Listing ID E4494 | Royal LePage
View photo
House · for sale
$ 525,000
3119 Street, Edmonton, AB, T6J 3B2 house for sale | Listing ID E4494 | Royal LePage
Ritchie
· House
· Cellar
Ritchie · House · Cellar
Welcome to Steinhauer, where this spacious bungalow offers exceptional versatility with 5 bedrooms, 4 bathrooms and the rare advantage of having two of everything! This unique home features two kitchens, two laundry areas and a separate entrance leading to the fully finished basement. The bright and inviting renovated main floor boasts an open-concept layout with stunning kitchen, stylish vinyl plank flooring and huge windows allowing an abundance of natural light. There are 3 bedrooms & 1.5 bathrooms, including a large primary retreat complete with its own 2 pc ensuite. Downstairs, the basement offers incredible flexibility with a second kitchen, an additional 2 bedrooms, 2 bathrooms & a spacious rec room, providing plenty of room for family, guests or a variety of lifestyle needs. Situated on a large lot with no rear neighbours, this home is within walking distance to public transit and offers convenient access to parks, schools, shopping and all amenities. A rare opportunity with en
$ 525,000
1051 A Avenue, Edmonton, AB, T6J 2H7 house for sale | Listing ID E4485 | Royal LePage
View photo
House · for sale
$ 469,000
1051 A Avenue, Edmonton, AB, T6J 2H7 house for sale | Listing ID E4485 | Royal LePage
Ritchie
· House
· Garden · Parking · Cellar
Ritchie · House · Garden · Parking · Cellar
Opportunity knocks in duggan! This extensively upgraded bungalow in a sought-after S. W. community offers over 2,000 sq. Ft. of total living space. Natural light pours through triple-pane windows into the huge open living room, featuring Hunter Douglas customized blinds. The spacious, open kitchen design boasts newer appliances and ample cabinetry. With 5 bedrooms (3 up, 2 down) and 2.5 bathrooms (including a 2-piece ensuite), there is room for any family size. Major professional upgrades provide long-term peace of mind: 4 newer windows, The fully finished basement features a separate entrance, a second massive living area, and 2 large bedrooms. Exterior highlights include a south-exposed landscaped backyard and a massive 24x28 oversized double garage. This is a meticulously maintained non-smoking and pet-free home. Perfectly located near top-rated schools, transit, and shopping
$ 469,000
3619 A Street Nw, Edmonton, AB, T6J 1L3 house for sale | Listing ID E4500 | Royal LePage
View photo
House · for sale
$ 575,000
New
3619 A Street Nw, Edmonton, AB, T6J 1L3 house for sale | Listing ID E4500 | Royal LePage
Ritchie
· House
· Garden
Ritchie · House · Garden
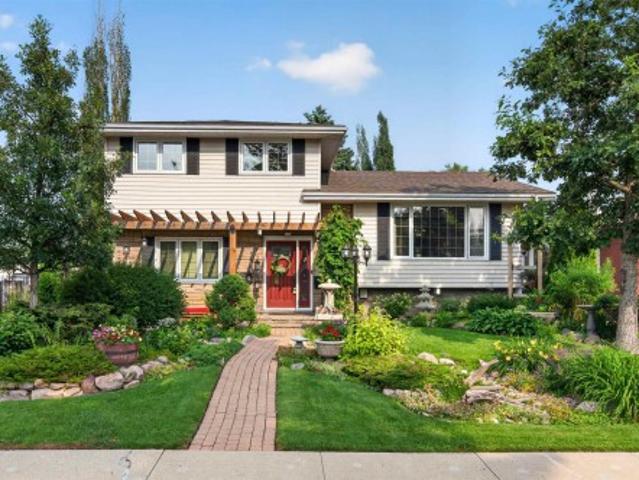
Tucked away on one of Greenfield's most coveted cul-de-sacs, this beautifully maintained 4-level split offers an exceptional lifestyle in one of Edmonton's most established family neighbourhoods. Surrounded by mature trees and just minutes from top-rated schools, the Derrick Golf & Winter Club, Southgate Centre, the LRT, and the University of Alberta, this is a location that's hard to beat. Inside, the thoughtfully designed multi-level layout provides generous living spaces with room for the whole family to gather or spread out. Step outside and discover a true backyard oasis—a gardener's dream filled with lush landscaping, vibrant perennial gardens, and peaceful outdoor spaces that create the perfect private retreat for relaxing or entertaining. Rarely does a home combine such an incredible setting, outstanding location, and tranquil outdoor living in one unforgettable package
$ 575,000
4015 Street Nw, Edmonton, AB, T6J 1X7 house for sale | Listing ID E4500 | Royal LePage
View photo
House · for sale
$ 599,990
New
4015 Street Nw, Edmonton, AB, T6J 1X7 house for sale | Listing ID E4500 | Royal LePage
Ritchie
· House
· Garden · Parking · Cellar
Ritchie · House · Garden · Parking · Cellar
Nestled on a quiet, tree-lined street in prestigious Aspen Gardens, this bungalow offers the perfect blend of space, flexibility, and location. With 5 bedrooms and 2.5 bathrooms, there's room for growing families, multi-generational living, or savvy buyers seeking future potential. Main floor features 3 bedrooms, generous living and dining areas, and large windows that fill the home with natural light. Downstairs, the fully finished basement offers 2 additional bedrooms and a kitchen, providing exceptional versatility for extended family or guests. Outside, enjoy the large landscaped lot, mature trees, and an oversized heated double garage with 220V power—ideal for hobbyists, tradespeople, or extra storage. Located just steps from highly regarded Westbrook School, parks, transit, and amenities, this is a rare opportunity to own in one of Edmonton's most established and sought-after communities. Move in, invest, or personalize over time—the possibilities are endless
$ 599,990
11 Wellington Crescent Nw, Edmonton, AB, T5N 3V2 house for sale | Listing ID E4479 | Royal LePage
View photo
House · for sale
Request Details
Updated
11 Wellington Crescent Nw, Edmonton, AB, T5N 3V2 house for sale | Listing ID E4479 | Royal LePage
Ritchie
· House
· Fireplace
Ritchie · House · Fireplace
Success rewarded Located in the heart of Old Glenora, this remarkable custom built 7567 total sq ft home boasts panoramic river and river valley views. The custom built home features exceptional attention to detail and is a very rare find. The main floor boasts a large foyer, separate formal dining room and a generous sized living room with fireplace, private study with fireplace, 2 piece powder room and laundry area. The dramatic second level has a loft landing, a magnificent master bedroom complete with an attached exercise room, his and her separate bathrooms with steam shower and whirlpool tub and large walk-in closets Two large bedrooms each with a private ensuite bath complete the upper floor. Also completely developed, the lower level features a recreation room with fireplace, theatre room, 4th bedroom and a 3 piece bath. New windows and new roof were recently installed. Make the move to this fabulous neighbourhood and live the dream in Old Glenora
Request Details
61 215 Saddleback Rd Nw, Edmonton, AB, T6J 5T6 townhouse for sale | Listing ID E4500 | Royal LePage
View photo
Townhouse · for sale
$ 389,900
New
61 215 Saddleback Rd Nw, Edmonton, AB, T6J 5T6 townhouse for sale | Listing ID E4500 | Royal LePage
Ritchie
· Townhouse
· Parking
Ritchie · Townhouse · Parking
Welcome to this well-maintained 3-storey townhouse offering approximately 1,445 sq. Ft. of above-grade living space. The functional layout features a finished flex room on the entry level and a double attached garage. The bright main living level boasts 9-foot ceilings in the living, kitchen, and dining areas, ceramic tile flooring, and an open-concept design. The kitchen features undermount sinks, a garburator, and a Samsung cooktop replaced with a brand-new unit only a few months ago. Luxury vinyl flooring extends throughout the rest of the home. Upstairs offers 3 bedrooms, including a spacious primary suite with a walk-in closet and private ensuite, plus an additional full bathroom and upper-floor laundry. Additional features include a Wi-Fi-enabled garage door opener with smartphone app control and open-and-close notifications. Conveniently located close to parks, schools, shopping, public transit, and everyday amenities
$ 389,900

Get email alerts

Don't miss out: be the first to know about new properties

The alert was correctly created

On subscribing you accept the conditions of use and the privacy policy
Alert
Receive new ads in your inbox
Save this search
Receive alerts for new listings

We'll send you an email when we have new properties for: "Houses for sale in Ritchie"

The alert was correctly created

Get email alerts and be the first to see new listings
Required field
On subscribing I accept the terms of the privacy policy
Perfect! You'll soon start receiving new listings via email
Alert
Receive an email when we have new ads for Houses for sale in Ritchie
Save this search
Filters

Bedrooms

Area (sq.ft)

sq.ft
sq.ft

Price

$
$

Filter by property type

Bathrooms

Clear all filters
Receive notifications when new entries are published.