8,235 houses for sale in River Green development - Phase 1

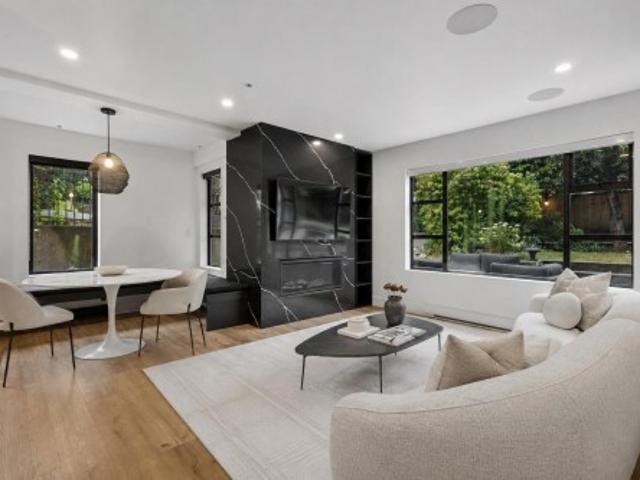
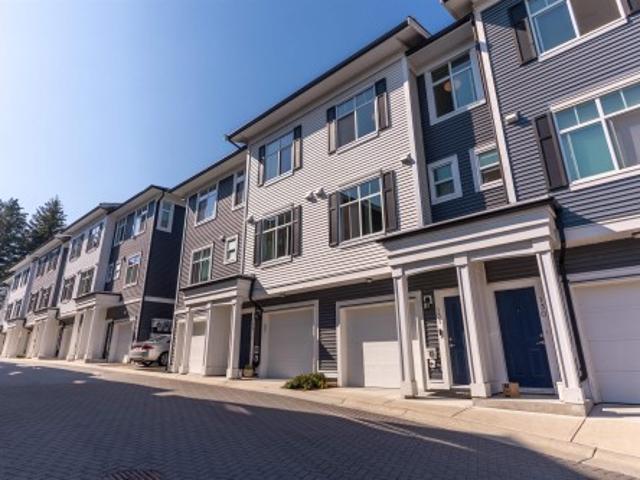
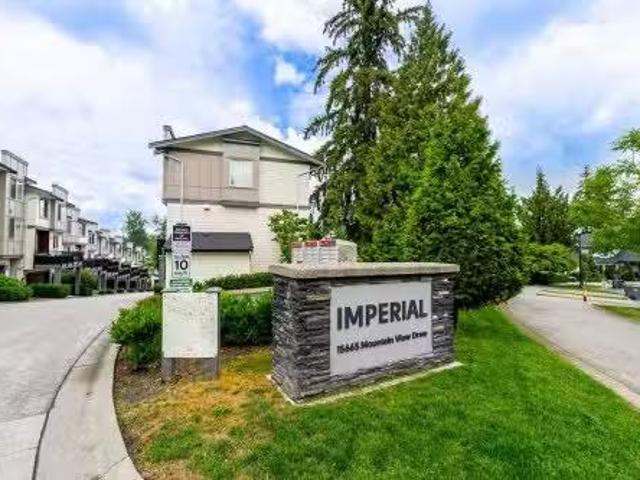
53 15665 Mountain View Drive, Surrey, BC, V3Z 0W8 townhouse.
View photo
House · for sale
$ 975,000
$ 484/sq.ft
New
53 15665 Mountain View Drive, Surrey, BC, V3Z 0W8 townhouse.
River Green development - Phase 1
· 2,013 sq.ft · 4 Bedrooms · 4 Baths · House
· Air conditioning
River Green development - Phase 1 · 2,013 sq.ft · 4 Bedrooms · 4 Baths · House · Air conditioning
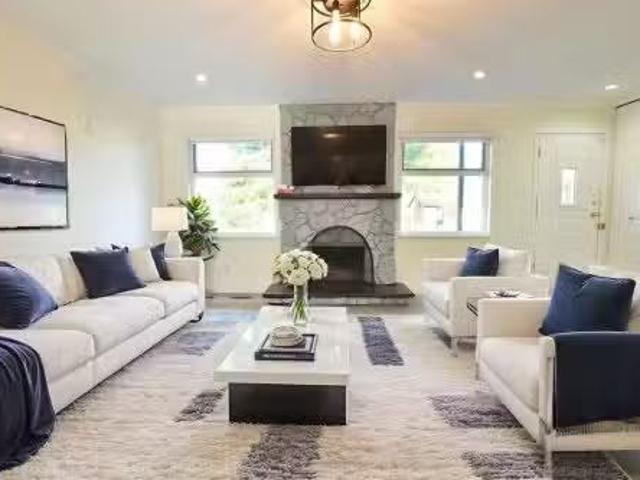
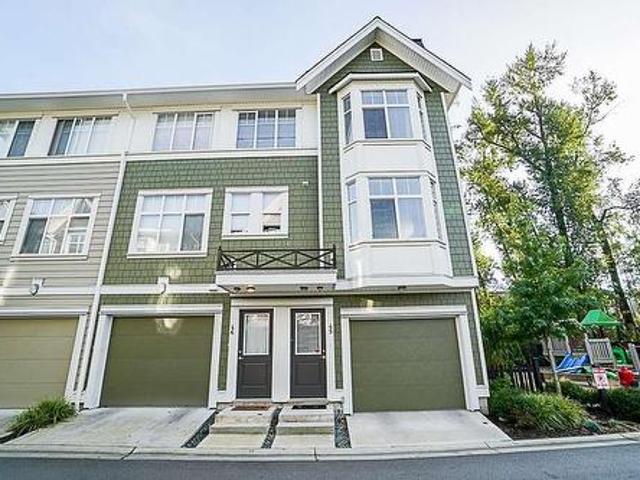
Welcome home to this beautiful townhome at Imperial in Grandview Heights! Enjoy the light filled and spacious floorplan with wide livingdining room space, 9 ceilings, air-conditioning (AC), massive kitchen with extra big island, stainless steel appliances and beautiful built-in cabinets in the eating area with plenty of storage. Extra large primary bedroom with amazing in-suite bathroom and walk-in closet. 2 more bright and big size bedrooms are on top floor. 4th bedroom on lower level easily fits queen size bed and more. Full size bathroom downstairs as well. Low strata fee at a well-maintained complex. This quiet location in Grandview Heights neighborhood is close to schools, park, walking distance to shopping at The Shops and restaurants at Morgan Crossing. Easy access to Highway 99! Still available at ListedBuy!
$ 975,000
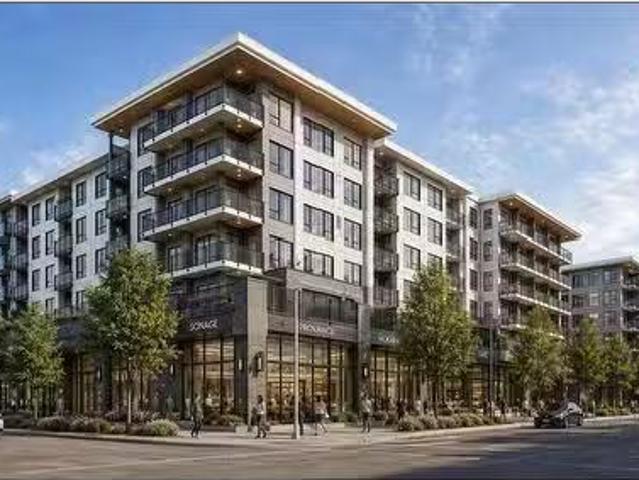
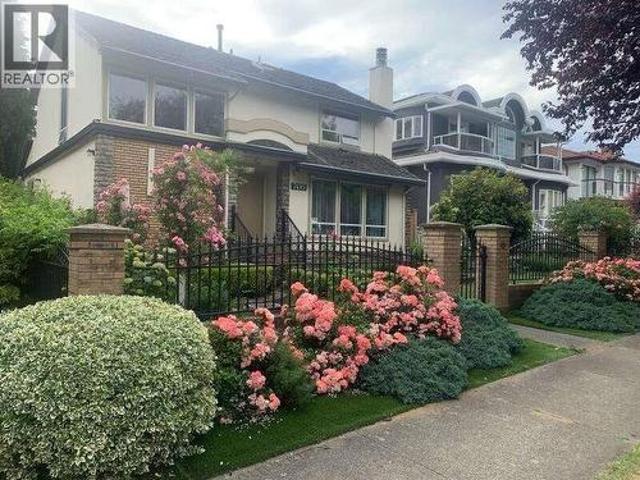
9419 173A Street, Surrey, BC, V4N 6H6 vacant land for sale.
View photo
House · for sale
$ 4,999,000
New
9419 173A Street, Surrey, BC, V4N 6H6 vacant land for sale.
River Green development - Phase 1
· House
River Green development - Phase 1 · House
PLA-approved 2.32 acre mixed-use development opportunity located within the AnniedaleFleetwood Tynehead NCP. The property is approved for a 6-storey wood-frame residential and commercial development, offering approximately 176,500 sq. ft. of total buildable area. Excellent development opportunity in a rapidly growing Surrey neighbourhood. Call for further details! (id:27). Still available at ListedBuy!
$ 4,999,000
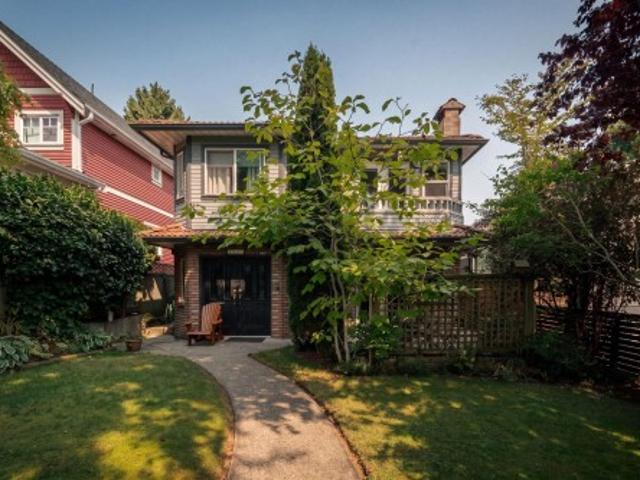
20572 43 Avenue, Langley, BC, V4A 3C2 house for sale Listin.
View photo
House · for sale
$ 1,074,900
$ 601/sq.ft
New
20572 43 Avenue, Langley, BC, V4A 3C2 house for sale Listin.
River Green development - Phase 1
· 1,787 sq.ft · 4 Bedrooms · 3 Baths · House
· Patio · Garden · Office room · Fireplace · Air conditioning
River Green development - Phase 1 · 1,787 sq.ft · 4 Bedrooms · 3 Baths · House · Patio · Garden · Office room · Fireplace · Air conditioning
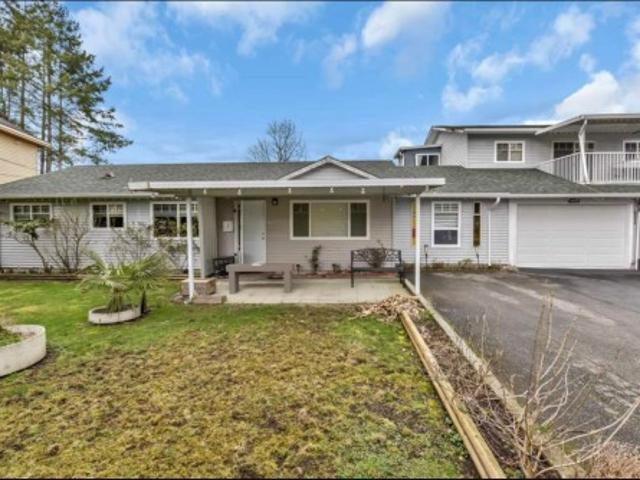
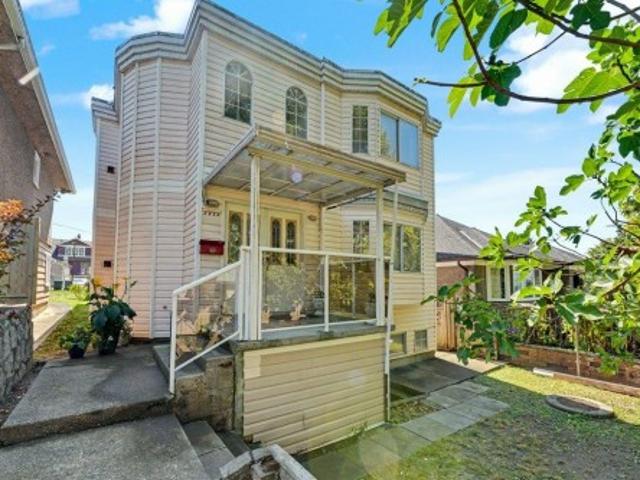
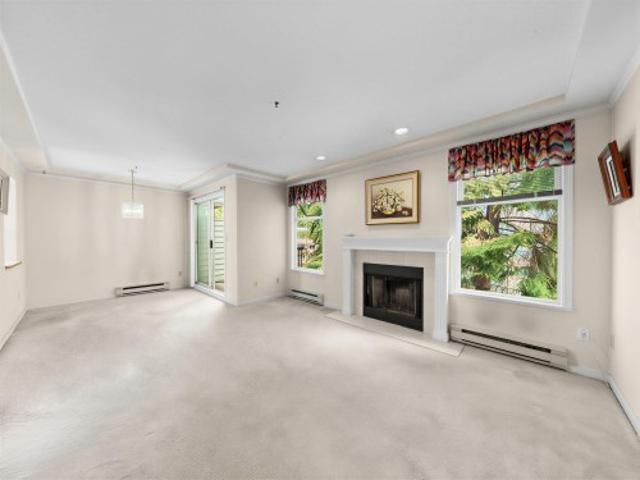
Set on an impressive 10,164 sq ft lot, this Brookswood property offers plenty of space and potential! This 1,100 sq ft rancher features a bright, inviting layout with wide-plank flooring, a cozy wood-burning fireplace and an updated kitchen that opens to the living and dining areas. Walk out to a large covered patio and spacious private backyard, creating an ideal setting for summer entertaining or relaxing outdoors. Bonus- renovated 700 sq ft garden suite includes 1 bedroom and 1 bathroom, offering excellent flexibility for family, guests or home office. A great opportunity in a desirable location, close to schools, shopping and transit! Still available at ListedBuy!
$ 1,074,900
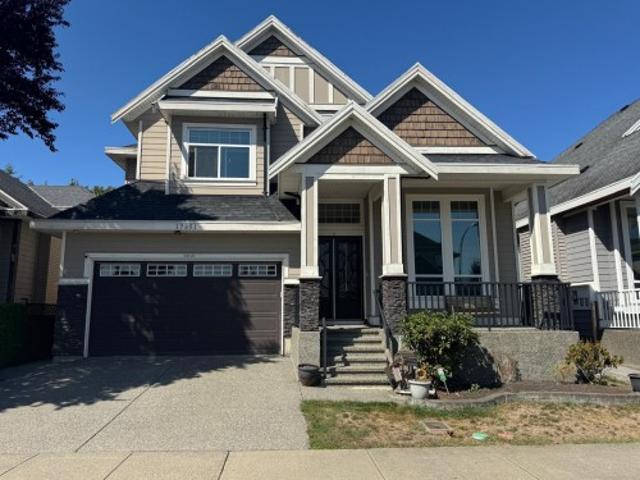
3215 197 Street, Langley, BC, V3A 0N9 house for sale Listin.
View photo
House · for sale
$ 2,149,000
$ 320/sq.ft
New
3215 197 Street, Langley, BC, V3A 0N9 house for sale Listin.
River Green development - Phase 1
· 6,706 sq.ft · 9 Bedrooms · 9 Baths · House
· Parking
River Green development - Phase 1 · 6,706 sq.ft · 9 Bedrooms · 9 Baths · House · Parking
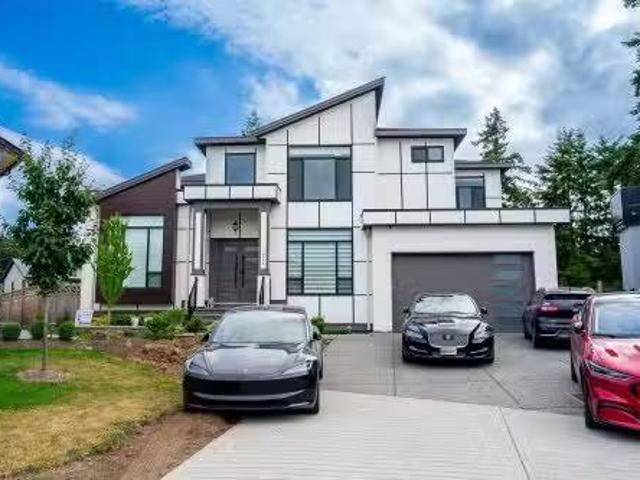
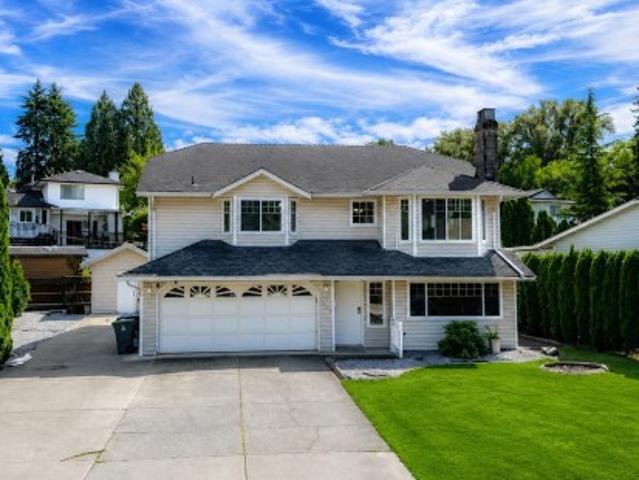
FORECLOSURE! OPPORTUNITY AWAITS IN BROOKSWOOD! Sitting on a large lot in a quiet cul-de-sac with tons of parking, this massive 6,700+ sq ft home offers incredible space, flexibility and income potential! The main floor features a bright open layout, huge living spaces, a full spice kitchen, and a secondary primary bedroom on the main—perfect for extended family or multi-generational living. Upstairs youll find 4 oversized bedrooms, each with its own walk-in closet and private ensuite. Downstairs offers even more space with a large mediarec room, wet bar and a bright 2-bedroom legal suite. There is also potential for additional income-generating suite space! A rare opportunity to get into a huge, 4 yr old Brookswood home on a large lot for less than you can build it! Still available at ListedBuy!
$ 2,149,000
A Avenue, Langley, BC, V3A 0K6 townhouse for sale Listing I.
View photo
House · for sale
$ 749,900
$ 531/sq.ft
New
A Avenue, Langley, BC, V3A 0K6 townhouse for sale Listing I.
River Green development - Phase 1
· 1,410 sq.ft · 3 Bedrooms · 3 Baths · House
· Terrace
River Green development - Phase 1 · 1,410 sq.ft · 3 Bedrooms · 3 Baths · House · Terrace
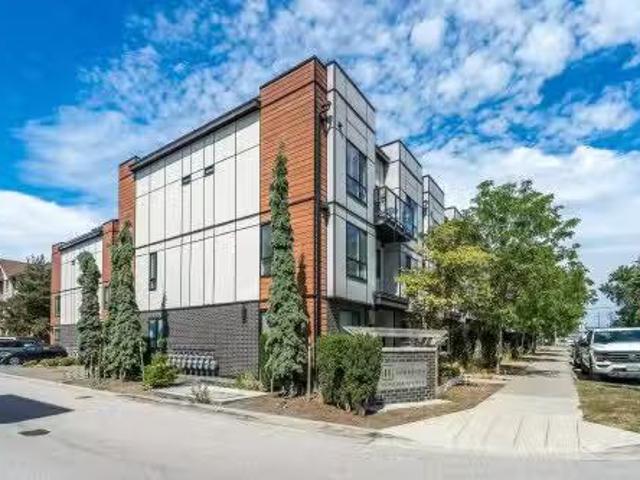
Welcome to The Terraces 2 townhouse complex. This beautifully kept 3 bdr 2.5 bath unit features an open concept plan that maximizes style and functionality. Enjoy panoramic city views from private 600+ SF rooftop terrace, equiped with gas line for a BBQ, perfect for relaxing and entertaining. This home features 9 ft ceilings on the main, engineered european hardwood floors, plush carpets on the upper floor, Energy Star windows that bathe the space in natural light, quartz countertops and an energy-saving heat pumpAC exchanger that has the ability to heat and cool. Dont miss this fantastic oportunity to own this modern home in the prime Langley City location close to schools, shopping, parks, mall and future skytrain station. OPEN HOUSE August 2223, SatSun 2-4pm. Still available at ListedBuy!
$ 749,900
109 2 Th Street E, North Vancouver, BC, V7L 1P4 townhouse for sale | Listing ID R3157 | Royal LePage
View photo
Townhouse · for sale
$ 1,325,000
Updated
109 2 Th Street E, North Vancouver, BC, V7L 1P4 townhouse for sale | Listing ID R3157 | Royal LePage
River Green development - Phase 1
· Townhouse
· Patio · Parking
River Green development - Phase 1 · Townhouse · Patio · Parking
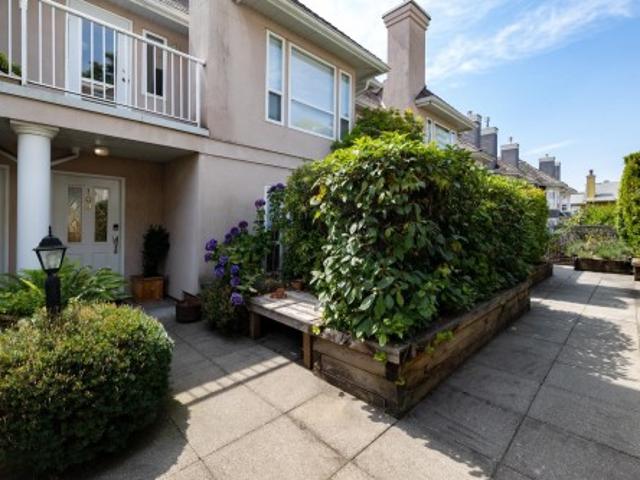
A rare combo of space, outdoor living & incredible storage in the heart of LoLo! This 1,715 sqft 3 bed/3 bath townhome offers a thoughtful, family-friendly layout w/ all 3 bedrooms on one level & plenty of natural light. The kitchen has generous counter space & storage, while multiple south-facing outdoor spaces extend the living beyond the walls-incl. A 772 sqft rooftop patio w/ room to entertain, relax & enjoy the sunshine. A private attached TRIPLE garage is a true standout, offering exceptional space for vehicles, bikes, skis, strollers & all your North Shore gear. Steps from parks, the Spirit Trail & an easy walk to Lonsdale Quay & the shops, restaurants & amenities of Lower Lonsdale. Ideal for those looking for more space w/o giving up the convenience of urban North Shore living
$ 1,325,000
10308 River Road, Delta, BC, V4C 2R5 house for sale | Listing ID R3115 | Royal LePage
View photo
House · for sale
$ 2,250,000
10308 River Road, Delta, BC, V4C 2R5 house for sale | Listing ID R3115 | Royal LePage
River Green development - Phase 1
· House
River Green development - Phase 1 · House
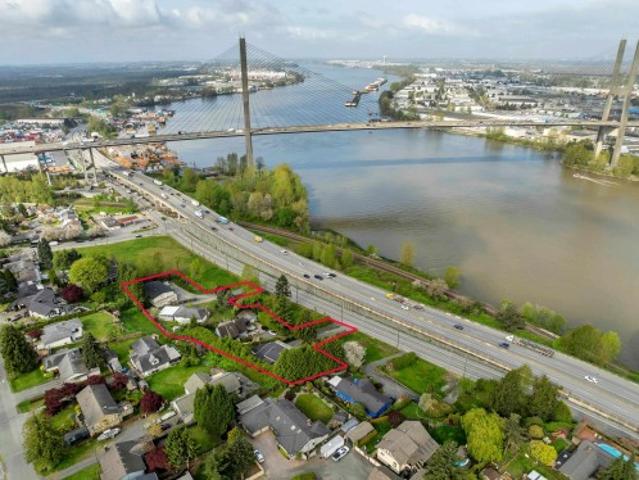
Prime redevelopment opportunity in North Delta. Adjoining properties are also for sale with strong potential for rezoning to accommodate townhomes (subject to City approval). Massive rental income potential helps to offset holding costs. Potential assembly with adjacent front lots could expand the site substantially. Amazing views and near the Fraser River with quick access to Highways 91, 99, 10, and 17, plus transit, schools, shopping, and recreation. Call now for private viewing
$ 2,250,000
1221 A Avenue, Surrey, BC, V3W 6G8 house for sale | Listing ID R3157 | Royal LePage
View photo
House · for sale
$ 1,429,000
Updated
1221 A Avenue, Surrey, BC, V3W 6G8 house for sale | Listing ID R3157 | Royal LePage
River Green development - Phase 1
· House
River Green development - Phase 1 · House
Investor Alert: Central location of SURREY. More than 14000 sqft lot, 7 beds and 4 baths Rancher with 2 rental suites, mortgage helpers. Great opportunity for Investors and builders. Quiet location and walking distance to Scot Road. New laminate flooring, interior doors and paint. The roof is 10 years old, and the hot water tank is 7 years old. Recreation, transportation, Strawberry Hill Shopping Centre, Scottsdale Mall, Delta Golf Club, and all levels of schools are all just moments away. Don't miss out on this wonderful opportunity. Call for more information
$ 1,429,000
7869 A Street, Surrey, BC, V3W 9W5 house for sale | Listing ID R3157 | Royal LePage
View photo
House · for sale
$ 1,349,990
Updated
7869 A Street, Surrey, BC, V3W 9W5 house for sale | Listing ID R3157 | Royal LePage
River Green development - Phase 1
· House
· Patio · Fireplace · Parking · Air conditioning
River Green development - Phase 1 · House · Patio · Fireplace · Parking · Air conditioning
Beautifully renovated basement-entry home on a quiet corner lot in a desirable, family-friendly neighbourhood. Main floor features spacious living and dining areas with a fireplace and bay window, a fully renovated kitchen, and access to a large patio—perfect for BBQs and entertaining. Upstairs offers 3 bedrooms and 2 full bathrooms, including a spacious primary bedroom with private ensuite and soaker tub. Central A/C adds year-round comfort. Downstairs, there is a large rec room that can be used as a bedroom or play area for kids, and a separate entry 2-bedroom mortgage helper or for extended family. Upgrades include a newer roof, hot water tank, fresh paint, oversized new driveway, and double-car garage with EV charger. Move-in ready with excellent space, functionality and versatility
$ 1,349,990
13260 Avenue, Surrey, BC, V3T 2J6 house for sale | Listing ID R3142 | Royal LePage
View photo
House · for sale
$ 6,999,000
13260 Avenue, Surrey, BC, V3T 2J6 house for sale | Listing ID R3142 | Royal LePage
River Green development - Phase 1
· House
River Green development - Phase 1 · House
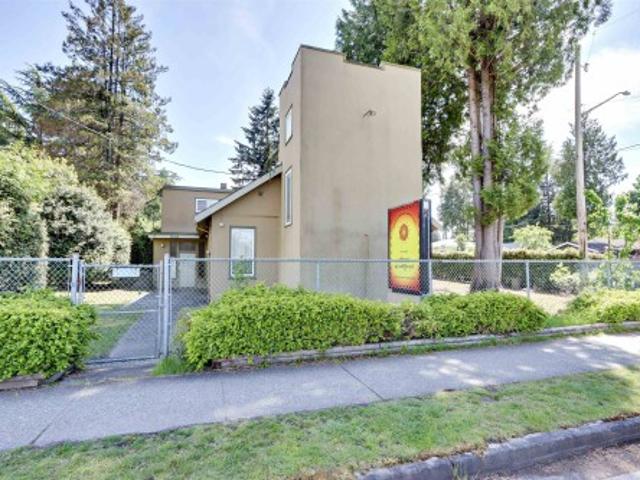
Buddhist Monastery over 4,800 sq. Ft. with 3 bedrooms, 1 full bath, 4 powder rooms. Huge Praying room with 14' ceiling and over 900 sq. Ft. of eating area. Very close to Skytrain station (300m). *Within Tier 2 TOA zone. Min 4.0 FAR, Min 12 story*.*Double exposure also listed on Commercial MLS
$ 6,999,000
1061 216 Street, Langley, BC, V2Z 1R3 vacant land for sale.
View photo
House · for sale
$ 4,455,000
New
1061 216 Street, Langley, BC, V2Z 1R3 vacant land for sale.
River Green development - Phase 1
· 2 Bedrooms · House
River Green development - Phase 1 · 2 Bedrooms · House
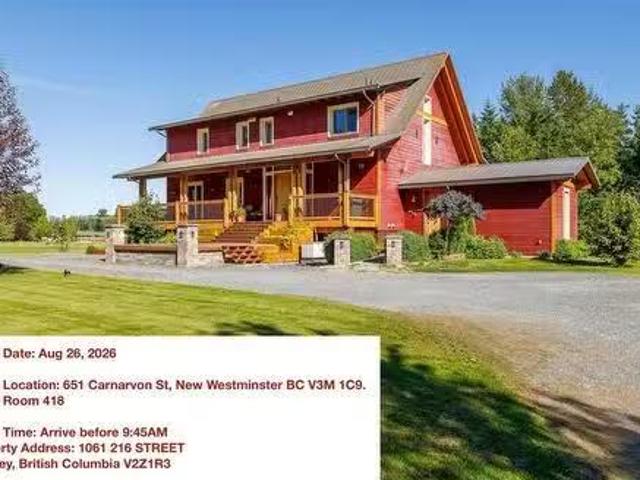
Court order sale, 10.15 acres Equestrian Estate, 26 stall barn, 8 outdoor paddock with shelters, 80x200 indoor arena. Main house is 4652 square feet, 2 bedroom suite,plus additional 2750 updated home and mobile home. Income Info is available. Located across Chaberton Estate Winery and steps to Campbell Valley Park. easy to show. PLEASE DO NOT TOUCH THE HORSES THEY MAY BITE court date to approve sale August 26 New Westminster Court Court room 418 time 9:45am (id:27). Still available at ListedBuy!
$ 4,455,000
4 1491 Devonshire Crescent, Vancouver, BC, V6H 2G5 townhouse for sale | Listing ID R3156 | Royal LePage
View photo
Townhouse · for sale
$ 1,700,000
4 1491 Devonshire Crescent, Vancouver, BC, V6H 2G5 townhouse for sale | Listing ID R3156 | Royal LePage
River Green development - Phase 1
· Townhouse
· Balcony · Air conditioning · Parking
River Green development - Phase 1 · Townhouse · Balcony · Air conditioning · Parking
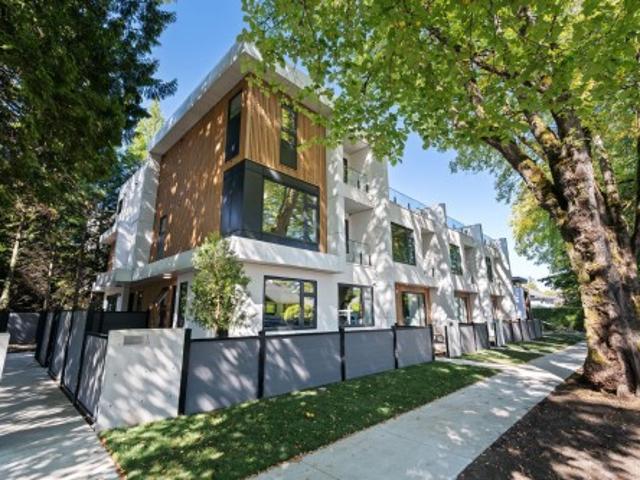
Welcome to Devonshire Heights, a new development in coveted Shaughnessy, built by award-winning Glenmark Homes. This thoughtfully designed 3-bdrm, 2.5-bath residence offers 1,525 SF of beautiful living space w/ premium finishes throughout. Open-concept main level offers a kitchen with high-end appliances, living & dining, plus powder bath. Above you'll find 2 bdrms, laundry & bath. On the upper level, a primary retreat w/ private balcony, WIC & spa-inspired ensuite. Steps to top schools. Multizone heat & A/C, ERV, expansive crawlspace for storage, EV-ready parking & 2-5-10 warranty. Designed by Arcco Design, w/ strict Part 5 envelope engineering by Tri-Can
$ 1,700,000
3 1491 Devonshire Crescent, Vancouver, BC, V6H 2G5 townhouse for sale | Listing ID R3156 | Royal LePage
View photo
Townhouse · for sale
$ 2,150,000
Updated
3 1491 Devonshire Crescent, Vancouver, BC, V6H 2G5 townhouse for sale | Listing ID R3156 | Royal LePage
River Green development - Phase 1
· Townhouse
· Garden · Balcony · Deck · Air conditioning · Parking
River Green development - Phase 1 · Townhouse · Garden · Balcony · Deck · Air conditioning · Parking
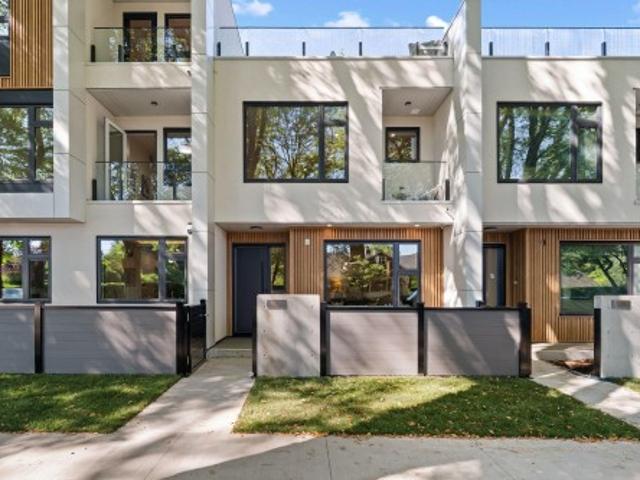
Introducing Devonshire Heights, in prestigious Shaughnessy. This brand new 3-bdrm, 2.5-bath residence by award-winning Glenmark Homes offers nearly 1,900 SF of thoughtful interior space. With private yard off kitchen, plus a show-stopping 856 SF rooftop deck, this home was designed for indoor/outdoor entertaining. Elegant finishes incl. Silestone quartz countertops, eng. Hardwood, designer lighting & overheight ceilings. Gourmet kitchen feat. Integrated Miele & Fisher & Paykel appliances. Luxurious primary retreat offers WIC, spa-like ensuite, & private balcony to enjoy your favourite book. Steps to top schools. Multizone heat & A/C, ERV, expansive crawlspace for storage, EV-ready parking & 2-5-10 warranty. Designed by Arcco Design, w/ strict Part 5 envelope engineering by Tri-Can
$ 2,150,000
1619 Stella Place, Port Coquitlam, BC, V3C 2R4 house for sale | Listing ID R3157 | Royal LePage
View photo
House · for sale
$ 1,650,000
Updated
1619 Stella Place, Port Coquitlam, BC, V3C 2R4 house for sale | Listing ID R3157 | Royal LePage
River Green development - Phase 1
· House
· Garden · Fireplace · Deck · Swimming pool
River Green development - Phase 1 · House · Garden · Fireplace · Deck · Swimming pool
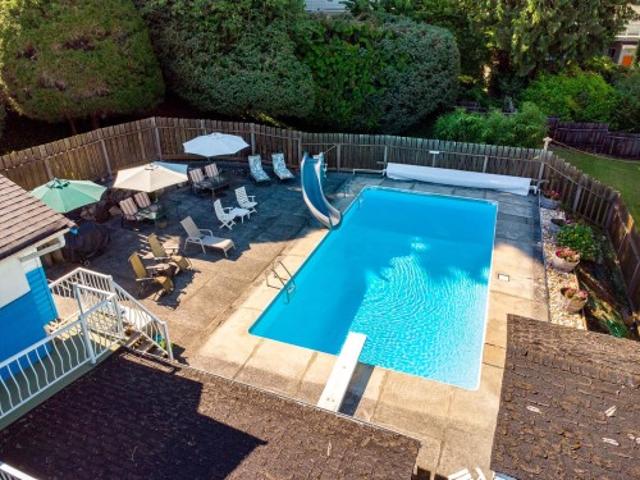
WOW! Discover this rare opportunity to own one of the largest lots available in Port Coquitlam, nearly half an acre with lane access and stunning VIEWS of Mt. Baker, Washington! Proudly offered for the first time ever by the original owners, this home is meticulously maintained and is full of potential. Step outside and enjoy a heated pool, a massive sun deck recently resurfaced for your outdoor gatherings, and an expansive yard with endless possibilities. The home features a NEW roof 2026, two fireplaces (gas upstairs and wood-burning downstairs), and a spacious layout. The lower level offers easy suite potential with two separate entrances, making it ideal for extended family or as a mortgage helper. Build 4 units or laneway or subdivide (with variance). Great privacy. Assessment 1.885M
$ 1,650,000
104 2 Yew Street, Vancouver, BC, V6K 3G6 townhouse for sale | Listing ID R3156 | Royal LePage
View photo
Townhouse · for sale
$ 1,525,000
104 2 Yew Street, Vancouver, BC, V6K 3G6 townhouse for sale | Listing ID R3156 | Royal LePage
River Green development - Phase 1
· Townhouse
· Garden · Balcony · Parking
River Green development - Phase 1 · Townhouse · Garden · Balcony · Parking
A true standout in the heart of Kits-professionally designed 2 bed+den, 2.5 bath modern corner townhome spans 2 levels, where bold architectural design meets elevated contemporary living+ a 400SF landscaped backyard, 2 parking and a storage unit! Custom black interior highlights incld, oak privacy screens, Marquina quartz throughout, oak serving bar, built-in banquette dining & ample storage. Kitchen fts. Oak flat panel cabinetry Samsung & Bosch integrated appliances, matte black sink&faucet, Marquina quartz waterfall, wrapped hoodfan & a statement per room showcases a live green moss wall & full height mirrors. Two S facing bdrms up w/ a laundry room. A large primary suite w/ custom millwork, bay window, private balcony & ensuite fts carrera marble penny tile flooring w/ NuHeat
$ 1,525,000
7495 Culloden Street, Vancouver, BC, V5X 4K3 house for sale | Listing ID R3157 | Royal LePage
View photo
House · for sale
$ 2,395,000
Updated
7495 Culloden Street, Vancouver, BC, V5X 4K3 house for sale | Listing ID R3157 | Royal LePage
River Green development - Phase 1
· House
River Green development - Phase 1 · House
For more information, please click Brochure button. *. Situated on a large corner lot of approximately 6,513+ sq. Ft. this property offers excellent potential for future development. Conveniently located just one block from Knight Street and close to transit, markets, and approximately five minutes from the airport. The main house also includes a separate 1-bedroom rental unregistered suite with its own private entrance. Home contains laneway house with additional 2 bedrooms and bathrooms. One of a kind, do not miss out!
$ 2,395,000
2183 Napier Street, Vancouver, BC, V5L 2P1 house for sale | Listing ID R3156 | Royal LePage
View photo
House · for sale
$ 2,125,000
Updated
2183 Napier Street, Vancouver, BC, V5L 2P1 house for sale | Listing ID R3156 | Royal LePage
River Green development - Phase 1
· House
· Garden · Fireplace · Parking
River Green development - Phase 1 · House · Garden · Fireplace · Parking
You will love this classic Vancouver Special with beautiful North Shore Mountain views! Offering 6 bedrooms and 4 bathrooms over two levels, there’s plenty of space and flexibility. Upstairs features 3 bedrooms, a functional layout, cozy wood-burning fireplace, and a large sundeck for enjoying mountain views. Downstairs offers laundry, a studio that can also be used as a bedroom, plus a 2-bedroom legal suite with its own wood-burning fireplace. Enjoy a beautiful garden area and attached 2-car garage. Ideally located in a connected East Van neighbourhood close to Templeton Secondary, Lord Nelson Elementary, parks, shops and community. A solid, spacious home with room to gather, garden and grow. Call today!
$ 2,125,000
1735 A Avenue, Surrey, BC, V3S 0P5 house for sale | Listing ID R3157 | Royal LePage
View photo
House · for sale
$ 1,599,900
Updated
1735 A Avenue, Surrey, BC, V3S 0P5 house for sale | Listing ID R3157 | Royal LePage
River Green development - Phase 1
· House
· Cellar
River Green development - Phase 1 · House · Cellar
Great location for this beautiful 3 storey on totally private 7,326sqft lot in Cloverdale with a Legal 1 bdrm suite! Open floor plan with vaulted ceiling in lvgrm & dining rm. All white kitchen with s/s appliances, island plus spice kitchen. 4bdrms & 3baths up, primary with deluxe ensuite and walk-in closet. Basement includes huge media room, wet bar, full bath & bdrm Plus the Legal 1 bdrm suite
$ 1,599,900
131 3 Baycrest Avenue, Coquitlam, BC, V3B 0R7 townhouse for sale | Listing ID R3157 | Royal LePage
View photo
Townhouse · for sale
$ 919,900
Updated
131 3 Baycrest Avenue, Coquitlam, BC, V3B 0R7 townhouse for sale | Listing ID R3157 | Royal LePage
River Green development - Phase 1
· Townhouse
· Garden
River Green development - Phase 1 · Townhouse · Garden
Well-kept and beautifully designed 3-bedroom, 2.5-bathroom townhome offering over 1,300 sqft of living space at Baycrest on the Rise by Woodbridge Homes. The bright, open-concept main floor features 9' ceilings, laminate wood flooring, and large windows that fill the home with natural light. The gourmet kitchen offers ample cabinetry and generous workspace. The spacious living room opens onto a private, fenced backyard, perfect for relaxing or entertaining. Upstairs, the primary bedroom features a stunning vaulted ceiling, dual closets, and ensuite bathroom, along with 2 additional bedrooms and a second bathroom. Walking distance to bus stop, local parks & nature trails. Easy access to all levels of school, shopping, MaryHill Bypass, skytrain, Coquitlam Centre and Henderson Mall
$ 919,900
3630 Cambridge Street, Vancouver, BC, V5K 1M6 house for sale | Listing ID R3156 | Royal LePage
View photo
House · for sale
$ 1,599,000
Updated
3630 Cambridge Street, Vancouver, BC, V5K 1M6 house for sale | Listing ID R3156 | Royal LePage
River Green development - Phase 1
· House
· Parking · Cellar
River Green development - Phase 1 · House · Parking · Cellar
Spacious Italian-built 4-bedroom, 4-bathroom home offering 2,737 sq. Ft. of comfortable living space in a quiet neighbourhood near Boundary Road and Hastings Street. Enjoy stunning panoramic views of Vancouver Harbour and the Lions Gate Bridge, along with abundant natural light and a functional layout that is Senior-Friendly. Basement has Suite Potential to help with mortgage. The home features a spacious detached double garage and excellent indoor-outdoor potential. Ideally located within walking distance to schools, parks, restaurants, cafes, and transit, with convenient access to Downtown Vancouver and surrounding amenities. A rare opportunity to own a spacious home with exceptional views in a highly convenient location. Open House August 23, Sunday 2-4pm
$ 1,599,000
40 6895 Street, Surrey, BC, V4N 6M3 townhouse for sale | Listing ID R3157 | Royal LePage
View photo
Townhouse · for sale
$ 670,000
Updated
40 6895 Street, Surrey, BC, V4N 6M3 townhouse for sale | Listing ID R3157 | Royal LePage
River Green development - Phase 1
· Townhouse
· Garden · Balcony · Parking
River Green development - Phase 1 · Townhouse · Garden · Balcony · Parking
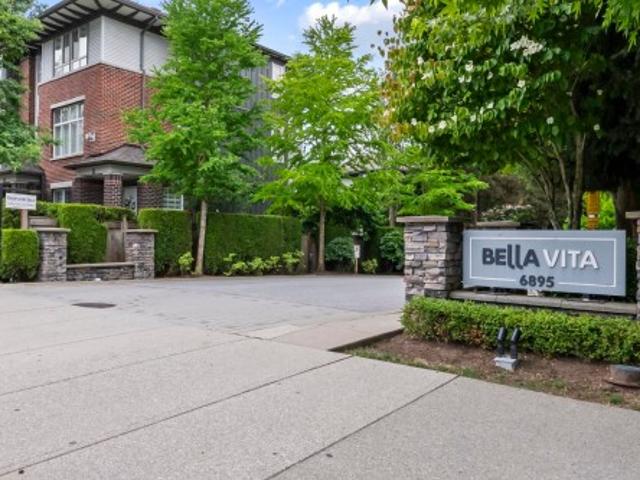
Discover effortless family living in this 1,239 sqft, 2-bed, 2-bath Clayton Heights townhome. Featuring a rare two-storey layout, the main-floor front door opens into a bright, open-concept living space. Relax on your balcony or step down to a small yard backing directly onto Clayton Heights Secondary—ideal for kids! Upstairs offers two extra-large bedrooms and newer laundry units. Complete with a 2-car tandem garage, the lifestyle here is unbeatable. Walk your pup to the nearby off-leash park, stroll to Hazelgrove Elementary, or grab groceries and Starbucks at Clayton Crossing. With the future Clayton SkyTrain station just a short walk away, commuting will be an absolute breeze. A perfectly located home designed for ultimate convenience!
$ 670,000
10 7110 Barnet Road, Burnaby, BC, V5A 4S3 townhouse for sale | Listing ID R3156 | Royal LePage
View photo
Townhouse · for sale
$ 599,000
Updated
10 7110 Barnet Road, Burnaby, BC, V5A 4S3 townhouse for sale | Listing ID R3156 | Royal LePage
River Green development - Phase 1
· Townhouse
River Green development - Phase 1 · Townhouse
Outstanding value! WELCOME to this Spacious Townhouse in Prime North Burnaby / Westridge area. Never been on the market original owner home. The home needs some TLC but has great bones and loads of potential. A functional layout as you enter into a foyer which leads up to an open Living/ Dining area. Large kitchen with separate eating area featuring a skylight for extra light. Good size laundry and extra room for storage. Upstairs there are two good size bedrooms, primary with walk-in closet. Incredible location close to sfu, transit, parks, shopping and all levels of schools. Don't miss this opportunity! Open House This Saturday and Sunday, August 22 and 23 from 2-4pm
$ 599,000
45 2085 A Avenue, Langley, BC, V2Y 0R8 townhouse for sale | Listing ID R3156 | Royal LePage
View photo
Townhouse · for sale
$ 784,500
Updated
45 2085 A Avenue, Langley, BC, V2Y 0R8 townhouse for sale | Listing ID R3156 | Royal LePage
River Green development - Phase 1
· Townhouse
· Garden · Balcony · Parking
River Green development - Phase 1 · Townhouse · Garden · Balcony · Parking
Corner end unit, greenbelt and radiant floor heating! Arcadia complex in Willoughby Heights. 3 bedrooms 2.5 bathrooms, nestled against a secluded greenbelt. Upstairs, you'll find three generously sized bedrooms with two full bathrooms. The kitchen has Newer appliances, quartz counters & large Island. Newer Washer/dryer. The primary bedroom features vaulted ceilings and luxurious marble countertops and finishings in the bathrooms. A convenient powder room is located on the main floor. The balcony is equipped with a gas hookup. The property includes a spacious 2-car garage with ample storage space and a fenced yard. Constructed in 2015. Great family neighbourhood, close to parks, schools, shopping, transit. Open House Sat. Aug 22, 1. 3 pm
$ 784,500
4663 Union Street, Burnaby, BC, V5C 2Y2 house for sale | Listing ID R3157 | Royal LePage
View photo
House · for sale
$ 1,698,888
Updated
4663 Union Street, Burnaby, BC, V5C 2Y2 house for sale | Listing ID R3157 | Royal LePage
River Green development - Phase 1
· House
· Parking
River Green development - Phase 1 · House · Parking
Opportunity knocks with this well-kept Vancouver Special in the heart of Capitol Hill, North Burnaby. Situated on a 33' x 122' lot, the bright upper level offers 3 spacious bedrooms, 1.5 baths, in-suite laundry, and an open living/dining area ideal for family living. The lower level features a vacant 2-bedroom unauthorized suite with its own laundry and a generous living space. Ample parking is available with a long driveway and convenient lane access. Recent updates include a fully renovated kitchen (2018) and a new roof (2023), giving you peace of mind for years to come. Steps to schools (Confederation Park Elem. And Alpha Sec), Hastings Street shops, Brentwood, SFU, parks, and major transit routes. A solid home in a prime location with endless potential. Open House Sat & Sun 2-4pm
$ 1,698,888
982 Braeside Street, West Vancouver, BC, V7T 2K8 house for sale | Listing ID R3157 | Royal LePage
View photo
House · for sale
$ 2,798,000
Updated
982 Braeside Street, West Vancouver, BC, V7T 2K8 house for sale | Listing ID R3157 | Royal LePage
River Green development - Phase 1
· House
· Deck
River Green development - Phase 1 · House · Deck
Stunning property w/breathtaking PANORAMIC OCEAN & MOUNTAINS views in one of West Vancouver’s most desirable neighbourhoods. Perched high in prestigious Sentinel Hill, this exceptional property offers endless possibilities including building your dream home on a private 9,600sqft lot. Even better view potential on a re-build. This 2,300sqft home features 3 beds, 2 baths, wonderful view deck & expansive windows which fill home w/natural light while showcasing sweeping ocean vistas, majestic mountains & unforgettable sunsets from all principal rooms. Enjoy unbeatable convenience just minutes away from Park Royal Shopping, Lions Gate Bridge, top-rated schools, scenic oceanfront trails & renowned golf courses. A rare opportunity to secure a prime property in a sought-after location
$ 2,798,000

Get email alerts

Don't miss out: be the first to know about new properties

The alert was correctly created

On subscribing you accept the conditions of use and the privacy policy
Alert
Receive new ads in your inbox
Save this search
Receive alerts for new listings

We'll send you an email when we have new properties for: "Houses for sale in River Green development - Phase 1"

The alert was correctly created

Get email alerts and be the first to see new listings
Required field
On subscribing I accept the terms of the privacy policy
Perfect! You'll soon start receiving new listings via email
Alert
Receive an email when we have new ads for Houses for sale in River Green development - Phase 1
Save this search
Filters

Bedrooms

Area (sq.ft)

sq.ft
sq.ft

Price

$
$

Filter by property type

Bathrooms

Clear all filters
Receive notifications when new entries are published.