8,235 houses for sale in River Green development - Phase 1

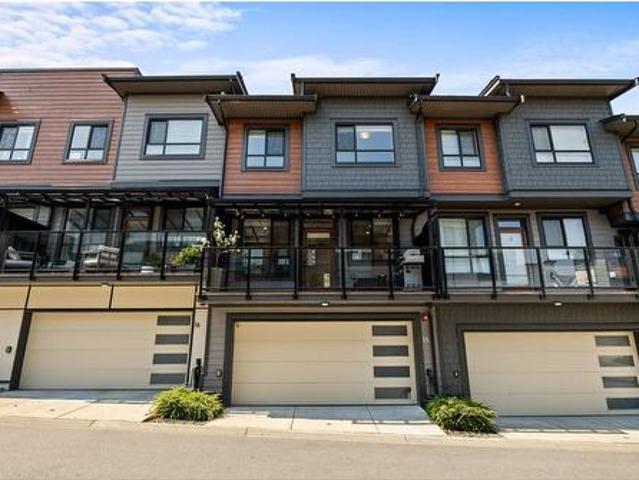
27 6138 Street, Surrey, BC, V3X 0K9 townhouse for sale | Listing ID R3157 | Royal LePage
View photo
Townhouse · for sale
$ 914,900
Updated
27 6138 Street, Surrey, BC, V3X 0K9 townhouse for sale | Listing ID R3157 | Royal LePage
River Green development - Phase 1
· Townhouse
· Garden · Air conditioning · Parking
River Green development - Phase 1 · Townhouse · Garden · Air conditioning · Parking
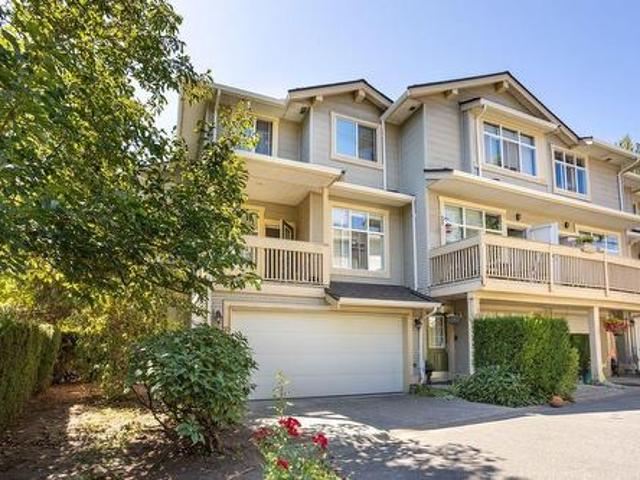
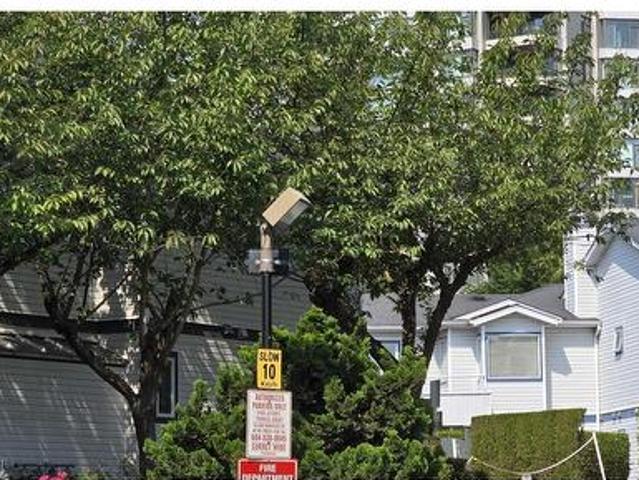
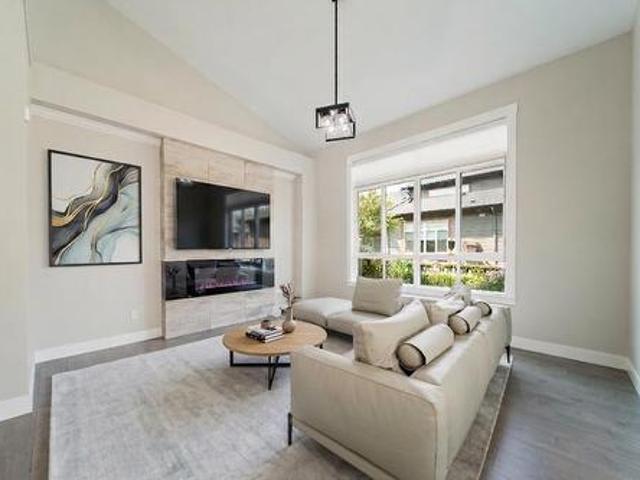
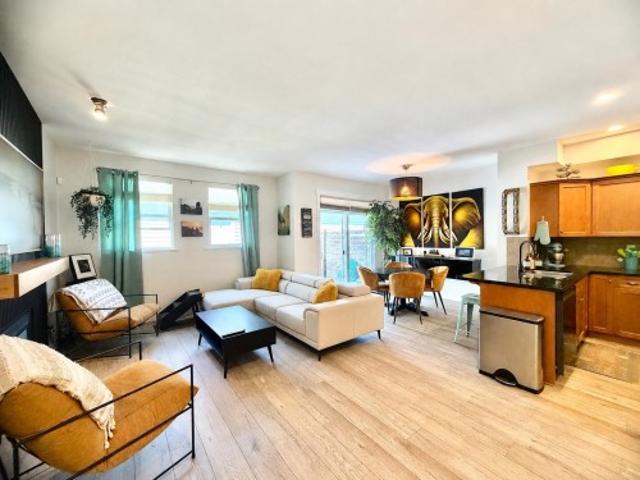
Welcome to Panorama Park! This modern 3 bed 3 bath townhome is designed perfectly for any family or investor. The unit had the best floor plan with a spacious squared layout, advanced central ÄC, and gas heating. You'll be greeted by custom-built cabinetry, quartz countertops, stainless steel appliances, and a gorgeous feature wall. The master bedroom features an extra large bathroom with a double sink and a large stand up shower. The complex is equipped with a two-story clubhouse, a community garden, and walking paths. Majority of visitor parking is across from this unit. The townhome complex is adjacent to Panorama Park Elementary School and very close proximity to Panorama Ridge High School. Close proximity to public transport, shopping, and recreation. Open house aug 22nd 2:30-4:30pm!
$ 914,900

2475 Norcrest Court, Burnaby, BC, V3J 1C7 house for sale | Listing ID R3078 | Royal LePage
View photo
House · for sale
$ 1,999,900
2475 Norcrest Court, Burnaby, BC, V3J 1C7 house for sale | Listing ID R3078 | Royal LePage
River Green development - Phase 1
· House
· Patio · Garden · Parking
River Green development - Phase 1 · House · Patio · Garden · Parking
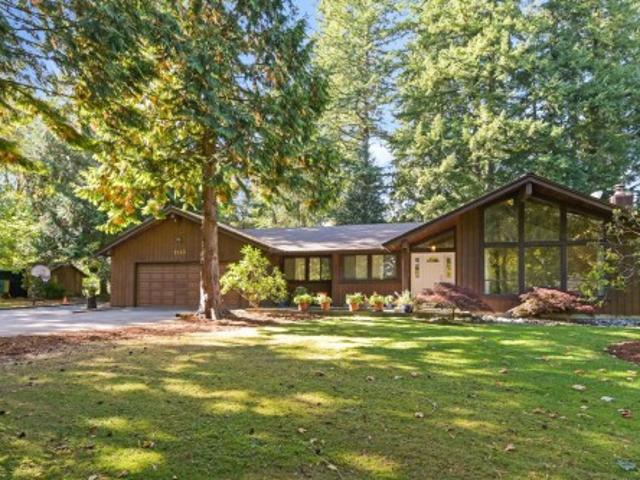
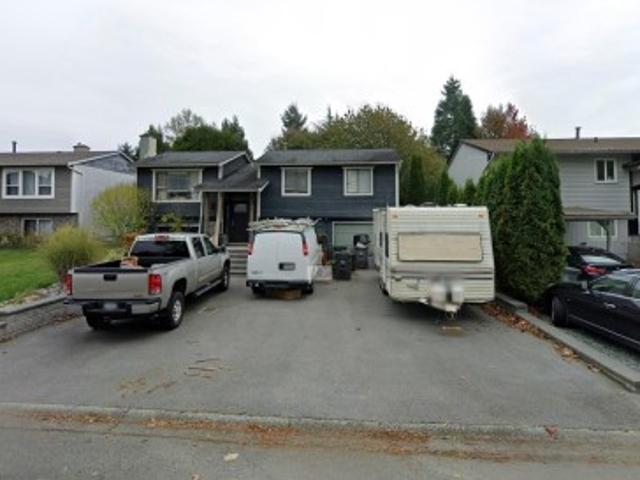
Beautifully updated in 2022, this stunning home is located in the highly sought-after Sullivan Heights neighborhood on a large 13,000+ sqft lot. Offering 3 spacious bedrooms and 3 bathrooms, this bright and inviting residence features modern finishes throughout. Enjoy seamless indoor-outdoor living with a massive patio—perfect for entertaining or relaxing in your private backyard oasis backing onto a greenbelt. Plenty of parking, including space for an RV, makes this property ideal for families and guests. A rare opportunity in a fantastic location close to schools, parks, shopping, and major routes
$ 1,999,900
303 7500 Abercrombie Drive, Richmond, BC, V6Y 3J9 Single Fam.
View photo
House · for sale
$ 855,000
$ 470/sq.ft
303 7500 Abercrombie Drive, Richmond, BC, V6Y 3J9 Single Fam.
River Green development - Phase 1
· 1,819 sq.ft · 3 Bedrooms · 2 Baths · House
· Balcony · Fireplace · Parking
River Green development - Phase 1 · 1,819 sq.ft · 3 Bedrooms · 2 Baths · House · Balcony · Fireplace · Parking
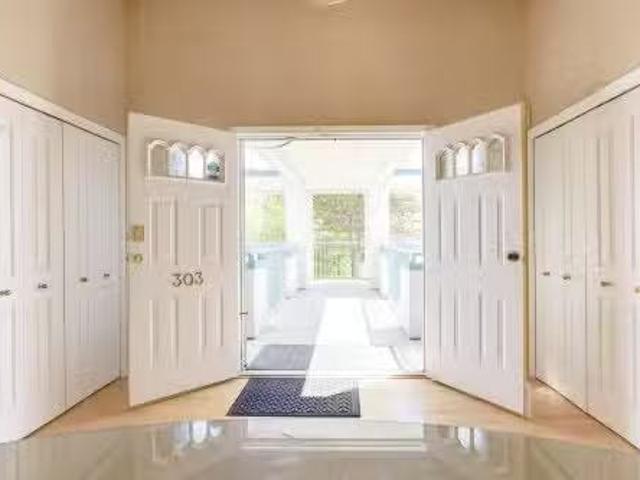
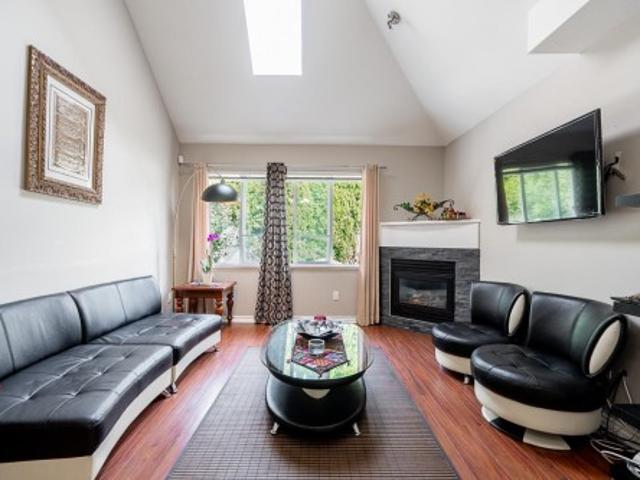
ONLY $467 PER SQ.FT. FOR 1,828 SQ.FT. One of Richmond’s Best Values! Rare house sized penthouse in Central Richmond featuring 3 bedrooms, 2 bathrooms, soaring 11 ft. ceilings and an impressive double door entry. Bright living and dining areas with gas fireplace, wet bar and large balcony perfect for entertaining. Updated kitchen with breakfast bar and sunny eating nook. Spacious primary suite with walk in closet and spa inspired ensuite featuring soaker tub and separate shower. Steps to Richmond Centre, Canada Line, Minoru Park, shopping, dining and recreation. Includes 2 parking stalls and 2 storage lockers. Priced to Sell! Open House Sunday, August 16, 2 to 4 PM. Still available at ListedBuy!
$ 855,000
6477 Street, Surrey, BC, V3W 1T4 house for sale | Listing ID R3156 | Royal LePage
View photo
House · for sale
$ 1,348,888
6477 Street, Surrey, BC, V3W 1T4 house for sale | Listing ID R3156 | Royal LePage
River Green development - Phase 1
· House
· Garden · Balcony
River Green development - Phase 1 · House · Garden · Balcony
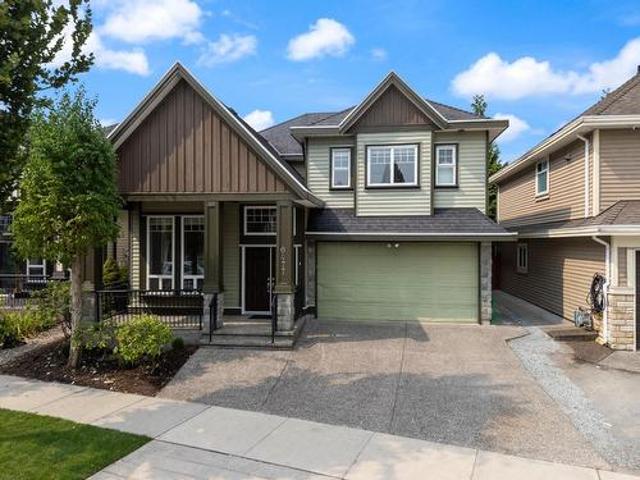
Stunning fully renovated 6 bed + 4 bath home in a prime central location! Extensively updated with brand-new interior & exterior paint, brand-new appliances and modern finishes throughout. Functional 2-storey layout features an impressive granite entry, soaring great room, bright dining area, spacious family room and kitchen/eating area opening onto the rear balcony. Primary bedroom includes a walk-in closet and ensuite. Lower level offers a spacious 2-bedroom suite, perfect as a mortgage helper or for extended family. Large backyard with brand-new landscaping provides plenty of space for entertaining. Close to shopping, recreation and transit, with elementary and secondary schools within 2 blocks. Move-in ready!
$ 1,348,888
8676 A Street, Surrey, BC, V3S 6N7 house for sale | Listing ID R3156 | Royal LePage
View photo
House · for sale
$ 1,275,000
Updated
8676 A Street, Surrey, BC, V3S 6N7 house for sale | Listing ID R3156 | Royal LePage
River Green development - Phase 1
· House
· Garden · Parking · Fireplace · Deck · Air conditioning
River Green development - Phase 1 · House · Garden · Parking · Fireplace · Deck · Air conditioning
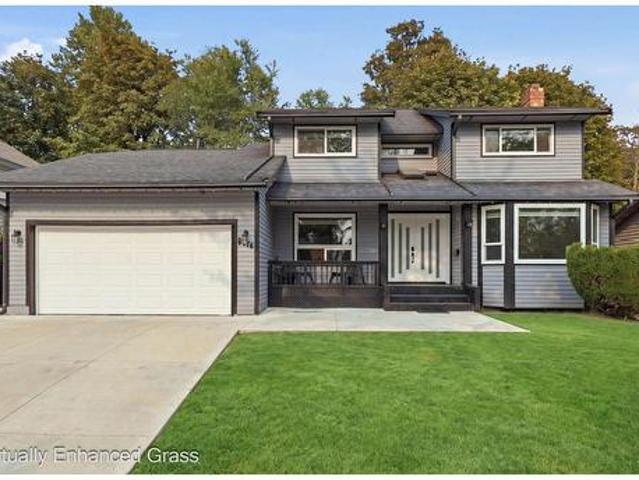
This two-storey home in Bear Creek Green Timbers backs onto greenspace on a 7,145 sq ft lot. A 2020 renovation brought dark cabinetry, granite counters and stainless appliances to the kitchen, plus laminate flooring, new tile, pot lights, double-pane windows and a tankless hot water system. A 2,000 sq ft home holds four bedrooms and three full baths, two gas fireplaces and central air conditioning, with a family room and a separate nook off the kitchen. A newer deck with a BBQ gas line overlooks the fully fenced yard. Double garage and parking for six. City Permit ready to make rental suite. Brookside Elementary and Enver Creek Secondary catchment, minutes to shopping and recreation. Buy this home and enjoy my 1-Year Buyer Satisfaction Guarantee Program
$ 1,275,000
48 1391 Avenue, Surrey, BC, V3X 3N8 townhouse for sale | Listing ID R3156 | Royal LePage
View photo
Townhouse · for sale
$ 759,980
Updated
48 1391 Avenue, Surrey, BC, V3X 3N8 townhouse for sale | Listing ID R3156 | Royal LePage
River Green development - Phase 1
· Townhouse
River Green development - Phase 1 · Townhouse
Welcome to Alder Park, a gated community in Panorama. Offering an impressive 2,348 SF over 3 levels, this 4-bdrm, 4-bath townhome provides the space & flexibility that is increasingly hard to find. Generous living & dining areas create plenty of room for everyday family life, entertaining & hosting friends. Upstairs, well-sized bdrms offer comfortable separation from the main living areas, while the lower level adds even more versatility. Enjoy the privacy & peace of mind of a secure gated community while remaining close to schools, transit, shopping & major commuter routes. A spacious home for those who want townhouse living without compromising on room
$ 759,980
206 9151 No. 5 Road, Richmond, BC, V7A 4T9 Single Family Pro.
View photo
House · for sale
$ 578,888
$ 488/sq.ft
206 9151 No. 5 Road, Richmond, BC, V7A 4T9 Single Family Pro.
River Green development - Phase 1
· 1,184 sq.ft · 2 Bedrooms · 1 Bath · House
· Terrace · Sauna · Swimming pool · Gym · Parking
River Green development - Phase 1 · 1,184 sq.ft · 2 Bedrooms · 1 Bath · House · Terrace · Sauna · Swimming pool · Gym · Parking
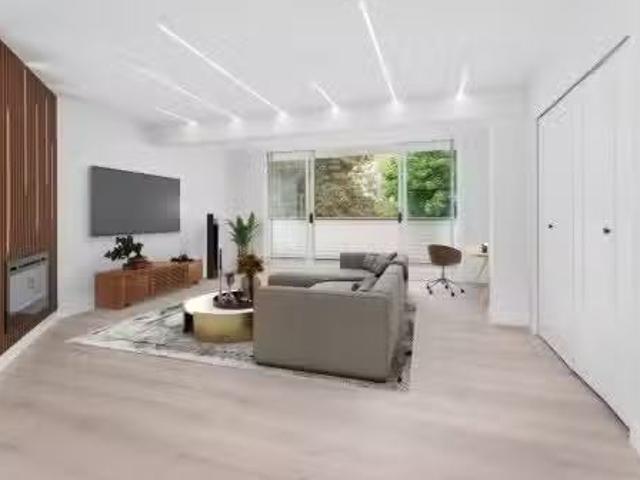
Welcome to this generously sized 2-bedroom cornerunit condo at nearly 1200 sqft located in the desirable Kingswood Terrace in Richmonds vibrant Ironwood neighborhood. This meticulously renovated home features a beautifully updated bathroom, laminate flooring throughout, modern lighting, quartz countertops, new cabinetry, new appliances, a chef kitchen with island and even has convenient in-suite laundry. It also includes 2 parking spots, a over sized storage locker and 337 sqft of outdoor space. Residents of Kingswood Terrace also have access to excellent amenities, including an indoor swimming pool, hot tub, sauna, and a modest gym. This convenient location offers easy access to Highway 99, shopping centres, parks, recreational facilities, restaurants, schools and so much more. Still available at ListedBuy!
$ 578,888
1471 A Avenue, Surrey, BC, V3S 3T1 house for sale | Listing ID R3156 | Royal LePage
View photo
House · for sale
$ 1,620,000
Updated
1471 A Avenue, Surrey, BC, V3S 3T1 house for sale | Listing ID R3156 | Royal LePage
River Green development - Phase 1
· House
· Cellar
River Green development - Phase 1 · House · Cellar
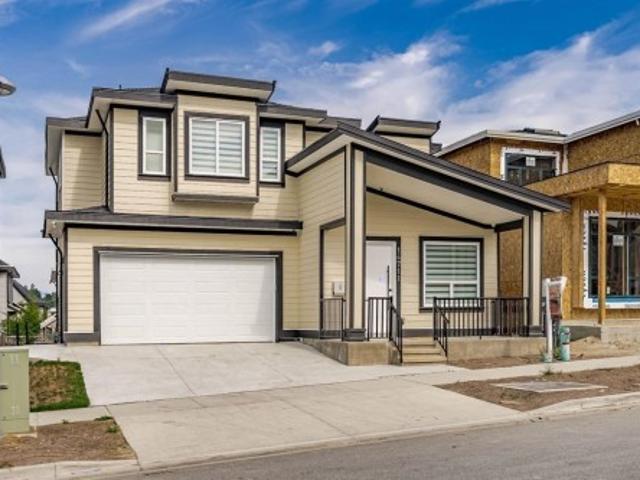
3 Level Detached home with 2 Basements(2+1) in Surrey's Sullivan Ridge New Sub Division. Main Floor Features Spacious Living/Dining rooms, Designer kitchen with Top Stainless Steel Appliances, Spice Kitchen, Family room, Full bathroom & Den which can be converted in a Bedroom. Upper Floor Features Master Bedroom with a Walk In Closet + 3 Large bedrooms and 3 washrooms & Laundry. Full house is Centrally Airconditioned and Radiant Heat. Basement you have 2 suites (2+1) that will generate great rental income Appro. $3500 a month, it comes with Stainless Steel Appliances, and both Basements have their own laundry. Also there is a Theatre Room in the Basement for Entertainment. House comes with 5-10 years New Home Warranty. Priced To SELL
$ 1,620,000
50 1495 Avenue, Surrey, BC, V3S 9Y9 townhouse for sale | Listing ID R3156 | Royal LePage
View photo
Townhouse · for sale
$ 788,800
50 1495 Avenue, Surrey, BC, V3S 9Y9 townhouse for sale | Listing ID R3156 | Royal LePage
River Green development - Phase 1
· Townhouse
· Deck · Parking · Cellar
River Green development - Phase 1 · Townhouse · Deck · Parking · Cellar
Welcome Home to Skylands! This beautifully maintained, bright end-unit offers panoramic views of the South Valley and Mt. Baker. One of the largest floor plans, featuring a double side-by-side garage and 9' ceilings on the main floor. Enjoy a bright kitchen and family room with white shutters, stainless steel appliances, and 2' white blinds throughout. Two Phantom screen doors provide easy access to multiple decks. Fully finished basement with media/rec room. Spacious primary bedroom with walk-in closet and deluxe ensuite featuring double sinks and an oversized walk-in shower. Just steps from the YMCA, shopping, restaurants, schools, and transit
$ 788,800
9186 Street, Surrey, BC, V4N 2Z8 house for sale | Listing ID R3156 | Royal LePage
View photo
House · for sale
$ 4,495,000
9186 Street, Surrey, BC, V4N 2Z8 house for sale | Listing ID R3156 | Royal LePage
River Green development - Phase 1
· House
· Cellar
River Green development - Phase 1 · House · Cellar
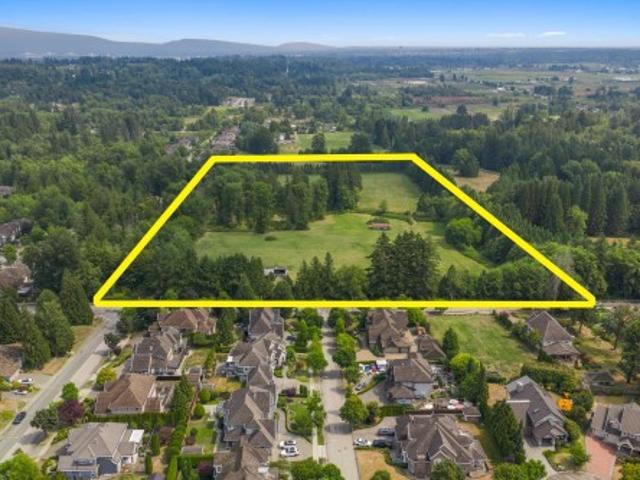
Nearly 20 ACRES offered for sale for the VERY FIRST TIME! A rare surrey property located out of the floodplain. Situated in the ALR yet surrounded by development, homes & townhouse sites, making this a fantastic HOLDING ACREAGE. Boasting 668 FT of frontage, CITY WATER, w/ CITY SEWER across the road. Land features excellent soil conditions & gently rolling terrain, ideal for a variety of farming ventures. Property features a 2520 SQ/FT home w/ 3 bed/1 bath upstairs, potential for couple bedroom or rec room downstairs, a detached barn for your tools & equipment. Skip preload & build your dream home & barn! Potential to BUILD LARGER than 5400 SQ/FT w/ basement (Buyer to confirm with ALC & Surrey). Located in rapidly evolving Tynehead area w/ excellent access to HWY 1, HWY 15 & HWY 17
$ 4,495,000
1655 Mcpherson Drive, Port Coquitlam, BC, V3C 6C9 Luxury House for sale | Listing ID R3157 | Royal LePage Carriage Trade Luxury Properties
View photo
House · for sale
$ 1,298,000
Updated
1655 Mcpherson Drive, Port Coquitlam, BC, V3C 6C9 Luxury House for sale | Listing ID R3157 | Royal LePage Carriage Trade Luxury Properties
River Green development - Phase 1
· House
· Patio
River Green development - Phase 1 · House · Patio
Don't miss this rare opportunity! Homes in this highly sought-after family enclave are seldom available and don't last long. Perfectly located for commuters and within easy reach of great schools, this freshly painted, beautifully maintained 6-bedroom home checks every box. The main floor features a spacious family room off the kitchen, an oversized primary retreat with a walk-in closet and full ensuite, two additional bedrooms, and convenient laundry. The bright 2–3 bedroom suite below offers a separate entrance, private patio, and its own laundry—ideal for extended family or a valuable mortgage helper. Featuring all-new upstairs flooring, instant hot water, a newer roof and boiler, this move-in-ready home offers outstanding value and a great location! Open House Sunday Aug 23rd 2 to 3 pm
$ 1,298,000
201 13863 Avenue, Surrey, BC, V3T 5P5 townhouse for sale | Listing ID R3156 | Royal LePage
View photo
Townhouse · for sale
$ 579,000
201 13863 Avenue, Surrey, BC, V3T 5P5 townhouse for sale | Listing ID R3156 | Royal LePage
River Green development - Phase 1
· Townhouse
· Patio · Fireplace · Parking
River Green development - Phase 1 · Townhouse · Patio · Fireplace · Parking
Welcome to'The Odyssey', a gated community offering a quiet, safe, and central lifestyle steps from Surrey Central and King George Skytrain stations. This loving, 1,287 sq. ft. One-level CORNER Townhome features 2 bedrooms, 2 bathrooms, a cozy gas fireplace, 2 private patios and a wheelchair-accessible ramp Enjoy the bonus of two secured underground parking stalls and a storage locker. Situated in a beautifully landscaped complex within walking distance of Central City Mall, SFU Campus, and transit, this rancher-style property is a must-see. Call today to schedule your private viewing!
$ 579,000
82 17 Fraser Highway, Surrey, BC, V4N 6V2 townhouse for sale | Listing ID R3156 | Royal LePage
View photo
Townhouse · for sale
$ 1,100,000
Updated
82 17 Fraser Highway, Surrey, BC, V4N 6V2 townhouse for sale | Listing ID R3156 | Royal LePage
River Green development - Phase 1
· Townhouse
· Garden · Parking · Fireplace · Lift · Air conditioning
River Green development - Phase 1 · Townhouse · Garden · Parking · Fireplace · Lift · Air conditioning
Elevated living. Elevator in unit! Absolutely fabulous luxury townhome at Liberty offering nearly 2400 sq ft of chic, contemporary, bright living over three levels. Having all the perks of a single-family home with 4 generous beds, 4 baths, primary bed on main floor for convenience, open concept plan, double car garage and fully fenced yard. The family chef will adore the spacious premium gourmet kitchen, with high end appliances including wine fridge, oversized island, Italian tile backsplash and gorgeous quartz countertops. Soaring ceilings, spa inspired bathrooms (rain shower and deep soaker tub), A/C for complete comfort, focal tiled fireplace, & a rec room with a wet bar and fireplace. Short stroll to transit, parks, schools, shopping, and imminent Skytrain. Open house Sun 23, 2-4pm
$ 1,100,000
1822 Street, Surrey, BC, V4A 7X6 house for sale | Listing ID R3156 | Royal LePage
View photo
House · for sale
$ 1,388,888
Updated
1822 Street, Surrey, BC, V4A 7X6 house for sale | Listing ID R3156 | Royal LePage
River Green development - Phase 1
· House
· Swimming pool
River Green development - Phase 1 · House · Swimming pool
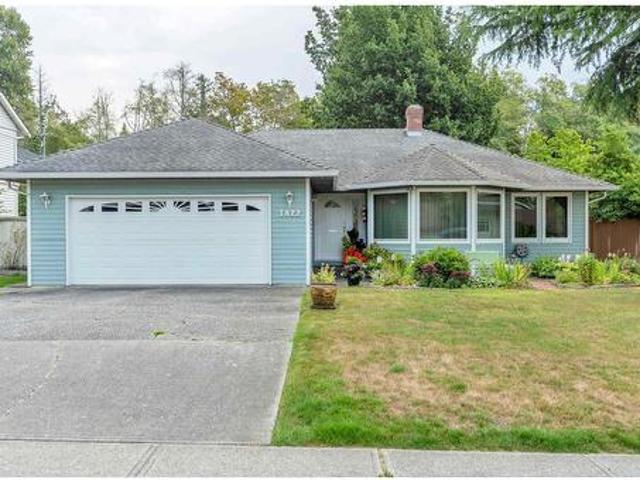
Welcome to this wonderful well maintained home in an amazing location close to all that amenities that any owners would want in their area. Great for downsizers who don't want to live in a strata or young families that want to be in located in Semiahmoo Secondary and Thrift Elementary catchment areas. Five minutes walk to Sunnyside Urban Forest and trails, 4 blocks to South Surrey Pool, 2 minutes to playing fields and a 20 minute walk or 5 minute drive to Semiahmoo Mall, make this a perfect location to call home. Floor plan by Cotala. Buyer or buyer rep to verify measurements if important
$ 1,388,888
3 1801 Avenue, Surrey, BC, V3S 6X3 townhouse for sale | Listing ID R3156 | Royal LePage
View photo
Townhouse · for sale
$ 769,000
3 1801 Avenue, Surrey, BC, V3S 6X3 townhouse for sale | Listing ID R3156 | Royal LePage
River Green development - Phase 1
· Townhouse
· Garden · Fireplace · Deck · Parking · Equipped kitchen
River Green development - Phase 1 · Townhouse · Garden · Fireplace · Deck · Parking · Equipped kitchen
Welcome to this beautifully refreshed 4plex style townhome by award-winning Vesta Properties! Offering 3 bedrooms, 2.5 baths and a flexible lower-level rec room with its own 3-piece bath, this home has room for everyone. The main floor feels fresh and inviting with new flooring and baseboards, an updated powder room and a stunning refreshed fireplace feature. Enjoy the convenience of a new dishwasher, washer & dryer, plus a private fenced yard with composite deck and turf—perfect for relaxing or entertaining. Single garage, great layout and an unbeatable quiet location just steps to Provinceton Park, walking distance to Adams Road Elementary and close to transit, shopping and everyday amenities. A wonderful place to call home! Open House Sat Aug 22, 1-3
$ 769,000
18 3483 Ross Drive, Vancouver, BC, V6S 0L3 townhouse for sal.
View photo
House · for sale
$ 2,380,000
$ 1,182/sq.ft
18 3483 Ross Drive, Vancouver, BC, V6S 0L3 townhouse for sal.
River Green development - Phase 1
· 2,013 sq.ft · 3 Bedrooms · 4 Baths · House
· Patio · Deck
River Green development - Phase 1 · 2,013 sq.ft · 3 Bedrooms · 4 Baths · House · Patio · Deck
Situated in UBC’s beautiful Point Grey neighbourhood, close to amenities, transit, parks, shopping, and restaurants. Steps to University Hill Secondary and UBC, providing convenient everyday living amid an environment of academic excellence. This four-level townhouse offers 3 bedrooms and 3 bathrooms with a well-designed, functional layout. Quality materials and thoughtful finishes reflect refined craftsmanship. Nine-foot ceilings with air conditioning, sleek engineered stone countertops with a modern waterfall edge, a full-height marble tile backsplash, and a premium stainless steel appliance package integrated into the cabinetry. Generous patios and rooftop decks extend gracious living outdoors. Priced substantially below BC backssment. Still available at ListedBuy!
$ 2,380,000
631 6378 Silver Avenue, Burnaby, BC, V5H 0J2 commercial for.
View photo
House · for sale
$ 799,000
$ 1,426/sq.ft
631 6378 Silver Avenue, Burnaby, BC, V5H 0J2 commercial for.
River Green development - Phase 1
· 560 sq.ft · House
· Office room · Lift · Security · Parking · Equipped kitchen
River Green development - Phase 1 · 560 sq.ft · House · Office room · Lift · Security · Parking · Equipped kitchen
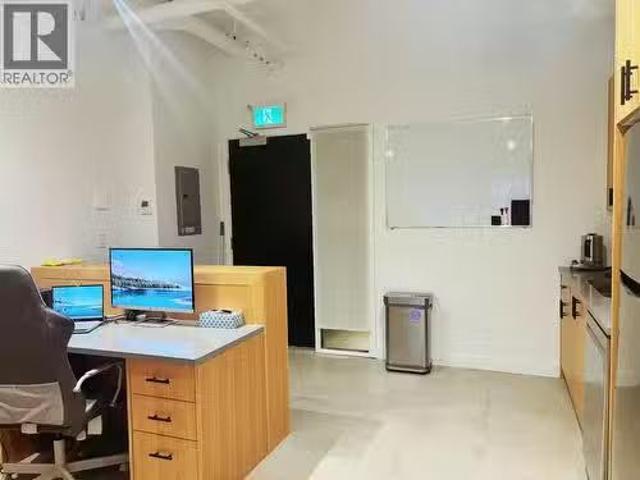
This 569 sq. ft. AAA office is located on the 6th floor of Sun Tower, offering a stunning city view with two sunlit windows. Situated in the heart of Metrotown. Just a short walk from the Metrotown SkyTrain station. The office is divided into 2 sections by a metal and glass partition with a door. The outer area is equipped w reception desk, cabinets, sink, microwave, refrigerator and dishwasher, making it functional, efficient, and convenient. The Centre at Sun Towers offers premium strata office space with a dedicated lobby and elevators, individual HVAC, high ceilings, and floor-to-ceiling windows. Exclusive services include concierge assistance, private mailboxes, meeting room bookings, and high-speed fiber-optic connectivity. The building also features a restaurant, clinic, daycare and two levels of underground parking, all conveniently located next to the SkyTrain in Downtown Burnaby. (id:27). Still available at ListedBuy!
$ 799,000
102 1541 W Broadway, Vancouver, BC, V7J 1W4 commercial for s.
View photo
House · for sale
$ 95,000
$ 67/sq.ft
102 1541 W Broadway, Vancouver, BC, V7J 1W4 commercial for s.
River Green development - Phase 1
· 1,399 sq.ft · House
· Office room · Parking
River Green development - Phase 1 · 1,399 sq.ft · House · Office room · Parking
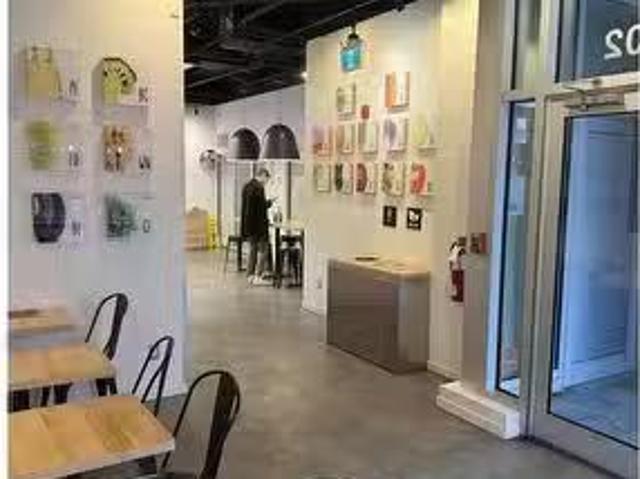
Food and beverage opportunity in the heart of Vancouvers busy Broadway & Granville corridor. Modern 1,400 sq. ft. quick-service restaurant in a prime high-traffic business area, surrounded by offices, retail, and dense residential. Excellent upside with a newly completed 30+ storey mixed-use tower nearby and less than a block from the new main skytrain hub on Granville and Broadway, driving strong future foot traffic. Concept can be easily switched to another Foodtastic brand as well (see photos and link) or your own concept! Attractive gross sale of $6,600 per month, including additional sale, taxes, and utilities, plus one on-site parking stall. Ideal for an owner-operator or multi-unit operator seeking a proven, health-focused national brand in a blue-chip location. Please note that both landlord and franchisor approval of a potential purchaser will be required, if a purchaser wants to continue this franchise. Do NOT approach directly. Contact The Business Broker to arrange a privat
$ 95,000
1637 B Avenue, Surrey, BC, V3S 0E3 house for sale | Listing ID R3156 | Royal LePage
View photo
House · for sale
$ 5,888,000
Updated
1637 B Avenue, Surrey, BC, V3S 0E3 house for sale | Listing ID R3156 | Royal LePage
River Green development - Phase 1
· House
· Fireplace · Sauna · Air conditioning · Cellar
River Green development - Phase 1 · House · Fireplace · Sauna · Air conditioning · Cellar
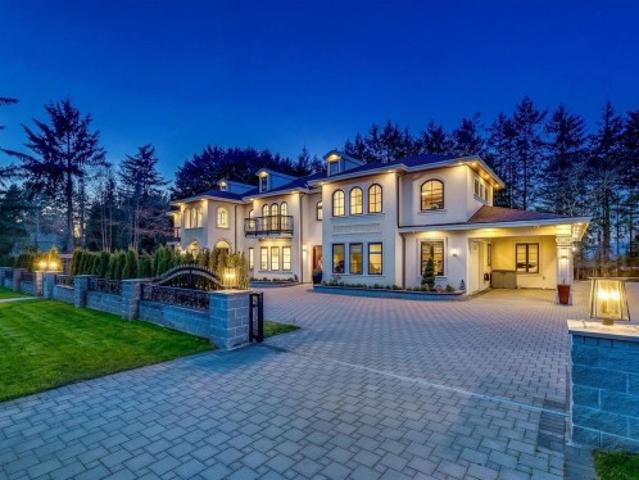
Magnificent modern Tuscan estate set on over 1 acre in prestigious Grandview on a north/south-facing lot. A grand 2-storey foyer and elegant architectural archways highlight exceptional craftsmanship throughout. Features a dramatic double-height great room with statement fireplace, gourmet chef’s kitchen with MIELE appliances plus wok kitchen, and two primary suites on separate levels. All bedrooms offer spa-inspired ensuites. Designed for entertaining with a temperature controlled wine cellar, wet bar, theatre and media room. Resort-style outdoor space includes pickleball court, putting green, fire pit and outdoor kitchen. Radiant in-floor heating, steam room, sauna, A/C. Minutes to Morgan Creek Golf Course, Hwy 99, U. S. border & Southridge Private School
$ 5,888,000
2143 Street, Surrey, BC, V3Z 9V7 house for sale | Listing ID R3156 | Royal LePage
View photo
House · for sale
$ 2,149,000
2143 Street, Surrey, BC, V3Z 9V7 house for sale | Listing ID R3156 | Royal LePage
River Green development - Phase 1
· House
· Garden · Air conditioning
River Green development - Phase 1 · House · Garden · Air conditioning
Spectacular 1.04 acre property located in Redwood Park Estates. This lovingly maintained 2,477 sf. Split level bungalow features 3 extra large bedrooms, 2.5 bathrooms, stainless steel kitchen appliances and many more updates. A heat pump / AC system installed in 2022 keeps the home cool in summers and warm in winters. The private and parklike backyard is the perfect spot to host family gatherings and BBQ's. The 32'0 X 25'0. 2 bay detached workshop is perfect for auto enthusiasts and hobbyists. Move in, rent out, or build your future dream home, this property is perfect for families and investors alike. Open House Sat. Aug. 22nd from 1:00 PM. 3:00 PM
$ 2,149,000
5302 Inverness Street, Vancouver, BC, V5W 3N8 house for sale.
View photo
House · for sale
$ 1,398,000
$ 871/sq.ft
5302 Inverness Street, Vancouver, BC, V5W 3N8 house for sale.
River Green development - Phase 1
· 1,604 sq.ft · 3 Bedrooms · 2 Baths · House
River Green development - Phase 1 · 1,604 sq.ft · 3 Bedrooms · 2 Baths · House
Builder Alert! Central location, located on the highest side of Inverness St, quiet and private setting, 33x102.5 lot with lane access, lot value only. No for-sale sign placed on property. Still available at ListedBuy!
$ 1,398,000
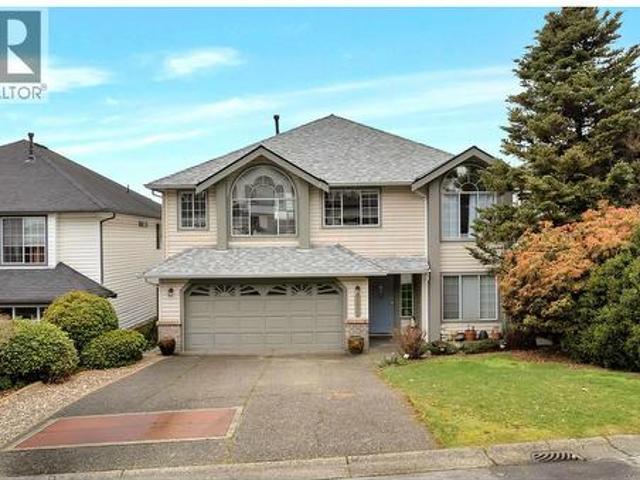
5870 A Street, Surrey, BC, V3S 5S7 house for sale | Listing ID R3157 | Royal LePage
View photo
House · for sale
$ 899,900
Updated
5870 A Street, Surrey, BC, V3S 5S7 house for sale | Listing ID R3157 | Royal LePage
River Green development - Phase 1
· House
River Green development - Phase 1 · House
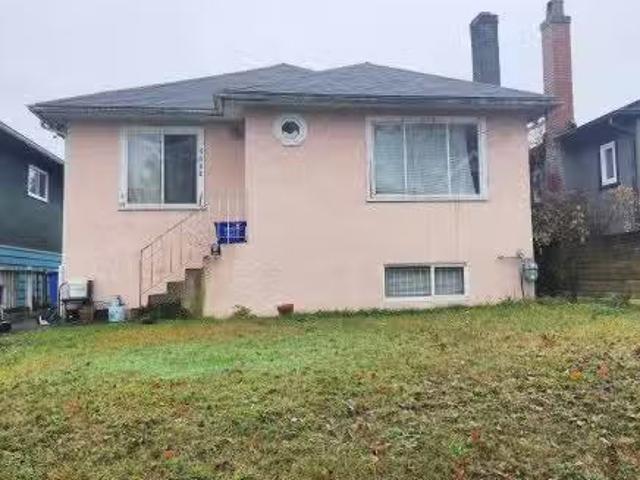
Build or invest in cloverdale! Value is primarily in the land for this prime 6,200+ sq ft lot featuring RS3 Zoning. Located on a quiet, family friendly street in the heart of Cloverdale, this property offers exceptional convenience. Walking distance to local parks, transit, and top rated schools including Hillcrest Elementary and Ecole Salish Secondary. Minutes away from Historic Cloverdale Town Centre, Cloverdale Recreation Centre, shopping, dining, and easy access to major commuter routes (Hwy 10, Hwy 15 and Fraser Hwy). Property suffered significant fire damage and is being sold'As Is, Where Is' via Court Order. Excellent opportunity for builders, investors, or custom home creators!
$ 899,900
15 2015 Avenue, Langley, BC, V2Y 3L8 townhouse for sale | Listing ID R3156 | Royal LePage
View photo
Townhouse · for sale
$ 924,900
15 2015 Avenue, Langley, BC, V2Y 3L8 townhouse for sale | Listing ID R3156 | Royal LePage
River Green development - Phase 1
· Townhouse
· Office room · Parking · Balcony · Swimming pool · Air conditioning
River Green development - Phase 1 · Townhouse · Office room · Parking · Balcony · Swimming pool · Air conditioning
Rarely available! This spacious 1,506 sqft. Home offers 4 bedrooms & 3.5 bathrooms, central a/c, and a side-by-side double garage with ev charger and epoxy flooring. The bright, open-concept main floor features a generous living area, space for a full-size dining table, powder room, and a large balcony with an outdoor awning for added comfort. Upstairs offers 3 well-sized bedrooms and 2 full bathrooms, while the lower level features a versatile 4th bedroom and another full bathroom, ideal for guests, a home office, or added privacy. Built by Essence Properties, this sought-after community comes with fantastic amenities including an outdoor pool, hot tub, clubhouse/lounge, and playground. Conveniently located steps from everyday essentials. Open house: sat (22) 2–4 pm | sun (23) 1–3 PM
$ 924,900
20590 Westfield Avenue, Maple Ridge, BC, V2X 1L4 house for sale | Listing ID R3157 | Royal LePage
View photo
House · for sale
$ 1,099,000
20590 Westfield Avenue, Maple Ridge, BC, V2X 1L4 house for sale | Listing ID R3157 | Royal LePage
River Green development - Phase 1
· House
· Swimming pool · Deck · Parking
River Green development - Phase 1 · House · Swimming pool · Deck · Parking
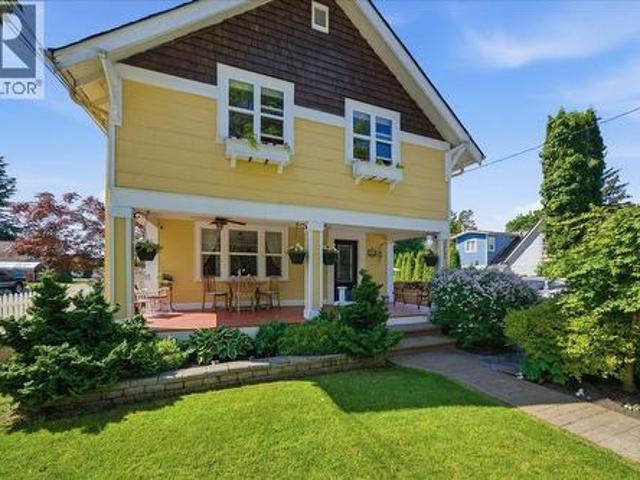
Ultra charming 1930s character home on the upper side of historic Port Hammond situated on a beautifully landscaped 7,200 sq. Ft. corner lot with RV parking potential. Lovingly cared for and tastefully updated, this rare home features softwood floors, formal dining room with wainscoting, oversized 8-inch casings and baseboards, raised maple cabinets with island breakfast bar, heated floors in the upstairs bathroom and mud room, plus a vintage clawfoot soaker tub. Enjoy the large entertainment-sized deck with hot tub and detached 14’ x 25’ shop/garage. Featured in numerous film productions and a favourite of location scouts. Close to schools, parks, shopping, West Coast Express and highways for an easy downtown commute. This is a dream!
$ 1,099,000
8142 Street, Langley, BC, V2Y 3K2 house for sale | Listing ID R3156 | Royal LePage
View photo
House · for sale
$ 1,165,000
Updated
8142 Street, Langley, BC, V2Y 3K2 house for sale | Listing ID R3156 | Royal LePage
River Green development - Phase 1
· House
· Parking · Air conditioning · Cellar
River Green development - Phase 1 · House · Parking · Air conditioning · Cellar
No strata fees! Welcome to Lennox, a stunning CORNER rowhome in the heart of Latimer offering the freedom of non-strata living with timeless Georgian architecture & lush landscaping. An open concept layout with soaring 10' ceilings throughout. Upstairs features spacious bedrooms with vaulted ceilings + a large flex space that can be converted into a 5th bedroom. The primary retreat boasts a luxurious 5-piece ensuite with double vanity. Fully finished basement offers a versatile in-law suite with separate entrance. Enjoy premium Fisher & Paykel integrated appliances, BBQ quick connect, A/C, RARE 4-car parking with a double side-by-side garage, plus more carefully curated upgrades throughout! Located in an exceptional school catchment, with Josette Dandurand Elementary just one block away!
$ 1,165,000

Get email alerts

Don't miss out: be the first to know about new properties

The alert was correctly created

On subscribing you accept the conditions of use and the privacy policy
Alert
Receive new ads in your inbox
Save this search
Receive alerts for new listings

We'll send you an email when we have new properties for: "Houses for sale in River Green development - Phase 1"

The alert was correctly created

Get email alerts and be the first to see new listings
Required field
On subscribing I accept the terms of the privacy policy
Perfect! You'll soon start receiving new listings via email
Alert
Receive an email when we have new ads for Houses for sale in River Green development - Phase 1
Save this search
Filters

Bedrooms

Area (sq.ft)

sq.ft
sq.ft

Price

$
$

Filter by property type

Bathrooms

Clear all filters
Receive notifications when new entries are published.