269 properties for sale in River Ridge Estates

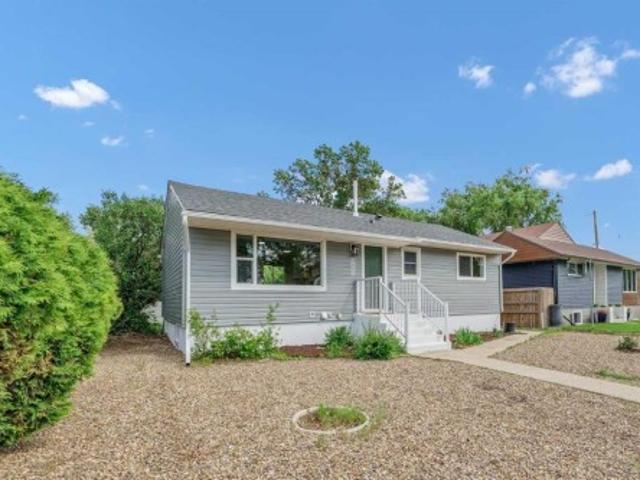
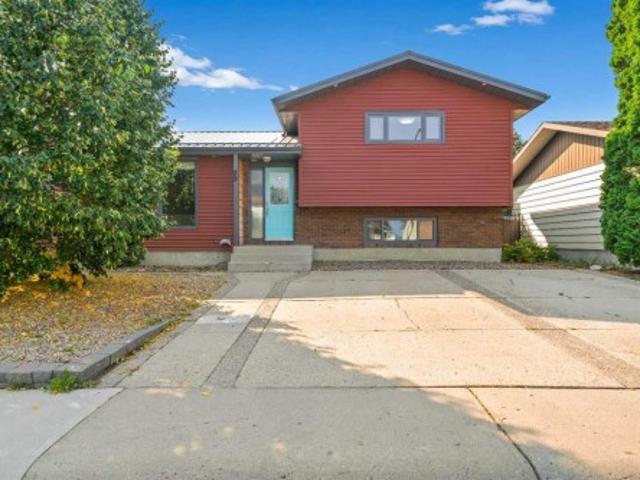
846A 3 Street Se, Medicine Hat, AB, T1A 0J2 house for sale | Listing ID A2343 | Royal LePage
View photo
House · for sale
$ 285,000
846A 3 Street Se, Medicine Hat, AB, T1A 0J2 house for sale | Listing ID A2343 | Royal LePage
River Ridge Estates
· 2 Bedrooms · 2 Baths · House
· Swimming pool
River Ridge Estates · 2 Bedrooms · 2 Baths · House · Swimming pool
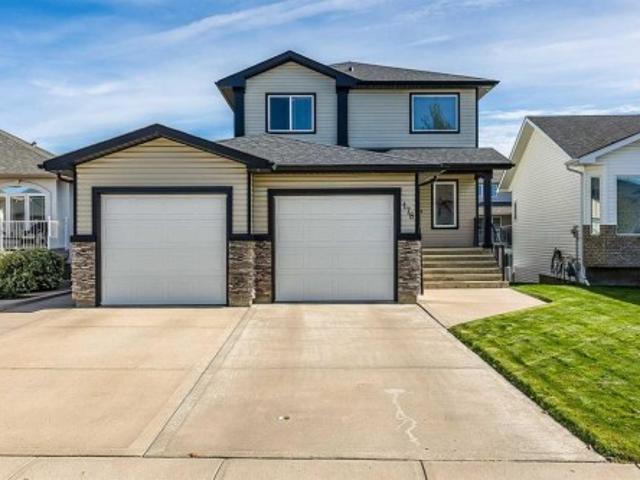
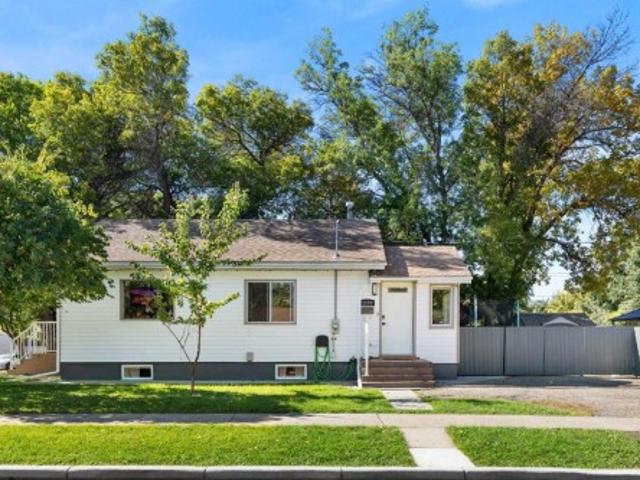
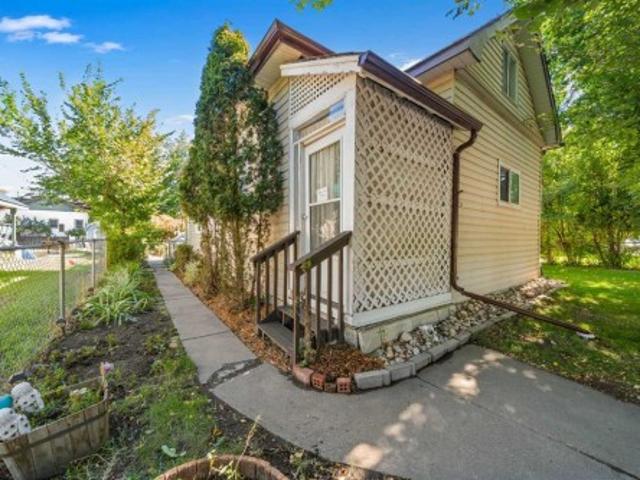
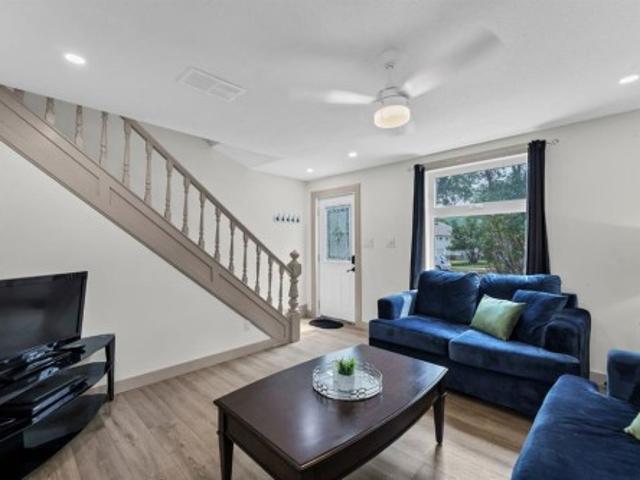
Tucked into a charming, tree-lined neighbourhood close to parks, schools, the pool, walking paths, and the river, this wonderfully updated 2 storey home is the kind of place you can move into and simply start living. Step inside and you’ll immediately notice how comfortable and functional the main floor feels, with a welcoming living room that flows naturally into the dining area—perfect for everyday life and easy entertaining. The kitchen has been thoughtfully redesigned with a smart layout, updated cabinetry, and warm butcher block counters, plus plenty of storage to keep everything in its place. A new 2 piece washroom completes this level. Upstairs, the home continues to impress with a gorgeous, highly functional main bathroom that blends style and practicality, featuring convenient laundry and a soaker tub with shower. Two good sized bedrooms finish the upper level, making it a great fit whether you’re starting out, growing your space, or simply looking for a home that’s been well
$ 285,000
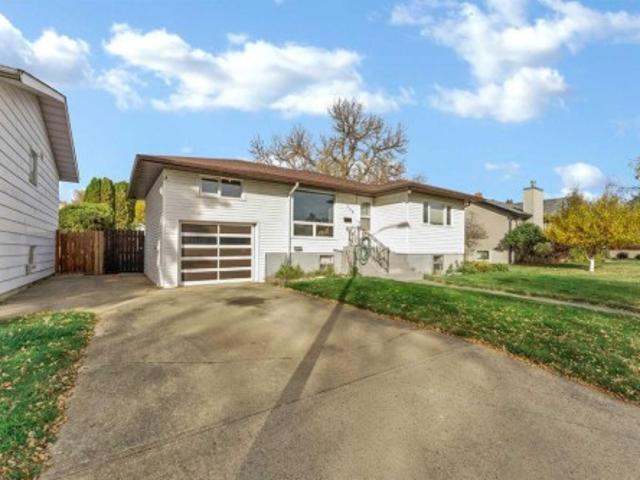
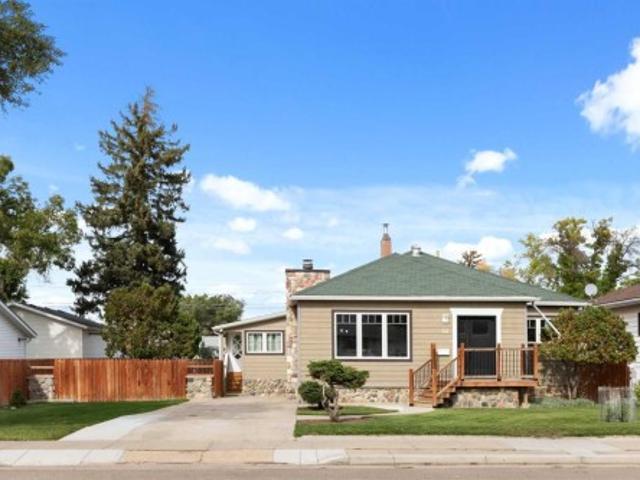
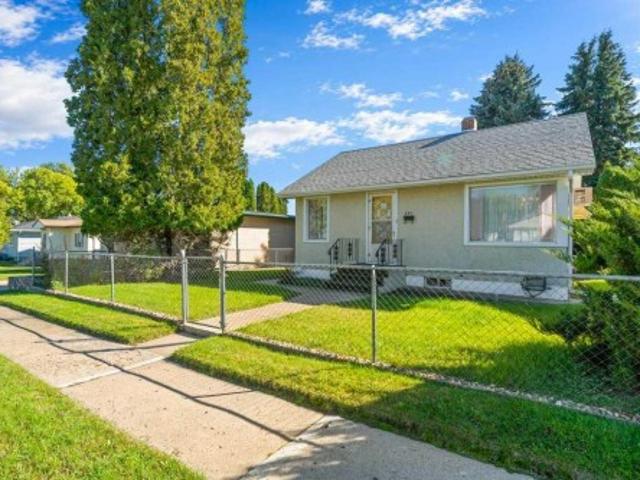
1539 4 Avenue Ne, Medicine Hat, AB, T1A 6C2 house for sale | Listing ID A2337 | Royal LePage
View photo
House · for sale
$ 379,900
1539 4 Avenue Ne, Medicine Hat, AB, T1A 6C2 house for sale | Listing ID A2337 | Royal LePage
River Ridge Estates
· 3 Bedrooms · 2 Baths · House
· Patio · Garden · Parking · Deck · Air conditioning
River Ridge Estates · 3 Bedrooms · 2 Baths · House · Patio · Garden · Parking · Deck · Air conditioning
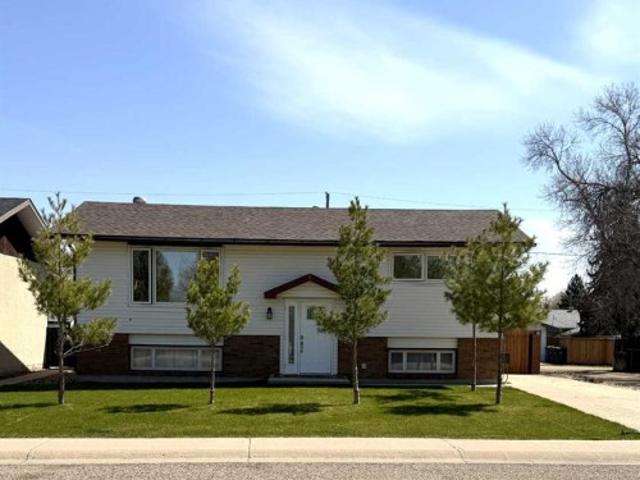
Welcome to 1539 4 Avenue NE! This well maintained bi-level home offers 3 bedrooms, 2 full bathrooms, and 912 SqFt of comfortable living space in a convenient NE location close to schools, parks, shopping, and everyday amenities. The bright and spacious living room welcomes you with an abundance of natural light, creating a warm and inviting atmosphere. The kitchen is functional and well laid out, featuring all appliances, a center island, and plenty of cabinet space, while the adjoining dining area provides the perfect place for family meals. Patio doors lead out to the deck overlooking the landscaped backyard, giving you great outdoor living space to enjoy. The main floor hosts 2 spacious bedrooms and a 4pc bathroom. The fully developed lower level offers a large family room, an additional bedroom, another 4pc bathroom, and laundry/storage space. Outside, you’ll appreciate the large driveway, heated double detached garage, and RV parking—providing plenty of room for vehicles, toys, an
$ 379,900
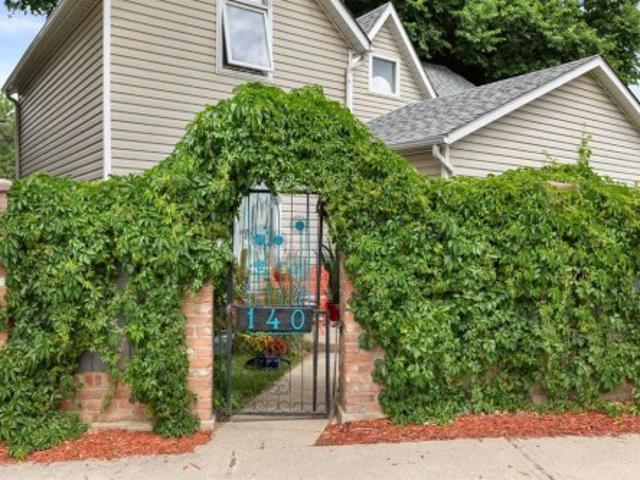
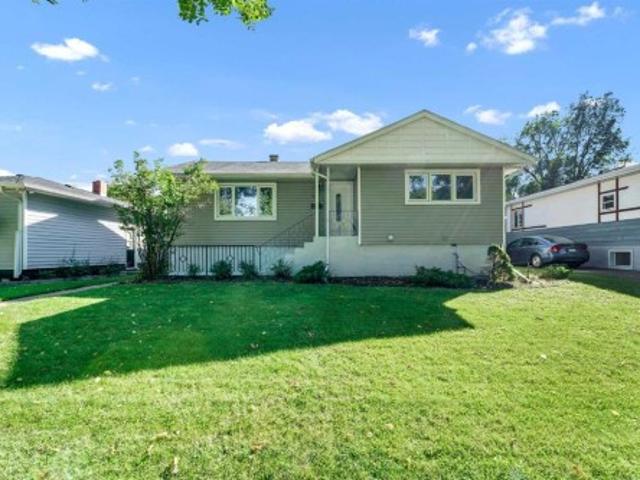
140 6 Street Se, Medicine Hat, AB, T1A 1G8 house for sale | Listing ID A2327 | Royal LePage
View photo
House · for sale
$ 349,900
140 6 Street Se, Medicine Hat, AB, T1A 1G8 house for sale | Listing ID A2327 | Royal LePage
River Ridge Estates
· 3 Bedrooms · 2 Baths · House
· Garden · Swimming pool
River Ridge Estates · 3 Bedrooms · 2 Baths · House · Garden · Swimming pool
Some homes have a great location. Others have a great yard. This one gives you both. Located in the heart of Medicine Hat's sought-after SE Hill, this charming 2-storey home is within walking distance of schools from Kindergarten through Grade 12, parks, the outdoor pool, hockey rink, grocery store, downtown, and so much more—making it an ideal location for families and anyone who appreciates the convenience of central living. Inside, this character home offers a welcoming blend of charm and thoughtful updates. The upper level features 3 bedrooms and a full bathroom, while the main floor includes a spacious kitchen, dining area, two comfortable living spaces, and a versatile den or office that's perfect for working from home, a playroom, or a hobby space. Step outside and you'll discover what truly sets this property apart. The fully fenced backyard is an incredible private retreat, beautifully landscaped with mature trees that create a peaceful setting rarely found in the city. Whethe
$ 349,900
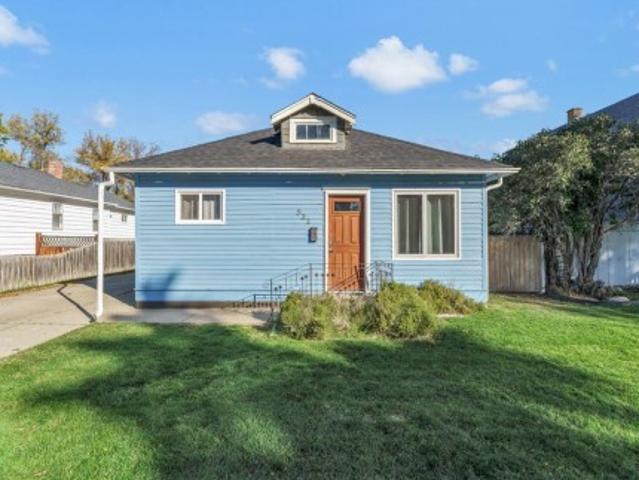
330 9 Street Se, Medicine Hat, AB, T1A 1N5 house for sale | Listing ID A2351 | Royal LePage
View photo
House · for sale
$ 349,900
330 9 Street Se, Medicine Hat, AB, T1A 1N5 house for sale | Listing ID A2351 | Royal LePage
River Ridge Estates
· 2 Bedrooms · 2 Baths · House
· Garden · Deck · Parking · Cellar
River Ridge Estates · 2 Bedrooms · 2 Baths · House · Garden · Deck · Parking · Cellar
Charm, character & plenty of possibilities! Step into this charming 1952 home, rich in character and offering plenty of space inside and out. It features two bedrooms, two bathrooms, and a huge loft area that could make this a 3 bedroom, developed basement, craft room, and ample storage. The kitchen includes stainless steel appliances and a convenient movable island. A standout feature is the spacious 9’7” x 19’1” loft, which provides additional usable space beyond the RMS-measured square footage. It’s ideal for a bedroom, children’s playroom, gaming room, hobby area, or cozy retreat. Outside, enjoy the large, fully fenced yard with established perennials, underground sprinklers, a deck with a retractable awning, and brand-new fencing along one side. The property also includes TWO single garages! The attached garage offers convenient parking, while the detached heated and insulated garage has been converted into an impressive man cave that could easily be converted back to garage use.
$ 349,900
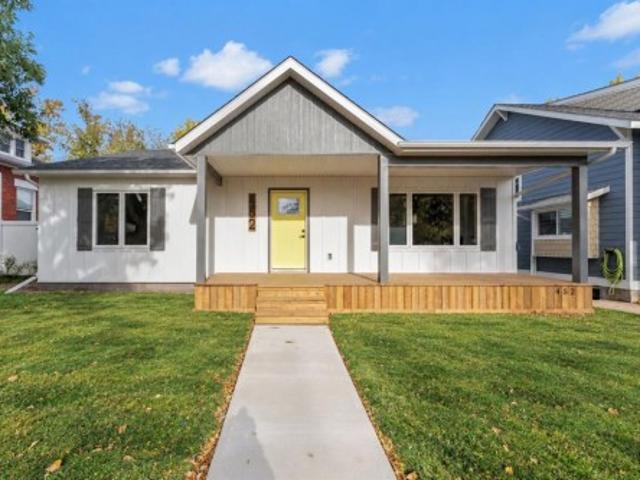
452 Cambridge Street Se, Medicine Hat, AB, T1A 0T2 house for sale | Listing ID A2343 | Royal LePage
View photo
House · for sale
$ 550,000
452 Cambridge Street Se, Medicine Hat, AB, T1A 0T2 house for sale | Listing ID A2343 | Royal LePage
River Ridge Estates
· 2 Bedrooms · 2 Baths · House
· Office room · Parking
River Ridge Estates · 2 Bedrooms · 2 Baths · House · Office room · Parking
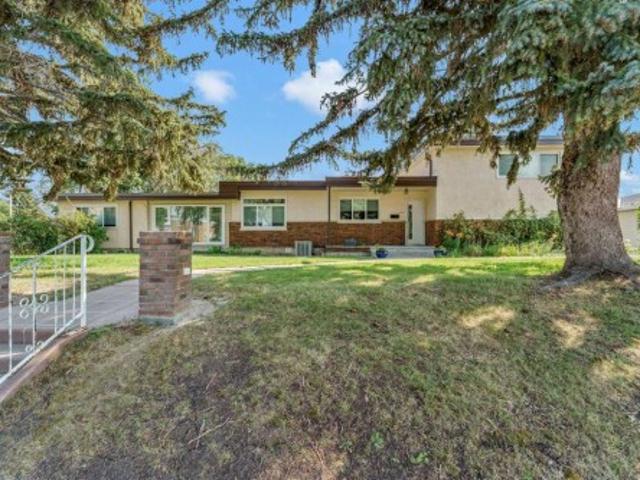
Beautiful brand new build in a great street on the sought after SE Hill area. Enjoy this gorgeous 2 bedroom one level home that meets all the needs of a totally modern house. Amazing kitchen with open floor plan to the eating area and living room, which makes it ideal for entertaining family and friends. With stunning lighting and pot lights, this is the perfect house to adapt the lighting to your mood. If you work from home, there is a private office to work in and have total privacy as the location is tucked away in a secluded location. Also there is a huge detached garage (WITH INFLOOR HEATING) for vehicles and toys. If you love the'Hill' and enjoy contemporary living, this home should be on your'take a look list'. It will not disappoint. Did we mention the incredible ensuite, lower level grandkids playroom, amazing kitchen, bathrooms, lighting, doors and trim, flooring and so much more. If you are looking for a new build in the mature SE Hill, this is one worth looking at! Also: ra
$ 550,000
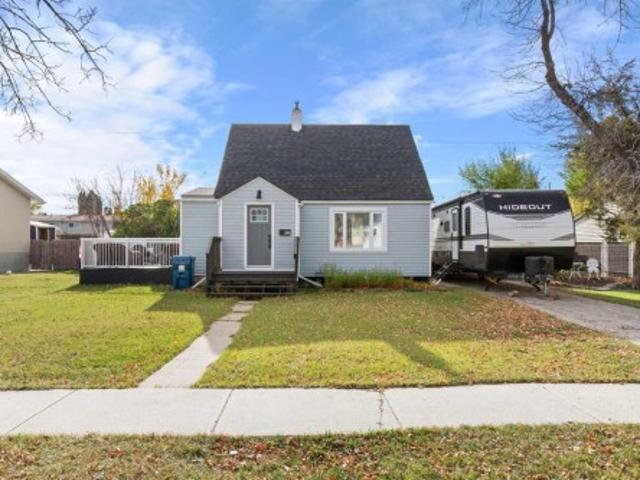
620 Broadway Avenue East, Redcliff, AB, T0J 2P0 house for sale | Listing ID A2353 | Royal LePage
View photo
House · for sale
$ 275,000
620 Broadway Avenue East, Redcliff, AB, T0J 2P0 house for sale | Listing ID A2353 | Royal LePage
River Ridge Estates
· 3 Bedrooms · 1 Bath · House
· Patio · Garden · Office room · Fireplace · Deck · Parking
River Ridge Estates · 3 Bedrooms · 1 Bath · House · Patio · Garden · Office room · Fireplace · Deck · Parking
Modern updates, stylish finishes, and a layout that makes the most of every space! This inviting 1.5-storey home offers three bedrooms, a fresh contemporary feel, and plenty of features to appreciate. The living room is a standout, with a bright, welcoming atmosphere and built-in cabinetry framing the TV and electric fireplace, creating a comfortable spot to unwind at the end of the day. The kitchen is sure to catch your eye with its stylish cabinetry, while the patio doors provide a natural connection to the side deck—perfect for enjoying your morning coffee or relaxing outdoors. A bedroom with direct access to the backyard adds flexibility, while the fully renovated bathroom and separate laundry room round out the main floor. Head upstairs to find two more bedrooms, ideal for family, guests, or a dedicated home office. Outside, the long driveway offers room for two vehicles or the added convenience of parking an RV alongside your tow vehicle. There's even more to appreciate behind th
$ 275,000
1005 Bullivant Crescent Sw, Medicine Hat, AB, T1A 5G7 house for sale | Listing ID A2342 | Royal LePage
View photo
House · for sale
$ 379,900
1005 Bullivant Crescent Sw, Medicine Hat, AB, T1A 5G7 house for sale | Listing ID A2342 | Royal LePage
River Ridge Estates
· 4 Bedrooms · 2 Baths · House
· Cellar
River Ridge Estates · 4 Bedrooms · 2 Baths · House · Cellar
Welcome to this beautifully renovated bungalow tucked away in a desirable southwest hill location, surrounded by mature trees and looks out onto a peaceful greenbelt. Centrally located in the heart of the city, you’ll enjoy close proximity to amenities, the hospital, schools, shopping, and convenient highway access. Step inside and be immediately impressed by the bright, open-concept design filled with natural light. The main floor offers a seamless flow between the spacious living room, dining area, and stunning kitchen. The dining space features a built-in bench with additional storage, while the kitchen is thoughtfully designed with a large centre island, brand-new appliances, abundant cabinetry, and plenty of workspace. The main level is complete with two generously sized bedrooms and a beautifully updated 4-piece bathroom. Downstairs, the fully finished basement offers an exceptional layout for entertaining and everyday living. Enjoy the expansive family room, a charming nook/bar
$ 379,900
44 8 Street Ne, Medicine Hat, AB, T1A 5R3 house for sale | Listing ID A2347 | Royal LePage
View photo
House · for sale
$ 479,900
Updated
44 8 Street Ne, Medicine Hat, AB, T1A 5R3 house for sale | Listing ID A2347 | Royal LePage
River Ridge Estates
· 2 Bedrooms · 3 Baths · House
· Patio · Fireplace
River Ridge Estates · 2 Bedrooms · 3 Baths · House · Patio · Fireplace
This Gorgeous Bungalow has been completely renovated while still maintaining all of the character and charm that make these homes so special! Situated on a lovely street along with some of the cities most beautiful character homes. This home welcomes you in to a light filled front entry that leads to the large living room with stunning wood beamed ceiling detail and a stone fireplace that anchors the space, flowing into the large formal dining room that also showcases the ceiling beams and wood plank with open access to the large kitchen. Fully updated with cabinetry that offers a modern yet timeless feel, the kitchen has plenty of counter space, updated appliances, desk nook, coffee bar, and large glass patio doors that lead out to the large 3 season sunroom; this is the absolute perfect place for your morning coffee or a lazy day with your favourite book! A cute main floor laundry room is tucked away at the end of the hallway and includes a sink for quick wash ups. The primary bedroo
$ 479,900
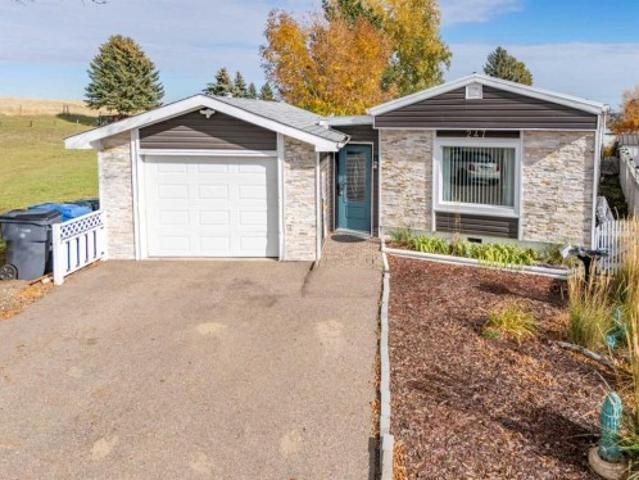
247 Fleet Street Sw, Medicine Hat, AB, T1A 7Z4 house for sale | Listing ID A2352 | Royal LePage
View photo
House · for sale
$ 220,000
247 Fleet Street Sw, Medicine Hat, AB, T1A 7Z4 house for sale | Listing ID A2352 | Royal LePage
River Ridge Estates
· 2 Bedrooms · 1 Bath · House
· Garden · Parking
River Ridge Estates · 2 Bedrooms · 1 Bath · House · Garden · Parking
Welcome to 247 Fleet st SW. No lot fee's. Large pie shaped lot nestled beside a quiet green space that gives you that country feel that cant be ignored. Enter your new home into a comfortable breezeway that connects your garage to indoor living. Enjoy how the kitchen flows nicely with the living room or have a coffee in the private sunroom, while you enjoy viewing your yard that over looks the private greenspace as a natural backdrop. This spacious 2 bedroom home is a must see listing that offers genuine value
$ 220,000
508D 5 Avenue Se, Medicine Hat, AB, T1A 2R5 house for sale | Listing ID A2351 | Royal LePage
View photo
House · for sale
$ 314,900
508D 5 Avenue Se, Medicine Hat, AB, T1A 2R5 house for sale | Listing ID A2351 | Royal LePage
River Ridge Estates
· 3 Bedrooms · 2 Baths · House
· Office room · Equipped kitchen
River Ridge Estates · 3 Bedrooms · 2 Baths · House · Office room · Equipped kitchen
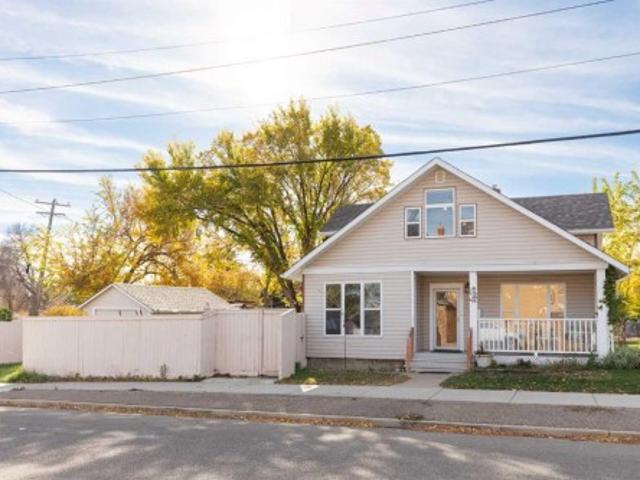
Welcome to the heart of SE Hill, one of Medicine Hat's most sought-after neighbourhoods, where mature tree-lined streets and timeless character create an inviting place to call home. This charming 1½-storey home beautifully blends classic character with thoughtful updates, featuring 3 bedrooms, 2 bathrooms, and warm, welcoming living spaces throughout. The updated kitchen offers modern convenience while preserving the home's charm, complete with stainless refrigerator, stove, and dishwasher, a pantry, and ample storage. The spacious living and dining areas are filled with natural light from large windows, creating a bright and comfortable atmosphere for everyday living and entertaining. Upstairs, a bonus sitting room provides the perfect space for a reading nook, home office, or cozy retreat. Additional conveniences include a stacked washer and dryer and plenty of storage options throughout the home. Enjoy your morning coffee on the inviting front porch or host family and friends on th
$ 314,900
6 Cottonwood Court Sw, Medicine Hat, AB, T1B 4R5 house for sale | Listing ID A2328 | Royal LePage
View photo
House · for sale
$ 624,900
6 Cottonwood Court Sw, Medicine Hat, AB, T1B 4R5 house for sale | Listing ID A2328 | Royal LePage
River Ridge Estates
· 3 Bedrooms · 3 Baths · House
· Fireplace · Deck
River Ridge Estates · 3 Bedrooms · 3 Baths · House · Fireplace · Deck
Welcome to 6 Cottonwood Court SW! Beautifully maintained and uniquely positioned on a corner lot, this modified bi-level offers 3 bedrooms, with the potential for 5 bedrooms, along with a spacious and functional layout designed to provide plenty of room for everyday living and entertaining. Step into the inviting, entry and make your way up to the bright main level, where vaulted ceilings and an abundance of natural light create an open and welcoming atmosphere. The kitchen features an eat-up centre island, corner pantry, ample cabinetry and a skylight that fills the space with natural light. The adjoining dining area provides direct access to the covered deck, while a separate formal dining room offers the perfect setting for entertaining and special occasions. The living room is warm and comfortable with a electric fireplace that can be enjoyed from the living, kitchen and dining areas. A good sized bedroom and 4pc bathroom complete the main level. Just a few steps up, the private pr
$ 624,900
50 Palisades Mews Ne, Medicine Hat, AB, T1C 2B5 semi detached for sale | Listing ID A2346 | Royal LePage
View photo
House · for sale
$ 780,000
50 Palisades Mews Ne, Medicine Hat, AB, T1C 2B5 semi detached for sale | Listing ID A2346 | Royal LePage
River Ridge Estates
· 2 Bedrooms · 4 Baths · House
· Lift
River Ridge Estates · 2 Bedrooms · 4 Baths · House · Lift
Wake up to sweeping, unobstructed views of the river valley, where morning light plays across the bluffs and fills this home with warmth all day long. This is refined, low-maintenance living designed for those who want space, style, and beauty, all in one address. Soaring windows frame the valley from nearly every room, flooding the main floor with natural light. The custom kitchen is a true showpiece, featuring a massive island, stunning countertops, everything is generously sized with sleek black stainless appliances and finishes built for both everyday living and entertaining. The main floor spare bedroom offers a private ensuite, and it's own walk-in closet. There is a two piece bath for guests and the home was designed to support an elevator in the future if that's your desire. Downstairs, the lower level is an entertainer's and homeowner's dream. A luxurious and very private primary suite awaits, complete with its own beautiful ensuite, and spacious walk-in closet. The wet bar wi
$ 780,000
938 Manor Place Se, Redcliff, AB, T0J 2P0 house for sale | Listing ID A2349 | Royal LePage
View photo
House · for sale
$ 554,900
938 Manor Place Se, Redcliff, AB, T0J 2P0 house for sale | Listing ID A2349 | Royal LePage
River Ridge Estates
· 3 Bedrooms · 3 Baths · House
· Office room · Deck · Parking
River Ridge Estates · 3 Bedrooms · 3 Baths · House · Office room · Deck · Parking
Beautifully upgraded 2-storey home with room for the whole family! Welcome to this beautifully maintained 2-storey home, thoughtfully designed with comfort, style and functionality in mind. The bright, open-concept main floor is perfect for entertaining and features an upgraded kitchen, updated flooring, convenient main-floor laundry and a walk-through pantry. Step outside from the kitchen onto the covered deck, the perfect spot to enjoy your morning coffee, summer evenings or gatherings with family and friends. Upstairs you'll find 3 bedrooms, including a spacious primary retreat complete with a 5-piece ensuite and walk-in closet. A fourth bedroom is located downstairs, offering flexibility for guests, a home office or growing families. The oversized 26' x 22' heated garage provides plenty of room for vehicles, toys and storage. And for the golf enthusiast, you're just a short walk from the golf course! Quick possession is available if needed
$ 554,900
78 Seven Persons Crescent Sw, Medicine Hat, AB, T1B 2A6 house for sale | Listing ID A2348 | Royal LePage
View photo
House · for sale
$ 412,900
78 Seven Persons Crescent Sw, Medicine Hat, AB, T1B 2A6 house for sale | Listing ID A2348 | Royal LePage
River Ridge Estates
· 4 Bedrooms · 3 Baths · House
· Garden
River Ridge Estates · 4 Bedrooms · 3 Baths · House · Garden
View lot! Welcome to this beautifully maintained, energy-efficient custom-built bungalow, ideally situated above the par-3 golf course, facing WEST with stunning, unobstructed coulee views. Homes with a west coulee view like this rarely come up. Pride of ownership is evident throughout, with extensive exterior updates completed a few years ago, including a landscaped front yard, front steps and railing, fresh exterior paint, new gutters with leaf guards, and updated roof. Inside, the bright and functional main floor offers an inviting open-concept layout. The entry and living room have 9’ ceilings and the kitchen and dining area flow seamlessly into the spacious living room. The Kitchen has a large island and an excellent coffee counter area with plenty of extra cabinet space. Down the hall are THREE generously sized bedrooms and a full four-piece bathroom. The primary suite is privately positioned at the end of the hall and features an ENSUITE and a deep closet with a built-in organiz
$ 412,900
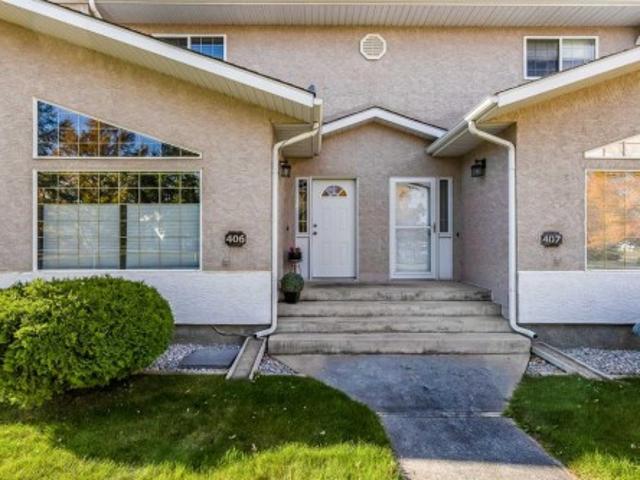
406 165 South Ridge Drive Se, Medicine Hat, AB, T1B 4H6 townhouse for sale | Listing ID A2352 | Royal LePage
View photo
Townhouse · for sale
$ 289,900
Updated
406 165 South Ridge Drive Se, Medicine Hat, AB, T1B 4H6 townhouse for sale | Listing ID A2352 | Royal LePage
River Ridge Estates
· 3 Bedrooms · 3 Baths · Townhouse
· Fireplace · Parking · Cellar
River Ridge Estates · 3 Bedrooms · 3 Baths · Townhouse · Fireplace · Parking · Cellar
If you are looking for a home that’s been well cared for and offers a little less upkeep, this one is worth a look! Located in San Paloma Condominiums in SE Southridge, this two-storey condo faces a quiet greenspace and has been thoughtfully maintained and refreshed over the years. With a central location and an affordable price point, it’s a great option for anyone looking to get into the market or simplify their lifestyle. Inside, you will find beautiful oak hardwood flooring throughout both levels, along with freshly painted kitchen cabinets featuring a centre island and walk-in pantry. The living room is spacious and inviting, with a cozy corner fireplace. The main floor also offers laundry, a two-piece bathroom, and direct access to the single attached garage. Upstairs, you will find three bedrooms, including a primary bedroom with a walk-in closet and convenient access to the four-piece bathroom. Need a little extra room? The fully developed basement offers even more living space
$ 289,900
178 Sunrise Road Sw, Medicine Hat, AB, T1B 4S1 house for sale | Listing ID A2352 | Royal LePage
View photo
House · for sale
$ 575,000
178 Sunrise Road Sw, Medicine Hat, AB, T1B 4S1 house for sale | Listing ID A2352 | Royal LePage
River Ridge Estates
· 3 Bedrooms · 4 Baths · House
· Parking · Fireplace · Deck · Cellar
River Ridge Estates · 3 Bedrooms · 4 Baths · House · Parking · Fireplace · Deck · Cellar
178 Sunrise Rd SW – Beautifully Maintained Walkout Two-Storey! Pride of ownership shines throughout this beautifully cared-for two-storey home in a desirable Southridge location! Offering a family-friendly layout, inviting living spaces, and a walkout basement, this home is sure to impress. The spacious entrance welcomes you into an open-concept main floor featuring a gorgeous kitchen with an abundance of maple cabinetry, a corner pantry, and an eat-at centre island. The generous dining area offers access to the covered deck, while the lovely living room is the perfect place to unwind beside the stunning stone fireplace. A convenient two-piece powder room, main floor laundry, and direct access to the heated attached double garage complete this level. Upstairs, you'll find three bedrooms, including a spacious primary suite and a four-piece ensuite featuring a relaxing jetted tub. A second four-piece bathroom serves the additional bedrooms. The walkout basement offers a huge family room
$ 575,000
873A 5 Street Se, Medicine Hat, AB, T1A 0N9 house for sale | Listing ID A2330 | Royal LePage
View photo
House · for sale
$ 589,900
873A 5 Street Se, Medicine Hat, AB, T1A 0N9 house for sale | Listing ID A2330 | Royal LePage
River Ridge Estates
· 4 Bedrooms · 3 Baths · House
· Parking
River Ridge Estates · 4 Bedrooms · 3 Baths · House · Parking
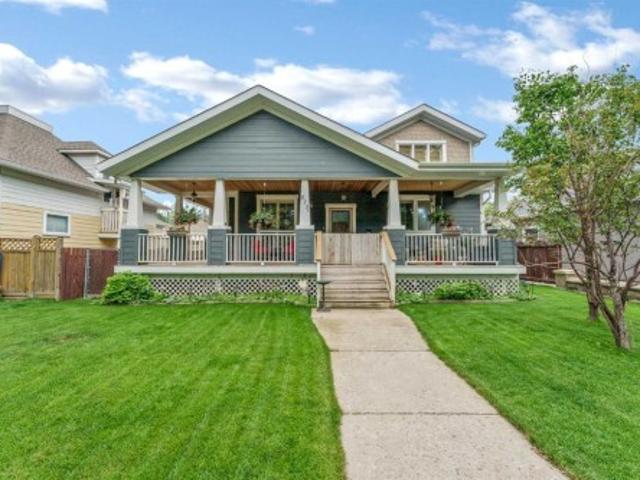
Welcome to a home that perfectly captures the charm of a classic neighborhood while offering all the style, comfort, and efficiency of modern construction. Nestled on a beautiful mature tree-lined street, this stunning 1352 sq. Ft. bungalow was thoughtfully designed to complement the character of the surrounding homes while providing every modern convenience today's buyers are looking for. With 4 bedrooms, 3 full bathrooms, and a heated attached double garage, this is truly a one-of-a-kind property that is completely turnkey. From the moment you arrive, you'll appreciate the incredible curb appeal. The wrap-around covered front porch, complete with stately pillars and a beautiful wood slat ceiling, creates a timeless first impression that feels straight out of the early 1900s. While the architecture embraces the character of the neighborhood, the home itself is modernly built with the energy efficiency, quality construction, and low-maintenance lifestyle that come with a newer home. St
$ 589,900
364 Northlands Pointe Ne, Medicine Hat, AB, T1C 0C4 townhouse for sale | Listing ID A2342 | Royal LePage
View photo
Townhouse · for sale
$ 229,900
364 Northlands Pointe Ne, Medicine Hat, AB, T1C 0C4 townhouse for sale | Listing ID A2342 | Royal LePage
River Ridge Estates
· 3 Bedrooms · 2 Baths · Townhouse
· Patio · Deck
River Ridge Estates · 3 Bedrooms · 2 Baths · Townhouse · Patio · Deck
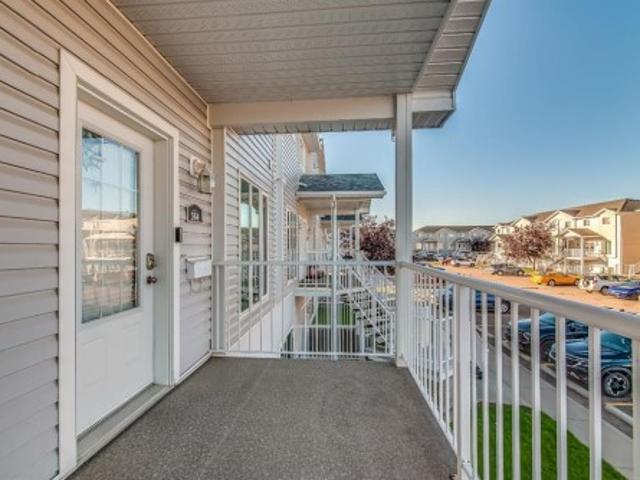
Attention revenue seekers, first-time buyers, and young families! Welcome to this well-maintained 3-bedroom, 2-bathroom, two-storey condo offering a great combination of comfort, functionality, and convenience. As you enter, you’re greeted by a welcoming foyer with a spacious coat closet. The main level opens into a cozy yet generously sized living room, perfect for relaxing or entertaining. The kitchen offers plenty of cabinet and counter space, complemented by beautiful granite countertops, and flows seamlessly into the dining area with room for a good-sized table. Just off the dining area, patio doors lead to a covered deck—an ideal spot to enjoy your morning coffee or unwind at the end of the day. The deck also features enclosed storage, while additional storage space has been thoughtfully incorporated underneath the stairs near the kitchen. Upstairs, you’ll find three good-sized bedrooms, a full 4-piece bathroom, ample closet space, and the convenience of upper-level laundry. Loca
$ 229,900
1178 Queen Street Se, Medicine Hat, AB, T1A 1B4 house for sale | Listing ID A2347 | Royal LePage
View photo
House · for sale
$ 309,900
1178 Queen Street Se, Medicine Hat, AB, T1A 1B4 house for sale | Listing ID A2347 | Royal LePage
River Ridge Estates
· 3 Bedrooms · 2 Baths · House
· Garden · Parking · Cellar
River Ridge Estates · 3 Bedrooms · 2 Baths · House · Garden · Parking · Cellar
Perfect starter home, downsizer, or revenue property with great yard space and detached double heated garage! This great bungalow is located on a lovely tree lined street and has so much to offer. The front yard'orchard' leads to the sweet front porch which makes the perfect tropical plant zone in the warm months, from here you step into the living room with large windows and is open to the kitchen with plenty of cabinetry and full appliance package. Also on the main are two bedrooms, a full four piece bathroom, and a great laundry/mudroom with space for storage and access to the large backyard. As you head down the stairs to the basement see if you can find the fun secret room (perfect for storage, crafting, or play room)! The newly renovated basement is home to a good sized family room (currently being used as a bedroom) with wet bar, the third bedroom (with egress window), and a two piece bathroom that is plumbed to add a shower. Situated on a large corner lot, this property has loa
$ 309,900
511B Maple Avenue Se, Medicine Hat, AB, T1B 3A6 house for sale | Listing ID A2341 | Royal LePage
View photo
House · for sale
$ 174,900
511B Maple Avenue Se, Medicine Hat, AB, T1B 3A6 house for sale | Listing ID A2341 | Royal LePage
River Ridge Estates
· 2 Bedrooms · 1 Bath · House
· Garden · Office room · Fireplace
River Ridge Estates · 2 Bedrooms · 1 Bath · House · Garden · Office room · Fireplace
Affordable, inviting, and full of character, this charming home is an excellent opportunity for first time buyers, downsizers, or investors. Offering two bedrooms and one bathroom, the functional layout features a spacious living room with a cozy fireplace, creating a warm and welcoming place to relax. The bright kitchen offers plenty of room for everyday living, while the convenience of main floor laundry adds to the home's practical appeal. The home has been freshly painted, making it move in ready, while the unfinished loft is ready for your future plans, whether you envision a private primary bedroom, home office, hobby room, or an excellent workout space. Several important updates have already been completed, including vinyl windows throughout, as well as shingles, eavestroughs, and a hot water tank, all replaced within the past three years. Outside, you'll love the mature, tree lined yard that provides plenty of shade and privacy during the summer months. Garden enthusiasts will
$ 174,900
77 9 Street Ne, Medicine Hat, AB, T1A 5S1 house for sale | Listing ID A2345 | Royal LePage
View photo
House · for sale
$ 345,000
77 9 Street Ne, Medicine Hat, AB, T1A 5S1 house for sale | Listing ID A2345 | Royal LePage
River Ridge Estates
· 3 Bedrooms · 2 Baths · House
· Garden · Parking · Air conditioning
River Ridge Estates · 3 Bedrooms · 2 Baths · House · Garden · Parking · Air conditioning
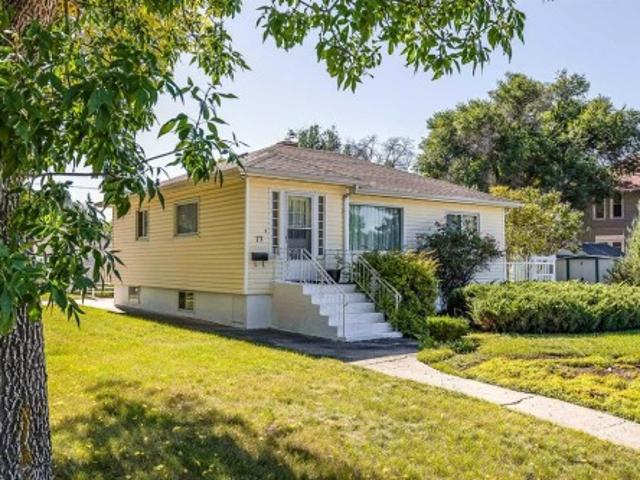
A cheerful home with plenty to love! This well-cared-for 3 bedroom, 2 bathroom bungalow sits on a large lot close to schools, shopping and the FLC all close by. Step inside to a bright and welcoming main floor, where the living and dining areas come together in an open, comfortable space filled with natural light and fresh paint. The kitchen offers plenty of room to work, along with space for a small table or breakfast nook. 2 bedrooms and a 4 pc bathroom complete the main floor. Downstairs, you’ll find even more living space with a freshly painted cozy rec room, third bedroom, second 4 pc bathroom, laundry and storage. Outside, the detached garage and generously sized yard offer plenty of room to enjoy. The mature landscaping, established shrubs and garden areas give the yard a tucked-away, welcoming feel, with lots of character and space to make it your own. And some of the big-ticket items are already taken care of, with a newer roof, windows, furnace, reconditioned A/C and HWT. Cle
$ 345,000
303 10 Street Sw, Medicine Hat, AB, T1A 4R3 house for sale | Listing ID A2334 | Royal LePage
View photo
House · for sale
$ 738,800
303 10 Street Sw, Medicine Hat, AB, T1A 4R3 house for sale | Listing ID A2334 | Royal LePage
River Ridge Estates
· 5 Bedrooms · 3 Baths · House
· Patio · Garden · Swimming pool · Cellar
River Ridge Estates · 5 Bedrooms · 3 Baths · House · Patio · Garden · Swimming pool · Cellar
Situated on a beautifully landscaped 100' x 125' lot in the desirable SW Hill, this impressive 2,425 sq. Ft. 4-level split offers an exceptional combination of space, comfort, location and outdoor living. With 5 bedrooms and 3.5 bathrooms, there is plenty of room for a growing family, extended family or those looking for flexible living space. The main floor features a bright, open-concept design with spacious living areas that seamlessly connect the kitchen, dining and living room. Newer windows throughout fill the home with natural light while offering beautiful views of the private backyard oasis. Step outside and enjoy your own resort-like retreat, complete with a unique in-ground/out-ground swimming pool, expansive patio areas, mature landscaping and plenty of yard space for children, pets and outdoor entertaining. The fully developed walk-out basement adds even more versatility with a large family/rec room and kitchenette. Conveniently located close to the airport, Trans-Canada H
$ 738,800
3392 Gershaw Drive Sw, Medicine Hat, AB, T1B 0B2 house for sale | Listing ID A2335 | Royal LePage
View photo
House · for sale
$ 2,100,000
3392 Gershaw Drive Sw, Medicine Hat, AB, T1B 0B2 house for sale | Listing ID A2335 | Royal LePage
River Ridge Estates
· 4 Bedrooms · 4 Baths · House
· Patio · Garden · Balcony · Deck · Swimming pool
River Ridge Estates · 4 Bedrooms · 4 Baths · House · Patio · Garden · Balcony · Deck · Swimming pool
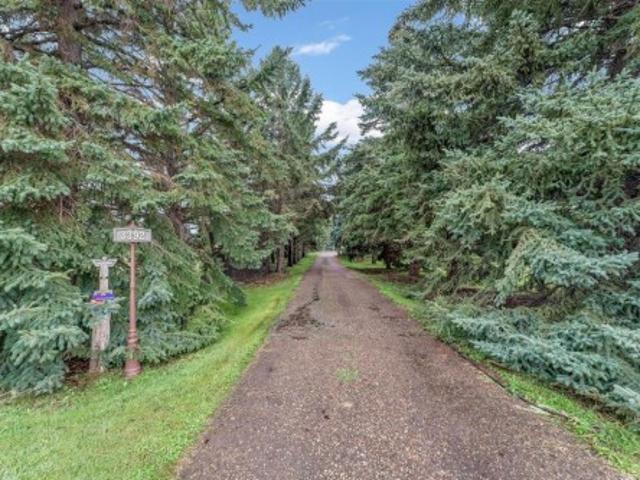
Beautiful, very private and treed 71.56 acres, a farm within the City limits. Property now has a NEW SECOND ACCESS to the land, for ease of use, development or division. This 3,170 square foot, one and a half-storey home offers four bedrooms all above grade and 3 and a half bathrooms, with a walkout lower level. Connected to City water, sewer, gas, electricity, and garbage. Includes a SMRID domestic pressurized turnout for yard watering and gardening, with a Wi-Fi enabled sprinkler system. A paved private road leads to the home. Inside, enjoy custom-built kitchen cabinets with pull-outs and Thermador cooking appliances. Outdoor features space for a pool, pickleball court, a shop or barn, horses, dogs or a few head of cattle (property has an existing dugout). All set among mature trees and quiet surroundings, which you can enjoy from a glass protected deck or patio or the balcony
$ 2,100,000
1145 & 1147 Yuill Street Se, Medicine Hat, AB, T1A 0Z4 house for sale | Listing ID A2327 | Royal LePage
View photo
House · for sale
$ 579,000
1145 & 1147 Yuill Street Se, Medicine Hat, AB, T1A 0Z4 house for sale | Listing ID A2327 | Royal LePage
River Ridge Estates
· House
· Garden · Parking · Cellar
River Ridge Estates · House · Garden · Parking · Cellar
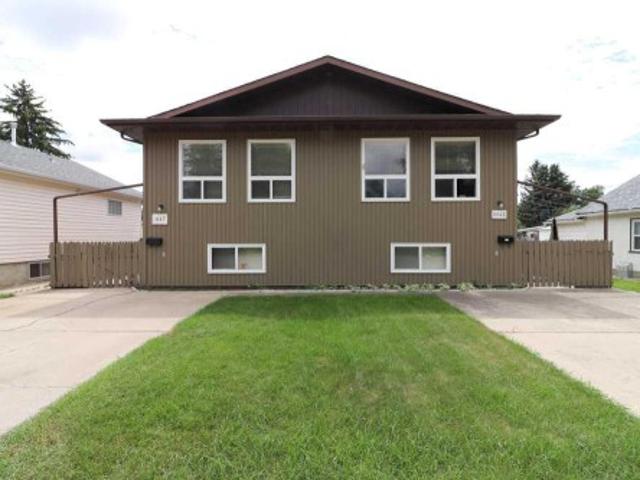
Investment Opportunity – Full Duplex with Excellent Parking & Low-Maintenance YardThis well-designed full duplex offers a total of 1,558 sq. Ft. of living space, providing a functional layout that's ideal for homeowners, multi-generational living, or investors. The main floor features a spacious living room, a bright and open kitchen, a convenient 2-piece bathroom, and one bedroom. The fully developed lower level includes two additional bedrooms, a 4-piece bathroom with laundry, and a utility room, offering comfortable living space for the whole family. Parking is plentiful, with a two-car front driveway providing one dedicated parking space for each unit. At the rear, you'll find a detached double garage with a single garage bay for each side, plus an additional parking pad leading to each garage stall. One side of the garage also includes the added bonus of a root cellar, perfect for extra storage or preserving garden produce. The fully fenced yard is designed for low-maintenance liv
$ 579,000
26 Palisades Lane Ne, Medicine Hat, AB, T1C 2B4 semi detached for sale | Listing ID A2351 | Royal LePage
View photo
House · for sale
$ 680,000
26 Palisades Lane Ne, Medicine Hat, AB, T1C 2B4 semi detached for sale | Listing ID A2351 | Royal LePage
River Ridge Estates
· 2 Bedrooms · 3 Baths · House
· Balcony · Fireplace · Cellar
River Ridge Estates · 2 Bedrooms · 3 Baths · House · Balcony · Fireplace · Cellar
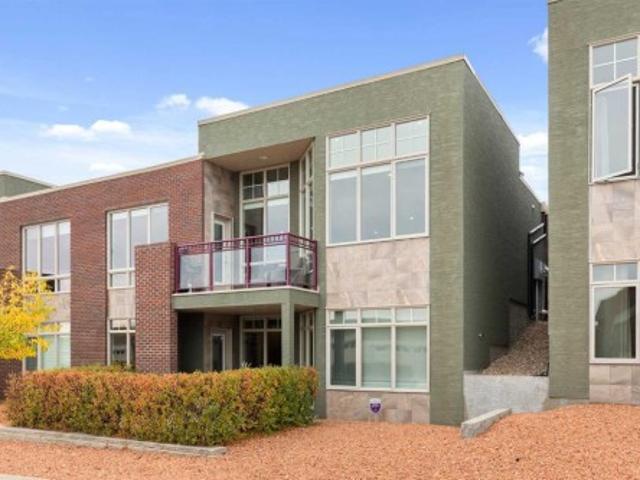
Luxury living in an adult condo community. This gorgeous executive home showcases a beautiful main floor with stunning vaulted ceilings and soaring floor to ceiling windows. The open concept layout includes a good sized living room anchored by a floor to ceiling stone fireplace, the well designed kitchen with high end cabinetry, granite counters, large walk-in pantry, upgraded appliances, and large island with ample seating perfect for entertaining. The large dining space off the kitchen is flooded with light and provides direct access to the upper balcony; enjoy your morning coffee here while watching the sunrise cast a beautiful glow over the cliffs and river valley. The main floor is truly breathtaking! A convenient main floor bedroom enjoys direct access to the 3 piece bathroom; a great guest room set up or work from home space. The walk-out basement also boasts an abundance of light from large windows and includes a spacious family room set up for entertaining with a wet bar and a
$ 680,000
2 969 2 Street Se, Medicine Hat, AB, T1A 5K6 house for sale | Listing ID A2351 | Royal LePage
View photo
House · for sale
$ 324,900
2 969 2 Street Se, Medicine Hat, AB, T1A 5K6 house for sale | Listing ID A2351 | Royal LePage
River Ridge Estates
· 2 Bedrooms · 2 Baths · House
River Ridge Estates · 2 Bedrooms · 2 Baths · House
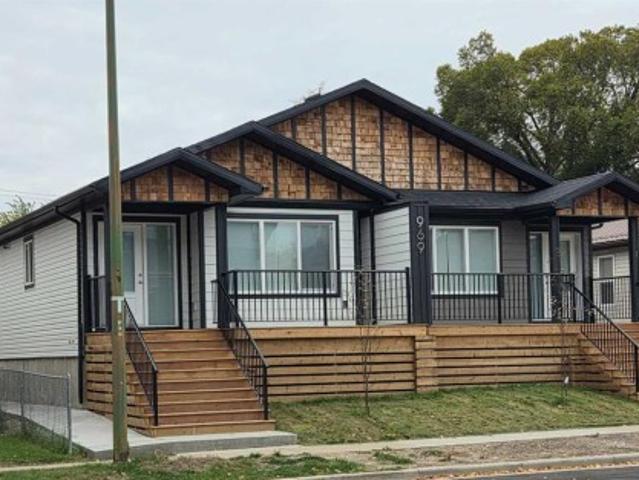
Brand New Bungalow-Style Home! Enjoy modern, low-maintenance living in this beautifully finished 960 sq. Ft. home, conveniently located near downtown, parks and the Veiner Centre. Featuring 2 bedrooms, 2 full bathrooms and a functional open-concept layout. Quality finishes include custom cabinetry with soft-close doors and drawers, quartz countertops, air conditioning, stainless steel appliances, window coverings and a stacked washer and dryer. Additional features include ladder access to a mechanical loft and a 960 sq. Ft. insulated and heated crawl space with approximately 3 ft. Of height. Ideal for first-time buyers, downsizers or investors looking for a brand-new, low-maintenance property. Includes a 10-year Alberta New Home Warranty. Offered at $324,900, including GST, with the applicable GST rebate assigned to the builder. Some photos have been virtually staged
$ 324,900
89 Stevenson Street Se, Medicine Hat, AB, T1B 3H1 house for sale | Listing ID A2339 | Royal LePage
View photo
House · for sale
$ 414,900
89 Stevenson Street Se, Medicine Hat, AB, T1B 3H1 house for sale | Listing ID A2339 | Royal LePage
River Ridge Estates
· 5 Bedrooms · 2 Baths · House
· Patio · Garden · Parking · Deck · Cellar
River Ridge Estates · 5 Bedrooms · 2 Baths · House · Patio · Garden · Parking · Deck · Cellar
Welcome to this bright and inviting 5-bedroom, 2-bathroom home, ideally located close to schools, shopping, parks, and everyday amenities. The main level features a great kitchen with a gas range, spacious dining area, and a living room with plenty of room to relax or entertain. Patio doors off the dining area lead to a covered deck, creating a great extension of the living space for enjoying the outdoors. Upstairs, you'll find two generously sized bedrooms and a 4-piece bathroom. The lower level offers an additional bedroom, a 3-piece bathroom, and a comfortable family room ideal for entertaining guests or enjoying family time. The fully finished basement provides two more bedrooms, a large laundry room, and a furnace/utility room with excellent storage space. Outside, the backyard offers a large concrete pad perfect for RV parking, along with an insulated double detached garage providing ample parking, storage, and workspace. With its functional layout, generous living space, and con
$ 414,900
251 12 Street Se, Medicine Hat, AB, T1A 1V4 house for sale | Listing ID A2346 | Royal LePage
View photo
House · for sale
$ 310,000
251 12 Street Se, Medicine Hat, AB, T1A 1V4 house for sale | Listing ID A2346 | Royal LePage
River Ridge Estates
· 3 Bedrooms · 2 Baths · House
· Patio · Garden · Office room · Parking · Cellar
River Ridge Estates · 3 Bedrooms · 2 Baths · House · Patio · Garden · Office room · Parking · Cellar
Welcome to this charming bungalow at 251 12 ST SE, conveniently located in SE Hill close to Central Park, schools and many amenities. Offering 3 bedrooms, 2 bathrooms and plenty of living and storage space, this home has a practical and versatile layout. The main floor features a bright living room with hardwood flooring, dining area with chandelier, and an oak kitchen with fridge, stove and dishwasher. The main bathroom includes a tub with newer shower plumbing, faucet and tiled surround, with one bedroom completing the main level. The fully developed basement offers additional living space with a second 4-piece bathroom, laundry with washer and dryer, summer kitchen with freezer, office/storage area and two additional bedrooms. Ample storage throughout the home adds to its functionality. Outside, enjoy a fully fenced yard with underground sprinklers, covered patio, storage shed and rear parking with concrete pad. The heated single detached garage includes a large heated and cooled st
$ 310,000
337 8 Street Sw, Medicine Hat, AB, T1A 4L8 house for sale | Listing ID A2346 | Royal LePage
View photo
House · for sale
$ 349,000
337 8 Street Sw, Medicine Hat, AB, T1A 4L8 house for sale | Listing ID A2346 | Royal LePage
River Ridge Estates
· 4 Bedrooms · 2 Baths · House
· Deck · Swimming pool
River Ridge Estates · 4 Bedrooms · 2 Baths · House · Deck · Swimming pool
Updated sw hill bungalow on a beautiful mature lot! Welcome to 337 8 Street SW! Set on an oversized, mature lot along a beautiful tree-lined street, this updated bungalow offers plenty of space, character, and a fantastic SW Hill location close to Connaught School, Medicine Hat High School, Hill Pool, the Medicine Hat Regional Hospital, and shopping! Step inside to find original hardwood floors, fresh paint, and a bright, spacious living room highlighted by a huge picture window that fills the space with natural light. The generous dining area offers plenty of room to gather with family and friends and provides direct access to one of the home’s two decks. The kitchen has been refreshed with crisp white cabinetry and new black hardware, giving it a clean, updated look. Two comfortable bedrooms and an updated 4-piece bathroom complete the main level, with the bathroom featuring a brand-new tile tub surround for a fresh, modern finish. Downstairs, you’ll be pleasantly surprised by just h
$ 349,000
922 4 Street Se, Medicine Hat, AB, T1A 0M1 house for sale | Listing ID A2350 | Royal LePage
View photo
House · for sale
$ 259,900
922 4 Street Se, Medicine Hat, AB, T1A 0M1 house for sale | Listing ID A2350 | Royal LePage
River Ridge Estates
· 3 Bedrooms · 1 Bath · House
· Garden · Swimming pool · Parking · Cellar
River Ridge Estates · 3 Bedrooms · 1 Bath · House · Garden · Swimming pool · Parking · Cellar
TREMENDOUS VALUE at this 1073 sq ft bungalow located on an incredible 50x150 lot. This home offers fantastic space, most notably in the large open kitchen and the generous sized livingroom. 2 bedrooms on the main floor, and a third in the basement (window does not currently meet egress). Spacious laundry room and 4pc bathroom also located on the main floor. Plenty of storage space in the basement. Many windows have been updated, and electrical service has also been ugraded to 100amp with a new panel. The huge backyard is fully fenced making it perfect for kids and pets, gardening, or entertaining. 12x18 garage located at the back of the lot provides additional storage, and plenty of off-street parking on the extended concrete driveway. All this in a very affordable price range and located on a quiet street, just a short walk to parks & playgrounds, Strathcona pool, Athletic Park, and much more! Whether you're looking for a starter home or or something to downsize to, this little beauty
$ 259,900

Get email alerts

Don't miss out: be the first to know about new properties

The alert was correctly created

On subscribing you accept the conditions of use and the privacy policy
Alert
Receive new ads in your inbox
Save this search
Receive alerts for new listings

We'll send you an email when we have new properties for: "Properties for sale in River Ridge Estates"

The alert was correctly created

Get email alerts and be the first to see new listings
Required field
On subscribing I accept the terms of the privacy policy
Perfect! You'll soon start receiving new listings via email
Alert
Receive an email when we have new ads for Properties for sale in River Ridge Estates
Save this search
Filters

Bedrooms

Area (sq.ft)

sq.ft
sq.ft

Price

$
$

Filter by property type

Bathrooms

Clear all filters
Receive notifications when new entries are published.