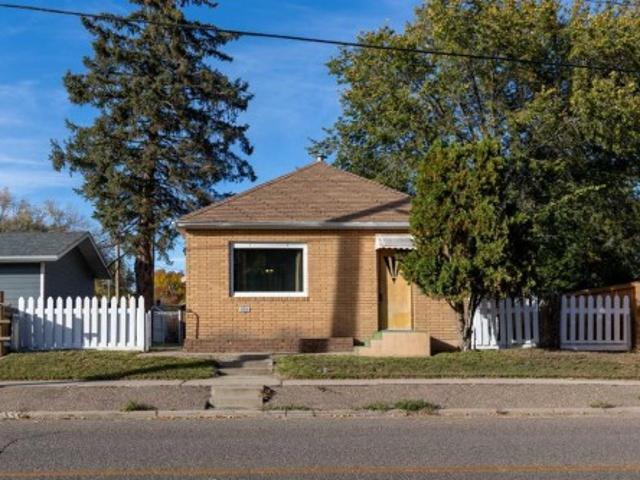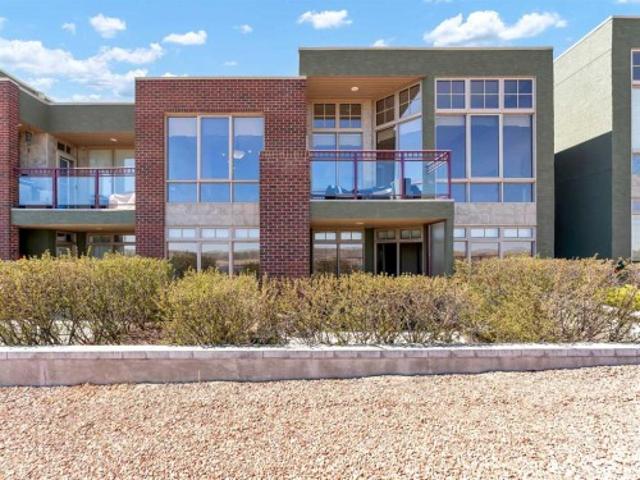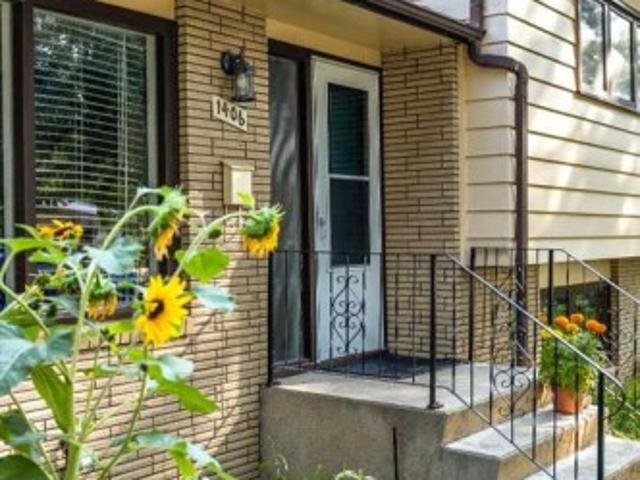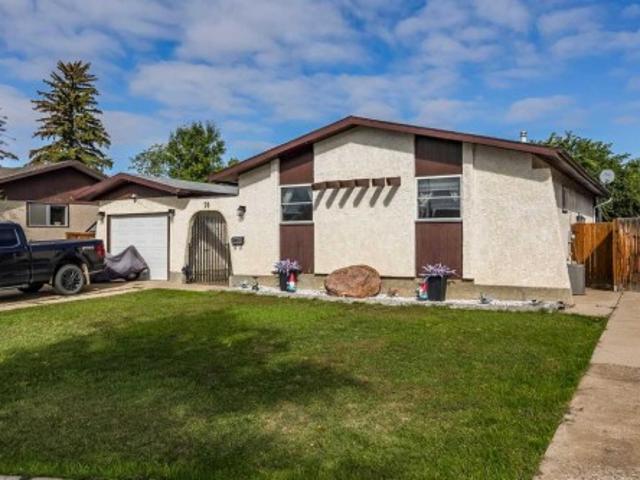
264 properties for sale in River Ridge Estates

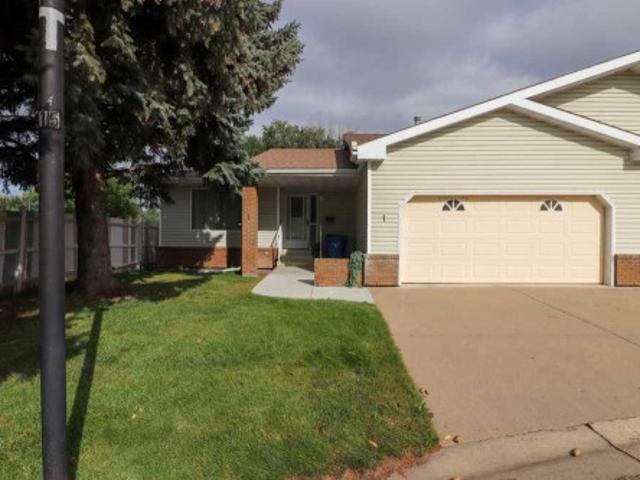
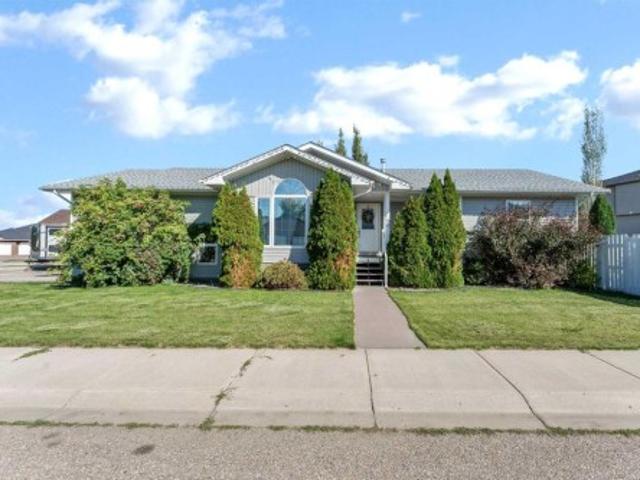
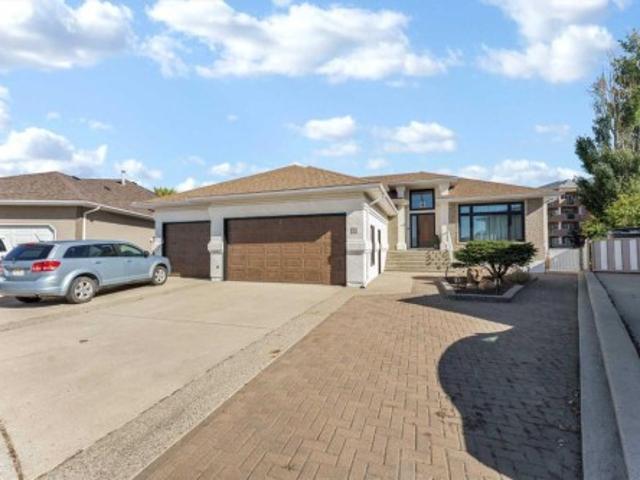
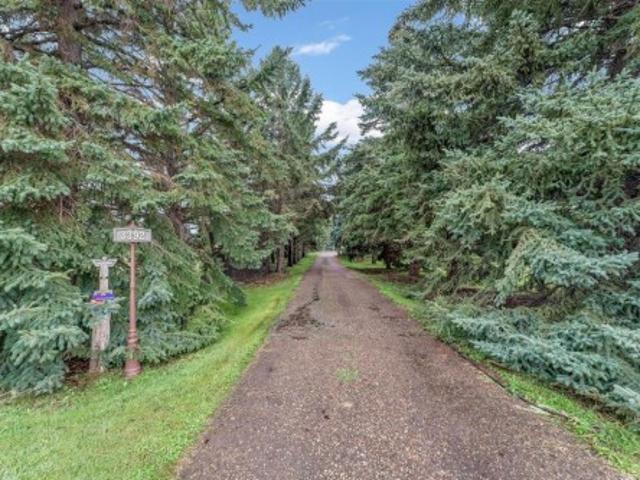
3392 Gershaw Drive Sw, Medicine Hat, AB, T1B 0B2 house for sale | Listing ID A2335 | Royal LePage
View photo
House · for sale
$ 2,100,000
3392 Gershaw Drive Sw, Medicine Hat, AB, T1B 0B2 house for sale | Listing ID A2335 | Royal LePage
River Ridge Estates
· 4 Bedrooms · 4 Baths · House
· Patio · Garden · Balcony · Deck · Swimming pool
River Ridge Estates · 4 Bedrooms · 4 Baths · House · Patio · Garden · Balcony · Deck · Swimming pool
Beautiful, very private and treed 71.56 acres, a farm within the City limits. Property now has a NEW SECOND ACCESS to the land, for ease of use, development or division. This 3,170 square foot, one and a half-storey home offers four bedrooms all above grade and 3 and a half bathrooms, with a walkout lower level. Connected to City water, sewer, gas, electricity, and garbage. Includes a SMRID domestic pressurized turnout for yard watering and gardening, with a Wi-Fi enabled sprinkler system. A paved private road leads to the home. Inside, enjoy custom-built kitchen cabinets with pull-outs and Thermador cooking appliances. Outdoor features space for a pool, pickleball court, a shop or barn, horses, dogs or a few head of cattle (property has an existing dugout). All set among mature trees and quiet surroundings, which you can enjoy from a glass protected deck or patio or the balcony
$ 2,100,000
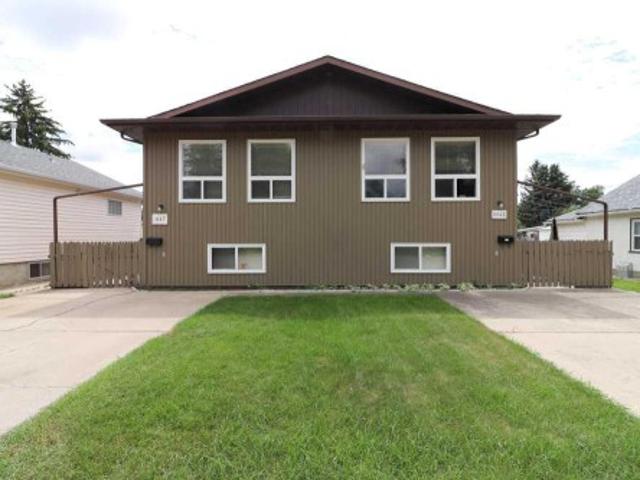
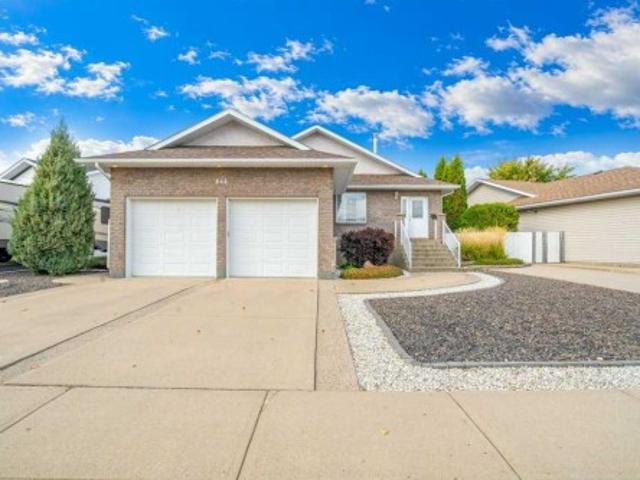
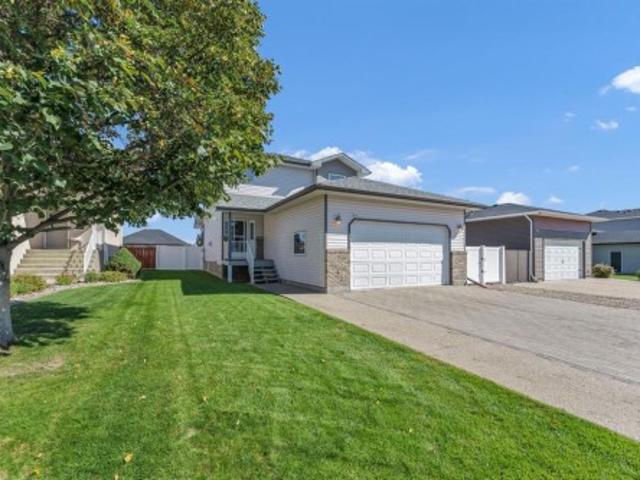
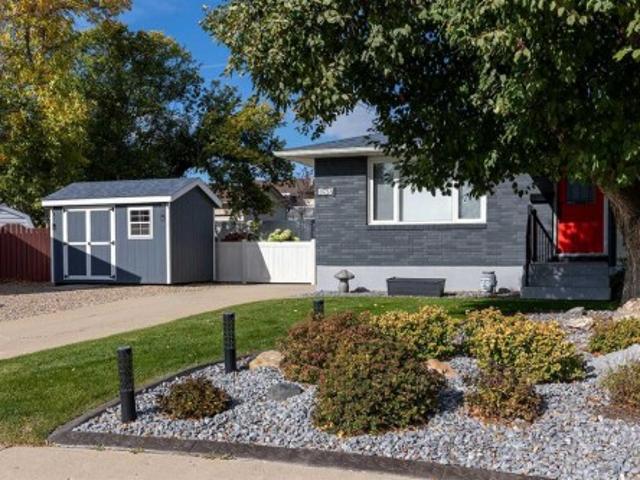
1988 28 Street Se, Medicine Hat, AB, T1A 2H6 house for sale | Listing ID A2343 | Royal LePage
View photo
House · for sale
$ 340,000
1988 28 Street Se, Medicine Hat, AB, T1A 2H6 house for sale | Listing ID A2343 | Royal LePage
River Ridge Estates
· 4 Bedrooms · 2 Baths · House
· Garden · Parking
River Ridge Estates · 4 Bedrooms · 2 Baths · House · Garden · Parking
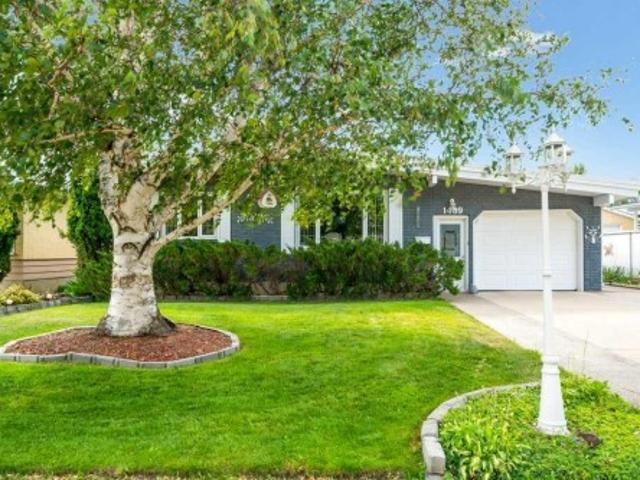
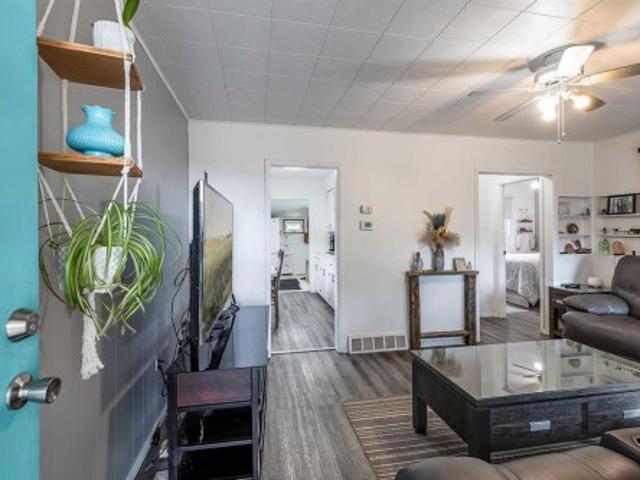
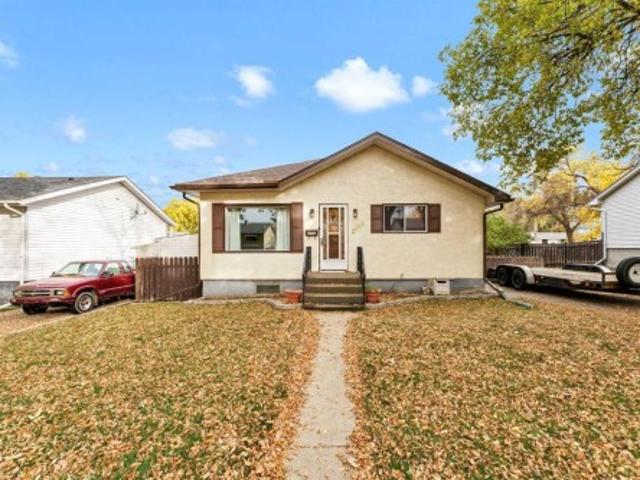
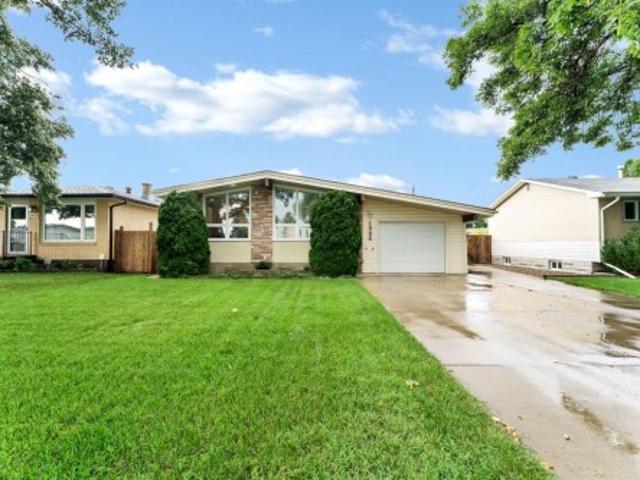
Welcome to this exceptionally maintained open-plan bungalow with vaulted ceilings that make the main floor feel bright, airy, and inviting. Upstairs you’ll find three bedrooms (one currently set up as convenient main-floor laundry) plus a large family bathroom. The bright white kitchen is a standout with an abundance of cabinetry and great flow into the living and dining spaces—perfect for everyday life and easy entertaining. Downstairs offers even more flexibility with an additional bedroom, a 2 piece washroom with room to add a shower/bath, a spacious family room, a kitchenette area, plenty of storage, and laundry hook-ups—ideal for guests, teens, hobbies, or a future suite-style setup. The single attached garage leads to a screened-in porch and a truly magical greenhouse—your new favourite spot for morning coffee or plant therapy. Outside, the backyard is beautifully landscaped and includes both a storage shed and a garden shed, plus there’s front RV parking for the toys. With vinyl
$ 340,000
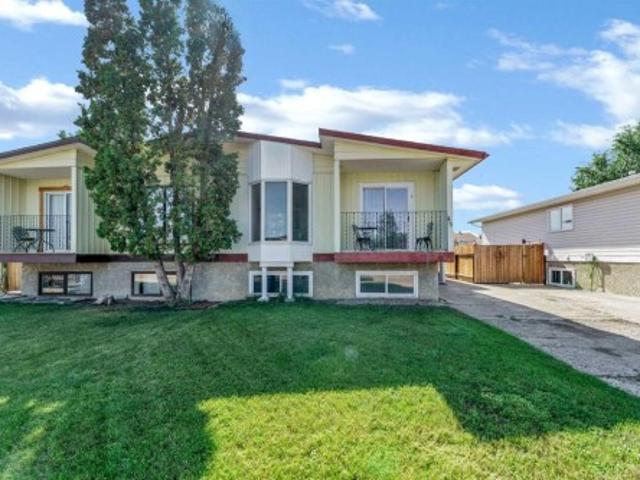
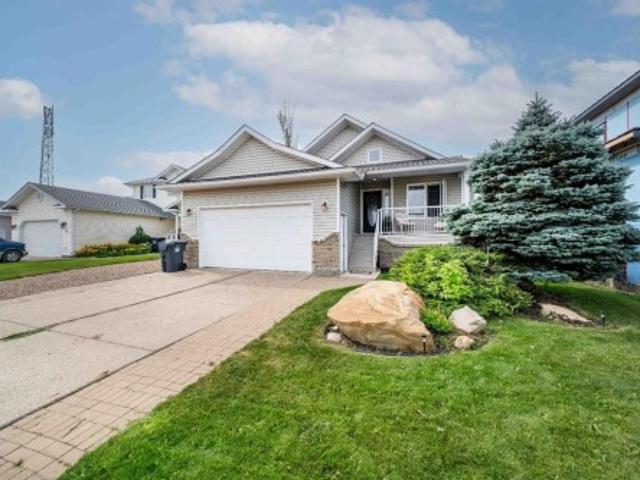
1145 & 1147 Yuill Street Se, Medicine Hat, AB, T1A 0Z4 house for sale | Listing ID A2327 | Royal LePage
View photo
House · for sale
$ 5,700,000
Updated
1145 & 1147 Yuill Street Se, Medicine Hat, AB, T1A 0Z4 house for sale | Listing ID A2327 | Royal LePage
River Ridge Estates
· House
· Garden · Parking · Cellar
River Ridge Estates · House · Garden · Parking · Cellar
Investment Opportunity – Full Duplex with Excellent Parking & Low-Maintenance YardThis well-designed full duplex offers a total of 1,558 sq. Ft. of living space, providing a functional layout that's ideal for homeowners, multi-generational living, or investors. The main floor features a spacious living room, a bright and open kitchen, a convenient 2-piece bathroom, and one bedroom. The fully developed lower level includes two additional bedrooms, a 4-piece bathroom with laundry, and a utility room, offering comfortable living space for the whole family. Parking is plentiful, with a two-car front driveway providing one dedicated parking space for each unit. At the rear, you'll find a detached double garage with a single garage bay for each side, plus an additional parking pad leading to each garage stall. One side of the garage also includes the added bonus of a root cellar, perfect for extra storage or preserving garden produce. The fully fenced yard is designed for low-maintenance liv
$ 5,700,000
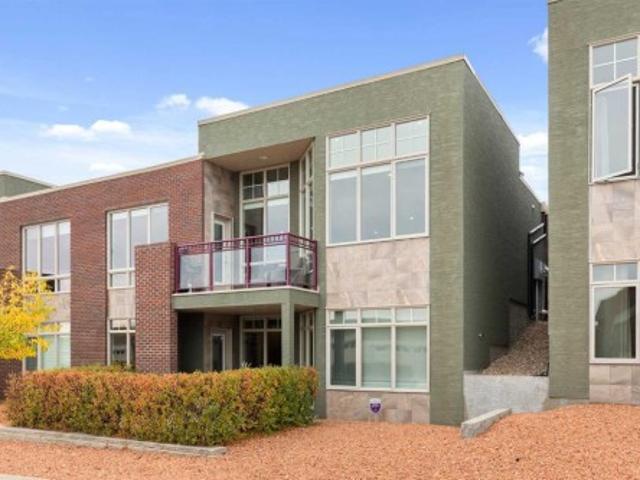
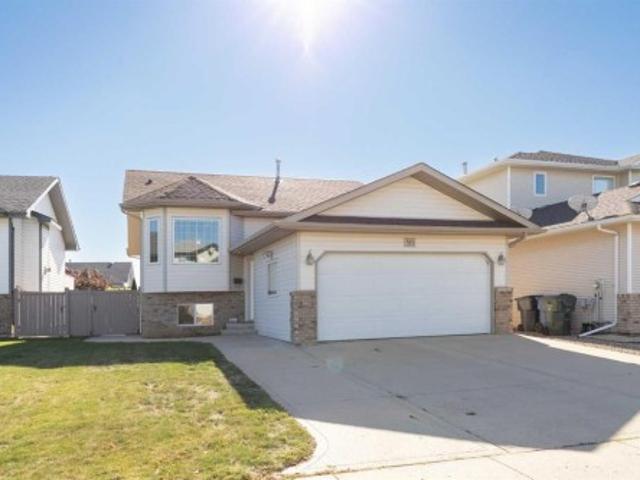
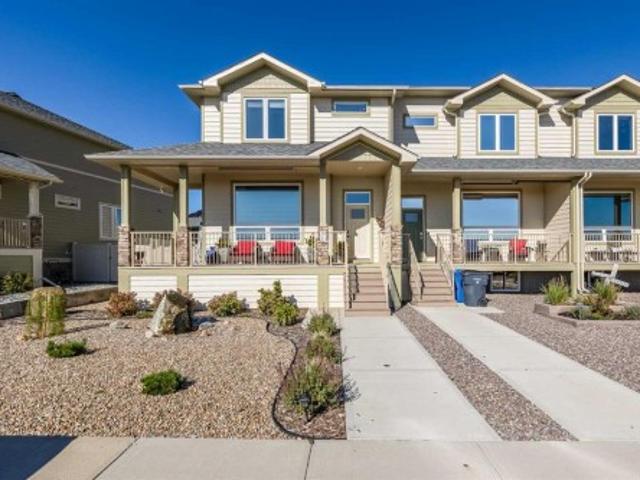
26 Palisades Lane Ne, Medicine Hat, AB, T1C 2B4 semi detached for sale | Listing ID A2351 | Royal LePage
View photo
House · for sale
$ 680,000
26 Palisades Lane Ne, Medicine Hat, AB, T1C 2B4 semi detached for sale | Listing ID A2351 | Royal LePage
River Ridge Estates
· 2 Bedrooms · 3 Baths · House
· Balcony · Fireplace · Cellar
River Ridge Estates · 2 Bedrooms · 3 Baths · House · Balcony · Fireplace · Cellar
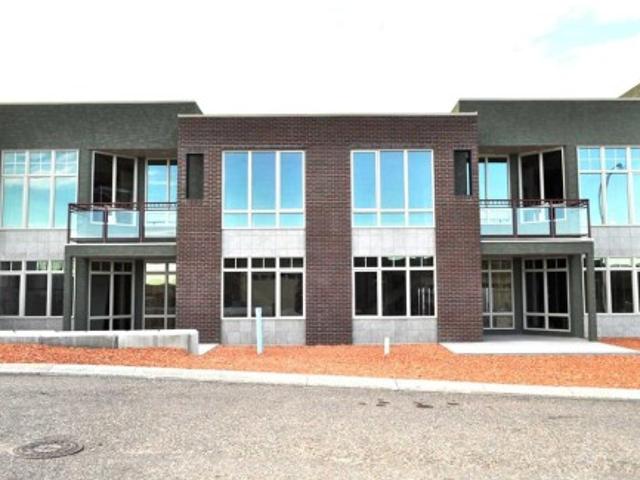
Luxury living in an adult condo community. This gorgeous executive home showcases a beautiful main floor with stunning vaulted ceilings and soaring floor to ceiling windows. The open concept layout includes a good sized living room anchored by a floor to ceiling stone fireplace, the well designed kitchen with high end cabinetry, granite counters, large walk-in pantry, upgraded appliances, and large island with ample seating perfect for entertaining. The large dining space off the kitchen is flooded with light and provides direct access to the upper balcony; enjoy your morning coffee here while watching the sunrise cast a beautiful glow over the cliffs and river valley. The main floor is truly breathtaking! A convenient main floor bedroom enjoys direct access to the 3 piece bathroom; a great guest room set up or work from home space. The walk-out basement also boasts an abundance of light from large windows and includes a spacious family room set up for entertaining with a wet bar and a
$ 680,000
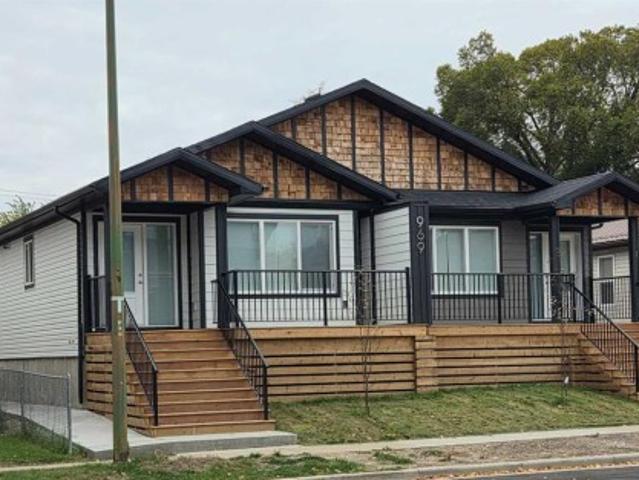
2 969 2 Street Se, Medicine Hat, AB, T1A 5K6 house for sale | Listing ID A2351 | Royal LePage
View photo
House · for sale
$ 324,900
2 969 2 Street Se, Medicine Hat, AB, T1A 5K6 house for sale | Listing ID A2351 | Royal LePage
River Ridge Estates
· 2 Bedrooms · 2 Baths · House
River Ridge Estates · 2 Bedrooms · 2 Baths · House
Brand New Bungalow-Style Home! Enjoy modern, low-maintenance living in this beautifully finished 960 sq. Ft. home, conveniently located near downtown, parks and the Veiner Centre. Featuring 2 bedrooms, 2 full bathrooms and a functional open-concept layout. Quality finishes include custom cabinetry with soft-close doors and drawers, quartz countertops, air conditioning, stainless steel appliances, window coverings and a stacked washer and dryer. Additional features include ladder access to a mechanical loft and a 960 sq. Ft. insulated and heated crawl space with approximately 3 ft. Of height. Ideal for first-time buyers, downsizers or investors looking for a brand-new, low-maintenance property. Includes a 10-year Alberta New Home Warranty. Offered at $324,900, including GST, with the applicable GST rebate assigned to the builder. Some photos have been virtually staged
$ 324,900
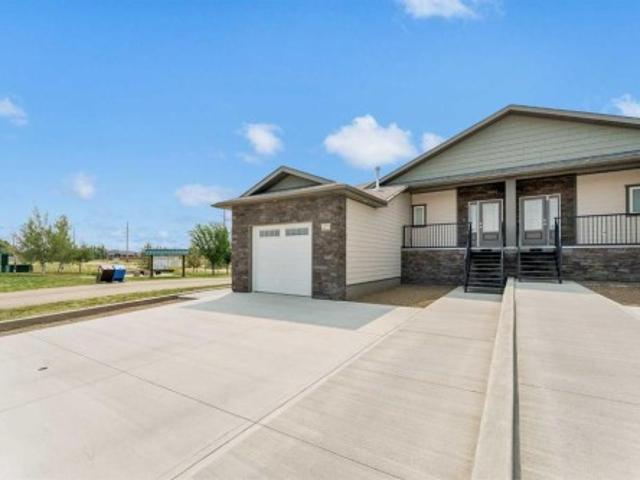
179 Sierra Road Sw, Medicine Hat, AB, T1B 0R6 house for sale | Listing ID A2333 | Royal LePage
View photo
House · for sale
$ 699,000
179 Sierra Road Sw, Medicine Hat, AB, T1B 0R6 house for sale | Listing ID A2333 | Royal LePage
River Ridge Estates
· 2 Bedrooms · 3 Baths · House
· Cellar
River Ridge Estates · 2 Bedrooms · 3 Baths · House · Cellar
This stunning new construction presented by Scottie Signature Homes offers 1,361 sq. Ft. of beautifully designed living space on the main floor, as well as a 1,280 sq. Ft. fully finished basement including a wet bar perfect for entertaining. This home with a view features smooth quality finishes throughout that are appealing to the eye. The Thoughtful layout is ideal for modern living and will offer you convenience and comfort in your everyday life. You will appreciate the scenic views from the back of the home and immediate access to walking paths. As you enter the house, the main floor welcomes you and your guests with an open-concept design that seamlessly blends the kitchen, dining, and living room area into an amazing space to enjoy and entertain. The kitchen boasts a large island with gorgeous cabinetry and lots of storage. The adjacent dining and living room areas make an excellent space for you and your guests to enjoy each others company. The spacious Master Bedroom on the mai
$ 699,000
34 1600 Strachan Road Se, Medicine Hat, AB, T1B 4M3 house for sale | Listing ID A2344 | Royal LePage
View photo
House · for sale
$ 199,900
34 1600 Strachan Road Se, Medicine Hat, AB, T1B 4M3 house for sale | Listing ID A2344 | Royal LePage
River Ridge Estates
· 2 Bedrooms · 1 Bath · House
· Parking
River Ridge Estates · 2 Bedrooms · 1 Bath · House · Parking
Low-maintenance living in meadowlark village! Welcome to this bright and inviting 929 sq. Ft. 2-bedroom home located in the popular age-restricted and pet-friendly Meadowlark Village community. Step inside to a spacious living room that flows into the kitchen and dining area, creating a comfortable and functional space for everyday living and entertaining. The kitchen offers ample cabinetry and counter space, plus a convenient movable island for additional workspace. The bathroom features a converted walk-in shower for added accessibility and convenience. Outside, you'll appreciate the 14' x 22' single detached garage, providing covered parking and extra storage, along with a spacious driveway for additional vehicles. The home is also conveniently located close to the Meadowlark Village clubhouse, offering an opportunity to enjoy the community's social and recreational amenities. Enjoy the freedom of a more manageable lifestyle without the worry of many exterior maintenance tasks. Lot
$ 199,900
1409 24 Street Se, Medicine Hat, AB, T1A 2E5 house for sale | Listing ID A2342 | Royal LePage
View photo
House · for sale
$ 448,500
1409 24 Street Se, Medicine Hat, AB, T1A 2E5 house for sale | Listing ID A2342 | Royal LePage
River Ridge Estates
· 4 Bedrooms · 2 Baths · House
· Patio · Parking
River Ridge Estates · 4 Bedrooms · 2 Baths · House · Patio · Parking
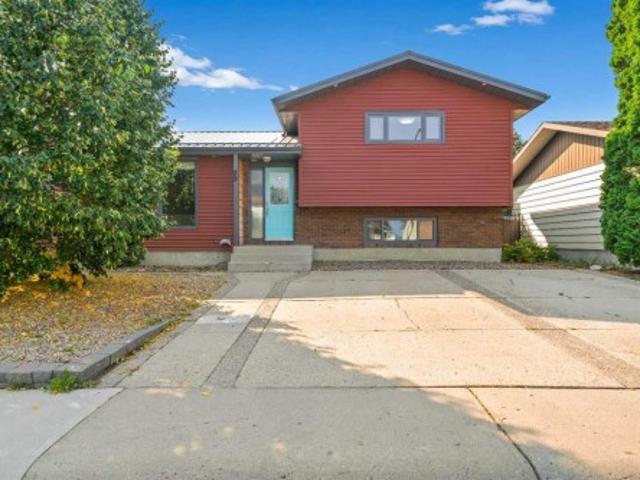
Welcome to 1409 24 st se! For the FIRST TIME EVER, this well-maintained ONE-OWNER HOME is hitting the market! Offering a spacious 4-LEVEL SPLIT with 4 BEDROOMS (3 UP + 1 DOWN), 2 (large) bathrooms, two garages, rv parking, tons of storage & plenty of parking! This home has been lovingly cared for over the years and is ready for its next chapter! As you approach the property, you’ll immediately appreciate the BEAUTIFUL CURB APPEAL and abundance of parking, with an ATTACHED FRONT GARAGE (14.5x21), and off that a “private patio” plus an additional attached single garage at the back (14x24) — providing plenty of room for vehicles, storage, hobbies or a workshop! Step inside & you’re welcomed into a BRIGHT & SPACIOUS LIVING ROOM featuring 10’ ceilings and numerous NEWER WINDOWS that fill the space with natural light and create an open, airy feel. The home is finished in NEUTRAL PAINT COLOURS, making it easy to move in and add your own personal touches! Enjoy the real rock main floor firepla
$ 448,500
64 2248 Southview Drive Se, Medicine Hat, AB, T1B 1R3 house for sale | Listing ID A2353 | Royal LePage
View photo
House · for sale
$ 145,000
Updated
64 2248 Southview Drive Se, Medicine Hat, AB, T1B 1R3 house for sale | Listing ID A2353 | Royal LePage
River Ridge Estates
· 2 Bedrooms · 1 Bath · House
· Deck · Air conditioning
River Ridge Estates · 2 Bedrooms · 1 Bath · House · Deck · Air conditioning
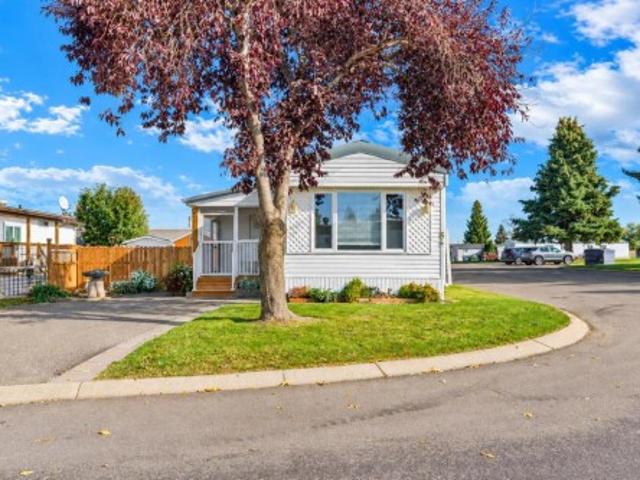
Welcome to Easy Living! Located in a quiet, well-situated mobile park, this charming 2-bedroom, 1-bathroom home offers comfort, convenience, and an impressive list of upgrades! With very little outdoor upkeep required, you'll have more time to relax and enjoy your surroundings. Extensively updated inside and out, this home features a metal roof with engineered trusses and added insulation, updated windows and eavestroughs, fresh paint throughout, and durable, pet-friendly vinyl flooring. The refreshed kitchen includes updated appliances and sink. Enjoy peace of mind with a newer furnace, new central air conditioning, hot water tank, and washer and dryer. Step outside to the screened-in deck, the perfect spot to unwind and enjoy the fresh air without the bugs. Ideal for those looking to downsize or simplify their lifestyle, this move-in-ready home offers exceptional comfort and value in a peaceful setting. With so many major improvements already completed, all that's left to do is move
$ 145,000
89 Stevenson Street Se, Medicine Hat, AB, T1B 3H1 house for sale | Listing ID A2339 | Royal LePage
View photo
House · for sale
$ 414,900
89 Stevenson Street Se, Medicine Hat, AB, T1B 3H1 house for sale | Listing ID A2339 | Royal LePage
River Ridge Estates
· 5 Bedrooms · 2 Baths · House
· Patio · Garden · Parking · Deck · Cellar
River Ridge Estates · 5 Bedrooms · 2 Baths · House · Patio · Garden · Parking · Deck · Cellar
Welcome to this bright and inviting 5-bedroom, 2-bathroom home, ideally located close to schools, shopping, parks, and everyday amenities. The main level features a great kitchen with a gas range, spacious dining area, and a living room with plenty of room to relax or entertain. Patio doors off the dining area lead to a covered deck, creating a great extension of the living space for enjoying the outdoors. Upstairs, you'll find two generously sized bedrooms and a 4-piece bathroom. The lower level offers an additional bedroom, a 3-piece bathroom, and a comfortable family room ideal for entertaining guests or enjoying family time. The fully finished basement provides two more bedrooms, a large laundry room, and a furnace/utility room with excellent storage space. Outside, the backyard offers a large concrete pad perfect for RV parking, along with an insulated double detached garage providing ample parking, storage, and workspace. With its functional layout, generous living space, and con
$ 414,900
1 459 Carry Drive Se, Medicine Hat, AB, T1B 3W1 semi detached for sale | Listing ID A2346 | Royal LePage
View photo
House · for sale
$ 349,000
1 459 Carry Drive Se, Medicine Hat, AB, T1B 3W1 semi detached for sale | Listing ID A2346 | Royal LePage
River Ridge Estates
· 3 Bedrooms · 3 Baths · House
· Patio · Deck
River Ridge Estates · 3 Bedrooms · 3 Baths · House · Patio · Deck
Welcome to Horizon Village East Glen, a highly sought after 55+ community! This inviting bungalow condo offers a spacious and functional layout with plenty of room to relax, entertain, and enjoy comfortable living. The main floor features a bright and generous living room that flows into the dining area and kitchen. Step through the patio doors onto the deck an ideal spot for your morning coffee or evening relaxation. The main floor is completed by a spacious primary bedroom offering ample closet space and a convenient 2 piece ensuite. A second good sized bedroom and a 3 piece bathroom provide additional comfort and flexibility. Downstairs, the large family room offers plenty of space for a recreation area, hobbies, entertaining, or whatever suits your lifestyle. A third bedroom and another 3 piece bathroom add valuable space for guests or family. The utility room provides abundant storage, while an additional bonus room offers even more storage or flexible use space. A double attached
$ 349,000
846 Spruce Way Se, Medicine Hat, AB, T1B 4M5 house for sale | Listing ID A2350 | Royal LePage
View photo
House · for sale
$ 610,000
846 Spruce Way Se, Medicine Hat, AB, T1B 4M5 house for sale | Listing ID A2350 | Royal LePage
River Ridge Estates
· 3 Bedrooms · 3 Baths · House
· Fireplace · Deck · Cellar
River Ridge Estates · 3 Bedrooms · 3 Baths · House · Fireplace · Deck · Cellar
Immaculate and beautifully maintained bungalow offering 3 bedrooms, 3 bathrooms, and plenty of space for comfortable living. In a fantastic location close to many amenities including schools, restaurants, parks, grocery, and so much more. The main floor features an inviting open-concept layout with hardwood flooring, vaulted ceilings, a spacious kitchen with granite countertops, peninsula, stainless steel appliances, ample cabinetry and pantry. Large open space for hosting with open concept dining, living room and kitchen. Two bedrooms are located on the main floor, including a generous primary bedroom with double closets and access to the massive covered deck. The primary ensuite offers a jetted tub, while main-floor laundry adds convenience. The fully developed basement provides excellent additional living space featuring a spacious family room with a cozy gas fireplace, a convenient summer kitchen with fridge & stove, additional bedroom, 4-piece bathroom, and ample storage. Outside,
$ 610,000
45 Clark Crescent Se, Medicine Hat, AB, T1B 1S2 house for sale | Listing ID A2343 | Royal LePage
View photo
House · for sale
$ 232,000
45 Clark Crescent Se, Medicine Hat, AB, T1B 1S2 house for sale | Listing ID A2343 | Royal LePage
River Ridge Estates
· 3 Bedrooms · 2 Baths · House
· Garden · Office room · Deck
River Ridge Estates · 3 Bedrooms · 2 Baths · House · Garden · Office room · Deck
Welcome to 45 Clark Crescent SE! This well laid-out half duplex offers 3 bedrooms, 2 bathrooms, and a good-sized private fenced yard—an excellent opportunity for a first-time buyer, small family, or anyone looking for an affordable home with plenty of space. The main floor welcomes you into a spacious front living room featuring a large bay window. The living room flows into the generous dining area, which offers access to the front deck, and continues into the kitchen complete with plenty of white cabinetry. Down the hall are two good-sized bedrooms and a 4-piece bathroom. The fully developed lower level provides even more living space with a large family room featuring plenty of windows and natural light, making it a comfortable space for relaxing, entertaining, or a home office/games area. You'll also find a third bedroom, 3-piece bathroom, and convenient laundry on this level. Outside, enjoy your own good-sized private fenced yard with room to garden, play, or simply relax and enjo
$ 232,000
593 Stark Way Se, Medicine Hat, AB, T1B 4P6 house for sale | Listing ID A2352 | Royal LePage
View photo
House · for sale
$ 469,900
593 Stark Way Se, Medicine Hat, AB, T1B 4P6 house for sale | Listing ID A2352 | Royal LePage
River Ridge Estates
· 4 Bedrooms · 3 Baths · House
· Deck
River Ridge Estates · 4 Bedrooms · 3 Baths · House · Deck
Welcome to this well maintained four bedroom three bathroom bi-level, ideally situated in a family friendly neighbourhood in SE Southridge, close to schools, parks, restaurants, and major shopping centers, This lovely home offers a functional and spacious layout with plenty of room for the whole family. The main floor features a good sized living room that flows into the spacious kitchen, complete with a corner pantry, island with eating bar, and plenty of cabinetry and counter space. The bright dining area is filled with natural light from large windows and offers direct access to the covered deck, making it easy to enjoy outdoor dining and entertaining. With three bedrooms on the main floor, this layout is ideal for families, and includes a comfortable primary bedroom featuring double closets and a three piece ensuite. A second full four piece bathroom completes the main level. Downstairs, you'll love the expansive family and games room, offering plenty of space to spread out and rel
$ 469,900
708 Broadway Avenue East, Redcliff, AB, T0J 2P0 house for sale | Listing ID A2349 | Royal LePage
View photo
House · for sale
$ 279,900
708 Broadway Avenue East, Redcliff, AB, T0J 2P0 house for sale | Listing ID A2349 | Royal LePage
River Ridge Estates
· 3 Bedrooms · 1 Bath · House
· Patio · Garden · Office room · Parking · Air conditioning
River Ridge Estates · 3 Bedrooms · 1 Bath · House · Patio · Garden · Office room · Parking · Air conditioning
Gardeners dream property! Built on a double lot (1/4 ACRE! ), this well-loved generational family home offers immense value both inside and out. As you step up to the property, you’ll notice that the curb appeal is off the charts with EXTENSIVE front landscaping including a dry river bed and low maintenance xeriscaping. The updates and low maintenance front yard will add to your future enjoyment. Stepping inside, recent updates include newer vinyl plank flooring throughout most of the main floor, fresh paint, refinished cabinet doors, and a newer stove, microwave and A/C unit. The main floor features 2 bedrooms. One bedroom has an updated vinyl window, and the second is currently turned into an office space / walk-in closet. Downstairs is a good sized recreation room and third bedroom. Out back, the massive backyard also features a single BRICK GARAGE, CARPORT, garden spaces, and covered concrete patio (or a covered RV PARKING/ boat parking pad). The backyard has lots of room for parki
$ 279,900
856A Braemar Street Se, Medicine Hat, AB, T1A 0V5 house for sale | Listing ID A2351 | Royal LePage
View photo
House · for sale
$ 229,000
856A Braemar Street Se, Medicine Hat, AB, T1A 0V5 house for sale | Listing ID A2351 | Royal LePage
River Ridge Estates
· 2 Bedrooms · 1 Bath · House
· Office room
River Ridge Estates · 2 Bedrooms · 1 Bath · House · Office room
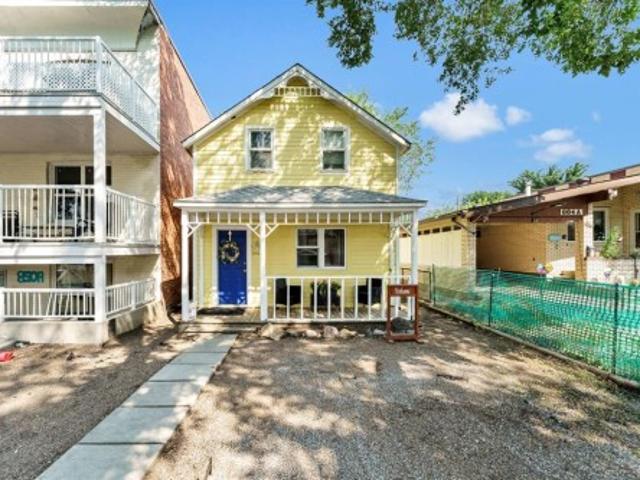
Here it is — the cutest character home in Medicine Hat! Full of warmth and charm, this 1921 two-storey is the kind of place that makes you slow down, smile, and instantly feel at home. From the eye-catching exterior to the modern, gorgeous kitchen, you’re going to love what you find here. Inside you’ll enjoy a spacious main floor living room and a kitchen that truly feels like the heart of the home, featuring updated cabinetry and finishes that blend beautifully with the home’s original personality. Many recent updates have been completed, including flooring, paint, and some newer plumbing. A 4-piece bathroom and a dedicated laundry room complete the main floor. Upstairs you’ll find two nice-sized bedrooms, plus bonus flex areas that work for storage, a home office setup, or a little reading nook. With 1,129 sq. ft. Of living space, this home is a great fit for a single professional or a young couple looking for something stylish, affordable, and walkable. The location is a huge perk—c
$ 229,000
2685 15 Avenue Se, Medicine Hat, AB, T1A 4C7 house for sale | Listing ID A2351 | Royal LePage
View photo
House · for sale
$ 319,900
2685 15 Avenue Se, Medicine Hat, AB, T1A 4C7 house for sale | Listing ID A2351 | Royal LePage
River Ridge Estates
· 3 Bedrooms · 2 Baths · House
· Garden · Parking · Air conditioning · Cellar
River Ridge Estates · 3 Bedrooms · 2 Baths · House · Garden · Parking · Air conditioning · Cellar
Welcome to 2685 15 Avenue SE, a charming bungalow offering comfortable living, plenty of space and a great yard to enjoy. The main floor is filled with natural light and features a bright and welcoming living room, dining area and functional kitchen. With three bedrooms all conveniently located on the main floor, along with a 4-piece bathroom, the layout works wonderfully for families, first-time buyers or anyone looking for easy everyday living. Downstairs, the developed basement adds plenty of additional space with a large family room complete with a wet bar, perfect for movie nights, entertaining or creating a games area. You'll also find a 3-piece bathroom, laundry room and plenty of storage space. Outside, enjoy a nice sized yard with room to relax, garden or entertain, along with the added bonus of a double detached garage providing excellent parking and storage. This home offers the character of an established property along with a practical layout and plenty of possibilities fo
$ 319,900
34 Palisades Way Ne, Medicine Hat, AB, T1C 2B4 semi detached for sale | Listing ID A2281 | Royal LePage
View photo
House · for sale
$ 814,900
34 Palisades Way Ne, Medicine Hat, AB, T1C 2B4 semi detached for sale | Listing ID A2281 | Royal LePage
River Ridge Estates
· 2 Bedrooms · 2 Baths · House
· Patio · Lift
River Ridge Estates · 2 Bedrooms · 2 Baths · House · Patio · Lift
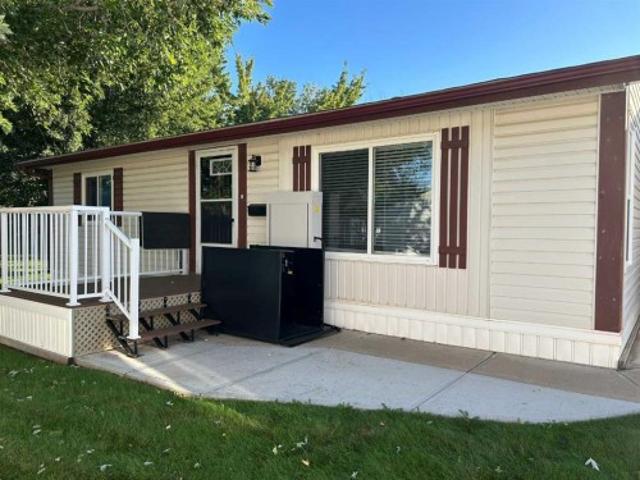
The Palisades welcomes you to this exquisite executive condominium, a stunning 2-storey walkout that perfectly combines luxury and comfort. Nestled alongside the river valley, this home offers unparalleled views and features an rough-in for a future elevator for your convenience. Upon entering, you’ll be captivated by the expansive windows that frame the spectacular river valley, creating a bright and airy ambiance throughout. The main floor boasts a spacious open-concept design, seamlessly blending the living room and kitchen areas. The gourmet kitchen, with ample counter space, is perfect for entertaining or enjoying quiet meals. An adjacent bedroom provides a serene sleeping area for guests, while a 3-piece bathroom adds to the main floor's functionality. Ascend to the lower level, where the primary bedroom serves as a private retreat. Here, you’ll find large windows that radiates the natral light, a private patio for relaxing outdoors, and a huge 5-piece ensuite with luxurious fini
$ 814,900
1114 Bridge Street Se, Medicine Hat, AB, T1A 1E2 house for sale | Listing ID A2349 | Royal LePage
View photo
House · for sale
$ 174,900
1114 Bridge Street Se, Medicine Hat, AB, T1A 1E2 house for sale | Listing ID A2349 | Royal LePage
River Ridge Estates
· 1 Bedroom · 1 Bath · House
· Garden · Parking · Cellar
River Ridge Estates · 1 Bedroom · 1 Bath · House · Garden · Parking · Cellar
Well-kept one bed, one bath bungalow situated on a large lot with plenty of room to make it your own. The home features a partially brick and stucco exterior, an enclosed front porch, good sized kitchen and living room, hardwood flooring, and original touches such as glass doorknob hardware. The full basement includes a flex area, offering additional space for a hobby room or additional storage. Outside, enjoy a partially fenced yard with a single detached garage and shed. Neat and tidy, this property offers great potential for a first-time buyer or investor. Located close to parks, playgrounds, and schools, it’s a solid opportunity with plenty of possibilities
$ 174,900
16 Palisades Mews Ne, Medicine Hat, AB, T1C 2B5 semi detached for sale | Listing ID A2307 | Royal LePage
View photo
House · for sale
$ 614,900
16 Palisades Mews Ne, Medicine Hat, AB, T1C 2B5 semi detached for sale | Listing ID A2307 | Royal LePage
River Ridge Estates
· 2 Bedrooms · 3 Baths · House
River Ridge Estates · 2 Bedrooms · 3 Baths · House
This stunning executive condo offers breathtaking, unobstructed views and features two primary bedroom suites, one on the main floor and one on the walkout lower level. Designed with a beautiful open-concept layout, the main floor showcases a spacious primary retreat complete with a luxurious 5-piece ensuite, along with a bright living and dining area and an additional 2-piece bathroom. The kitchen is both stylish and functional, featuring a sit-up bar, beautiful solid raised maple cabinetry, and granite countertops—perfect for entertaining or everyday living. Solid oak doors, wide oak baseboards, and expansive floor-to-ceiling windows flood the home with natural light while framing spectacular views of the South Saskatchewan River, surrounding coulees, and unforgettable sunrises. The fully developed walkout lower level is equally impressive, featuring in-floor heating and ICF party wall construction for added comfort and efficiency. This level offers a second primary bedroom suite wit
$ 614,900
1406 26 Street Se, Medicine Hat, AB, T1A 2G2 house for sale | Listing ID A2349 | Royal LePage
View photo
House · for sale
$ 319,900
1406 26 Street Se, Medicine Hat, AB, T1A 2G2 house for sale | Listing ID A2349 | Royal LePage
River Ridge Estates
· 3 Bedrooms · 2 Baths · House
· Garden · Cellar
River Ridge Estates · 3 Bedrooms · 2 Baths · House · Garden · Cellar
Welcome to this well-kept 4-level split located in the highly desirable Norwood area, a centrally located neighbourhood loved for its convenience and mature surroundings. With 3 bedrooms, 1.5 updated bathrooms, and 1126 sq ft, this home offers a functional layout with thoughtful upgrades throughout. The top two levels feature new vinyl plank and carpet, fresh paint, and bright, comfortable living spaces. The bathrooms have been tastefully updated, giving the home a clean, modern feel. The lower level features a second living room and the 3rd bedroom. The basement provides great flexibility for storage, hobbies, or future development. Outside, enjoy both front and back lawns, underground sprinklers in the front, and a yard filled with fruit trees and flowers that add charm and colour through the seasons. A large backyard shed offers excellent storage for tools, bikes, or gardening equipment. Situated close to golf, schools, shopping, and city amenities, this home blends location, comfor
$ 319,900
76 Cypress Way Se, Medicine Hat, AB, T1B 1G8 house for sale | Listing ID A2345 | Royal LePage
View photo
House · for sale
$ 414,900
76 Cypress Way Se, Medicine Hat, AB, T1B 1G8 house for sale | Listing ID A2345 | Royal LePage
River Ridge Estates
· 3 Bedrooms · 3 Baths · House
· Garden · Swimming pool · Deck · Parking
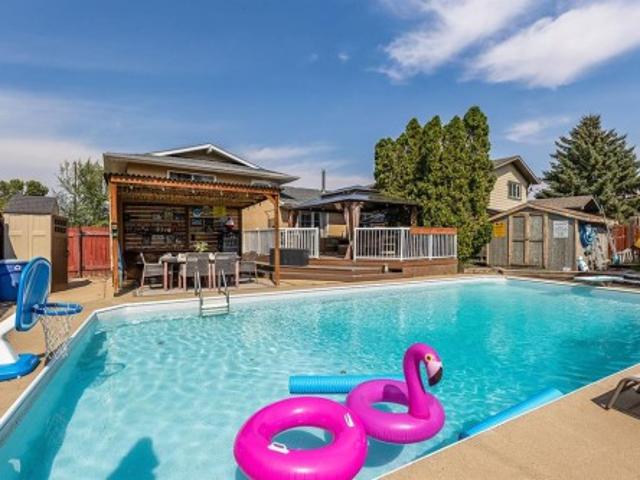
River Ridge Estates · 3 Bedrooms · 3 Baths · House · Garden · Swimming pool · Deck · Parking
There’s something special about a home that has been lovingly cared for, and this 3-bedroom, 3-bathroom Southview home is a perfect example. From the moment you arrive, the pride of ownership is evident throughout, with thoughtful updates and inviting spaces designed for comfortable everyday living. The main floor features new windows installed in June 2026, while a new water softener was added in July 2026 and comes with an impressive 25-year warranty. Outside, the 2026 deck extension gives you even more room to relax and entertain, with a gazebo and sunroom creating a wonderful outdoor retreat. The private backyard is a peaceful place to enjoy summer evenings, morning coffee, or time with family and friends. For those who love to unwind, the hot tub is negotiable, offering the opportunity to make this backyard oasis your own. The 22' x 12' garage provides plenty of room for your vehicle, storage, hobbies, or weekend projects. Situated in the welcoming Southview neighborhood, you’re c
$ 414,900
78 Sunset Crescent Sw, Medicine Hat, AB, T1B 4T7 house for sale | Listing ID A2347 | Royal LePage
View photo
House · for sale
$ 489,900
Updated
78 Sunset Crescent Sw, Medicine Hat, AB, T1B 4T7 house for sale | Listing ID A2347 | Royal LePage
River Ridge Estates
· 5 Bedrooms · 3 Baths · House
· Garden · Fireplace · Deck · Cellar
River Ridge Estates · 5 Bedrooms · 3 Baths · House · Garden · Fireplace · Deck · Cellar
Welcome to 78 Sunset Crescent SW, an inviting bungalow thoughtfully built for comfortable everyday living and easy hosting. From the moment you step up to the front door, you're greeted by a welcoming front porch framed by mature trees. Inside, vaulted ceilings, warm colours and finishes create a bright, open, inviting feel. The main floor flows effortlessly, anchored by a spacious living room featuring a cozy three-way fireplace that adds instant warmth and character. At the heart of the home, the kitchen delivers with stainless steel appliances, a generous center island, a full pantry, and a dining room. Just off the dining area, garden doors open directly to the back deck for summer BBQs and outdoor dining. The main level also offers two bedrooms, a full four-piece bath, and a comfortable primary suite complete with its own private three-piece ensuite. Downstairs, the fully finished basement expands your living space with 9-foot ceilings, a dedicated games and rec area, a media room
$ 489,900
2459 7 Avenue Ne, Medicine Hat, AB, T1C 1Y5 house for sale | Listing ID A2347 | Royal LePage
View photo
House · for sale
$ 529,900
2459 7 Avenue Ne, Medicine Hat, AB, T1C 1Y5 house for sale | Listing ID A2347 | Royal LePage
River Ridge Estates
· 4 Bedrooms · 4 Baths · House
· Fireplace · Parking · Cellar
River Ridge Estates · 4 Bedrooms · 4 Baths · House · Fireplace · Parking · Cellar
Welcome to 2459 7th Ave NE — a spacious two-storey home offering room for the whole family, plus plenty of space to enjoy outdoors! With 1,542 sq ft of above-grade living space, this home features three bedrooms upstairs, including a primary bedroom with 4pc ensuite. The open concept main floor is the perfect space for entertaining, with the functional kitchen overlooking both the livingroom with corner gas fireplace, and the generous dining space. Downstairs, the finished basement adds flexibility with a 4th bedroom, family room with gas fireplace, and gorgeous 3pc bathroom. This basement is the perfect space for the independent teenager in your life! Recent updates to the home include NEW vinyl plank flooring throughout (2025), NEW fresh paint (2022), NEW Air Conditioner (2025), and NEW vinyl fence (2026). The attached 22x24 garage is heated, keeping your vehicles warm and protected from the elements. Outside, the possibilities continue on the HUGE 54' x 133' lot. The fully fenced ya
$ 529,900
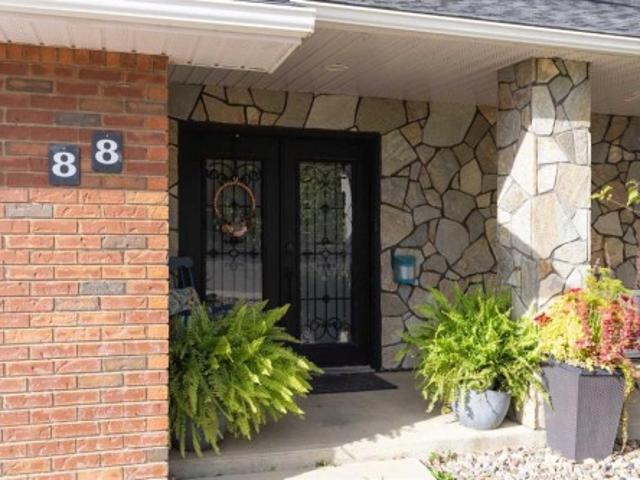
88 Cypress Way Se, Medicine Hat, AB, T1B 1G8 house for sale | Listing ID A2348 | Royal LePage
View photo
House · for sale
$ 558,900
88 Cypress Way Se, Medicine Hat, AB, T1B 1G8 house for sale | Listing ID A2348 | Royal LePage
River Ridge Estates
· 5 Bedrooms · 4 Baths · House
· Patio · Garden · Office room · Gym · Parking
River Ridge Estates · 5 Bedrooms · 4 Baths · House · Patio · Garden · Office room · Gym · Parking
This is a home where you create memories! Over 2,700 sqft, five bedrooms, four bathrooms, 65' of RV parking, and a 40' x 22' attached bonus room you have to see to believe, and that can be ANYTHING you can dream up or need. Currently a theatre and rec space with a 172' screen, wet bar, and gym area, this climate-controlled room connects to the home with no stairs and works for anything from a games room to year-round hockey and golf practice, plus your home-based business here. Day Home? Dream Shop? Yoga Studio?.Bright main floor with office and laundry, three bedrooms up, including the primary with a beautifully updated ensuite, and more bedrooms and epic storage below. Upgrades include but aren't limited to furnace, vinyl windows, shingles with new sheeting, vinyl flooring, and new carpet (May 2026). Private fenced low-maintenance yard with brick courtyard, (think European) gazebo patio, and BBQ gas line. Be moved in for Christmas! This is a one-of-a-kind opportunity!
$ 558,900
37 Sunflower Court Se, Medicine Hat, AB, T1B 2H6 house for sale | Listing ID A2339 | Royal LePage
View photo
House · for sale
$ 474,900
37 Sunflower Court Se, Medicine Hat, AB, T1B 2H6 house for sale | Listing ID A2339 | Royal LePage
River Ridge Estates
· 5 Bedrooms · 2 Baths · House
· Garden · Office room · Gym
River Ridge Estates · 5 Bedrooms · 2 Baths · House · Garden · Office room · Gym
Welcome to 37 Sunflower Court SE, located in the highly sought-after community of Connaught and surrounded by one of Medicine Hat’s most desirable golf course settings. This home offers a great mix of modern updates, comfortable living space, and an incredible backyard made for entertaining. Inside, you’ll find a bright and updated kitchen featuring crisp white cabinetry, quartz countertops, stainless steel appliances, a farmhouse-style sink, subway tile backsplash, and rich navy lower cabinetry for a stylish contrast. The spacious living areas offer plenty of natural light, updated flooring, and clean modern finishes throughout. One of the standout spaces is the dedicated entertaining area, complete with built-in cabinetry, bar storage, and plenty of room to host friends and family. Downstairs, additional finished space gives you even more flexibility for a family room, games room, office, or home gym. Outside is where this property really shines. The backyard feels like your own priv
$ 474,900
1654 10 Avenue Ne, Medicine Hat, AB, T1A 6G5 house for sale | Listing ID A2352 | Royal LePage
View photo
House · for sale
$ 449,000
1654 10 Avenue Ne, Medicine Hat, AB, T1A 6G5 house for sale | Listing ID A2352 | Royal LePage
River Ridge Estates
· 5 Bedrooms · 2 Baths · House
River Ridge Estates · 5 Bedrooms · 2 Baths · House
Welcome to 1654 10th Ave NE! This beautifully updated and meticulously maintained bungalow offers the perfect blend of comfort, functionality, and outdoor living. Tucked into a quiet court location, this move-in-ready home has seen extensive renovations and upgrades over the years, leaving nothing left to do but settle in and enjoy! The bright and inviting main floor features large windows, attractive vinyl plank flooring, and a spacious living room that flows seamlessly into the dining area and kitchen. Renovated by Design Kitchens in 2014, the kitchen offers an abundance of cabinetry, quartz countertops, a center island, and a stylish glass tile backsplash. There are three bedrooms on the main floor, with one of the original three bedrooms currently converted to a convenient main-floor laundry room. Prefer the extra bedroom? It can easily be converted back! A beautifully updated four-piece bathroom completes the main level, featuring tile flooring, a tile tub surround, and a modern w
$ 449,000
218 Ranchlands Boulevard Ne, Medicine Hat, AB, T1C 0E3 house for sale | Listing ID A2346 | Royal LePage
View photo
House · for sale
$ 599,900
218 Ranchlands Boulevard Ne, Medicine Hat, AB, T1C 0E3 house for sale | Listing ID A2346 | Royal LePage
River Ridge Estates
· 4 Bedrooms · 4 Baths · House
· Deck
River Ridge Estates · 4 Bedrooms · 4 Baths · House · Deck
This is low maintenance living at its finest! Come discover what 218 Ranchlands Blvd has to offer. This unique two story townhouse is located in the scenic community of Ranchlands. This home is beautifully finished inside and out and comes with a great view from the front deck. On the main floor of this home you will find the large open concept living room, dining room and kitchen, along with a two piece bathroom, mudroom and storage. The finishings on this home are beautiful, with quartz counters, white cabinets and trim, and vinyl plank flooring. Upstairs is the large primary bedroom with a walk in closet, a separate large closet and a beautiful 3 piece ensuite bathroom, including a large walk-in shower including a steam shower and additional features. There are two more good sized bedrooms upstairs, along with a 4 piece bathroom and laundry room. Downstairs is fully finished with a large family room, perfect for movie nights! You will also find a fourth bedroom downstairs and anothe
$ 599,900
80 Vintage Meadows Place Se, Medicine Hat, AB, T1B 4G8 house for sale | Listing ID A2350 | Royal LePage
View photo
House · for sale
$ 884,950
80 Vintage Meadows Place Se, Medicine Hat, AB, T1B 4G8 house for sale | Listing ID A2350 | Royal LePage
River Ridge Estates
· 4 Bedrooms · 3 Baths · House
· Fireplace · Parking
River Ridge Estates · 4 Bedrooms · 3 Baths · House · Fireplace · Parking
Luxury, Designed Down to the Detail. This beautifully crafted luxury bungalow is in the sought-after community of Park Meadows, where thoughtful design, elevated finishes, and practical functionality come together in every detail. From the moment you step inside, vaulted ceilings and an open-concept layout create a bright, inviting sense of space. The main living area has a refined neutral palette of cabinetry, elevated dark-toned countertops, antique gold hardware, modern fixtures, and a stunning stone gas fireplace. The open dining, living, and additional overflow space offer flexibility for both everyday living and entertaining. Down the hall, find direct access to the triple attached heated garage, laundry room, a spacious guest bedroom, and a four-piece bathroom. The primary suite is a private retreat, featuring double vanities, a luxurious glass shower with matte-black finishes, a walk-in closet, a dedicated sitting area, and dramatic floor-to-ceiling windows. A glass-framed stai
$ 884,950
110 Redcliff Way Sw, Redcliff, AB, T0J 2P0 house for sale | Listing ID A2348 | Royal LePage
View photo
House · for sale
$ 539,900
110 Redcliff Way Sw, Redcliff, AB, T0J 2P0 house for sale | Listing ID A2348 | Royal LePage
River Ridge Estates
· 4 Bedrooms · 3 Baths · House
· Office room · Parking
River Ridge Estates · 4 Bedrooms · 3 Baths · House · Office room · Parking
Welcome to 110 Redcliff Way SW, a bright and inviting walkout bungalow just six houses from the edge of the Redcliff Golf & Country Club, and only a one-minute drive to the clubhouse. With vaulted ceilings, skylights, and large windows framing stunning panoramic views of the coulees, this home blends peaceful living with thoughtful functionality. At the front of the home, a flexible room currently used as a butler’s pantry offers extra prep space, cabinets, and a second fridge — but could also serve as a home office, sitting area, or den. Just off the heated and insulated double garage, you'll find a boot room with closet for storing all your outdoor gear. The main living area opens into a bright, open-concept kitchen/dining/living space. Enjoy crisp white cabinetry, newer laminate countertops, stainless steel appliances, a corner pantry, breakfast bar, and island — perfect for family meals and entertaining. A 2pc guest bathroom is conveniently located just off the kitchen. From the sp
$ 539,900

Get email alerts

Don't miss out: be the first to know about new properties

The alert was correctly created

On subscribing you accept the conditions of use and the privacy policy
Alert
Receive new ads in your inbox
Save this search
Receive alerts for new listings

We'll send you an email when we have new properties for: "Properties for sale in River Ridge Estates"

The alert was correctly created

Get email alerts and be the first to see new listings
Required field
On subscribing I accept the terms of the privacy policy
Perfect! You'll soon start receiving new listings via email
Alert
Receive an email when we have new ads for Properties for sale in River Ridge Estates
Save this search
Filters

Bedrooms

Area (sq.ft)

sq.ft
sq.ft

Price

$
$

Filter by property type

Bathrooms

Clear all filters
Receive notifications when new entries are published.