8,628 properties for sale in River Springs

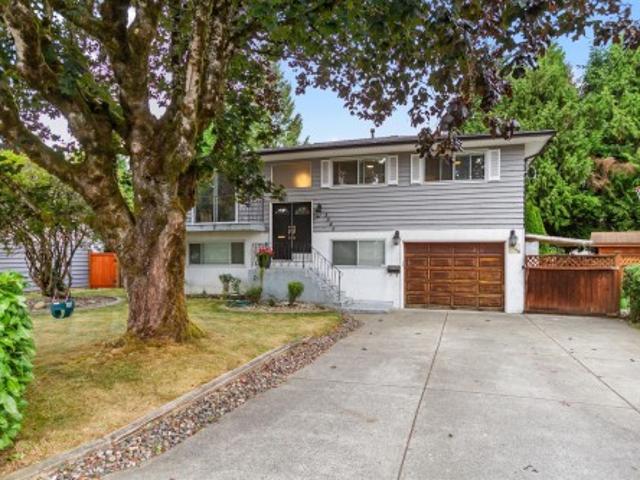
5947 B Street, Surrey, BC, V3X 0J3 house for sale | Listing ID R3166 | Royal LePage
View photo
House · for sale
$ 1,619,999
5947 B Street, Surrey, BC, V3X 0J3 house for sale | Listing ID R3166 | Royal LePage
River Springs
· House
· Equipped kitchen
River Springs · House · Equipped kitchen
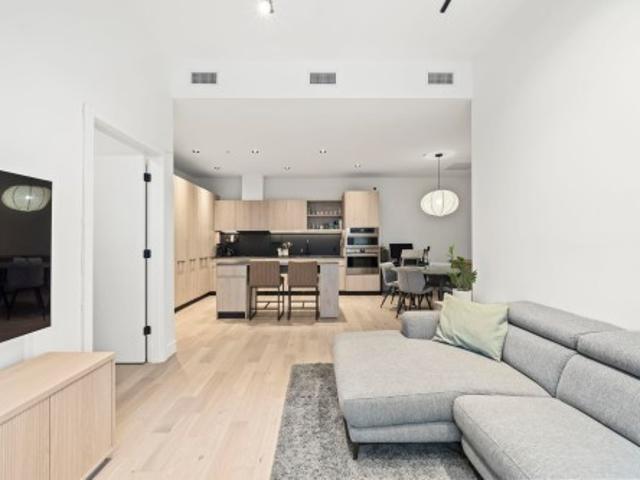
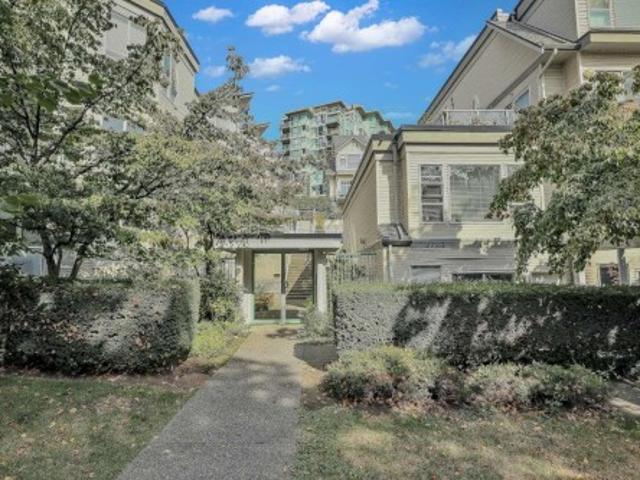
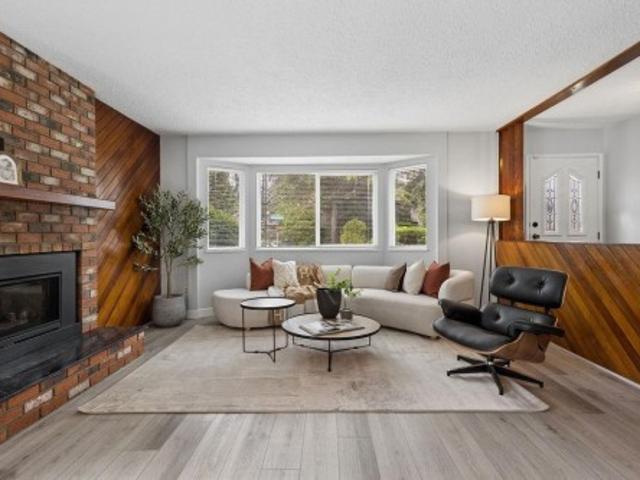
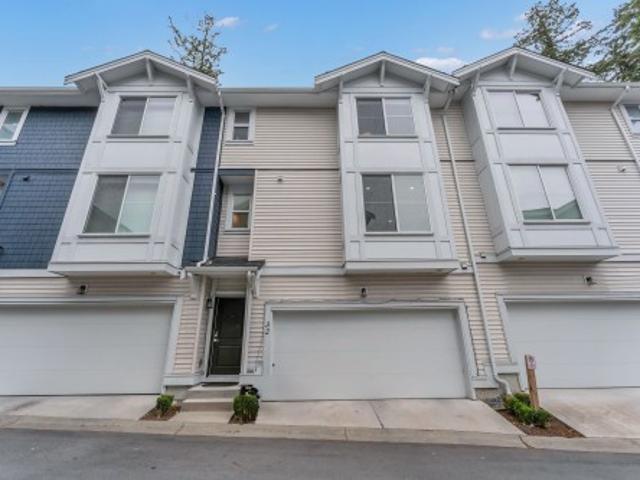
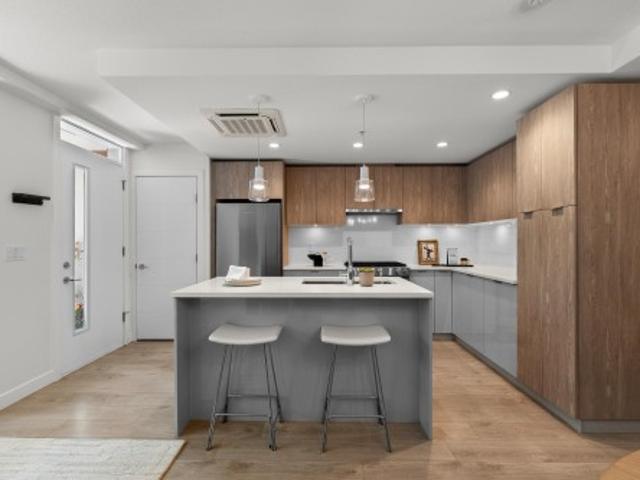
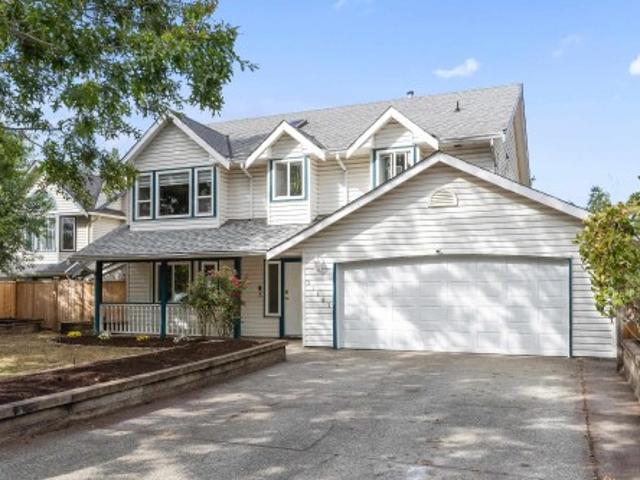
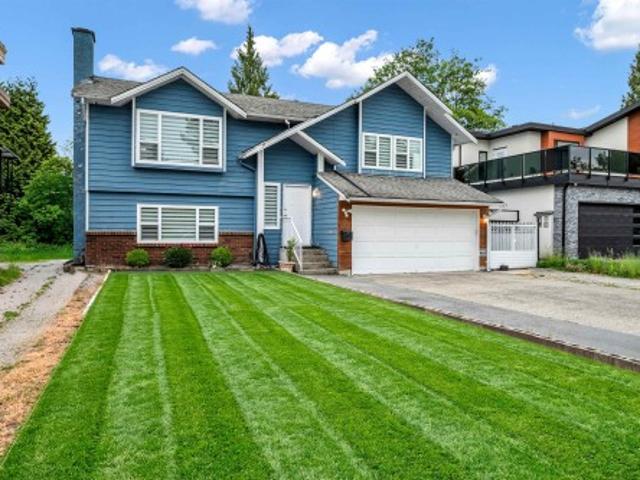
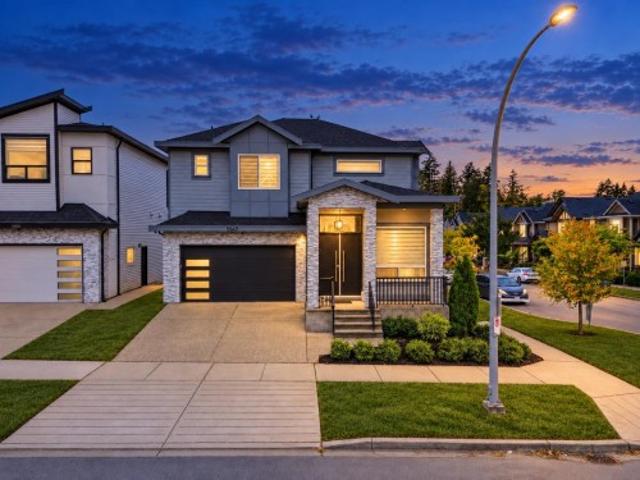
Discover this beautiful 3,076 sq. Ft. home in sought-after Sullivan Station! Built in 2021 on a 3,658 sq. Ft. lot, this centrally air-conditioned home is nestled in a popular, family-friendly neighbourhood. The main floor offers separate living, dining and family areas, a gourmet kitchen with high-end stainless steel appliances, a spice kitchen with an additional dishwasher, and a powder room. Upstairs features four spacious bedrooms, including two with ensuite bathrooms. A 2-bedroom legal suite offers excellent rental income potential. Enjoy the convenience of nearby amenities, with transit, elementary and high schools, neighbourhood plazas and parks all within a short walk. Call today to schedule your private viewing!
$ 1,619,999
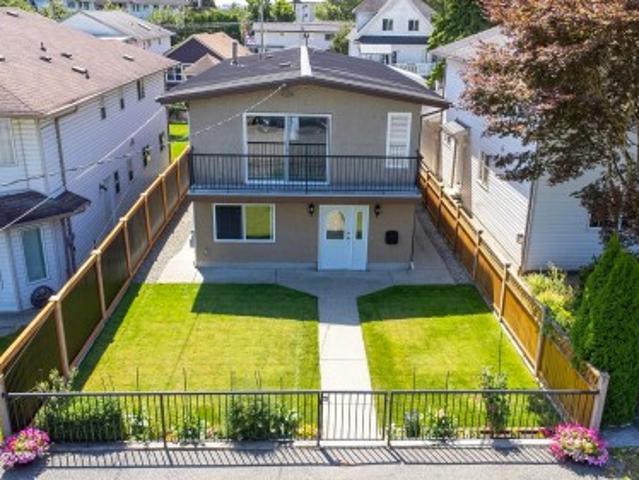
2068 1St Avenue E, Vancouver, BC, V5N 1B5 duplex for sale | Listing ID R3165 | Royal LePage
View photo
Duplex · for sale
$ 1,478,000
2068 1St Avenue E, Vancouver, BC, V5N 1B5 duplex for sale | Listing ID R3165 | Royal LePage
River Springs
· Duplex
· Garden
River Springs · Duplex · Garden
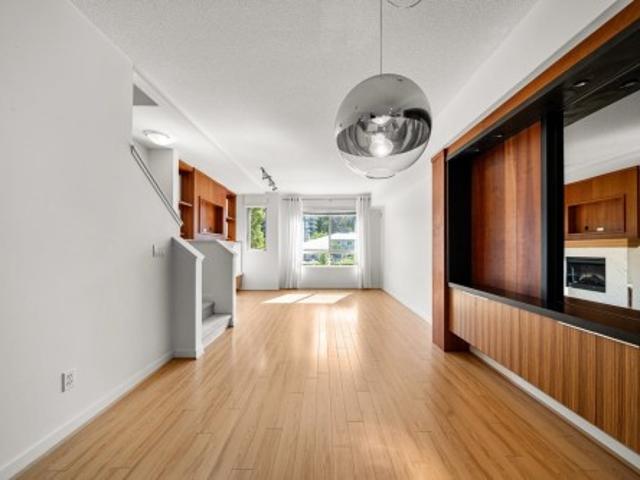
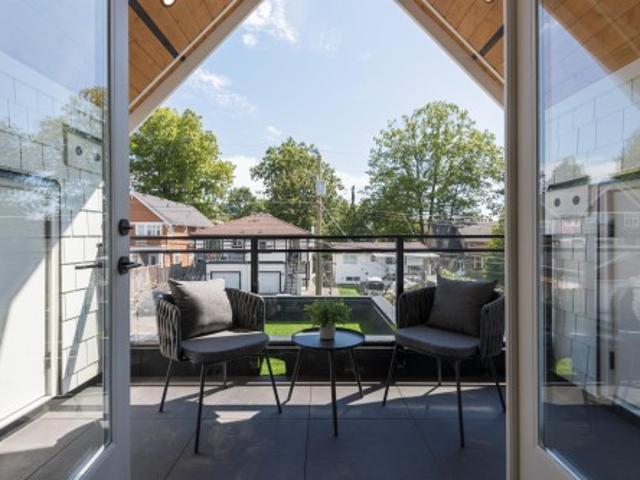
THE CURRENT ON FIRST offers smart, functional living designed to meet the needs of today's homeowners. This REAR duplex features an efficient 3 bed main residence paired with a 2 bed legal garden suite, providing flexibility for rental income, extended family, or multi-generational living. Thoughtfully designed to make the most of every square foot, this home offers built-in dining that seamlessly connects the kitchen and living room. Conveniently located minutes from Commercial Drive, you'll enjoy easy access to cafés, restaurants, shopping, parks & schools. Commuting is effortless with direct access to Hwy 1, Downtown, nearby transit & Lakewood bike route. An excellent opportunity to own a brand new 5 bed, 3 bath + 2 kitchen property in an iconic neighbourhood at an excellent price!
$ 1,478,000
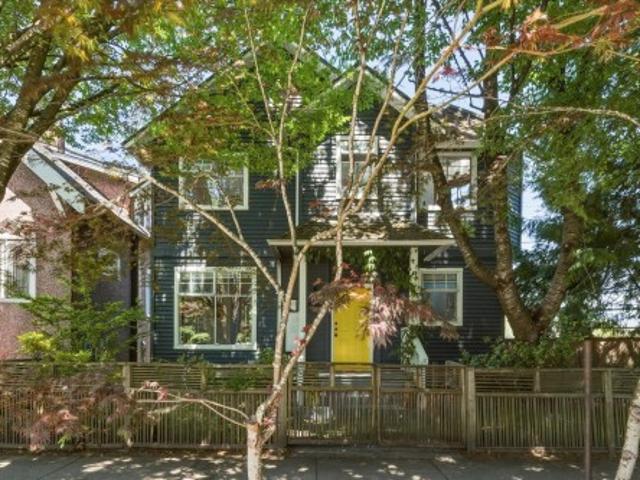
3546 Flint Street, Port Coquitlam, BC, V3B 4J6 house for sale | Listing ID R3165 | Royal LePage
View photo
House · for sale
$ 1,249,000
3546 Flint Street, Port Coquitlam, BC, V3B 4J6 house for sale | Listing ID R3165 | Royal LePage
River Springs
· House
· Garden · Parking
River Springs · House · Garden · Parking
BEAUTIFULLY RENOVATED 5 bedroom 3 bathroom home in popular GLENWOOD neighbourhood on 6322 sqft lot. Extensive interior updating throughout: New plumbing, electrical (200 amp service), kitchens, bathrooms, hardwood flooring, interior doors/mouldings, furnace, hot water tank, roof. Too many updates to list. This home offers incredible flexibility for families, multi-generational living or additional rental income. Features include a 2 bedroom suite with separate entrance and laundry. Single garage, private rear yard area, large rear sundeck. Family friendly neighbourhood located on a quiet street. Great location, just steps to schools, located near all amenities: shopping, parks and the future Port Coquitlam Multi-Use Sports Facility. OPEN HOUSE: September 19 & 20 from 2:00-4:00 pm
$ 1,249,000
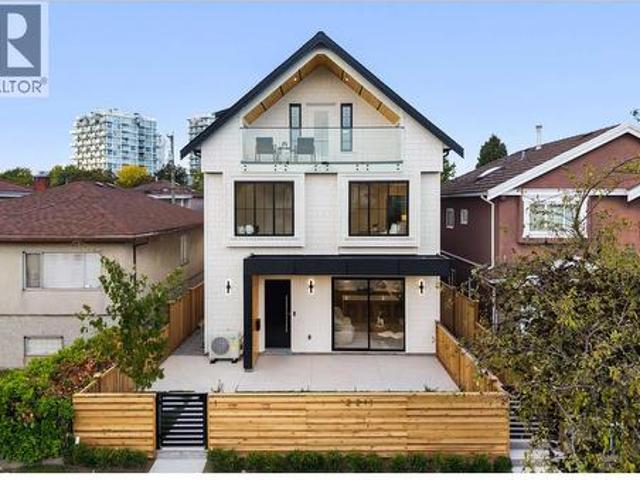
2142 Grant Avenue, Port Coquitlam, BC, V3B 1R2 house for sale | Listing ID R3165 | Royal LePage
View photo
House · for sale
$ 1,249,000
2142 Grant Avenue, Port Coquitlam, BC, V3B 1R2 house for sale | Listing ID R3165 | Royal LePage
River Springs
· House
· Patio
River Springs · House · Patio
GREAT Family Home in a Central Location! Welcome to this Meticulously Maintained HOME in a Highly Sought-After Neighbourhood — Truly Move-In Ready! This Spacious HOME Features 4 Bedrooms, including a roughed-in 1-Bedroom SUITE with Potential to Convert into a 2-Bedroom SUITE. Enjoy Peace of Mind with Updated Double-Glazed WINDOWS, a Durable METAL Roof, NEW Fencing, and Modern Window Coverings. The UPDATED Kitchen Includes NEWER Appliances, while the Large Covered PATIO Offers the Perfect Space for Outdoor Entertaining. Additional highlights include Lane Access and Ample Flexibility for Families or Investors. Come and Join us for an Open House this Sunday (9/20) from 2PM-4PM! See you there!
$ 1,249,000
1239 22Nd Avenue E, Vancouver, BC, V5V 1W7 house for sale | Listing ID R3165 | Royal LePage
View photo
House · for sale
$ 850,000
1239 22Nd Avenue E, Vancouver, BC, V5V 1W7 house for sale | Listing ID R3165 | Royal LePage
River Springs
· House
· Garden · Fireplace · Deck
River Springs · House · Garden · Fireplace · Deck
Tiny house before tiny houses were cool. This architect-designed detached 2-bedroom home was thoughtfully built in 1992 to make the most of its uniquely shaped 1,071 sqft lot. Filled with natural light, the home features vaulted ceilings, skylights, hardwood floors, wood mouldings, and a charming porthole window. Bright, airy living spaces connect to 2 sunny decks, while established front and side gardens create a private urban oasis complete with a fenced yard. Bonus 400 sqft crawl space and 70 sqft loft! Well-maintained with a gas fireplace replaced in 2018, updated PEX plumbing, and a new hot water tank in 2026. A rare opportunity for detached-home living with character, privacy, and outdoor space just 10 minutes from Downtown
$ 850,000
2 2211 Mannering Avenue, Vancouver, BC, V5N 3C5 house for sale | Listing ID R3166 | Royal LePage
View photo
House · for sale
$ 1,418,000
2 2211 Mannering Avenue, Vancouver, BC, V5N 3C5 house for sale | Listing ID R3166 | Royal LePage
River Springs
· House
· Garden · Parking · Air conditioning
River Springs · House · Garden · Parking · Air conditioning
Latest addition to a signature design by Yuvraj Properties bringing a proven floor plan, clean finishes + functionality that has made this design a favourite across the Builder’s previous projects. Back unit 3 bed 4 bath home at 1520 sf designed for different stages of life: from couples + growing families or downsizers transitioning over. Details include eng HW floors, radiant gas floor heating, AC heatpump, full appliance package + peace of mind w/ 4-camera security system. Enjoy generous sized bedrooms, a comfortable spacious main floor w/ backyard adding to the living space + enclosed 1-car garage for secure parking + convenience. Set in a convenient neighbourhood, you're minutes from restaurants, shopping, parks + rec + central enough to commute in either direction of the City!
$ 1,418,000
3958 Dumfries Street, Vancouver, BC, V5N 0J1 townhouse for sale | Listing ID R3165 | Royal LePage
View photo
Townhouse · for sale
$ 1,075,000
3958 Dumfries Street, Vancouver, BC, V5N 0J1 townhouse for sale | Listing ID R3165 | Royal LePage
River Springs
· Townhouse
· Patio · Garden · Terrace · Gym · Air conditioning · Parking
River Springs · Townhouse · Patio · Garden · Terrace · Gym · Air conditioning · Parking
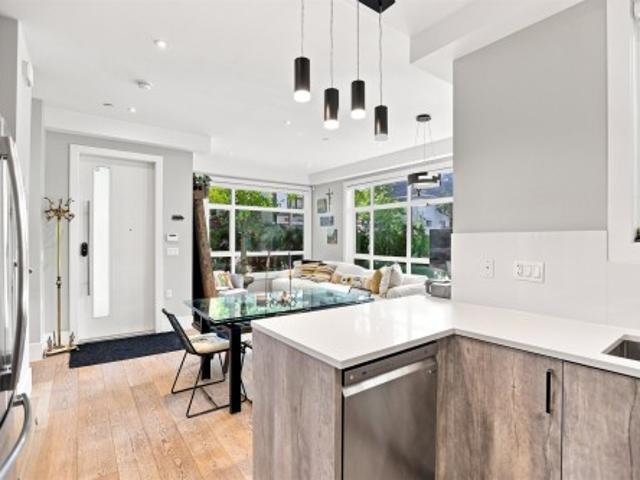
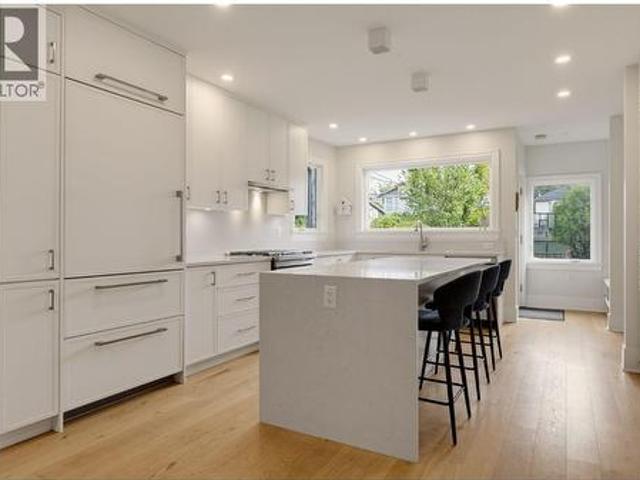
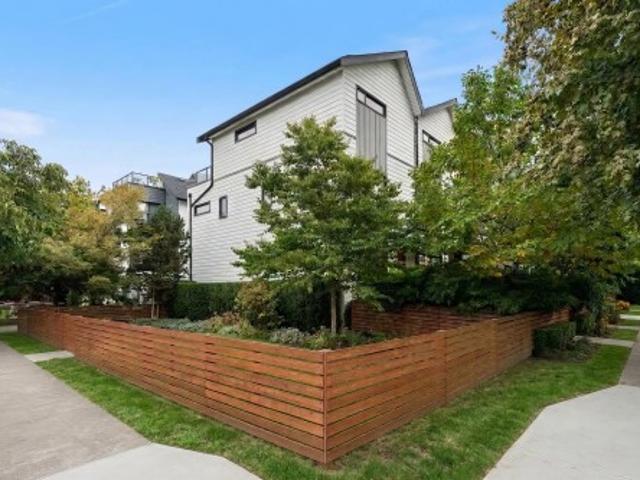
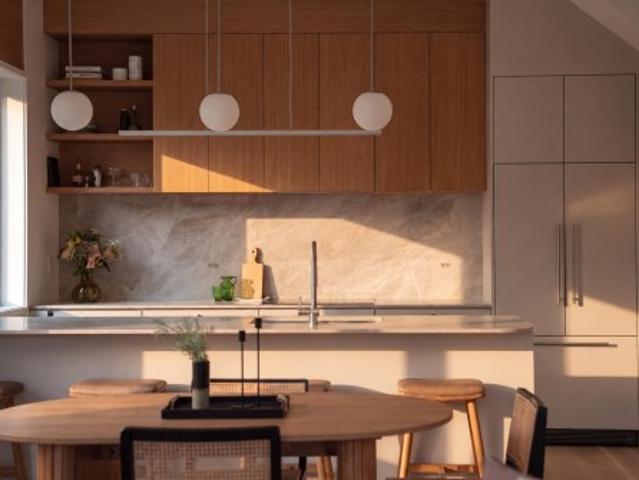
Experience modern living at this bright ground floor townhome at FORMAT by Cressey in the Kensington-Cedar Cottage neighbourhood. Enjoy 2 bedrooms, 2 bathrooms & spacious living space with expansive windows that flood the home with natural light. Inviting warm oak hardwood flooring, DEKTON countertops, European appliances, Fulgor induction cooktop, wall oven, built-in fridge & versatile island in kitchen. Spacious primary bdrm with walk-in-closet, additional closet & bathroom with satin black fixtures & deep soaker tub. Elevated comfort with energy-efficient heat pump providing heat and A/C. Step outside to your spacious fenced patio, surrounded by garden & private entry. Amenities incl. Gym, lounge & rooftop terrace with stunning views. 1 Parking Inc. Please book private appt
$ 1,075,000
7433 Street, Langley, BC, V2Y 1R8 house for sale | Listing ID R3166 | Royal LePage
View photo
House · for sale
$ 4,000,000
7433 Street, Langley, BC, V2Y 1R8 house for sale | Listing ID R3166 | Royal LePage
River Springs
· House
River Springs · House
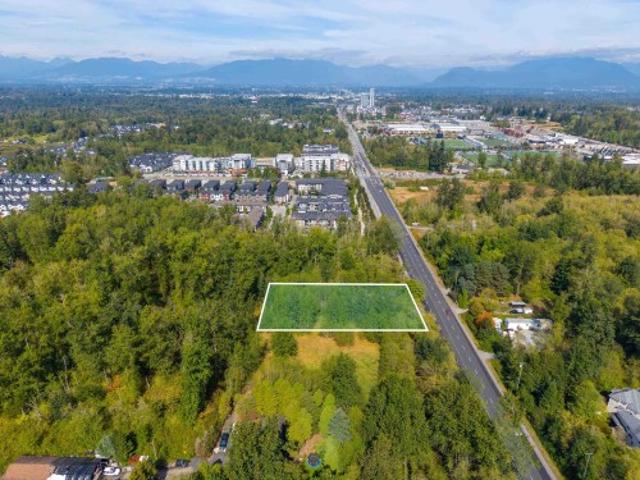
This offering is an opportunity to acquire an apartment development site along the future Bus Rapid Transit (BRT) line coming to 200 Street, through Willoughby. The 0.96 acre property is designated Low Density Residential in the Willoughby Transit Corridor plan, permitting density up to 3.0 fsr. A future development will be walking distance to commercial amenities, a new school and two BRT stations. Value is in the land. Contact for more information
$ 4,000,000
7159 A Street, Delta, BC, V4E 1X3 house for sale | Listing ID R3165 | Royal LePage
View photo
House · for sale
$ 1,259,900
7159 A Street, Delta, BC, V4E 1X3 house for sale | Listing ID R3165 | Royal LePage
River Springs
· House
· Garden
River Springs · House · Garden
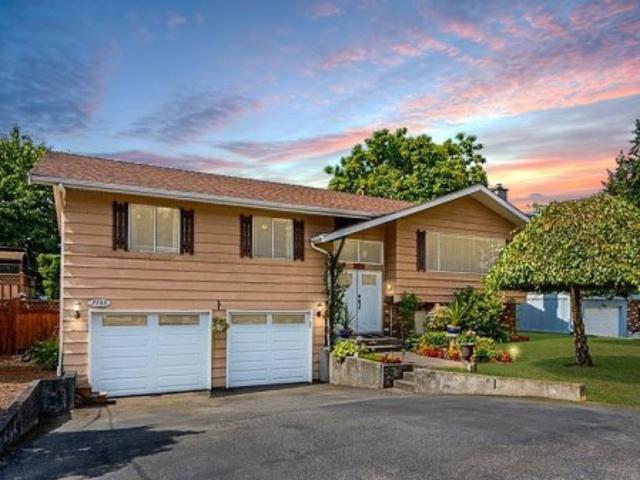
Stop the car! This is the one! Located in the highly sought after neighborhood of Sunshine Hills, pride of ownership is evident throughout this SPLIT ENTRY 2 STORY HOME. Situated on a 6,000 SQFT PRIVATE LOT & beautifully updated throughout, main floor boasts 3 BD & 2 BA. Below feat. Rec Room, 3 PC BA with Shower, Large Kitchen & Full Laundry Room w/sep. Entry – a perfect space for multi generational living and can easily be converted to an in-law suite. The backyard space is AMAZING. Enjoy total privacy overlooking the private park-like setting – an amazing space for entertaining or simply enjoying your morning coffee. Too many updates to list, this great home must be seen to be appreciated. Open House Sat/Sun Sep 19/20 2-4pm
$ 1,259,900
14534 Lombard Place, Surrey, BC, V3X 1B5 house for sale | Listing ID R3165 | Royal LePage
View photo
House · for sale
$ 1,998,000
14534 Lombard Place, Surrey, BC, V3X 1B5 house for sale | Listing ID R3165 | Royal LePage
River Springs
· House
· Office room · Deck · Cellar
River Springs · House · Office room · Deck · Cellar
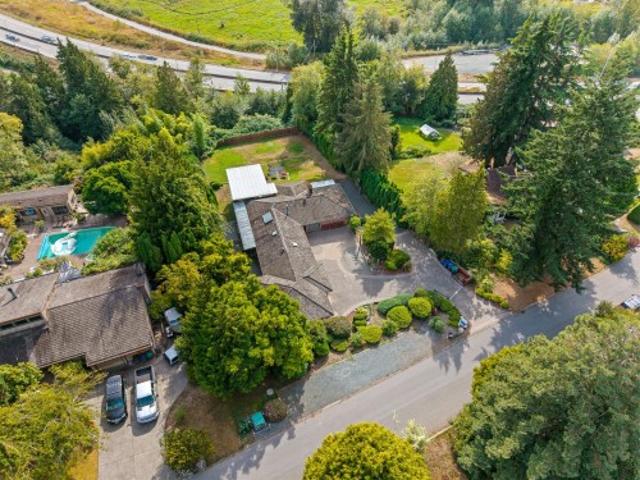
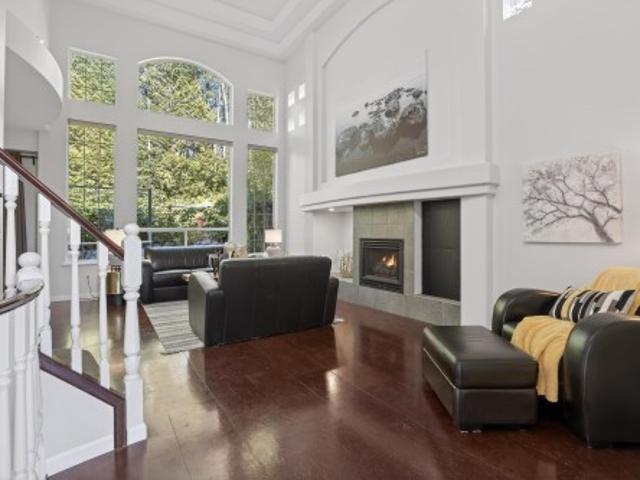
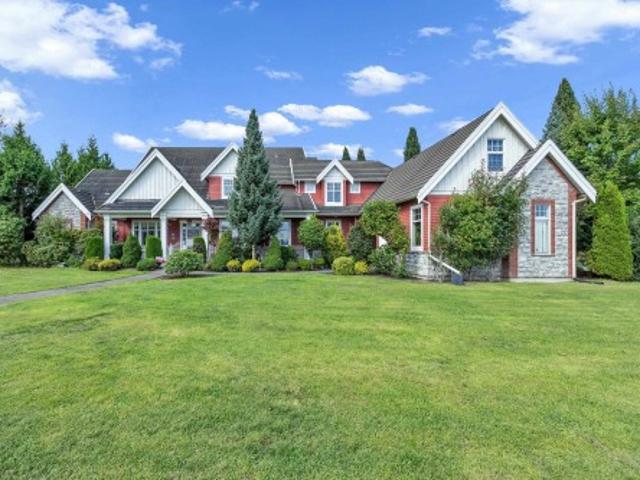
Gorgeous Estate Property in Panorama Ridge! Almost 26,000sqft gated property with Southern Exposure & Views towards the Valley! This executive style family home features 3,462sqft of living space with a spacious main floor and walk-out basement. Walking into the main floor, you enter the Great Room with vaulted ceilings and flow to the eat-in Kitchen and Dining Room. Sliding doors to the expansive covered deck for seamless indoor/outdoor living. Primary Suite tucked away for privacy and 2 additional bedrooms on the main floor. Lower level is an extension of the main floor with a guest room, kitchen, living room and office (set up as unauthorized suite) and a bonus detached studio space with a bathroom ideal for an office or potential studio suite. Move In Ready or Build Your Estate!
$ 1,998,000
45 2728 Chandlery Place, Vancouver, BC, V5S 4S6 townhouse for sale | Listing ID R3165 | Royal LePage
View photo
Townhouse · for sale
$ 848,888
Updated
45 2728 Chandlery Place, Vancouver, BC, V5S 4S6 townhouse for sale | Listing ID R3165 | Royal LePage
River Springs
· Townhouse
· Garden · Parking
River Springs · Townhouse · Garden · Parking
Riverside gardens. Beautifully updated spacious two bed and a den townhome. Two full bathrooms up and a powder room down. Two side by side gated underground parking and a storage locker. Updates include: laminate flooring throughout, bathrooms, all appliances including clothes washer/ dryer and hot water tank. Stroll and relax by the amazing riverside across the street. Explore the River District friendly and vibrant neighborhood where you will find your shopping and banking needs as well as variety of restaurants. This unit is a must see. Move in ready. Open house Sat. Sep 19th 2-4, Sun. Sep 20th 2-4
$ 848,888
2657 Burnside Place, Coquitlam, BC, V3E 1A1 house for sale | Listing ID R3165 | Royal LePage
View photo
House · for sale
$ 1,398,000
2657 Burnside Place, Coquitlam, BC, V3E 1A1 house for sale | Listing ID R3165 | Royal LePage
River Springs
· House
River Springs · House
Rare rancher-style living on an exceptional corner lot in Eagle Ridge! This 3 bed, 2 bath home offers true one-level living—a layout increasingly hard to find. At 1,275 sqft. The home features a functional floor plan, generous living & dining areas and spacious kitchen. Situated on a flat 6,000 sqft. Corner lot with no large trees, offering space, privacy & exciting future potential. Tucked into a quiet residential neighbourhood, around the corner from Barnet Hwy for easy access to the Tri-Cities & Burnaby, and minutes to Port Moody & Coquitlam Centre. Walk to schools, parks, recreation & transit. Move in & enjoy, renovate, hold or build your dream home. Open house sat sept 19th 2:30-5:00, sun sept 20th by appointment
$ 1,398,000
32 1435 Avenue, Surrey, BC, V3X 0K6 townhouse for sale | Listing ID R3164 | Royal LePage
View photo
Townhouse · for sale
$ 879,000
32 1435 Avenue, Surrey, BC, V3X 0K6 townhouse for sale | Listing ID R3164 | Royal LePage
River Springs
· Townhouse
· Parking
River Springs · Townhouse · Parking
Beautifully maintained and spacious 4-bedroom, 4-bathroom townhome offering exceptional comfort, style, and functionality. The home features sleek stainless-steel Samsung appliances, a gas stove, elegant stainless-steel railings, and a double garage. Roughed-in air conditioning. From the plush carpeting to the oversized windows that fill the home with natural light, every detail has been thoughtfully designed for modern living. Conveniently close to major traffic routes and public transit. A wonderful opportunity for families looking for a spacious home in a peaceful yet connected location
$ 879,000
Th3 108 8Th Street E, North Vancouver, BC, V7L 1Y9 townhouse for sale | Listing ID R3165 | Royal LePage
View photo
Townhouse · for sale
$ 21,500,000
Updated
Th3 108 8Th Street E, North Vancouver, BC, V7L 1Y9 townhouse for sale | Listing ID R3165 | Royal LePage
River Springs
· Townhouse
· Patio · Gym · Parking
River Springs · Townhouse · Patio · Gym · Parking
WELCOME TO TOWNHOME 3 AT CREST by ADERA-ideally situated on a cul-de-sac street in Central Lonsdale, this home shows beautifully and has huge patio space! Walk in your own front gate to a 2 level townhome with 2 bedrooms, 3 baths and a fantastic layout offering over 1000 SF. Enjoy modern finishing, in-floor heat, gas range & plenty of storage. Upgrades include air conditioning, custom closets & a glass enclosed shower in the primary bath. This home is private, has lush landscaping and patio access from both bedrooms. The building has amenities which include a gym, lounge, dog wash, visitor's parking & bike repair station. Walk out your front door to a dog park steps away, Whole Foods, Victoria Park, boutiques, schools, transit & Lonsdale Quay. This home comes with 1 parking & 1 locker
$ 21,500,000
1185 Victoria Drive, Vancouver, BC, V5L 4G4 townhouse for sale | Listing ID R3165 | Royal LePage
View photo
Townhouse · for sale
$ 1,388,000
1185 Victoria Drive, Vancouver, BC, V5L 4G4 townhouse for sale | Listing ID R3165 | Royal LePage
River Springs
· Townhouse
· Patio · Office room · Balcony · Parking
River Springs · Townhouse · Patio · Office room · Balcony · Parking
Rare corner townhouse, one of only four at Victoria + William by Ankenman Marchand Architects, 2021. 4 beds, 3.5 baths, 1,697 sq ft over three levels, every bedroom above grade. Windows on two sides of every floor flood all three storeys with natural light. Ground level entry, no stairs from the street. White oak floors, 9'4' ceilings, quartz waterfall island, gas range. Two walk in closets, ensuite, radiant in floor heat. Private bamboo patio off the kitchen, top floor balcony in the canopy, quiet top floor doubles as a home office. Covered parking, storage locker, vacant possession. Steps to Victoria Park, Britannia Community Centre, Via Tevere and Commercial Drive. Watch the hosted video tour for a full walkthrough of the home and Grandview Woodland. Open house sat 12:30-2pm
$ 1,388,000
2164 A Avenue, Langley, BC, V3A 8W9 house for sale | Listing ID R3166 | Royal LePage
View photo
House · for sale
$ 1,350,000
2164 A Avenue, Langley, BC, V3A 8W9 house for sale | Listing ID R3166 | Royal LePage
River Springs
· House
· Garden · Parking · Deck · Swimming pool · Air conditioning · Cellar
River Springs · House · Garden · Parking · Deck · Swimming pool · Air conditioning · Cellar
This 2471 sq ft Cape Cod style basement entry home is situated on a quiet, double cul-de-sac in desirable Murrayville with great neighbours! The 2 bdrm basement suite is perfect for extended family, as a mortgage helper or just for your own personal use! All the big costly things have been done and upgraded~ paint, blinds, windows, roof, furnace, A/C, flooring, fencing, deck and more! White kitchen has new backsplash, new appliances including centre island cook top, and quartz counters. Down has den that makes a great flex space (extra bdrm) for personal use. Parking includes the double garage & long 25 ft driveway. Large lot and great yard! Walk to Langley Fundamental, shopping, rec centre/pool & all amenities! Wonderful sense of community in historic Murrayville
$ 1,350,000
3 301 Klahanie Drive, Port Moody, BC, V3H 0C2 townhouse for sale | Listing ID R3165 | Royal LePage
View photo
Townhouse · for sale
$ 1,298,800
3 301 Klahanie Drive, Port Moody, BC, V3H 0C2 townhouse for sale | Listing ID R3165 | Royal LePage
River Springs
· Townhouse
· Garden · Fireplace · Sauna · Swimming pool · Gym · Parking
River Springs · Townhouse · Garden · Fireplace · Sauna · Swimming pool · Gym · Parking
Ideally located in Klahanie, this incredible end townhouse unit in “Currents” offers 3 beds, 2 baths, and 1335 SF of bright, open-concept living. The private, sun-filled backyard features upgraded tiles perfect for a gazebo for relaxing and entertainment. Overheight ceilings and floor-to-ceiling windows fill the home with natural light. The kitchen features stainless steel appliances, gas range and custom built-in cabinets. Living space also features custom cabinets with built-in gas fireplace. Private garage with tandem parking. Access to the exclusive “Canoe Club” with resort-style amenities including outdoor pool, hot tub, sauna, gym, basketball and tennis courts. Don't miss this opportunity to own in one of Port Moody's most coveted communities!
$ 1,298,800
983 Tudor Avenue, North Vancouver, BC, V7R 1X6 house for sale | Listing ID R3166 | Royal LePage
View photo
House · for sale
$ 5,000,000
983 Tudor Avenue, North Vancouver, BC, V7R 1X6 house for sale | Listing ID R3166 | Royal LePage
River Springs
· House
· Garden · Air conditioning
River Springs · House · Garden · Air conditioning
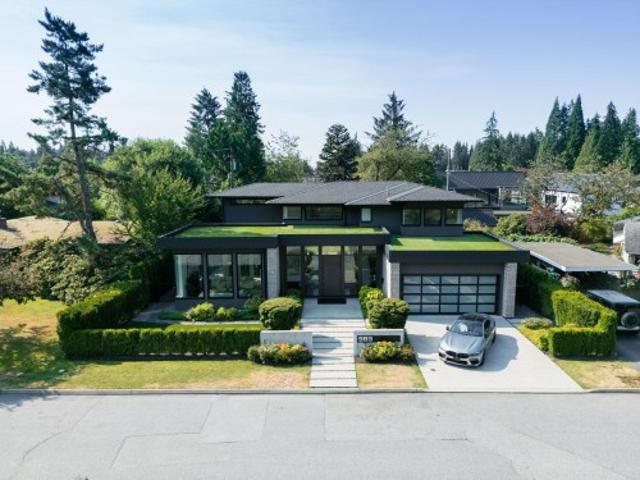
This award-winning masterpiece by Marble Construction, crowned 2018 Best Single Family Home in Canada. Step inside to an inviting open-concept layout that effortlessly connects the living spaces to a stunning backyard oasis. Ideal for entertaining! Nestled on a generous 8,640 sf lot, this home boasts sleek Euro Line windows, top-of-the-line Miele appliances, soaring ceilings & exquisite Caesar Stone countertops. With four spacious bedrooms, six luxurious bathrooms, radiant floor heating, A/C, and HRV, it offers both comfort & style. Just minutes from Edgemont Village's delightful cafes & a short drive to Grouse Mountain's ski slopes, this home promises a lifestyle of adventure & sophistication. Enjoy top-tier schools: Canyon Heights Elementary & Handsworth Secondary
$ 5,000,000
462 22Nd Avenue W, Vancouver, BC, V5Y 2G5 house for sale | Listing ID R3166 | Royal LePage
View photo
House · for sale
$ 3,398,000
462 22Nd Avenue W, Vancouver, BC, V5Y 2G5 house for sale | Listing ID R3166 | Royal LePage
River Springs
· House
· Garden
River Springs · House · Garden
Exceptional family home on one of Cambie Village's most beautiful tree-lined streets. Thoughtfully transformed w/ extensive renovations in 2014 & 2022, including a reimagined upper level designed for generous bedrooms, laundry & flexibility. Spacious living, dining, & kitchen w/ S/S appliances & built-in fridge. Purpose-built 2-bedroom suite features enhanced soundproofing, extra insulation & separate address. Set on a rare 148.5' lot with a sunny south-facing backyard offering potential for a larger coach house. Features include efficient on-demand hot water, extensive under-house storage & built-in garden/tool shed. Ideally located near King Edward station, parks, schools, shopping & recreation. Open houses sat & sun 2-4 pm
$ 3,398,000
6268 Street, Surrey, BC, V3X 1S6 house for sale | Listing ID R3165 | Royal LePage
View photo
House · for sale
$ 1,349,000
6268 Street, Surrey, BC, V3X 1S6 house for sale | Listing ID R3165 | Royal LePage
River Springs
· House
· Garden
River Springs · House · Garden
Beautifully renovated home in one of Panorama's finest neighborhoods! Home is a total 2,280 Sq Ft and sits on a 7,567 Sqft lot. Includes 6 beds and 4 baths (3 beds up and 3 beds down). Brand new kitchen cabinets and counter tops. Bathroom upstairs also updated. Secondary suite includes 2 bed 1 full bath below. Kitchen below is new. Private fenced yard with a new sundeck. New exterior and interior paint. House is close to shopping centers and rec centers as well as walking distance to schools. Don't miss out on this beautiful home! Open house sat 2-4pm
$ 1,349,000
98 Linden Court, Port Moody, BC, V3H 5C2 house for sale | Listing ID R3165 | Royal LePage
View photo
House · for sale
$ 1,950,000
98 Linden Court, Port Moody, BC, V3H 5C2 house for sale | Listing ID R3165 | Royal LePage
River Springs
· House
· Garden · Deck · Air conditioning
River Springs · House · Garden · Deck · Air conditioning
Spacious 7-bed, 5-bath home in Heritage Woods, Port Moody. This 3,610 sqft home offers TWO primary bedrooms with ensuites (main and 2nd floor), ideal for multi-generational living or offices. Features include all-new Pex plumbing (PolyB replaced), on-demand hot water, central AC, new skylight and fresh paint throughout. Set on a 4,295 sqft lot on a quiet cul-de-sac within walking distance to elementary, middle and high schools. Potential for a one-bedroom SUITE, adding mortgage help or in-law space. Large windows face a private greenbelt rockface. 16.5’ x 24’ deck with fire pit. Low maintenance front yard with mature landscaping. Heritage Woods is easy access to parks, trails and Hwy. 1. Offering quiet, convenient living with quick commutes
$ 1,950,000
2034 Avenue, Langley, BC, V3A 3A7 house for sale | Listing ID R3166 | Royal LePage
View photo
House · for sale
$ 2,588,888
Updated
2034 Avenue, Langley, BC, V3A 3A7 house for sale | Listing ID R3166 | Royal LePage
River Springs
· House
· Garden · Office room · Air conditioning
River Springs · House · Garden · Office room · Air conditioning
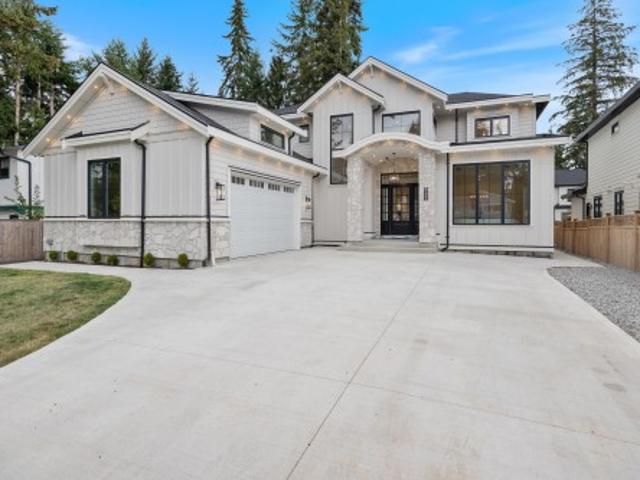
Brand new custom residence setting the standard for warm luxury in brookswood. Offering over 6,100 SqFt on an 8,694 SqFt lot, this home pairs impressive scale with inviting design. A soaring entry welcomes you to elegant living and dining spaces, warm hardwood floors and a striking stone feature wall. The chef’s grand kitchen showcases panelled Fisher & Paykel appliances & expansive glass doors extend entertaining into the private yard. An office and bedroom with walk-in closet and full bath complete the main floor. Upstairs, 4 generous bedrooms each enjoy a private ensuite. Below, discover a media room with wet bar, Legal 2-bed suite and potential additional 2-bed suite. Radiant heat & A/C. Close to École Belmont, Brookswood Secondary, George Preston, parks and trails. OpenHouse: Sun 20|2-4
$ 2,588,888
501 44Th Avenue E, Vancouver, BC, V5W 0C5 townhouse for sale | Listing ID R3165 | Royal LePage
View photo
Townhouse · for sale
$ 1,328,000
Updated
501 44Th Avenue E, Vancouver, BC, V5W 0C5 townhouse for sale | Listing ID R3165 | Royal LePage
River Springs
· Townhouse
· Patio · Garden · Deck · Parking
River Springs · Townhouse · Patio · Garden · Deck · Parking
Prime southwest corner townhouse at the oliver! Ideally positioned beside green space, this bright 3-bed + den, 3-bath home offers a practical multi-level layout filled with natural light and quality finishes in a sought-after boutique complex. Lovingly maintained by the original owner, the main level features open-concept living, a spacious, well-appointed kitchen, powder room, patio, and a front yard. The second level offers two generous bedrooms plus a den, while the top floor is dedicated to an expansive primary retreat with an ensuite, walk-in closet and private deck! Quietly located in Vancouver’s Sunset neighbourhood, steps to parks, schools, rapid transit and Fraser Street amenities. Parking & storage included. Pets welcome! Open house sept. 17th 5-7pm & SEPT. 19 & 20th 1:30-3pm
$ 1,328,000
3352 A Street, Surrey, BC, V3Z 0G5 house for sale | Listing ID R3166 | Royal LePage
View photo
House · for sale
$ 13,980,000
3352 A Street, Surrey, BC, V3Z 0G5 house for sale | Listing ID R3166 | Royal LePage
River Springs
· House
River Springs · House
Rare investment & development opportunity! Welcome to this massive 5.02-Acre premium estate nestled in one of Surrey’s most prestigious enclaves. This property features a magnificent, custom-built 8,000+ sq. Ft. high-quality luxury residence, offering immediate comfort or exceptional rental income while you plan. Surrounded exclusively by multi-million dollar luxury estates, this strategic A-1 zoned parcel holds massive residential rezoning and subdivision potential (subject to City of Surrey approval). A perfect blend of ultimate privacy, luxury living, and high-yield land banking. Hold, rent, or develop your next flagship project in a high-demand luxury neighborhood. Don’t miss this crown jewel! 2 suites, EVEVATO, truly a one of a kind luxury home. On top of the barn is 800 sqft suite
$ 13,980,000
2 164 38Th Avenue E, Vancouver, BC, V5W 1H1 townhouse for sale | Listing ID R3166 | Royal LePage
View photo
Townhouse · for sale
$ 1,749,000
2 164 38Th Avenue E, Vancouver, BC, V5W 1H1 townhouse for sale | Listing ID R3166 | Royal LePage
River Springs
· Townhouse
· Garden · Parking
River Springs · Townhouse · Garden · Parking
Main & Park by Deso Properties, built by Averra Developments and designed by Architrix. This 3-bed + flex front townhome stands out for its meticulous craftsmanship, refined finishes and Net Zero construction. A private front yard extends the living space, while soaring 11' ceilings distinguish the primary bedroom. The kitchen pairs integrated appliances with honed Taj Mahal quartzite counters, stunning millwork and pantry storage. Thoughtful detailing throughout reflects a commitment to quality, comfort and everyday function. A bright flex room, dedicated laundry room, full crawl space, private secure storage locker and covered parking complete the home. On a quiet, tree-lined street near Queen Elizabeth Park and Main Street, with Hillcrest Centre and the Canada Line nearby
$ 1,749,000

Get email alerts

Don't miss out: be the first to know about new properties

The alert was correctly created

On subscribing you accept the conditions of use and the privacy policy
Alert
Receive new ads in your inbox
Save this search
Receive alerts for new listings

We'll send you an email when we have new properties for: "Properties for sale in River Springs"

The alert was correctly created

Get email alerts and be the first to see new listings
Required field
On subscribing I accept the terms of the privacy policy
Perfect! You'll soon start receiving new listings via email
Alert
Receive an email when we have new ads for Properties for sale in River Springs
Save this search
Filters

Bedrooms

Area (sq.ft)

sq.ft
sq.ft

Price

$
$

Filter by property type

Bathrooms

Clear all filters
Receive notifications when new entries are published.