7,227 houses for sale in River Valley Walterdale

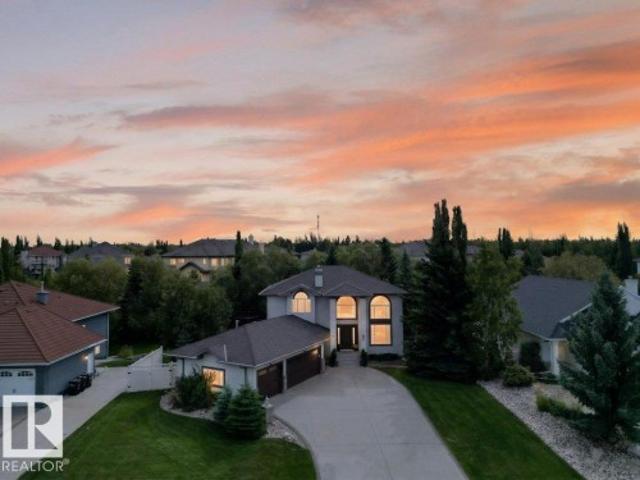
1005 Avenue Nw, Edmonton, AB, T6E 2T9 house for sale | Listing ID E4499 | Royal LePage
View photo
House · for sale
$ 788,000
1005 Avenue Nw, Edmonton, AB, T6E 2T9 house for sale | Listing ID E4499 | Royal LePage
River Valley Walterdale
· House
· Patio · Garden · Air conditioning
River Valley Walterdale · House · Patio · Garden · Air conditioning
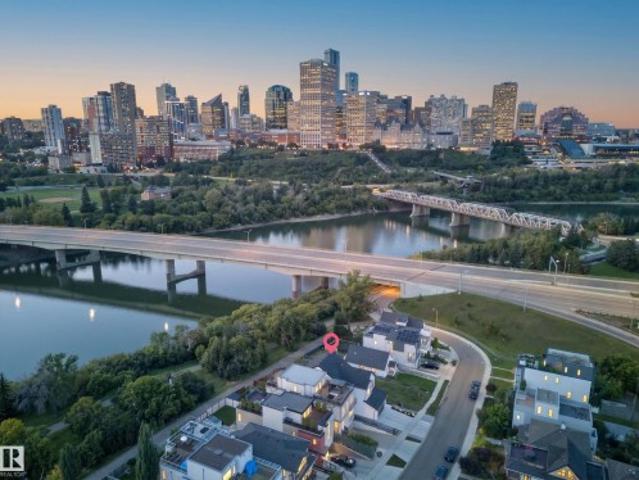
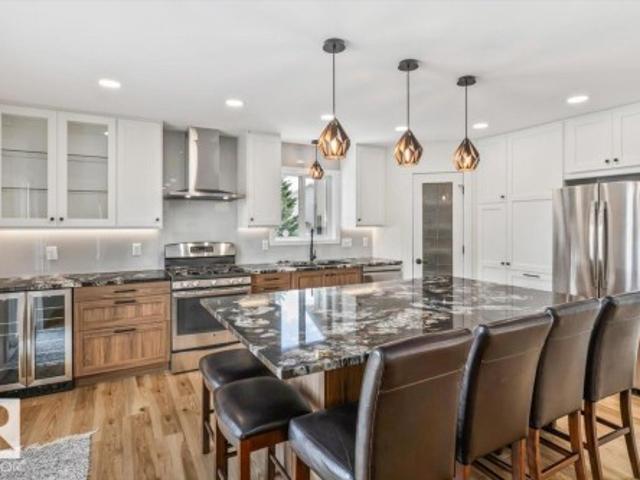
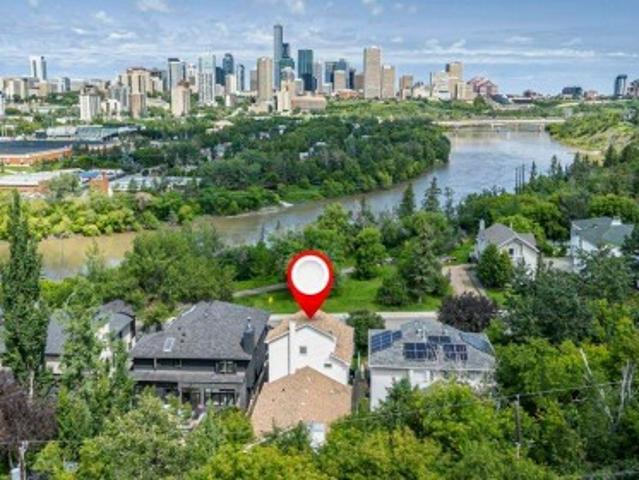
Strathcona living at its finest! Custom-built 2½-storey offers 4 bdrms, 3 living rms, dining rm, huge kitchen, 2 full baths & 2,489 sqft of thoughtfully designed living space while enjoying breathtaking panoramic River Valley & Downtown views. The 2nd floor is a private primary retreat featuring a king-sized bdrm, full bath & living rm with wall-to-wall windows & views. The 3rd-floor loft with vaulted ceilings & more windows create an inspiring studio, den or retreat. Enjoy doorstep access to Edmonton's year-round trail system, allowing you to walk or cycle to downtown, U of A, Queen Elizabeth Park, Kinsmen Sports & Aquatic Centre, Strathcona Market & Whyte Ave's restaurants & festivals. Relax in the fully fenced backyard backing onto a treed greenspace or enjoy facing a quiet park & river valley views from your front patio. Upgrades include A/C, furnace, HWT & most shingles. Pet & smoke-free home. A rare opportunity to own a premier River Valley home that combines urban convenience an
$ 788,000
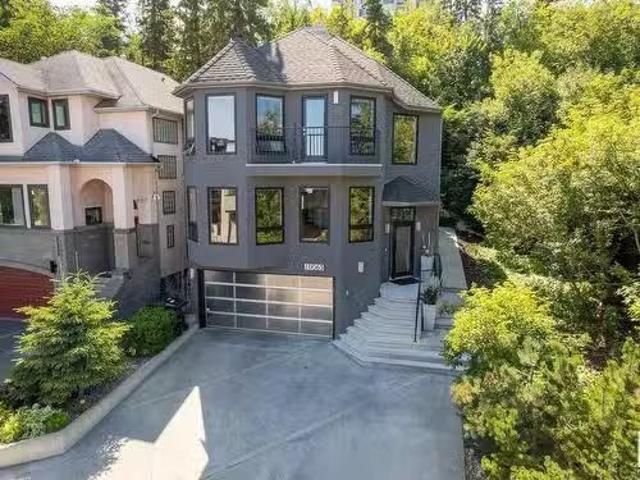
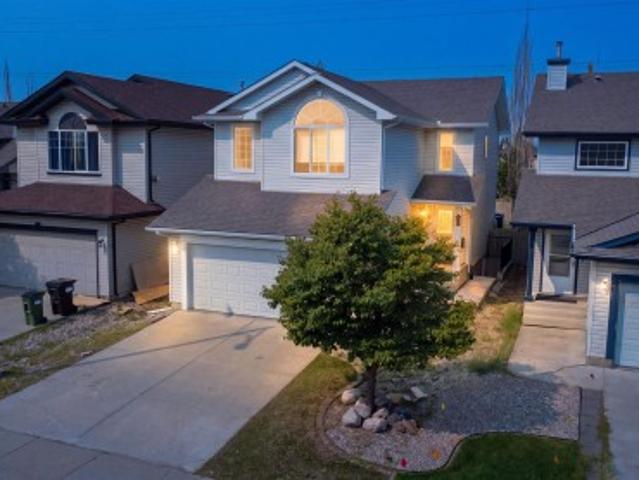
10065 90 Avenue, Edmonton, AB, T6E 4X2 house for sale Listi.
View photo
House · for sale
$ 1,375,000
$ 611/sq.ft
10065 90 Avenue, Edmonton, AB, T6E 4X2 house for sale Listi.
River Valley Walterdale
· 2,250 sq.ft · 1 Bedroom · 3 Baths · House
· Garden · Parking · Balcony · Gym · Deck · Cellar
River Valley Walterdale · 2,250 sq.ft · 1 Bedroom · 3 Baths · House · Garden · Parking · Balcony · Gym · Deck · Cellar
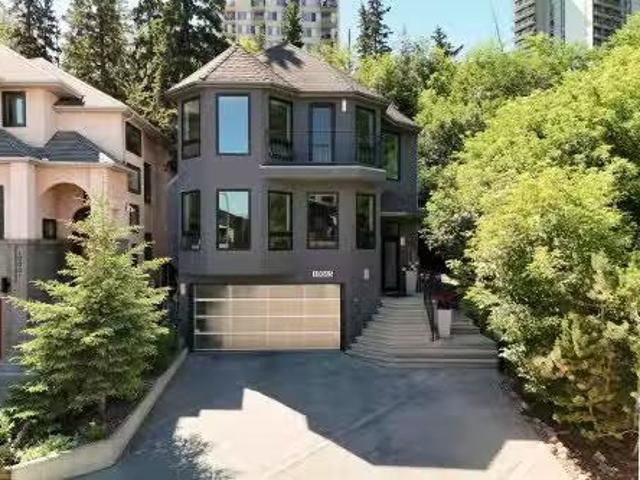
Urban Elegance in Strathcona. Discover a private sanctuary in the heart of the city with this exceptional two-storey residence in the exclusive Skunk Hollow. Meticulously redeveloped in 2008, this contemporary home boasts striking views of the downtown skyline & river valley while offering unmatched seclusion with a tranquil, zen-inspired backyard wno-maintenance lounging deck. Designed for luxurious modern living, the open-concept main floor flows seamlessly from the expansive great room into a chef-caliber kitchen equipped with premium Sub-ZeroMiele appliances. Enjoy movie nights in the cozy theatre space wpowered projection screen. The upper level features a showstopping primary retreat complete wa spa-like ensuite, dressing room & private balcony, plus a flexible loft space for a home gym or convert to a bedroom. Additional highlights include a finished basement, energy-efficient systems, in-floor heating, powered blinds, 2 car garage wepoxy, integrated audio & 3 acs. A refined & r
$ 1,375,000
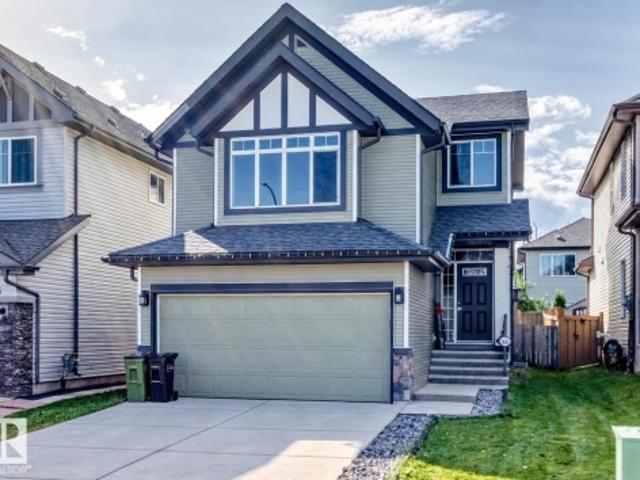
9624 99A Street Nw, Edmonton, AB, T6E 3W8 house for sale | Listing ID E4506 | Royal LePage
View photo
House · for sale
$ 1,797,702
9624 99A Street Nw, Edmonton, AB, T6E 3W8 house for sale | Listing ID E4506 | Royal LePage
River Valley Walterdale
· House
· Deck · Parking · Cellar
River Valley Walterdale · House · Deck · Parking · Cellar
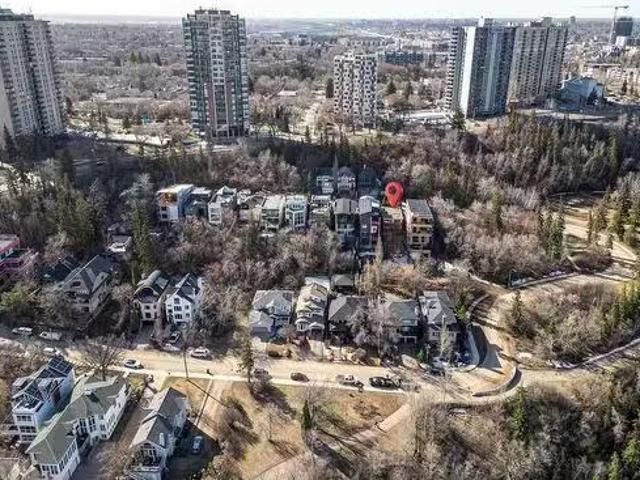
Rare infill in strathcona. Backing the river valley. Gorgeous downtown views! Modern farmhouse design. 10' main floor ceilings/8' doors. Oversized double attached garage. Upgrades, upgrades! Welcome home! ~You'll never get tired of looking out your windows at this view! Tons of upgrades! Engineered hardwood. Gorgeous glass walled den on main floor. The CHEF'S DREAM KITCHEN has upgraded dove tail drawers, huge island, custom hood fan and upgraded appliances throughout. Custom, modern metal railings. Upstairs features 3 LARGE bedrooms. ALL with walk-in-closets, a laundry room, 4 pce bath, and bonus room overlooking the river valley & city skyline! HUGE primary suite has vaulted ceiling & wood beam, TRUE SPA ensuite bath, custom STEAM SHOWER & freestanding soaker tub AND an entrance to the massive 2nd floor deck running full width of the home! FULLY FINISHED BASEMENT, with two more bedrooms, 4 pce bath, recreation/family room/wet bar! You can't beat this one!
$ 1,797,702
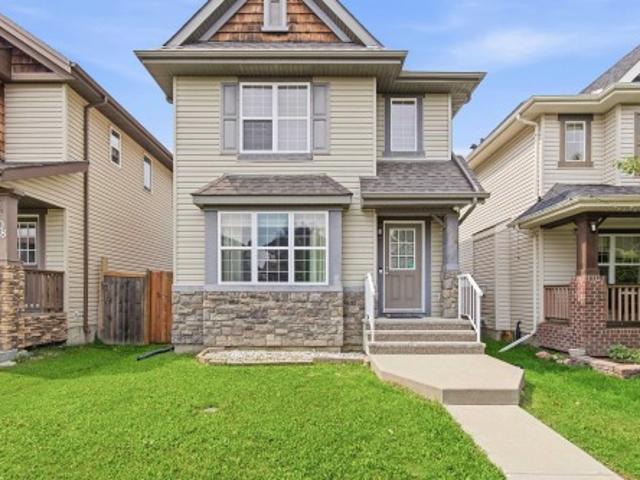
10065 90 Avenue, Edmonton, AB, T6E 4X2 house for sale Listi.
View photo
House · for sale
$ 1,249,900
$ 558/sq.ft
10065 90 Avenue, Edmonton, AB, T6E 4X2 house for sale Listi.
River Valley Walterdale
· 2,239 sq.ft · 1 Bedroom · 3 Baths · House
· Patio · Office room · Parking · Cellar
River Valley Walterdale · 2,239 sq.ft · 1 Bedroom · 3 Baths · House · Patio · Office room · Parking · Cellar
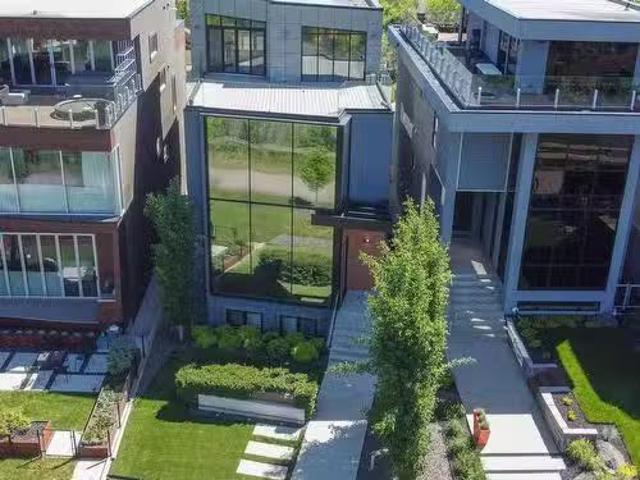
Perched in Edmonton’s river valley in the exclusive enclave of Skunk Hollow, this architectural gem offers the feel of a penthouse—without the condo fees or shared walls. Rebuilt from the framing out in 2007, the modern 2-storey design is wrapped in glass, blending urban sophistication with the calm of nature. Wake to treetop views and unwind to city lights—it’s like forest bathing, elevated. The open-concept main floor features two stylish living areas and a chef’s kitchen with Sub-Zero and Miele appliances, perfect for hosting. Upstairs, the owner’s retreat includes a private office, flex space, spa-like ensuite, and a bedroom that opens to a patio nestled in the ravine—ideal for slow mornings or bold conversations. The reverse walkout basement offers a heated garage with epoxy floors, full bath, and guestflex room (no window). In-floor heating throughout. Quiet, rare, and unforgettable—this home is made to impress and built to retreat. Still available at ListedBuy!
$ 1,249,900
10068 90 Avenue, Edmonton, AB, T6E 4X1 house for sale Listi.
View photo
House · for sale
$ 799,900
$ 799/sq.ft
10068 90 Avenue, Edmonton, AB, T6E 4X1 house for sale Listi.
River Valley Walterdale
· 1,001 sq.ft · 1 Bedroom · House
River Valley Walterdale · 1,001 sq.ft · 1 Bedroom · House
Endless Potential with Breathtaking Views! Rare opportunity to own a lot in one of the city’s most sought-after locations. This 32 ft x 131 ft property offers the perfect canvas to build your dream home, with unobstructed views of downtown, the iconic Walterdale Bridge, and the historic Rosedale Water Treatment Plant. Nestled in a prime neighborhood, lots like this don’t come up often—don’t miss your chance to create something truly special. Still available at ListedBuy!
$ 799,900
9509 99B Street, Edmonton, AB, T6E 3X1 house for sale Listi.
View photo
House · for sale
$ 2,999,900
$ 865/sq.ft
9509 99B Street, Edmonton, AB, T6E 3X1 house for sale Listi.
River Valley Walterdale
· 3,466 sq.ft · 4 Bedrooms · 6 Baths · House
· Patio · Swimming pool · Lift · Parking · Cellar
River Valley Walterdale · 3,466 sq.ft · 4 Bedrooms · 6 Baths · House · Patio · Swimming pool · Lift · Parking · Cellar
The best view in Edmonton! Fronting onto river, overlooking downtown, 1 of 9 homes in this exclusive location! 3,470 sqft, 4 beds, 6 baths, elevator, commercial wall of windows from floor of main to ceiling of primary bedroom! The kitchen features top-tier Redl cabinets, painted glass backsplash, Jenn Air Professional appliances, quartz, windows that open to main floor patio, and a bar beside the dining area. Swarovski lights lead up the Artistic Stairs with 13mm glass & stainless rails. 3 beds and laundry on 2nd level. A primary with a wall of windows looking onto downtown, wet bar, and California Closets walk-in. An en-suite with spa steam shower, massive shower head (25K), body sprays, surround sound, and stone resin stand alone tub. The penthouse bar has 2 rooftop patios, gas lines, hot & cold taps, frameless postless glass, and is spec’d for a hot tub! A double attached garage with 20’ wide door, 4th bed & soundproofed livingmedia room in basement. Over $250K of audio & home autom
$ 2,999,900
8458 Mayday Link, Edmonton, AB, T6X 3E6 house for sale | Listing ID E4495 | Royal LePage
View photo
House · for sale
$ 837,900
8458 Mayday Link, Edmonton, AB, T6X 3E6 house for sale | Listing ID E4495 | Royal LePage
River Valley Walterdale
· House
River Valley Walterdale · House
Custom Built Home with Exceptional Finishes! 2,890 SQ. FT. Rare 150-ft deep regular lot | 5 bedrooms | 4 bathrooms | open-to-above design | spice kitchen | main floor bedroom & full bath | two primary en-suites | move-in ready | separate entrance | window coverings & stainless steel appliances included | thoughtfully designed for modern family living, this beautiful home showcases exceptional craftsmanship and upscale finishes throughout. The impressive living area is enhanced by soaring ceilings and expansive windows that flood the space with natural light. The beautifully appointed kitchen offers abundant cabinetry, an extended dining-area layout, and seamless functionality for everyday living and entertaining. Upstairs, a spacious bonus room with a well designed media console. The upper level features four generously sized bedrooms, including two primary suites with private ensuites, along with a convenient second-floor laundry with sink and well-planned spaces designed for comfort
$ 837,900
13507 A Avenue Nw, Edmonton, AB, T5M 2M8 house for sale | Listing ID E4508 | Royal LePage
View photo
House · for sale
$ 499,900
New
13507 A Avenue Nw, Edmonton, AB, T5M 2M8 house for sale | Listing ID E4508 | Royal LePage
River Valley Walterdale
· House
· Garden · Office room · Air conditioning · Cellar
River Valley Walterdale · House · Garden · Office room · Air conditioning · Cellar
Welcome to this charming and UPDATED 3 bedroom, 2 full bathroom home located in North Glenora offering a warm and inviting layout with plenty of space inside and out. The cozy living room welcomes you as you enter, featuring windows that fill the space with natural light. This character-filled main floor also offers REFINISHED HARDWOOD FLOORs, NEW PAINT throughout, a dining room, kitchen, fully renovated 4-piece bathroom, and a versatile office, perfect for working from home or additional living space. Upstairs, you’ll find two comfortable bedrooms with new carpets. The RENOVATED fully finished basement adds even more room with NEW CARPET, a spacious rec room, 3-piece bathroom, and utility room with NEW FURNACE AND A/C. Outside, enjoy a FULLY REDONE massive yard with plenty of space for kids, pets, gardening, or entertaining. This beautiful location puts you close to schools, playgrounds, parks, and part of the 15 minute bike lane network to downtown and everyday amenities
$ 499,900
1094 Avenue Nw, Edmonton, AB, T6G 0S1 house for sale | Listing ID E4508 | Royal LePage
View photo
House · for sale
$ 995,000
New
1094 Avenue Nw, Edmonton, AB, T6G 0S1 house for sale | Listing ID E4508 | Royal LePage
River Valley Walterdale
· House
· Office room · Parking · Swimming pool
River Valley Walterdale · House · Office room · Parking · Swimming pool
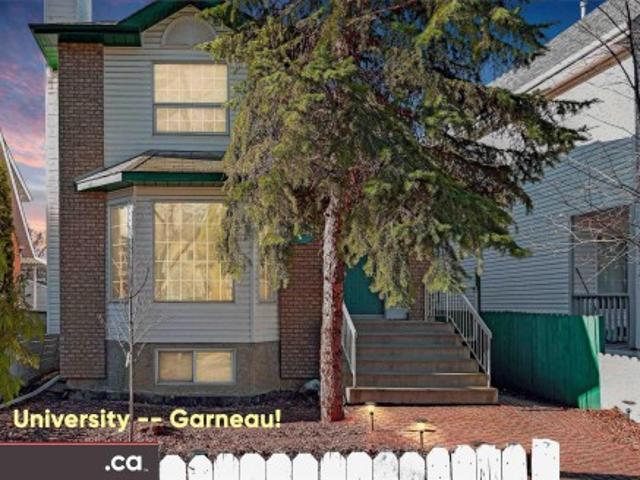
Attention experienced and preapproved landlord investors only. Prime investment / user-occupancy opportunity in garneau! Nice 1994-built 2-storey. Three distinct levels with 3 kitchens; 3 laundry areas; 7 bedrooms; 5 full bathrooms; and 3 living / dining spaces. Very good condition main level: 2 BDRM, 2 BATH, & solarium office. Good condition upper level: 3 BDRM, 2 BATH including jacuzzi & walk-in closet. Good condition lower level with 2 BDRM + den. Other features include: upgraded insulation; 2 newer separately-zoned furnaces; good quality windows; picket fence; oversized double garage (430 sq. Ft. interior, 19.5' / 23.5' long x 18.3' wide & 12' high ceiling); plus four valuable exterior parking stalls. Premium high-demand tenant location only 1 block to Whyte Avenue & within walking or biking distance to 109 Street; transit; lrt; University of Alberta; University Hospital; & grocery / retail / bank / restaurant / pharmacy / auto / etc. Elevate your investment portfolio with this gem
$ 995,000
14514 Avenue Nw, Edmonton, AB, T5N 3Z2 house for sale | Listing ID E4508 | Royal LePage
View photo
House · for sale
$ 729,900
New
14514 Avenue Nw, Edmonton, AB, T5N 3Z2 house for sale | Listing ID E4508 | Royal LePage
River Valley Walterdale
· House
· Patio · Balcony · Fireplace · Deck · Parking · Cellar
River Valley Walterdale · House · Patio · Balcony · Fireplace · Deck · Parking · Cellar
Welcome to this Lovely Family Home in Grovenor. The Main Floor Features a Bright Living Room with Vaulted Ceiling, 4 Large Windows with Roll Shutters and a Brick Facing Gas Fireplace, Spacious Dining Room, Upgraded Kitchen with Centre Island and Two large Pantry's, Family Room with Wood Burning Fireplace and Patio Door Access to Back Deck, Two Piece Powder Room with Granite Countertop. Second Floor Features Large Primary Suite with Walk in Closet, Three Piece Ensuite with Steam Shower and Patio Door Access to South Facing Balcony. Upper Floor Features Two Bedrooms, Four Piece Bathroom with Granite Countertop and Laundry room. Basement Features Large Family Room with Fireplace, Two Piece Bathroom, Bedroom and Storage Room. Other Features Include New HWT, Upgraded Flooring, Kitchen, Bathrooms and Windows. Double Attached Heated Garage with Built in Cabinets. (Cedar Shake Roof is Original) Convenient Location Backing onto Stony Plain Road with Great Access to Walking/Biking Trails and all
$ 729,900
13512 Street Nw, Edmonton, AB, T5E 4Z8 house for sale | Listing ID E4508 | Royal LePage
View photo
House · for sale
$ 500,000
New
13512 Street Nw, Edmonton, AB, T5E 4Z8 house for sale | Listing ID E4508 | Royal LePage
River Valley Walterdale
· House
· Patio · Garden · Parking · Air conditioning · Cellar
River Valley Walterdale · House · Patio · Garden · Parking · Air conditioning · Cellar
Welcome to this beautifully renovated bungalow in the established community of Rosslyn, featuring 5 bedrooms, 2 full bathrooms, and a fully finished basement with a SECOND KITCHEN! Completely move-in ready, the bright main floor features a modern kitchen, spacious living and dining areas, 3 bedrooms, and a full bathroom, creating a functional layout for everyday living. Downstairs offers incredible versatility with a SECOND KITCHEN, large rec room, 2 additional bedrooms, and another full bathroom, making it ideal for extended family or additional living space. Stay comfortable year-round with central A/C. Outside, enjoy a spacious backyard, concrete patio with plenty of room for the kids, or summer entertaining. The oversized double garage provides plenty of room for vehicles, storage, or a workshop. Located in a mature neighbourhood close to schools, parks, shopping, transit, and everyday amenities, this fully renovated bungalow offers the space, flexibility, and location perfect for
$ 500,000
1401 Street Nw, Edmonton, AB, T5C 0N3 house for sale | Listing ID E4506 | Royal LePage
View photo
House · for sale
$ 625,000
1401 Street Nw, Edmonton, AB, T5C 0N3 house for sale | Listing ID E4506 | Royal LePage
River Valley Walterdale
· House
· Fireplace
River Valley Walterdale · House · Fireplace
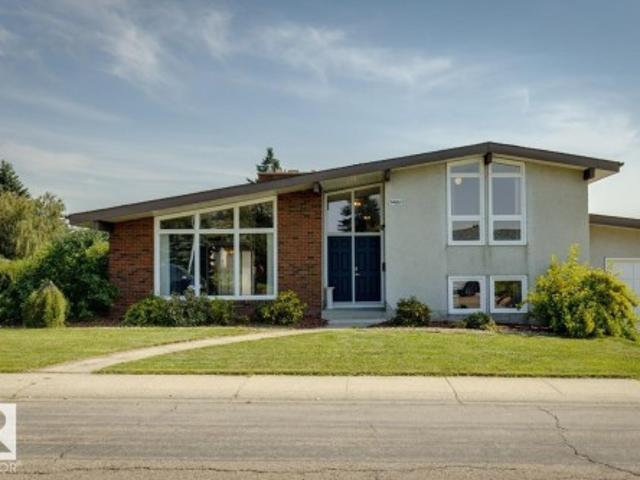
4 bedrooms & 2.5 bathrooms — room for the whole family. Detached home custom built in 1968 with unique design on an extra large lot. Open concept with vaulted ceilings. Upgraded kitchen with quartz countertops. Island in kitchen. Solarium. Located in Kilkenny, a well-established Edmonton community. Mature neighbourhood with parks, schools & Londonderry Mall all within walking distance. Convenient access to major roads and transit routes. Upgraded Kitchen and bathrooms. Existing pool table included with sale. Property is being sold with a known water leak affecting the ceiling area near the fireplace
$ 625,000
5214 Admiral Walter Hose Street Nw, Edmonton, AB, T5E 6T4 house for sale | Listing ID E4506 | Royal LePage
View photo
House · for sale
$ 620,000
Updated
5214 Admiral Walter Hose Street Nw, Edmonton, AB, T5E 6T4 house for sale | Listing ID E4506 | Royal LePage
River Valley Walterdale
· House
· Garden · Parking · Deck · Cellar
River Valley Walterdale · House · Garden · Parking · Deck · Cellar
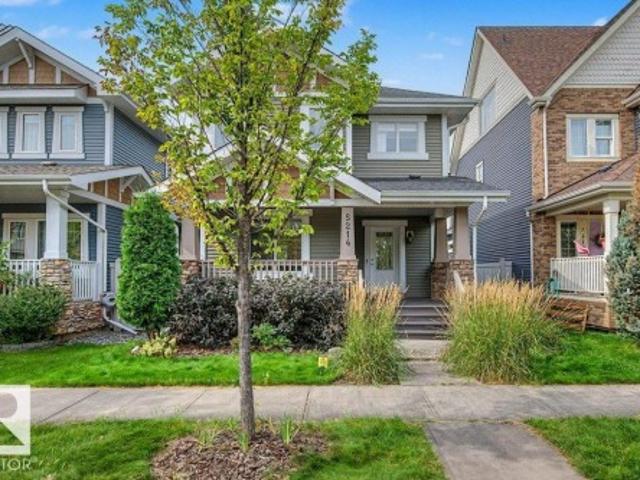
Don't miss this cared for 1500sq. Ft. 4 bedroom, 3.5 bathroom character home in desirable Griesbach. It won't take long to notice the many extras in this property including the NuAir system, automatic lights main floor & basement that can be controlled via app/mobile remotes, as well as front and back door cameras. The main floor is open with beautiful hardwood floors, large living room, kitchen with granite, breakfast bar, and pantry, and dining area; also you will appreciate the main floor half bath and laundry room. Upstairs you will find 3 big bedrooms including the primary with ensuite & walk-in closet, and a 4 piece bathroom. The basement is professionally finished with a huge rec room and wet bar, 4th bedroom, and 3 piece bathroom. Outside in the west backing and tastefully landscaped yard you have a large deck and access to the pristine finished double garage. This amazing community is close to all amenities, schools, shopping, transit, restaurants, and makes for very easy comm
$ 620,000
109 Jefferson Road Nw, Edmonton, AB, T6L 6P8 house for sale | Listing ID E4508 | Royal LePage
View photo
House · for sale
$ 480,000
New
109 Jefferson Road Nw, Edmonton, AB, T6L 6P8 house for sale | Listing ID E4508 | Royal LePage
River Valley Walterdale
· House
· Patio · Garden · Fireplace · Deck · Parking · Cellar
River Valley Walterdale · House · Patio · Garden · Fireplace · Deck · Parking · Cellar
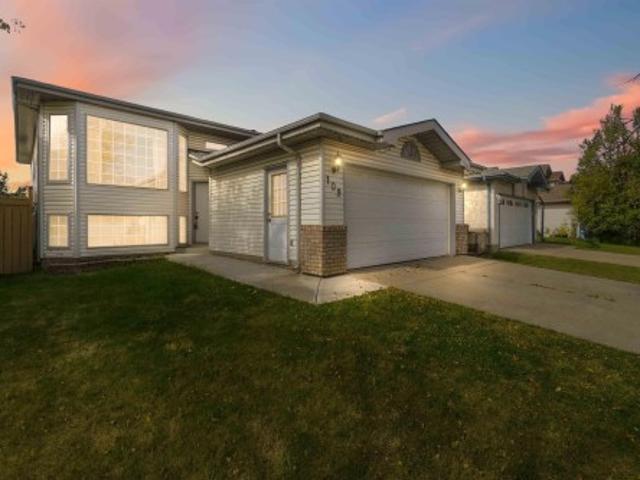
Located in Jackson Heights sits this 5-bedroom (3 up, 2 down) bi-level. The open floor plan consists of a large living room, and a spacious kitchen with solid wood cabinets, plenty of cabinet and counter space and sliding patio doors leading to a raised deck and a fully fenced backyard with a fire pit. Down the hall, you'll find a main bath and three bedrooms, including the primary bedroom w/ a walk-in-closet and 3 pc. Ensuite. In the basement, there are plenty of large windows, offering lots of natural lights, two additional bedrooms, a full bath, a laundry/mechanical room and a large family room with a corner gas fireplace. The exterior features low-maintenance finishes with vinyl siding, brick accent, vinyl windows, asphalt shingles and a double attached garage. Located close to greenspace, schools, shopping and transportation and steps away from Annie May Jackson Park
$ 480,000
1181 Street Nw, Edmonton, AB, T5W 2T4 house for sale | Listing ID E4507 | Royal LePage
View photo
House · for sale
$ 699,900
New
1181 Street Nw, Edmonton, AB, T5W 2T4 house for sale | Listing ID E4507 | Royal LePage
River Valley Walterdale
· House
· Parking · Equipped kitchen
River Valley Walterdale · House · Parking · Equipped kitchen
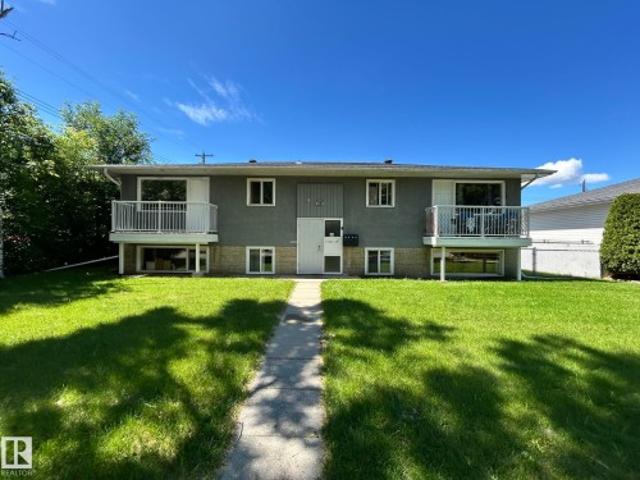
Opportunity knocks! Expect to be impressed when you walk into this extremely well maintained, single title, legal fourplex (4 plex). This property features 3. 2 bedroom 1 bath units and 1. 1 bedroom 1 bath unit. OWNED coin laundry for added income. Large lot (over 863sqm) with 5 parking spots PLUS a double detached garage with both individual sides rented. ALL units have been renovated and each have bonus over range microwaves and dishwashers. Updates also include new hot water tank, 2 newer high efficiency furnaces and new shingles! Currently, a long term live in caretaker / manager mows lawn, shovels snow, cleans common area, does apartment viewings, small day to day things making this building very easy to manage
$ 699,900
430 Hunters Green Nw, Edmonton, AB, T6R 3C1 house for sale | Listing ID E4508 | Royal LePage
View photo
House · for sale
$ 519,900
New
430 Hunters Green Nw, Edmonton, AB, T6R 3C1 house for sale | Listing ID E4508 | Royal LePage
River Valley Walterdale
· House
· Garden · Fireplace · Deck · Parking · Cellar
River Valley Walterdale · House · Garden · Fireplace · Deck · Parking · Cellar
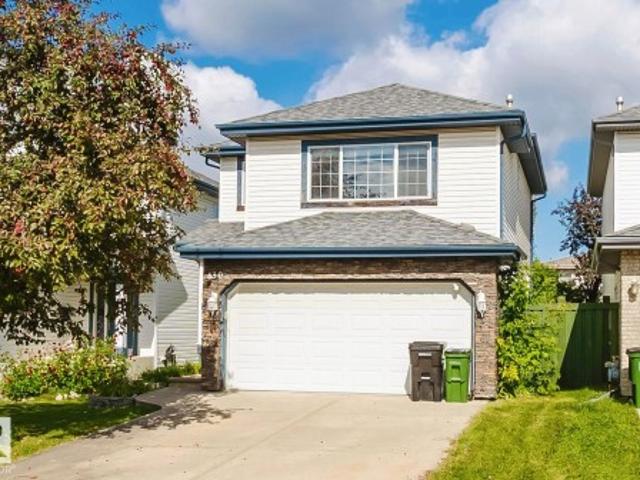
Bright and spacious 1,600 sq ft two-storey home in desirable Haddow, Riverbend. The main floor features an island kitchen with breakfast nook, large great room with corner gas fireplace, main floor laundry, and double attached garage. Upstairs offers 3 bedrooms and a large bonus room. The primary bedroom includes a 4-piece ensuite and walk-in closet, while all bathrooms feature windows for natural light and ventilation. Additional highlights include rounded corners, alarm system, and an open basement with roughed-in double plumbing, offering excellent future development potential. Enjoy the landscaped yard and rear deck. A great opportunity in a sought-after Riverbend community! (Some photos have been virtually staged)
$ 519,900
3113 41A Avenue Nw, Edmonton, AB, T6T 1J4 house for sale | Listing ID E4508 | Royal LePage
View photo
House · for sale
$ 475,000
New
3113 41A Avenue Nw, Edmonton, AB, T6T 1J4 house for sale | Listing ID E4508 | Royal LePage
River Valley Walterdale
· House
· Garden · Parking · Deck · Air conditioning
River Valley Walterdale · House · Garden · Parking · Deck · Air conditioning
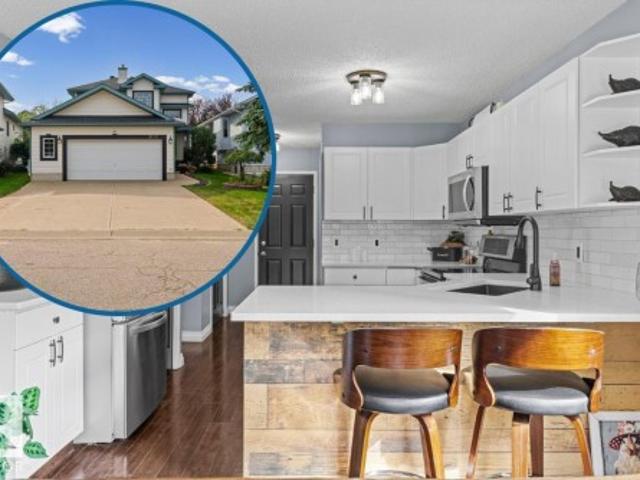
This renovated kitchen will convince your spouse to let you get this oversized garage in Larkspur! Visit the REALTOR's website for more information. 41A Ave is the quiet crescent where kids learn to ride bikes but it's close enough to Velma E. Baker School to walk. Imagine your friends reaction to your renovated kitchen with quartz countertops & stainless steel appliances. Upgrades over time include luxury vinyl plank flooring, interior paint, shingles, & Central A/C. There's plenty or parking on the extra-wide driveway in front of the oversized double garage that's wide enough for a workshop with window. The fenced & landscaped back yard has the southern exposure that gardeners love & a BBQ hookup on the deck. From here, the Meadows Recreation Centre on 17th Street & the plaza at Whitemud and 17th Street, with its transit hub, restaurants, groceries & entertainment are inside of a 10 min drive. Whether it's for the giant garage or the renovated kitchen, this home might be your home
$ 475,000
5847 Street Nw, Edmonton, AB, T6M 1X9 house for sale | Listing ID E4508 | Royal LePage
View photo
House · for sale
$ 430,000
New
5847 Street Nw, Edmonton, AB, T6M 1X9 house for sale | Listing ID E4508 | Royal LePage
River Valley Walterdale
· House
· Patio · Garden · Office room · Fireplace · Parking
River Valley Walterdale · House · Patio · Garden · Office room · Fireplace · Parking
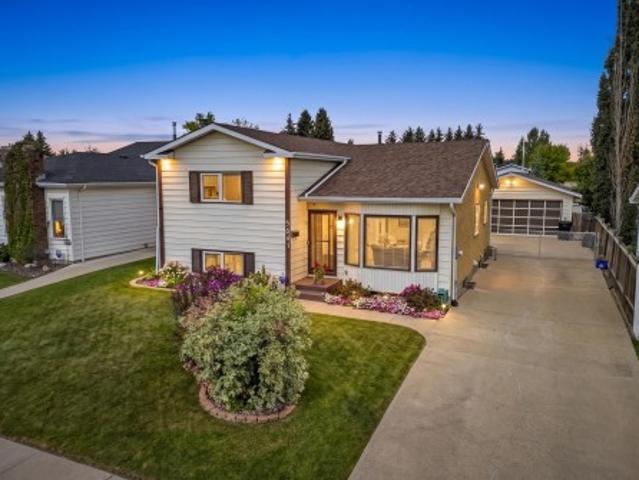
Welcome to this beautifully maintained 4-level split in desirable Jamieson Place! Boasting outstanding curb appeal, this home features manicured landscaping and an expansive concrete driveway leading to a double detached garage with plenty of secure parking. Inside, sunlit living and dining areas showcase soaring vaulted ceilings and rich flooring. The functional kitchen is designed for everyday ease, complete with warm cabinetry and a generous center island with breakfast bar seating. The upper level offers 3 comfortable bedrooms and a full 4-piece bath. Step down to the lower level to unwind in the warm family room with a cozy wood-burning fireplace, plus a 4th bedroom and second full bath—ideal for guests, teens, or a home office. The partly finished fourth level provides incredible flex space and tons of room for seasonal storage. Outside, enjoy a private, fully fenced backyard with an entertainment patio. Steps to schools, parks, and quick access to the Henday!
$ 430,000
75 52 Rge Road 233, Rural Strathcona County, AB, T8A 5S5 house for sale | Listing ID E4508 | Royal LePage
View photo
House · for sale
$ 1,150,000
New
75 52 Rge Road 233, Rural Strathcona County, AB, T8A 5S5 house for sale | Listing ID E4508 | Royal LePage
River Valley Walterdale
· House
· Garden · Parking · Cellar
River Valley Walterdale · House · Garden · Parking · Cellar
Experience refined living and effortless entertaining in this impressive executive two-storey home. Designed with both luxury and lifestyle in mind, the main floor offers a sophisticated layout featuring a stylish kitchen with new stainless steel appliances, generous living spaces and convenient main-floor laundry. Upstairs, three spacious bedrooms include a desirable Jack & Jill bathroom. The renovated primary retreat is a true sanctuary, showcasing a large walk-in closet, elegant corner soaker tub and brand-new shower. The fully finished basement extends the living and entertaining space with a dedicated bar and expansive recreation area. Outside, the large, private backyard is an entertainer’s dream, complete with an outdoor bar—perfect for hosting memorable summer gatherings. An oversized triple attached heated garage adds exceptional convenience and storage. High-efficiency furnace and newer shingles provide added peace of mind. A remarkable blend of luxury, comfort and year-round
$ 1,150,000
714 87 Street Sw, Edmonton, AB, T6X 1G6 house for sale | Listing ID E4502 | Royal LePage
View photo
House · for sale
$ 519,900
714 87 Street Sw, Edmonton, AB, T6X 1G6 house for sale | Listing ID E4502 | Royal LePage
River Valley Walterdale
· House
· Garden · Deck · Cellar
River Valley Walterdale · House · Garden · Deck · Cellar
Seperate entrance to the basement. Backing onto green space with no rear neighbours. Step inside to discover a CARPET FREE FLOORING, featuring durable and elegant flooring throughout, making the home both stylish and easy to maintain. The bright and functional layout is ideal for families, with spacious living areas designed for everyday living and entertaining. The SIDE ENTRANCE offers an excellent opportunity for a future basement suite, making this home an attractive option for homeowners and investors alike. Outside, you’ll appreciate the OVERSIZED BACKYARD, providing plenty of room for children to play, pets to roam, or future landscaping ideas. The GIANT DECK is perfect for summer BBQs, outdoor gatherings, or simply relaxing while enjoying the privacy of your backyard with no neighbours behind. Located close to schools, parks, shopping, restaurants, public transit, and major commuter routes, this exceptional home brings long term value and convenience. A few pictures are virtuall
$ 519,900
5633 A Avenue Nw, Edmonton, AB, T5Y 0T7 house for sale | Listing ID E4508 | Royal LePage
View photo
House · for sale
$ 515,000
New
5633 A Avenue Nw, Edmonton, AB, T5Y 0T7 house for sale | Listing ID E4508 | Royal LePage
River Valley Walterdale
· House
· Garden · Fireplace · Deck · Parking · Cellar
River Valley Walterdale · House · Garden · Fireplace · Deck · Parking · Cellar
Welcome to this spacious 1,700 sq. Ft. home in McConachie, designed for comfortable everyday living! The bright, open main floor features hardwood and tile flooring, a convenient half bath, and main-floor laundry. The kitchen offers stainless steel appliances, granite countertops, a centre island, and a corner pantry, all overlooking the dining area and inviting family room with a cozy gas fireplace. Upstairs, movie nights and family time await in the large bonus room, along with two generously sized bedrooms, a full bathroom, and a spacious primary retreat featuring an ensuite and large walk-in closet. The partially finished basement provides even more space to enjoy and includes rough-in plumbing for an additional bathroom. A double attached garage adds everyday convenience. When summer arrives, head outside to the large deck and fully fenced, south-facing backyard, perfect for barbecues, kids, pets, gardening, or simply soaking up the sunshine!
$ 515,000
204 59 Street Sw, Edmonton, AB, T6X 0E9 house for sale | Listing ID E4508 | Royal LePage
View photo
House · for sale
$ 428,000
New
204 59 Street Sw, Edmonton, AB, T6X 0E9 house for sale | Listing ID E4508 | Royal LePage
River Valley Walterdale
· House
· Garden · Parking · Deck · Air conditioning · Equipped kitchen · Cellar
River Valley Walterdale · House · Garden · Parking · Deck · Air conditioning · Equipped kitchen · Cellar
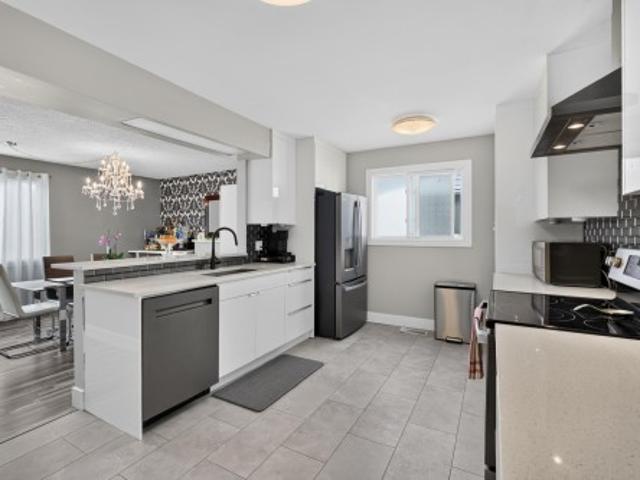
Beautiful 4 bedroom 4 bath home with finished basement and double garage. As you enter you see the open floor concept with good sized living room next to the kitchen with stainless double door fridge, stove, dishwasher and microwave included. Dining area beside the kitchen with a 2 pc guest bathroom. Out the back is a large deck great for bbq's with a west backing yard. Lots of windows letting in natural light throughout. Up stairs is your primary bedroom with 4 pc en-suite and walk. In closet. Down the hall is another 4 pc bathroom with 2 additional bedrooms and linen closet. In the newly developed basement, there's a tv recreation area with 3 pc bathroom. Laundry room with front load washer and dryer included and another bedroom complete the basement. Mostly hypoallergenic with no carpet on 2 floors. New central air conditioning, new roof, and newer hot water tank. Out back is the double oversized garage that can fit both your truck and car. In a quiet cul-de-sac next to a park and c
$ 428,000
661 Bevington Place Nw, Edmonton, AB, T5T 6G6 house for sale | Listing ID E4508 | Royal LePage
View photo
House · for sale
$ 559,900
New
661 Bevington Place Nw, Edmonton, AB, T5T 6G6 house for sale | Listing ID E4508 | Royal LePage
River Valley Walterdale
· House
· Patio · Garden · Fireplace · Swimming pool · Deck · Cellar
River Valley Walterdale · House · Patio · Garden · Fireplace · Swimming pool · Deck · Cellar
Stunning renovations, cul-de-sac location, large pie-yard! This 3 bedroom 4 bathroom 2-storey with roughly 2300 sqft of finished living space is move-in-ready! Open concept kitchen/living/dining area with cozy gas fireplace and patio door to backyard. New flooring throughout the main floor & an incredible kitchen renovation completed in 2024! Upper level has 3 bedrooms including the primary with renovated ensuite bathroom & walk-in closet. A renovated 4-piece hallway bathroom & laundry closet complete the upper level. Basement is fully finished with a huge rec-room (pool table is included if buyer wishes! ), 3-piece bathroom, & storage. Relax outdoors on the large deck (gas BBQ hookup) overlooking the massive yard. Located in the quiet, family friendly West End neighbourhood of Breckenridge Greens in Lewis Estates. Enjoy quick access to great schools, amenities, Lewis Estates Golf Course, public transportation & major roadways. Newer furnace & hwt! There is wiring for hot tub on deck.
$ 559,900
8018 3 Avenue Sw, Edmonton, AB, T6X 1K6 house for sale | Listing ID E4508 | Royal LePage
View photo
House · for sale
$ 540,000
New
8018 3 Avenue Sw, Edmonton, AB, T6X 1K6 house for sale | Listing ID E4508 | Royal LePage
River Valley Walterdale
· House
· Garden · Swimming pool · Gym · Cellar
River Valley Walterdale · House · Garden · Swimming pool · Gym · Cellar
Price price price, welcome to this beautifully maintained, south-facing 2-storey home with private hot tub on the back, located on a quiet cul-de-sac in desirable ellerslie! Offering OVER 2,017 SQ. FT. PLUS A FULLY FINISHED BASEMENT, this move-in-ready home is perfect for a growing family. The main floor features fresh paint, hardwood flooring, a spacious dining area, 2-piece bath, and a bright white kitchen with granite countertops and stainless steel appliances with new fridge & oven. A beautiful maple spindle staircase leads to a huge bonus room, spacious primary bedroom with walk-in closet and ensuite, two additional bedrooms and a full bath. The finished basement offers two extra rooms, full bath, gym area and rec space. Enjoy the fully fenced & landscaped backyard with mature fruit trees and a relaxing hot tub. Steps to playground & water spray park, and minutes to schools, shopping, transit, parks & walking trails. A fantastic family home—don't miss it!
$ 540,000
29 Highland Crescent, St. Albert, AB, T8N 6K2 house for sale | Listing ID E4508 | Royal LePage
View photo
House · for sale
$ 535,000
New
29 Highland Crescent, St. Albert, AB, T8N 6K2 house for sale | Listing ID E4508 | Royal LePage
River Valley Walterdale
· House
· Fireplace · Deck · Cellar
River Valley Walterdale · House · Fireplace · Deck · Cellar
Welcome home to Heritage Lakes! This spacious 1,270 sq. Ft. bi-level offers an impressive amount of living space and backs onto peaceful green space. The bright main floor features hardwood flooring throughout, a grand living area filled with natural light, and a welcoming kitchen and dining space with easy access to the composite deck—perfect for relaxing or entertaining outdoors. The main level also offers two additional bedrooms, a 4-piece bath, and a generous primary suite complete with its own ensuite. The fully developed lower level provides exceptional flexibility with three additional large bedrooms, a 3-piece bathroom, laundry room, and a spacious family room featuring a cozy gas fireplace and wet bar. With its generous layout and added living space, the basement offers excellent potential for an in-law or multigenerational living arrangement. Offering six bedrooms, plenty of room for the whole family, and a beautiful green space setting, this Heritage Lakes home is one you wo
$ 535,000

Get email alerts

Don't miss out: be the first to know about new properties

The alert was correctly created

On subscribing you accept the conditions of use and the privacy policy
Alert
Receive new ads in your inbox
Save this search
Receive alerts for new listings

We'll send you an email when we have new properties for: "Houses for sale in River Valley Walterdale"

The alert was correctly created

Get email alerts and be the first to see new listings
Required field
On subscribing I accept the terms of the privacy policy
Perfect! You'll soon start receiving new listings via email
Alert
Receive an email when we have new ads for Houses for sale in River Valley Walterdale
Save this search
Filters

Bedrooms

Area (sq.ft)

sq.ft
sq.ft

Price

$
$

Filter by property type

Bathrooms

Clear all filters
Receive notifications when new entries are published.