7,202 houses for sale in River Valley Walterdale

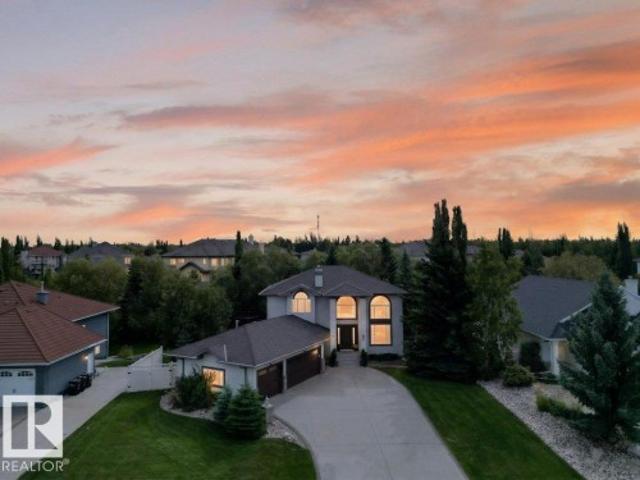
3113 41A Avenue Nw, Edmonton, AB, T6T 1J4 house for sale | Listing ID E4508 | Royal LePage
View photo
House · for sale
$ 475,000
New
3113 41A Avenue Nw, Edmonton, AB, T6T 1J4 house for sale | Listing ID E4508 | Royal LePage
River Valley Walterdale
· House
· Garden · Parking · Deck · Air conditioning
River Valley Walterdale · House · Garden · Parking · Deck · Air conditioning
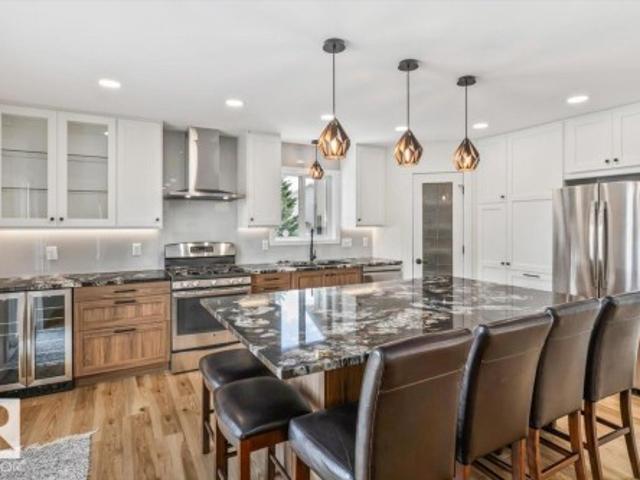
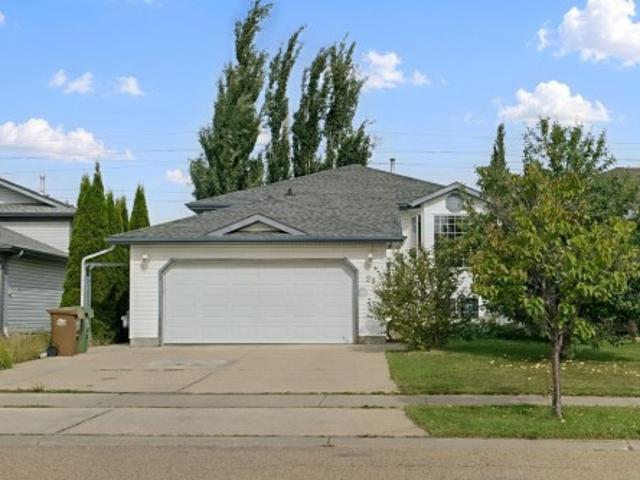
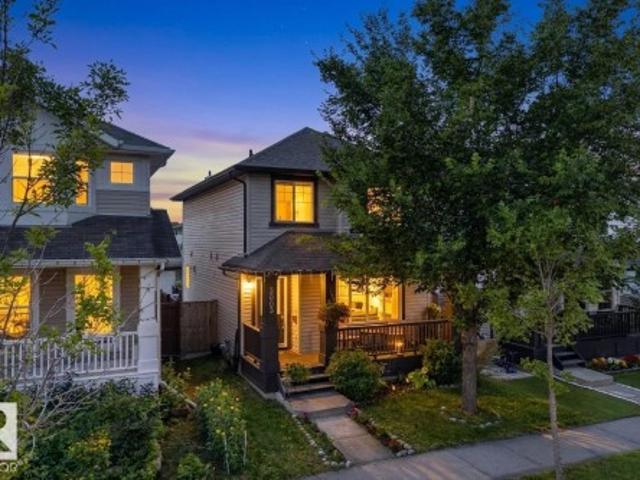
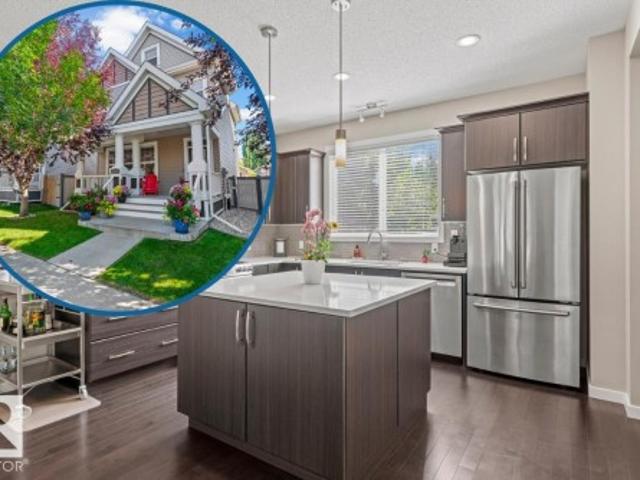
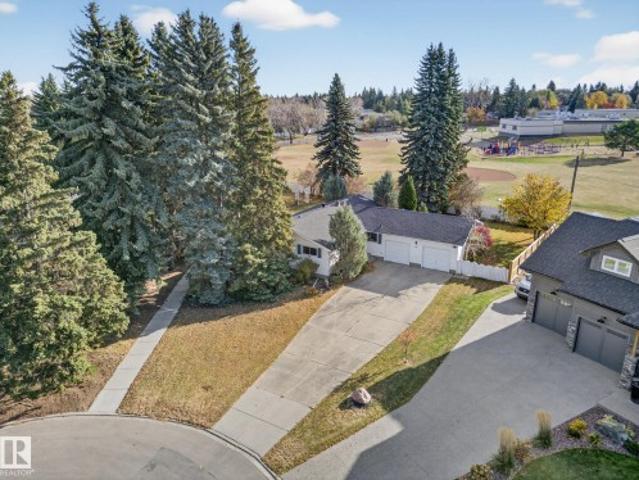
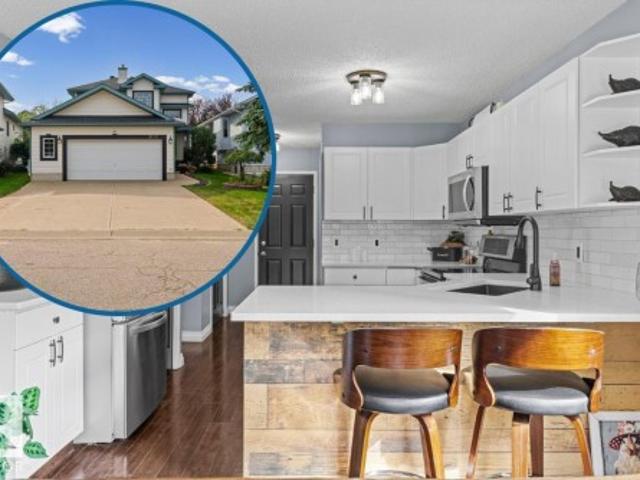
This renovated kitchen will convince your spouse to let you get this oversized garage in Larkspur! Visit the REALTOR's website for more information. 41A Ave is the quiet crescent where kids learn to ride bikes but it's close enough to Velma E. Baker School to walk. Imagine your friends reaction to your renovated kitchen with quartz countertops & stainless steel appliances. Upgrades over time include luxury vinyl plank flooring, interior paint, shingles, & Central A/C. There's plenty or parking on the extra-wide driveway in front of the oversized double garage that's wide enough for a workshop with window. The fenced & landscaped back yard has the southern exposure that gardeners love & a BBQ hookup on the deck. From here, the Meadows Recreation Centre on 17th Street & the plaza at Whitemud and 17th Street, with its transit hub, restaurants, groceries & entertainment are inside of a 10 min drive. Whether it's for the giant garage or the renovated kitchen, this home might be your home
$ 475,000
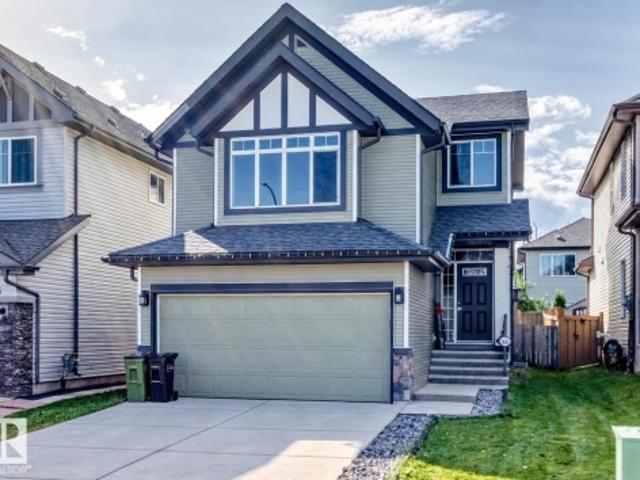
5847 Street Nw, Edmonton, AB, T6M 1X9 house for sale | Listing ID E4508 | Royal LePage
View photo
House · for sale
$ 430,000
New
5847 Street Nw, Edmonton, AB, T6M 1X9 house for sale | Listing ID E4508 | Royal LePage
River Valley Walterdale
· House
· Patio · Garden · Office room · Fireplace · Parking
River Valley Walterdale · House · Patio · Garden · Office room · Fireplace · Parking
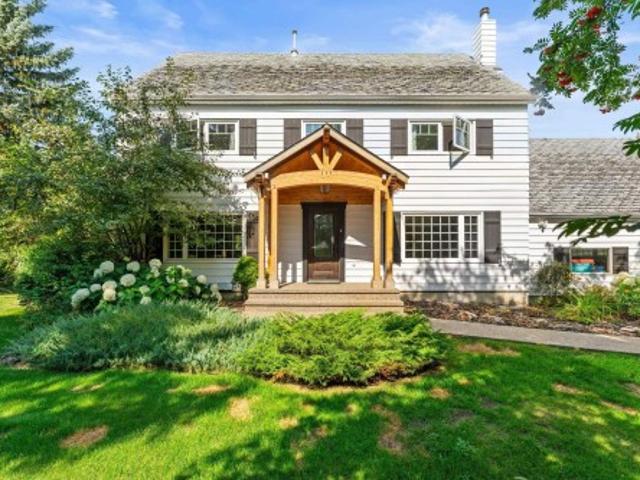
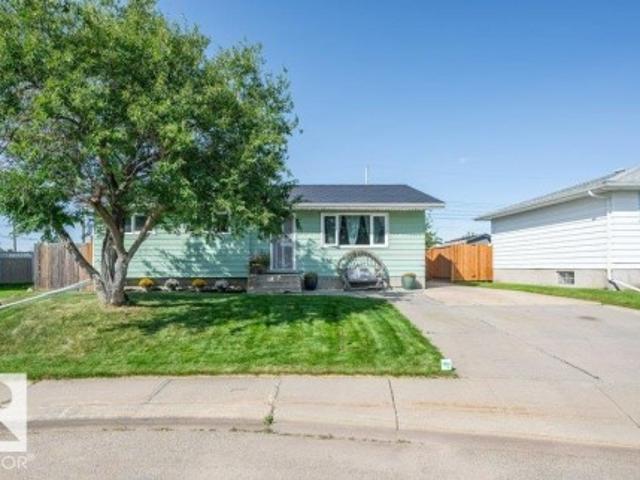
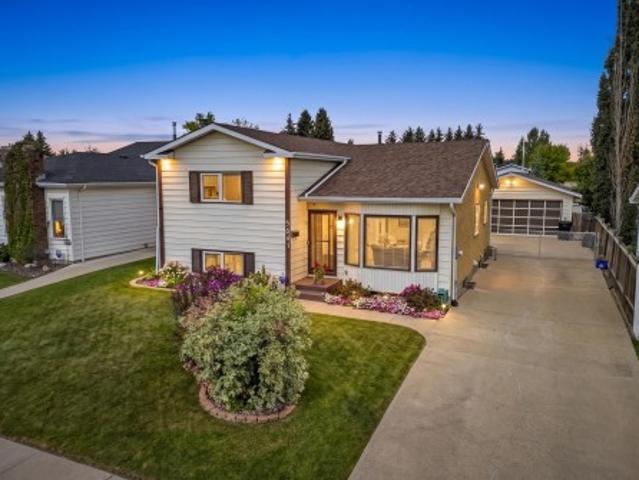
Welcome to this beautifully maintained 4-level split in desirable Jamieson Place! Boasting outstanding curb appeal, this home features manicured landscaping and an expansive concrete driveway leading to a double detached garage with plenty of secure parking. Inside, sunlit living and dining areas showcase soaring vaulted ceilings and rich flooring. The functional kitchen is designed for everyday ease, complete with warm cabinetry and a generous center island with breakfast bar seating. The upper level offers 3 comfortable bedrooms and a full 4-piece bath. Step down to the lower level to unwind in the warm family room with a cozy wood-burning fireplace, plus a 4th bedroom and second full bath—ideal for guests, teens, or a home office. The partly finished fourth level provides incredible flex space and tons of room for seasonal storage. Outside, enjoy a private, fully fenced backyard with an entertainment patio. Steps to schools, parks, and quick access to the Henday!
$ 430,000
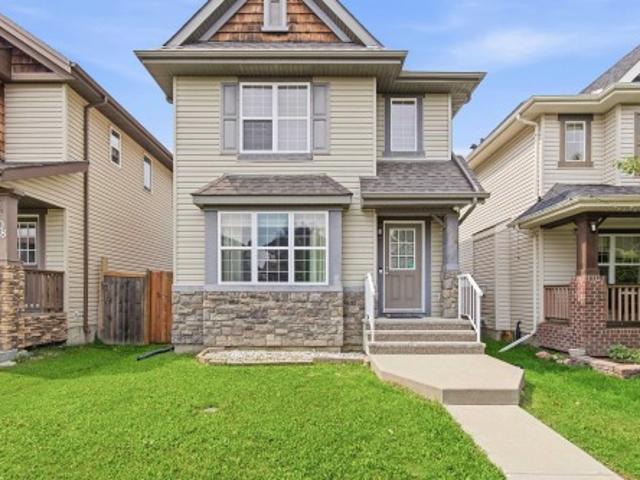
75 52 Rge Road 233, Rural Strathcona County, AB, T8A 5S5 house for sale | Listing ID E4508 | Royal LePage
View photo
House · for sale
$ 1,150,000
New
75 52 Rge Road 233, Rural Strathcona County, AB, T8A 5S5 house for sale | Listing ID E4508 | Royal LePage
River Valley Walterdale
· House
· Garden · Parking · Cellar
River Valley Walterdale · House · Garden · Parking · Cellar
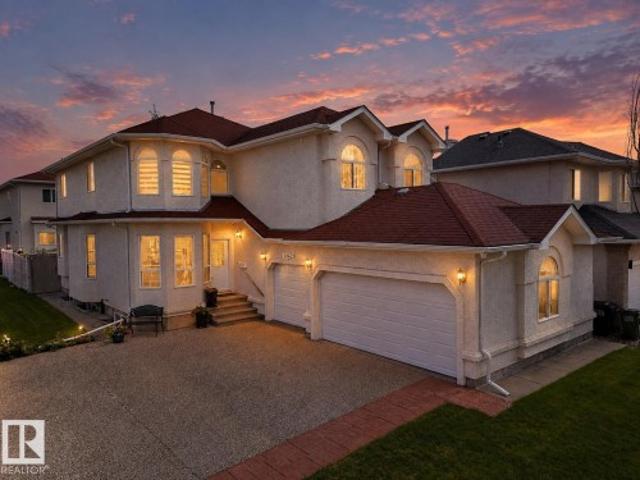
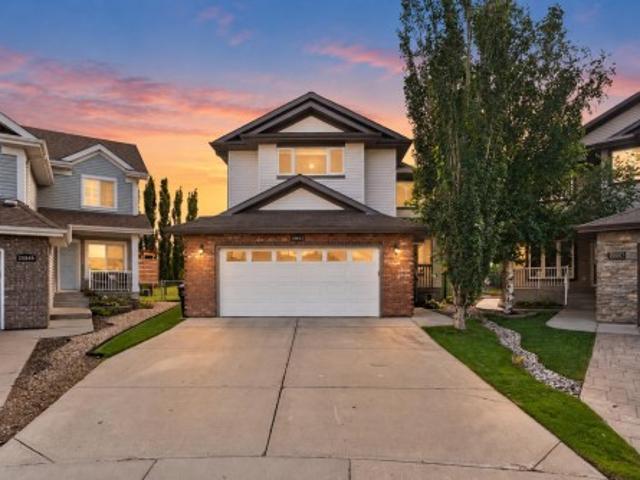
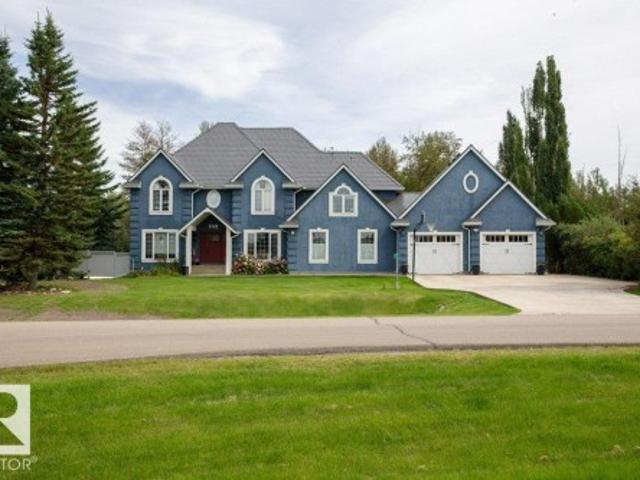
Experience refined living and effortless entertaining in this impressive executive two-storey home. Designed with both luxury and lifestyle in mind, the main floor offers a sophisticated layout featuring a stylish kitchen with new stainless steel appliances, generous living spaces and convenient main-floor laundry. Upstairs, three spacious bedrooms include a desirable Jack & Jill bathroom. The renovated primary retreat is a true sanctuary, showcasing a large walk-in closet, elegant corner soaker tub and brand-new shower. The fully finished basement extends the living and entertaining space with a dedicated bar and expansive recreation area. Outside, the large, private backyard is an entertainer’s dream, complete with an outdoor bar—perfect for hosting memorable summer gatherings. An oversized triple attached heated garage adds exceptional convenience and storage. High-efficiency furnace and newer shingles provide added peace of mind. A remarkable blend of luxury, comfort and year-round
$ 1,150,000
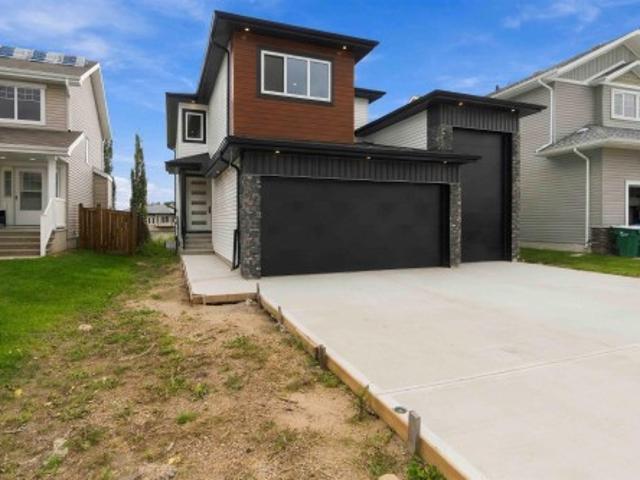
5633 A Avenue Nw, Edmonton, AB, T5Y 0T7 house for sale | Listing ID E4508 | Royal LePage
View photo
House · for sale
$ 515,000
New
5633 A Avenue Nw, Edmonton, AB, T5Y 0T7 house for sale | Listing ID E4508 | Royal LePage
River Valley Walterdale
· House
· Garden · Fireplace · Deck · Parking · Cellar
River Valley Walterdale · House · Garden · Fireplace · Deck · Parking · Cellar
Welcome to this spacious 1,700 sq. Ft. home in McConachie, designed for comfortable everyday living! The bright, open main floor features hardwood and tile flooring, a convenient half bath, and main-floor laundry. The kitchen offers stainless steel appliances, granite countertops, a centre island, and a corner pantry, all overlooking the dining area and inviting family room with a cozy gas fireplace. Upstairs, movie nights and family time await in the large bonus room, along with two generously sized bedrooms, a full bathroom, and a spacious primary retreat featuring an ensuite and large walk-in closet. The partially finished basement provides even more space to enjoy and includes rough-in plumbing for an additional bathroom. A double attached garage adds everyday convenience. When summer arrives, head outside to the large deck and fully fenced, south-facing backyard, perfect for barbecues, kids, pets, gardening, or simply soaking up the sunshine!
$ 515,000
204 59 Street Sw, Edmonton, AB, T6X 0E9 house for sale | Listing ID E4508 | Royal LePage
View photo
House · for sale
$ 428,000
New
204 59 Street Sw, Edmonton, AB, T6X 0E9 house for sale | Listing ID E4508 | Royal LePage
River Valley Walterdale
· House
· Garden · Parking · Deck · Air conditioning · Equipped kitchen · Cellar
River Valley Walterdale · House · Garden · Parking · Deck · Air conditioning · Equipped kitchen · Cellar
Beautiful 4 bedroom 4 bath home with finished basement and double garage. As you enter you see the open floor concept with good sized living room next to the kitchen with stainless double door fridge, stove, dishwasher and microwave included. Dining area beside the kitchen with a 2 pc guest bathroom. Out the back is a large deck great for bbq's with a west backing yard. Lots of windows letting in natural light throughout. Up stairs is your primary bedroom with 4 pc en-suite and walk. In closet. Down the hall is another 4 pc bathroom with 2 additional bedrooms and linen closet. In the newly developed basement, there's a tv recreation area with 3 pc bathroom. Laundry room with front load washer and dryer included and another bedroom complete the basement. Mostly hypoallergenic with no carpet on 2 floors. New central air conditioning, new roof, and newer hot water tank. Out back is the double oversized garage that can fit both your truck and car. In a quiet cul-de-sac next to a park and c
$ 428,000
3833 52 Street, Gibbons, AB, T0A 1N0 house for sale | Listing ID E4508 | Royal LePage
View photo
House · for sale
$ 595,000
New
3833 52 Street, Gibbons, AB, T0A 1N0 house for sale | Listing ID E4508 | Royal LePage
River Valley Walterdale
· House
· Office room · Fireplace · Deck · Parking · Cellar
River Valley Walterdale · House · Office room · Fireplace · Deck · Parking · Cellar
Beautiful brand-new 2-storey home located on a mature street in Gibbons, just two blocks from Landing Trail School! This spacious home features a massive triple attached garage with plenty of room for your vehicles and all the toys. The main floor offers a stunning kitchen with a walk-through pantry leading to the mudroom, a convenient 2-piece bathroom and a versatile bedroom that would also make an ideal home office. The bright living room is highlighted by a beautiful granite-surround electric fireplace. Upstairs, enjoy a spacious family room, convenient laundry room and three additional bedrooms, including the impressive primary suite with a walk-in closet and luxurious 5-piece ensuite. A 4-piece main bathroom serves the additional bedrooms. The unfinished basement offers plenty of potential to create additional living space to suit your needs. With no carpet throughout, a deck and landscaping to be completed, this beautiful new home is ready to impress!
$ 595,000
266 Falcon Crescent, Leduc, AB, T9E 1V2 house for sale | Listing ID E4508 | Royal LePage
View photo
House · for sale
$ 819,000
New
266 Falcon Crescent, Leduc, AB, T9E 1V2 house for sale | Listing ID E4508 | Royal LePage
River Valley Walterdale
· House
River Valley Walterdale · House
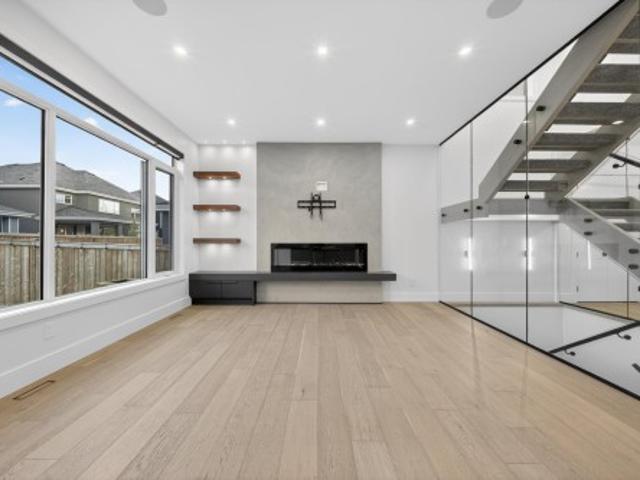
Stunning 2,744 sq ft 4-bedroom home in the sought-after Fraser community of Leduc. This beautifully designed property features an open-to-below great room, creating a bright and impressive living space. The main floor offers a modern kitchen with a convenient spice kitchen, ideal for everyday cooking and entertaining. The upper level includes spacious bedrooms and a well-appointed primary suite. Located in a family-friendly neighbourhood close to schools, parks, and amenities. The home backs onto a tranquil pond, offering peaceful views and added privacy with no rear neighbours
$ 819,000
661 Bevington Place Nw, Edmonton, AB, T5T 6G6 house for sale | Listing ID E4508 | Royal LePage
View photo
House · for sale
$ 559,900
New
661 Bevington Place Nw, Edmonton, AB, T5T 6G6 house for sale | Listing ID E4508 | Royal LePage
River Valley Walterdale
· House
· Patio · Garden · Fireplace · Swimming pool · Deck · Cellar
River Valley Walterdale · House · Patio · Garden · Fireplace · Swimming pool · Deck · Cellar
Stunning renovations, cul-de-sac location, large pie-yard! This 3 bedroom 4 bathroom 2-storey with roughly 2300 sqft of finished living space is move-in-ready! Open concept kitchen/living/dining area with cozy gas fireplace and patio door to backyard. New flooring throughout the main floor & an incredible kitchen renovation completed in 2024! Upper level has 3 bedrooms including the primary with renovated ensuite bathroom & walk-in closet. A renovated 4-piece hallway bathroom & laundry closet complete the upper level. Basement is fully finished with a huge rec-room (pool table is included if buyer wishes! ), 3-piece bathroom, & storage. Relax outdoors on the large deck (gas BBQ hookup) overlooking the massive yard. Located in the quiet, family friendly West End neighbourhood of Breckenridge Greens in Lewis Estates. Enjoy quick access to great schools, amenities, Lewis Estates Golf Course, public transportation & major roadways. Newer furnace & hwt! There is wiring for hot tub on deck.
$ 559,900
2032 90 Street Sw, Edmonton, AB, T6X 2C5 house for sale | Listing ID E4508 | Royal LePage
View photo
House · for sale
$ 1,325,000
New
2032 90 Street Sw, Edmonton, AB, T6X 2C5 house for sale | Listing ID E4508 | Royal LePage
River Valley Walterdale
· House
· Patio · Garden · Office room · Parking · Deck
River Valley Walterdale · House · Patio · Garden · Office room · Parking · Deck
Showstopper in Lake Summerside! This one owner Estate home by Augusta Homes will impress you at every turn. One of the welcome surprises is the 4+ car garage, tandem double side allows for an oversized truck. There is an overhead garage door to the backyard for ease of access with your kayak or SUP to head down the path to the dock on the lake. The en-suite is the definition of luxury, retire for an evening of pampering with a lake view from the soaker tub. The Great room of the home is just flooded with natural light and will be the heart of family life. The gourmet kitchen, generous sitting area & your dining room table will look amazing beneath the coffered ceiling & surrounding windows. Bask in the last rays of sunshine on summer evenings from your patio or deck & BBQ with friends. Upstairs the bedrooms are so spacious & the vaulted beamed ceiling accents the Bonus Room + hidden study/office. Many homes have one exceptional room, this home surpasses that. Which will be your favorit
$ 1,325,000
8018 3 Avenue Sw, Edmonton, AB, T6X 1K6 house for sale | Listing ID E4508 | Royal LePage
View photo
House · for sale
$ 540,000
New
8018 3 Avenue Sw, Edmonton, AB, T6X 1K6 house for sale | Listing ID E4508 | Royal LePage
River Valley Walterdale
· House
· Garden · Swimming pool · Gym · Cellar
River Valley Walterdale · House · Garden · Swimming pool · Gym · Cellar
Price price price, welcome to this beautifully maintained, south-facing 2-storey home with private hot tub on the back, located on a quiet cul-de-sac in desirable ellerslie! Offering OVER 2,017 SQ. FT. PLUS A FULLY FINISHED BASEMENT, this move-in-ready home is perfect for a growing family. The main floor features fresh paint, hardwood flooring, a spacious dining area, 2-piece bath, and a bright white kitchen with granite countertops and stainless steel appliances with new fridge & oven. A beautiful maple spindle staircase leads to a huge bonus room, spacious primary bedroom with walk-in closet and ensuite, two additional bedrooms and a full bath. The finished basement offers two extra rooms, full bath, gym area and rec space. Enjoy the fully fenced & landscaped backyard with mature fruit trees and a relaxing hot tub. Steps to playground & water spray park, and minutes to schools, shopping, transit, parks & walking trails. A fantastic family home—don't miss it!
$ 540,000
29 Highland Crescent, St. Albert, AB, T8N 6K2 house for sale | Listing ID E4508 | Royal LePage
View photo
House · for sale
$ 535,000
New
29 Highland Crescent, St. Albert, AB, T8N 6K2 house for sale | Listing ID E4508 | Royal LePage
River Valley Walterdale
· House
· Fireplace · Deck · Cellar
River Valley Walterdale · House · Fireplace · Deck · Cellar
Welcome home to Heritage Lakes! This spacious 1,270 sq. Ft. bi-level offers an impressive amount of living space and backs onto peaceful green space. The bright main floor features hardwood flooring throughout, a grand living area filled with natural light, and a welcoming kitchen and dining space with easy access to the composite deck—perfect for relaxing or entertaining outdoors. The main level also offers two additional bedrooms, a 4-piece bath, and a generous primary suite complete with its own ensuite. The fully developed lower level provides exceptional flexibility with three additional large bedrooms, a 3-piece bathroom, laundry room, and a spacious family room featuring a cozy gas fireplace and wet bar. With its generous layout and added living space, the basement offers excellent potential for an in-law or multigenerational living arrangement. Offering six bedrooms, plenty of room for the whole family, and a beautiful green space setting, this Heritage Lakes home is one you wo
$ 535,000
167 63 Street Sw, Edmonton, AB, T6X 0B8 house for sale | Listing ID E4508 | Royal LePage
View photo
House · for sale
$ 478,500
New
167 63 Street Sw, Edmonton, AB, T6X 0B8 house for sale | Listing ID E4508 | Royal LePage
River Valley Walterdale
· House
· Patio · Garden · Parking
River Valley Walterdale · House · Patio · Garden · Parking
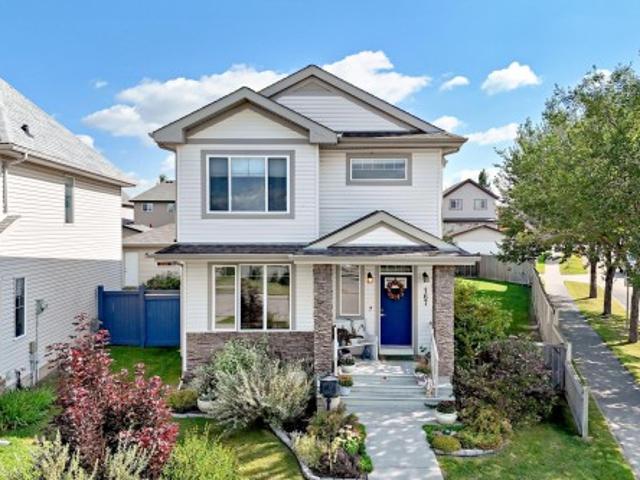
This stunning 2 storey home is perfect for families looking for some extra room. One of the LARGEST plots in the neighbourhood, this property sits on a beautiful corner lot which provides ample curb appeal as well as space. Inside this show home like property with soaring ceilings is a beautiful west facing living room that lets in ample light in all seasons. Past the dining room is a gleaming kitchen, upgraded with deluxe cabinets and stone countertops, with a suite of stainless steel appliances. Heading out the back door, past the main floor laundry, brings you to a large patio and an even larger backyard with fantastic landscaping and mature trees and shrubs as well as a full size double garage. The upper level is brightly lit as well and a good size den/flex room sits between the 3 bedrooms. The Primary Suite with walk in closet also offers a full ensuite while a second 4 piece bathroom is located down the hall. Great school choices, tons of shopping nearby, and close to parks and
$ 478,500
1642 Street Nw, Edmonton, AB, T5Y 0A7 house for sale | Listing ID E4508 | Royal LePage
View photo
House · for sale
$ 649,900
New
1642 Street Nw, Edmonton, AB, T5Y 0A7 house for sale | Listing ID E4508 | Royal LePage
River Valley Walterdale
· House
· Parking · Cellar
River Valley Walterdale · House · Parking · Cellar
A home like this is a true rarity in Matt Berry. Start with the triple garage, then add 8 bedrooms and 5 full baths across three levels built for a family that needs real space. Upstairs alone offers 5 bedrooms and 3 full baths, including a huge primary retreat and a second ensuite. On the main floor, another bedroom and full bath are ideal for parents, grandparents or guests, while separate living and family rooms give everyone room to spread out. A separate side entrance leads to the fully finished basement with its own kitchen, rec room, 2 bedrooms, full bath and laundry. With nearly 3,800 SF of developed living space, there is room to come together without living on top of each other. Set in the established NE Edmonton community of Matt Berry, close to parks, schools, shopping and major routes, this is a home where a large or multigenerational family can put down roots, stay close and still give everyone a space of their own
$ 649,900
4464 Suzanna Crescent Sw, Edmonton, AB, T6X 0Y5 house for sale | Listing ID E4508 | Royal LePage
View photo
House · for sale
$ 1,349,999
New
4464 Suzanna Crescent Sw, Edmonton, AB, T6X 0Y5 house for sale | Listing ID E4508 | Royal LePage
River Valley Walterdale
· House
· Garden · Deck · Parking
River Valley Walterdale · House · Garden · Deck · Parking
What if everyone in your family could have the space they need without living separate lives? In Lake Summerside, this 3,241 SF home was made for a full house. Four bedrooms upstairs include two primary suites, giving parents, older kids or extended family room to live comfortably under one roof. The main level brings everyone back together with 10' ceilings, hardwood floors and generous spaces for cooking, gathering and hosting. Downstairs, a legal 2-bedroom suite with its own entrance creates rental income or another layer of flexibility. Outside, summer nights belong on the covered deck with motorized screens, a fire pit ready yard and permanent lighting. Add a heated oversized triple garage with EV charger, whole-home audio and access to one of Edmonton's most loved lake communities. 7 bedrooms. 5 bathrooms. One home with room for every chapter of family life
$ 1,349,999
3003 20 Avenue Nw, Edmonton, AB, T6T 0L8 house for sale | Listing ID E4508 | Royal LePage
View photo
House · for sale
$ 425,000
New
3003 20 Avenue Nw, Edmonton, AB, T6T 0L8 house for sale | Listing ID E4508 | Royal LePage
River Valley Walterdale
· House
· Garden · Parking · Deck · Cellar
River Valley Walterdale · House · Garden · Parking · Deck · Cellar
Charm, comfort & room to grow in laurel! Picture morning coffee on your covered front porch, summer BBQs in your fenced backyard and evenings in a home filled with natural light. This inviting two storey offers over 1,400 sq. Ft. 4 bedrooms and 2.5 baths. Maple hardwood adds warmth to the main floor, while the kitchen features GRANITE countertops, stainless steel appliances and an island made for gathering. The adjoining dining area opens onto the rear deck for easy entertaining. Main floor laundry adds everyday convenience. Upstairs, unwind in your spacious primary retreat with a walk in closet and private 4 piece ensuite. The PARTIALLY FINISHED BASEMENT has a fourth bedroom ready, a den and an additional living area awaiting your finishing touches. Enjoy a landscaped yard, DOUBLE DETACHED GARAGE, SOLAR PANELS and a tankless hot water system installed in 2023. Close to parks, playgrounds, shopping, transit and Anthony Henday Drive, discover the lifestyle waiting for you in Laurel!
$ 425,000
266 52 Rge Road 233, Rural Strathcona County, AB, T8B 1C7 house for sale | Listing ID E4508 | Royal LePage
View photo
House · for sale
$ 949,900
New
266 52 Rge Road 233, Rural Strathcona County, AB, T8B 1C7 house for sale | Listing ID E4508 | Royal LePage
River Valley Walterdale
· House
· Parking · Cellar
River Valley Walterdale · House · Parking · Cellar
Three private acres, minutes from Sherwood Park—and absolutely nothing cookie-cutter about it! This modern farmhouse in Chrenek Estates delivers elevated curb appeal, landscaping and serious personality. Rich Arts & Crafts-inspired millwork and custom wood detailing create a warm, timeless feel. The gourmet kitchen stars an AGA stove, granite counters and cozy eat-in banquette, while generous formal & casual living spaces, a sweet summer sunroom and an oversized mudroom/laundry make everyday life easy. Upstairs offers 4 bedrooms, 2 baths and a huge bonus room ready for work, play or movie marathons. The primary hides secret storage, and the huge attic—with hot/cold plumbing—adds even more possibilities. Updates include triple-pane windows, 150-amp service, flooring, doors, trim, 2 furnaces (2022), water filtration (2022) and HWT (2025). Garage: gas line, EV chargers and newer door. The basement offers a great layout for future development. Country calm, city convenience and plenty of r
$ 949,900
2031 74 Street Sw, Edmonton, AB, T6X 0V7 house for sale | Listing ID E4508 | Royal LePage
View photo
House · for sale
$ 485,000
New
2031 74 Street Sw, Edmonton, AB, T6X 0V7 house for sale | Listing ID E4508 | Royal LePage
River Valley Walterdale
· House
· Parking · Air conditioning · Equipped kitchen
River Valley Walterdale · House · Parking · Air conditioning · Equipped kitchen
This Summerside Showstopper is upgraded & updated! Visit the REALTOR's website for more information. Family sized, at over 1,900 sq. Ft. there is a spot for everything & a place for everyone in an efficient, open-concept floor plan. This island kitchen features quartz countertops & stainless steel appliances including GE Café Series Gas Range & Bosch Dishwasher. Custom landscaping, Gemstone Architectural Lighting edges the roofline & epoxy coats the floor in the heated, insulated, double garage with overhead storage. More than move-in-ready, the condition of this property is reflective of never having been occupied by kids or pets. Public and Catholic K-9 schools right in the neighbourhood, plus premium shopping, restaurants, and entertainment nearby at South Edmonton Common make lifestyle in this South Side Edmonton Location easy & convenient. All this, plus Central A/C with private beach club access to the swimmable lake in the staycation community of Lake Summerside
$ 485,000
2085 A Avenue Nw, Edmonton, AB, T5T 3Z1 house for sale | Listing ID E4508 | Royal LePage
View photo
House · for sale
$ 685,000
New
2085 A Avenue Nw, Edmonton, AB, T5T 3Z1 house for sale | Listing ID E4508 | Royal LePage
River Valley Walterdale
· House
· Garden · Office room · Fireplace · Swimming pool · Gym · Cellar
River Valley Walterdale · House · Garden · Office room · Fireplace · Swimming pool · Gym · Cellar
Welcome to exceptional golf-course living in Suder Greens! This custom-built original-owner home offers approx. 2,200 sq. Ft. of beautifully designed living space on the largest lot in the cul-de-sac, with stunning golf-course views and a south-facing backyard. The main floor features gleaming hardwood floors, a versatile flex room/office, spacious mudroom, walkthrough pantry, and bright open-concept kitchen and living area. Kitchen appliances are less than a year old, and the furnace is newer. Upstairs, the bonus room provides additional family space. The generous primary suite features a luxurious 5-piece ensuite with corner Jacuzzi and a walk-in closet with custom organizers. Two additional bedrooms and convenient laundry complete the level. The fully finished basement offers a gas fireplace, cork flooring, spa-inspired bathroom with steam shower, and space ideal for a home gym or recreation. A wet-bar rough-in adds entertaining potential. Close to schools, shopping, restaurants, an
$ 685,000
18639 Street Nw, Edmonton, AB, T6V 0N3 house for sale | Listing ID E4508 | Royal LePage
View photo
House · for sale
$ 512,998
New
18639 Street Nw, Edmonton, AB, T6V 0N3 house for sale | Listing ID E4508 | Royal LePage
River Valley Walterdale
· House
· Fireplace · Parking · Cellar
River Valley Walterdale · House · Fireplace · Parking · Cellar
A rare opportunity to enjoy peaceful, country-inspired living with the convenience of North Edmonton. Located in Goodridge Corners, almost 1800 sq. Ft. 2-storey home is designed for modern living. The main floor features a bright open-concept layout with luxury vinyl plank flooring, a bedroom and full bathroom, elegant fireplace, and striking open-to-below staircase. The chef-inspired kitchen offers quartz countertops, modern cabinetry, and premium finishes. Upstairs features 3 spacious bedrooms, including a private primary retreat with a 3-piece ensuite featuring a specially customized makeup counter for added convenience and everyday luxury. A regular lot with side entrance and parking pad offers future potential for a legal basement suite and garage suite. Enjoy 8-foot doors, oversized triple-pane windows, and abundant natural light. Rough grading included, with optional upgrades available
$ 512,998
14 Elm Court, Sherwood Park, AB, T8A 1J2 house for sale | Listing ID E4508 | Royal LePage
View photo
House · for sale
$ 549,900
New
14 Elm Court, Sherwood Park, AB, T8A 1J2 house for sale | Listing ID E4508 | Royal LePage
River Valley Walterdale
· House
· Garden · Parking · Fireplace · Cellar
River Valley Walterdale · House · Garden · Parking · Fireplace · Cellar
Exceptional! Homes on this cul de sac RARELY come available and once you drive in you'll see why. This incredible 1394 sq ft air conditioned 4 bedroom bungalow sits on a massive 1289 m2 pie lot backing a school field. This home has had some fantastic upgrades over the years including shingles, windows, furnace (2025), hwt (2025), and new washer and dryer in 2025. The kitchen is open concept already and faces out to the stunning yard. The main floor has 3 bedrooms (primary with 3 pce ensuite), a huge living and dining area, as well as 4 pce bath. The basement is very spacious and includes a gas fireplace. The attached double garage enters directly into the house. This private oasis is close to schools, shopping, pickleball courts and the best neighbours you could ever ask for!
$ 549,900
4512 49 Street, Gibbons, AB, T0A 1N0 house for sale | Listing ID E4508 | Royal LePage
View photo
House · for sale
$ 369,000
New
4512 49 Street, Gibbons, AB, T0A 1N0 house for sale | Listing ID E4508 | Royal LePage
River Valley Walterdale
· House
· Garden · Parking · Cellar
River Valley Walterdale · House · Garden · Parking · Cellar
Welcome to the growing community of Gibbons where this cared-for, updated, upgraded, BUNGALOW is nestled at the end of an expansive, quiet street. This 5 Bed, 2.1 Bath home is situated on a BIG, pie-shaped, lot (679.49sqM) backing onto greenbelt. Boasts a generous driveway & oversize dbl garage + street parking for visitors. Sunny entrance welcomes you to cozy main living space, where pass-through window encourages open-concept from Living Room to Kitchen. Great working Kitchen w/ ample cabinetry & additional cabinets, SS Appl & Gas Stove. Enjoy backyard views from your kitchen window. Down the hall finds 4pc Main Bath, Primary to suit a Kingsize bed w/ 2pc Ensuite & big closet. 2 good-size Bedrms (currently used as one room for family needs, but easily 2 again). Basement presents Rec Room, 2 more Bedrms, 3pc Bath, Laundry (newer washer/dryer) & lots of Storage. Upgrades: Metal Roof-house & garage (50 yr war) + Soffit & Eaves, Windows, Ext. Doors (all 2014), Fence/Gate, Bosch Dishwashe
$ 369,000
18628 Street Nw, Edmonton, AB, T6V 0P2 house for sale | Listing ID E4508 | Royal LePage
View photo
House · for sale
$ 679,900
New
18628 Street Nw, Edmonton, AB, T6V 0P2 house for sale | Listing ID E4508 | Royal LePage
River Valley Walterdale
· House
· Office room · Parking
River Valley Walterdale · House · Office room · Parking
Welcome to this thoughtfully designed home situated on a 28' pocket regular lot in a desirable community. Offering a functional and well-planned layout, this home features an open-concept main floor with an impressive open-to-above great room, spacious dining area, and modern kitchen complemented by a dedicated spice kitchen and ample cabinetry. The main floor also offers a convenient bedroom and full bathroom, providing flexibility for guests, family members, or a home office. A practical mudroom with access to the attached garage completes the main level. Upstairs, the spacious primary bedroom features a walk-in closet and a well-appointed ensuite. Two additional bedrooms, a full bathroom, upper-level laundry, and a generous bonus room provide comfortable living space for the entire family. Conveniently located near schools, parks, shopping, and everyday amenities, this home combines thoughtful design, functionality, and modern living in a desirable setting
$ 679,900
15 Altadena Point E, Sherwood Park, AB, T8H 0V9 house for sale | Listing ID E4508 | Royal LePage
View photo
House · for sale
$ 932,000
New
15 Altadena Point E, Sherwood Park, AB, T8H 0V9 house for sale | Listing ID E4508 | Royal LePage
River Valley Walterdale
· House
· Patio · Parking · Swimming pool · Gym · Cellar
River Valley Walterdale · House · Patio · Parking · Swimming pool · Gym · Cellar
Beautifully maintained and thoughtfully upgraded, this former 2,346 sq ft Landmark showhome stands apart. Features include transom windows, Kentwood hardwood, remote-controlled Hunter Douglas blinds, solar panels, dual-zone furnace, HRV, hot-water recirculation system and builder-finished walkout basement. The main floor offers a mudroom, den, powder room and open-concept living area anchored by a gourmet kitchen with an impressively sized walk-in pantry. Upstairs, enjoy a cozy bonus room, two additional bedrooms, laundry room, a full bath and an expansive east-facing/rear primary suite with a walk-in closet thoughtfully positioned to buffer household noise. The walkout basement features a bar, rth bedroom, full bath and ample space for movie nights & a gym or games room. Outside, low-maintenance landscaping, a brick patio and Arctic Spas hot tub create a private retreat. The oversized double garage offers abundant storage and a heated, epoxy-coated floor. An exceptional home in an out
$ 932,000
5 26106 Twp Road 532A, Rural Parkland County, AB, T7Y 1A3 house for sale | Listing ID E4508 | Royal LePage
View photo
House · for sale
$ 935,000
New
5 26106 Twp Road 532A, Rural Parkland County, AB, T7Y 1A3 house for sale | Listing ID E4508 | Royal LePage
River Valley Walterdale
· House
· Fireplace · Deck · Parking · Air conditioning · Cellar
River Valley Walterdale · House · Fireplace · Deck · Parking · Air conditioning · Cellar
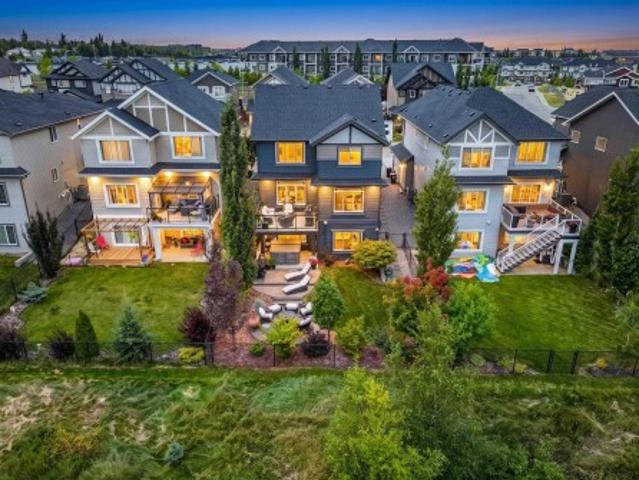
WOWWW what an amazing Country Style 3500 sq ft Home/Acreage, backing onto a greenspace. Close to the city with Major Country Charm, and City water and sewage(no plumbing worries). Sellers moved in 6 yrs ago, and went to work, putting a $110,000 steel roof (looks like slate), Rebuilt the amazing monster deck, Remodelled the drainage system to work perfectly, new plastic fencing, added two new AC'S, and installed a $10,000 exterior light system, that lights up the property like a carnival(amazing at xmas). Highlights; Beautiful walkout basement, An amazing chef's kitchen with granite counter tops, White Cabinetry, beautiful big island, 6 burner gas stove, Stainless steel appliances all high end. Amazing Living room and den, with a classic fireplace(built in shelving). High end flooring(hardwood, tile and carpet). A huge master Bedroom and ensuite, and 3 more bedrooms on the second floor. A connecting main floor laundry with tons of cabinets, leading to a 28X27 sq ft Garage with Radiant H
$ 935,000
915 177 Street Sw, Edmonton, AB, T6W 2X2 house for sale | Listing ID E4508 | Royal LePage
View photo
House · for sale
$ 864,900
New
915 177 Street Sw, Edmonton, AB, T6W 2X2 house for sale | Listing ID E4508 | Royal LePage
River Valley Walterdale
· House
· Patio · Fireplace · Parking · Air conditioning · Cellar
River Valley Walterdale · House · Patio · Fireplace · Parking · Air conditioning · Cellar
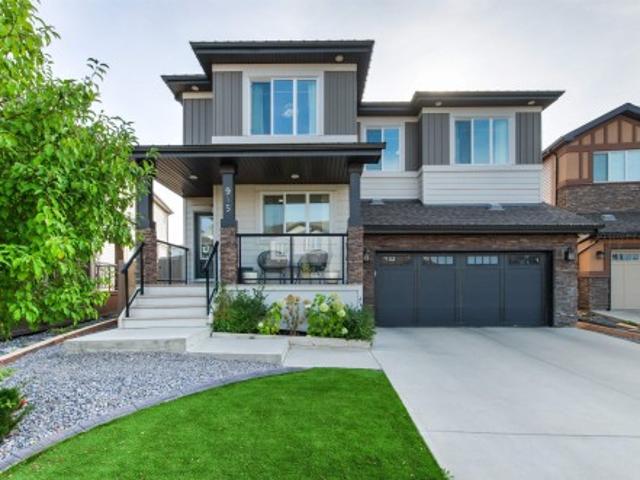
Welcome to Windermere! Beautifully upgraded & offering 2656 sq. Ft. of thoughtfully designed living space plus a LEGAL BASEMENT SUITE, this impressive 2 storey combines style, space & versatility. A charming front porch leads into the spacious foyer where rich hardwood flows throughout the bright, open concept main. At the heart of the home is a crisp white chef’s kitchen featuring extensive cabinetry, a large eat in island & walk through pantry connecting to the mudroom. The kitchen overlooks the inviting living room, highlighted by a cozy fireplace with beautiful built in cabinetry. A main floor bedroom & 4pc bath provide added flexibility. Upstairs, the spacious primary retreat features a spa inspired 5pc ensuite & large walk in closet, complemented by a huge bonus room, 2 additional bedrooms & 4pc bath. The bright basement suite offers 9' ceilings, 2 bedroom with large windows, 4pc ensuite, 2pc bath & laundry. A/C, double attached garage, huge lot & stone patio complete this except
$ 864,900

Get email alerts

Don't miss out: be the first to know about new properties

The alert was correctly created

On subscribing you accept the conditions of use and the privacy policy
Alert
Receive new ads in your inbox
Save this search
Receive alerts for new listings

We'll send you an email when we have new properties for: "Houses for sale in River Valley Walterdale"

The alert was correctly created

Get email alerts and be the first to see new listings
Required field
On subscribing I accept the terms of the privacy policy
Perfect! You'll soon start receiving new listings via email
Alert
Receive an email when we have new ads for Houses for sale in River Valley Walterdale
Save this search
Filters

Bedrooms

Area (sq.ft)

sq.ft
sq.ft

Price

$
$

Filter by property type

Bathrooms

Clear all filters
Receive notifications when new entries are published.