7,227 houses for sale in River Valley Walterdale

287 165 Avenue Ne, Edmonton, AB, T5Y 4J3 house for sale | Listing ID E4508 | Royal LePage
View photo
House · for sale
$ 1,084,900
New
287 165 Avenue Ne, Edmonton, AB, T5Y 4J3 house for sale | Listing ID E4508 | Royal LePage
River Valley Walterdale
· House
· Parking · Deck · Cellar
River Valley Walterdale · House · Parking · Deck · Cellar
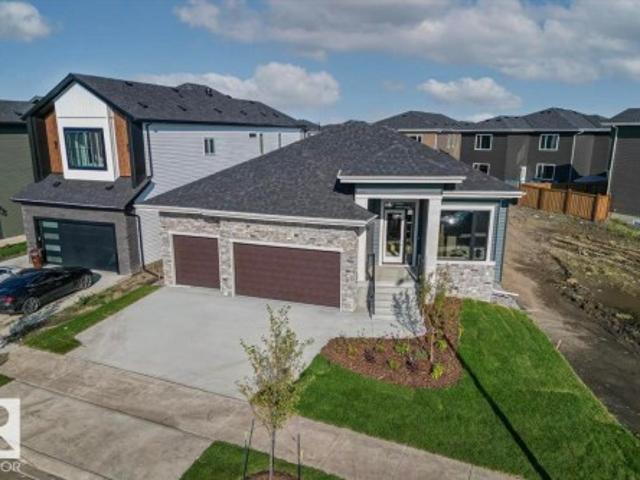
Thoughtfully designed, this Quarry Ridge home combines impressive scale, flexible spaces & quality construction. Offering 3,122 sqft, built on a 32-pocket lot, the main floor features upgraded 10’ ceilings, a front living area & dramatic open-to-below family room. The extended kitchen offers plywood cabinetry & a separate spice kitchen, creating a practical setup for living & entertaining. A main-floor bedroom with full bath adds flexibility. Upstairs, 4 bedrooms & 3 full baths with every bedroom offering direct access to a bath, private bonus spaces & 9’ ceilings. Glass railings, 4’ wide stairs, step lighting & MDF shelving add thoughtful detail. The 9’ basement features a side entrance, STEEL-BEAM construction & ZERO-POST design for an open layout. Outside, a stucco exterior & covered rear deck elevate the home. The double garage features an 18’ wide garage door, 4 security cameras & 2 built-in speakers are also included. Quality finishes & thoughtful details through, close to golf &
$ 1,084,900
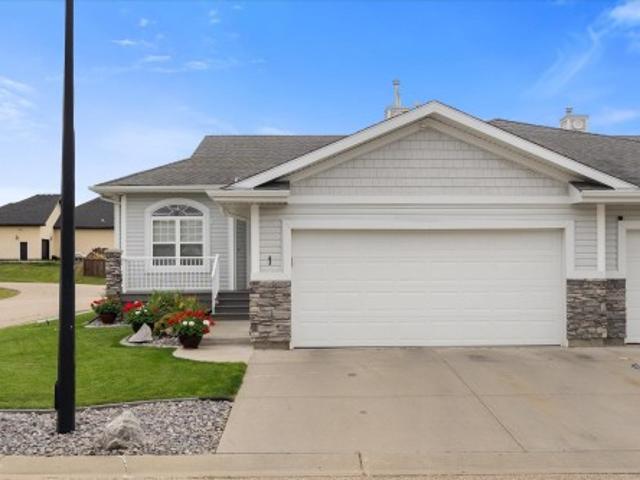
1 26116A Highway 16, Rural Parkland County, AB, T7Y 1A1 house for sale | Listing ID E4507 | Royal LePage
View photo
House · for sale
$ 519,000
New
1 26116A Highway 16, Rural Parkland County, AB, T7Y 1A1 house for sale | Listing ID E4507 | Royal LePage
River Valley Walterdale
· House
· Office room · Fireplace · Deck · Parking · Air conditioning · Cellar
River Valley Walterdale · House · Office room · Fireplace · Deck · Parking · Air conditioning · Cellar
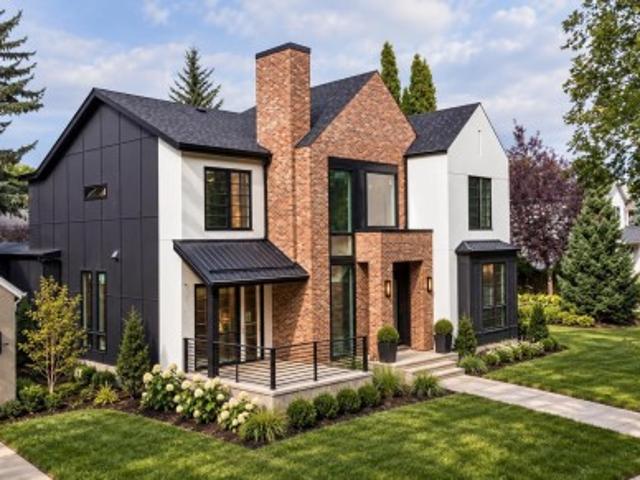
Bright, spacious & made for easy living! This beautifully maintained 3 bedroom + den, 2.5 bathroom home offers a thoughtfully designed layout with everything you need on the main floor in a 55+ adult living community. The open concept kitchen is made for gathering with a large island, abundant maple cabinetry & granite countertops, flowing into the dining area & sun-filled living room with cozy gas fireplace. Retreat to the spacious primary suite with walk-in closet & ensuite, while main-floor laundry & a dedicated office add everyday convenience. Downstairs, the fully finished basement offers 2 generous bedrooms, full bath & large rec room that is ideal for family, guests or hobbies. Enjoy new maple flooring, A/C, furnace & HWT (both replaced in 2020), updated fixtures & steam shower. Outside, a vinyl deck with power awning creates the perfect spot to relax. Attached garage with hot/cold taps & a 220V plug. Enjoy low-maintenance, without sacrificing space, comfort or style!
$ 519,000
47 Summerfield Wynd, Sherwood Park, AB, T8H 2P5 house for sale | Listing ID E4507 | Royal LePage
View photo
House · for sale
$ 445,000
New
47 Summerfield Wynd, Sherwood Park, AB, T8H 2P5 house for sale | Listing ID E4507 | Royal LePage
River Valley Walterdale
· House
· Garden · Parking · Fireplace · Gym · Deck · Cellar
River Valley Walterdale · House · Garden · Parking · Fireplace · Gym · Deck · Cellar
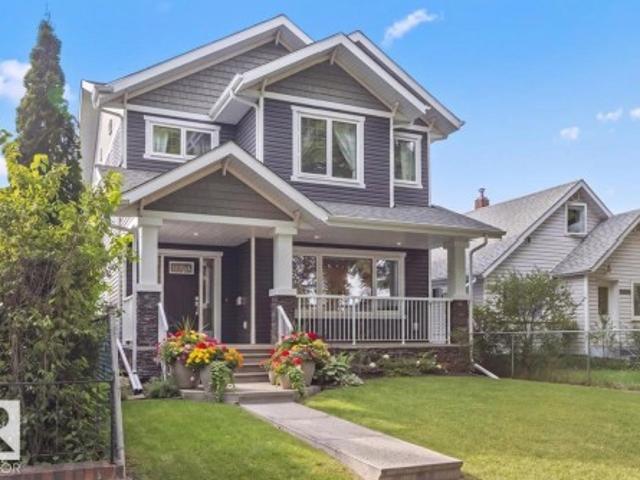
Tucked onto a quiet street in Summerwood with a huge playground just down the road, this Jayman-built home gives you space to gather, unwind and make the most of home. The main floor keeps things connected, with an open kitchen, dining and living area anchored by a gas fireplace. In the kitchen, a window over the sink brings in natural light and keeps the backyard in view, while a freestanding island, plenty of cabinetry and a pantry make prep, storage and everyday meals easy. A convenient powder room rounds out the main floor. Upstairs, you'll find three comfortable bedrooms, including a primary with its own 4-piece ensuite, plus another full bath. Downstairs, the finished basement gives you that valuable extra living space for movie nights, a playroom, a home gym or whatever life calls for next, with a bathroom already roughed in. Out back, the south-facing yard offers plenty of room to enjoy Edmonton summers, complete with a deck and detached double garage off the back alley
$ 445,000
2422 Trumpeter Way Nw, Edmonton, AB, T5V 1T8 house for sale | Listing ID E4507 | Royal LePage
View photo
House · for sale
$ 379,900
New
2422 Trumpeter Way Nw, Edmonton, AB, T5V 1T8 house for sale | Listing ID E4507 | Royal LePage
River Valley Walterdale
· House
· Parking · Cellar
River Valley Walterdale · House · Parking · Cellar
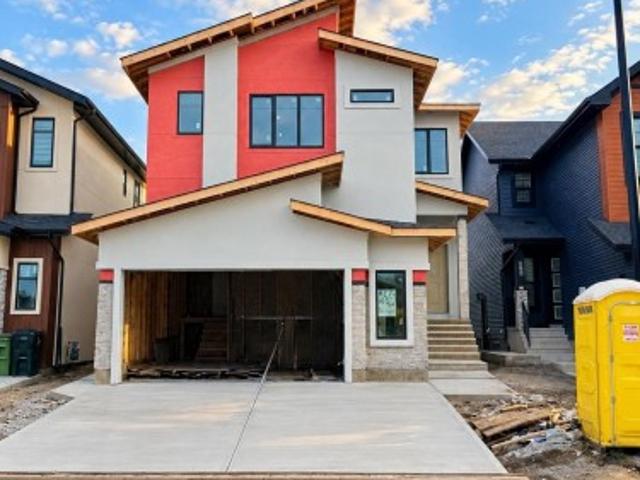
Located in the Trumpeter this well maintained home combines open concept design with practical living. The main floor showcases vinyl plank flooring, defined living and dining areas, and a modern kitchen finished with quartz countertops, a central island with an eating bar, and cabinetry storage. Neutral tones and consistent finishes run throughout the level, which also includes a 2 PC powder room. The upper level contains three bedrooms, including a primary suite equipped with a 4PC ensuite bathroom and a walk in closet. The second and third bedrooms share a full 4 PC bathroom, situated near the dedicated upper floor laundry room. An unfinished basement provides a large window and bathroom roughins, offering a blank canvas for your own needs. A rear double garage completes the property, adding secure parking and extra storage
$ 379,900
83 Galloway Drive, Sherwood Park, AB, T8A 2M7 house for sale | Listing ID E4507 | Royal LePage
View photo
House · for sale
$ 550,000
New
83 Galloway Drive, Sherwood Park, AB, T8A 2M7 house for sale | Listing ID E4507 | Royal LePage
River Valley Walterdale
· House
· Patio · Office room · Fireplace · Sauna · Air conditioning · Parking · Cellar
River Valley Walterdale · House · Patio · Office room · Fireplace · Sauna · Air conditioning · Parking · Cellar
Immaculate 1,553 sq.ft. home on a corner lot in Glen Allan, walk to Galleria Park, elementary schools and Sherwood Park Mall. Gleaming hardwood floors run through the main level, with two living rooms, a formal dining area and a cozy family room anchored by a freshly painted (and serviced) brick gas fireplace. 3 large bedrooms include a primary with 3-piece ensuite. Refinished kitchen cabinets with new quartz & backsplash. Fresh paint, smooth ceilings and new lighting. The basement was built for entertaining with a bar, spacious family room, office, new 6-person dry sauna, laundry with sink. Two high-efficiency furnaces including a new Carrier furnace, hot water tank and humidifier (2024), central A/C, central vac, newer shingles, new washer and dryer (2025). Vinyl windows throughout, with new bay, bedroom & living windows being installed October 2026. The private corner lot offers fresh landscaping, paving stone patio, firepit, RV parking, extended driveway and an oversized 24x22 doub
$ 550,000
8310 Kiriak Loop Sw, Edmonton, AB, T6W 5S2 house for sale | Listing ID E4507 | Royal LePage
View photo
House · for sale
$ 484,888
New
8310 Kiriak Loop Sw, Edmonton, AB, T6W 5S2 house for sale | Listing ID E4507 | Royal LePage
River Valley Walterdale
· House
· Parking
River Valley Walterdale · House · Parking
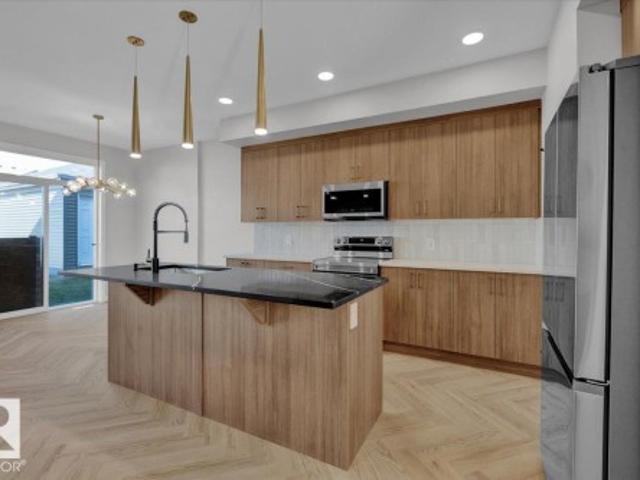
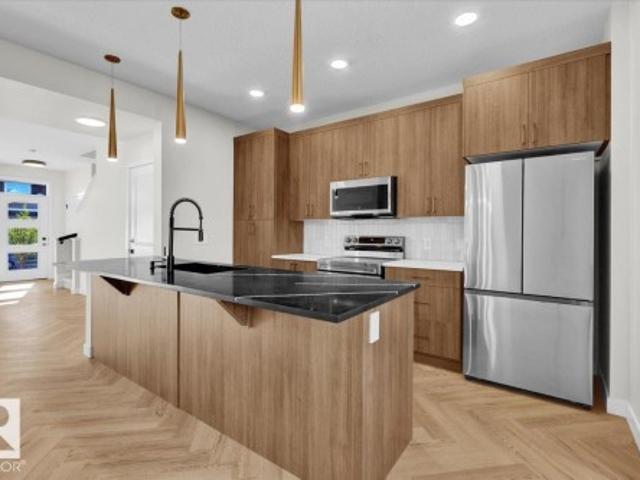
Welcome to this beautifully designed half duplex in the highly desirable community of Keswick. This half duplex offers a double attached garage and a separate side entrance. The main floor features a bright, open layout ideal for entertaining, upgraded herringbone flooring anchored by a modern kitchen with quartz countertops, light wood-tone cabinetry, and a water line for the refrigerator. Upstairs, enjoy a flex space, upper-floor laundry, and three bedrooms. The spacious primary retreat features a walk-in closet and a 5-piece ensuite with dual sinks. Front and back landscaping and appliances included. Under construction. Tentative completion Nov. Photos are from a previous build and may differ. Interior colors are not accurately represented; Upgrades may vary
$ 484,888
2213 Crossbill Link Nw, Edmonton, AB, T5S 0Y6 house for sale | Listing ID E4507 | Royal LePage
View photo
House · for sale
$ 412,400
New
2213 Crossbill Link Nw, Edmonton, AB, T5S 0Y6 house for sale | Listing ID E4507 | Royal LePage
River Valley Walterdale
· House
River Valley Walterdale · House
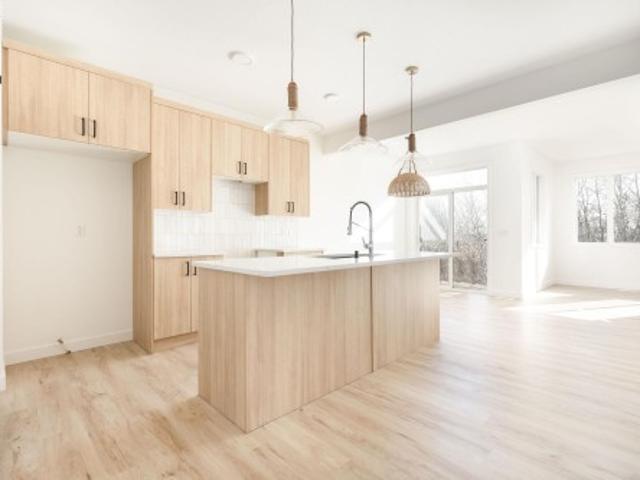
Half-duplex located in the community of Kinglet, known for its walking trails and natural surroundings. The open-concept main floor feels timelss, featuring a kitchen with warm wood cabinetry, sleek quartz countertops. Living and dining flow seamlessly for easy family time and relaxed entertaining. Upstairs includes a versatile flex space, laundry, main bath, and three bedrooms, including primary suite with walk-in closet and modern ensuite. 3,000 appliance allowance & front + back landscaping included. Under construction. Tentative completion Dec. Photos are from a previous build and may differ. Interior colors are represented; Upgrades may vary, appliances not included. Hoa tbd
$ 412,400
3231 Cherry Crescent Sw, Edmonton, AB, T6X 1Y5 house for sale | Listing ID E4507 | Royal LePage
View photo
House · for sale
$ 550,000
New
3231 Cherry Crescent Sw, Edmonton, AB, T6X 1Y5 house for sale | Listing ID E4507 | Royal LePage
River Valley Walterdale
· House
· Garden · Office room · Fireplace · Gym · Cellar
River Valley Walterdale · House · Garden · Office room · Fireplace · Gym · Cellar
Welcome to this beautifully maintained home where pride of ownership is evident throughout showcasing stylish & upgraded living space on a huge pie-shaped lot in the desirable community of The Orchards. The main floor features a spacious great room with a cozy fireplace & built-in bookshelves, flowing into a modern kitchen with quartz countertops newer appliances & generous dining area, perfect for everyday living & entertaining. The spacious primary bedroom offers a large walk-in closet & 3 piece ensuite. A comfortable bonus room, two additional bedrooms & 4 piece main bathroom provide plenty of room for the whole family. The fully finished basement adds even more living space & includes another full bath, making it ideal for guests, home office, gym or recreation area. Outside, enjoy the expansive pie-shaped yard with plenty of space to relax & play. Show-home worthy & move-in ready, this home also offers access to the incredible Orchards Residents Association offering amenities & re
$ 550,000
31 Ridgewood Terrace, St. Albert, AB, T8M 0E9 townhouse for sale | Listing ID E4507 | Royal LePage
View photo
Townhouse · for sale
$ 249,000
New
31 Ridgewood Terrace, St. Albert, AB, T8M 0E9 townhouse for sale | Listing ID E4507 | Royal LePage
River Valley Walterdale
· Townhouse
· Garden · Terrace · Deck
River Valley Walterdale · Townhouse · Garden · Terrace · Deck
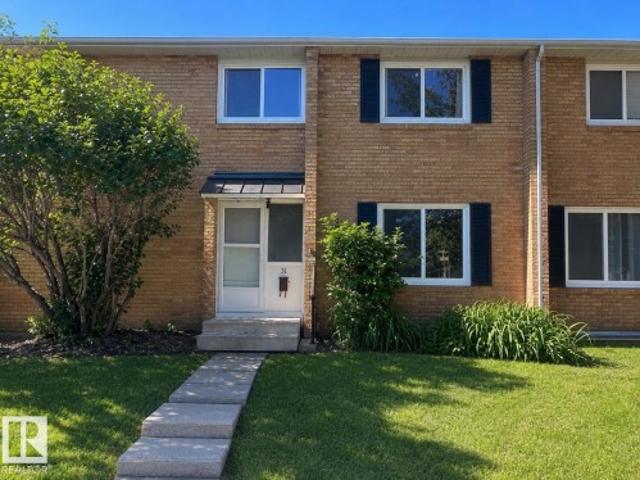
Beautiful and bright townhouse centrally located in the highly sought after Braeside subdivision. Excellent main floor that features a lovely family room, washroom, and beautiful kitchen and dining area. Upstairs there are three generous sized bedrooms and full bathroom. Downstairs features a nice sized family room, bedroom and laundry area complete with extra storage. The fully fenced back yard with deck that faces the Fowler Athletic Park and Sir Alexander Mackenzie School is another added perk. Whether your looking for your first home, investment property or just simply to downsize without giving up the amenities you've come to deserve, you can truly have it all right here
$ 249,000
904 Wood Place Nw, Edmonton, AB, T6W 3G8 house for sale | Listing ID E4508 | Royal LePage
View photo
House · for sale
$ 920,000
New
904 Wood Place Nw, Edmonton, AB, T6W 3G8 house for sale | Listing ID E4508 | Royal LePage
River Valley Walterdale
· House
· Parking · Deck · Air conditioning
River Valley Walterdale · House · Parking · Deck · Air conditioning
Effortless luxury in the heart of Windermere. This high-end half-duplex bungalow blends premium craftsmanship with modern convenience, featuring airy ten-foot ceilings, central A/C, and high-caliber finishes throughout. Built with quiet, energy-efficient two-by-six exterior walls, the layout includes two private decks perfect for outdoor relaxing and a heated oversized double garage with ample room for two cars plus a motorcycle. You will love the unbeatable lifestyle, located within walking distance to Windermere’s best walking trails, ponds, shopping, and dining
$ 920,000
8253 Kiriak Loop Sw, Edmonton, AB, T6W 5S2 house for sale | Listing ID E4507 | Royal LePage
View photo
House · for sale
$ 512,400
New
8253 Kiriak Loop Sw, Edmonton, AB, T6W 5S2 house for sale | Listing ID E4507 | Royal LePage
River Valley Walterdale
· House
· Parking
River Valley Walterdale · House · Parking
Stunning QUICK POSSESSION Single Family home in the desirable community of Keswick. Experience open-concept living in this modern home with an attached 2-car garage and separate side entrance. The main floor features 9' ceilings, a mudroom, pantry, and half bath for convenience. The tranquil kitchen includes light wood toned cabinets highlighted by elegant quartz countertops. Upstairs offers a laundry area, full bath, and three spacious bedrooms. The primary suite includes a walk-in closet and luxurious 4-piece ensuite. Rough Grading and $3,000 appliance allowance included. Photos from a previous build & may differ; interior colors are represented, upgrades may vary, no appliances included
$ 512,400
7813 Kipnes Link Sw, Edmonton, AB, T6W 0A6 house for sale | Listing ID E4507 | Royal LePage
View photo
House · for sale
$ 739,900
New
7813 Kipnes Link Sw, Edmonton, AB, T6W 0A6 house for sale | Listing ID E4507 | Royal LePage
River Valley Walterdale
· House
River Valley Walterdale · House
Set in Riverstead, a thoughtfully planned new community in Edmonton, Introducing the Gabrielle by Akash Homes, an OPEN TO BELOW and beautifully designed 2,361 sq ft two-storey home that blends spaciousness with functionality. The open-concept main floor is perfect for entertaining, featuring a stylish kitchen with modern finishes and a walk-through pantry leading to a functional mud room. A side entrance, versatile main floor bedroom/den, and a FULL bathroom add flexibility and everyday comfort. Upstairs, the well-designed second floor offers three bedrooms, including a spacious primary suite with a private ensuite bathroom, plus a 4-piece family bath and convenient second-floor laundry. Whether hosting, relaxing, or growing your family, the Gabrielle is designed to support your lifestyle with elegance and practicality. Plus a separate side entrance & $5000 brick credit. Pictures are artist concept; actual homes, plans, fixtures, and finishes may vary and are subject to availability/ch
$ 739,900
93 Ridgebrook Close, Sherwood Park, AB, T8A 6L9 house for sale | Listing ID E4507 | Royal LePage
View photo
House · for sale
$ 749,900
New
93 Ridgebrook Close, Sherwood Park, AB, T8A 6L9 house for sale | Listing ID E4507 | Royal LePage
River Valley Walterdale
· House
· Garden · Fireplace · Deck · Air conditioning · Cellar
River Valley Walterdale · House · Garden · Fireplace · Deck · Air conditioning · Cellar
Warm and inviting, this exceptionally well-cared-for family home in The Ridge offers tasteful finishes and a thoughtful layout. The main floor features beautiful hardwood flooring, a spacious kitchen with granite countertops, generous eating nook and cozy family room complete with a gas fireplace and custom built-in cabinetry. Upstairs, the vaulted bonus room provides a bright and versatile additional living space. The primary suite offers a 4-piece ensuite and walk-in closet, while two additional bedrooms share a convenient 4-piece Jack & Jill bathroom. The fully finished basement is ideal for family living and entertaining, featuring a generous recreation room, 4th bedroom, 3-piece bathroom and ample storage. Step outside to the beautiful backyard with a 2-tiered deck, perfect for relaxing and entertaining. Additional features include central A/C & underground sprinklers! A fantastic move-in-ready home in a sought-after community!
$ 749,900
2258 63 Avenue, Rural Leduc County, AB, T4X 0K5 house for sale | Listing ID E4507 | Royal LePage
View photo
House · for sale
$ 825,000
New
2258 63 Avenue, Rural Leduc County, AB, T4X 0K5 house for sale | Listing ID E4507 | Royal LePage
River Valley Walterdale
· House
· Fireplace · Cellar
River Valley Walterdale · House · Fireplace · Cellar
Under construction in churchill meadows! Stunning Approx 2,900 sq. Ft. 2-storey on a desirable CORNER LOT with additional side windows for abundant natural light. Buyers can still select interior upgrades, colours & finishes. Features TWO OPEN-TO-ABOVE spaces, multiple living areas, electric fireplace & a chef-inspired kitchen with ceiling-height cabinetry, quartz countertops, large island & walkthrough SPICE KITCHEN. Main floor offers a bedroom, full bath & mudroom. Upstairs features a spacious primary suite with spa-inspired ensuite & walk-in closet, 3 additional bedrooms, full bath & large BONUS ROOM. Bright basement with SEPARATE SIDE ENTRANCE offers future development potential. Close to major amenities. Photos are from a similar previously completed home for reference only; actual finishes may vary
$ 825,000
44 Chartres, St. Albert, AB, T8T 2E1 house for sale | Listing ID E4507 | Royal LePage
View photo
House · for sale
$ 614,145
New
44 Chartres, St. Albert, AB, T8T 2E1 house for sale | Listing ID E4507 | Royal LePage
River Valley Walterdale
· House
· Parking
River Valley Walterdale · House · Parking
The home offers a bright and spacious open-concept main floor designed for comfortable everyday living and entertaining. The designer kitchen flows seamlessly into the great room and dining area for a connected and inviting living space. High ceilings in the great room create an open, airy, and welcoming atmosphere throughout the main floor. A double attached garage connects to a convenient walk-through mudroom that makes daily routines easier. The upper floor features a central bonus room that provides additional space for relaxing, working, or spending time with family. Three bedrooms are located upstairs, including a spacious primary retreat designed for comfort and privacy. The primary bedroom includes a private ensuite and walk-in closet for added convenience and functionality. The Chérot community provides access to landscaped parks, scenic walking paths, natural green spaces, and convenient connections to Edmonton
$ 614,145
129 Rideau Crescent, Beaumont, AB, T4X 1Z6 house for sale | Listing ID E4507 | Royal LePage
View photo
House · for sale
$ 667,000
New
129 Rideau Crescent, Beaumont, AB, T4X 1Z6 house for sale | Listing ID E4507 | Royal LePage
River Valley Walterdale
· House
· Fireplace · Deck · Parking · Air conditioning · Cellar
River Valley Walterdale · House · Fireplace · Deck · Parking · Air conditioning · Cellar
Welcome home to beautiful Coloniale Estates, a family-friendly community just steps from the golf course and close to schools. With over 2,200 sq. Ft. this warm and inviting 2-storey offers the space, comfort and thoughtful details that make a house feel like home. The bright main floor features hardwood flooring, a private den, a cozy stone-faced gas fireplace and a beautiful white kitchen with quartz countertops and a large pantry. Upstairs, the spacious bonus room is perfect for family movie nights, while 2 generous bedrooms share a 5-piece Jack & Jill bath. The oversized primary suite feels like a true retreat with a walk-in closet and spa-inspired ensuite featuring a huge walk-in shower. The unfinished basement offers 9' ceilings and plenty of room to grow. Outside, enjoy sunny west-facing evenings on the full-width deck with gas hookup. Triple-pane windows, central A/C, central vac and an oversized heated double attached garage complete this exceptional family home
$ 667,000
41 Eldridge Point E, St. Albert, AB, T8N 8C3 house for sale | Listing ID E4508 | Royal LePage
View photo
House · for sale
$ 1,050,000
New
41 Eldridge Point E, St. Albert, AB, T8N 8C3 house for sale | Listing ID E4508 | Royal LePage
River Valley Walterdale
· House
· Deck · Parking
River Valley Walterdale · House · Deck · Parking
Some houses move beyond logical and you just know they are the right one. This is exactly that. The moment you walk through the door is that grounding exhale'I'm Home'. Dropping your things off in the large mudroom off the triple garage and flipping the laundry before following the delicious aroma of dinner into the kitchen. You find the island kitchen filled with laughter, sharing stories from the day. Someone is finishing work at the table and you move through the sunlit living room to the primary suite to decompress. Passing the dual sinks, soaker tub and shower to change in the walk-in closet. After dinner everyone moves downstairs to get in a workout and share a cold drink before watching a movie to unwind. The kids retreat to their own bedrooms getting ready for bed in front of their own sinks in the 4 pce bath. You get the dog out for a walk around the pond before catching the last rays of sun on the deck. Weekend errands have never been easier with Costco and restaurants just a
$ 1,050,000
669 Highland Drive, Sherwood Park, AB, T8A 6L7 house for sale | Listing ID E4507 | Royal LePage
View photo
House · for sale
$ 799,900
New
669 Highland Drive, Sherwood Park, AB, T8A 6L7 house for sale | Listing ID E4507 | Royal LePage
River Valley Walterdale
· House
· Fireplace · Deck · Air conditioning · Cellar
River Valley Walterdale · House · Fireplace · Deck · Air conditioning · Cellar
Outstanding inside and out, this exceptional home offers striking curb appeal with a charming wrap-around veranda. The main floor features a gorgeous den/flex space, spacious kitchen with ample cabinetry and new appliances, plus abundant dining space for the whole family. Just off the kitchen, the vaulted, sun-filled great room showcases a gas fireplace and soaring windows. Upstairs, the spectacular primary suite offers a private seating area, large 5-piece ensuite and walk-in closet. Two additional bedrooms feature hardwood flooring and share a convenient 4-piece Jack & Jill bath. The fully finished basement offers a generous recreation area, den, 4th bedroom and 3-piece bath. Outside, enjoy incredible privacy and a beautiful new deck. Notable features include hardwood flooring, new carpet, central A/C, new HWT and new shingles (2025). Quick access to Heritage Hills Elementary, parks and all amenities!
$ 799,900
3102 Montrose Boulevard, Beaumont, AB, T4X 0C1 house for sale | Listing ID E4507 | Royal LePage
View photo
House · for sale
$ 849,900
New
3102 Montrose Boulevard, Beaumont, AB, T4X 0C1 house for sale | Listing ID E4507 | Royal LePage
River Valley Walterdale
· House
· Garden · Office room · Fireplace · Deck · Parking · Cellar
River Valley Walterdale · House · Garden · Office room · Fireplace · Deck · Parking · Cellar
Welcome to this impressive fully renovated 2,300 sq. Ft. air conditioned home in Montrose Estates, Beaumont, offering exceptional space, comfort & convenience. The bright main floor features a formal dining room, spacious living room with gas fireplace, & an island kitchen with granite countertops & corner pantry. Main-floor laundry adds convenience. Upstairs offers 3 spacious bedrooms, including a spacious primary suite with walk-in closet & luxurious 5 piece spa ensuite, plus a large bonus room with vaulted ceiling. The fully finished basement is perfect for entertaining with a large recreation room & bar area, 4th bedroom & a dedicated office, ideal for working from home. Enjoy your deck with privacy screens and gazebo, backyard access to the triple attached garage & plenty of outdoor space to play or entertain. Ideally located close to parks, playgrounds, schools, shopping & transit, with easy access to Edmonton, the airport and QE II Highway. A fantastic family home in a desirable
$ 849,900
3107 48 Street, Beaumont, AB, T4X 1V1 house for sale | Listing ID E4507 | Royal LePage
View photo
House · for sale
$ 437,900
New
3107 48 Street, Beaumont, AB, T4X 1V1 house for sale | Listing ID E4507 | Royal LePage
River Valley Walterdale
· House
· Parking · Equipped kitchen · Cellar
River Valley Walterdale · House · Parking · Equipped kitchen · Cellar
Fantastic opportunity for first-time buyers & investors! *. Take the next step into detached-home ownership with an. *attached single garage, 4 bedrooms, 2.5 baths, Low maintenance landscaping and a fully finished basement*. The bright main floor offers an open layout with a spacious kitchen featuring ample cabinetry and counter space, dining area, living room, and versatile den/flex room. Upgrades include. *new roof (2021) and induction stove, dishwasher & microwave hood fan (2021) *. Upstairs features 3 bedrooms, convenient laundry, and a generous primary suite with full ensuite and walk-in closet featuring a charming barn door and built-in organizers. The finished basement is an entertainer’s dream with a. *theatre room, tiered seating and projector*, plus a 4th bedroom, dry bar, and roughed-in bathroom. A well-maintained home offering comfort, space and functionality—*don’t miss it!
$ 437,900
6617 47 Avenue, Beaumont, AB, T4X 2X5 house for sale | Listing ID E4507 | Royal LePage
View photo
House · for sale
$ 399,900
New
6617 47 Avenue, Beaumont, AB, T4X 2X5 house for sale | Listing ID E4507 | Royal LePage
River Valley Walterdale
· House
· Garden · Fireplace · Parking · Deck · Cellar
River Valley Walterdale · House · Garden · Fireplace · Parking · Deck · Cellar
Attention first-time buyers, investors & downsizers. This well-maintained Beaumont townhouse offers the freedom of NO CONDO FEES! Enjoy a sunny SOUTH-FACING backyard, spacious deck & DOUBLE detached garage. Inside, 9’ ceilings enhance the bright, open-concept main floor, where a cozy fireplace anchors the living room. The kitchen features granite countertops, stainless steel appliances & a convenient eating nook at your kitchen island, flowing into a generous dining space perfect for entertaining. Upstairs, you’ll find 3 well-sized bedrooms, including a primary retreat with walk-in closet & naturally lit ensuite, plus the convenience of upstairs laundry. The unfinished basement is ready for your future plans. Ideally located just a short stroll from the Beaumont Rec Centre, scenic ponds & walking trails, with schools, shopping & everyday amenities nearby. A home with space to grow, inside & out!
$ 399,900
11619 Saskatchewan Drive Nw, Edmonton, AB, T6G 2B5 house for sale | Listing ID E4507 | Royal LePage
View photo
House · for sale
$ 1,695,000
11619 Saskatchewan Drive Nw, Edmonton, AB, T6G 2B5 house for sale | Listing ID E4507 | Royal LePage
River Valley Walterdale
· House
· Patio · Garden · Swimming pool
River Valley Walterdale · House · Patio · Garden · Swimming pool
Unbeatable location with multi million dollar view on one of the best lots in sought after windsor park! Breathtaking panoramic views of the River Valley & City Skyline & a stunning 11,000+ sq. Ft lot are just the beginning. Step inside and be greeted by a warm grand foyer leading into a spacious L/R w/ wood-burning F/P & formal dining rm. The gourmet kitchen has ample cupboard space, granite counters & S/S appliances w/ gas stove. The welcoming F/R features a 2nd wood-burning F/P & overlooks the patio & pool in the expansive south-facing backyard, hedged in mature trees. Upstairs, the primary bdrm awaits, complete w/ ensuite featuring tub, shower, & marble floors. Two more generously sized bedrooms & an add'l 4 pc bath round out the upper level. Completing the picture is a developed bsmt offering additional living spaces & 3 pc bath. Literally steps from the U of A & River Valley trail system & situated conveniently close to downtown, this property may be the most sought after locatio
$ 1,695,000
8715 83 Avenue Nw, Edmonton, AB, T6C 1B2 house for sale | Listing ID E4506 | Royal LePage
View photo
House · for sale
$ 3,450,000
8715 83 Avenue Nw, Edmonton, AB, T6C 1B2 house for sale | Listing ID E4506 | Royal LePage
River Valley Walterdale
· House
· Garden · Parking · Fireplace · Air conditioning · Cellar
River Valley Walterdale · House · Garden · Parking · Fireplace · Air conditioning · Cellar
Welcome to Bonnie Doon, where an exceptional location meets an exceptional home! No detail was overlooked in this stunning design, from the striking exterior facade to the high-end interior finishes. The open-concept layout flows beautifully, enhanced by an open-riser staircase, sleek glass railings & large picturesque windows. The living room impresses with a feature wall, thoughtful built-ins & cozy fireplace. At the heart of the home, the showstopping kitchen features a huge quartz island, custom cabinetry, upgraded induction range & massive pantry for all your storage needs. Upstairs, 9ft ceilings elevate the space, while the primary suite offers a classic barn door leading to a luxurious 4pc ensuite & huge naturally lit walk-in closet. Upstairs laundry & built in sound system included! The fully finished basement is made for entertaining with a wall-to-wall wet bar, 4th bedroom & 4pc bath. AC, double car garage & beautifully landscaped backyard complete this exceptional home. Styl
$ 3,450,000
10414 Street Nw, Edmonton, AB, T5N 2B2 Luxury House for sale | Listing ID E4507 | Royal LePage Carriage Trade Luxury Properties
View photo
House · for sale
$ 2,690,000
10414 Street Nw, Edmonton, AB, T5N 2B2 Luxury House for sale | Listing ID E4507 | Royal LePage Carriage Trade Luxury Properties
River Valley Walterdale
· House
· Fireplace · Sauna · Parking
River Valley Walterdale · House · Fireplace · Sauna · Parking
Luxury, location, and lifestyle come together in the heart of Glenora. This exceptional custom residence offers approximately 5,000± sq. Ft. of beautifully designed living space with an enviable walkable lifestyle, including walking distance to Colombian Coffee House. Inside, soaring ceilings, expansive glazing, custom millwork, and a statement fireplace create a refined sense of scale. Luxury features include in-floor heating, a private sauna, a sunken lower level designed for a golf simulator, and an elegant outdoor living area with a built-in fireplace. A detached heated triple garage, spa-inspired primary retreat, generous bedrooms, bonus room, and thoughtfully designed mudroom complete this standout home
$ 2,690,000
1132 Street Nw, Edmonton, AB, T5B 3L9 house for sale | Listing ID E4507 | Royal LePage
View photo
House · for sale
$ 685,000
1132 Street Nw, Edmonton, AB, T5B 3L9 house for sale | Listing ID E4507 | Royal LePage
River Valley Walterdale
· House
· Office room · Parking · Deck · Cellar
River Valley Walterdale · House · Office room · Parking · Deck · Cellar
Love the idea of a newer-built, move-in-ready 2-storey near the River Valley? This is the home you've been searching for, just a few minutes away. This custom 2014-built craftsman by Master Builder Montorio Homes delivers exactly what today's new-build buyers want: 9-foot ceilings, engineered hardwood, a true chef's kitchen with quartz counters and a walk-in pantry, and a fully finished basement with a 4th bathroom and flexible office space. The primary suite offers a private deck and walk-in closet, and the oversized heated double garage is wired for a shop or EV. Set on an extra-deep lot with a private deck, pergola, and fire pit, this home is steps from Downtown, the River Valley, and the Rec Centre — the same lifestyle high end neighbourhood buyers are paying a significant premium for, in a community that's quickly becoming its own destination
$ 685,000

Get email alerts

Don't miss out: be the first to know about new properties

The alert was correctly created

On subscribing you accept the conditions of use and the privacy policy
Alert
Receive new ads in your inbox
Save this search
Receive alerts for new listings

We'll send you an email when we have new properties for: "Houses for sale in River Valley Walterdale"

The alert was correctly created

Get email alerts and be the first to see new listings
Required field
On subscribing I accept the terms of the privacy policy
Perfect! You'll soon start receiving new listings via email
Alert
Receive an email when we have new ads for Houses for sale in River Valley Walterdale
Save this search
Filters

Bedrooms

Area (sq.ft)

sq.ft
sq.ft

Price

$
$

Filter by property type

Bathrooms

Clear all filters
Receive notifications when new entries are published.