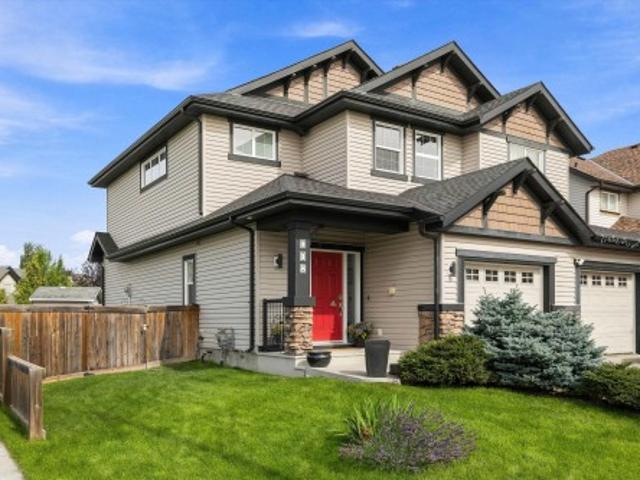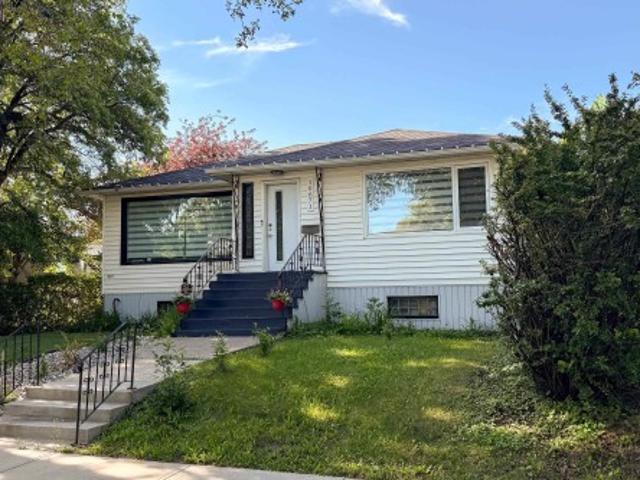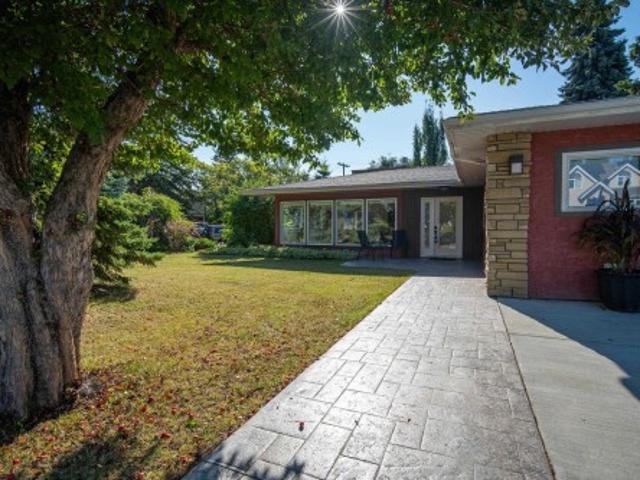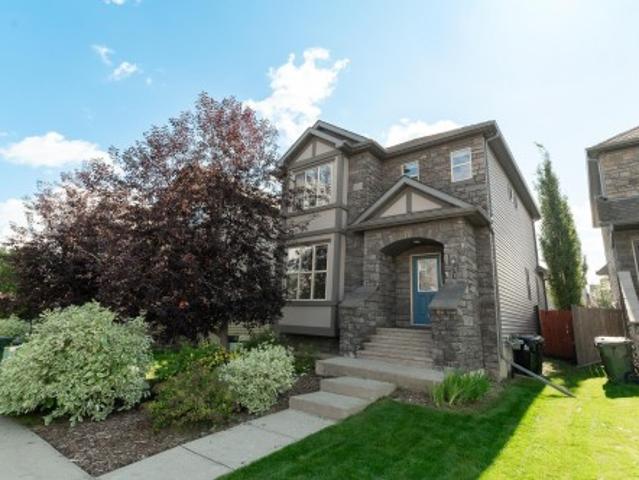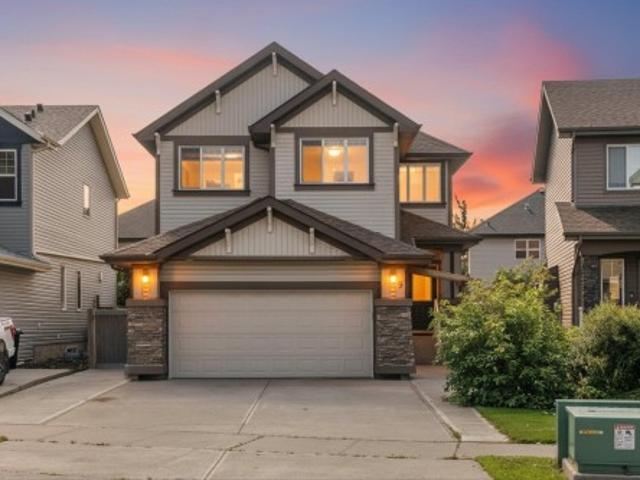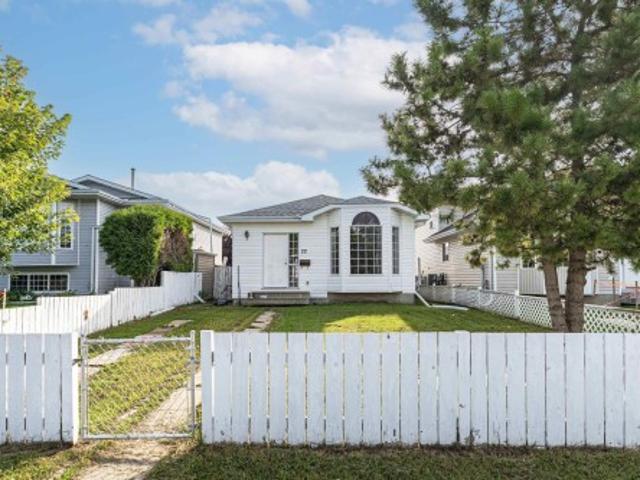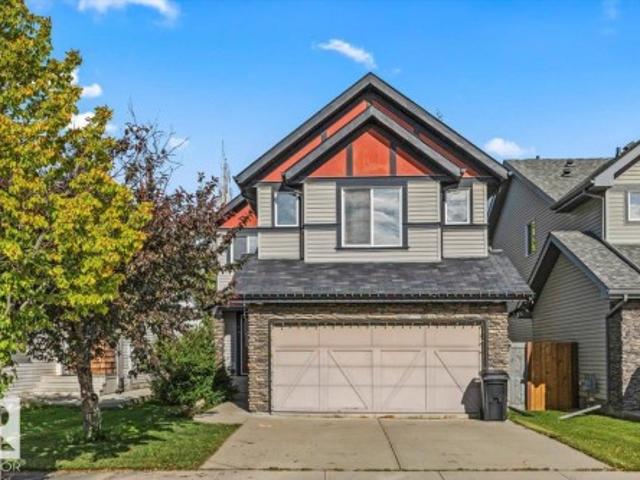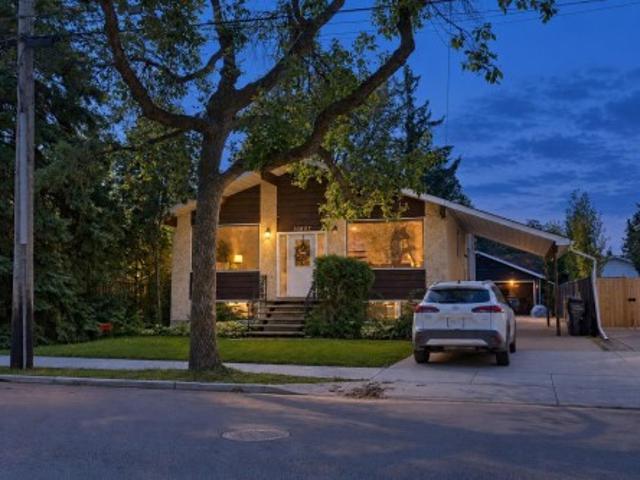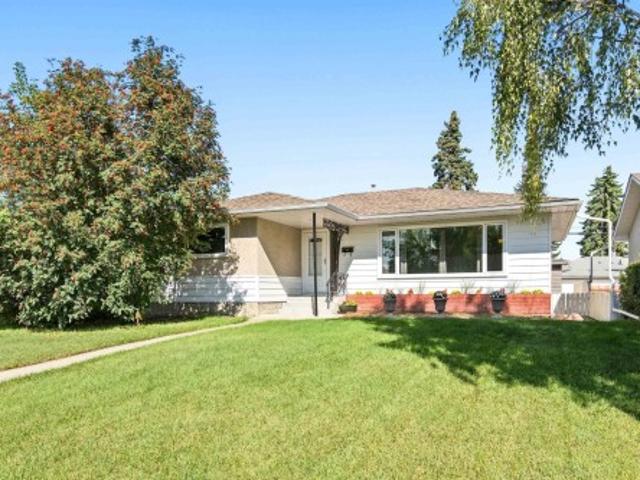
7,202 houses for sale in River Valley Walterdale

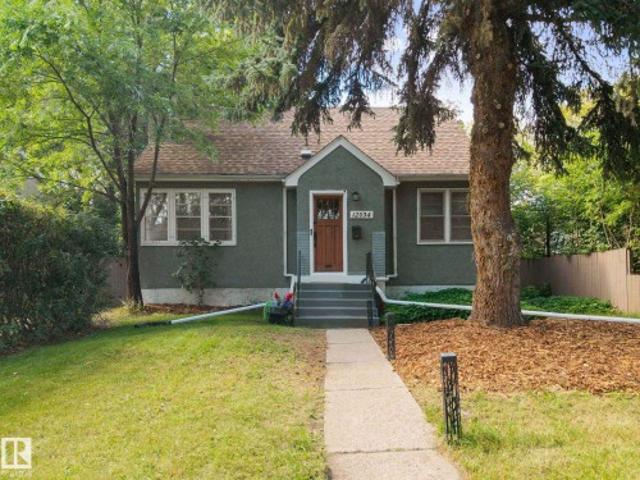
12034 Street Nw, Edmonton, AB, T5G 2L4 house for sale | Listing ID E4507 | Royal LePage
View photo
House · for sale
$ 350,000
12034 Street Nw, Edmonton, AB, T5G 2L4 house for sale | Listing ID E4507 | Royal LePage
River Valley Walterdale
· House
· Garden · Office room · Parking · Cellar
River Valley Walterdale · House · Garden · Office room · Parking · Cellar
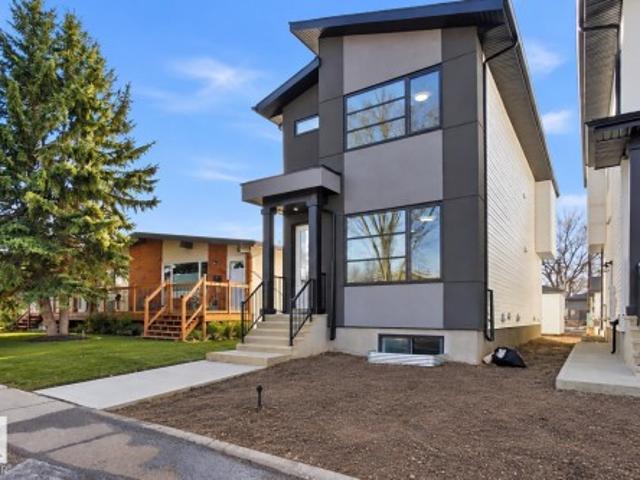
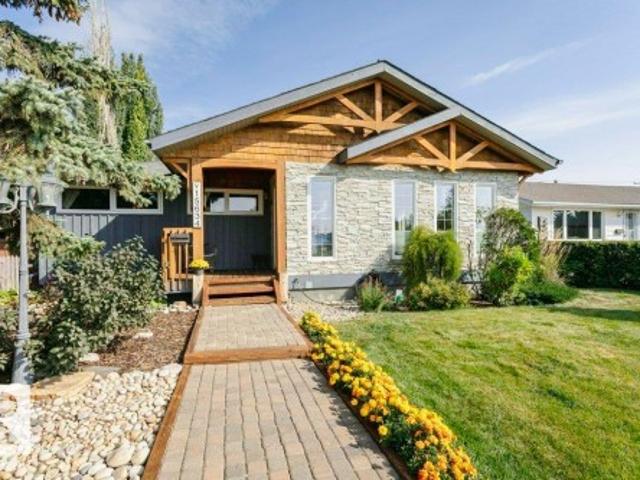
Welcome to this charming 1.5 Storey home situated on an impressive 50' x 150' lot in the established community of Westwood! Offering 4 BEDROOMS and 2 FULL BATHROOMS, this move-in ready home combines character, functionality and plenty of potential. Main floor features a welcoming living room, private dining room, functional kitchen with a gas stove, 4 pc bathroom, and convenient main-floor bedroom. Upstairs there are two bedrooms, with one offering the perfect space for a home office/workspace. The basement features a spacious 4th bedroom featuring a 3-piece ensuite which could also be used as a rec room, home office or additional living area. Upgraded 100 AMP Electrical adds to this home's appeal. Enjoy the massive backyard offering plenty of space for outdoor living, gardening and entertaining, along with potential for a future garage and RV parking. AMAZING LOCATION with easy access to NAIT, downtown, public transit, shopping, Yellowhead & many amenities. A charming home, huge lot &
$ 350,000
1390 A Avenue Nw, Edmonton, AB, T5R 4S3 house for sale | Listing ID E4507 | Royal LePage
View photo
House · for sale
$ 975,000
Updated
1390 A Avenue Nw, Edmonton, AB, T5R 4S3 house for sale | Listing ID E4507 | Royal LePage
River Valley Walterdale
· House
· Patio · Garden · Parking · Fireplace · Deck · Cellar
River Valley Walterdale · House · Patio · Garden · Parking · Fireplace · Deck · Cellar
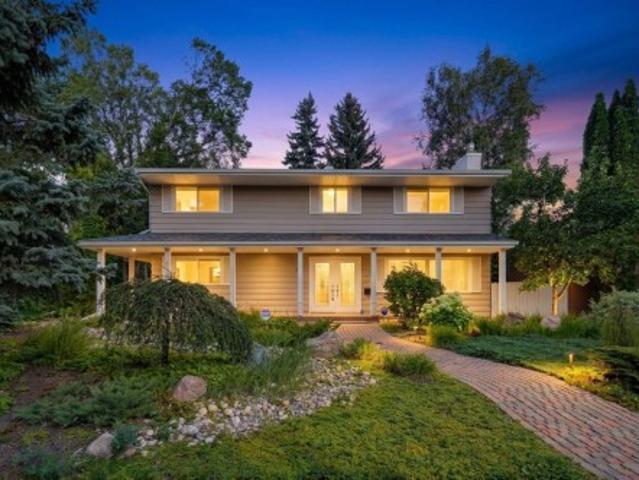
Elevated living in sought-after Parkview, this well maintained 2-storey offers over 2,400 sq ft of exceptional living space. A covered front porch leads into a bright, elegantly appointed interior. The spacious living room features French doors, a linear stone gas fireplace and multiple windows, flowing into the elegant dining room. The gourmet kitchen showcases granite counters, tile backsplash, rich oak cabinetry, oversized island with seating and a breakfast nook with patio doors to the private backyard. Enjoy a composite deck, lawn for play, and access to the double garage & private driveway. A versatile den, powder room and laundry complete the main level. Upstairs, the primary suite offers a 4-pc bath and ample closet space, plus 3 additional bedrooms and a 5-pc bath. The finished basement offers wood beams, family room, wet bar and a 3-pc bath. Steps to the majestic river valley, schools, shops, restaurants, and more, with quick access to Whitemud and downtown. Some photos are v
$ 975,000
1012 Street Nw, Edmonton, AB, T6A 3M2 house for sale | Listing ID E4507 | Royal LePage
View photo
House · for sale
$ 759,900
1012 Street Nw, Edmonton, AB, T6A 3M2 house for sale | Listing ID E4507 | Royal LePage
River Valley Walterdale
· House
· Garden · Fireplace · Parking · Cellar
River Valley Walterdale · House · Garden · Fireplace · Parking · Cellar
Situated in the heart of Forest Heights is this newly built two-storey home that blends modern living with smart investment potential thanks to its legal two-bedroom basement suite. The main level offers an airy open-concept design featuring a welcoming living space with an electric fireplace in the LR, a sleek kitchen, a bright dining area, along with a two-piece bath and back entrance that opens to a private backyard and the double detached garage. Upstairs includes three nicely sized bedrooms highlighted by a luxurious primary suite with a walk-in closet, elegant five-piece ensuite, plus a full bathroom and convenient upper-floor laundry. The fully developed basement features a separate side entrance to the self-contained legal suite with its own kitchen, living area, bathroom, 2-bedrooms and laundry—ideal for guests, extended family, or rental income. Located within walking distance to elementary schools, parks, public transportation etc
$ 759,900
11022 Street Nw, Edmonton, AB, T5M 1B8 house for sale | Listing ID E4508 | Royal LePage
View photo
House · for sale
$ 2,390,000
11022 Street Nw, Edmonton, AB, T5M 1B8 house for sale | Listing ID E4508 | Royal LePage
River Valley Walterdale
· House
· Parking
River Valley Walterdale · House · Parking
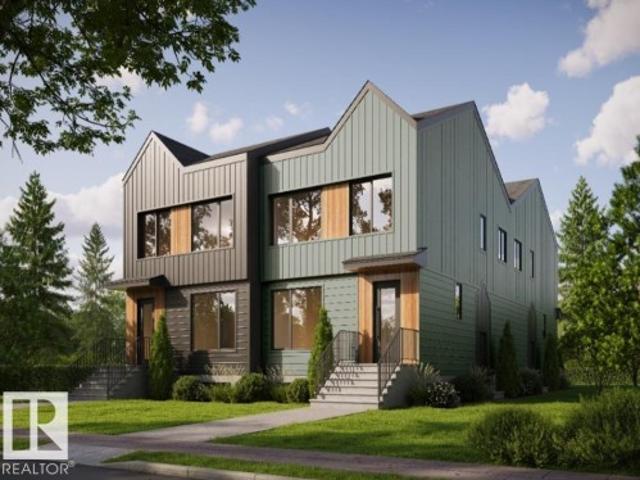
Beautiful and Historic Westmount. Walking distance to 124 ST and the soon to be revamped Westmount shopping centre site, West Block, West Edmonton Mall, downtown core, NAIT, Grant Macewan and the University of Alberta with fast access to Groat Road. This 4 plex features wide spacious units w features 3 bedrooms above grade 2 storey units and 2 bedroom below grade legal suites. For a total of 20 bedrooms. Ideal for families, students and working professionals alike. Architecturally constructed by House of Modernity. Separately meters and separate access for mechanical rooms make this building qualify for current CMHC and MLI financing. This features a far car garage. Completion DECEMBER 2026
$ 2,390,000
60 Vernon Street, Spruce Grove, AB, T7X 0C1 house for sale | Listing ID E4508 | Royal LePage
View photo
House · for sale
$ 579,900
New
60 Vernon Street, Spruce Grove, AB, T7X 0C1 house for sale | Listing ID E4508 | Royal LePage
River Valley Walterdale
· House
· Garden · Fireplace · Parking
River Valley Walterdale · House · Garden · Fireplace · Parking
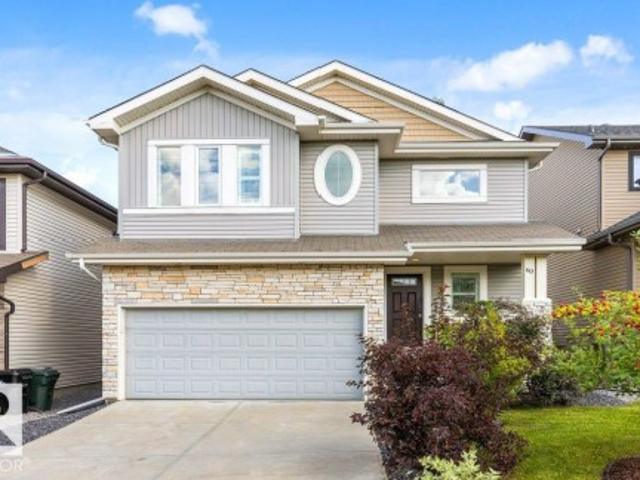
Welcome to a home that truly has it all, offering the perfect blend of comfort, style, and space for the whole family. Step through the grand entrance into a beautiful open-concept space designed for family living and entertaining. The spacious living and dining areas are separated by a stunning three-sided fireplace, creating a warm and inviting atmosphere. The generous kitchen offers plenty of workspace and a convenient walk-through pantry leading to the mudroom and heated garage. A 2-piece bathroom, laundry, and walk-out to the backyard complete the main floor. Upstairs, you’ll find a spacious bonus room, three bedrooms, and a 4-piece bathroom. The primary suite features vaulted ceilings, a walk-through closet, and a beautiful 5-piece ensuite with his-and-hers sinks. With a welcoming layout and major updates including a new furnace, tankless hot water system, and air conditioning in 2025, this move-in-ready home is ready to welcome its next family
$ 579,900
9543 87 Street Nw, Edmonton, AB, T6C 3H9 house for sale | Listing ID E4508 | Royal LePage
View photo
House · for sale
$ 1,840,000
9543 87 Street Nw, Edmonton, AB, T6C 3H9 house for sale | Listing ID E4508 | Royal LePage
River Valley Walterdale
· House
· Parking
River Valley Walterdale · House · Parking
Welcome to Strathern, a stones throw away from the LRT with easy access to downtown, University of Alberta to a name a few. Ideally situated This building features a total of 6 legal units. Above grade you have 3 bedrooms and 3 bathrooms. Below Grade you have an exceptionally large 1 Bedroom legal suite. Totalling 9 bedrooms above Grade and 3 Bedrooms below grade. Features Vinyl flooring through out, Designer quartz countertops, Kuzco lighting package. Exterior is timeless Brick and cedar elements for a high end look. Built by House of Modernity and Interior designed by BlankslateYEG. Project is separately metered and is currently MLI and CMHC eligiable based on current standards with completely separate access Mechanical rooms and separate metering for each unit. Also features a 3 car garage on a large 50ft wide frontage lot. Possession NOVEMBER 30, 2026
$ 1,840,000
82 Acadian Wynd, Fort Saskatchewan, AB, T8L 0B7 house for sale | Listing ID E4508 | Royal LePage
View photo
House · for sale
$ 575,000
New
82 Acadian Wynd, Fort Saskatchewan, AB, T8L 0B7 house for sale | Listing ID E4508 | Royal LePage
River Valley Walterdale
· House
· Office room · Cellar
River Valley Walterdale · House · Office room · Cellar
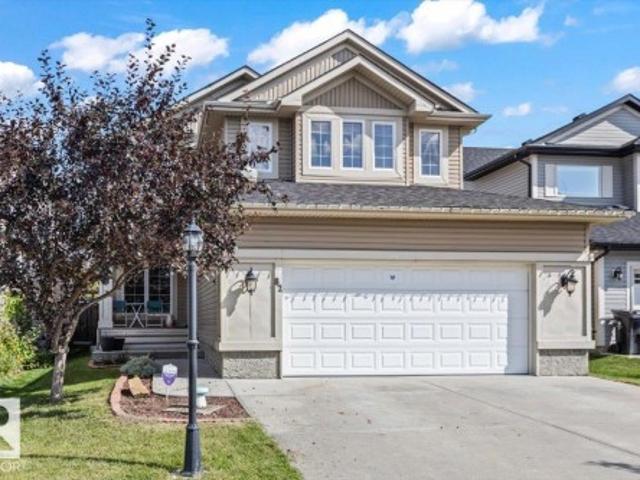
This spacious family home offers plenty of room to grow, with a bright and functional layout throughout. The upper level features a large bonus room with vaulted ceilings and an abundance of windows, along with generously sized bedrooms and a spacious primary suite complete with a private ensuite featuring a corner soaker tub, separate shower and ample vanity space. The main floor offers a welcoming entrance, hardwood flooring and a versatile front room ideal for a home office, den or additional sitting area. Downstairs, the developed basement adds even more living space with a large recreation room, additional bedroom, full bathroom and plenty of storage. With multiple living areas, great natural light and a layout designed for everyday family living, this home offers the space and flexibility today's families are looking for
$ 575,000
115 Calvert Wynd, Fort Saskatchewan, AB, T8L 0E5 house for sale | Listing ID E4508 | Royal LePage
View photo
House · for sale
$ 369,888
New
115 Calvert Wynd, Fort Saskatchewan, AB, T8L 0E5 house for sale | Listing ID E4508 | Royal LePage
River Valley Walterdale
· House
· Garden · Deck · Cellar
River Valley Walterdale · House · Garden · Deck · Cellar
Welcome to 115 Calvert Wynd in Fort Saskatchewan! This immaculate, 1,403 sq. ft. Open-concept home features a bright main floor with rich dark cabinetry, a central island, tile and vinyl plank flooring, and seamless sightlines to the living and dining areas. Upstairs hosts 3 spacious bedrooms, including a private primary retreat complete with a walk-in closet and a 4-piece ensuite featuring a deep soaker tub and separate shower. Set on a rare, oversized corner lot, you enjoy an extra 10 ft of private backyard space, a deck, and fantastic outdoor potential. The full unfinished basement offers endless future expansion or storage options plus a convenient laundry area. Location is unbeatable: a 10-minute walk (or 2-minute drive) to K-9 Southpointe School, steps from three neighborhood parks and playgrounds, and an easy stroll to GoodLife Fitness, Starbucks, Tim Hortons, and local restaurants. Combining style, space, and ultimate family convenience, this turnkey property is a must-see! Hur
$ 369,888
1067 Avenue Nw, Edmonton, AB, T6H 1P7 house for sale | Listing ID E4507 | Royal LePage
View photo
House · for sale
$ 499,900
1067 Avenue Nw, Edmonton, AB, T6H 1P7 house for sale | Listing ID E4507 | Royal LePage
River Valley Walterdale
· House
· Garden · Parking · Cellar
River Valley Walterdale · House · Garden · Parking · Cellar
Fantastic investment opportunity! 1000+ sq ft bungalow complete with a 2 bedroom LEGAL basement suite downstairs. Located in prime rental community of Allendale on a quiet tree lined street. Rare to find a full LEGAL suite in this price range. Recently renovated main floor with vinyl plank throughout. Bright white walls and large windows throughout allowing for loads of natural sunlight. Beautiful kitchen with new cabinets, tiled backsplash and stainless steel appliances. Renovated 4 piece bathroom with tiled shower and 2 large bedrooms complete the mainfloor. Separate entrance leads down to the legal 2 bedroom basement suite. Open concept living/dining area and another 2 large bedrooms with big windows and a 3 piece bathroom. Large low maintenance SOUTH facing backyard with single detached garage. All this and situated on a large 44ft wide lot. Walking distance to some of the top schools in the city, U of A and a BRAND new coffee shop in Allendale. Great income potential for under $50
$ 499,900
1160 Avenue Nw, Edmonton, AB, T6G 0B9 house for sale | Listing ID E4507 | Royal LePage
View photo
House · for sale
$ 775,000
Updated
1160 Avenue Nw, Edmonton, AB, T6G 0B9 house for sale | Listing ID E4507 | Royal LePage
River Valley Walterdale
· House
· Patio · Garden · Deck · Parking · Air conditioning
River Valley Walterdale · House · Patio · Garden · Deck · Parking · Air conditioning
A rare opportunity in Belgravia! Set on a large reverse-pie corner lot, this unique nearly 2,500 sq. Ft. home offers incredible flexibility. Move in and enjoy, renovate to your taste, or explore the potential to create your dream home in one of Edmonton’s most sought-after communities. The distinctive layout features bright, open bungalow-style main-floor living with large windows and a second-storey primary bedroom loft. With a few minor modifications, the main living area offers excellent accessibility. Outside, enjoy an enclosed private patio, sunny east-facing deck with pergola and established garden. Updates include newer furnaces, A/C, roof, stucco, main-floor double-pane windows and stamped concrete. Single attached garage with large driveway. Steps from Belgravia Park, the off-leash area and River Valley trails, with the U of A, University of Alberta Hospital and Whyte Avenue minutes away. A unique property in an exceptional location with exciting possibilities
$ 775,000
71 Greenbury Crescent, Spruce Grove, AB, T7X 0L9 house for sale | Listing ID E4508 | Royal LePage
View photo
House · for sale
$ 494,900
New
71 Greenbury Crescent, Spruce Grove, AB, T7X 0L9 house for sale | Listing ID E4508 | Royal LePage
River Valley Walterdale
· House
· Garden · Office room · Parking · Deck · Air conditioning
River Valley Walterdale · House · Garden · Office room · Parking · Deck · Air conditioning
Located in Greenbury, one of Spruce Grove’s most desirable family communities, this over 1700 sq ft home offers walking trails, nearby schools, and quick access to Jubilee Park amenities. Set on a quiet no-through street, it features an oversized double garage with back alley access and a spacious floor plan with a main floor den perfect for a home office or flex space. Fresh paint, carpet, and the elegant touch of exterior Gemstone lighting create a welcoming feel, while 9 ft ceilings on main floor and a south-facing backyard fill the home with natural light. The furnace and hot water tank were replaced this year, and with central air conditioning, comfort comes easy. Outside, enjoy a large rear deck ideal for entertaining and soaking up the sun. With its size, updates, location, and everyday convenience, this home delivers exceptional value. Opportunities like this don’t wait
$ 494,900
9 Becker Crescent, Fort Saskatchewan, AB, T8L 0C1 house for sale | Listing ID E4508 | Royal LePage
View photo
House · for sale
$ 539,900
New
9 Becker Crescent, Fort Saskatchewan, AB, T8L 0C1 house for sale | Listing ID E4508 | Royal LePage
River Valley Walterdale
· House
· Garden · Office room · Fireplace · Deck · Parking · Cellar
River Valley Walterdale · House · Garden · Office room · Fireplace · Deck · Parking · Cellar
Former Showhome with extensive upgrades and a bright, open layout! The home impresses immediately as you walk through the door, greeted by a soaring open. To-above ceiling. The main floor features dark oak hardwood, a custom media wall, built-in sound system, air conditioning and a gas fireplace. The large Chef's kitchen offers abundant storage, granite counters, stainless steel appliances, a gas cooktop, pantry, eating bar, under-cabinet lighting, and even a coffee/wine bar area. The dining area opens to a large deck with a BBQ gas line, great for indoor/outdoor entertaining! Upstairs includes an office/library area, three large bedrooms including a spacious primary suite with a walk-in closet and luxurious five-piece ensuite. The developed basement features a theatre-ready, HUGE recreation room with potential for an additional bedroom and bathroom. Outside you have new shingles, a heated garage, extra-wide driveway. Big enough for 3 vehicles or RV parking, a spacious side yard and sh
$ 539,900
Devon, AB, T9G 1V9 house for sale | Listing ID E4508 | Royal LePage
View photo
House · for sale
$ 310,000
New
Devon, AB, T9G 1V9 house for sale | Listing ID E4508 | Royal LePage
River Valley Walterdale
· House
· Fireplace · Gym · Air conditioning · Parking · Cellar
River Valley Walterdale · House · Fireplace · Gym · Air conditioning · Parking · Cellar
Affordable. This move in ready home boasts 1189 SQ FT of living space with 5 BEDROOMS, 3 FULL baths, Central A/C, renovated main bath, & a FULLY FINISHED basement with a GAS fireplace. Enjoy the open concept with new vinyl plank flooring in the kitchen, laminate in the living area and carpet in the basement. The kitchen is a good size with plenty of cupboards & counter space. Lots of room for large family dinners. The living room is open concept making entertaining easy! The primary suite has plenty of room for a king size bed! There is also a 3 piece ENSUITE. Bedroom #2 & #3 down the hall are a great size as well. The main 4 piece bath is renovated and looks amazing! Downstairs there are 2 more bedrooms and another 4 piece bath. Enjoy movie nights sitting around the gas fireplace in the massive recreation room, have a gym, pool table or play area for the kids! So much space. Walking distance to schools, parks and walking trails. Extra parking at back of home. Don't miss this one!
$ 310,000
36 Becker Crescent, Fort Saskatchewan, AB, T8L 0C1 house for sale | Listing ID E4508 | Royal LePage
View photo
House · for sale
$ 495,000
New
36 Becker Crescent, Fort Saskatchewan, AB, T8L 0C1 house for sale | Listing ID E4508 | Royal LePage
River Valley Walterdale
· House
· Garden · Fireplace · Deck · Cellar
River Valley Walterdale · House · Garden · Fireplace · Deck · Cellar
Welcome to this family friendly home in South Fort, Fort Saskatchewan! Featuring 3 bedrooms, 2.5 bathrooms, and a spacious layout. The main floor offers hardwood floors, granite countertops, a gas stove, and convenient main floor laundry. Upstairs, enjoy a huge bonus room with vaulted ceilings and a cozy gas fireplace, along with a spacious primary bedroom featuring a large walk in closet and full ensuite, followed by 2 other generous sized bedrooms. The partially finished basement has already had spray foam insulation added and is ready for your finishing touches, just flooring and bathroom pieces remain. Enjoy hot water on demand, a fully landscaped yard, a deck, and no rear neighbours. A great home in a welcoming community!
$ 495,000
1080 Avenue Nw, Edmonton, AB, T6H 0T8 house for sale | Listing ID E4507 | Royal LePage
View photo
House · for sale
$ 535,000
Updated
1080 Avenue Nw, Edmonton, AB, T6H 0T8 house for sale | Listing ID E4507 | Royal LePage
River Valley Walterdale
· House
· Parking · Cellar
River Valley Walterdale · House · Parking · Cellar
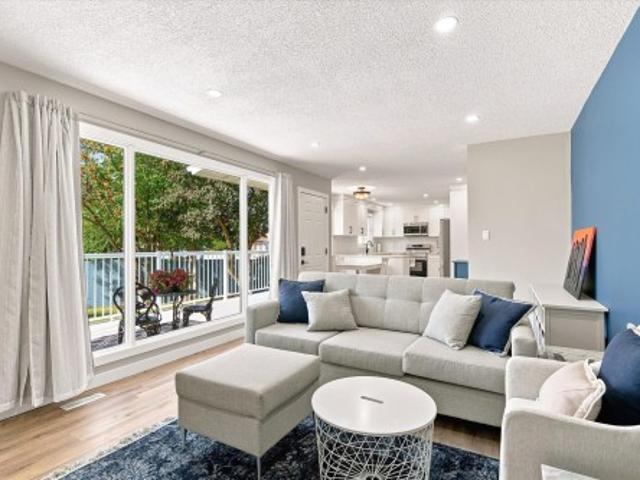
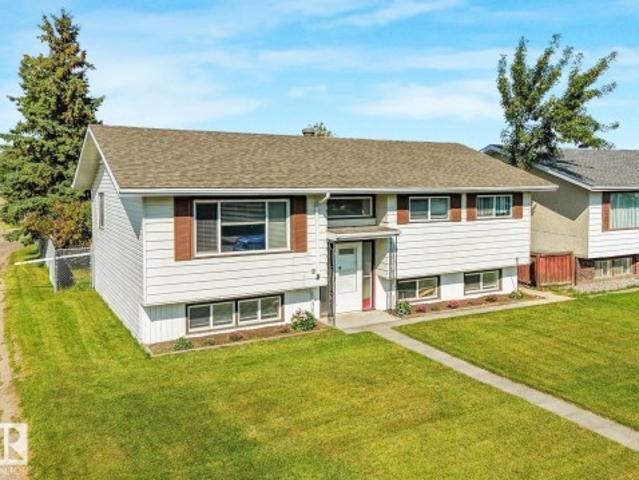
Near Southgate Mall. Old is Gold. Combining a versatile 7-bedroom layout with a premier location, this property is a rare find with endless redevelopable potential. Welcome to this well-maintained raised bungalow/bi-level in the highly desirable community of Pleasantview. Perfect to redevelop or live in! The bright, airy main floor features a spacious living room that flows seamlessly into a dining area, plus 3 generously sized bedrooms for peaceful, private living. Finished basement opens up incredible possibilities for extended family living, or long-term guests. It boasts a second living room, a full kitchen, 4 additional bedrooms, and 2 bathrooms (including a half-bath ensuite). Please note: a title insurance will be provided in lieu of an RPR. Outside, a large double detached garage provides secure parking and extra storage space. Excellent investment opportunity!
$ 535,000
2324 Hghway 16, Rural Parkland County, AB, T7Y 0G7 house for sale | Listing ID E4508 | Royal LePage
View photo
House · for sale
$ 849,649
New
2324 Hghway 16, Rural Parkland County, AB, T7Y 0G7 house for sale | Listing ID E4508 | Royal LePage
River Valley Walterdale
· House
· Deck · Swimming pool · Parking · Cellar
River Valley Walterdale · House · Deck · Swimming pool · Parking · Cellar
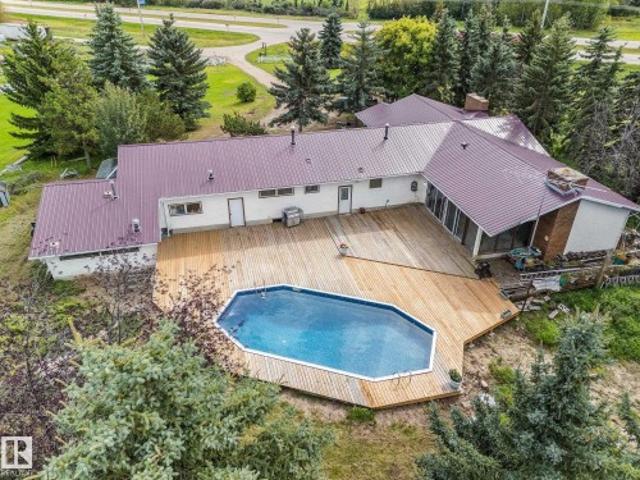
Sprawling 3100sq ft Executive Bungalow, just off Hwy 16A and less than 15 minutes from Stony Plain! This impressive property features 3 living rooms, 7 bedrooms, 3 full baths and 2 half baths with incredible space for family, entertaining and more. Recent upgrades include brand-new kitchen, stainless steel appliances, new carpet and LVP flooring, a newly refinished basement, new furnace, hot water tank and septic tank. The spacious great room showcases soaring vaulted ceilings, while the pool room features a second kitchen and opens to an incredible inground pool and approximately 2,700 sq. Ft. of decking. Outside, you'll find a double attached garage, triple detached garage with workshop area and a Covered storage space and 3 stall barn, fence and cross fenced! External Wood & Coal furnace reduces heating costs. A truly unique property offering space, extensive updates and resort-style amenities, Power, Gas and sewer hookups for second residence. All within an easy commute to Stony Pl
$ 849,649
4711 A Street Nw, Edmonton, AB, T6H 2P2 house for sale | Listing ID E4507 | Royal LePage
View photo
House · for sale
$ 485,000
4711 A Street Nw, Edmonton, AB, T6H 2P2 house for sale | Listing ID E4507 | Royal LePage
River Valley Walterdale
· House
· Garden · Parking · Cellar
River Valley Walterdale · House · Garden · Parking · Cellar
Excellent 3 bedroom bungalow with legal basement suite located at the popular community of Empire park. Bright and clean. Newer paint, newer lighting and 2 newer hi efficiency furnaces. Cozy living room with gleaming hardwood floor and large window flooded with natural light. Sunny kitchen with white cabinets, ceramic tiled backsplash, S. S appliances and ceramic tiled flooring. 3 bedrooms comes with large windows and laminated floor. 4 pcs bath and stacked washer & dryer complete the main floor. Basement has separate entrance, modern kitchen, spacious family room, 2 bedrooms and 4 pcs bath. Fully fenced backyard with fruit tree. Double detached garage with extra parking stalls. Conveniently located. Close to schools, bus, Southgate Mall, LRT and easy access to Whitemud freeway. Quick possession. Ideal investment property
$ 485,000
4235 Street Nw, Edmonton, AB, T6H 5V6 house for sale | Listing ID E4507 | Royal LePage
View photo
House · for sale
$ 549,000
4235 Street Nw, Edmonton, AB, T6H 5V6 house for sale | Listing ID E4507 | Royal LePage
River Valley Walterdale
· House
· Parking · Air conditioning · Cellar
River Valley Walterdale · House · Parking · Air conditioning · Cellar
Welcome to Ramsay Heights! One of Riverbend’s most established and sought-after family neighborhoods, known for quiet streets, exceptional schools, numerous parks and quick access to the river valley. This turnkey bungalow offers an ideal opportunity to get into the area at an approachable price point without taking on a renovation. Extensively updated in 2021 with a new kitchen featuring quartz counters and soft-close cabinetry, renovated bathrooms, LED lighting, LVP and carpet throughout. Major updates include a HE furnace and hot water tank (2021), newer roof and a Central A/C system that is heat-pump ready (2025). The bright main floor offers 3 bedrooms, while the fully finished basement includes a rec room, full bathroom, large storage room and 3 additional flex rooms. Outside, enjoy a large southwest-facing pie lot. Great for gardening, play and evening sun. And a oversized double attached garage (23.5' x 23.5') Steps to Reilly Park, close to Terwillegar Park, Riverbend Square an
$ 549,000
1563 Avenue Nw, Edmonton, AB, T5R 3P4 house for sale | Listing ID E4507 | Royal LePage
View photo
House · for sale
$ 595,000
1563 Avenue Nw, Edmonton, AB, T5R 3P4 house for sale | Listing ID E4507 | Royal LePage
River Valley Walterdale
· House
· Garden
River Valley Walterdale · House · Garden
Curb appeal that stands out and timeless architectural character. This expansive West-end bungalow exceptional. Featuring, soaring vaulted ceilings, exposed wood beams, and an open design that creates a warm, inviting atmosphere, filled with character and natural light. Offering 4 bedrooms, this thoughtfully designed home provides exceptional flexibility. The spacious kitchen and dining area flow effortlessly for everyday living or entertaining, while generous bedrooms offer comfort throughout. The lower level features a king-sized bedroom with a walk-in closet, a spa-inspired bathroom, and a spacious recreation area with an abundance of storage. Outside, the beautifully maintained perennial gardens surround a quiet, mature lot in a coveted park-facing location. Just minutes to the ravine trails, excellent schools, shopping, the LRT, and everyday amenities. With convenient access to both downtown and the university, this is a rare opportunity to own one of Lynnwood's most distinctive h
$ 595,000
4843 Avenue Nw, Edmonton, AB, T5W 0W3 house for sale | Listing ID E4507 | Royal LePage
View photo
House · for sale
$ 449,900
4843 Avenue Nw, Edmonton, AB, T5W 0W3 house for sale | Listing ID E4507 | Royal LePage
River Valley Walterdale
· House
· Parking · Cellar
River Valley Walterdale · House · Parking · Cellar
Brand new! Great location! Near River Valley, only a block or so to Ada Blvd! Over 1300 SqFt, Outstanding floor plan. 3 Bedrooms, 2.5 baths, lots of closet space, mudroom, spacious kitchen, dining & great room areas. Quartz Counters, Luxury Vinyl Plank through most of the home, carpet in the two smaller bedrooms. Side door can serve as separate entrance for Basement suite or for family use. Builder may be willing to complete basement for additional cost. Large open basement area with room with huge windows and a full rough-in for 3 or 4 pce bath. Also included is a full-sized parking pad for future garage plus a driveway skirting from lane. Front is fully landscaped. *. Built by a professional Builder with Over 25 years of experience. Tremendous supervision and care put into every aspect of the building process. Myriad uses excellent trades and suppliers and has built many homes in Greater Edmonton including several in the Highlands area. Blanket new home warranty included
$ 449,900
4845 Avenue Nw, Edmonton, AB, T5W 0W3 house for sale | Listing ID E4507 | Royal LePage
View photo
House · for sale
$ 449,900
4845 Avenue Nw, Edmonton, AB, T5W 0W3 house for sale | Listing ID E4507 | Royal LePage
River Valley Walterdale
· House
· Parking · Cellar
River Valley Walterdale · House · Parking · Cellar
Brand New! Outstanding location! Just up the street from ADA BLVD & the edge of the river valley. Over 1300 SqFt. Excellent Floor Plan. 3 Bedrooms, 2.5 baths, generous closet space, mud room, spacious kitchen, dining & great room areas! Granite counters, Luxury Vinyl Plank through most of home. Carpet in the 2 smaller bedrooms. Door to the side of the home leading directly into the basement, perfect for future development for family use or a suite. Large, open Basement development with huge windows and full rough-in for 3 or 4 piece bathroom. Also included is a full sized parking pad for future garage & poured driveway. Fully fenced on the west side. Front fully Landscaped. Next to Beverly Page Park. *Built by a professional Builder with over 25 years of building experience. Tremendous ON-SITE supervision & care put into every aspect of the construction process. Myriad uses excellent trades and suppliers and has built many homes in the Highlands area, as well as many other areas in Gre
$ 449,900
1732 Avenue Nw, Edmonton, AB, T5T 0P7 townhouse for sale | Listing ID E4507 | Royal LePage
View photo
Townhouse · for sale
$ 285,000
1732 Avenue Nw, Edmonton, AB, T5T 0P7 townhouse for sale | Listing ID E4507 | Royal LePage
River Valley Walterdale
· Townhouse
· Patio · Garden · Office room · Cellar
River Valley Walterdale · Townhouse · Patio · Garden · Office room · Cellar
Fully renovated 3-bedroom, 2.5-bathroom townhouse just steps from West Edmonton Mall and backing onto a park. This move-in-ready home has been updated throughout with new flooring, fresh paint, modern light fixtures, a completely renovated kitchen with new cabinets, granite countertops, a new backsplash, new appliances, and updated bathrooms. The bright main floor features a spacious living room, stylish new kitchen, dining area, and convenient 2-piece bathroom. Upstairs offers three generous bedrooms and an updated 4-piece bathroom. The fully finished basement provides a large recreation/family room, perfect for entertaining, a home office, or additional living space, plus a full bathroom for added convenience. Enjoy the large shared backyard and spacious concrete patio
$ 285,000
1193 Street Nw, Edmonton, AB, T5B 3N2 house for sale | Listing ID E4507 | Royal LePage
View photo
House · for sale
$ 324,900
1193 Street Nw, Edmonton, AB, T5B 3N2 house for sale | Listing ID E4507 | Royal LePage
River Valley Walterdale
· House
River Valley Walterdale · House
Welcome to this charming and versatile home on a quiet, tree-lined street in a convenient central Edmonton location. Step inside to a bright, inviting living room where a large front window fills the space with natural light. The main floor features a functional kitchen, 2 comfortable bedrooms, a 4-piece bathroom and newer vinyl plank flooring. A separate entrance leads to the lower level, offering additional living space with a second kitchen, living area and 2 more bedrooms—ideal for extended family, guests or added flexibility. Situated on an impressive 45' x 150' lot with plenty of outdoor space and future possibilities. Close to schools, shopping, transit and everyday amenities, with convenient access to downtown and major routes. Whether you're a first-time buyer, investor, or looking for redevelopment potential on a large central lot, this property offers plenty of possibilities
$ 324,900
9532 Avenue Nw, Edmonton, AB, T5E 6A8 house for sale | Listing ID E4507 | Royal LePage
View photo
House · for sale
$ 449,900
9532 Avenue Nw, Edmonton, AB, T5E 6A8 house for sale | Listing ID E4507 | Royal LePage
River Valley Walterdale
· House
· Patio · Garden · Parking · Cellar
River Valley Walterdale · House · Patio · Garden · Parking · Cellar
Welcome to this versatile bilevel home featuring a LEGAL basement suite and plenty of space for comfortable living. The bright main floor offers a spacious living room with hardwood flooring & south-facing windows. The kitchen is designed for both everyday living & entertaining, with espresso cabinetry, granite countertops, stylish backsplash, eat-up island, plus a dining area with built-in cabinetry. Three bedrooms, including a primary bedroom with its own convenient 2pc ensuite, a 4pc main bathroom, & laundry closet complete the main level. The LEGAL lower level SUITE provides three additional bedrooms, a 3pc bathroom, spacious living area with large windows, a kitchen, laundry room with storage, & separate entrance. Outside, enjoy a large backyard with a patio, garden space, & a double detached garage. Ideal for investors, multi-generational living, or homeowners looking to offset their mortgage, this property offers flexibility in a great location close to amenities, schools, & pub
$ 449,900
6516 95 Avenue Nw, Edmonton, AB, T6B 1A7 house for sale | Listing ID E4507 | Royal LePage
View photo
House · for sale
$ 424,000
6516 95 Avenue Nw, Edmonton, AB, T6B 1A7 house for sale | Listing ID E4507 | Royal LePage
River Valley Walterdale
· House
· Parking · Air conditioning · Cellar
River Valley Walterdale · House · Parking · Air conditioning · Cellar
Beautifully updated Ottewell bungalow with an extensive list of upgrades! Features include newer triple-pane windows (double-pane bay window), shingles on the house & garage approximately 6 years ago, with eavestroughs done at the same time. Attic insulation has been upgraded, and the furnace & hot water tank are approximately 6 years old. Enjoy a newer garage door, vinyl fencing, and a 1-year-old heat pump providing A/C in summer and efficient warmth in winter. The renovated bathroom adds a fresh, modern touch. The 3-bedroom main floor offers hardwood flooring in the primary bedroom, plus upgraded vinyl plank flooring and carpet throughout. The untouched basement is ready for your future development plans. Located in a fantastic community close to schools, parks, shopping, Capilano Mall and all amenities, with easy access to downtown. A move-in-ready home with great potential!
$ 424,000

Get email alerts

Don't miss out: be the first to know about new properties

The alert was correctly created

On subscribing you accept the conditions of use and the privacy policy
Alert
Receive new ads in your inbox
Save this search
Receive alerts for new listings

We'll send you an email when we have new properties for: "Houses for sale in River Valley Walterdale"

The alert was correctly created

Get email alerts and be the first to see new listings
Required field
On subscribing I accept the terms of the privacy policy
Perfect! You'll soon start receiving new listings via email
Alert
Receive an email when we have new ads for Houses for sale in River Valley Walterdale
Save this search
Filters

Bedrooms

Area (sq.ft)

sq.ft
sq.ft

Price

$
$

Filter by property type

Bathrooms

Clear all filters
Receive notifications when new entries are published.