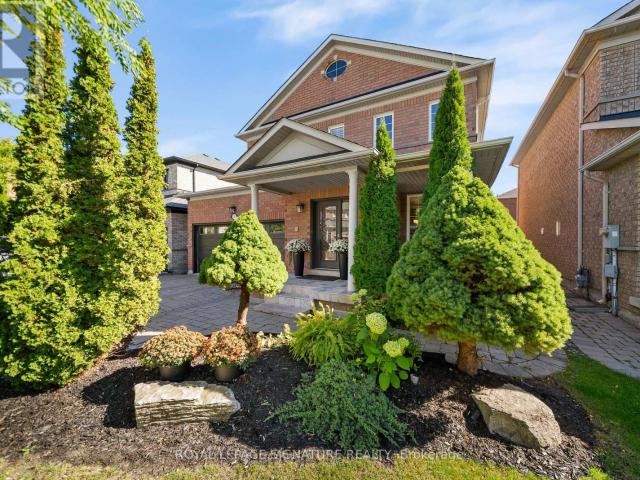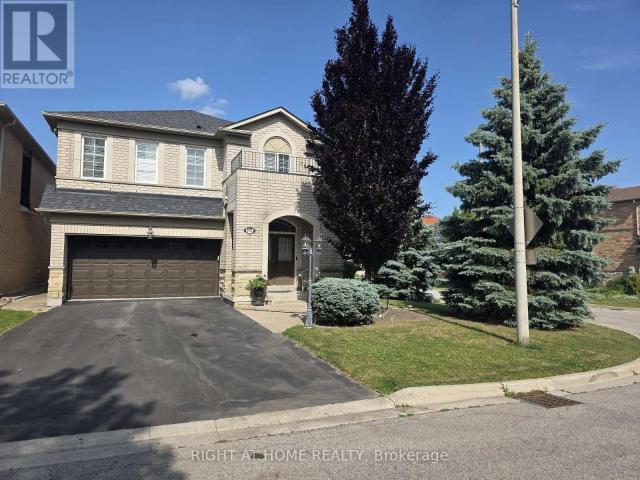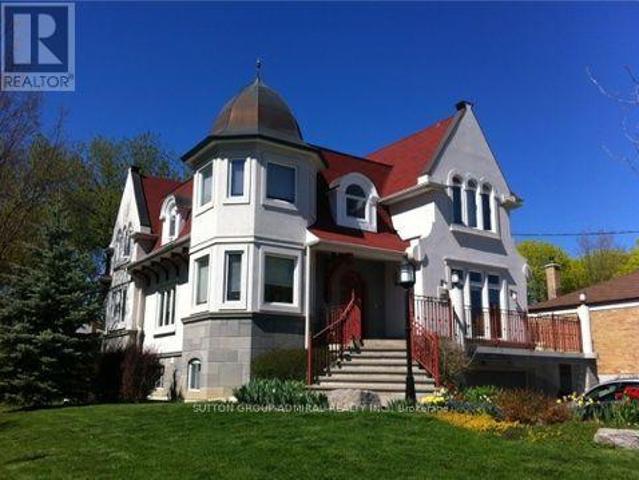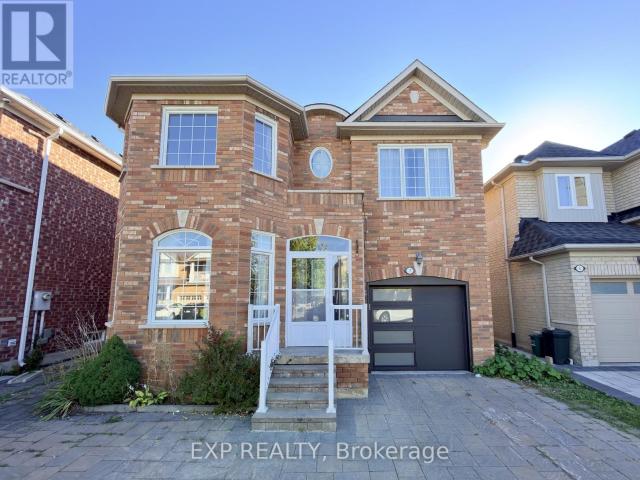
14,764 houses to rent in River Walk, Richmond Hill

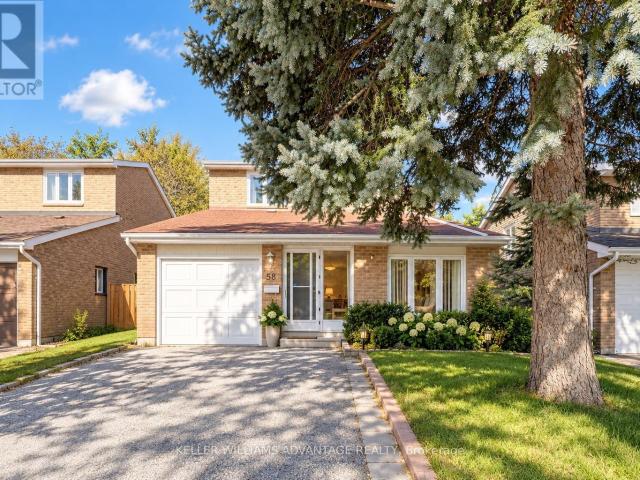
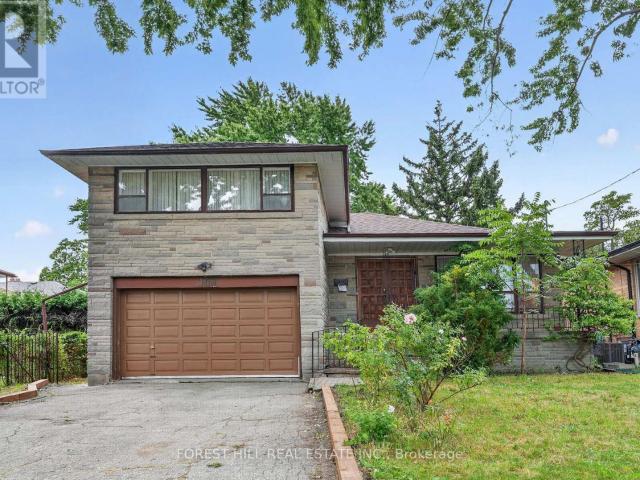
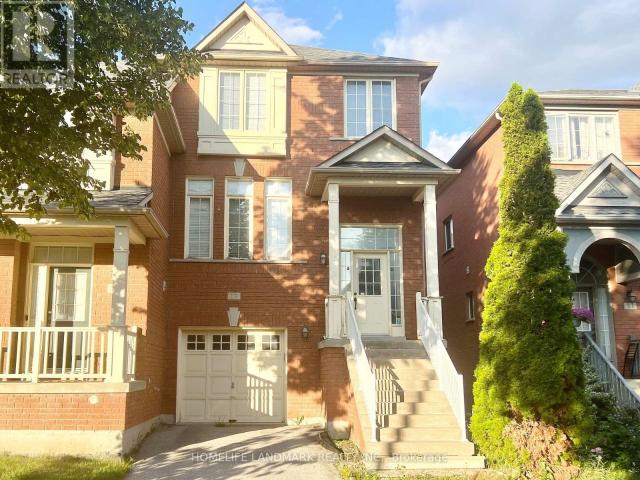
apartment at BASEMENT 58 KING'S CROSS AVENUE, Richmond Hill, Ontario, L4B2S8
View photo
House · for rent
$ 1,900
New
apartment at BASEMENT 58 KING'S CROSS AVENUE, Richmond Hill, Ontario, L4B2S8
River Walk, Richmond Hill
· 65 sq.ft · 1 Bedroom · House
· Parking · Cellar
River Walk, Richmond Hill · 65 sq.ft · 1 Bedroom · House · Parking · Cellar
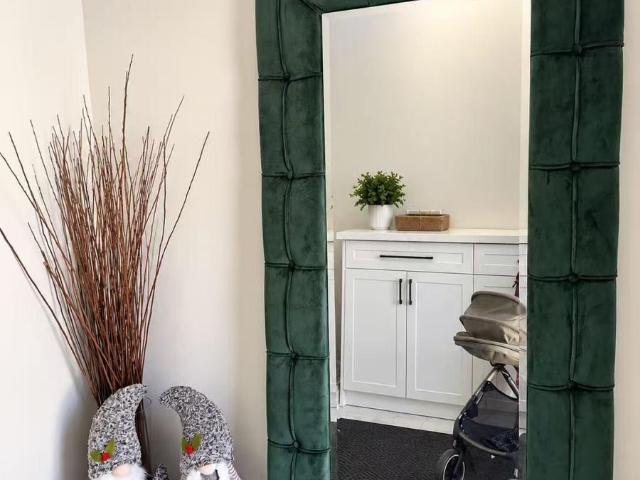
Beautifully Furnished Walk-up Basement Apartment Estimately 1,100 sq ft in Prestigious Bayview Hill! Bright and spacious furnished basement suite in a luxurious detached home, located in the highly sought-after Bayview Hill community. This well-designed unit features two bedrooms, a full kitchen, dining area, comfortable family and living areas, and a private entrance for added convenience and privacy. Ideal for a single professional or a couple seeking a quiet, upscale neighbourhood. Close to top-ranked schools (BSS,BES),Walmart, Food basic, parks, public transit & Go Train Station, shopping, restaurants, and all major amenities. One parking space included. Move-in ready! (id:18653)
$ 1,900
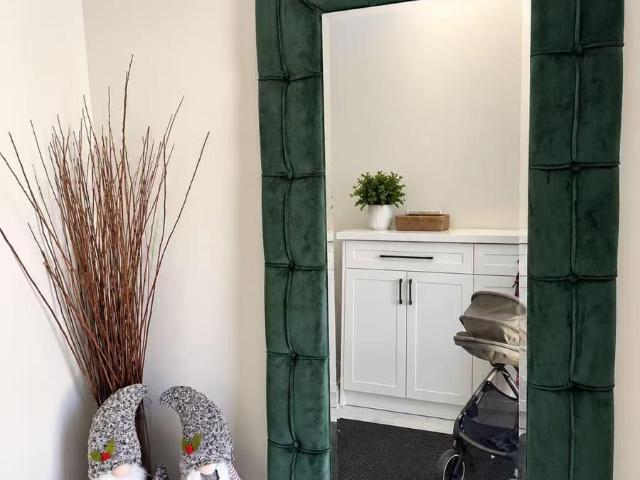
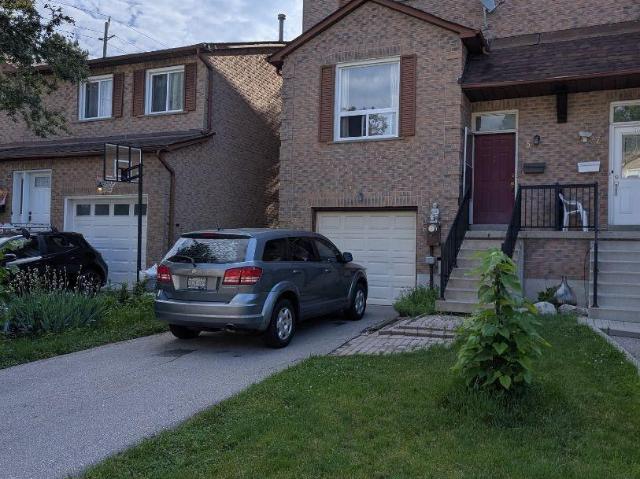
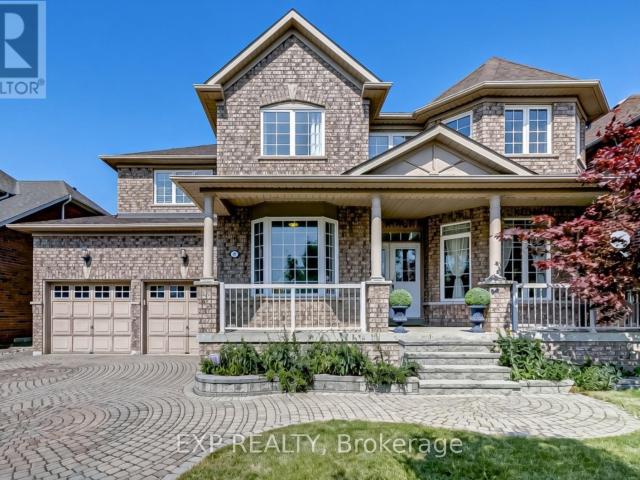
apartment at 119 MAPLE VALLEY ROAD, Vaughan, Ontario, L6A0X5
View photo
House · for rent
$ 4,500
New
apartment at 119 MAPLE VALLEY ROAD, Vaughan, Ontario, L6A0X5
River Walk, Richmond Hill
· 624 sq.ft · 1 Bedroom · House
· Garden · Fireplace · Parking · Cellar
River Walk, Richmond Hill · 624 sq.ft · 1 Bedroom · House · Garden · Fireplace · Parking · Cellar
Welcome to this exceptionally spacious, fully furnished semi-detached home in the highly sought-after Patterson community. Offering approximately 2,432 sq. ft. above grade plus a professionally finished basement, this bright and well-maintained residence features 4 generous bedrooms, 5 washrooms, 9-ft ceilings on the main level, hardwood flooring, pot lights and a gas fireplace. The functional layout includes spacious living, dining and family rooms, plus an upgraded kitchen with granite countertops, stainless steel appliances and a breakfast area overlooking the backyard. All four upstairs bedrooms have convenient access to a full bathroom. The finished basement offers additional recreational space and a 3-piece bathroom with shower. Enjoy a spacious backyard and ample parking. Approximately 2 minutes by car to Rutherford GO Station, No Frills and Shoppers Drug Mart; 10 minutes to Vaughan Mills and Canada’s Wonderland; and convenient access to Highways 7, 407 and 400. Fully furnished
$ 4,500
apartment at 119 MAPLE VALLEY ROAD, Vaughan, Ontario, L6A0X5
View photo
House · for rent
$ 4,500
New
apartment at 119 MAPLE VALLEY ROAD, Vaughan, Ontario, L6A0X5
River Walk, Richmond Hill
· 635 sq.ft · 1 Bedroom · House
· Garden · Fireplace · Parking · Cellar
River Walk, Richmond Hill · 635 sq.ft · 1 Bedroom · House · Garden · Fireplace · Parking · Cellar
Welcome to this exceptionally spacious, fully furnished semi-detached home in the highly sought-after Patterson community. Offering approximately 2,432 sq. ft. above grade plus a professionally finished basement, this bright and well-maintained residence features 4 generous bedrooms, 5 washrooms, 9-ft ceilings on the main level, hardwood flooring, pot lights and a gas fireplace. The functional layout includes spacious living, dining and family rooms, plus an upgraded kitchen with granite countertops, stainless steel appliances and a breakfast area overlooking the backyard. All four upstairs bedrooms have convenient access to a full bathroom. The finished basement offers additional recreational space and a 3-piece bathroom with shower. Enjoy a spacious backyard and ample parking. Approximately 2 minutes by car to Rutherford GO Station, No Frills and Shoppers Drug Mart; 10 minutes to Vaughan Mills and Canada’s Wonderland; and convenient access to Highways 7, 407 and 400. Fully furnished
$ 4,500
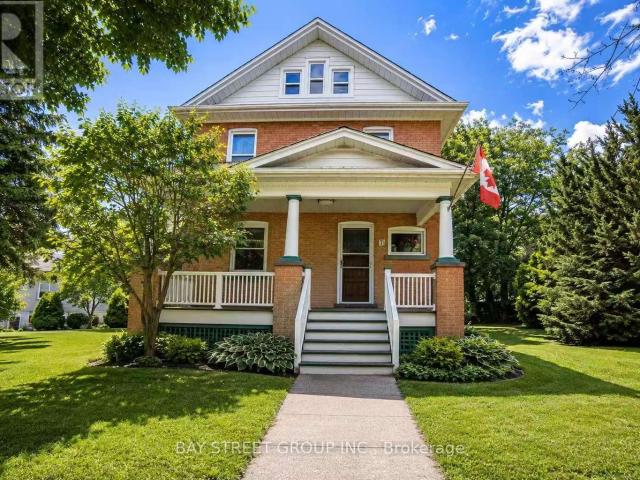
apartment at 77 BRIARWOOD ROAD, Markham, Ontario, L3R2W8
View photo
House · for rent
$ 4,600
New
apartment at 77 BRIARWOOD ROAD, Markham, Ontario, L3R2W8
River Walk, Richmond Hill
· 0 sq.ft · 1 Bedroom · House
River Walk, Richmond Hill · 0 sq.ft · 1 Bedroom · House
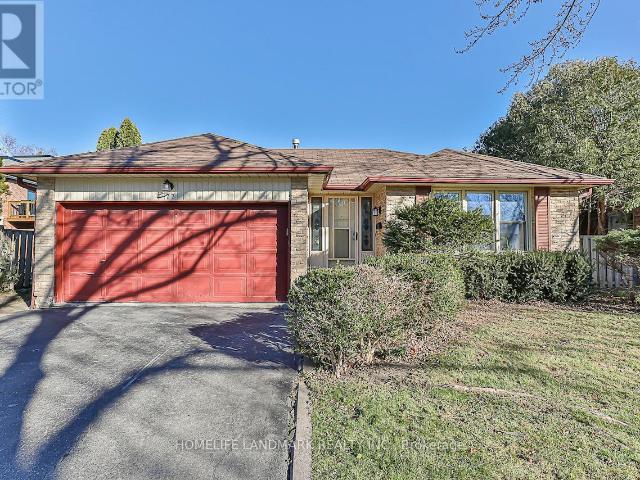
Beautifully updated from top to bottom, FULLY FURNISHED spacious double-car detached home features 4+1 bedrooms and 4 bathrooms, with elegant hardwood flooring throughout. The modern kitchen is equipped with quartz countertops, stainless steel appliances, and stylish pot lights. Located in the heart of Unionville, this home falls within the highly sought-after school zones of William Berczy Public School and Unionville High School. Enjoy the convenience of being within walking distance to parks, Toogood Pond, and just minutes to major highways, shopping plazas, and supermarkets.Utilities: Tenants are responsible for hydro, gas, water, hot water tank rental, and internet. (id:18653)
$ 4,600
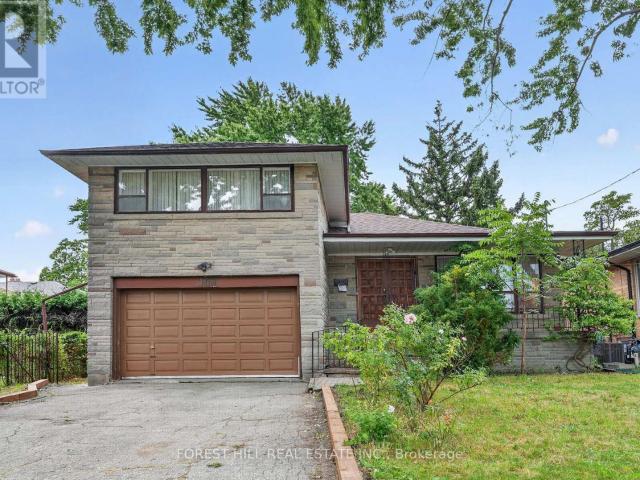
apartment at MAIN AND SECOND FLOOR 39 LARK CRESCENT, Richmond Hill, Ontario, L4S2N2
View photo
House · for rent
$ 3,600
New
apartment at MAIN AND SECOND FLOOR 39 LARK CRESCENT, Richmond Hill, Ontario, L4S2N2
River Walk, Richmond Hill
· 129 sq.ft · 1 Bedroom · House
· Garden · Parking · Cellar
River Walk, Richmond Hill · 129 sq.ft · 1 Bedroom · House · Garden · Parking · Cellar
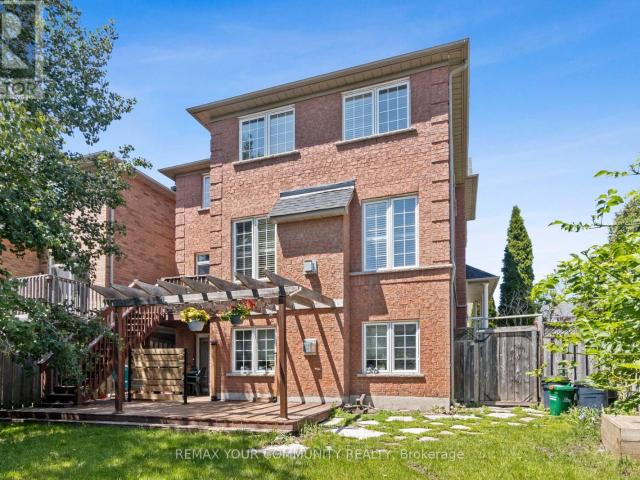
Main & Upper Floor Lease in a Highly Desirable Richmond Hill Location!Welcome to this beautifully maintained 4-bedroom, 3-bathroom detached home offering a bright and spacious living environment in a highly sought-after, family-friendly neighbourhood.Bright 4-bedroom, 3-bathroom main and upper floors 2-car garage and private driveway South-facing, fully fenced backyard 9-foot ceilings and upgraded hardwood flooring Elegant solid oak staircase Modern kitchen featuring granite countertops and ample cabinetry/storage Spacious primary suite with a large walk-in closet and private ensuite Located in a highly ranked Richmond Hill high school area Available furnished or unfurnished, offering flexibility to suit your needsTenant Responsibilities & Terms: 2/3 of utilities, HVAC & Hot Water Rental Lawn maintenance Driveway snow removal A quiet single professional resides in the basement Non-smokers only. No pets. (id:18653)
$ 3,600
apartment at 11 GODFREY WILLIS DRIVE
View photo
House · for rent
$ 4,900
Updated
apartment at 11 GODFREY WILLIS DRIVE
River Walk, Richmond Hill
· 344 sq.ft · 4 Bedrooms · House
· Garden · Office room · Fireplace · Parking
River Walk, Richmond Hill · 344 sq.ft · 4 Bedrooms · House · Garden · Office room · Fireplace · Parking
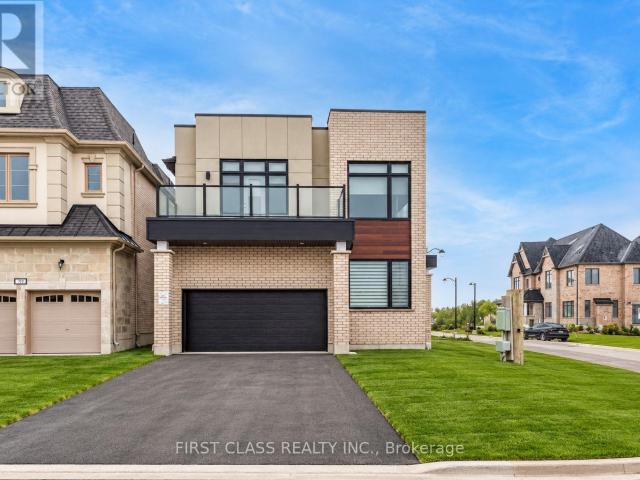
Modern detached home by Minto nestled in highly sought after Angus Glen Community. Sun-soaked corner lot w/open concept design. 10ft ceiling on main. 9ft on 2nd floor w/Upgraded 8ft interior doors. Solid hardwood floor on main & oak stairs. Gas fireplace in Family room. Trendy white modern kitchen w/stainless steel appliances, large centre island, quartz counter & backsplash. Custom size sliding door from breakfast area to backyard. Office at corner can be guest room. Laundry in mudroom close to garage. 4 large bedrooms w/two ensuite bathrooms. Mins drive to grocery stores, restaurants, banks, angus glen golf club & community centre. Surrounded by top schools (buttonville PS, pierre elliott trudeau high school, unionville HS & St Augstine Catholic HS) (id:18653)
$ 4,900
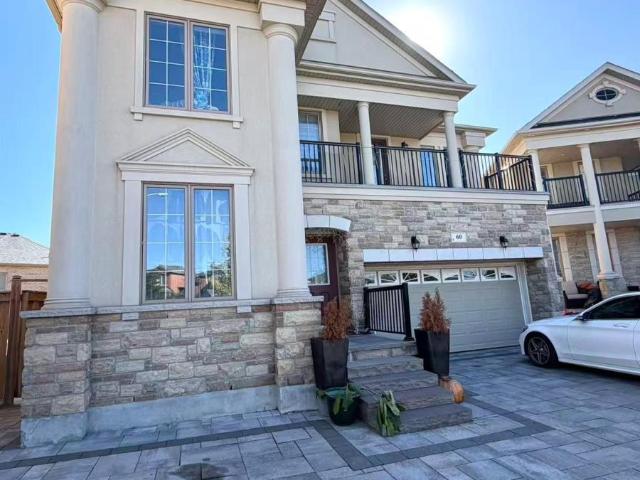
apartment at MAIN 60 CARIA COURT, Vaughan, Ontario, L4H4G5
View photo
House · for rent
$ 4,000
New
apartment at MAIN 60 CARIA COURT, Vaughan, Ontario, L4H4G5
River Walk, Richmond Hill
· 560 sq.ft · 1 Bedroom · House
River Walk, Richmond Hill · 560 sq.ft · 1 Bedroom · House
Welcome to this exceptional 4-bedroom detached home, beautifully situated on a quiet court in the prestigious Vellore Village community of Vaughan.Step inside to discover a spacious and thoughtfully designed main and second-floor layout, featuring generously sized bedrooms and inviting living spaces that provide an ideal setting for comfortable family living. The bright, functional floor plan offers plenty of room for everyday living and entertaining.Perfectly positioned in one of Vaughan’s most desirable neighbourhoods, this home is surrounded by top-rated schools, scenic parks, shopping centres, restaurants, and a wide range of everyday amenities. Convenient access to major highways and public transit makes commuting throughout Vaughan and the GTA effortless.Enjoy the best of both worlds – the peace and privacy of a quiet court with the convenience of having everything you need just minutes away. Utilities are included. (id:18653)
$ 4,000
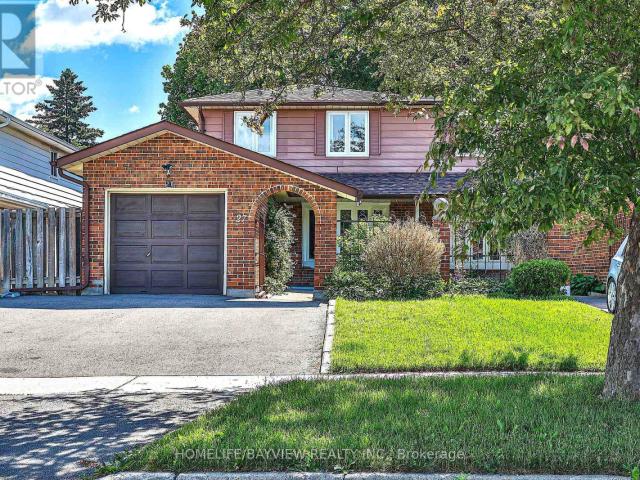
apartment at MAIN & SECOND FLOORS – 27 BEDLE AVENUE
View photo
House · for rent
$ 3,300
New
apartment at MAIN & SECOND FLOORS – 27 BEDLE AVENUE
River Walk, Richmond Hill
· 43 sq.ft · 4 Bedrooms · House
· Patio · Garden
River Walk, Richmond Hill · 43 sq.ft · 4 Bedrooms · House · Patio · Garden
Stunning Renovated 2-Storey Freehold Semi-Detached Home Situated On A Premium 30.02 X 120.12 Ft Lot In The Highly Sought-After West Of Don Mills Community. Offering 1,426 Sqft Of Finished Living Space Across The Main & Upper Levels. This Bright & Spacious Home Features 4 Bedrooms On The Second Floor & On The Main Floor Showcases Smooth Ceilings, Pot Lights, Engineered Hardwood Flooring & A Functional Open-Concept Layout. The Modern Kitchen Features A Centre Island, Breakfast Bar & Walkout To A Beautiful Interlocked Patio, Ideal For Outdoor Dining, Entertaining & Relaxation. Recent Updates Include Roof Shingles (2023), Above Ground Windows (2023), Updated Smooth Ceiling W/ Potlight, & S/S Appliances. The Spacious Primary Bedroom Offers A Private 3-Piece Ensuite & Closet Space. Enjoy An Extra-Wide Private Driveway& Fully Fenced Backyard, Perfect For Family Living. Located Within The Highly Regarded Hillmount P.S Highland M.S. & A.Y. Jackson S.S. School Catchments, & Just Minutes To Fairv
$ 3,300
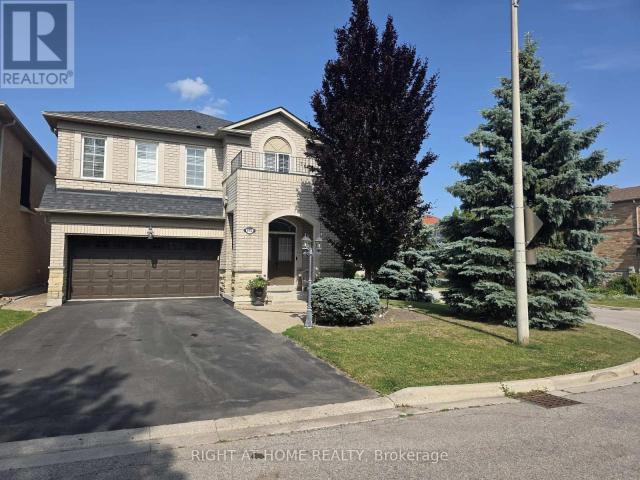
apartment at 102 CORMORANT CRESCENT, Vaughan, Ontario, L4H2K4
View photo
House · for rent
$ 3,700
New
apartment at 102 CORMORANT CRESCENT, Vaughan, Ontario, L4H2K4
River Walk, Richmond Hill
· 517 sq.ft · 1 Bedroom · House
· Garden
River Walk, Richmond Hill · 517 sq.ft · 1 Bedroom · House · Garden
Welcome to 102 Cormorant Crescent, a wonderful 4-bedroom, 3-bathroom detached family home nestled in the highly sought-after community of Vellore Village. Designed with family living in mind, this beautifully maintained home offers generous space, thoughtful functionality and a fantastic neighbourhood setting. The bright main floor features spacious living and dining areas with large windows, an open-concept kitchen with ample cabinetry and appliances, and a cozy family room that is perfect for movie nights, entertaining or simply spending time together. Upstairs, you’ll find four generously sized bedrooms, including a spacious primary retreat with walk-in closet and private ensuite. Convenient second-floor laundry makes busy family life that much easier, while ample storage throughout helps keep everything organized. Step outside to your private, fully fenced backyard – an ideal space for children to play, family BBQs and enjoying warm summer evenings. The home also offers 1 attached
$ 3,700
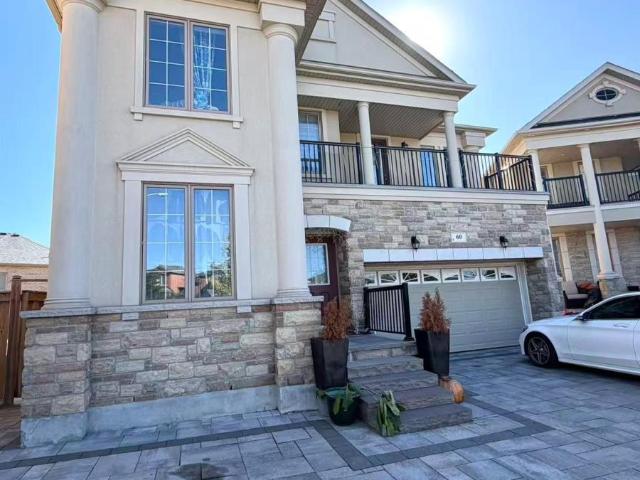
apartment at MAIN – 60 CARIA COURT
View photo
House · for rent
$ 4,000
New
apartment at MAIN – 60 CARIA COURT
River Walk, Richmond Hill
· 517 sq.ft · 4 Bedrooms · House
River Walk, Richmond Hill · 517 sq.ft · 4 Bedrooms · House
Welcome to this exceptional 4-bedroom detached home, beautifully situated on a quiet court in the prestigious Vellore Village community of Vaughan.Step inside to discover a spacious and thoughtfully designed main and second-floor layout, featuring generously sized bedrooms and inviting living spaces that provide an ideal setting for comfortable family living. The bright, functional floor plan offers plenty of room for everyday living and entertaining.Perfectly positioned in one of Vaughan’s most desirable neighbourhoods, this home is surrounded by top-rated schools, scenic parks, shopping centres, restaurants, and a wide range of everyday amenities. Convenient access to major highways and public transit makes commuting throughout Vaughan and the GTA effortless.Enjoy the best of both worlds – the peace and privacy of a quiet court with the convenience of having everything you need just minutes away. Utilities are included. (id:18653)
$ 4,000
apartment at 19 DACE DRIVE, Vaughan, Ontario, L4H2C2
View photo
House · for rent
$ 5,000
New
apartment at 19 DACE DRIVE, Vaughan, Ontario, L4H2C2
River Walk, Richmond Hill
· 312 sq.ft · 1 Bedroom · House
· Garden · Parking · Fireplace · Cellar
River Walk, Richmond Hill · 312 sq.ft · 1 Bedroom · House · Garden · Parking · Fireplace · Cellar
Welcome to 19 Dace Drive, an all brick detached home offering approximately 2,191 sq. ft. above grade, plus a 1,045 sq. ft. finished basement, a double garage and a beautifully landscaped 41.99 x 82.02 ft. lot. From the moment you enter, thoughtful architectural details stand out: a decorative glass front door and sidelight, coffered foyer ceiling, wainscoting, crown moulding, elegant columns and a hardwood staircase with wrought iron pickets. Hardwood flooring continues throughout the main and upper levels.The formal dining room features a decorative ceiling medallion, feature wall, California shutters and recessed lighting. The inviting family room offers a fireplace with a floor to ceiling stone surround and flows naturally into the kitchen and breakfast area. The kitchen is appointed with granite countertops, extended cabinetry, stainless steel appliances, a decorative stone backsplash, pantry storage and access to the backyard. A convenient main floor laundry room adds everyday fu
$ 5,000
apartment at 102 CORMORANT CRESCENT, Vaughan, Ontario, L4H2K4
View photo
House · for rent
$ 3,700
New
apartment at 102 CORMORANT CRESCENT, Vaughan, Ontario, L4H2K4
River Walk, Richmond Hill
· 517 sq.ft · 1 Bedroom · House
· Garden
River Walk, Richmond Hill · 517 sq.ft · 1 Bedroom · House · Garden
Welcome to 102 Cormorant Crescent, a wonderful 4-bedroom, 3-bathroom detached family home nestled in the highly sought-after community of Vellore Village. Designed with family living in mind, this beautifully maintained home offers generous space, thoughtful functionality and a fantastic neighbourhood setting. The bright main floor features spacious living and dining areas with large windows, an open-concept kitchen with ample cabinetry and appliances, and a cozy family room that is perfect for movie nights, entertaining or simply spending time together. Upstairs, you’ll find four generously sized bedrooms, including a spacious primary retreat with walk-in closet and private ensuite. Convenient second-floor laundry makes busy family life that much easier, while ample storage throughout helps keep everything organized. Step outside to your private, fully fenced backyard – an ideal space for children to play, family BBQs and enjoying warm summer evenings. The home also offers 1 attached
$ 3,700
apartment at UNIT #2 176 ELMHURST AVENUE, Toronto, Ontario, M2N1S1
View photo
House · for rent
$ 1,650
New
apartment at UNIT #2 176 ELMHURST AVENUE, Toronto, Ontario, M2N1S1
River Walk, Richmond Hill
· 97 sq.ft · 1 Bedroom · House
· Parking
River Walk, Richmond Hill · 97 sq.ft · 1 Bedroom · House · Parking
Walk to Yonge and Sheppard. Enjoy this elegant, above-grade apartment located in a grand detached corner-lot home, nestled in a quiet, desirable neighbourhood. Features include high ceilings, generous windows, a private at grade entrance, no stairs, shared laundry and one driveway parking space. Walking distance to the subway, shops and restaurants. A bright and comfortable place to call home. Bright, above-grade one-bedroom apartment. Modern interior. High ceilings and well-sized windows. Private separate entrance. Shared laundry. Convenient access to Yonge & Sheppard subway, shopping and restaurant (id:18653)
$ 1,650
apartment at 7 DAVIDOFF STREET
View photo
House · for rent
$ 3,800
New
apartment at 7 DAVIDOFF STREET
River Walk, Richmond Hill
· 108 sq.ft · 4 Bedrooms · House
· Garden · Fireplace · Cellar
River Walk, Richmond Hill · 108 sq.ft · 4 Bedrooms · House · Garden · Fireplace · Cellar
Bright & Spacious 4 Bdrm Detached in High Demand “Wismer” Community. All Brick Exterior, 9′ Ceiling, Pot Lights, and Hardwood Flooring Throughout. Gas Fireplace in Family. Large Kitchen with Centre Island, S/S Appliances, Walk out to desk from Breakfast Area. Oak Staircase with Study area on Landing w/ Large Window. Partially Finished Basement with Vinyl Flooring. Primary Bedroom with Walk-in Closet & 4pcs Ensuite. Interlocking Stone Front Yard and Driveway can park 2 Cars. Steps to Park & School. Close to YRT, Shopping Plaza and Most Joy GO Station. Mins to Markville Mall & Supermarket. Top Rank School District: [John McCrae P.S.] [Bur Oak S.S.] (id:18653)
$ 3,800
apartment at 58 AMBERCROFT BOULEVARD
View photo
House · for rent
$ 3,200
New
apartment at 58 AMBERCROFT BOULEVARD
River Walk, Richmond Hill
· 183 sq.ft · 3 Bedrooms · House
· Office room · Parking · Cellar
River Walk, Richmond Hill · 183 sq.ft · 3 Bedrooms · House · Office room · Parking · Cellar
A place to settle in and feel at home! This well-maintained, fully detached two-storey home offers the comfort and privacy of leasing the entire house, with a spacious, functional layout and room for everyone to enjoy. The finished basement, complete with its own bathroom, provides extra space for movie nights, a home office, or a playroom. A brand-new fridge and gas stove make the kitchen ready for your next family meal, while a garage and three parking spaces add everyday convenience. Set in a welcoming, family-friendly neighbourhood, you’re steps from TTC transit and close to the GO Train, groceries, shopping, a library, parks, a community centre, and schools. Internet is included in the rent. Tenants are responsible for utilities. (id:18653)
$ 3,200
apartment at 5 COTTONWOOD COURT, Markham, Ontario, L3T5W9
View photo
House · for rent
$ 3,100
New
apartment at 5 COTTONWOOD COURT, Markham, Ontario, L3T5W9
River Walk, Richmond Hill
· 269 sq.ft · 1 Bedroom · House
· Garden · Parking
River Walk, Richmond Hill · 269 sq.ft · 1 Bedroom · House · Garden · Parking
Beautiful Semi Detached Home On A Quiet Crescent,Fabulous Thornhill Neighbourhood,High Demand Schools Bayview Ps And St Robert Catholic High School,Private Drive And Garage Walkout To Private Backyard,Fantastic Location, Direct Bus To Finch Subway, Min To new painting lots of upgrades. Please Provide Credit Report, Reference Letters, Rental Application (id:18653)
$ 3,100
apartment at 7 PAVILLION STREET, Markham, Ontario, L3R1N8
View photo
House · for rent
$ 2,800
New
apartment at 7 PAVILLION STREET, Markham, Ontario, L3R1N8
River Walk, Richmond Hill
· 194 sq.ft · 1 Bedroom · House
· Air conditioning · Cellar
River Walk, Richmond Hill · 194 sq.ft · 1 Bedroom · House · Air conditioning · Cellar
$3,200/MONTH FOR MAIN HOUSE + OPTIONAL 1-BEDROOM + DEN BASEMENT FOR $1,000/MONTH!NEWLY RENOVATED KITCHEN + PREMIUM 66 x 146 FT LOT + PRIME UNIONVILLE LOCATION! Rare opportunity to lease a charming detached home in the heart of Historic Unionville. This well-maintained residence offers 3 bedrooms plus a versatile loft and is Available as an Optional Addition for Extended Family or Those Seeking Additional Living Space or the fourth Bedroom, and a completely renovated kitchen. Situated on an exceptional 66 x 146 ft premium lot, the property offers generous indoor and outdoor space ideal for comfortable family living.The 1-bedroom + den basement, featuring a separate entrance, kitchen and living area, is available as an optional addition for $1,000/month, providing an excellent solution for extended family, guests or additional living space.Numerous major updates include new windows throughout, updated electrical wiring, new furnace, new roof, new A/C and new water heater, offering peace
$ 2,800
apartment at 169 OVERBROOK PLACE, Toronto, Ontario, M3H4R2
View photo
House · for rent
$ 4,500
New
apartment at 169 OVERBROOK PLACE, Toronto, Ontario, M3H4R2
River Walk, Richmond Hill
· 269 sq.ft · 1 Bedroom · House
· Garden · Parking · Cellar
River Walk, Richmond Hill · 269 sq.ft · 1 Bedroom · House · Garden · Parking · Cellar
A Detached 3 bedroom Home Nestled In Highly Sought Bathurst Manor. Ideal For Tenants Seeking Flexible Living Space, Privacy And Mature Greenery, This Home Sits On A Generous 50 X 125 Ft South-Facing Lot With A Private Driveway, Attached Garage And Parking For 4. The Bright Main Floor Offers Classic Character Living And Dining Area With A Large Window, Hardwood floors. Spacious Basement Offers Exceptional Flexibility For Extended Family Living. Partially furnished. Surrounded By A Fenced Yard And Mature Trees, This Home Offers A Peaceful Setting While Being Conveniently Located Near Parks, Schools, Transit, Hospital, Community Centre, Dufferin Street And Finch Avenue West. (id:18653)
$ 4,500
apartment at 169 OVERBROOK PLACE, Toronto, Ontario, M3H4R2
View photo
House · for rent
$ 4,500
New
apartment at 169 OVERBROOK PLACE, Toronto, Ontario, M3H4R2
River Walk, Richmond Hill
· 269 sq.ft · 1 Bedroom · House
· Garden · Parking · Cellar
River Walk, Richmond Hill · 269 sq.ft · 1 Bedroom · House · Garden · Parking · Cellar
A Detached 3 bedroom Home Nestled In Highly Sought Bathurst Manor. Ideal For Tenants Seeking Flexible Living Space, Privacy And Mature Greenery, This Home Sits On A Generous 50 X 125 Ft South-Facing Lot With A Private Driveway, Attached Garage And Parking For 4. The Bright Main Floor Offers Classic Character Living And Dining Area With A Large Window, Hardwood floors. Spacious Basement Offers Exceptional Flexibility For Extended Family Living. Partially furnished. Surrounded By A Fenced Yard And Mature Trees, This Home Offers A Peaceful Setting While Being Conveniently Located Near Parks, Schools, Transit, Hospital, Community Centre, Dufferin Street And Finch Avenue West. (id:18653)
$ 4,500
apartment at 17 COUNTRY RIDGE DRIVE, Markham, Ontario, L6E1C4
View photo
House · for rent
$ 4,200
New
apartment at 17 COUNTRY RIDGE DRIVE, Markham, Ontario, L6E1C4
River Walk, Richmond Hill
· 495 sq.ft · 1 Bedroom · House
· Garden · Fireplace
River Walk, Richmond Hill · 495 sq.ft · 1 Bedroom · House · Garden · Fireplace
Welcome to 17 Country Ridge Dr, a spacious detached home in Markham’s Wismer community offering approximately 3,054 sq. ft. of above-grade living space on a generous 55-ft frontage. Set in a particularly green and established pocket of the neighbourhood, the home enjoys a south-facing front exposure with an open green-space outlook. Parks, wooded areas, walking trails and school grounds are woven throughout the surrounding community, creating a quiet, family-oriented setting with abundant outdoor space nearby.*The main floor features 9-ft ceilings, hardwood flooring, an impressive open-to-above foyer and family room, a gas fireplace, formal living and dining areas, plus a separate library with bay window. *The kitchen offers a centre island, stainless steel appliances and a generous breakfast area with walkout to the backyard.*Upstairs are four well-proportioned bedrooms and three full bathrooms, including a 5-piece primary ensuite, a semi-ensuite shared by the second and third bedroom
$ 4,200
apartment at 62 JAMES EDWARD DRIVE, Markham, Ontario, L3S1Z8
View photo
House · for rent
$ 3,100
New
apartment at 62 JAMES EDWARD DRIVE, Markham, Ontario, L3S1Z8
River Walk, Richmond Hill
· 355 sq.ft · 1 Bedroom · House
· Garden · Parking · Cellar
River Walk, Richmond Hill · 355 sq.ft · 1 Bedroom · House · Garden · Parking · Cellar
Very Well Maintained, 3 Br Detached House In A Very Demanding Area! Tons Of Parking! Stamped Concrete All Around, Enclosed Porch With Access From Garage, Spacious Great Room With Dining Area, Upgraded Kitchen With Granite Counter, Lots Of Storage Space, W/O To A Huge Backyard, Finished Basement With Separate Side Entrance For Using As An Extra Living Space Equipped With Kitchen, 1 Br, Living Room And Storage. *No Smoking, No Pets Leasing entire property except one bedroom and washroom of basement. (id:18653)
$ 3,100
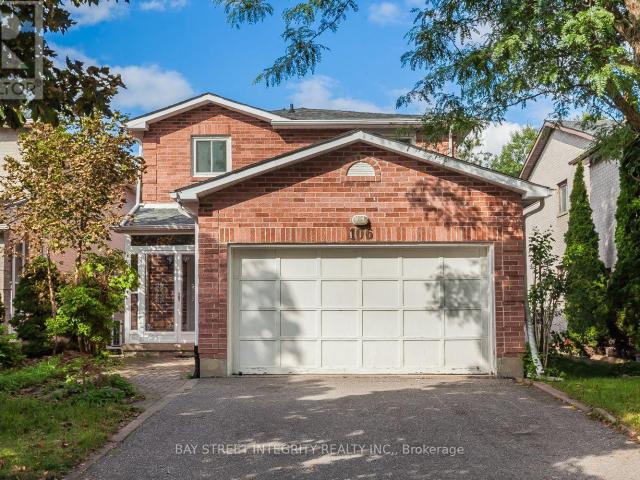
apartment at 106 BECK DRIVE
View photo
House · for rent
$ 4,000
New
apartment at 106 BECK DRIVE
River Walk, Richmond Hill
· 506 sq.ft · 3 Bedrooms · House
· Garden · Deck · Cellar
River Walk, Richmond Hill · 506 sq.ft · 3 Bedrooms · House · Garden · Deck · Cellar
Welcome Home To A Peaceful Ravine Setting In The Heart Of Markham! Enjoy Beautiful Greenery, Added Privacy And Relaxing Ravine Views Right From Your Own Backyard. The Family Room Walks Out To A Huge Deck Overlooking The Ravine-A Wonderful Space To Unwind, Entertain Or Simply Enjoy The Outdoors. The Walkout Basement With Separate Entrance Offers Added Space And Flexibility. Inside, You’ll Find Crown Moulding In The Living & Dining Rooms And A Beautiful Oak Staircase. Ideally Located Close To Ramer Wood P.S Markville Secondary School, Markville Shopping Centre, Centennial Community Centre & Public Transit. Detached Home Linked Only At The Foundation. (id:18653)
$ 4,000
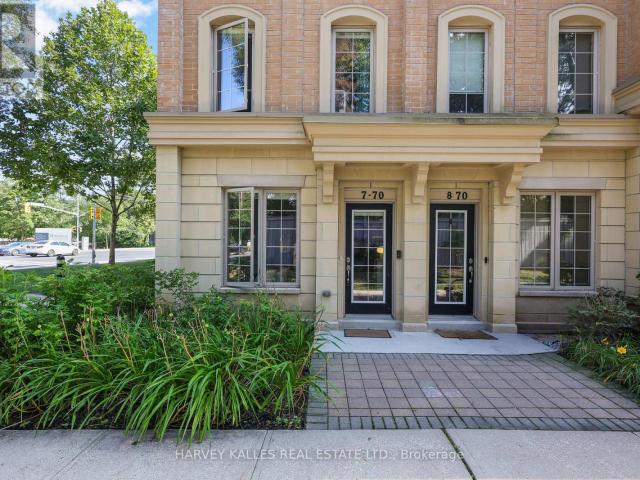
apartment at 7 70 HARGRAVE LANE, Toronto, Ontario, M4N0A4
View photo
House · for rent
$ 4,100
New
apartment at 7 70 HARGRAVE LANE, Toronto, Ontario, M4N0A4
River Walk, Richmond Hill
· 248 sq.ft · 1 Bedroom · House
· Office room · Terrace · Parking
River Walk, Richmond Hill · 248 sq.ft · 1 Bedroom · House · Office room · Terrace · Parking
Experience Elevated Living In This Exceptional Three-Storey End-Unit Townhome In The Heart Of Prestigious Lawrence Park. Offering An Expansive And Thoughtfully Designed Layout, This Residence Combines The Feel Of A Detached Home With The Convenience Of Low-Maintenance Living. The Sun-Filled Main Floor Features 9-Foot Ceilings, Generous Living And Dining Spaces, And A Beautifully Appointed Kitchen With Stainless Steel Appliances, Ideal For Both Everyday Living And Entertaining. The Upper Levels Offer A Spacious Primary Retreat With A Private Ensuite, Two Additional Bedrooms, And A Dedicated Office, Providing Exceptional Flexibility For Families And Professionals Alike. Crowning The Home Is A Spectacular Private Rooftop Terrace With Extraordinary Views, Creating The Perfect Setting For Morning Coffee, Sunset Cocktails, Or Outdoor Entertaining. The Lower Level Includes Direct Garage Access, Abundant Storage, And A Large Recreation Room That Offers Endless Possibilities As A Media Room, Gy
$ 4,100
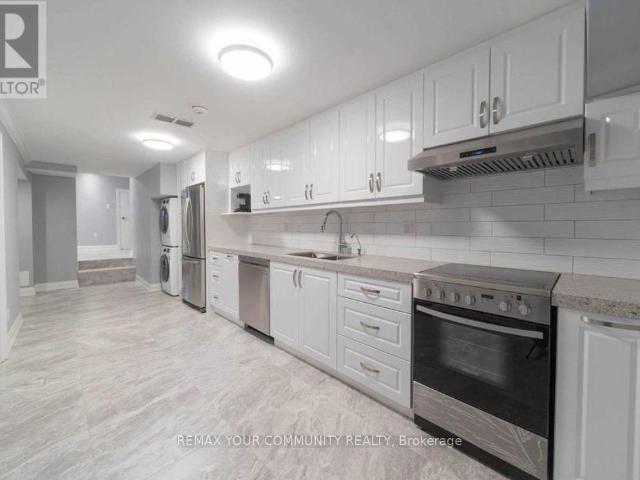
apartment at LOWER 24 SOMBRERO COURT, Toronto, Ontario, M9L2M6
View photo
House · for rent
$ 1,700
New
apartment at LOWER 24 SOMBRERO COURT, Toronto, Ontario, M9L2M6
River Walk, Richmond Hill
· 97 sq.ft · 1 Bedroom · House
· Garden · Parking · Equipped kitchen · Cellar
River Walk, Richmond Hill · 97 sq.ft · 1 Bedroom · House · Garden · Parking · Equipped kitchen · Cellar
Welcome to this bright and beautifully finished basement apartment in a well-maintained, semi-detached home on a quiet cul-de-sac backing onto a peaceful ravine. Front entrance is at ground level so feels brighter. This modern suite features tiled flooring, pot lights throughout, and extras like storage. The spa-like bathroom offers heated tiled floors, a glass shower enclosure, and a generous vanity. Bright, modern kitchen featuring an abundance of crisp, white cabinetry, generous counter space, sleek subway-tile backsplash and full-size stainless steel appliances, including a dishwasher. Thoughtfully designed with a clean, contemporary finish. A large stackable washer and dryer adds convenience. Step outside to enjoy shared backyard access with a lovely ravine setting. One parking spot is included. Close to restaurants/shopping 6-8 min. drive, TTC transit (3-5 min walk to bus stops), conveniently located just 5-7 min to both Hwys, and everyday essentials. This is a stylish turnkey sp
$ 1,700
apartment at 19 FAIRLAWN AVENUE
View photo
House · for rent
$ 3,350
New
apartment at 19 FAIRLAWN AVENUE
River Walk, Richmond Hill
· 248 sq.ft · 3 Bedrooms · House
· Cellar
River Walk, Richmond Hill · 248 sq.ft · 3 Bedrooms · House · Cellar
Semi-Detached House In The Prestigious Berczy Community. Steps To Top Rating Pierre Elliott Trudeau High School And Castlemore P.S. * Functional Main-Floor Layout With Soaring 9-Foot Ceilings And An Elegant Bay Window. Well Maintained And Updated Interior Finishes. Above Ground Basement, Can Be Easily Transferred To An Additional Bedroom. Close To William Berczy Park, Plaza With Grocery Store And Restaurants. (id:18653)
$ 3,350
apartment at 4 HISEY [BASEMENT] CRESCENT, Toronto, Ontario, M3N1V1
View photo
House · for rent
$ 2,200
New
apartment at 4 HISEY [BASEMENT] CRESCENT, Toronto, Ontario, M3N1V1
River Walk, Richmond Hill
· 129 sq.ft · 1 Bedroom · House
· Cellar
River Walk, Richmond Hill · 129 sq.ft · 1 Bedroom · House · Cellar
This Well Kept Semi-Detached Raised Bungalow Home Sits On A Wide & Deep Lot In The Highly Desirable Hullmar Park Area! This Property Offers A Beautiful Walking Space & Shows An Open, Clean Concept Living Area. Perfect Home For A Family Or Group As It’s Minutes From Amenities Such As; Yorkgate Mall, Schools, Hospital, Hwy’s 400, 401 & 407, Ttc, The New Subway Stations (Interchange/Pioneer Village). + Much More… New Finch Lrt Coming Soon* (id:18653)
$ 2,200
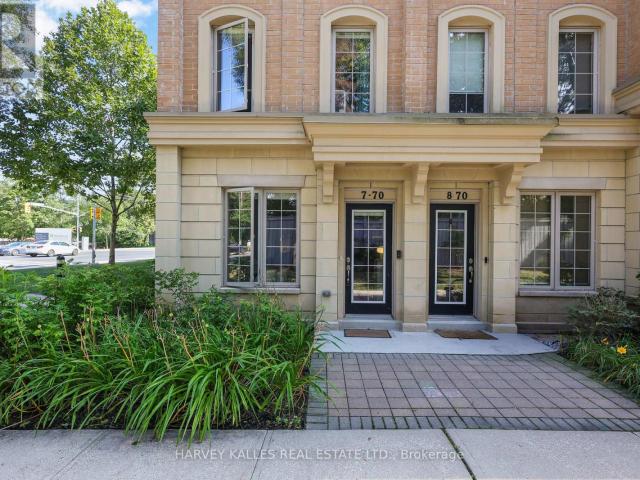
apartment at 7 70 HARGRAVE LANE, Toronto, Ontario, M4N0A4
View photo
House · for rent
$ 4,100
New
apartment at 7 70 HARGRAVE LANE, Toronto, Ontario, M4N0A4
River Walk, Richmond Hill
· 291 sq.ft · 1 Bedroom · House
· Office room · Terrace · Parking
River Walk, Richmond Hill · 291 sq.ft · 1 Bedroom · House · Office room · Terrace · Parking
Experience Elevated Living In This Exceptional Three-Storey End-Unit Townhome In The Heart Of Prestigious Lawrence Park. Offering An Expansive And Thoughtfully Designed Layout, This Residence Combines The Feel Of A Detached Home With The Convenience Of Low-Maintenance Living. The Sun-Filled Main Floor Features 9-Foot Ceilings, Generous Living And Dining Spaces, And A Beautifully Appointed Kitchen With Stainless Steel Appliances, Ideal For Both Everyday Living And Entertaining. The Upper Levels Offer A Spacious Primary Retreat With A Private Ensuite, Two Additional Bedrooms, And A Dedicated Office, Providing Exceptional Flexibility For Families And Professionals Alike. Crowning The Home Is A Spectacular Private Rooftop Terrace With Extraordinary Views, Creating The Perfect Setting For Morning Coffee, Sunset Cocktails, Or Outdoor Entertaining. The Lower Level Includes Direct Garage Access, Abundant Storage, And A Large Recreation Room That Offers Endless Possibilities As A Media Room, Gy
$ 4,100
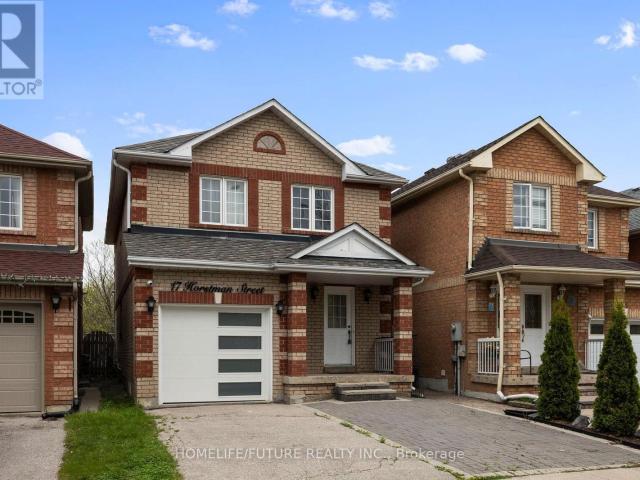
apartment at 17 HORSTMAN STREET, Markham, Ontario, L3S4G7
View photo
House · for rent
$ 3,950
New
apartment at 17 HORSTMAN STREET, Markham, Ontario, L3S4G7
River Walk, Richmond Hill
· 377 sq.ft · 1 Bedroom · House
· Garden · Cellar
River Walk, Richmond Hill · 377 sq.ft · 1 Bedroom · House · Garden · Cellar
Absolutely Stunning 3 + 1 Bedroom All Brick Remington Built Detached link Home W/Hardwood Floors Throughout, Smooth Ceiling Pot lights, Custom Kitchen Cabinets W/Quartz Counter Top W/O to Fully Fenced Backyard, have Main Floor and Basement Laundry, Interlock, W/Stone Steps Freshly painted, Finished Basement W/1 Bedroom In Law Suite, Close to 407 Canadian Tire, Costco TD, RBC, Home Depot, Minutes Away from 401 and 404 Walmart and More * This is a linked property.* (id:18653)
$ 3,950
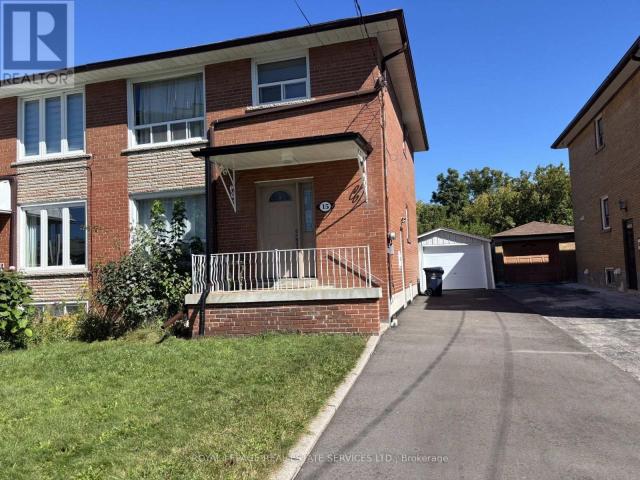
apartment at ROOM 15 SONNET COURT, Toronto, Ontario, M6L1J6
View photo
House · for rent
$ 800
New
apartment at ROOM 15 SONNET COURT, Toronto, Ontario, M6L1J6
River Walk, Richmond Hill
· 43 sq.ft · 1 Bedroom · House
· Parking
River Walk, Richmond Hill · 43 sq.ft · 1 Bedroom · House · Parking
FURNISHED bedroom in shared lower level apartment of a solid-brick semi-detached home on a quiet, pretty cul de sac. Includes all utilities, including internet! Parking spot on the paved driveway. Side entrance. Lower level kitchen and bathroom are shared. Single occupancy only. (id:18653)
$ 800
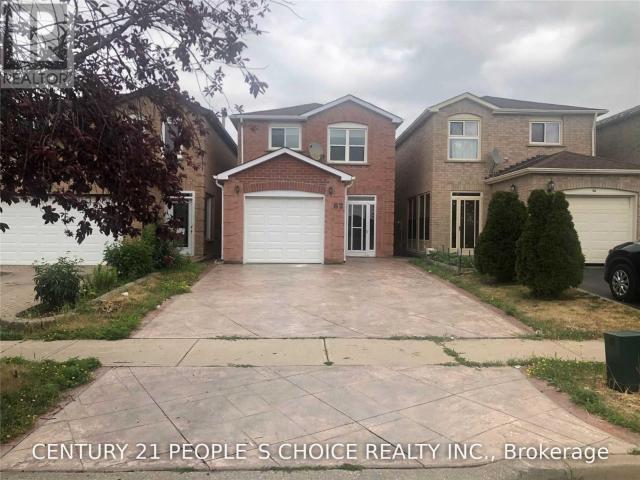
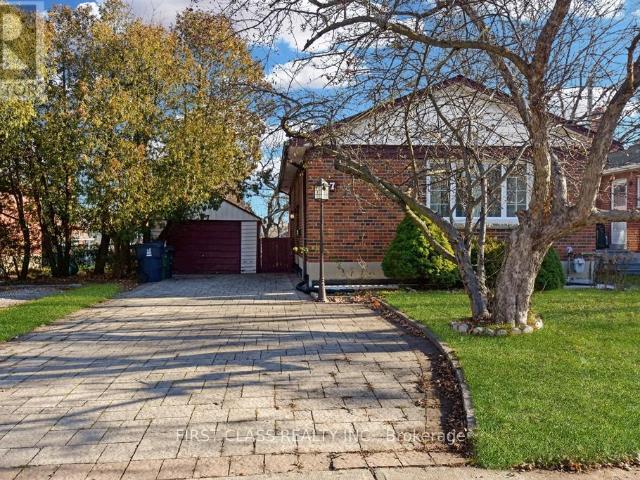
apartment at 87 VAUXHALL DRIVE
View photo
House · for rent
$ 2,900
New
apartment at 87 VAUXHALL DRIVE
River Walk, Richmond Hill
· 248 sq.ft · 2 Bedrooms · House
· Deck
River Walk, Richmond Hill · 248 sq.ft · 2 Bedrooms · House · Deck
Amazing 2+2 bedrooms bungalow! Perfect whole house lease in a well maintained detached in high demand area! Walking distance to all amenities and public transit. Interlock driveway. No carpet. Newer deck, newer updated open concept kitchen with granite counters. Clean and bright property. Freshly paint throughout. Move in ready. (id:18653) Amazing 2+2 bedrooms bungalow! Perfect whole house lease in a well maintained detached in high demand area! Walking distance to all amenities and public transit. Interlock driveway. No carpet. Newer deck, newer updated open concept kitchen with granite counters. Clean and bright property. Freshly paint throughout. Move in ready. (id:18653)
$ 2,900

Get email alerts

Don't miss out: be the first to know about new properties

The alert was correctly created

On subscribing you accept the conditions of use and the privacy policy
Alert
Receive new ads in your inbox
Save this search
Receive alerts for new listings

We'll send you an email when we have new properties for: "Houses to rent in River Walk, Richmond Hill"

The alert was correctly created

Get email alerts and be the first to see new listings
Required field
On subscribing I accept the terms of the privacy policy
Perfect! You'll soon start receiving new listings via email
Alert
Receive an email when we have new ads for Houses to rent in River Walk, Richmond Hill
Save this search
Receive notifications when new entries are published.