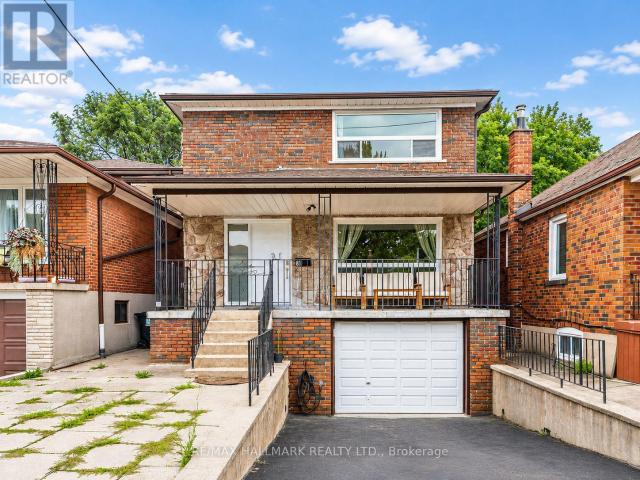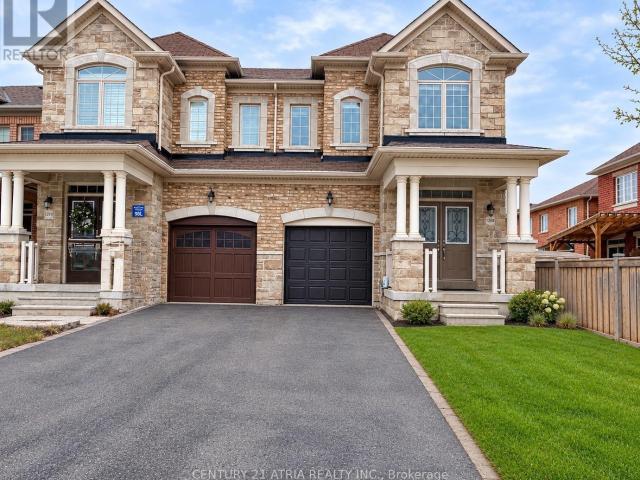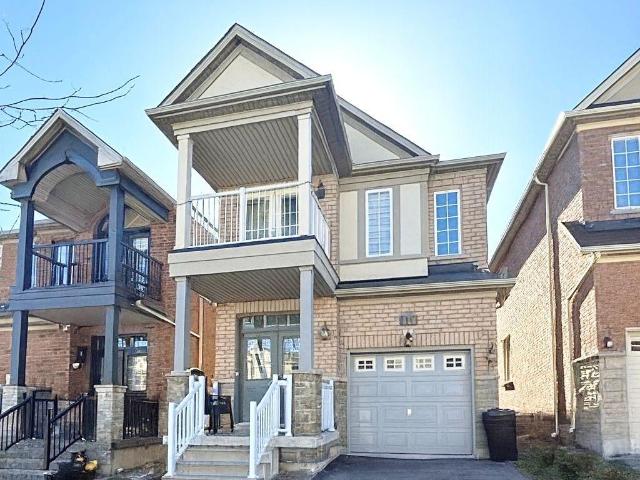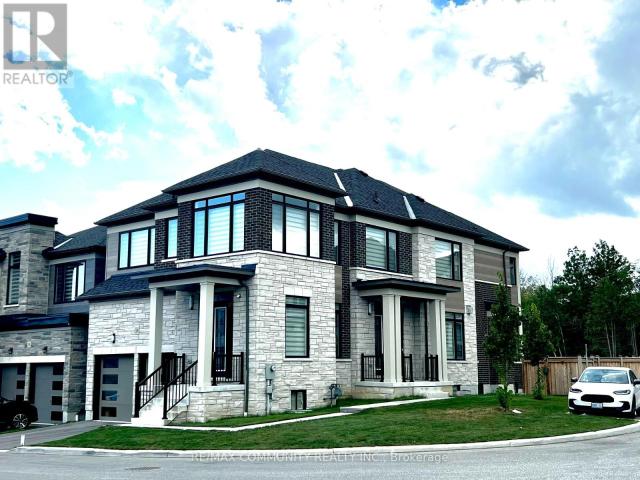
14,764 houses to rent in River Walk, Richmond Hill

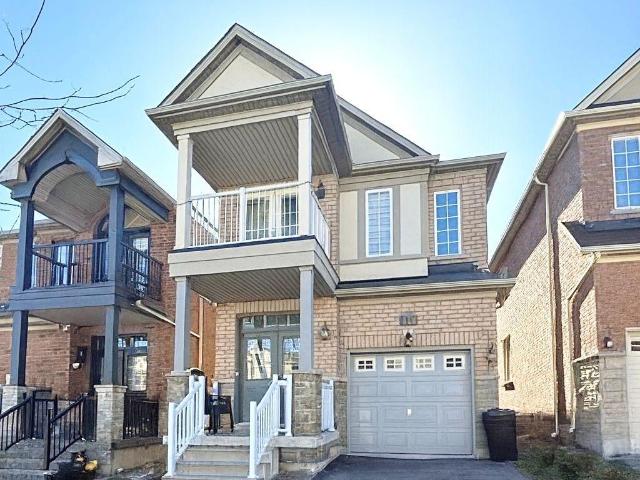
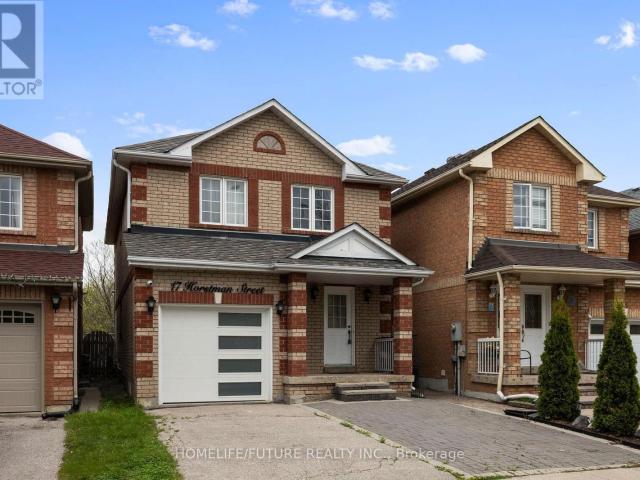
apartment at 17 HORSTMAN STREET, Markham, Ontario, L3S4G7
View photo
House · for rent
$ 3,950
New
apartment at 17 HORSTMAN STREET, Markham, Ontario, L3S4G7
River Walk, Richmond Hill
· 344 sq.ft · 1 Bedroom · House
· Garden · Cellar
River Walk, Richmond Hill · 344 sq.ft · 1 Bedroom · House · Garden · Cellar
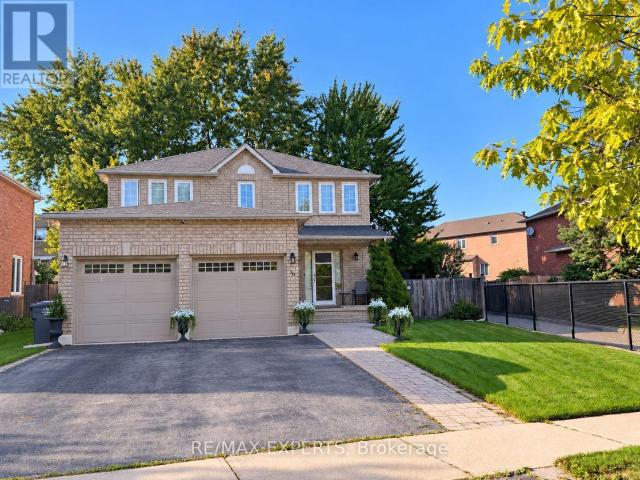
Absolutely Stunning 3 + 1 Bedroom All Brick Remington Built Detached link Home W/Hardwood Floors Throughout, Smooth Ceiling Pot lights, Custom Kitchen Cabinets W/Quartz Counter Top W/O to Fully Fenced Backyard, have Main Floor and Basement Laundry, Interlock, W/Stone Steps Freshly painted, Finished Basement W/1 Bedroom In Law Suite, Close to 407 Canadian Tire, Costco TD, RBC, Home Depot, Minutes Away from 401 and 404 Walmart and More * This is a linked property.* (id:18653)
$ 3,950
apartment at 1796 CASTLEMORE AVENUE
View photo
House · for rent
$ 4,100
New
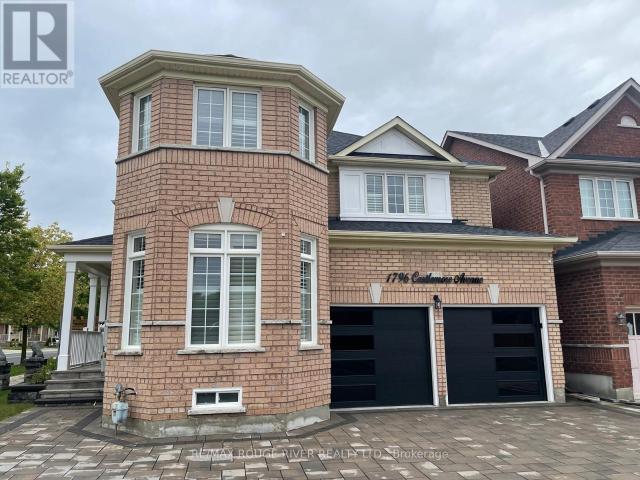
apartment at 1796 CASTLEMORE AVENUE
River Walk, Richmond Hill
· 366 sq.ft · 4 Bedrooms · House
· Garden · Fireplace · Parking · Cellar
River Walk, Richmond Hill · 366 sq.ft · 4 Bedrooms · House · Garden · Fireplace · Parking · Cellar
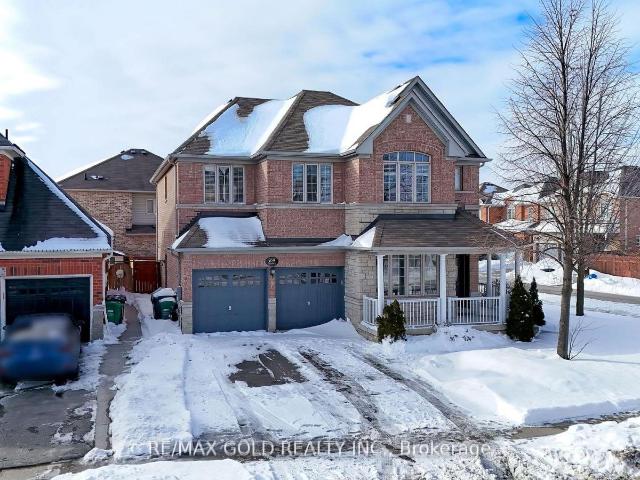
Stunning Detached Home in the Heart of the Sought-After Greensborough Neighborhood! This Light-Filled Layout Features Spacious Open-Concept Living And Dining Rooms With Gleaming Hardwood Floors, Bright Windows, and a Separate Family Room Complete With a Cozy Fireplace. The Beautifully Designed Kitchen Serves as the Heart of the Home, Offering Stainless Steel Appliances, Pot Lights, and a Sun-Filled Breakfast Area With a Seamless Walkout to a Fully Fenced Backyard. Upstairs Boasts 4 Spacious Bedrooms, Including a Primary Bedroom With a 5-Piece Ensuite and Walk-in Closet. The Additional Bedrooms Feature Generous Closets, Large Windows, and Bright Pot Lights. The Fully Finished Basement Adds Amazing Living Space With Bedroom, Kitchen, and Washroom, Ideal for Extended Family or Guests. Enjoy the Convenience of Main Floor Laundry and Direct Garage Access. Steps to Schools (Sam Chapman PS), Nicholas Miller Park, Community Centers, and Easy Access to Hwy 407! A True Turn-key Gem That Combines
$ 4,100
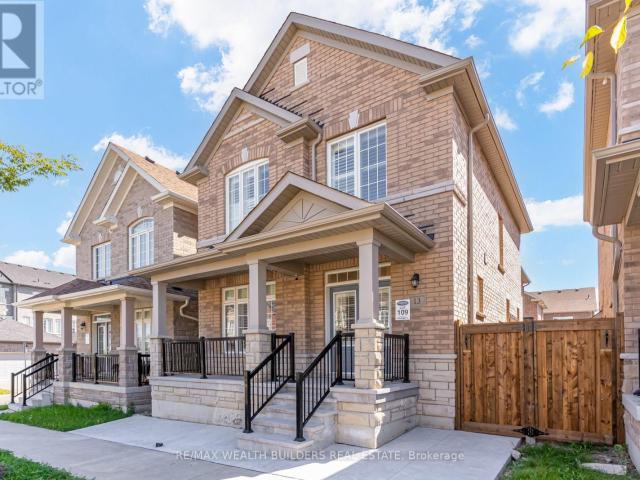
apartment at 13 WATERLEAF ROAD, Markham, Ontario, L6B0Z3
View photo
House · for rent
$ 4,000
New
apartment at 13 WATERLEAF ROAD, Markham, Ontario, L6B0Z3
River Walk, Richmond Hill
· 344 sq.ft · 1 Bedroom · House
· Parking
River Walk, Richmond Hill · 344 sq.ft · 1 Bedroom · House · Parking
Welcome To This Spacious 2,410 Sqft, 5-Bedroom, 4-Bathroom Home In Markham’s Sought-After Cornell Community, Offering Functional, Family-Friendly Living Across A Thoughtfully Designed Layout. With Generously Sized Bedrooms, Ample Bathrooms To Ease Busy Mornings, And A Practical Flow Between Living, Dining, And Kitchen Spaces, This Home Is Built For Everyday Comfort As Much As For Entertaining. A Detached Garage And Private Driveway Provide Convenient Parking, While The Classic Stone And Brick Exterior Adds Timeless Curb Appeal To This Well-Maintained Property.Set In Cornell – One Of The GTA’s Original New Urbanism-Planned Communities – This Home Puts Everyday Essentials Within Easy Reach. Residents Enjoy Walkable Access To Grocery Stores, Shops, And Everyday Conveniences, Along With Top-Rated Schools Including Cornell Village Public School And Bill Hogarth Secondary School, Plus The Cornell Community Centre And Nearby Parks. Commuters Benefit From Quick Access To Highway 407, Highway 7
$ 4,000
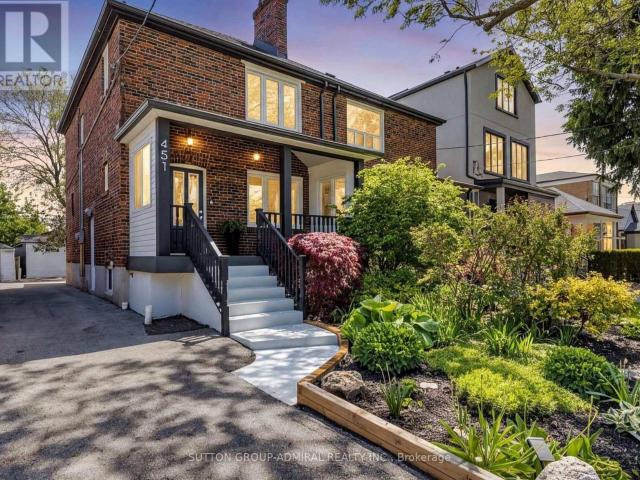
apartment at 451 WHITMORE AVENUE, Toronto, Ontario, M6E2N6
View photo
House · for rent
$ 4,200
New
apartment at 451 WHITMORE AVENUE, Toronto, Ontario, M6E2N6
River Walk, Richmond Hill
· 248 sq.ft · 1 Bedroom · House
· Garden · Deck · Air conditioning · Parking
River Walk, Richmond Hill · 248 sq.ft · 1 Bedroom · House · Garden · Deck · Air conditioning · Parking
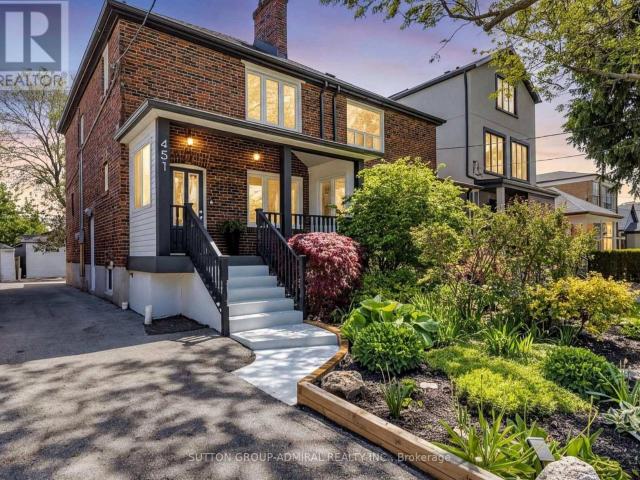
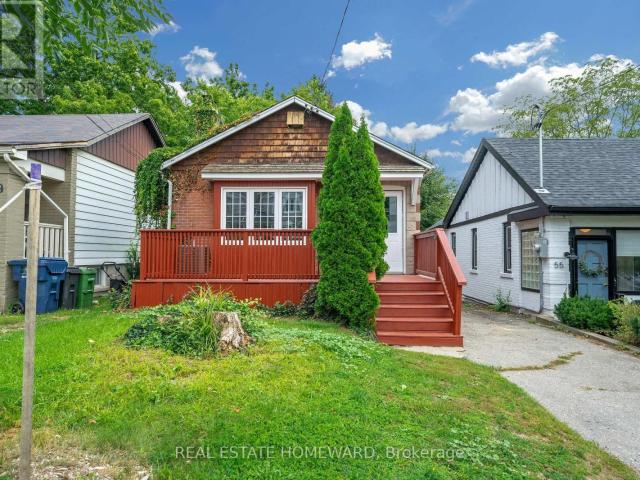
Welcome to 451 Whitmore Ave, a beautifully updated 2-storey semi-detached home in the desirable Briar Hill-Belgravia community. Offering 3 spacious bedrooms and a renovated bathroom. The bright main level features elegant hardwood flooring, crown moulding, pot lights, and a fully renovated kitchen with porcelain tile, modern finishes and stainless steel appliances. Walk out from the dining area to a large covered deck and landscaped backyard, perfect for relaxing and entertaining. The second floor features three well-sized bedrooms with hardwood flooring and generous closet space. Includes 2-car parking and ductless A/C. Excellent location just a short walk to Oakwood LRT, Walter Saunders Park and the York Beltline Trail, with easy access to shopping, schools, transit and Yorkdale. A move-in-ready home offering comfort, space and convenience in a fantastic Toronto neighbourhood. (id:18653)
$ 4,200
apartment at MAIN LEVEL 21 JANET BOULEVARD, Toronto, Ontario, M1R1H5
View photo
House · for rent
$ 3,000
New
apartment at MAIN LEVEL 21 JANET BOULEVARD, Toronto, Ontario, M1R1H5
River Walk, Richmond Hill
· 172 sq.ft · 1 Bedroom · House
· Patio · Garden · Parking
River Walk, Richmond Hill · 172 sq.ft · 1 Bedroom · House · Patio · Garden · Parking
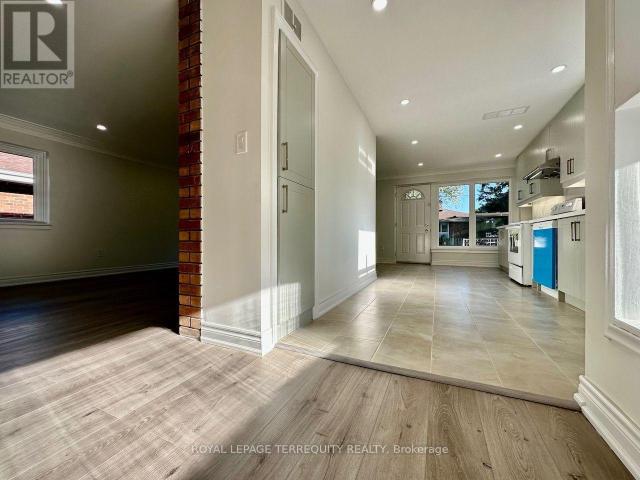
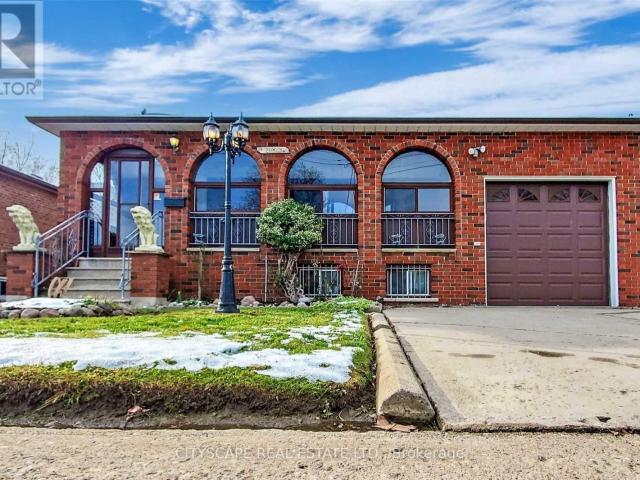
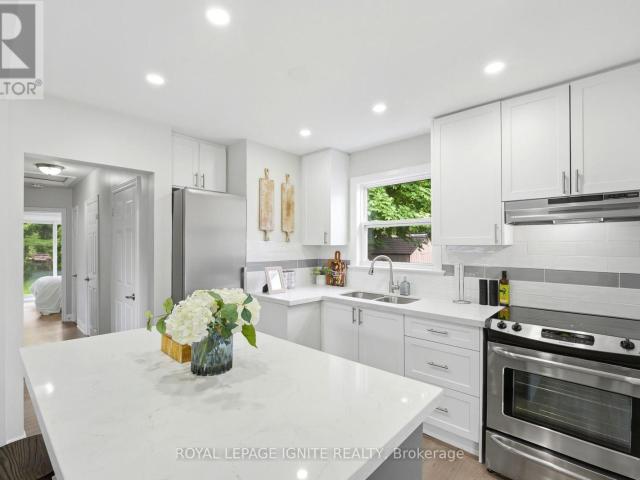
Beautifully Renovated And Updated open concept Main-Level Apartment with feature brick wall In A Detached Bungalow, Ideally Located At Victoria Park Avenue And Lawrence Avenue East.Fully Renovated Main Floor With Private Entrance, Separate Laundry, Fenced Backyard, walk-out to concrete patio, use of rear garden, and Two Driveway Parking Spaces. This Spacious Home Features pot lights throughout, laminate flooring, crown moulding, large windows, 3 Bedrooms,2 Washrooms, an oversized Living/ Dining Area, and Eat-In Kitchen. Steps To Schools, Parks, Shopping, Restaurants, Places Of Worship And Public Transit, Highway401, DVP And Highway 404. Move-In Ready-An Excellent Family Home Offering Comfort, Space And Convenience. Tenant To Pay 60% Of Utilities. (id:18653)
$ 3,000
apartment at 7 LARCHMERE AVENUE, Toronto, Ontario, M9L2N2
View photo
House · for rent
$ 3,200
New
apartment at 7 LARCHMERE AVENUE, Toronto, Ontario, M9L2N2
River Walk, Richmond Hill
· 183 sq.ft · 1 Bedroom · House
· Cellar
River Walk, Richmond Hill · 183 sq.ft · 1 Bedroom · House · Cellar
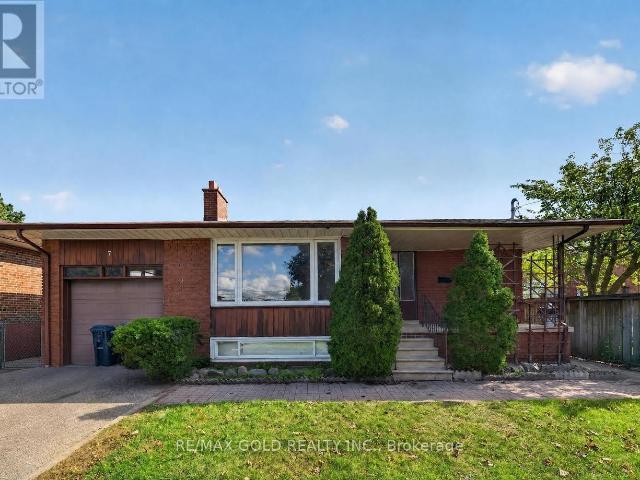
Welcome to this beautifully renovated detached bungalow, offering a bright and stylish main-floor living space. Featuring 3 spacious bedrooms, a modern kitchen, elegant finishes throughout, and a functional, inviting layout. Enjoy the added convenience of private separate laundry. Move-in ready and meticulously maintained, offering the perfect blend of comfort, style, and convenience. Basement is separately tenanted. (id:18653)
$ 3,200
apartment at 451 WHITMORE AVENUE, Toronto, Ontario, M6E2N6
View photo
House · for rent
$ 3,300
New
apartment at 451 WHITMORE AVENUE, Toronto, Ontario, M6E2N6
River Walk, Richmond Hill
· 194 sq.ft · 1 Bedroom · House
· Garden · Deck · Air conditioning · Parking
River Walk, Richmond Hill · 194 sq.ft · 1 Bedroom · House · Garden · Deck · Air conditioning · Parking
Welcome to 451 Whitmore Ave, a beautifully updated 2-storey semi-detached home in the desirable Briar Hill-Belgravia community. Offering 3 spacious bedrooms and a renovated bathroom. The bright main level features elegant hardwood flooring, crown moulding, pot lights, and a fully renovated kitchen with porcelain tile, modern finishes and stainless steel appliances. Walk out from the dining area to a large covered deck and landscaped backyard, perfect for relaxing and entertaining. The second floor features three well-sized bedrooms with hardwood flooring and generous closet space. Includes 2-car parking and ductless A/C. Excellent location just a short walk to Oakwood LRT, Walter Saunders Park and the York Beltline Trail, with easy access to shopping, schools, transit and Yorkdale. A move-in-ready home offering comfort, space and convenience in a fantastic Toronto neighbourhood. (id:18653)
$ 3,300
apartment at 213 RIVER RIDGE BOULEVARD
View photo
House · for rent
$ 3,900
New
apartment at 213 RIVER RIDGE BOULEVARD
River Walk, Richmond Hill
· 420 sq.ft · 4 Bedrooms · House
· Garden · Parking
River Walk, Richmond Hill · 420 sq.ft · 4 Bedrooms · House · Garden · Parking
Well Maintenance 4 Bedroom 3 Bathroom Detached Stunning Home In Bayview Meadows. New Painting & Brand New Professional Interlock at Frontyard & Backyard! Large Kitchen With Central Island, Spiral Staircase, 9Ft Ceilings on Main Floor, Laundry at Access to Garage, Fully Fenced Yard. Walking Distance to Hartman Public School & Dr. GW Williams Secondary Scool! Great Location In Aurora, Walking Distance To T&T, Sobeys, Superstore, Cineplex, Banks, Fitness… Close To 404, Go Train, Ready to move in & Enjoy! (id:18653)
$ 3,900
apartment at 31 ESPOSITO DRIVE, Caledon, Ontario, L7E1T3
View photo
House · for rent
$ 3,599
New
apartment at 31 ESPOSITO DRIVE, Caledon, Ontario, L7E1T3
River Walk, Richmond Hill
· 603 sq.ft · 1 Bedroom · House
· Garden · Parking · Fireplace · Deck · Equipped kitchen
River Walk, Richmond Hill · 603 sq.ft · 1 Bedroom · House · Garden · Parking · Fireplace · Deck · Equipped kitchen
Welcome to this beautifully maintained fully brick detached home situated on a premium pie-shaped lot! Beautifully landscaped with flagstone porch, interlocking pathway, double car garage and extra-wide driveway offering plenty of parking. Inviting foyer with tiled floor and sliding glass coat closet. Spacious combined living & dining room is currently being used as agrand dining room and features luxury laminate floors, pot lights and an electric fireplace (Current chandelier will be replaced with a new one). Separate family room with luxury laminate floors, pot lights and an opening above knee height overlooking the living room half wall, creating a bright and open feel. Functional kitchen with oak cabinets, quartz countertops, backsplash, tiled floor, window over the sink and stainless steel fridge, stove and dishwasher (Stove will be replaced with a new stainless steel stove). Kitchen opens to the breakfast area with a walkout to the huge backyard featuring a deck and electric awni
$ 3,599
apartment at 14 BEACON ROAD, Toronto, Ontario, M1P1G7
View photo
House · for rent
$ 1,500
New
apartment at 14 BEACON ROAD, Toronto, Ontario, M1P1G7
River Walk, Richmond Hill
· 86 sq.ft · 1 Bedroom · House
· Air conditioning · Parking · Cellar
River Walk, Richmond Hill · 86 sq.ft · 1 Bedroom · House · Air conditioning · Parking · Cellar
Stunning Detached Bungalow Lower Level (Basement only) finished 2 Bedroom Apartment with Separate Entrance*1 Parking*Vehicles On Driveway* Close To Schools, Parks, 401, Shopping Centre, Library, Rec Centre & All Other Amenities.Extras: Fridge, Stove, Washer, Dryer(shared with upper tenants) Central A/C, Furnace And All Elf’s. (id:18653)
$ 1,500
apartment at LF – 149 SEPTONNE AVENUE
View photo
House · for rent
$ 1,800
Updated
apartment at LF – 149 SEPTONNE AVENUE
River Walk, Richmond Hill
· 97 sq.ft · 2 Bedrooms · House
· Cellar
River Walk, Richmond Hill · 97 sq.ft · 2 Bedrooms · House · Cellar
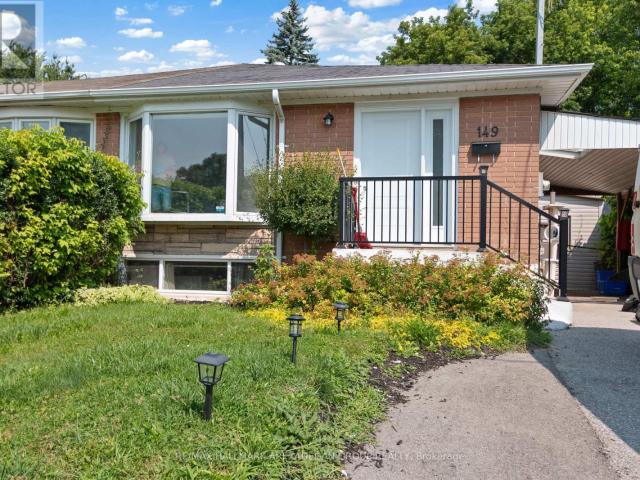
Discover this fully renovated 2 bedroom lower floor semi-detached home located in a transit-convenient neighbourhood. This carpet-free house boasts newly installed laminate floors and fresh paint with an open concept living/dining and kitchen. A separate side entrance leads to the basement apartment, with full privacy and its own laundry. This generous size unit includes large windows, a kitchen with plenty of cabinets and living room, and two bedrooms, all with a private entrance. This property is ideally situated close to transit, schools, shopping malls, Tim Hortons, a hospital, parks, and more. Don’t miss this fantastic opportunity!Just a 5-minute walk to Yonge and Davis drive form this property is conveniently close to all amenities. Located just minutes away from Highways 400 and 404, it offers easy access to wherever you need to go. (id:18653)
$ 1,800
apartment at UPPER 65 CLAPPERTON AVENUE, Toronto, Ontario, M1L4K7
View photo
House · for rent
$ 3,200
apartment at UPPER 65 CLAPPERTON AVENUE, Toronto, Ontario, M1L4K7
River Walk, Richmond Hill
· 140 sq.ft · 1 Bedroom · House
· Garden
River Walk, Richmond Hill · 140 sq.ft · 1 Bedroom · House · Garden
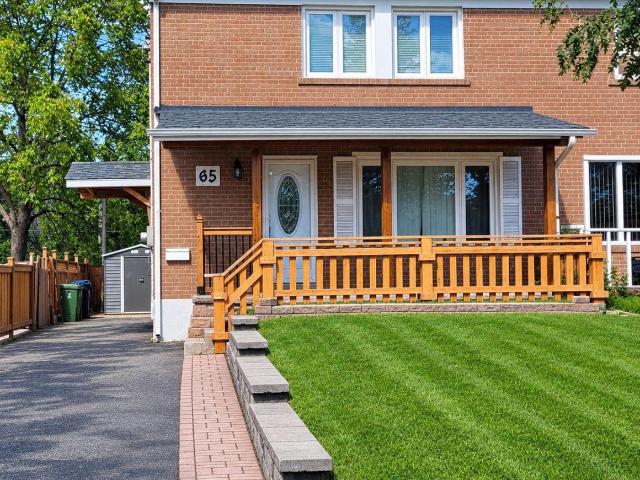
Welcome to this beautifully maintained 2-storey semi-detached home perfectly located in the desirable Clairlea-Birchmount community. This home features three bedrooms and two baths. Functional layout with plenty of natural lighting. Recently updated. Enjoy a newly renovated kitchen with brand newappliances. Ultimate convenience with Warden Station just a short walk away plus steps away fromtransit. In addition, appreciate the proximity to top-rated schools, including SATEC W. A. PorterCollegiate Institute and Danforth Gardens Public School, as well as nearby parks, shopping, and everydayamenities. Don’t miss this fantastic opportunity to lease this amazing home in a vibrant, family-friendlyneighbourhood. (id:18653)
$ 3,200
apartment at 131 JONAS MILWAY DRIVE, Whitchurch Stouffville, Ontario, L4A0M5
View photo
House · for rent
$ 3,100
New
apartment at 131 JONAS MILWAY DRIVE, Whitchurch Stouffville, Ontario, L4A0M5
River Walk, Richmond Hill
· 269 sq.ft · 1 Bedroom · House
· Parking
River Walk, Richmond Hill · 269 sq.ft · 1 Bedroom · House · Parking
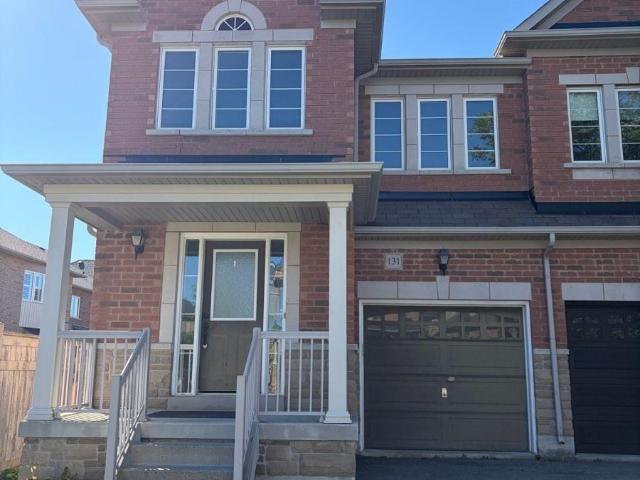
Welcome to 131 Jonas Millway, a beautiful semi-detached home that perfectly blends comfort, style, and everyday convenience. Featuring a bright open-concept layout, direct garage access, and parking for up to three vehicles, this home is designed to meet the needs of modern family living. The spacious primary suite with a four-piece ensuite and a walk-in closet, with two additional good sized bedrooms with brand new flooring and ample closet space. Thoughtfully designed living areas create a warm and inviting atmosphere for both relaxing and entertaining. Located in a family-friendly neighborhood, you’ll enjoy being just steps from parks, scenic trails, golf courses and everyday amenities. Main Street is only minutes away, offering a vibrant selection of restaurants, cafés, boutique shops, and essential services. Grocery stores, fitness facilities, recreation centers, and healthcare services are all within a short drive, while multiple GO Train stations provide convenient commuting opt
$ 3,100
apartment at MAIN HOUSE – 178 BELLEFAIR AVENUE
View photo
House · for rent
$ 4,985
New
apartment at MAIN HOUSE – 178 BELLEFAIR AVENUE
River Walk, Richmond Hill
· 291 sq.ft · 3 Bedrooms · House
· Patio · Garden · Deck · Parking
River Walk, Richmond Hill · 291 sq.ft · 3 Bedrooms · House · Patio · Garden · Deck · Parking
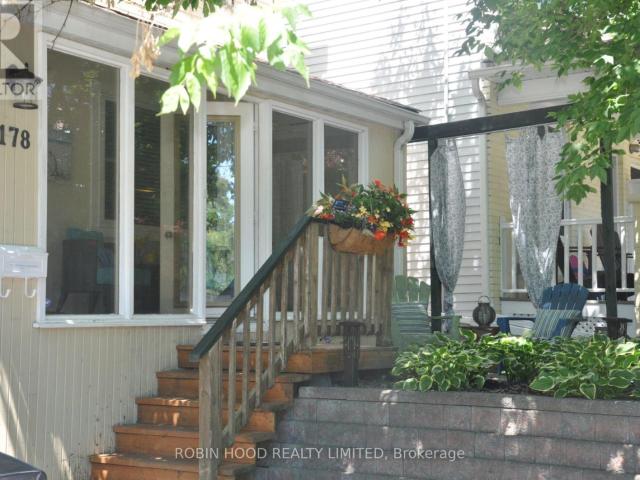
Additional Listing Details – Click Brochure Link * AVAILABLE SEPT 1, 2026 – The Beach House on Bellefair. Furnished Detached Home in The Beach with Flexible 28+ Day Stays.Move-in ready, utilities included. This beautifully renovated 1913 Beach cottage blends character with modern comfort, steps from Queen St E, Kew Gardens & the Boardwalk.4 bed / 2.5 bath: open-concept main floor (living, dining, kitchen + half bath); 3 bedrooms + full bath and laundry upstairs; lower-level bedroom, full bath, second kitchen & rec room. Front porch, garden patio, back deck with gas BBQ, 1 parking spot.Airbnb-quality furnishings – dishes, linens, appliances, WiFi & cable included. Just bring your bags.Walk to shops, cafés, the Fox Theatre & lakeshore trails. Downtown is 10 min by car or 25 min by streetcar.Min. 28-day stay, month to month lease. Ideal for families in transition, professionals on assignment, or anyone wanting Toronto’s best lakeside neighbourhood living. Hydro, gas, water, WiFi & cable i
$ 4,985
apartment at LOWER – 3 ROBLOCKE AVENUE
View photo
House · for rent
$ 1,995
New
apartment at LOWER – 3 ROBLOCKE AVENUE
River Walk, Richmond Hill
· 118 sq.ft · 2 Bedrooms · House
River Walk, Richmond Hill · 118 sq.ft · 2 Bedrooms · House
Welcome to this beautifully renovated semi-detached home in Toronto highly desirable Central West location! This stunning 2-bedroom + den residence features a bright, open-concept living space perfect for entertaining and everyday enjoyment. Ideally situated just minutes from Ossington Subway Station and nestled within the vibrant Bloor West/Christie Pits neighborhood, this home offers unparalleled convenience. Enjoy being directly across from Irene Parkette and just steps to Christie Pits Park and Bickford Park. Surrounded by trendy cafes, shops, and local amenities, this is urban living at its finest. (id:18653)
$ 1,995
apartment at LOWER 3 ROBLOCKE AVENUE, Toronto, Ontario, M6G3R6
View photo
House · for rent
$ 1,995
New
apartment at LOWER 3 ROBLOCKE AVENUE, Toronto, Ontario, M6G3R6
River Walk, Richmond Hill
· 118 sq.ft · 1 Bedroom · House
River Walk, Richmond Hill · 118 sq.ft · 1 Bedroom · House
Welcome to this beautifully renovated semi-detached home in Toronto highly desirable Central West location! This stunning 2-bedroom + den residence features a bright, open-concept living space perfect for entertaining and everyday enjoyment. Ideally situated just minutes from Ossington Subway Station and nestled within the vibrant Bloor West/Christie Pits neighborhood, this home offers unparalleled convenience. Enjoy being directly across from Irene Parkette and just steps to Christie Pits Park and Bickford Park. Surrounded by trendy cafes, shops, and local amenities, this is urban living at its finest. (id:18653)
$ 1,995
apartment at 3 92 NEVILLE PARK BOULEVARD, Toronto, Ontario, M4E3P8
View photo
House · for rent
$ 2,490
New
apartment at 3 92 NEVILLE PARK BOULEVARD, Toronto, Ontario, M4E3P8
River Walk, Richmond Hill
· 151 sq.ft · 1 Bedroom · House
· Patio · Fireplace · Air conditioning · Parking
River Walk, Richmond Hill · 151 sq.ft · 1 Bedroom · House · Patio · Fireplace · Air conditioning · Parking
Vacant and move in ready unfurnished professionally managed suite spanning the 2nd and 3rd floors of a classic Beaches detached house overlooking the street from high up! Within city street permit parking zone. Layout consists of a first level with kitchen and living room looking, and a second level with bedrooms on each side of the house and the 3pc bathroom and stairwell between. The building is nearing the end of a restoration project that has refreshed the building exterior, installed new heating boilet, new electrical, updated plumbing, new shared laundry, and more! || Features and finishes include: stainless steel appliances, freshly painted walls, decorative living room fireplace, gas stove, new windows, ac units for summer cooling, shared front patio, and more! || Located in the east Beaches a few minutes walk to the beach and a minutes walk to the Queen streetcar stop/turnaround. || Utilities: tenant pays for own electricity use on separate meter, heating, water, and waste ser
$ 2,490
apartment at UPPER 1373 DAVENPORT ROAD, Toronto, Ontario, M6H2H5
View photo
House · for rent
$ 2,400
New
apartment at UPPER 1373 DAVENPORT ROAD, Toronto, Ontario, M6H2H5
River Walk, Richmond Hill
· 140 sq.ft · 1 Bedroom · House
· Garden · Parking
River Walk, Richmond Hill · 140 sq.ft · 1 Bedroom · House · Garden · Parking
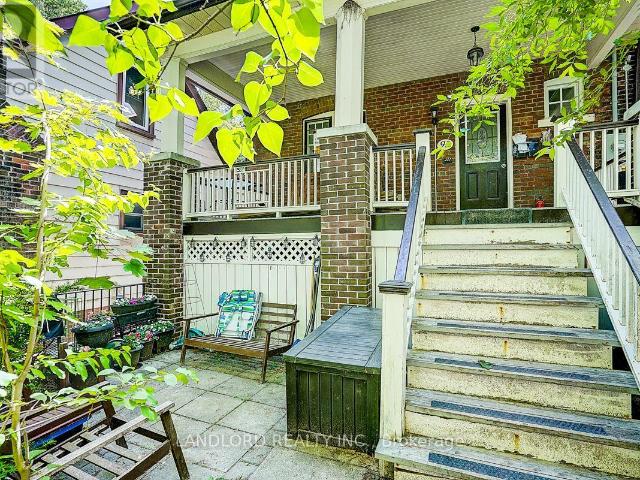
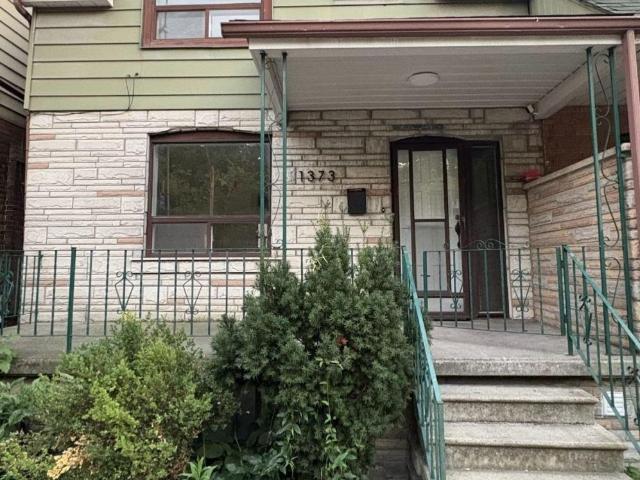
An exceptional opportunity to live in one of the Toronto’s vibrant Dovercourt neighborhood. Newly renovated UPPER UNIT for lease. Beautiful Bright Open Concept With Modern Finishings. Enjoy CN tower views right from your bedroom. Walkable distance to convenience stores, cafe and restaurants. *Laundry on the Main Floor common area shared with Main Floor unit tenants. *Parking available (first come first servce basis) for additional $150/month in a detached parking garage on rear side of the property. No backyard use for tenants, except for access to & from parking garage. *Utilities extra – shared with Main floor and Lower floor units on the property (33% for Upper floor) (id:18653)
$ 2,400
apartment at MAIN & SECOND FLOOR 41 WOODVILLE AVENUE, Toronto, Ontario, M4K2J5
View photo
House · for rent
$ 4,300
New
apartment at MAIN & SECOND FLOOR 41 WOODVILLE AVENUE, Toronto, Ontario, M4K2J5
River Walk, Richmond Hill
· 301 sq.ft · 1 Bedroom · House
· Garden · Office room · Parking
River Walk, Richmond Hill · 301 sq.ft · 1 Bedroom · House · Garden · Office room · Parking
Welcome to this spacious and beautifully renovated *furnished or unfurnished 2-storey detached home*, offering the main and second floors for lease. Featuring *5 exceptionally large bedrooms*, all with closets, a spacious main floor with generous living and dining areas, *2 full bathrooms*, and *convenient ensuite laundry*. The home also offers a bright and versatile *rear sunroom*, perfect for a home office, reading area, or additional living space, along with a large front porch.Enjoy *exclusive use of the backyard* and *1 parking space on the private driveway*. The garage is not included in the lease. Offered *fully furnished*, providing a convenient and move-in-ready option for tenants seeking a spacious home in a desirable East York neighbourhood.Located on a quiet, family-friendly street just steps to Livingstone Park, East York Community Centre, neighbourhood playgrounds, and excellent schools including William Burgess PS, Westwood MS, and East York CI. Conveniently close to Pap
$ 4,300
apartment at 1268 BLENCOWE CRESCENT, Newmarket, Ontario, L3X0C4
View photo
House · for rent
$ 3,650
New
apartment at 1268 BLENCOWE CRESCENT, Newmarket, Ontario, L3X0C4
River Walk, Richmond Hill
· 420 sq.ft · 1 Bedroom · House
· Garden · Parking · Deck
River Walk, Richmond Hill · 420 sq.ft · 1 Bedroom · House · Garden · Parking · Deck
Luxury 4 Bedroom Semi Detached home with Single Car Garage plus two driveway parking spaces. Approximately 2200 Sf spacious living space. 9 Ft Ceiling on main floor. Bright and large Open Concept Combined Family/Kitchen/Breakfast area overlooking the backyard. Extended Cabinets in Kitchen with Centre Island and Stainless Steel Appliances. Family Room Walkout To Deck. Spacious Primary Bedroom With 4 Piece Ensuite Bath & Walk-in Closet. 200 Amp main breaker electrical panel. Laundry Room on second floor provides added convenience. Only about 6 minutes drive to Best Buy, Farm Boy Supermarket, T n T Supermarket, schools, restaurants, banks and plazas. Bring your family and friends to the brand new Mulock Park with log play park, 350 metre skating trail, central ice skating rink and water playground. Enjoy a visit to the Mulock House with Cafe and Art Gallery. Close To Public Transit, Park, Hwy 404. Available for immediate occupancy (*Photos were virtually staged and may not be proportionat
$ 3,650
apartment at 137 LARAMIE CRESCENT
View photo
House · for rent
$ 4,250
New
apartment at 137 LARAMIE CRESCENT
River Walk, Richmond Hill
· 592 sq.ft · 4 Bedrooms · House
· Garden · Parking · Cellar
River Walk, Richmond Hill · 592 sq.ft · 4 Bedrooms · House · Garden · Parking · Cellar
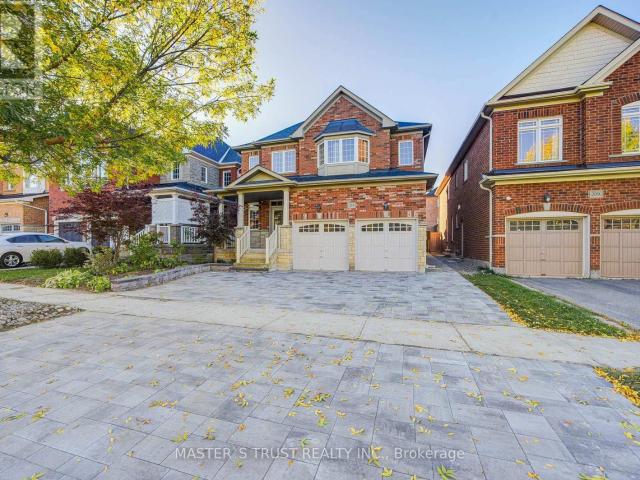
Beautifully upgraded detached home in high-demand Patterson! Long interlocked driveway with no sidewalk-parks 4 cars. 4+1 spacious bedrooms, 4 washrooms, and a finished basement with bar & extra bedroom. Main floor features 9 ft ceilings, hardwood throughout, elegant crystal light fixtures, and an inviting foyer. Upgraded galley-style eat-in kitchen with stainless steel appliances, quartz counters, backsplash, and walk-out to fully fenced interlocked backyard with patio-perfect for entertaining! Bright family room with large picture window. Primary retreat includes 5-pc ensuite & walk-in closet. All washrooms newly upgraded with modern vanities & fixtures. Freshly painted throughout. Direct garage access. Steps to the new Upper Thornhill Woods (Carville) Community Centre, top-ranking schools, parks, shops, Highland Farms, public transit, and 2 GO Stations. Minutes to Hwy 7, 400 & 407. Available Nov 1-move in and enjoy this beautiful family home! (id:18653)
$ 4,250
apartment at 39 – 400 FINCH AVENUE
View photo
House · for rent
$ 4,200
New
apartment at 39 – 400 FINCH AVENUE
River Walk, Richmond Hill
· 334 sq.ft · 4 Bedrooms · House
· Parking
River Walk, Richmond Hill · 334 sq.ft · 4 Bedrooms · House · Parking
Welcome to this exceptional MAIN FLOOR ONLY 4-bedroom, 4-washroom corner detached home by Marshall Homes, located in Pickering’s prestigious Rouge Park community. Offering approximately 3,630 sq. ft. across the main and second floors, this beautifully designed residence showcases premium upgrades and luxury finishes throughout.The bright, open-concept layout features hardwood flooring, smooth ceilings, pot lights, upgraded light fixtures, and custom built-in cabinetry in the primary bedroom. At the heart of the home is a chef-inspired kitchen featuring extended cabinetry, an oversized island, quartz countertops, and state-of-the-art Wolf appliances.Please note: the main-floor office is not included in the lease.Two parking spaces are included. An incredible opportunity to enjoy elevated living in one of Pickering’s most sought-after communities (id:18653)
$ 4,200
apartment at 57 VALHALLA BOULEVARD
View photo
House · for rent
$ 3,400
Updated
apartment at 57 VALHALLA BOULEVARD
River Walk, Richmond Hill
· 377 sq.ft · 2 Bedrooms · House
· Garden · Parking · Cellar
River Walk, Richmond Hill · 377 sq.ft · 2 Bedrooms · House · Garden · Parking · Cellar
Renovated Detached Home With Walking Distance To The Lake! Open Concept 2 Bedroom, 2 Bath Bungalow Boasting Hardwood Floors, Pot Lights & Much More! Open Concept Living/Dining Area, Fully Renovated Eat-In Kitchen With Stainless Steel Appliances & Granite Counters. Finished Basement With 2 Bedrooms or Office Space & Three Piece Bath. Large Garage For Work Shop, Private Drive For 4 Cars & Backyard Perfect For Entertaining. Steps To Lake, TTC, Schools & Parks. (id:18653)
$ 3,400
apartment at 89 DARLINGSIDE DRIVE, Toronto, Ontario, M1E3P2
View photo
House · for rent
$ 3,700
New
apartment at 89 DARLINGSIDE DRIVE, Toronto, Ontario, M1E3P2
River Walk, Richmond Hill
· 215 sq.ft · 1 Bedroom · House
River Walk, Richmond Hill · 215 sq.ft · 1 Bedroom · House
Fully renovated from top to bottom, this stunning 3+2 bedroom, 2 bath detached bungalow islocated in the highly sought-after West Hill neighbourhood. Featuring a separate side entranceto a bright 2-bedroom in-law suite, this home offers exceptional space and versatility. Thesun-filled main floor boasts an open-concept living and dining area, large windows, sleeklaminate flooring throughout with no carpet throughout the full home, and a function openconcept kitchen with an island which includes quartz countertops and stainless-steelappliances. Three spacious bedrooms, including a primary bedroom with a walkout to the privatebackyard, a complete the functional layout. The fully finished lower level includes twoadditional bedrooms, a modern 3-piece bath, and plenty of natural light, making it ideal forextended family or additional living space. Situated on a 178 ft deep lot with no rearneighbours, this property offers outstanding privacy and outdoor enjoyment. Convenientlylocated minutes
$ 3,700
apartment at 69 CALDERSTONE ROAD, Brampton, Ontario, L6P2A7
View photo
House · for rent
$ 4,299
New
apartment at 69 CALDERSTONE ROAD, Brampton, Ontario, L6P2A7
River Walk, Richmond Hill
· 366 sq.ft · 1 Bedroom · House
River Walk, Richmond Hill · 366 sq.ft · 1 Bedroom · House
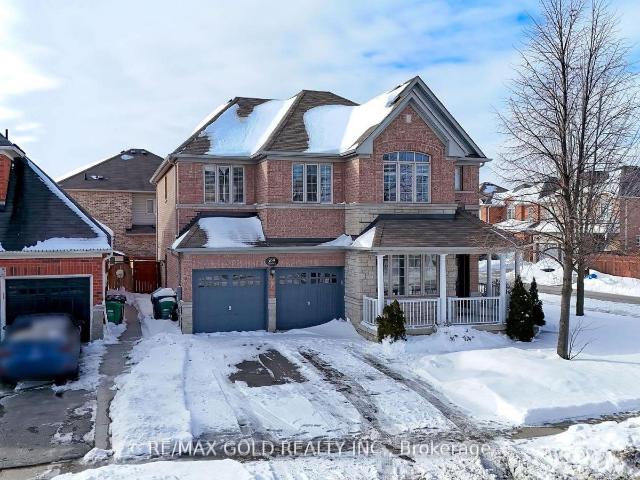
Stunning 5-Bed home with 4000+ sqft of Living space with Rare Income Potential in Bram East Castlemore Area !Experience the sun-filled luxury in this executive detached home. Features gleaming hardwood floors throughout, a modern open-concept kitchen with breakfast area, and spacious principal rooms. Situated in a prime location minutes from Hwy 427/50, top-rated schools, and walking trails. (id:18653)
$ 4,299
apartment at BSMT 508 CONCORD AVENUE, Toronto, Ontario, M6H2P8
View photo
House · for rent
$ 1,195
Updated
apartment at BSMT 508 CONCORD AVENUE, Toronto, Ontario, M6H2P8
River Walk, Richmond Hill
· 65 sq.ft · 1 Bedroom · House
River Walk, Richmond Hill · 65 sq.ft · 1 Bedroom · House
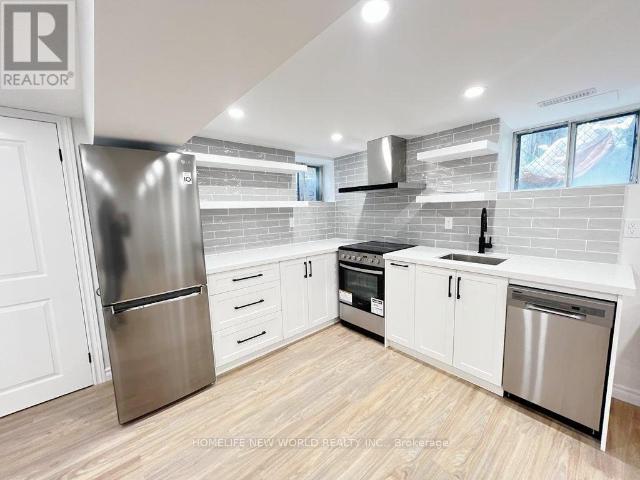
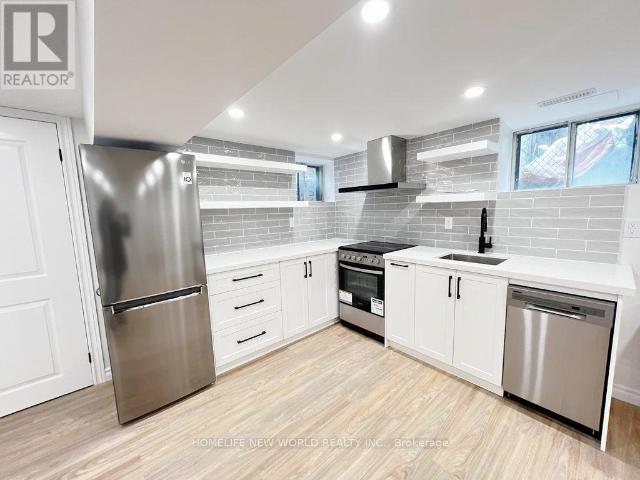
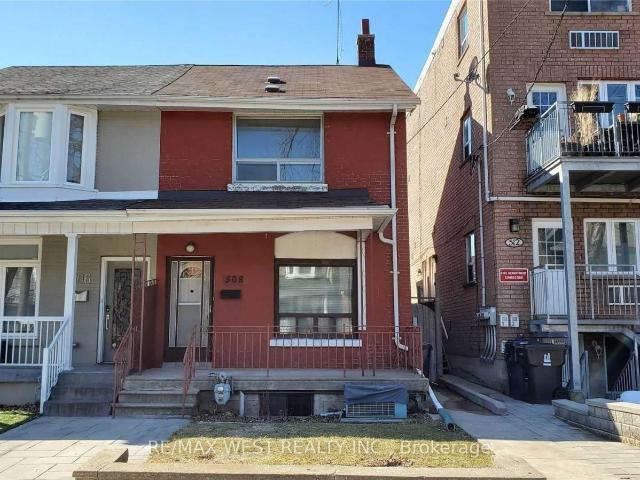
Best Bsmt Lease Opportunity In Dovercourt-Wallace-Junction For A 1+1 Br And 1 Wr. Very Spacious,Well Kept And Clean! This Semi-Detached Has Tons Of Space With Open Concept Living/Din Room Combo, Huge Eat In Kitchen, 3 Pc Bathroom And Own Separate Laundry! Very Good Sized Bedrooms! Tons Of Storage Everywhere! Steps To Subway, Transit, Shops, Good Schools, Parks! Must have chequebook (id:18653)
$ 1,195
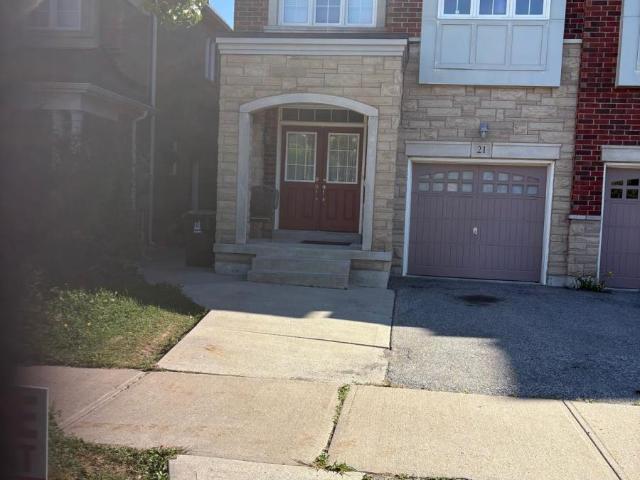
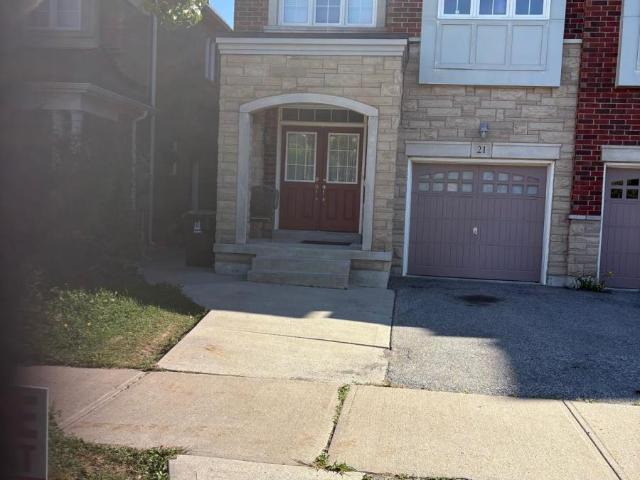
apartment at 21 WESTOWANIS DRIVE, Toronto, Ontario, M9W6X4
View photo
House · for rent
$ 3,500
New
apartment at 21 WESTOWANIS DRIVE, Toronto, Ontario, M9W6X4
River Walk, Richmond Hill
· 118 sq.ft · 1 Bedroom · House
· Parking
River Walk, Richmond Hill · 118 sq.ft · 1 Bedroom · House · Parking
Beautiful 4 Bedroom, 3 Washroom Semi-Detached Home In Most Desirable Neighborhoods Of humberwood. Open Concept, big rooms Throughout S/S appliances, Hardwood Floors. Very near by Humberwood School, Public Transit, Hospital, Community Center, Humber College, hwy, Airport, Shopping Centers. Two parings ( 1 Garage + 1 Drive way outside ). (id:18653)
$ 3,500
apartment at 69 CALDERSTONE ROAD
View photo
House · for rent
$ 4,299
New
apartment at 69 CALDERSTONE ROAD
River Walk, Richmond Hill
· 667 sq.ft · 5 Bedrooms · House
River Walk, Richmond Hill · 667 sq.ft · 5 Bedrooms · House
Stunning 5-Bed home with 4000+ sqft of Living space with Rare Income Potential in Bram East Castlemore Area !Experience the sun-filled luxury in this executive detached home. Features gleaming hardwood floors throughout, a modern open-concept kitchen with breakfast area, and spacious principal rooms. Situated in a prime location minutes from Hwy 427/50, top-rated schools, and walking trails. (id:18653)
$ 4,299
apartment at 21 WESTOWANIS DRIVE, Toronto, Ontario, M9W6X4
View photo
House · for rent
$ 3,500
New
apartment at 21 WESTOWANIS DRIVE, Toronto, Ontario, M9W6X4
River Walk, Richmond Hill
· 205 sq.ft · 1 Bedroom · House
· Parking
River Walk, Richmond Hill · 205 sq.ft · 1 Bedroom · House · Parking
Beautiful 4 Bedroom, 3 Washroom Semi-Detached Home In Most Desirable Neighborhoods Of humberwood. Open Concept, big rooms Throughout S/S appliances, Hardwood Floors. Very near by Humberwood School, Public Transit, Hospital, Community Center, Humber College, hwy, Airport, Shopping Centers. Two parings ( 1 Garage + 1 Drive way outside ). (id:18653)
$ 3,500
apartment at 137 LARAMIE CRESCENT, Vaughan, Ontario, L6A0R1
View photo
House · for rent
$ 4,250
New
apartment at 137 LARAMIE CRESCENT, Vaughan, Ontario, L6A0R1
River Walk, Richmond Hill
· 614 sq.ft · 1 Bedroom · House
· Garden · Parking · Cellar
River Walk, Richmond Hill · 614 sq.ft · 1 Bedroom · House · Garden · Parking · Cellar
Beautifully upgraded detached home in high-demand Patterson! Long interlocked driveway with no sidewalk-parks 4 cars. 4+1 spacious bedrooms, 4 washrooms, and a finished basement with bar & extra bedroom. Main floor features 9 ft ceilings, hardwood throughout, elegant crystal light fixtures, and an inviting foyer. Upgraded galley-style eat-in kitchen with stainless steel appliances, quartz counters, backsplash, and walk-out to fully fenced interlocked backyard with patio-perfect for entertaining! Bright family room with large picture window. Primary retreat includes 5-pc ensuite & walk-in closet. All washrooms newly upgraded with modern vanities & fixtures. Freshly painted throughout. Direct garage access. Steps to the new Upper Thornhill Woods (Carville) Community Centre, top-ranking schools, parks, shops, Highland Farms, public transit, and 2 GO Stations. Minutes to Hwy 7, 400 & 407. Available Nov 1-move in and enjoy this beautiful family home! (id:18653)
$ 4,250

Get email alerts

Don't miss out: be the first to know about new properties

The alert was correctly created

On subscribing you accept the conditions of use and the privacy policy
Alert
Receive new ads in your inbox
Save this search
Receive alerts for new listings

We'll send you an email when we have new properties for: "Houses to rent in River Walk, Richmond Hill"

The alert was correctly created

Get email alerts and be the first to see new listings
Required field
On subscribing I accept the terms of the privacy policy
Perfect! You'll soon start receiving new listings via email
Alert
Receive an email when we have new ads for Houses to rent in River Walk, Richmond Hill
Save this search
Receive notifications when new entries are published.