14,694 houses to rent in River Walk, Richmond Hill

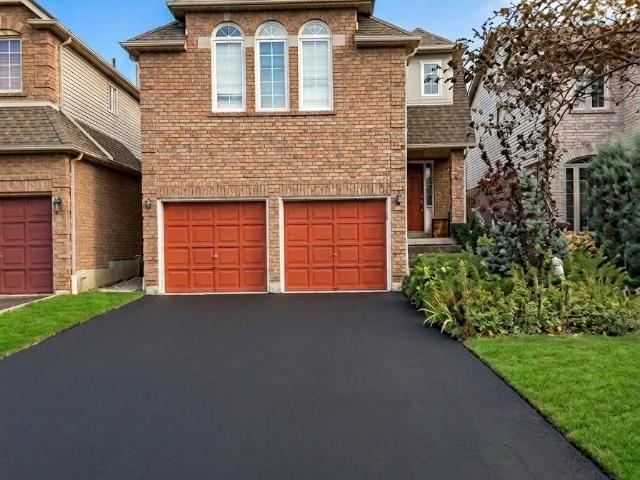
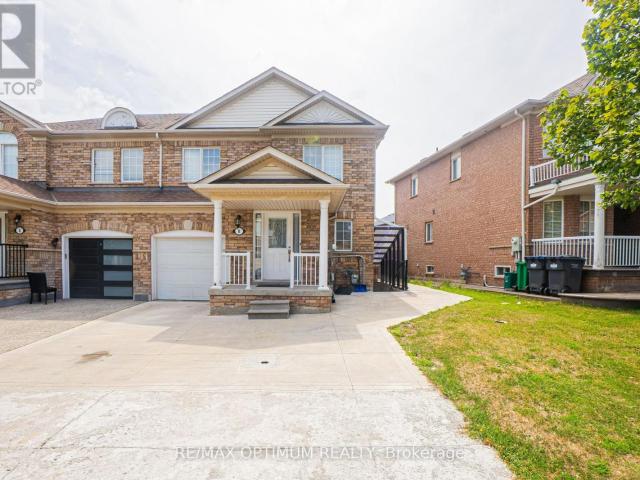
apartment at 8 TOPIARY LANE, Brampton, Ontario, L7A2K6
View photo
House · for rent
$ 2,900
apartment at 8 TOPIARY LANE, Brampton, Ontario, L7A2K6
River Walk, Richmond Hill
· 151 sq.ft · 1 Bedroom · House
· Air conditioning · Parking
River Walk, Richmond Hill · 151 sq.ft · 1 Bedroom · House · Air conditioning · Parking
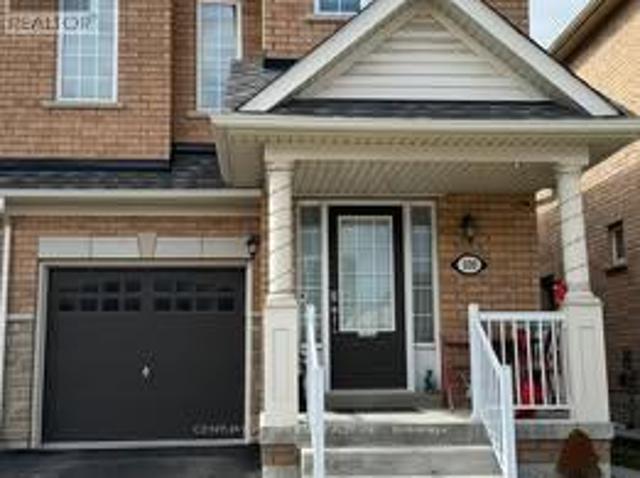
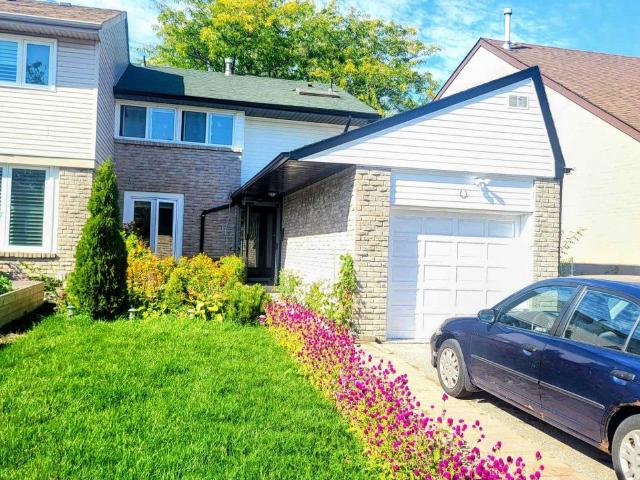
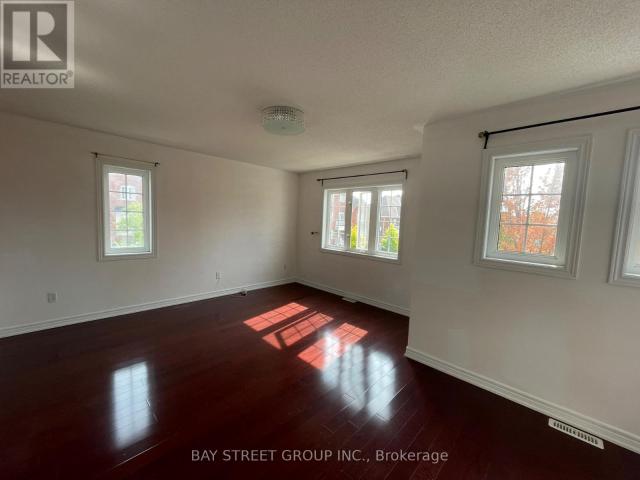
“Available from November 1st, 2026.” Welcome to 8 Topiary Lane, a well-maintained 3-bedroom semi-detached home available for lease in the desirable Fletcher’s Meadow community. The main floor features an open-concept living room, a separate family room, and a modern kitchen with stainless steel appliances and a breakfast area. Upstairs, the spacious primary bedroom offers a closet and private 4-piece ensuite, while two additional bedrooms provide comfortable living space for the family. This home also features laminate flooring, central air conditioning, ensuite laundry, a private entrance, and parking for up to three vehicles. Conveniently located close to schools, parks, shopping, public transit, and major commuter routes. (id:18653)
$ 2,900
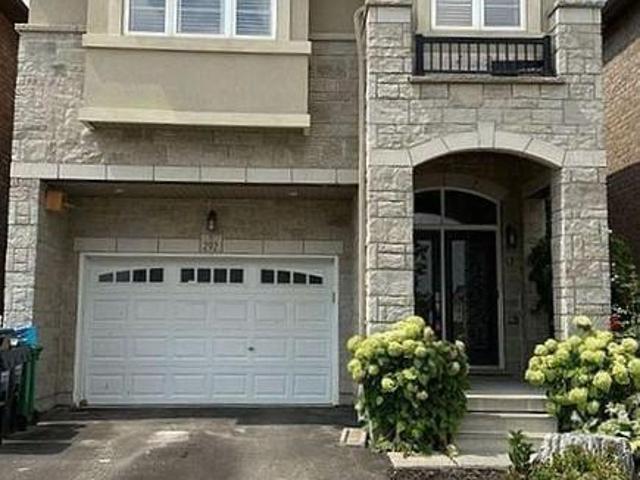
apartment at 44 THACKERY DRIVE
View photo
House · for rent
$ 3,200
Updated
apartment at 44 THACKERY DRIVE
River Walk, Richmond Hill
· 280 sq.ft · 4 Bedrooms · House
· Garden · Office room · Fireplace · Cellar
River Walk, Richmond Hill · 280 sq.ft · 4 Bedrooms · House · Garden · Office room · Fireplace · Cellar
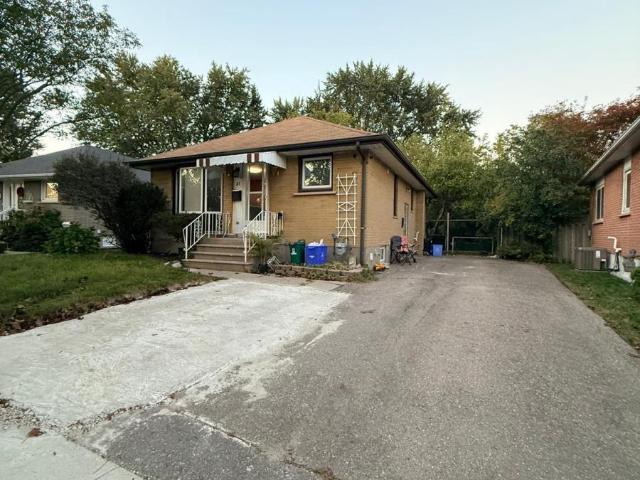
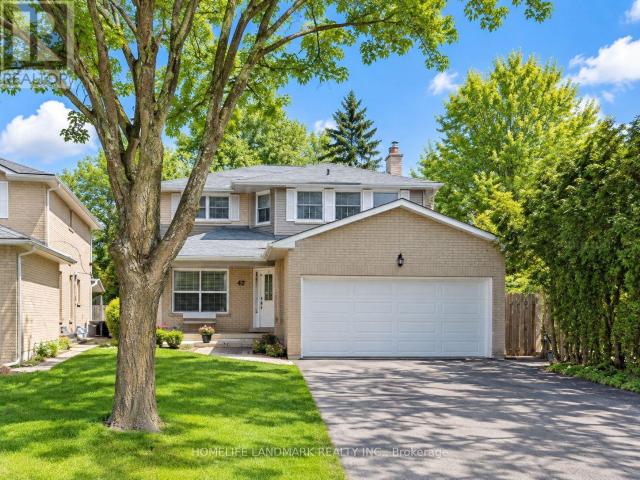
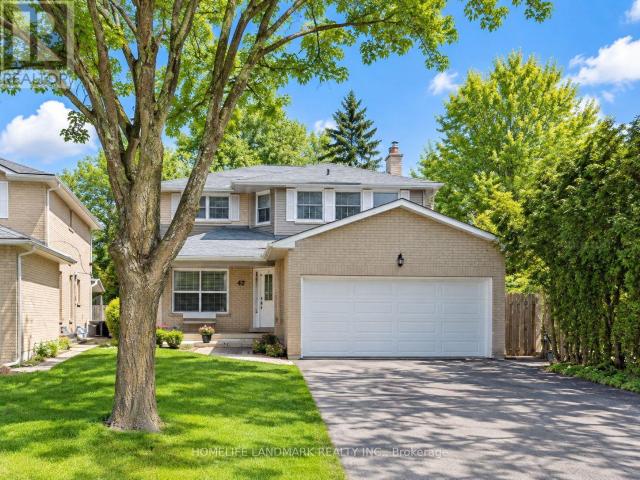
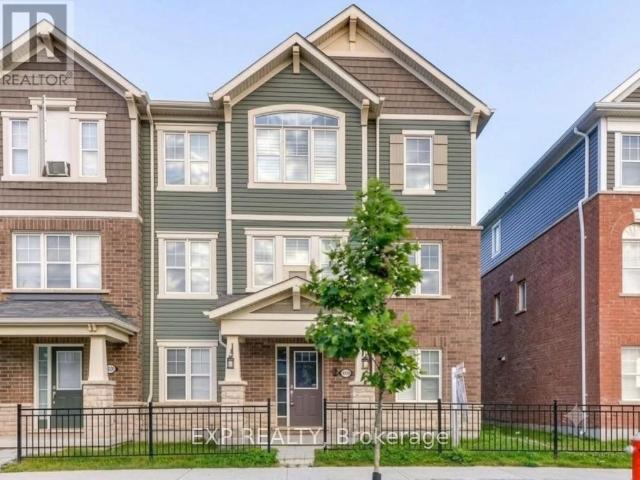
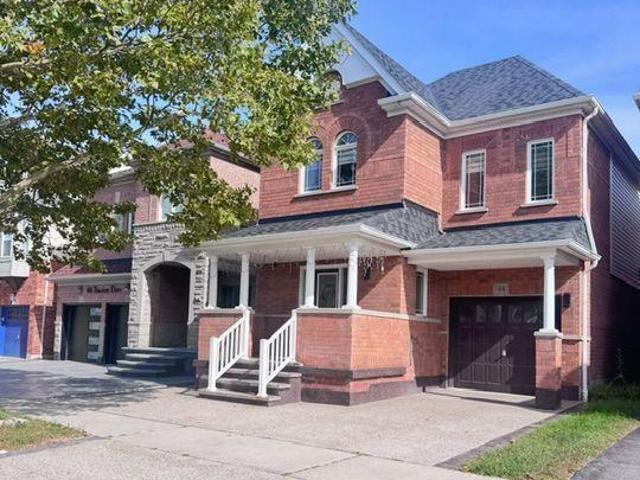
Beautiful and spacious detached family home offering 4+1 bedrooms and 4 bathrooms in a desirable Ajax neighbourhood. Thoughtfully designed with comfort, style and functionality in mind, this home features hardwood floors throughout the main level, a bright open-concept living room and a separate family room with a cozy fireplace overlooking the backyard. The well-appointed kitchen features quartz countertops, stainless steel appliances and ceramic flooring, opening to a sun-filled breakfast area with a walkout to the fully fenced backyard, perfect for outdoor entertaining and relaxing. The spacious primary bedroom offers his-and-hers closets and a 4-piece ensuite, while three additional generously sized bedrooms feature large closets and windows and an easy access to upper level laundry room. The finished basement offers excellent versatility with an open recreation area, additional bedroom and powder room, providing flexible space for a home office, guest room, playroom or additional
$ 3,200
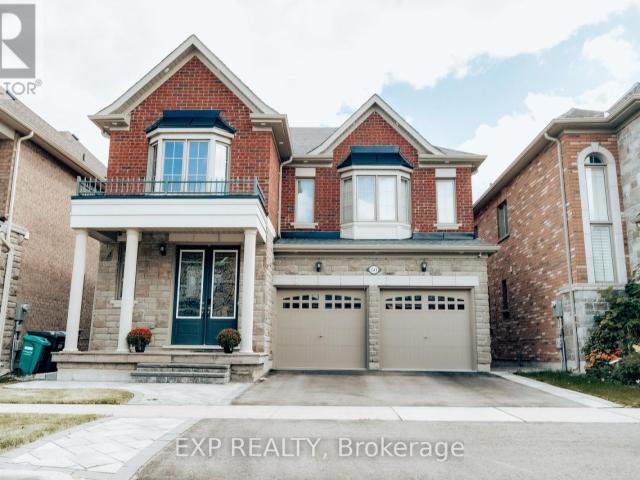
apartment at 22334 WOODBINE AVENUE, East Gwillimbury, Ontario, L0G1R0
View photo
House · for rent
$ 8,000
apartment at 22334 WOODBINE AVENUE, East Gwillimbury, Ontario, L0G1R0
River Walk, Richmond Hill
· 581 sq.ft · 1 Bedroom · House
River Walk, Richmond Hill · 581 sq.ft · 1 Bedroom · House
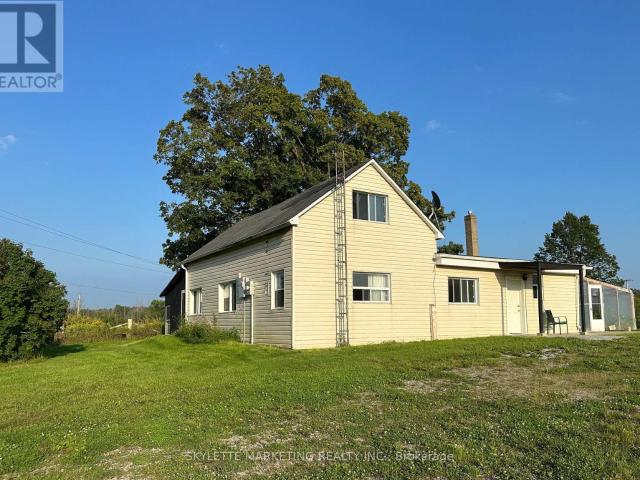
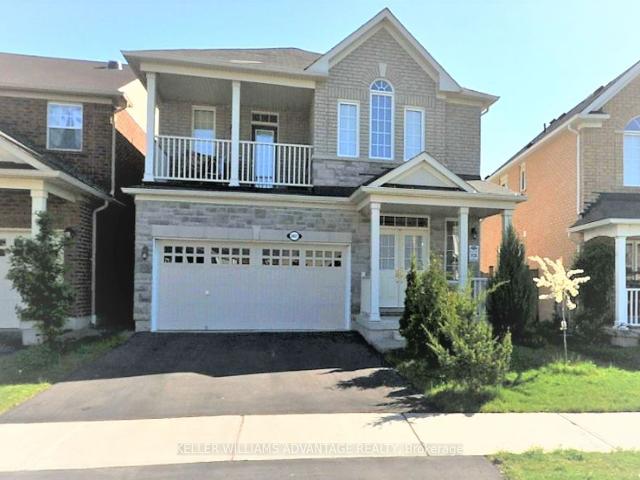
Rare 17.6-acre rural property in Queensville featuring a residential home, an 80’x40′ (3,200 sq. ft.) detached clear-span steel outbuilding with concrete slab (built 2020), and 12 polymer greenhouse frames. Rural (RU) zoning within the Greenbelt. Excellent opportunity for agricultural use, rural residential living, personal workshop storage, or hobby farming. Conveniently located minutes to Highway 404, Green Lane, and Newmarket amenities. Tenant is responsible for all utilities (hydro, heating fuel), snow removal, lawn and grounds maintenance. Property and all outbuildings/greenhouses leased in “as-is, where-is” condition. (id:18653)
$ 8,000
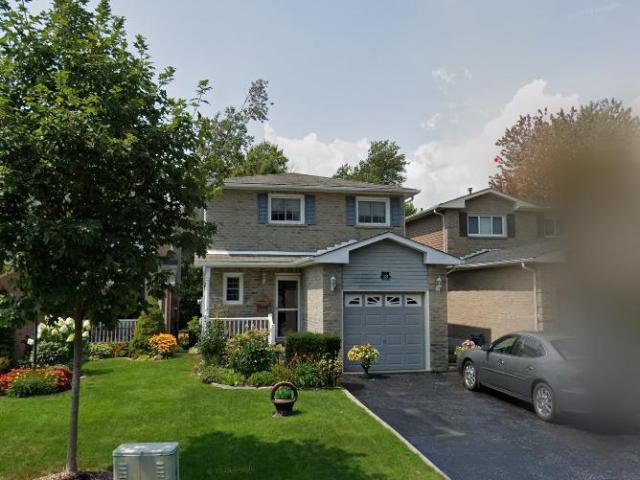
apartment at 67 WOODTHORPE ROAD, Toronto, Ontario, M4A1S6
View photo
House · for rent
$ 3,995
apartment at 67 WOODTHORPE ROAD, Toronto, Ontario, M4A1S6
River Walk, Richmond Hill
· 237 sq.ft · 1 Bedroom · House
· Patio · Garden · Parking · Air conditioning
River Walk, Richmond Hill · 237 sq.ft · 1 Bedroom · House · Patio · Garden · Parking · Air conditioning
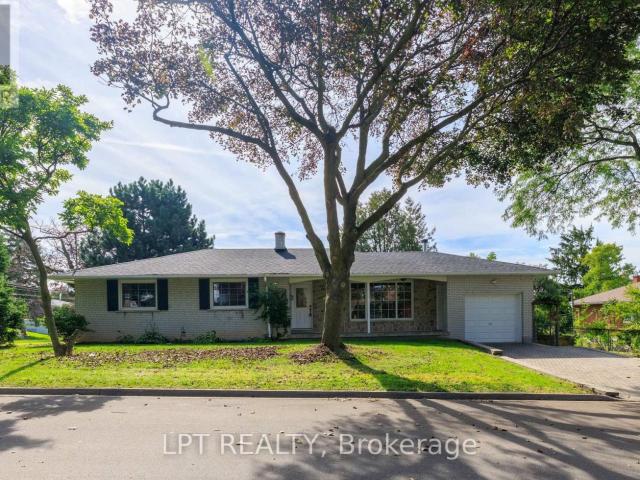
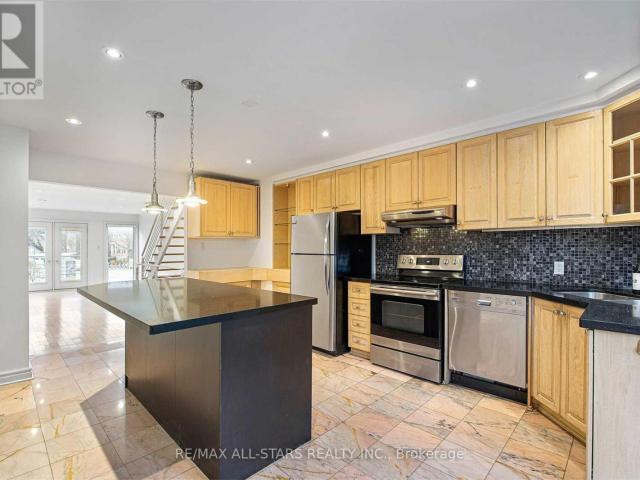
Welcome To 67 Woodthorpe Road In Desirable Victoria Village! This Spacious Detached Bungalow Offers Over 2,500 Square Feet Of Total Finished Living Space Across A Light-Filled 3+1 Bedroom, 2-Bathroom Layout Featuring A Renovated Eat-In Kitchen With Generous Window Light And Hardwood Flooring. The Fully Finished Walk-Out Lower Level Includes A Cozy Family Room With A Wood Stove, A Separate Bedroom, Bath, And Kitchenette-Ideal As An In-Law Suite Or Extended Living Space. Outdoors, Enjoy A Private Backyard Patio Surrounded By Lush Mature Trees, Complete With High-Efficiency Heating, Central A/C, And An Interlocking Private Driveway With Built-In Garage Parking. Nestled On A Quiet Street Steps From TTC Transit, Victoria Village Public Library, Local Schools, Parks, And Major Shopping At Eglinton Square, This Exceptional Property Offers The Perfect Blend Of Suburban Comfort And Urban Convenience. (id:18653)
$ 3,995
apartment at 51 ADMIRAL ROAD
View photo
House · for rent
$ 2,600
Updated
apartment at 51 ADMIRAL ROAD
River Walk, Richmond Hill
· 517 sq.ft · 3 Bedrooms · House
· Garden
River Walk, Richmond Hill · 517 sq.ft · 3 Bedrooms · House · Garden
Fantastic opportunity to lease a spacious main floor unit in a detached home in prime Ajax! Featuring 3 spacious bedrooms, 1 full bathroom, and a bright, functional layout filled with natural light. Enjoy a massive private backyard with a big lawn-perfect for relaxing and outdoor enjoyment. Situated in a quiet, family-friendly neighborhood just minutes to Hwy 401, Ajax GO Station, shopping plazas, parks, and top schools. AAA tenants only! (id:18653)
$ 2,600
apartment at MAIN & 2ND FLOOR 100 LANARK CIRCLE, Brampton, Ontario, L6X5L4
View photo
House · for rent
$ 3,000
Updated
apartment at MAIN & 2ND FLOOR 100 LANARK CIRCLE, Brampton, Ontario, L6X5L4
River Walk, Richmond Hill
· 258 sq.ft · 1 Bedroom · House
· Parking · Cellar
River Walk, Richmond Hill · 258 sq.ft · 1 Bedroom · House · Parking · Cellar
Beautiful & Spacious 4-Bedroom, 2.5-Bath Semi-Detached Home in the Highly Desirable Credit Valley Community! Offering approximately 1,800 sq. ft. of well-designed living space, this well-maintained home features hardwood flooring on the main level, a bright open-concept living and dining area, and a modern upgraded kitchen with stainless steel appliances, granite countertops, and ample cabinetry. Separate breakfast area with walk-out to a fully fenced backyard-perfect for outdoor enjoyment and entertaining. Main floor laundry, direct garage access, zebra blinds throughout, and separate temperature controls for the upper and basement levels add comfort and convenience. The second floor features a spacious primary bedroom with walk-in closet and 4-piece ensuite, plus three additional generously sized bedrooms. Ideally located within walking distance to schools, parks, and Brampton Transit, and just minutes from Mt. Pleasant GO Station, shopping, restaurants, and financial institutions. T
$ 3,000
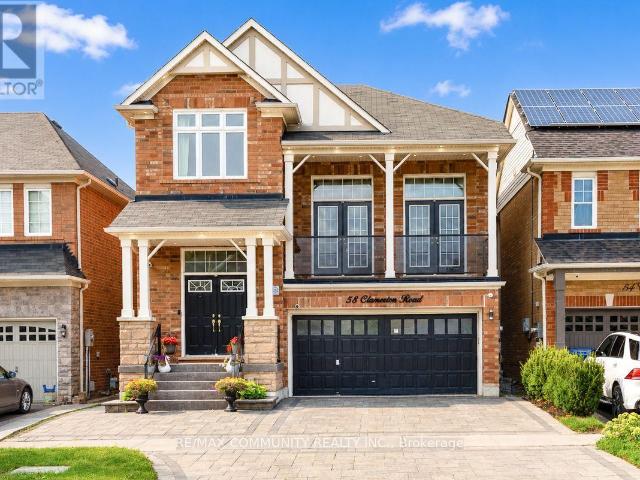
apartment at BASEMENT 58 CLAMERTEN ROAD, Whitchurch Stouffville, Ontario, L4A0E8
View photo
House · for rent
$ 1,750
Updated
apartment at BASEMENT 58 CLAMERTEN ROAD, Whitchurch Stouffville, Ontario, L4A0E8
River Walk, Richmond Hill
· 86 sq.ft · 1 Bedroom · House
· Garden · Cellar
River Walk, Richmond Hill · 86 sq.ft · 1 Bedroom · House · Garden · Cellar
Absolutely Stunning Detached Home’s Walkout Basement For Lease! This beautifully finished basement features 2 spacious bedrooms, a full bathroom, and a modern kitchen with quartz countertops and backsplash. Laminate flooring throughout and pot lights create a bright, modern, and inviting living space. Separate entrance provides added privacy and convenience. Enjoy the newly interlocked front and backyard, with a beautiful view overlooking the highly rated Oscar Peterson Public School yard. Conveniently located close to Stouffville GO Station, Main Street shops and restaurants, parks, walking trails, Community Centre, Leisure Centre, library, grocery stores, medical services, Highway 48 and Highway 404. This beautiful basement will wow you! (id:18653)
$ 1,750
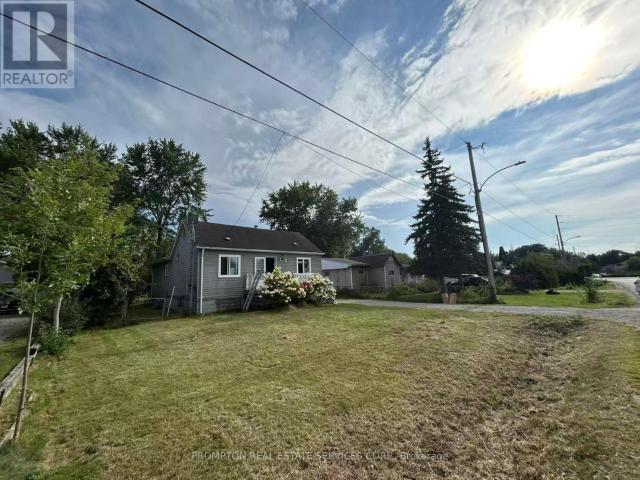
apartment at 377 WALTER DRIVE
View photo
House · for rent
$ 2,850
Updated
apartment at 377 WALTER DRIVE
River Walk, Richmond Hill
· 172 sq.ft · 3 Bedrooms · House
· Air conditioning · Cellar
River Walk, Richmond Hill · 172 sq.ft · 3 Bedrooms · House · Air conditioning · Cellar
Welcome to 377 Walter Dr! This bright and open-concept, 3-bedroom plus den detached home sits on a premium lot just steps away from Young’s Harbour Park and Lake Simcoe, offering easy water access and a boat launch. Updated in 2020, the home features a brand-new AC unit and a fresh coat of paint throughout. Enjoy a spacious L-shaped kitchen with a stylish backsplash, alongside large living and dining areas. The home includes three sizeable bedrooms and a separate den that can easily serve as a fourth bedroom, plus one full bathroom and a convenient powder room. Finished with durable laminate flooring and a dry, high crawl space basement for extra storage, this home is entirely move-in ready. Located just a short drive from local restaurants, stores, supermarkets, and Highway 404-simply move in and enjoy! (id:18653)
$ 2,850
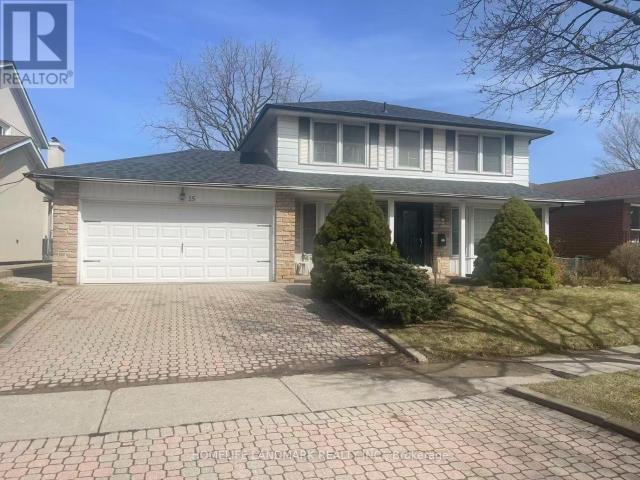
apartment at UPPER 15 ORANGEWOOD CRESCENT, Toronto, Ontario, M1W1C5
View photo
House · for rent
$ 3,600
Updated
apartment at UPPER 15 ORANGEWOOD CRESCENT, Toronto, Ontario, M1W1C5
River Walk, Richmond Hill
· 258 sq.ft · 1 Bedroom · House
River Walk, Richmond Hill · 258 sq.ft · 1 Bedroom · House
Absolutely Gorgeous Well Maintained 4 Bdrm Detached House In High Demand Location! Nested In A Prestigious And Beautiful Neighborhood Great Family Community. Hardwood Flr Thru Out, Wood Stairs With Iron Pickets. Appliances With Gas Stove, Granite Counters. Close To Seneca College, Hwy, Fairview Mall, Subway, Ttc, Parks, Restaurants, Supermarkets. (Pictures Are From Previous Listing) (id:18653)
$ 3,600
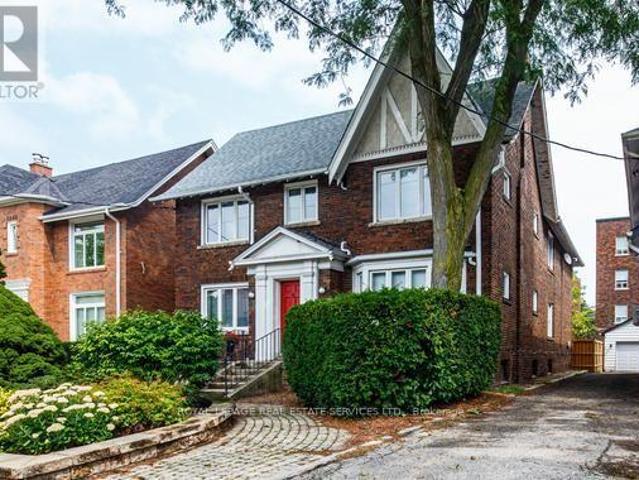
apartment at SECOND FL. 11 HIGHBOURNE ROAD, Toronto, Ontario, M5P2J1
View photo
House · for rent
$ 4,500
apartment at SECOND FL. 11 HIGHBOURNE ROAD, Toronto, Ontario, M5P2J1
River Walk, Richmond Hill
· 398 sq.ft · 1 Bedroom · House
· Garden · Parking · Deck
River Walk, Richmond Hill · 398 sq.ft · 1 Bedroom · House · Garden · Parking · Deck
Elegant & Spacious 4 Bedroom Residence in Prestigious Forest Hill South.Exceptional opportunity to lease a bright and generously proportioned 2nd-Floor residence in a handsome detached brick home, ideally positioned on a quiet and picturesque street. Offering 4 spacious bedrooms and 2 full washrooms, this east and west facing suite enjoys abundant natural light through the day. The thoughtfully upgraded modern kitchen features sleek finishes and stainless steel appliances. Added convenience includes private laundry and a dedicated locker/storage room at the lower, with an mutual access to a private 1 car parking space in a detached garage in the backyard. Residents also enjoy access to a shared outdoor deck. Situated in a highly sought after, family oriented neighborhood close to excellent schools, parks, transit, shopping and array of amenities. A rare combination of space, comfort, privacy and location. Available immediately and move in ready. Tenant pays hydro and internet, tenant i
$ 4,500
apartment at BSMT 42 TIMBERMILL CRESCENT, Markham, Ontario, L3P6W7
View photo
House · for rent
$ 1,400
apartment at BSMT 42 TIMBERMILL CRESCENT, Markham, Ontario, L3P6W7
River Walk, Richmond Hill
· 118 sq.ft · 1 Bedroom · House
· Parking · Cellar
River Walk, Richmond Hill · 118 sq.ft · 1 Bedroom · House · Parking · Cellar
Double Garage Detached House In Desirable Raymerville Area On Child Safe Crescent. Finished Basement With An Entertainment And Dining Area, Two Bedrooms, Full Kitchen And 3-Piece Bath, Laundry Room. Freshly Painted And Renovated Bathroom. Close To Top Schools, Parks, Malls, And Restaurants. This Home Truly Has It All. Minutes To 407, Markville Mall, Costco And Markham Stouffville Hospital. Extra Long Driveway With No Sidewalk. Family Friendly Neighborhood. (id:18653)
$ 1,400
apartment at BSMT 42 TIMBERMILL CRESCENT, Markham, Ontario, L3P6W7
View photo
House · for rent
$ 1,400
apartment at BSMT 42 TIMBERMILL CRESCENT, Markham, Ontario, L3P6W7
River Walk, Richmond Hill
· 118 sq.ft · 1 Bedroom · House
· Parking · Cellar
River Walk, Richmond Hill · 118 sq.ft · 1 Bedroom · House · Parking · Cellar
Double Garage Detached House In Desirable Raymerville Area On Child Safe Crescent. Finished Basement With An Entertainment And Dining Area, Two Bedrooms, Full Kitchen And 3-Piece Bath, Laundry Room. Freshly Painted And Renovated Bathroom. Close To Top Schools, Parks, Malls, And Restaurants. This Home Truly Has It All. Minutes To 407, Markville Mall, Costco And Markham Stouffville Hospital. Extra Long Driveway With No Sidewalk. Family Friendly Neighborhood. (id:18653)
$ 1,400
apartment at BSMT 40 PLACENTIA BOULEVARD, Toronto, Ontario, M1S4C5
View photo
House · for rent
$ 1,600
Updated
apartment at BSMT 40 PLACENTIA BOULEVARD, Toronto, Ontario, M1S4C5
River Walk, Richmond Hill
· 86 sq.ft · 1 Bedroom · House
· Parking · Cellar
River Walk, Richmond Hill · 86 sq.ft · 1 Bedroom · House · Parking · Cellar
Bright and spacious 2-bedroom, 1-bathroom basement unit available for lease in a well-maintained semi-detached home at McCowan Rd & Sandhurst Circle. This private lower-level suite offers one parking space and a functional layout ideal for a small family or working professionals. Located in a convenient Scarborough neighbourhood close to TTC, schools, shopping, and all essential amenities. (id:18653)
$ 1,600
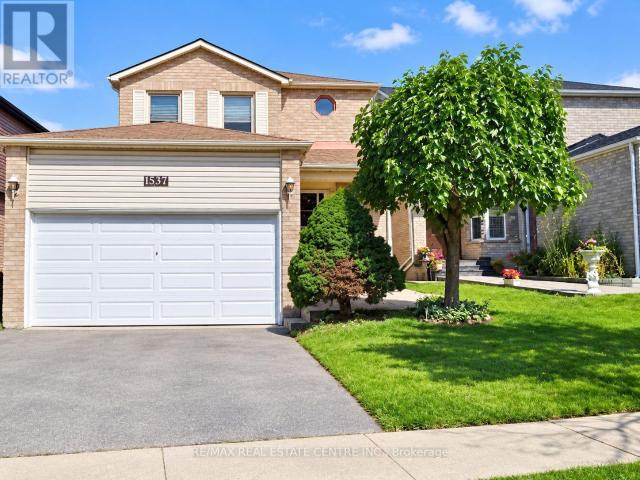
apartment at 1537 CUTHBERT AVENUE, Mississauga, Ontario, L5M3R6
View photo
House · for rent
$ 3,400
apartment at 1537 CUTHBERT AVENUE, Mississauga, Ontario, L5M3R6
River Walk, Richmond Hill
· 258 sq.ft · 1 Bedroom · House
· Office room · Deck · Parking · Equipped kitchen · Cellar
River Walk, Richmond Hill · 258 sq.ft · 1 Bedroom · House · Office room · Deck · Parking · Equipped kitchen · Cellar
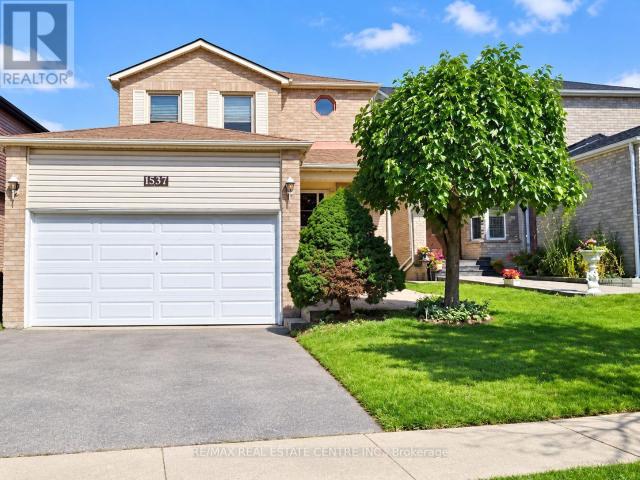
Move-In Ready 3+2 Bedrooms, 2.5 Bath Detached Home, 4 Parking Spaces in Prime Mississauga. Available immediately! Well-maintained home with bright, functional living and dining areas, featuring a walk-out to a private deck and backyard-perfect for relaxing and entertaining. Clean oven, fridge, dishwasher, and ample kitchen cabinetry. Powder room on the main floor. The 2 extra rooms and full bathroom in the basement are ideal for home office, extended family, guests and recreation. Family-friendly, well-connected community close to schools, healthcare, and daily essentials. Located next to St. Dunstan Catholic Language Learning Ctr. Walking distance to St. Joseph SS and St. Herbert Elem, groceries, pharmacy, walk-in clinic and bank. Minutes to UTM, Sheridan, Credit Valley Hospital, GO Erindale, Square One, Erin Mills Town Ctr, Heartland, transit, highways, and places of worship. And it’s ready for occupancy! Attach Schedule B And C To All Offers. Photos of property taken when vacant. (i
$ 3,400
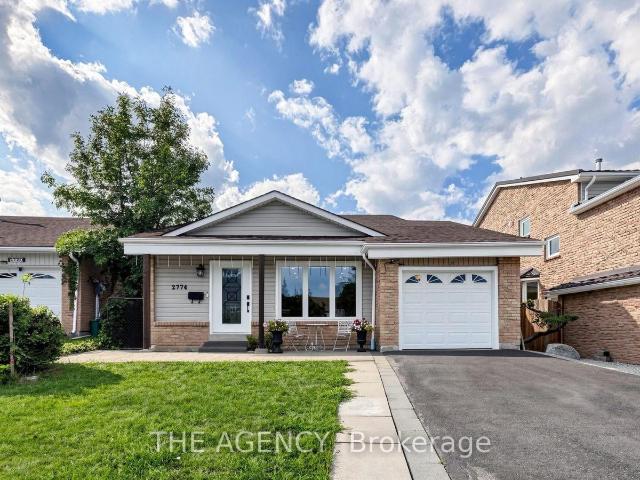
apartment at UPPER 2774 QUILL CRESCENT, Mississauga, Ontario, L5N2G9
View photo
House · for rent
$ 3,400
Updated
apartment at UPPER 2774 QUILL CRESCENT, Mississauga, Ontario, L5N2G9
River Walk, Richmond Hill
· 194 sq.ft · 1 Bedroom · House
· Office room · Deck · Cellar
River Walk, Richmond Hill · 194 sq.ft · 1 Bedroom · House · Office room · Deck · Cellar
Beautifully renovated upper-level portion of a detached home available for rent, offering a spacious and functional layout with numerous custom upgrades throughout. Features include hardwood flooring, pot lights, upscale carpentry and modern finishes. The main level boasts a modern kitchen with quartz countertops, an oversized center island and stainless-steel appliances, an open-concept living room with a walkout to a covered deck and a dining area with a large picture window. The upper portion offers 3 spacious bedrooms and beautifully finished spa-inspired bathrooms. The additional in-between level features a powder room, private laundry room and an extra room with a window, perfect for use as a 4th bedroom, home office, family room or recreational space. Basement is not included. Conveniently located close to top-rated schools, parks, shopping, public transit and everyday amenities. A beautifully upgraded and spacious home ideal for a family seeking comfort, style and a fantastic l
$ 3,400
apartment at 2538 RAGLAN COURT, Mississauga, Ontario, L5M5L5
View photo
House · for rent
$ 3,050
apartment at 2538 RAGLAN COURT, Mississauga, Ontario, L5M5L5
River Walk, Richmond Hill
· 226 sq.ft · 1 Bedroom · House
· Garden · Fireplace · Parking · Cellar
River Walk, Richmond Hill · 226 sq.ft · 1 Bedroom · House · Garden · Fireplace · Parking · Cellar
Well-maintained detached home on a quiet, family-friendly court in highly desirable Central Erin Mills. Bright eat-in kitchen with ceramic flooring and walk-out to a fully fenced backyard. Spacious family room with fireplace and California shutters. Large primary bedroom with walk-in closet and 4-piece ensuite, plus two additional well-sized bedrooms with closets and large windows. Two driveway parking spaces included. Close to top-rated schools, parks, shopping, transit, Erin Mills Town Centre, Credit Valley Hospital and major highways. Upper level only; basement not included and may be rented separately. Tenant responsible for 100% of utilities while basement remains unrented. If basement is rented, upper tenant will be responsible for 75% of utilities. No smoking. (id:18653)
$ 3,050
apartment at 1537 CUTHBERT AVENUE
View photo
House · for rent
$ 3,400
Updated
apartment at 1537 CUTHBERT AVENUE
River Walk, Richmond Hill
· 226 sq.ft · 3 Bedrooms · House
· Office room · Deck · Parking · Equipped kitchen · Cellar
River Walk, Richmond Hill · 226 sq.ft · 3 Bedrooms · House · Office room · Deck · Parking · Equipped kitchen · Cellar
Move-In Ready 3+2 Bedrooms, 2.5 Bath Detached Home, 4 Parking Spaces in Prime Mississauga. Available immediately! Well-maintained home with bright, functional living and dining areas, featuring a walk-out to a private deck and backyard-perfect for relaxing and entertaining. Clean oven, fridge, dishwasher, and ample kitchen cabinetry. Powder room on the main floor. The 2 extra rooms and full bathroom in the basement are ideal for home office, extended family, guests and recreation. Family-friendly, well-connected community close to schools, healthcare, and daily essentials. Located next to St. Dunstan Catholic Language Learning Ctr. Walking distance to St. Joseph SS and St. Herbert Elem, groceries, pharmacy, walk-in clinic and bank. Minutes to UTM, Sheridan, Credit Valley Hospital, GO Erindale, Square One, Erin Mills Town Ctr, Heartland, transit, highways, and places of worship. And it’s ready for occupancy! Attach Schedule B And C To All Offers. Photos of property taken when vacant. (i
$ 3,400
apartment at 25 GARRETT STYLES DRIVE, Georgina, Ontario, L4P0J1
View photo
House · for rent
$ 3,100
Updated
apartment at 25 GARRETT STYLES DRIVE, Georgina, Ontario, L4P0J1
River Walk, Richmond Hill
· 205 sq.ft · 1 Bedroom · House
· Garden · Parking
River Walk, Richmond Hill · 205 sq.ft · 1 Bedroom · House · Garden · Parking
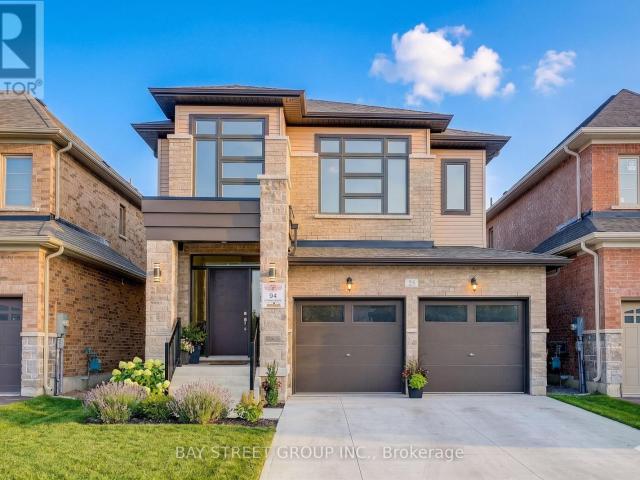
Your Dream Home Awaits in Simcoe Landing!This stunning detached home in the highly sought-after South Keswick community boasts a modern design with a spacious double-car garage, airy 9-foot ceilings on the main floor, and a beautiful open-concept layout perfect for entertaining.The home features tens of thousands of dollars in premium upgrades throughout, including upgraded kitchen countertops with a stylish backsplash, an enhanced laundry room with custom countertops and cabinetry, fresh designer paint across the living room, dining room, and primary bedroom, as well as a brand-new high-end backyard fence.The luxurious master suite serves as a private retreat, featuring a generous walk-in closet and a spa-like 5-piece ensuite. Perfectly situated for both leisure and commuting, this property offers ultimate convenience with parks, top-rated schools, shops, GO Transit, and Hwy 404 just minutes away, plus the beautiful shores of Lake Simcoe just a short walk from your front door. (id:186
$ 3,100
apartment at 2538 RAGLAN COURT
View photo
House · for rent
$ 3,050
Updated
apartment at 2538 RAGLAN COURT
River Walk, Richmond Hill
· 140 sq.ft · 3 Bedrooms · House
· Garden · Fireplace · Parking · Cellar
River Walk, Richmond Hill · 140 sq.ft · 3 Bedrooms · House · Garden · Fireplace · Parking · Cellar
Well-maintained detached home on a quiet, family-friendly court in highly desirable Central Erin Mills. Bright eat-in kitchen with ceramic flooring and walk-out to a fully fenced backyard. Spacious family room with fireplace and California shutters. Large primary bedroom with walk-in closet and 4-piece ensuite, plus two additional well-sized bedrooms with closets and large windows. Two driveway parking spaces included. Close to top-rated schools, parks, shopping, transit, Erin Mills Town Centre, Credit Valley Hospital and major highways. Upper level only; basement not included and may be rented separately. Tenant responsible for 100% of utilities while basement remains unrented. If basement is rented, upper tenant will be responsible for 75% of utilities. No smoking. (id:18653)
$ 3,050
apartment at 292 REMEMBRANCE DRIVE, Brampton, Ontario, L7A4J3
View photo
House · for rent
$ 3,250
apartment at 292 REMEMBRANCE DRIVE, Brampton, Ontario, L7A4J3
River Walk, Richmond Hill
· 280 sq.ft · 1 Bedroom · House
· Parking · Cellar
River Walk, Richmond Hill · 280 sq.ft · 1 Bedroom · House · Parking · Cellar
Gorgeous, Fully Detached House. In One Of The Prime Locations & Family Orientated Neighborhood. Main Floor Offers Foyer, Living, Dining, Breakfast, Separate Family Room and Modern Kitchen With Back-Splash & Central Island. Lot of windows with California Shutters, Plenty of Light, Pot Lights. Nine feet Ceiling, Hardwood Flooring & Staircase. 2nd Floor Offers 4 Spacious Bedrooms and 3 Full Washrooms. Master Bedroom With 5 Pc EnSuite and Nine Feet Ceiling. All Bedroom’s attached to Washrooms, Bedroom’s With Windows N Full Of Sun Light, Laundry Room, Lots Of Storage, Two Parking’s. Very Close To Go Station. Close To all Amenities, Minutes To Bus Stops, Schools. This is your ideal family home! Do Not Miss This One. Basement Is Not Included. Plus Utilities 100% (id:18653)
$ 3,250
apartment at 50 KEMPSFORD CRESCENT, Brampton, Ontario, L7A4M5
View photo
House · for rent
$ 3,700
apartment at 50 KEMPSFORD CRESCENT, Brampton, Ontario, L7A4M5
River Walk, Richmond Hill
· 280 sq.ft · 1 Bedroom · House
· Fireplace · Parking · Air conditioning
River Walk, Richmond Hill · 280 sq.ft · 1 Bedroom · House · Fireplace · Parking · Air conditioning
Welcome to this spacious upper level detached home in Brampton’s sought-after Northwest community. Offering approximately 2800 sqft. of living space, this bright and well-appointed residence features 4 bedrooms, 4 bathrooms, hardwood floors, pot lights, and a functional family-friendly layout. Enjoy separate living and family rooms with a fireplace, a large kitchen with built-in appliances, and a breakfast area with convenient main-floor laundry. The primary bedroom offers a walk-in closet and 5-piece ensuite, while the additional bedrooms include walk-in closets and ensuite access. Central air, central vacuum, double-car garage, and with ample parking spaces included. Conveniently located near Mount Pleasant Go Station, parks, schools, transit, and conservation amenities. (id:18653)
$ 3,700
apartment at 18 FRAZER ROAD, Ajax, Ontario, L1S4B2
View photo
House · for rent
$ 1,500
apartment at 18 FRAZER ROAD, Ajax, Ontario, L1S4B2
River Walk, Richmond Hill
· 140 sq.ft · 1 Bedroom · House
· Parking · Cellar
River Walk, Richmond Hill · 140 sq.ft · 1 Bedroom · House · Parking · Cellar
Well-maintained all-brick detached basement unit available for lease. Quiet, family-friendly neighborhood. Walking to Lakeridge Hospital, Ajax. This bright and well-designed lower unit features a bedroom combined with a functional kitchen and living area, along with one updated bathroom, offering a practical and comfortable layout for everyday living. The unit includes private ensuite laundry, One parking. Conveniently located close to schools, parks, library, grocery stores, public transit, and GO Train access, with quick connections to Highway 401, shopping plazas. (id:18653)
$ 1,500
apartment at 2 WILLOW TRAIL ROAD
View photo
House · for rent
$ 3,800
Updated
apartment at 2 WILLOW TRAIL ROAD
River Walk, Richmond Hill
· 323 sq.ft · 4 Bedrooms · House
· Fireplace · Deck · Equipped kitchen · Cellar
River Walk, Richmond Hill · 323 sq.ft · 4 Bedrooms · House · Fireplace · Deck · Equipped kitchen · Cellar
Detached Home Located in Markham most convenience neighbourhood. Huge Corner Lot with wrap around Porch and Large Back Deck, Hardwood floors throughout, professionally finished Basement with Rec Room, Bar, Fireplace, 4th bedroom and 3Pc Bathroom. Minutes walking distance to Go Station, Grocery stores, school, bus station. Fridge, Stove, B/I dishwasher, Washer & Dryer. All light fixtures. (id:18653)
$ 3,800
apartment at 215 REMEMBRANCE ROAD, Brampton, Ontario, L7A4P1
View photo
House · for rent
$ 2,800
apartment at 215 REMEMBRANCE ROAD, Brampton, Ontario, L7A4P1
River Walk, Richmond Hill
· 237 sq.ft · 1 Bedroom · House
· Balcony · Parking
River Walk, Richmond Hill · 237 sq.ft · 1 Bedroom · House · Balcony · Parking
Stunning, Sun-Drenched End-Unit Townhouse with 2-Car Garage! Welcome to the UPPER level of 215 Remembrance Road. A spectacular freehold end-unit townhouse that feels just like a semi-detached home. Nestled in the highly sought-after Northwest Brampton community, this immaculate property is move-in ready and designed for modern living. Why You’ll Love This Home: [1] Sunlit & Spacious, [2] Enjoy a bright, open-concept layout featuring a massive separate family room [3] a combined living/dining area that walks out to a private balcony. Modern Upgrades: Professionally installed potlights cast a warm glow over brand-new flooring throughout the entire space. Chef’s Kitchen: A family-sized, open-concept kitchen equipped with sleek stainless steel appliances, a walk-in PANTRY, a cozy eat-in area, and a walk-out to your own private deck-perfect for morning coffee or summer BBQs. Retreat-Style Bedrooms: Three generously sized bedrooms, including a luxurious Primary Suite complete with a private
$ 2,800
Detached Property
View photo
House · for rent
$ 4,100
Detached Property
River Walk, Richmond Hill
· 226 sq.ft · 4 Bedrooms · House
· Deck
River Walk, Richmond Hill · 226 sq.ft · 4 Bedrooms · House · Deck
Pristine Detached 4 Bedrooms 3 Bath Home Freshly Painted, Carpet Free, and Many Other Upgrades, Located In Desired Churchill Meadow Community. Main Floor Features 9 Feet Ceiling, Open Concept Floor Plan with Kitchen Overlooks Family Room and Formal Living/ Dining Combo; Large Eat In Kitchen Marks Plenty Of Storage Spaces Including 2 Spacious Pantries, W/O To Deck; 9 feet Ceiling 2nd Floor includes 4 Spacious Bedrooms, 2 Full Bath and Laundry Room; Primary Br includes W/I Closet And Ensuite; Triple A Location Close To All Amenities: Reputable Schools, Public Transit, All Kind Of Shopping, Credit Valley Hospital, Erin Mills Town Centre, Community Centre, Major Hwys 401, 407, QEW, etc
$ 4,100
apartment at 110 BELMONT STREET, Toronto, Ontario, M5R1P8
View photo
House · for rent
$ 5,900
apartment at 110 BELMONT STREET, Toronto, Ontario, M5R1P8
River Walk, Richmond Hill
· 355 sq.ft · 1 Bedroom · House
· Patio · Garden · Balcony · Deck · Parking
River Walk, Richmond Hill · 355 sq.ft · 1 Bedroom · House · Patio · Garden · Balcony · Deck · Parking
3-bedroom semi-detached home in the heart of Yorkville, offering three full levels of living space, two private parking spaces and a private backyard. | Modern open-concept layout with hardwood flooring throughout and a seamless flow between living spaces. | The kitchen features stainless steel appliances and a central island with a convenient breakfast bar. | On the second level, a versatile family room with a Juliet balcony offers a comfortable space to work, relax, or make your own.| The spacious primary bedroom includes a generous walk-in closet and a dedicated 4-piece bathroom. | A spacious rear deck and patio provide a private outdoor setting for morning coffee, dining, or time with friends and family. | Walk to Yorkville shops and restaurants, Bloor Street, U of T and the subway. A central Toronto location with the space and practicality of a house. (id:18653)
$ 5,900
house for rent in 7110 Darcel Avenue, 7110 Darcel Avenue, Mississauga ON
View photo
House · for rent
$ 2,060
house for rent in 7110 Darcel Avenue, 7110 Darcel Avenue, Mississauga ON
River Walk, Richmond Hill
· 65 sq.ft · 2 Bedrooms · House
· Swimming pool
River Walk, Richmond Hill · 65 sq.ft · 2 Bedrooms · House · Swimming pool
About the Property Experience Modern Living in a Prime Mississauga Location Welcome to 7110 Darcel Avenue! FOR A LIMITED TIME ONLY, WE ARE OFFERING 3 MONTHS FREE RENT ON A 15 - MONTH LEASE 7110 Darcel in Mississauga is 12 storey family-friendly building. Located close to all amenities, grocery stores, cafes, drugstores, schools and parks. Public transportation is just steps outside your door and you will be a few minutes away from Hwy 427, 401 and 409 making this an ideal location for those who commute. Our newly renovated units are spacious, clean and beautifully distributed. Enjoy the outdoor pool in the summer and the gorgeous foliage in the fall. Darcel is situated in a quiet neighbourhood in Mississauga, where you will feel right at home from the start! The safest way to find your new home. Online options available at all properties for ease of rental payments, maintenance requests, and communication with property management – all accessible from your preferred personal device. Pl
$ 2,060
apartment at 2181 WISEMAN COURT, Mississauga, Ontario, L5J1P3
View photo
House · for rent
$ 3,000
apartment at 2181 WISEMAN COURT, Mississauga, Ontario, L5J1P3
River Walk, Richmond Hill
· 226 sq.ft · 1 Bedroom · House
· Patio
River Walk, Richmond Hill · 226 sq.ft · 1 Bedroom · House · Patio
Welcome to 2181 Wiseman Crt, a thoughtfully maintained and beautifully updated 3-bedroom, 3- bathroom semi-detached home that perfectly blends comfort, style and functionality. The main level is now available for rent, offering a wonderful opportunity to enjoy a beautifully renovated home in one of South Mississauga’s most desirable neighbourhoods. Extensively renovated in recent years: this home features a completely renovated kitchen with modern appliances (2022), updated second-floor bathroom (2022); New windows and patio door (2023); owned tankless water heater and heat pump (2024); new flooring and roof (2025); and a newly renovated main-floor bathroom (2026). Situated on an extra-deep 125-ft lot, the property also offers a comfortable living environment with modern finishes and excellent connectivity. Ideally located just a 5-minute walk to Clarkson GO Station, with approximately 35-minute GO train access to Union Station. Minutes from parks, schools, shopping, restaurants, lakef
$ 3,000
apartment at 32 CANAL STREET, Georgina, Ontario, L4P1K5
View photo
House · for rent
$ 3,150
apartment at 32 CANAL STREET, Georgina, Ontario, L4P1K5
River Walk, Richmond Hill
· 269 sq.ft · 1 Bedroom · House
· Deck
River Walk, Richmond Hill · 269 sq.ft · 1 Bedroom · House · Deck
Lovely Detached Bungalow W/ Riverfront Views & Access To Lake Simcoe! Modern Kitchen W/ U/C Lighting; Ss Appliances & Hood/Fan; Custom B/I Pantry In Breakfast Area, Water Views From Bright And Inviting Living/Dining Rms; Walk-Out From Din Rm To Large Deck; Spa Bath W/Large Glass Shower; 3 Bedrooms With New Curtain &New painting. Landscaped Firepit By Water; Dock To Park Your Boat And Fish ! (id:18653)
$ 3,150
apartment at MAIN 240 PARKVIEW HILL CRESCENT, Toronto, Ontario, M4B1S3
View photo
House · for rent
$ 4,650
apartment at MAIN 240 PARKVIEW HILL CRESCENT, Toronto, Ontario, M4B1S3
River Walk, Richmond Hill
· 280 sq.ft · 1 Bedroom · House
River Walk, Richmond Hill · 280 sq.ft · 1 Bedroom · House
Welcome to this charming detached bungalow in the highly desirable Parkview Hills community, offering 3+2 bedrooms and 2 bathrooms. This family-friendly home provides a comfortable layout with plenty of living space, making it ideal for families or professionals. Enjoy an exceptional location just minutes from Downtown Toronto, with easy access to the DVP, Hwy 401, TTC, and major transit routes. The Danforth subway line is only a short bus ride away, while the LRT is easily accessible to the north. Woodbine Beach and other waterfront destinations are also within convenient reach. Nestled among lush ravines, parks, and trails, Parkview Hills offers a peaceful, close-knit community atmosphere while remaining connected to the city. Enjoy nearby Taylor Creek Park and Trail for walking, cycling, and outdoor recreation. Excellent schools, playgrounds, shopping, restaurants, and everyday amenities are all close by. (id:18653)
$ 4,650

Get email alerts

Don't miss out: be the first to know about new properties

The alert was correctly created

On subscribing you accept the conditions of use and the privacy policy
Alert
Receive new ads in your inbox
Save this search
Receive alerts for new listings

We'll send you an email when we have new properties for: "Houses to rent in River Walk, Richmond Hill"

The alert was correctly created

Get email alerts and be the first to see new listings
Required field
On subscribing I accept the terms of the privacy policy
Perfect! You'll soon start receiving new listings via email
Alert
Receive an email when we have new ads for Houses to rent in River Walk, Richmond Hill
Save this search
Filters

Bedrooms

Area (sq.ft)

sq.ft
sq.ft

Price ($ per month)

$
$

Filter by property type

Bathrooms

Clear all filters
Receive notifications when new entries are published.