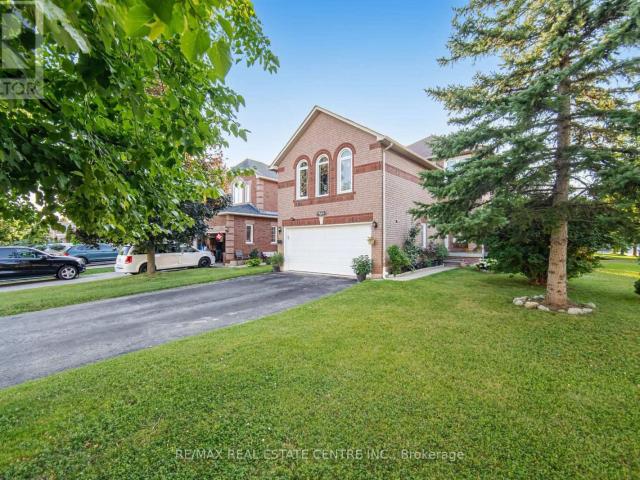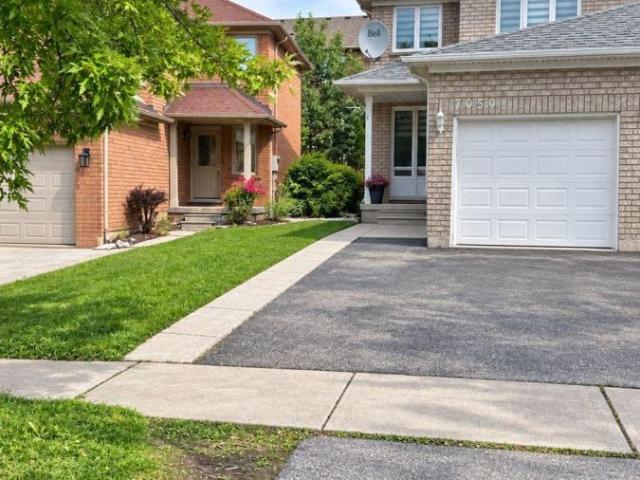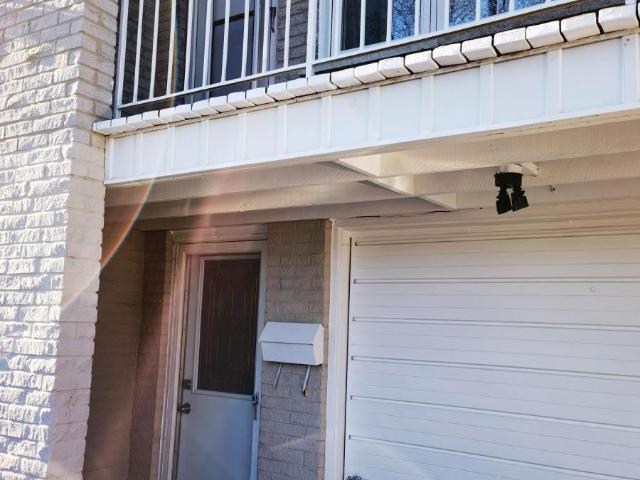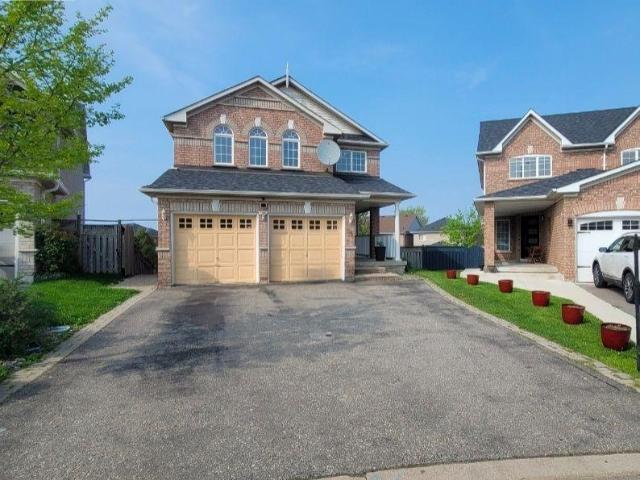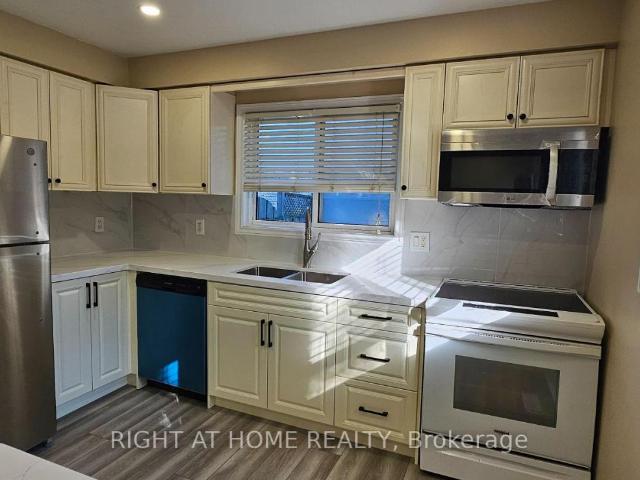
14,694 houses to rent in River Walk, Richmond Hill

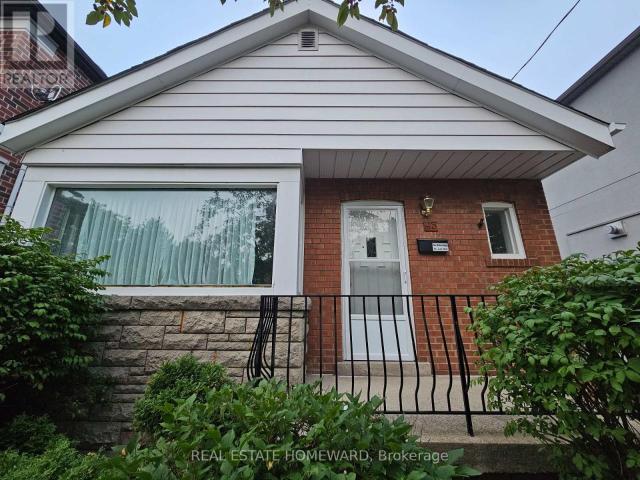
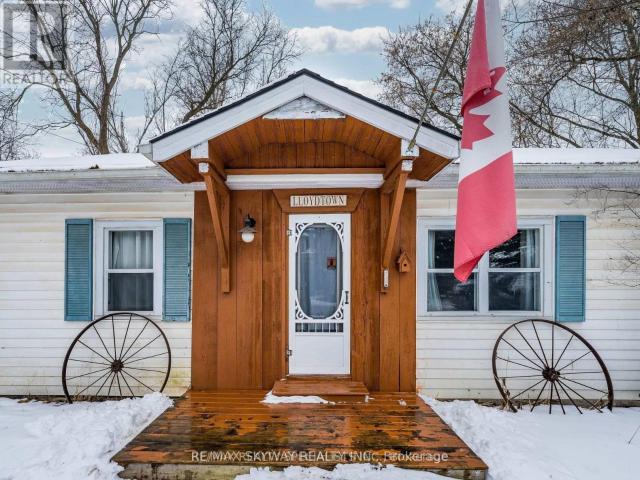
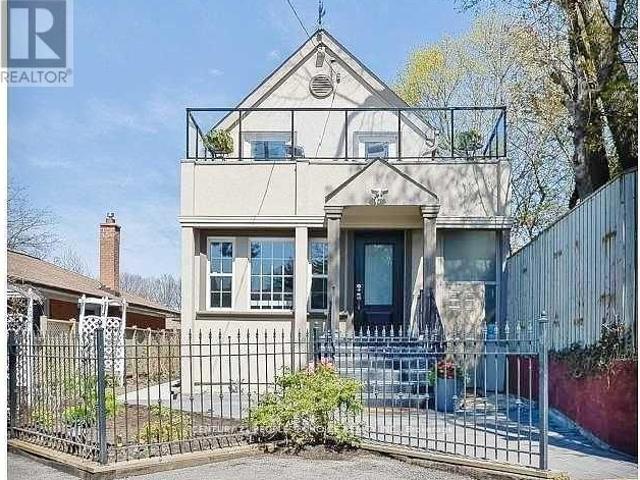
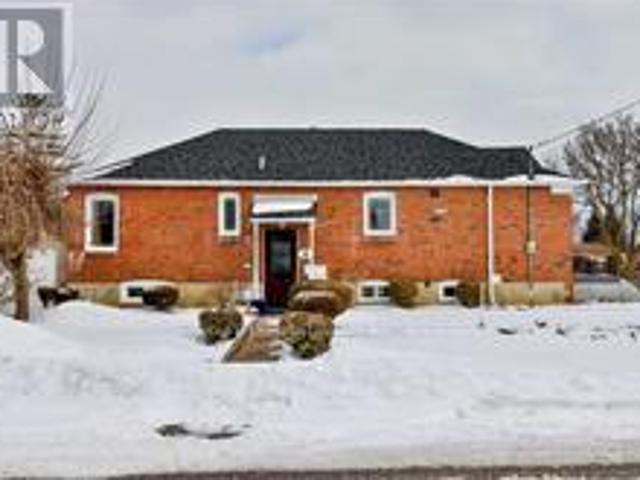
apartment at MAIN FLOOR 4 PRINCEMERE CRESCENT, Toronto, Ontario, M1R3W9
View photo
House · for rent
$ 2,900
apartment at MAIN FLOOR 4 PRINCEMERE CRESCENT, Toronto, Ontario, M1R3W9
River Walk, Richmond Hill
· 43 sq.ft · 1 Bedroom · House
· Cellar
River Walk, Richmond Hill · 43 sq.ft · 1 Bedroom · House · Cellar
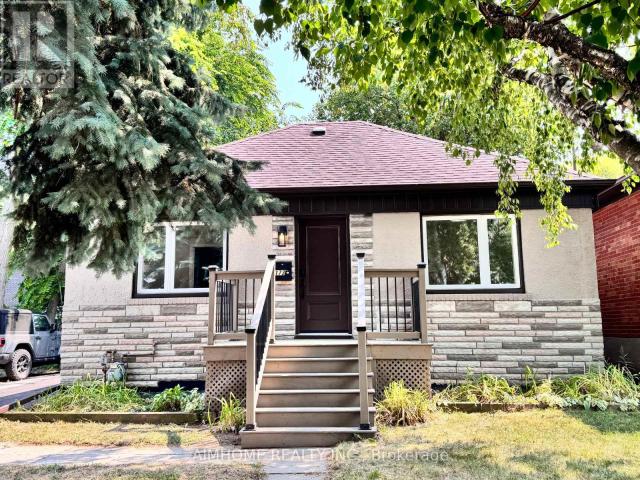
Detached Home, Stunning 3 Bedroom + 2 Wr Bungalow Upper Located at Prestigious Wexford/Maryvale Neighborhood, Renovated, Pot Lights, Modern Kitchen With S/S Appliances, Qtz Island Well Maintained, Open Concept Living/Dining. Ensuite Laundry. Steps To Ttc, 401, Costco, Shopping, School. Utility 60% *Basement Excluded.* (id:18653)
$ 2,900
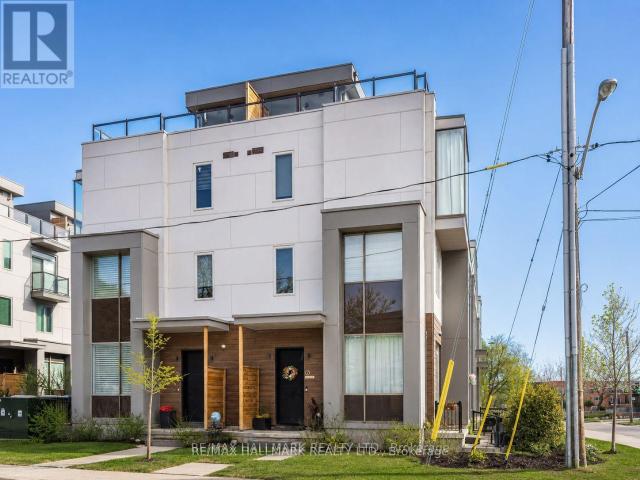
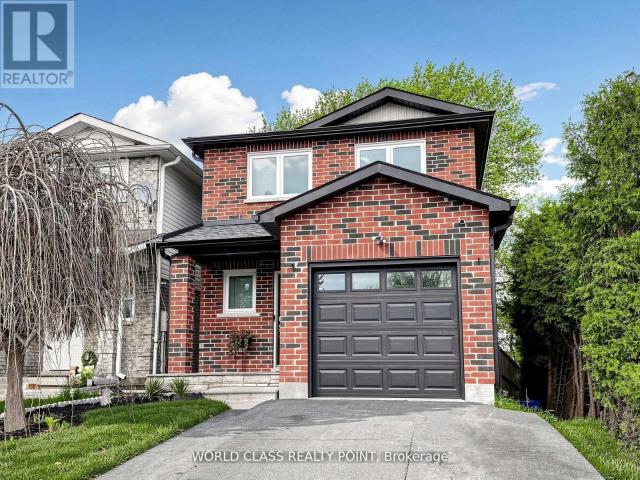
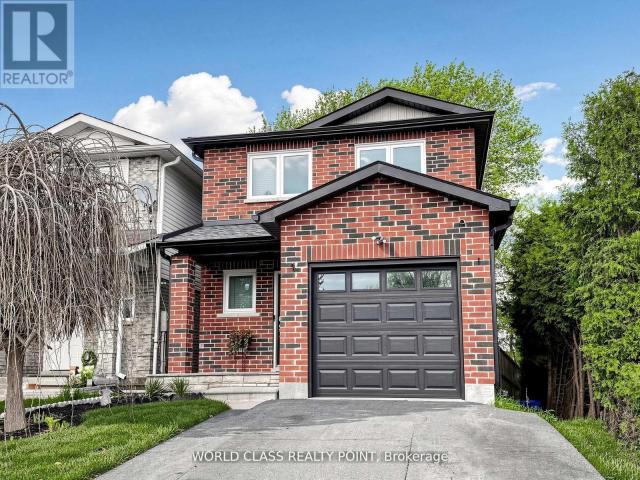
apartment at 62 PONY FARM DRIVE, Toronto, Ontario, M9R0B3
View photo
House · for rent
$ 4,000
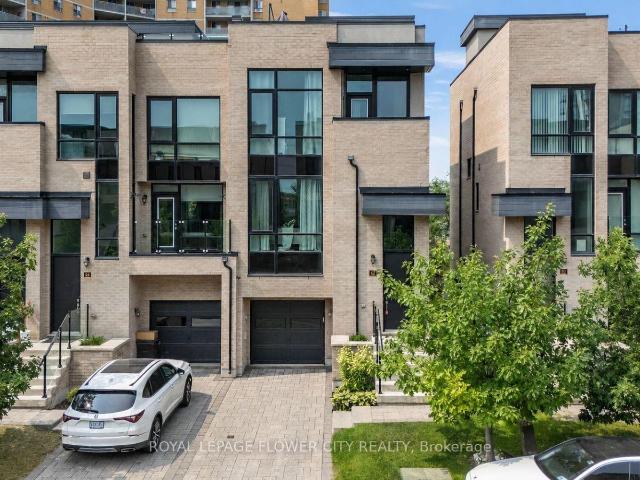
apartment at 62 PONY FARM DRIVE, Toronto, Ontario, M9R0B3
River Walk, Richmond Hill
· 129 sq.ft · 1 Bedroom · House
River Walk, Richmond Hill · 129 sq.ft · 1 Bedroom · House
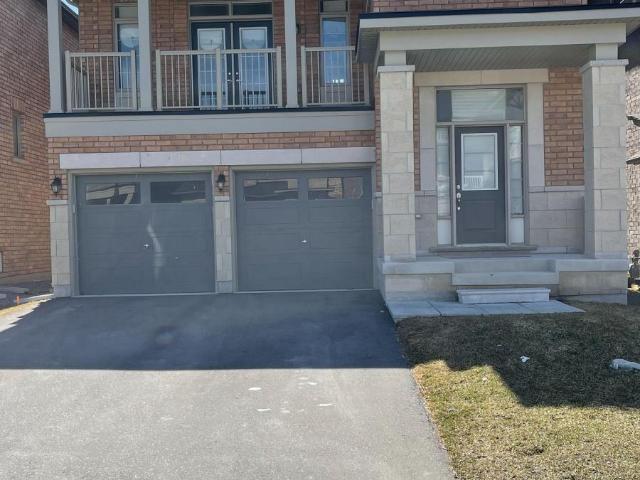
Experience elevated living in this exceptional end-unit freehold townhome in Toronto’s highly sought-after Richview neighbourhood. Offering the privacy and natural light of a semi-detached home, this meticulously upgraded residence blends timeless craftsmanship, modern luxury, and exceptional versatility.The thoughtfully designed main level showcases 9-foot ceilings, rich hardwood flooring, solid oak staircases, pot lights throughout, and custom feature walls that add warmth and architectural elegance. The open-concept living and dining areas flow seamlessly into a beautifully appointed kitchen featuring custom maple cabinetry, granite countertops, premium stainless steel appliances, and generous workspace.Upstairs, the spacious primary suite offers a private retreat with a beautifully finished ensuite, while the additional bedrooms are generously sized and filled with natural light. Bathrooms are tastefully finished with elegant undermount sinks, creating a refined and cohesive aesthe
$ 4,000
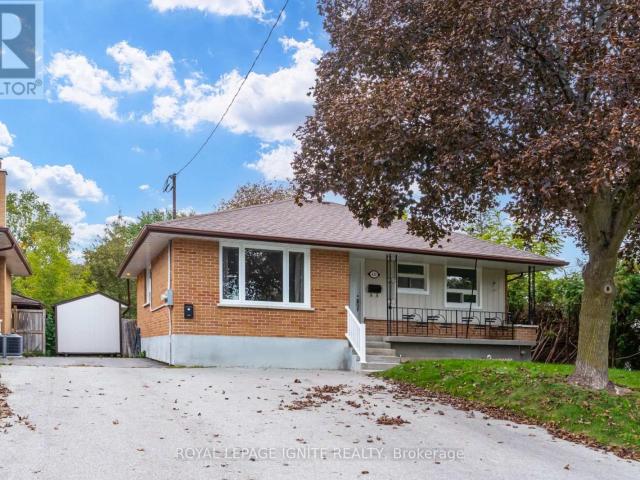
apartment at 3725 ALTHORPE CIRCLE N
View photo
House · for rent
$ 4,500
Updated
apartment at 3725 ALTHORPE CIRCLE N
River Walk, Richmond Hill
· 581 sq.ft · 3 Bedrooms · House
· Office room · Gym · Deck · Cellar
River Walk, Richmond Hill · 581 sq.ft · 3 Bedrooms · House · Office room · Gym · Deck · Cellar
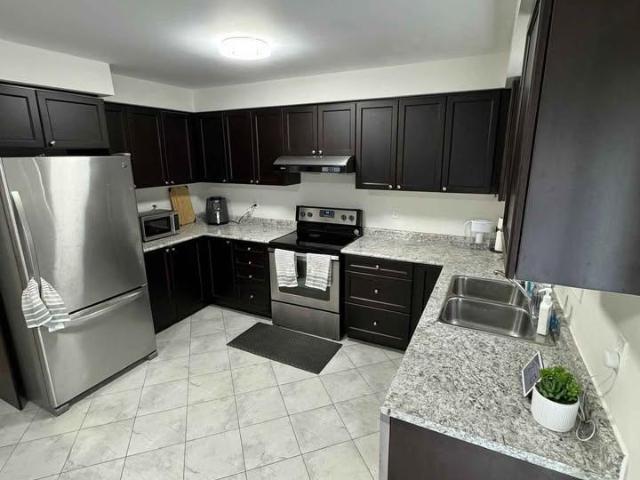
Welcome to this beautiful detached home located in one of Mississauga’s most prestigious and family-friendly communities. Offering spacious living areas, quality finishes, and a professionally finished basement, this exceptional home is ideal for families seeking comfort, style, and convenience.Step onto the inviting front porch and into the elegant main floor featuring executive-sized living and family rooms, hardwood flooring throughout, and a spacious kitchen with a bright breakfast area. Walk out to the large deck, perfect for BBQs, outdoor entertaining, or relaxing with family and friends.The upper level offers generously sized bedrooms with plenty of natural light and ample closet space, providing comfortable living for the whole family.The professionally finished basement adds valuable living space with high-end finishes, pot lights, large windows, and a beautifully finished bathroom. Whether used as a recreation room, home office, gym, guest suite, or additional family space, t
$ 4,500
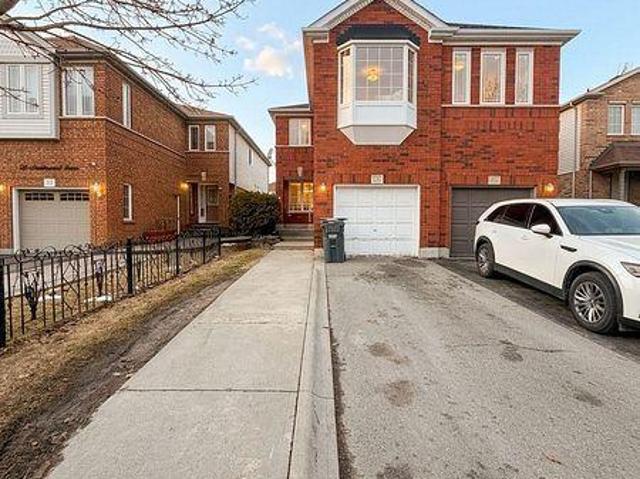
apartment at 7050 BLACK WALNUT TRAIL, Mississauga, Ontario, L5N7N6
View photo
House · for rent
$ 3,600
apartment at 7050 BLACK WALNUT TRAIL, Mississauga, Ontario, L5N7N6
River Walk, Richmond Hill
· 269 sq.ft · 1 Bedroom · House
· Garden · Cellar
River Walk, Richmond Hill · 269 sq.ft · 1 Bedroom · House · Garden · Cellar
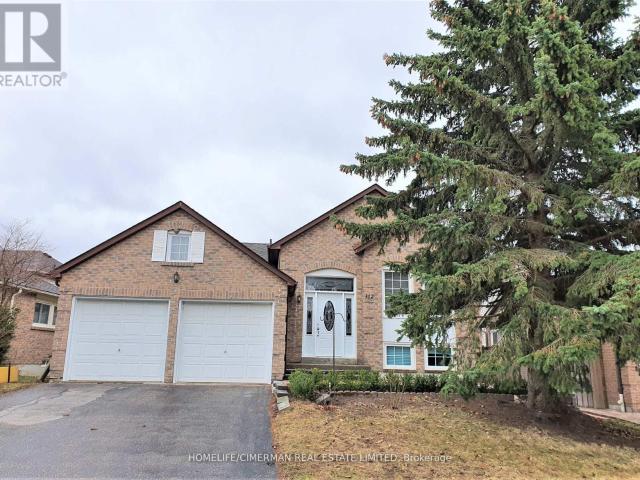
Available For Lease is this Beautiful, Bright and Spacious Semi Detached Home Located in the Desirable Family-Friendly Neighbourhood of Lisgar at Derry/10th Line. New Stairs and Flooring Throughout, Sunfilled Living and Dining Combination. Family Size Kitchen with New Quartz Countertop and Backsplash. Brand New Stainless Steel Appliances with a Breakfast Area, Walk-Out to a Fully Fenced Private Yard. Sizeable Bedrooms, Primary Bedroom with Closet, Window Blinds Throughout the Home, Smooth Ceilings. Professionally Finished Basement with One Large Bedroom, 3pc Bath, Living and Storage Space. Close to Lisgar GO Station, 407, 401 and Shopping Plaza. (id:18653)
$ 3,600
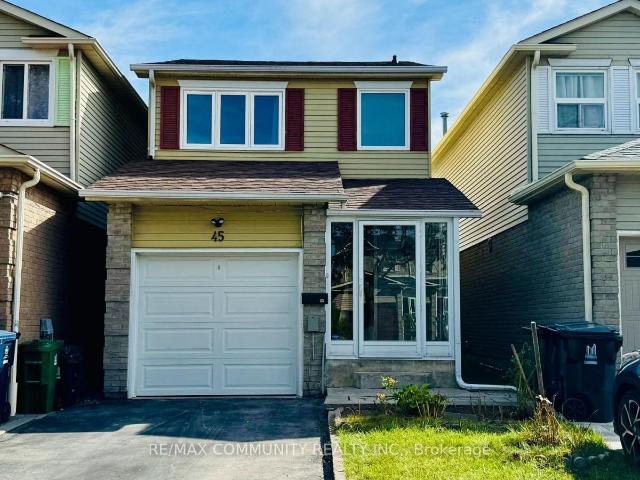
apartment at 45 SHEPMORE TERRACE, Toronto, Ontario, M1B3H3
View photo
House · for rent
$ 3,000
apartment at 45 SHEPMORE TERRACE, Toronto, Ontario, M1B3H3
River Walk, Richmond Hill
· 172 sq.ft · 1 Bedroom · House
· Office room · Terrace · Cellar
River Walk, Richmond Hill · 172 sq.ft · 1 Bedroom · House · Office room · Terrace · Cellar
Location! Location! Beautiful Maintained 3+1 Detached house in Very Convenient Location near Markham/Tapscott. Finished basement with full bathroom, can be use as 4th bedroom / office room. Close To Hwy 401, Ttc, University Of Toronto, Centennial College, Pan-Am Centre, Hospital, Walk To Public Schools, Tennis Court, Grocery Stores, Malvern Mall & Much More. Please No Smokers & No Pets. Aaa. (id:18653)
$ 3,000
apartment at LOWER 2428 CASHMERE AVENUE, Mississauga, Ontario, L5B2M6
View photo
House · for rent
$ 1,800
Updated
apartment at LOWER 2428 CASHMERE AVENUE, Mississauga, Ontario, L5B2M6
River Walk, Richmond Hill
· 129 sq.ft · 1 Bedroom · House
River Walk, Richmond Hill · 129 sq.ft · 1 Bedroom · House
Separate Entranced 2- Bedroom Unit In A Clean And Bright Semi-Detached House Conveniently Located In A High Demand Neighbourhood. Eat-In Kitchen With Two Big Windows. En-Suite Laundry! Great Exposure! Mins To Schools, Trillium Hospital, Shopping Plazas, Go/Bus Routes, Parks & Trails W/ Easy Hwy 403/QEW Access! (id:18653)
$ 1,800
apartment at MAIN 45 NORLONG BOULEVARD, Toronto, Ontario, M4C3W8
View photo
House · for rent
$ 2,775
apartment at MAIN 45 NORLONG BOULEVARD, Toronto, Ontario, M4C3W8
River Walk, Richmond Hill
· 161 sq.ft · 1 Bedroom · House
· Garden · Parking
River Walk, Richmond Hill · 161 sq.ft · 1 Bedroom · House · Garden · Parking
Main Floor 2 bedroom unit including a long private driveway, detached garage and large spacious backyard (shared). *Prime East York Location*, close to all kinds of amenities nearby including parks, schools, public transit and more! Hardwood floors throughout most of the home with a closet in each bedroom. Full bathroom with bathtub, private Ensuite-Laundry included*Rent INCLUDES UTILITIES (gas, water and hydro). Cable & Internet extra. (id:18653)
$ 2,775
apartment at 130 WALLER STREET
View photo
House · for rent
$ 3,399
Updated
apartment at 130 WALLER STREET
River Walk, Richmond Hill
· 420 sq.ft · 3 Bedrooms · House
· Parking · Cellar
River Walk, Richmond Hill · 420 sq.ft · 3 Bedrooms · House · Parking · Cellar
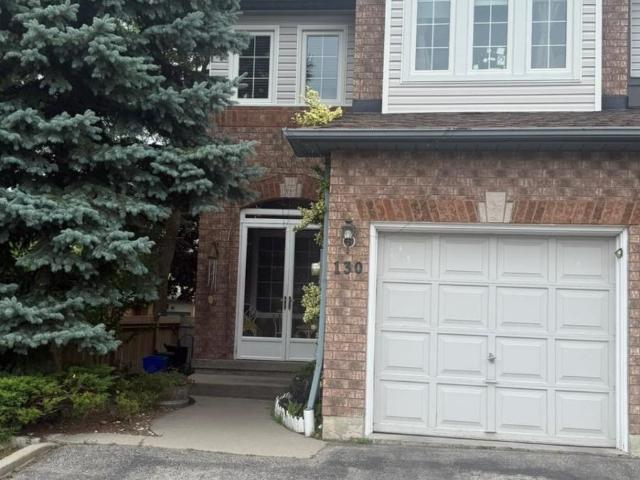
Spacious 4-bedroom, 4-washroom semi-detached home available for lease at 130 Waller Street,Whitby. The upper level offers three bedrooms and three washrooms, while the finished basementincludes one bedroom, a living area, and a full washroom. This home provides an open andfunctional layout with two-car parking. The basement space can be used as an office, recreationarea, or guest suite. Conveniently located near schools, parks, shopping, and major highways.Available from 1st November 2026. (id:18653)
$ 3,399
apartment at 41 THORNDALE ROAD
View photo
House · for rent
$ 3,800
Updated
apartment at 41 THORNDALE ROAD
River Walk, Richmond Hill
· 301 sq.ft · 4 Bedrooms · House
River Walk, Richmond Hill · 301 sq.ft · 4 Bedrooms · House
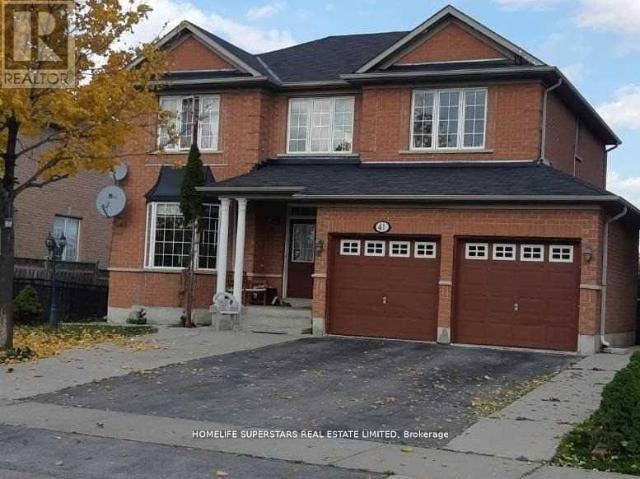
Beautifully Kept Detached House For Rent In Desirable Community Of Castlemore! Ravine Lot With Park Fronting, Amazing Layout & Finishes, Walking Distance To Multiple Plazas, Restaurants, Grocery, Pharmacy, Doctor, Religious Places, Great Schools Nearby, Close To Hwy 427. Great For Aaa Commuter! Fantastic Living Spaces, Great For Entertaining! (id:18653)
$ 3,800
apartment at 450 MIDLAND AVENUE, Toronto, Ontario, M1N4A5
View photo
House · for rent
$ 4,500
Updated
apartment at 450 MIDLAND AVENUE, Toronto, Ontario, M1N4A5
River Walk, Richmond Hill
· 495 sq.ft · 1 Bedroom · House
· Cellar
River Walk, Richmond Hill · 495 sq.ft · 1 Bedroom · House · Cellar
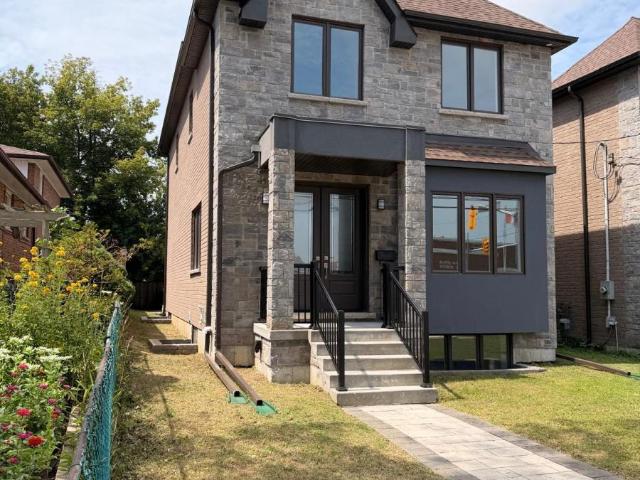
BRAND New* Executive Custom Home Built By Reputed Builder. Outstanding Architectural Charm With True Quality, Craftsmanship And Finishes. 4 Bedrooms Detached With 3 Full Bathrooms on 2nd Floor – This Is A Must See! Stunning Basement With Walk Out, 1 Bedroom & 3Pc Bath For Potential In-Law Suite Or Extended Family. Main Floor 9′ Ceiling, Stone & Brick. Hardwood Floors Throughout, Quality Kitchen With Granite Counters, Centre Island, Gorgeous Primary Bedroom With 5 Pc Ensuite, W/I Closet & Coffered Ceiling. 17 Mins To Downtown By Go, Close To All Amenities, TTC, School, Lake, Bluffers Park, R. H. King Academy. Close To Everything, Schools, Public Transit, Shopping, Go Transit. Act Now! (id:18653)
$ 4,500
apartment at 1 17 GREENBRIAR ROAD, Toronto, Ontario, M2K0G7
View photo
House · for rent
$ 4,488
Updated
apartment at 1 17 GREENBRIAR ROAD, Toronto, Ontario, M2K0G7
River Walk, Richmond Hill
· 388 sq.ft · 1 Bedroom · House
· Garden · Terrace · Parking · Equipped kitchen
River Walk, Richmond Hill · 388 sq.ft · 1 Bedroom · House · Garden · Terrace · Parking · Equipped kitchen
Two -years built, radiant, and luxury townhouse in Bayview Village! This sun-drenched 4-bedroom corner unit offers the spaciousness of a semi-detached home. Highlights include an airy open-concept layout with 10′ ceilings on the main floor and 9′ ceilings on upper levels, a secluded backyard garden, and an expansive rooftop terrace. Enjoy hardwood floors, recessed lighting, smooth ceilings, and a gourmet kitchen equipped with top-notch appliances. Plus, enjoy the convenience of direct access to 2 underground parking spots. $$$ invested in upgrades. Well-maintained by owner occupiers Conveniently located near transit, the subway, Bayview Village Shopping Centre, Loblaws, LCBO, banks, the library, upscale restaurants, and more. Extra All Elfs, S/S Stove, S/S Fridge, B/I Hood, B/I Dishwasher, Washer, Dryer, All Window Coverings. *Two Direct Access Parking* Two parking spots with direct access (id:18653)
$ 4,488
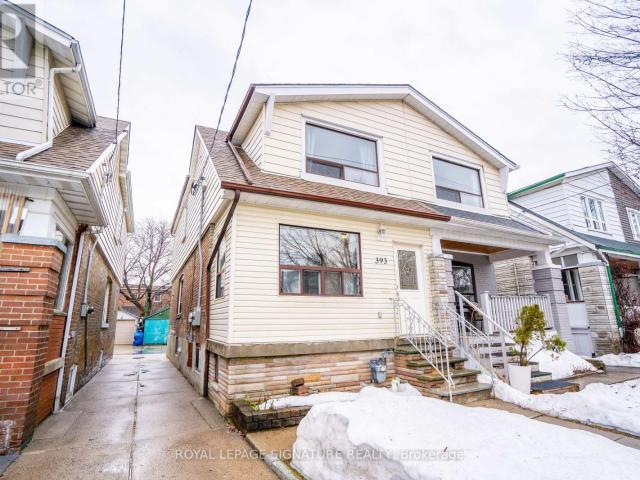
apartment at UPPER – 393 MILVERTON BOULEVARD
View photo
House · for rent
$ 3,495
Updated
apartment at UPPER – 393 MILVERTON BOULEVARD
River Walk, Richmond Hill
· 205 sq.ft · 3 Bedrooms · House
· Parking
River Walk, Richmond Hill · 205 sq.ft · 3 Bedrooms · House · Parking
Semi-Detached Home Located In Prime East York. Practical Layout With Living Space Leading To Dining Room. Rare Find With Powder Room on Main Floor. Three Generous Sized Bedrooms and Bathroom In Second Floor. Shared Laundry In Separate Area And Ample Storage. Easy Access To DVP And Minutes to Downtown. Minutes Away From The TTC and Shops and Restaurants On The Danforth. Mutual Driveway With Detached Garage Parking. (id:18653)
$ 3,495
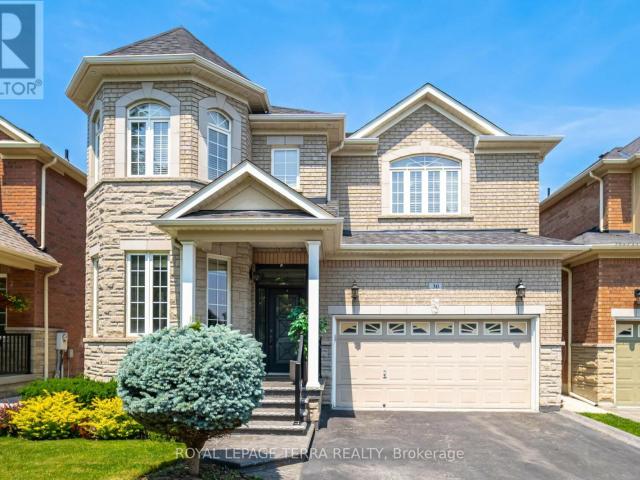
apartment at UPPER – 30 EATONVILLE STREET
View photo
House · for rent
$ 3,450
Updated
apartment at UPPER – 30 EATONVILLE STREET
River Walk, Richmond Hill
· 312 sq.ft · 4 Bedrooms · House
· Garden · Fireplace · Parking
River Walk, Richmond Hill · 312 sq.ft · 4 Bedrooms · House · Garden · Fireplace · Parking
Beautiful detached 4-bedroom house for LEASE (upper part only) in a bright and spacious home on a premium-sized lot! This inviting residence features an open concept kitchen with granite counters, a family room with an 18′ ceiling viewable from the 2nd floor, and an oak staircase with wrought iron pickets. Enjoy hardwood floors, 9′ ceilings, and a cozy fireplace in the family room. The main floor provides entry to a 2-car garage and a laundry room with a walkout to the backyard/mudroom. This carpet-free home boasts a large backyard awaiting your personal touches. Available furnished or unfurnished, this home is ideal for families. ( Photos from previous listing ) (id:18653)
$ 3,450
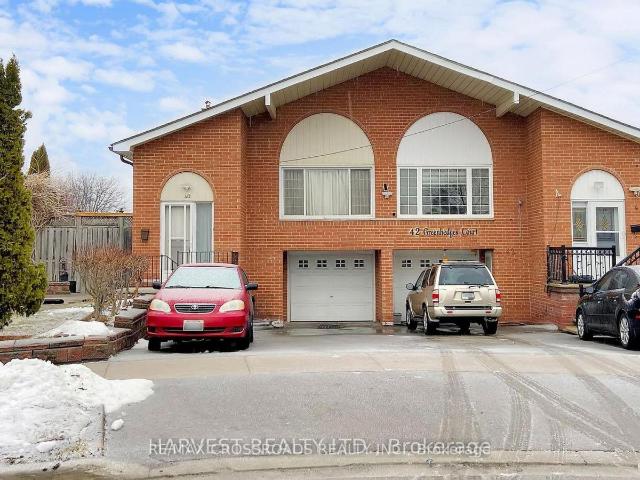
apartment at 40 GREENHEDGES COURT, Toronto, Ontario, M1B1T2
View photo
House · for rent
$ 1,695
Updated
apartment at 40 GREENHEDGES COURT, Toronto, Ontario, M1B1T2
River Walk, Richmond Hill
· 43 sq.ft · 1 Bedroom · House
River Walk, Richmond Hill · 43 sq.ft · 1 Bedroom · House
Location! Location! – Rare offering of this fine 5 level semi-detached back-split with separate entrance to finished lower level with kitchen, 4 piece bath, and 2 bedrooms. This home is situated in a child-safe court setting community. Backs onto private green space. (id:18653)
$ 1,695
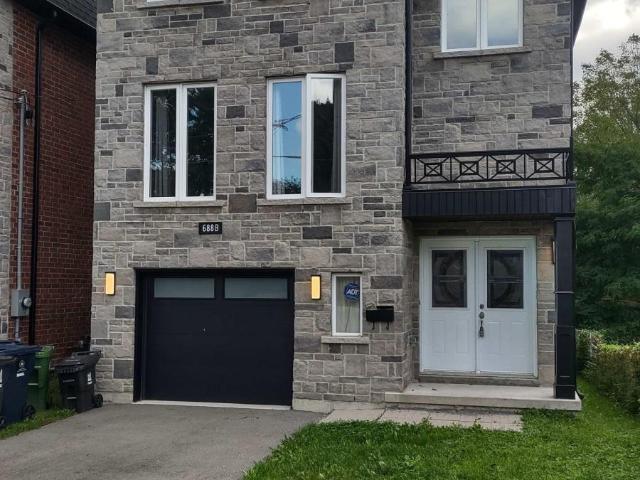
apartment at 688B MIDLAND AVENUE, Toronto, Ontario, M1K4C6
View photo
House · for rent
$ 4,950
apartment at 688B MIDLAND AVENUE, Toronto, Ontario, M1K4C6
River Walk, Richmond Hill
· 237 sq.ft · 1 Bedroom · House
River Walk, Richmond Hill · 237 sq.ft · 1 Bedroom · House
DETACHED NEW 4 BEDROOM HOME in the heart of Scarborough. Situated in prime location near Midland / Danforth, coming soon Eglinton Subway. This is a custom-built residence with Main floor Living, Family room, kitchen / dining, powder room, All Quartz counter and island, a lot of sunlight, Skylight, just steps to TTC bus, 5 minutes to Scarborough Go Station, near Kennedy station, school, library, park, shopping center etc. Looking for a nice and clean family and A+ Tenant, move in ready. Tenant pays all utility bills. (id:18653)
$ 4,950
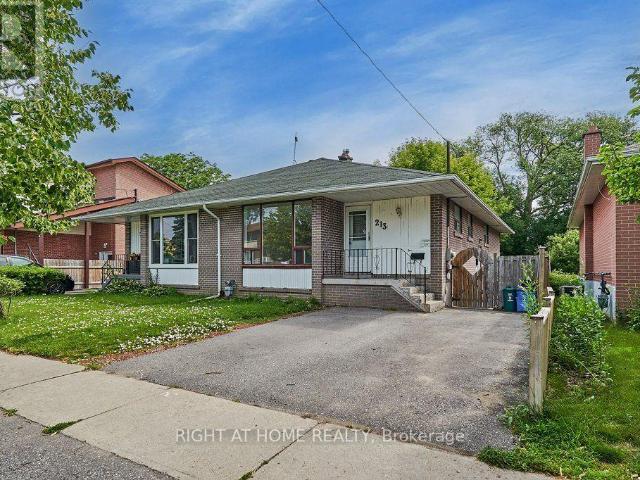
apartment at 213 CABOT STREET, Oshawa, Ontario, L1J5S2
View photo
House · for rent
$ 2,875
apartment at 213 CABOT STREET, Oshawa, Ontario, L1J5S2
River Walk, Richmond Hill
· 269 sq.ft · 1 Bedroom · House
· Garden · Parking · Equipped kitchen
River Walk, Richmond Hill · 269 sq.ft · 1 Bedroom · House · Garden · Parking · Equipped kitchen
A Spacious And Versatile Semi-Detached Home Offering Plenty Of Room For The Whole Family, Including A Full In-Law Suite With Its Own Separate Entrance. The Main Level Features A Large Kitchen And Generous Living And Dining Areas, While The Lower Level Offers 2 Bedrooms, A Den, Kitchenette And Full Bathroom With Walk-In Shower. An Excellent Setup For Extended Family, Older Children, Guests Or Anyone Looking For Additional Private Living Space. Outside, Enjoy A Large Fully Fenced Backyard And Parking For 2 Cars. Located In A Friendly, Convenient Neighbourhood Just Minutes From Oshawa Centre, Big Box Shopping, Schools, Transit, Highway 401 And The GO Train. A Functional Home With Flexible Living Options In A Fantastic Location. Includes Fridge, Stove, Dishwasher, Washer, Dryer And All Existing Electrical Light Fixtures. (id:18653)
$ 2,875
Detached Property
View photo
House · for rent
$ 4,295
Detached Property
River Walk, Richmond Hill
· 226 sq.ft · 3 Bedrooms · House
· Garden · Parking
River Walk, Richmond Hill · 226 sq.ft · 3 Bedrooms · House · Garden · Parking
Welcome to This Beautiful 3-Bedroom, 3-Bathroom Home with Double Garage in the Highly Sought-After Joshua Creek Community of Oakville. Nestled on a Quiet, Family-Friendly Street, This Bright and Spacious Home Features an Open-Concept Kitchen, Dining and Living Area, Perfect for Everyday Living and Entertaining. A Spacious Family Room Provides Additional Comfortable Living Space. Large Windows and a Skylight Around the Staircase Fill the Home with Abundant Natural Light. The Primary Bedroom Features a Generous Walk-In Closet. Enjoy a Private Fenced Backyard, Perfect for Relaxing, Outdoor Dining, or Family Gatherings. Conveniently Located Near Top-Rated Schools, Highways, Scenic Trails, Uptown Core Shopping, Recreation and Community Centres, Restaurants, and Everyday Amenities. A Wonderful Opportunity to Live in One of Oakville's Most Desirable Family-Friendly Communities
$ 4,295
Att/Row/Townhouse Property
View photo
House · for rent
$ 4,200
Att/Row/Townhouse Property
River Walk, Richmond Hill
· 226 sq.ft · 3 Bedrooms · House
· Parking · Fireplace · Air conditioning
River Walk, Richmond Hill · 226 sq.ft · 3 Bedrooms · House · Parking · Fireplace · Air conditioning
Bright Executive Townhome Located In Prestigious Joshua Creek. Open Concept With 3 Bedrooms and 3 Bathrooms. Double Car Garage and 4 Cars Total Parking. Beautiful Hardwood Floors. Extended Granite Countertop In The Kitchen With Backsplash, Breakfast Bar and Stainless Steel Appliances. Separate Dining Room. Coffered Ceiling. Gas Fireplace. Central A/C. Great neighbourhood, close to Hwy, amenities, and top rated schools (Joshua Creek Public School and Iroquios High School). You won't be disappointed!
$ 4,200
apartment at 6 REBELLION WAY, King, Ontario, L0G1T0
View photo
House · for rent
$ 2,800
apartment at 6 REBELLION WAY, King, Ontario, L0G1T0
River Walk, Richmond Hill
· 118 sq.ft · 1 Bedroom · House
· Garden · Cellar
River Walk, Richmond Hill · 118 sq.ft · 1 Bedroom · House · Garden · Cellar
Welcome to This Charming Detached Bungalow in a Prime Location in a Historic Town! Featuring 3 Bedrooms + 1 Loft, a Partially Finished Basement, and a Huge Backyard with a Unique Lot Shape. Conveniently Located Minutes from Schools, Parks, Highways, and a Wide Range of Amenities. A Great Opportunity to Lease a Spacious Home in a Convenient and Desirable Location! (id:18653)
$ 2,800
apartment at 1638 NORWILL CRESCENT, Oshawa, Ontario, L1G7V2
View photo
House · for rent
$ 3,050
apartment at 1638 NORWILL CRESCENT, Oshawa, Ontario, L1G7V2
River Walk, Richmond Hill
· 226 sq.ft · 1 Bedroom · House
· Garden · Swimming pool · Cellar
River Walk, Richmond Hill · 226 sq.ft · 1 Bedroom · House · Garden · Swimming pool · Cellar
Welcome to 1638 Norwill Crescent – a beautifully maintained full detached home available for lease in one of Oshawa’s most sought-after family neighbourhoods. This spacious property offers the entire house including a finished basement, providing exceptional room to live, work, and grow. Step outside to a large private backyard complete with a hot tub, perfect for entertaining or unwinding after a long day. Bright, functional layout with generous principal rooms and plenty of storage throughout. Ideally located for commuters with quick access to Highways 401, 407 and 412, and just minutes to Ontario Tech University/Durham College, top-rated schools, parks, transit, and major shopping including the Oshawa Centre. A rare opportunity to lease a complete home in an excellent, established area – ideal for any family. Book your showing today. (id:18653)
$ 3,050
apartment at 199 LADY ANGELA AVENUE, Oshawa, Ontario, L1H7K4
View photo
House · for rent
$ 2,850
Updated
apartment at 199 LADY ANGELA AVENUE, Oshawa, Ontario, L1H7K4
River Walk, Richmond Hill
· 269 sq.ft · 1 Bedroom · House
· Parking · Cellar
River Walk, Richmond Hill · 269 sq.ft · 1 Bedroom · House · Parking · Cellar
Don’t miss this spacious 4-bedroom, 2.5-bath semi-detached home in Oshawa’s Windfields community. Featuring a practical layout, 3 parking spaces, and an unfinished basement for additional storage, this home is ideally situated close to Durham College, Ontario Tech University, shopping, dining, parks, and transit. Available October 1st. Utilities are separate. Strong rental application, employment verification, credit check, and references preferred. (id:18653)
$ 2,850
apartment at UPPER – 312 HAREWOOD BOULEVARD
View photo
House · for rent
$ 2,850
Updated
apartment at UPPER – 312 HAREWOOD BOULEVARD
River Walk, Richmond Hill
· 248 sq.ft · 3 Bedrooms · House
River Walk, Richmond Hill · 248 sq.ft · 3 Bedrooms · House
Beautiful Detached Bungalow Raised Home In Most Desired Area Of Newmarket – Only Main Floor- Hardwood Floor Throughout, Two Bathrooms (Ensuite & Second Bathrm), Oak Stairs, Back Splash & Ceramic Floor In The Kitchen, Pot Light Throughout, Separate Laundry, Beautiful Interlock Front Porch, Double Door Entrance, Very Bright- Shared Backyard- Close To Yonge St, Upper Canada Mall, Public Transportation, Schools, Shopping Plazas, Hospital, Go Station, Restaurants… (id:18653)
$ 2,850
apartment at UPPER 24 HAYLOFT COURT, Brampton, Ontario, L6X4R7
View photo
House · for rent
$ 3,400
apartment at UPPER 24 HAYLOFT COURT, Brampton, Ontario, L6X4R7
River Walk, Richmond Hill
· 291 sq.ft · 1 Bedroom · House
· Garden · Fireplace · Deck
River Walk, Richmond Hill · 291 sq.ft · 1 Bedroom · House · Garden · Fireplace · Deck
Well Maintained 4 Bedrooms Fully Detached Home Situated On A Court Location! Offering Huge Pie Shape Lot, Living And Dining Combined, Sep Family Rm With Fire Place, Family Size Kitchen With Breakfast Area. W/O To Huge Wooden Deck, Master With Ensuite And His And Her Closet, All Good Size Bedrooms, Sep Laundry, Huge Fully Fenced Backyard. (Some Pics are from when property was vacant). (id:18653)
$ 3,400
apartment at 173 MELROSE STREET
View photo
House · for rent
$ 3,450
Updated
apartment at 173 MELROSE STREET
River Walk, Richmond Hill
· 140 sq.ft · 2 Bedrooms · House
· Garden · Deck · Parking · Equipped kitchen · Cellar
River Walk, Richmond Hill · 140 sq.ft · 2 Bedrooms · House · Garden · Deck · Parking · Equipped kitchen · Cellar
Beautifully Renovated Small Bungalow in a Prime, Family-Friendly Location! Extensively Renovated Approximately One Year Ago, This Charming Home Offers 3-Car Parking, a Spacious Backyard with Newer Sheds, and a Walk-Out Deck Perfect for Relaxing or Entertaining. *The Main Level Features Newer Engineered Hardwood Flooring, While the Bright Look-Out Basement Offers Vinyl Flooring, Large Windows and Plenty of Natural Light. *Freshly Painted Throughout with Newer Washrooms, Pot Lights, Windows and an Updated Driveway. *The Modern Kitchen Features Stainless Steel Appliances, Granite Countertops and Ample Cabinet Space. *Newer Dishwasher and Washer. *This Cozy, Easy-to-Maintain Home Is Ideally Suited for a Small Family. *Conveniently Located with Easy Access to the QEW, Gardiner and Hwy 427, and Just a Short Walk to the GO Train, Shops and Restaurants Along Royal York. *A Great Opportunity to Enjoy City Living with the Comfort and Privacy of a Fully Upgraded Detached Home! (id:18653)
$ 3,450
apartment at 77 BEN SINCLAIR AVENUE, East Gwillimbury, Ontario, L9N0S3
View photo
House · for rent
$ 1,400
Updated
apartment at 77 BEN SINCLAIR AVENUE, East Gwillimbury, Ontario, L9N0S3
River Walk, Richmond Hill
· 0 sq.ft · 1 Bedroom · House
· Parking · Cellar
River Walk, Richmond Hill · 0 sq.ft · 1 Bedroom · House · Parking · Cellar
Welcome to this bright and modern bachelor basement apartment in a newer detached home located in the desirable Queensville community of East Gwillimbury. This well-maintained unit features a private separate entrance, an open-concept layout, a modern kitchen, a full 4-piece bathroom, and ensuite laundry. Offered unfurnished with 2 parking spaces included. Conveniently located just minutes from Hwy 404, GO Transit, shopping, restaurants, parks, schools, and other everyday amenities. Ideal for a single professional seeking a clean and comfortable living space. No pets. Non-smokers preferred. Tenant responsible for a portion ofutilities. (id:18653)
$ 1,400
apartment at 1365 MARY STREET, Oshawa, Ontario, L1G6T2
View photo
House · for rent
$ 2,900
apartment at 1365 MARY STREET, Oshawa, Ontario, L1G6T2
River Walk, Richmond Hill
· 280 sq.ft · 1 Bedroom · House
· Garden · Parking · Equipped kitchen · Cellar
River Walk, Richmond Hill · 280 sq.ft · 1 Bedroom · House · Garden · Parking · Equipped kitchen · Cellar
Freshly renovated 4+1 bedroom, 2-bathroom semi-detached home for lease in Oshawa’s North end (Samac), minutes from Ontario Tech University and Durham College. Nearly every finish has been touched: new flooring runs through the whole house, new hardwood stairs connect all three levels, and the main and second floors have been freshly painted top to bottom.The kitchen is fully redone with new quartz countertops, new backsplash, new cabinets, and an added utility cabinet with its own quartz top, plus a brand new fridge, dishwasher and microwave. New blinds dress the living room and every bedroom. Both bathrooms have new toilets, and the main washroom has new tile throughout.Spacious principal rooms on the main and second floors, a family-sized eat-in kitchen with a walkout to the backyard, and a finished basement with an extra bedroom give this home real flexibility for a family or shared living. Private driveway with 2 parking spaces and a fenced yard round it out.The location does a lot
$ 2,900
apartment at 63 STEPHEN DRIVE, Toronto, Ontario, M8Y3M8
View photo
House · for rent
$ 4,100
apartment at 63 STEPHEN DRIVE, Toronto, Ontario, M8Y3M8
River Walk, Richmond Hill
· 248 sq.ft · 1 Bedroom · House
· Garden · Deck
River Walk, Richmond Hill · 248 sq.ft · 1 Bedroom · House · Garden · Deck
LOCATION LOCATION LOCATION, Gorgeous 2+1 Bdrm 3 Bath Detached. Open Concept Lr/Dr. Former 3 Bdrm Convert To 2. Multiple W/O To Wrap Around Terr Panoramic Views. “Spa” Bath W/ Sep Gl. Shower, Soaker, Pot Lights, Limestone Fl, Travertine Walls. Stunning Eat In Kit W/S.S Appl, Granite Counters, Pot Lights, Lime Stone Fl, W/O Huge Deck+ Heated Back House W/ Cath Ceilings, Lamin. Fl. Finished Fab. Bsmt W/ Pot Lights, Lam Fl. 2 Large Cl. 4 Pc Bath + Laundry. Oasis Landscaped yard, Partially Furnished. (id:18653)
$ 4,100
apartment at 1638 NORWILL CRESCENT, Oshawa, Ontario, L1G7V2
View photo
House · for rent
$ 3,050
apartment at 1638 NORWILL CRESCENT, Oshawa, Ontario, L1G7V2
River Walk, Richmond Hill
· 291 sq.ft · 1 Bedroom · House
· Garden · Swimming pool · Cellar
River Walk, Richmond Hill · 291 sq.ft · 1 Bedroom · House · Garden · Swimming pool · Cellar
Welcome to 1638 Norwill Crescent – a beautifully maintained full detached home available for lease in one of Oshawa’s most sought-after family neighbourhoods. This spacious property offers the entire house including a finished basement, providing exceptional room to live, work, and grow. Step outside to a large private backyard complete with a hot tub, perfect for entertaining or unwinding after a long day. Bright, functional layout with generous principal rooms and plenty of storage throughout. Ideally located for commuters with quick access to Highways 401, 407 and 412, and just minutes to Ontario Tech University/Durham College, top-rated schools, parks, transit, and major shopping including the Oshawa Centre. A rare opportunity to lease a complete home in an excellent, established area – ideal for any family. Book your showing today. (id:18653)
$ 3,050
apartment at 620 CENTRAL PARK BOULEVARD N, Oshawa, Ontario, L1G6A4
View photo
House · for rent
$ 2,700
apartment at 620 CENTRAL PARK BOULEVARD N, Oshawa, Ontario, L1G6A4
River Walk, Richmond Hill
· 258 sq.ft · 1 Bedroom · House
· Equipped kitchen
River Walk, Richmond Hill · 258 sq.ft · 1 Bedroom · House · Equipped kitchen
Welcome to Legal Duplex at 620 Central Park Blvd N, Oshawa Located in the highly sought-after O’Neill neighbourhood of Oshawa within Durham Region, this beautifully maintained detached bungalow has been thoughtfully designed as a legal duplex, combining comfort, functionality, and modern living. Situated on a generous 50×100 ft lot, the property offers ample space both inside and out. Property Features: The Main Floor unit has a separate entrance, providing privacy and independence. Fully Upgraded Interiors: Modern laminate throughout create a clean, contemporary look. Spacious Layouts: Main floor unit features 3 bedrooms with closets and 1 bathroom, offering functional and comfortable living spaces. Modern Kitchen: It is equipped with quartz countertops, contemporary soft close cabinetry, and newer appliances, fridge, stove, dishwasher perfect for cooking and entertaining. Convenient Ensuite Laundry: The unit includes new washer and dryer for added ease and convenience. Utilities: Thi
$ 2,700
apartment at 29 NEEDLEWOOD AVENUE, Brampton, Ontario, L6R2N3
View photo
House · for rent
$ 3,300
apartment at 29 NEEDLEWOOD AVENUE, Brampton, Ontario, L6R2N3
River Walk, Richmond Hill
· 280 sq.ft · 1 Bedroom · House
· Garden · Fireplace · Parking
River Walk, Richmond Hill · 280 sq.ft · 1 Bedroom · House · Garden · Fireplace · Parking
Look no further-this home offers the perfect blend of space and location!This well-maintained 4-bedroom, 2.5-bath semi-detached home is located in a prime area of Brampton, just a 10-minute walk to William Osler Health System and steps from major transit. It features laminate flooring throughout with minimal carpet on the stairs. The open-concept main floor includes a spacious kitchen with ample cabinetry for all your storage needs, a gas fireplace, a convenient powder room, and a walkout to the backyard.Upstairs, the primary bedroom boasts a 4-piece ensuite with a relaxing soaker tub, along with three generously sized bedrooms featuring large windows and a shared 3-piece bathroom. The upper level also includes a laundry area for added convenience. Parking is available for up to 3 cars. Tenants are responsible for 100% of utilities. Ideally located close to the hospital, shopping plazas, and all essential amenities. (id:18653)
$ 3,300

Get email alerts

Don't miss out: be the first to know about new properties

The alert was correctly created

On subscribing you accept the conditions of use and the privacy policy
Alert
Receive new ads in your inbox
Save this search
Receive alerts for new listings

We'll send you an email when we have new properties for: "Houses to rent in River Walk, Richmond Hill"

The alert was correctly created

Get email alerts and be the first to see new listings
Required field
On subscribing I accept the terms of the privacy policy
Perfect! You'll soon start receiving new listings via email
Alert
Receive an email when we have new ads for Houses to rent in River Walk, Richmond Hill
Save this search
Filters

Bedrooms

Area (sq.ft)

sq.ft
sq.ft

Price ($ per month)

$
$

Filter by property type

Bathrooms

Clear all filters
Receive notifications when new entries are published.