4,239 houses for sale in Riversong

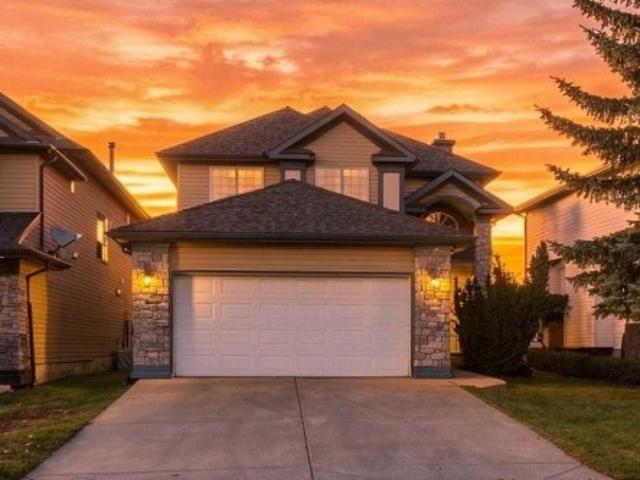
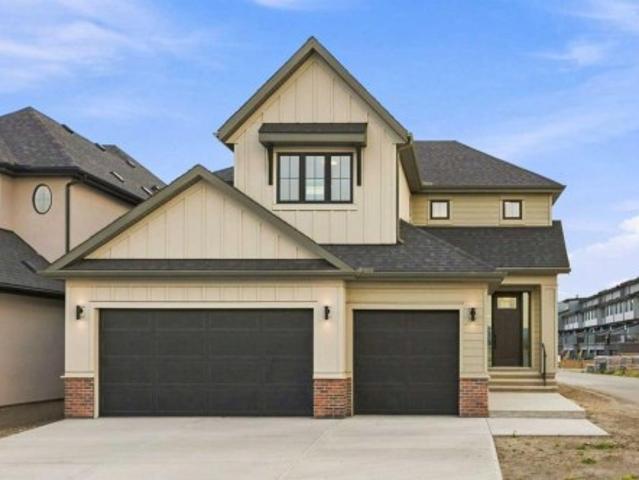
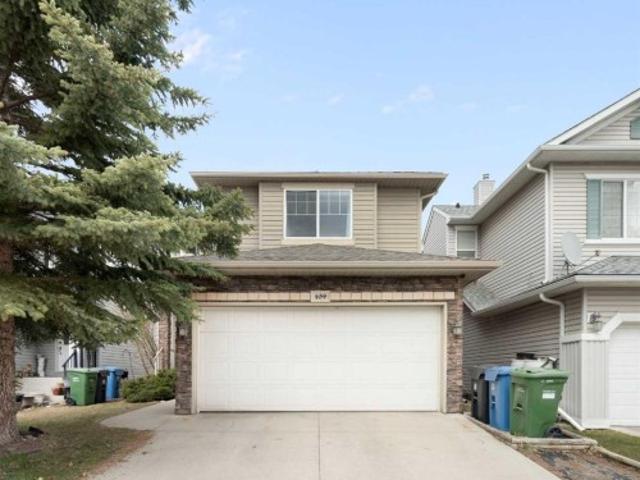
459 Citadel Meadow Bay Nw, Calgary, AB, T3G 4Z2 house for sale | Listing ID A2346 | Royal LePage
View photo
House · for sale
$ 599,900
New
459 Citadel Meadow Bay Nw, Calgary, AB, T3G 4Z2 house for sale | Listing ID A2346 | Royal LePage
Riversong
· 4 Bedrooms · 4 Baths · House
· Garden · Parking · Cellar
Riversong · 4 Bedrooms · 4 Baths · House · Garden · Parking · Cellar
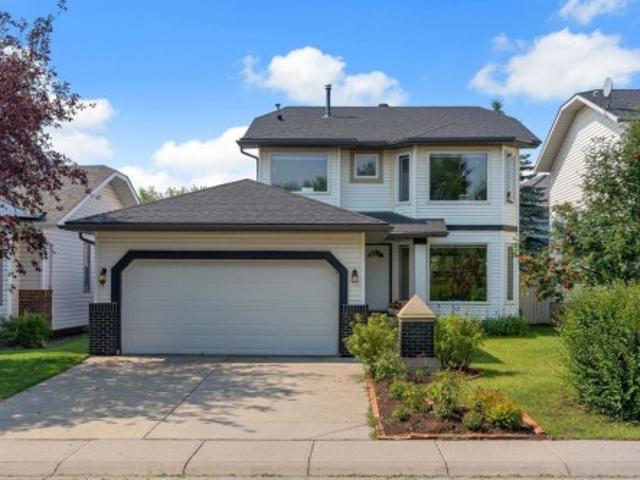
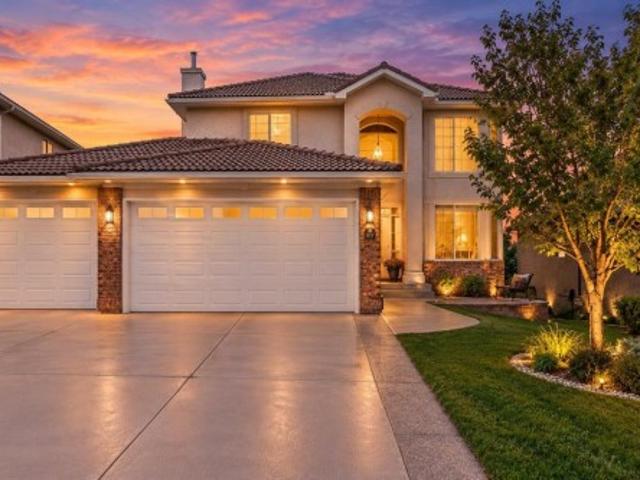
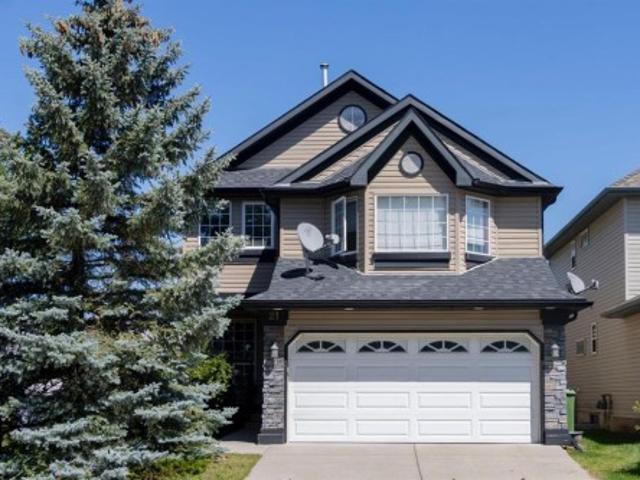
Welcome to the highly sought-after community of Citadel! This well maintained two story home is situated in a prime location. It's in a quiet cul-de-sac that has lots of extra parking and is within walking distance to both a public and a Catholic school. With over 2000 sq ft of developed space, 4 bedrooms, and 3 full bathrooms, 1 half bath, this fully finished home is sure to impress. Upon entering the home, you are greeted by a nice open floor plan with lots of natural light. The spacious living room features a large picture window looking out onto your backyard and a green space. With no other homes behind the property, you get huge blue sky views. The beautiful kitchen boasts quartz counters, stainless steel appliances, a large pantry and an attached dining room. As you head upstairs, you will find a massive bonus room to your left and to the right the large primary bedroom with an ensuite, along with the second and third bedrooms and a full bathroom. The fully developed basement ha
$ 599,900
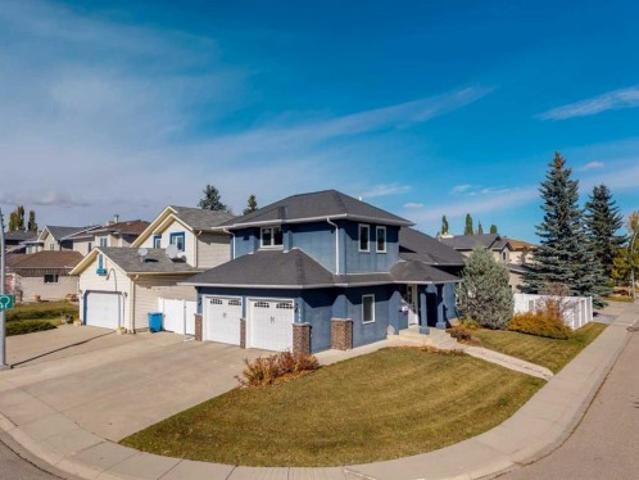
15 Ranch Glen Drive Nw, Calgary, AB, T3G 1T2 house for sale | Listing ID A2349 | Royal LePage
View photo
House · for sale
$ 544,900
New
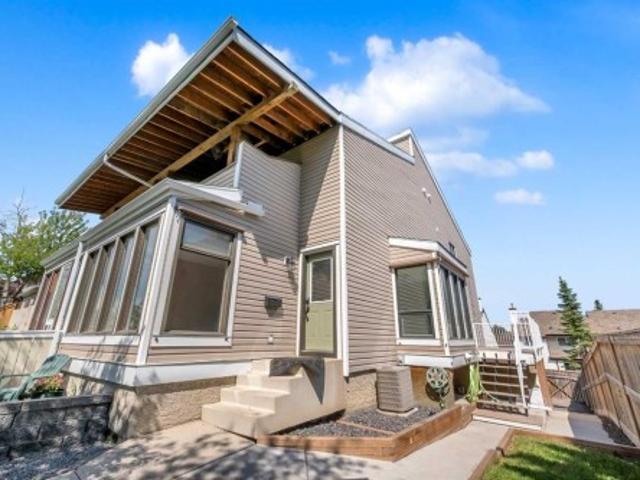
15 Ranch Glen Drive Nw, Calgary, AB, T3G 1T2 house for sale | Listing ID A2349 | Royal LePage
Riversong
· 3 Bedrooms · 3 Baths · House
· Balcony · Fireplace · Gym · Deck · Parking · Cellar
Riversong · 3 Bedrooms · 3 Baths · House · Balcony · Fireplace · Gym · Deck · Parking · Cellar
Newly renovated home in a great neighbourhood! This is an incredible opportunity to own a semi-detached home in the highly sought-after community of Ranchlands, offering 1,856 sq. Ft. above grade, This spacious two-storey home features 3 bedrooms and 2.5 bathrooms. The upper level includes a stunning primary suite with high ceilings, a beautifully renovated ensuite, and a private west-facing balcony, along with two additional generously sized bedrooms and a fully updated 4-piece main bathroom. The bright and functional main floor offers a large living room, formal dining room, upgraded kitchen with breakfast nook, and a cozy family room with a fireplace and sliding doors leading to a second balcony. The finished basement offers endless potential for a rec room, gym, or home office, and the double attached garage sits on an oversized driveway with additional parking, including an RV parking pad. Enjoy outdoor entertaining on the large, private fenced deck with minimal grass for low-main
$ 544,900
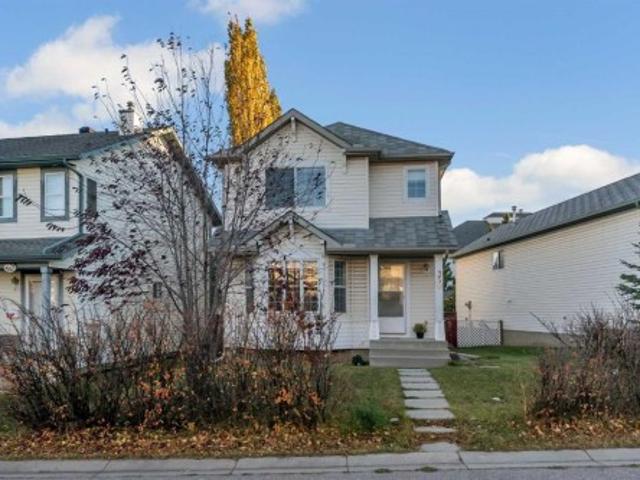
139 Greenwich Heath Nw, Calgary, AB, T3B 5X4 house for sale | Listing ID A2312 | Royal LePage
View photo
House · for sale
$ 1,580,000
New
139 Greenwich Heath Nw, Calgary, AB, T3B 5X4 house for sale | Listing ID A2312 | Royal LePage
Riversong
· 3 Bedrooms · 3 Baths · House
· Office room · Parking · Cellar
Riversong · 3 Bedrooms · 3 Baths · House · Office room · Parking · Cellar
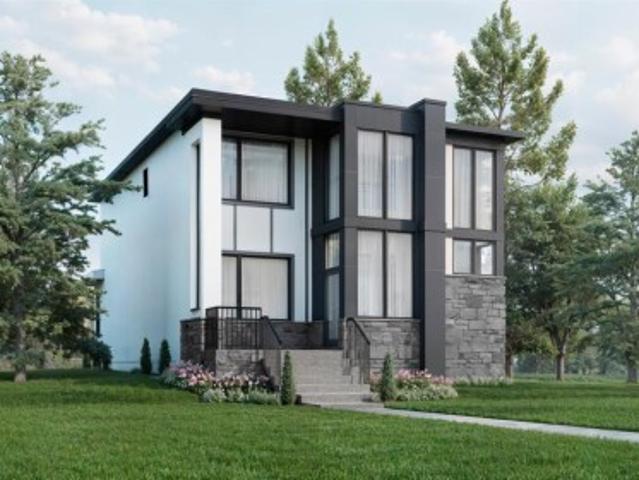
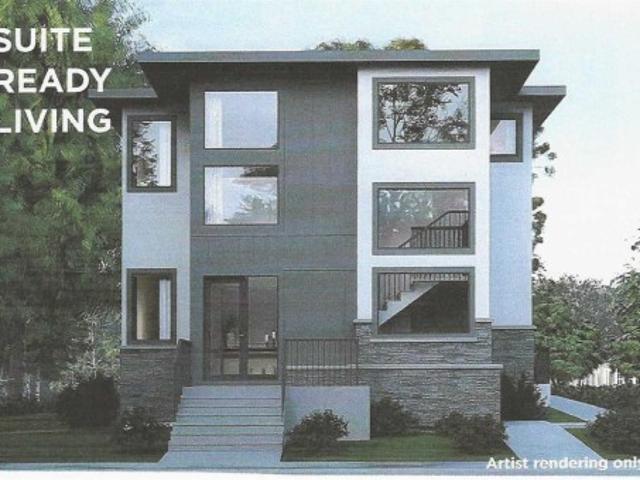
Welcome to The Lumen at 139 Greenwich Heath NW, a striking custom By New West Luxury homes located in the heart of Upper Greenwich, one of Northwest Calgary’s most sought after emerging luxury communities. Offering 2,591 sq.ft. of thoughtfully designed living space, this modern residence blends sophisticated architecture, functionality, and exceptional lifestyle appeal. The open concept main floor seamlessly connects the kitchen, living, and dining areas, while offering the flexibility of a formal dining room or private office/den. Upstairs features a spacious primary retreat with ensuite, two additional bedrooms, and a full bath designed for comfortable family living. The partially developed basement offers incredible versatility with a recreation space plus a optional separate one bedroom suite with its own private entrance ideal for multigenerational living, guests, or additional income potential. Completing the property is a detached triple garage with the option to develop a futur
$ 1,580,000
27 Mckendrick Run, Rural Rocky View County, AB, T3Z 3N6 house for sale | Listing ID A2319 | Royal LePage
View photo
House · for sale
$ 4,799,000
New
27 Mckendrick Run, Rural Rocky View County, AB, T3Z 3N6 house for sale | Listing ID A2319 | Royal LePage
Riversong
· 6 Bedrooms · 10 Baths · House
· Fireplace
Riversong · 6 Bedrooms · 10 Baths · House · Fireplace
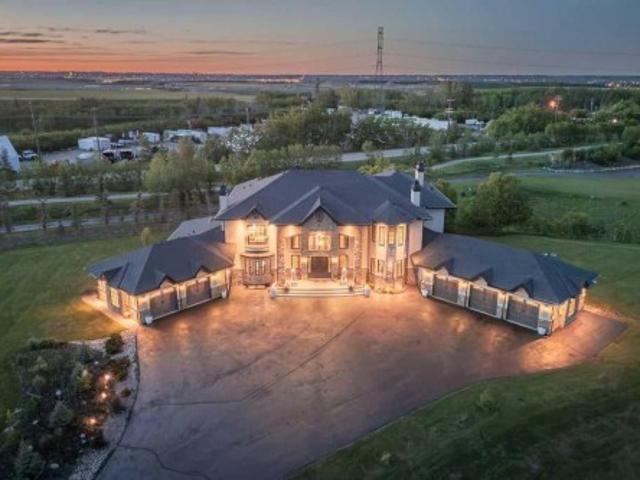
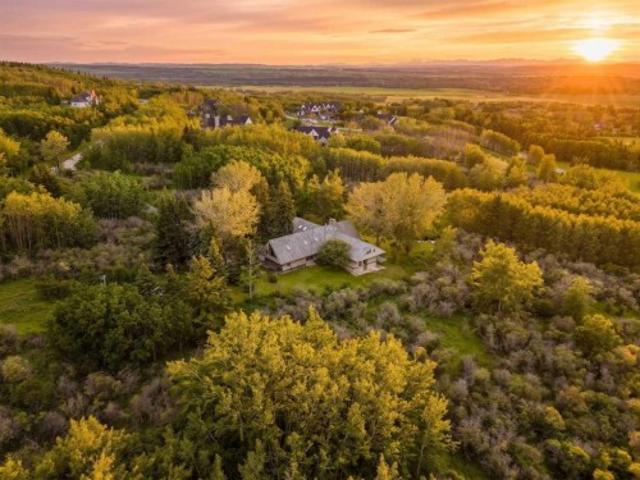
An exquisite Springbank Mansion. This property is positioned in one of Canada's most affluent and desirable postal codes. A striking exterior, grand architectural presence, and exceptional scale set the tone for this one-of-a-kind estate home. Designed with dramatic volume, refined finishes, and incredible spaces for both everyday living and unforgettable entertaining, this residence offers nearly 10,000 sq. Ft. of total interior living space. From the moment you arrive, the home makes an impression with its stately stone detailing, arched entry, and elegant front approach. Inside, a breathtaking foyer showcases a sweeping double staircase, rich wood detailing, and soaring open-to-above design that immediately speaks to the scale and craftsmanship found throughout the home. The main level is designed for both formal entertaining and comfortable daily living. A stunning great room features dramatic ceiling height, expansive windows, a fireplace, and beautiful built-ins, creating a showp
$ 4,799,000
11 Arbour Summit Close Nw, Calgary, AB, T3G 3W1 house for sale | Listing ID A2348 | Royal LePage
View photo
House · for sale
$ 649,000
New
11 Arbour Summit Close Nw, Calgary, AB, T3G 3W1 house for sale | Listing ID A2348 | Royal LePage
Riversong
· 5 Bedrooms · 4 Baths · House
· Garden · Deck
Riversong · 5 Bedrooms · 4 Baths · House · Garden · Deck
Welcome to this exceptional 5 bedroom, 3.5 bathroom family home in Calgary’s highly desirable lake community of Arbour Lake, offering over 1,800 sq. Ft. of bright, functional living space. The main floor features spacious family and living areas flooded with natural light, ideal for both daily family life and hosting guests. Upstairs, you'll find three generous bedrooms, including a private primary suite complete with a 4-piece ensuite, alongside an additional full 4-piece bath. The fully finished lower level expands your space with a massive recreation room, two well-sized bedrooms, and a third 4-piece bathroom. Step outside into your private, meticulously landscaped backyard oasis, featuring an expansive deck perfect for summer entertaining. Enjoy exclusive year round lake privileges including swimming, boating, and skating all just minutes from top-rated schools, parks, Crowfoot Crossing shopping, and LRT transit
$ 649,000
117 Storybook Terrace Nw, Calgary, AB, T3G 1Y5 townhouse for sale | Listing ID A2352 | Royal LePage
View photo
Townhouse · for sale
$ 250,000
New
117 Storybook Terrace Nw, Calgary, AB, T3G 1Y5 townhouse for sale | Listing ID A2352 | Royal LePage
Riversong
· 2 Bedrooms · 1 Bath · Townhouse
· Terrace
Riversong · 2 Bedrooms · 1 Bath · Townhouse · Terrace
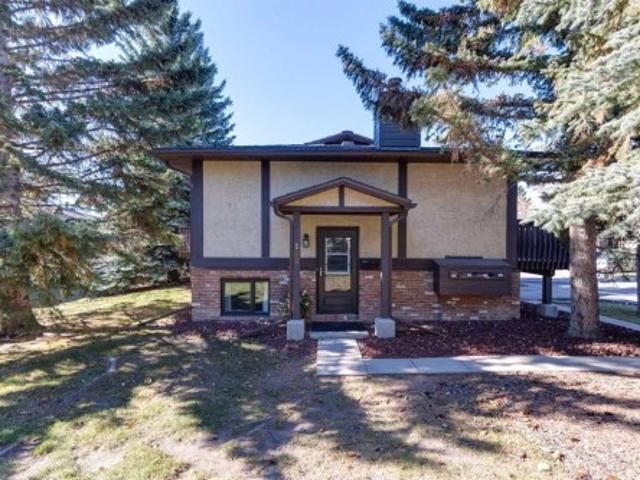
One of the best locations and layouts in the complex! Welcome to 117 Storybook Terrace NW, a fantastic END UNIT townhome in the established community of Ranchlands, offering an exceptional combination of space, comfort, and convenience. Ideally positioned next to an open greenspace in this quiet, adult-only complex, this home stands out with its desirable floor plan, upgraded kitchen, and low condo fees. Whether you're looking to downsize, purchase your first home, or make the move from apartment living into something with more space and privacy, this property delivers! Step inside and discover a thoughtfully designed main floor that feels spacious and inviting. The standout feature is the large, open kitchen with upgraded appliances and plenty of room to cook and entertain — a welcome departure from the smaller kitchens typically found in the complex. A dedicated formal dining area sits conveniently alongside, providing the perfect space for everyday meals or hosting friends and famil
$ 250,000
230 Royal Birch View Nw, Calgary, AB, T3G 5J8 house for sale | Listing ID A2343 | Royal LePage
View photo
House · for sale
$ 1,698,777
New
230 Royal Birch View Nw, Calgary, AB, T3G 5J8 house for sale | Listing ID A2343 | Royal LePage
Riversong
· 8 Bedrooms · 7 Baths · House
· Office room · Cellar
Riversong · 8 Bedrooms · 7 Baths · House · Office room · Cellar
Showhome custom built downtown view backing on to green space 8 bedroom housewith view no neighbor in front and back 10 ft main floor ceiling with custom 8 ft doors. 3250 sqft house has open to below very modern plan. Living room and family room on main floor. 2 kitchens spice kitchen dinnng office room, main floor bedroom with ensuite and common washroom. Upstairs 4 bedrooms 2 ensuites with 2 master bedrooms 2 oversize other bedrooms laundry room and bonus room. Walkout fully finished basement with 3 bedroom 2 full bathrooms kitchen living room dinng room custom windows oversize doors, air conditon
$ 1,698,777
131 Greenwich Heath Nw, Calgary, AB, T3B 6P2 house for sale | Listing ID A2282 | Royal LePage
View photo
House · for sale
$ 1,450,000
New
131 Greenwich Heath Nw, Calgary, AB, T3B 6P2 house for sale | Listing ID A2282 | Royal LePage
Riversong
· 3 Bedrooms · 4 Baths · House
· Garden · Parking · Cellar
Riversong · 3 Bedrooms · 4 Baths · House · Garden · Parking · Cellar
New price! 90 day possession! The Nolita ll offers 2,637ft2 of well-appointed living space. The main floor features a master bedroom with ensuite, an open concept living area that includes a great room, kitchen, and living room, as well as a generous mudroom. The upper floor includes two additional bedrooms, the main bath, and a spacious bonus room. The fully developed basement of this home includes a finished recreation room and full bathroom for the main house PLUS a complete rough-in for a 1-bedroom LEGAL suite with a separate entrance. The property also includes a detached triple garage with a the rough-in for a 2-bedroom LEGAL garden suite above. The initial design, permitting, foundation, and framing are already completed, so you can begin personalizing at the rough-in stage. If you're looking for a quicker build process and a faster move-in date with the added benefit of tailoring your home to your design preferences, our Personalized Homes might be the perfect choice for you. U
$ 1,450,000
105 Osprey Hill Way Sw, Calgary, AB, T3B 5T2 house for sale | Listing ID A2346 | Royal LePage
View photo
House · for sale
$ 1,198,890
New
105 Osprey Hill Way Sw, Calgary, AB, T3B 5T2 house for sale | Listing ID A2346 | Royal LePage
Riversong
· 4 Bedrooms · 3 Baths · House
· Fireplace · Parking
Riversong · 4 Bedrooms · 3 Baths · House · Fireplace · Parking
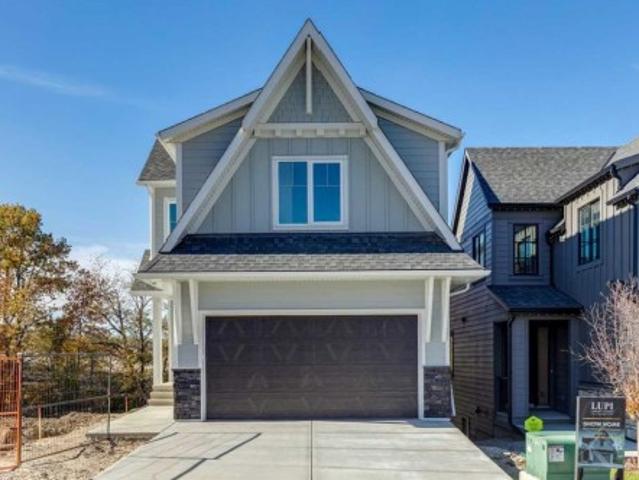
Backing onto the environmental reserve, this Lupi Luxury Home is thoughtfully positioned on a sought-after conventional walkout lot in Osprey Hill, where striking architecture meets a remarkable natural setting. Its Craftsman exterior makes an immediate impression, with steeply pitched rooflines framing a thoughtfully articulated facade where stone accents, contrasting siding profiles, and distinctive X-Buck garage detailing create depth and architectural character. Step inside to 9-foot main floor ceilings and 8-foot tall interior doors that enhance the sense of scale throughout the home. Lux triple-pane windows bring in an abundance of natural light, complemented by stained oak railing, brushed gold light fixtures, and carefully selected finishes. A main floor office just off the foyer provides a dedicated space for work or study. At the heart of the home, the great room is anchored by a gas fireplace and opens seamlessly to the kitchen, where Zonavita cabinetry is carried to the cei
$ 1,198,890
107 Arbour Vista Road Nw, Calgary, AB, T3G 5G3 house for sale | Listing ID A2352 | Royal LePage
View photo
House · for sale
$ 1,499,990
New
107 Arbour Vista Road Nw, Calgary, AB, T3G 5G3 house for sale | Listing ID A2352 | Royal LePage
Riversong
· 4 Bedrooms · 3 Baths · House
· Parking · Cellar
Riversong · 4 Bedrooms · 3 Baths · House · Parking · Cellar
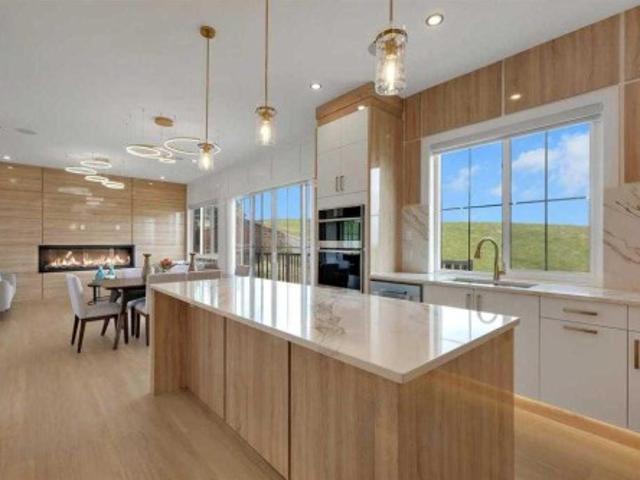
Elegantly situated on one of Arbour Lake’s most prestigious ridge locations, this exceptional custom-built residence offers a rare blend of timeless elegance, refined living, and breathtaking panoramic views of the Rocky Mountains, Canada Olympic Park, and downtown Calgary. A grand open-to-above foyer welcomes you into an impressive interior featuring a sunlit formal living room with expansive multi-level windows, a private main-floor office, a spacious family room, and a chef-inspired kitchen with a generous centre island, ideal for both everyday living and elegant entertaining. The upper level boasts four generously sized bedrooms, including a tranquil primary retreat designed for comfort and relaxation. An attached triple garage and a full, undeveloped walkout basement with direct access to expansive private grounds offer exceptional space and endless possibilities. Ideally located just moments from Arbour Lake, top-tier schools, Crowfoot Crossing, and convenient LRT access, this di
$ 1,499,990
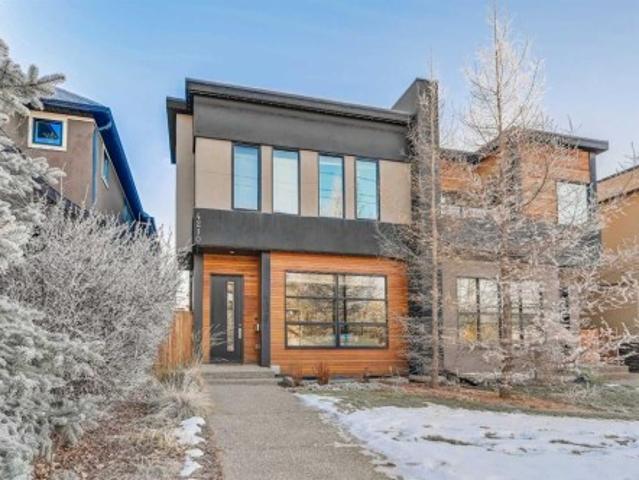
4210 19 Street Sw, Calgary, AB, T2T 4Y3 house for sale | Listing ID A2355 | Royal LePage
View photo
House · for sale
$ 1,069,000
New
4210 19 Street Sw, Calgary, AB, T2T 4Y3 house for sale | Listing ID A2355 | Royal LePage
Riversong
· 4 Bedrooms · 4 Baths · House
· Cellar
Riversong · 4 Bedrooms · 4 Baths · House · Cellar
Calgary's finest location-Altadore! 4 bedroom home with modern and clean interiors. This bright and spacious home provides a timeless interior. The large front room can be a dining and living or large living area. The sunny open kitchen with dining area is fun filled at dinner time. The bedrooms are larger than average and give each dweller private space. The master bedroom has so many possibilities and is fresh with morning light. Spacious closets and bathrooms with simple elegant design. The basement has a 4th bedroom and large wet bar area for enjoying time with family and friends. In floor heating in slab keeps the basement warm and inviting while an efficient way to heat rest of the house. New furnace and hot water tank in last 2 years. This west facing home is situated perfectly within walking distance of all amenities of Marda Loop. The best schools-public and private within minutes of Foothills or Holy cross hospitals. Easy access to direct routes to University or Airport. Beau
$ 1,069,000
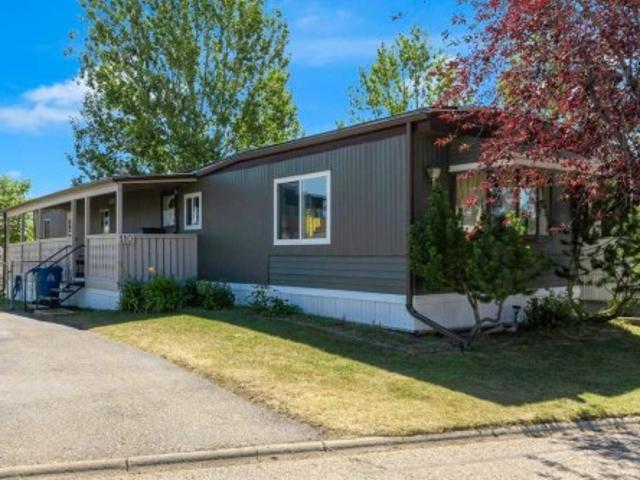
110 99 Arbour Lake Road, Calgary, AB, T3G 4E4 house for sale | Listing ID A2334 | Royal LePage
View photo
House · for sale
$ 129,900
New
110 99 Arbour Lake Road, Calgary, AB, T3G 4E4 house for sale | Listing ID A2334 | Royal LePage
Riversong
· 2 Bedrooms · 1 Bath · House
Riversong · 2 Bedrooms · 1 Bath · House
Welcome to Watergrove, where exceptional property management and meticulously landscaped grounds set the stage for an engaging, welcoming lifestyle. Located directly against a lush greenspace and tranquil walking trail, this updated single-wide home offers the perfect blend of modern finishes and peaceful outdoor living. Step inside to discover a light-filled open-concept floor plan, painted in stylish neutral tones. Spacious living room with west facing windows, the heart of the home is the beautifully appointed kitchen, featuring a central island, sleek stainless steel appliances, and ample cabinet storage—ideal for entertaining and casual dining alike. This inviting layout features two comfortable bedrooms and a full bathroom with custom tiled walk-in shower. Primary bedroom with views of greenspace and plenty of storage space. Exterior upgrades offers complete peace of mind, including a brand new roof, durable new skirting, and fresh exterior touches. Outside, your private retreat
$ 129,900
9120 48 Avenue Nw, Calgary, AB, T3B 2B2 house for sale | Listing ID A2337 | Royal LePage
View photo
House · for sale
$ 1,160,000
New
9120 48 Avenue Nw, Calgary, AB, T3B 2B2 house for sale | Listing ID A2337 | Royal LePage
Riversong
· 6 Bedrooms · 3 Baths · House
· Garden
Riversong · 6 Bedrooms · 3 Baths · House · Garden
Price adjusted to sell! A property like this is exceptionally difficult to replicate. The combination of a 300-foot-deep lot, six bedrooms, extensive updates, Over 3000 Square feet of total living space, a massive private yard, and direct access to the Bowness Park lagoon creates a one-of-a-kind opportunity for buyers looking for something far beyond an ordinary city home. A truly exceptional property in one of Bowness’s most coveted settings. From the moment you step onto the property, it feels unlike a typical city residence. The expansive and exceptionally private backyard is surrounded by mature greenery and natural beauty, creating a peaceful and secluded outdoor setting. Best of all, the lagoon is right beyond your yard, allowing you to launch your canoe/ paddle board directly from the property and enjoy a unique waterfront lifestyle while still being in the heart of Calgary. The home has been thoughtfully updated while retaining the warmth and character that make it feel like ho
$ 1,160,000
19 Westbluff Place, Rural Rocky View County, AB, T3Z 3N9 house for sale | Listing ID A2334 | Royal LePage
View photo
House · for sale
$ 2,999,900
New
19 Westbluff Place, Rural Rocky View County, AB, T3Z 3N9 house for sale | Listing ID A2334 | Royal LePage
Riversong
· 5 Bedrooms · 5 Baths · House
· Fireplace · Parking
Riversong · 5 Bedrooms · 5 Baths · House · Fireplace · Parking
Set in a private, beautifully treed setting, 19 Westbluff Place is a sprawling walkout bungalow with unobstructed west-facing views to the Rocky Mountains, generous living spaces and an impressive four-car attached garage. With over 5,000 sq. Ft. of living space, this is a home that offers exceptional flexibility for family life, entertaining, working from home and everything in between. Inside, the architecture immediately gives the home warmth and personality. Hardwood flooring, substantial wood detailing, vaulted wood ceilings create a timeless feel, while large windows bring in natural light and frame the mountain views beyond. The main living areas are generously proportioned, including an inviting living room and an oversized formal dining room centred around a brick fireplace. The layout feels open and connected while still giving each space its own purpose. The kitchen has been thoughtfully updated with an abundance of cabinetry, stainless steel appliances, a gas range, wall ov
$ 2,999,900
8 Scimitar Rise Nw, Calgary, AB, T3L 2C9 semi detached for sale | Listing ID A2346 | Royal LePage
View photo
House · for sale
$ 625,000
New
8 Scimitar Rise Nw, Calgary, AB, T3L 2C9 semi detached for sale | Listing ID A2346 | Royal LePage
Riversong
· 4 Bedrooms · 3 Baths · House
· Garden · Fireplace · Cellar
Riversong · 4 Bedrooms · 3 Baths · House · Garden · Fireplace · Cellar
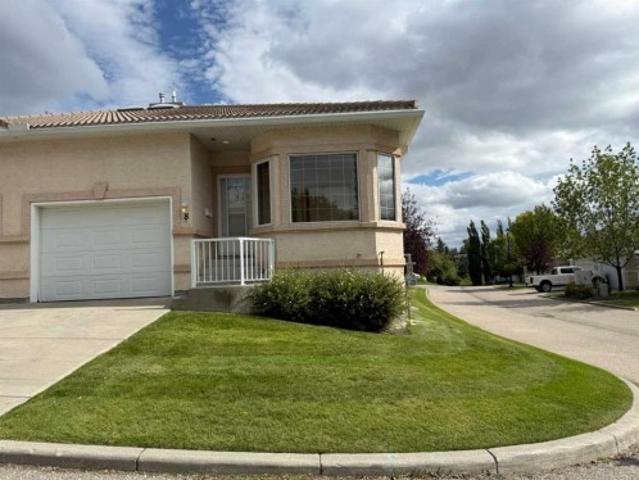
Welcome to Westchester Pointe Gardens, a highly sought-after villa community in Scenic Acres where the convenience of low-maintenance living meets the comfort and space of a full-sized home. This bright corner-unit bungalow villa enjoys unobstructed east, south and west exposure, filling the home with natural light throughout the day. Thoughtfully updated and move-in ready, the home offers an exceptionally functional open-concept layout with over 2,200 square feet of developed living space between the main floor and finished basement. The main level features two bedrooms, two full bathrooms and convenient main-floor laundry. At the heart of the home, the beautifully updated kitchen offers abundant cabinetry, a walk-in pantry with a built-in bar area and seamless flow into the dining and living spaces. A three-sided gas fireplace elegantly defines the dining and living rooms while maintaining the open feel that makes this home ideal for both everyday living and entertaining. The spaciou
$ 625,000
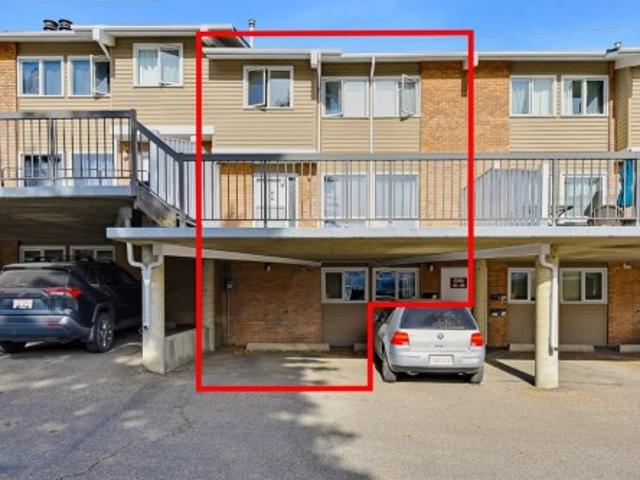
2 7734 Bowness Road Nw, Calgary, AB, T3B 0H1 townhouse for sale | Listing ID A2338 | Royal LePage
View photo
Townhouse · for sale
$ 249,500
New
2 7734 Bowness Road Nw, Calgary, AB, T3B 0H1 townhouse for sale | Listing ID A2338 | Royal LePage
Riversong
· 3 Bedrooms · 1 Bath · Townhouse
· Garden · Balcony · Parking
Riversong · 3 Bedrooms · 1 Bath · Townhouse · Garden · Balcony · Parking
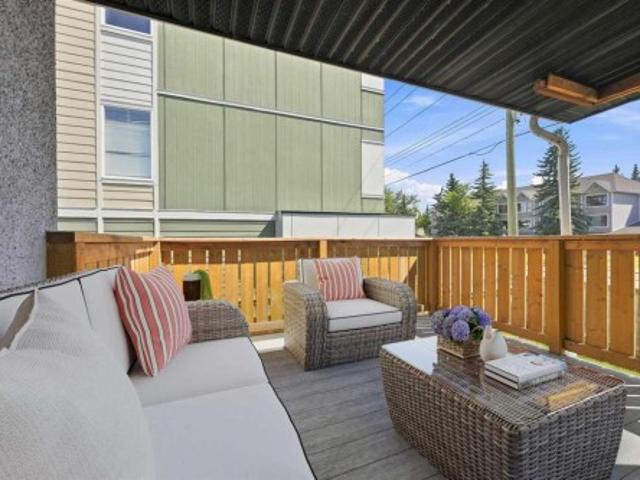
Low condo fees! Attention first time buyers, downsizers, families, simplifiers + INVESTORS. Great opportunity to own a rare, 3 bedroom condo in the heart of bowness! This TOP FLOOR condo boasts over 983 sqft, with a large SOUTH facing covered balcony + new duradek membrane. Walking distance to Bowness Park, the Bow River, Restaurants, Shopping + Schools. Updated maple kitchen with tile backsplash & pantry. Open concept living + dining room with laminate floors. 3 good sized bedrooms, 4 pc bath with tub/shower + IN-SUITE LAUNDRY! Pets welcomed with board approval. Enjoy the peace of being on the TOP FLOOR, bright covered SOUTH balcony + a fully fenced common space yard right outside your door. Spacious storage under the Balcony with 2 un-assigned PARKING STALLS. Close WinSport, Stoney, Crowchild, Shopping, U of C & Hospitals Exceptional Value!
$ 249,500
21 Arbour Ridge Park Nw, Calgary, AB, T2G 4C4 house for sale | Listing ID A2354 | Royal LePage
View photo
House · for sale
$ 699,000
New
21 Arbour Ridge Park Nw, Calgary, AB, T2G 4C4 house for sale | Listing ID A2354 | Royal LePage
Riversong
· 3 Bedrooms · 3 Baths · House
· Garden · Office room · Fireplace · Deck · Cellar
Riversong · 3 Bedrooms · 3 Baths · House · Garden · Office room · Fireplace · Deck · Cellar
The perfect new home for any family that includes any member with mobility issues. Modifications to this home include a series of four staircases all professionally equipped with quality'STAIR CHAIRS' on every staircase from the basement to the TOP FLOOR. The home could not be more ideally located being adjacent to pathways and also no immediate neighbouring houses on either the north or east side. Enjoy a family barbecue on the modern spacious back deck which overlooks a children’s play area just outside the fenced back yard and includes a gas barbecue hookup. The kitchen with large island, corner pantry, quartz countertops and an abundance of cupboards, and counter space, also includes an eating area and corner office. The separate formal dining room comfortably accommodates a table for six along with room for a buffet. The VAULTED CEILING of the second floor bonus room delivers an abundance of natural light year round. The corner gas burning mantle fireplace will keep you cozy on th
$ 699,000
237 Escarpment Drive, Rural Rocky View County, AB, T3Z 3M8 Luxury House for sale | Listing ID A2322 | Royal LePage Carriage Trade Luxury Properties
View photo
House · for sale
$ 5,795,000
New
237 Escarpment Drive, Rural Rocky View County, AB, T3Z 3M8 Luxury House for sale | Listing ID A2322 | Royal LePage Carriage Trade Luxury Properties
Riversong
· 4 Bedrooms · 5 Baths · House
· Fireplace · Sauna
Riversong · 4 Bedrooms · 5 Baths · House · Fireplace · Sauna
A truly one-of-a-kind 20-acre estate perched atop the ridge on prestigious Escarpment Drive, offering panoramic Rocky Mountain views, exceptional privacy, and limitless potential. The architecturally distinctive 6,600 sq. Ft. residence is positioned on the southern 10 acres, surrounded by mature trees, a serene pond, and thoughtfully curated outdoor living spaces designed to capture the spectacular western vistas. Inside, vaulted ceilings and floor-to-ceiling windows fill the home with natural light. The main level features an impressive great room, formal dining room, updated kitchen with premium appliances and butler’s pantry, and a private primary retreat complete with a luxurious ensuite, walk-in closet, sitting room or office, fireplace, and breathtaking mountain views. The walkout lower level offers three spacious bedrooms, a steam shower, sauna, and a welcoming family room anchored by a stone fireplace crafted from rock collected on the property. Upstairs, a lofted family room,
$ 5,795,000
8119 34 Avenue Nw, Calgary, AB, T3B 1P8 house for sale | Listing ID A2348 | Royal LePage
View photo
House · for sale
$ 500,000
New
8119 34 Avenue Nw, Calgary, AB, T3B 1P8 house for sale | Listing ID A2348 | Royal LePage
Riversong
· 3 Bedrooms · 2 Baths · House
· Parking · Cellar
Riversong · 3 Bedrooms · 2 Baths · House · Parking · Cellar
Located in the established community of Bowness, this 1956 detached home sits on an oversized 50' x 120' lot and offers a unique opportunity for buyers looking to make a property their own. The existing home provides a solid starting point for renovation, while the size and location of the lot create exciting possibilities for a future custom-home or redevelopment project, subject to City approvals. The property features approximately 1,080 sq. Ft. above grade, 3 bedrooms, 2 bathrooms, and a developed basement with one of the bedrooms, bathroom and a second kitchen. A detached double garage, rear lane access and approximately four additional parking spaces provide excellent flexibility for vehicles, storage and future plans. Mature trees and an established residential setting add character to the property, while recent road and water-main improvements are an added benefit. Bowness continues to offer a mix of established homes, renovations and newer construction, with access to parks, s
$ 500,000
25 Arbour Ridge Park Nw, Calgary, AB, T3G 4C4 house for sale | Listing ID A2348 | Royal LePage
View photo
House · for sale
$ 675,000
New
25 Arbour Ridge Park Nw, Calgary, AB, T3G 4C4 house for sale | Listing ID A2348 | Royal LePage
Riversong
· 3 Bedrooms · 3 Baths · House
· Fireplace
Riversong · 3 Bedrooms · 3 Baths · House · Fireplace
Welcome to 25 Arbour Ridge Park NW, a beautifully maintained former showhome backing directly onto a park and playground in the highly sought-after lake community of Arbour Lake. With impressive architectural details, thoughtful upgrades and tremendous pride of ownership throughout, this home offers a unique combination of character, space and an exceptional location. From the moment you step inside, the former showhome details stand out, including elegant pillars, curved archways, a unique curved staircase and a dramatic open-to-below living room with soaring 17-foot ceilings. A large palladium window fills the main living area with natural light, while the gas fireplace creates a warm and inviting focal point. The main floor features an open-concept kitchen and dining area with granite countertops, ample cabinetry and a convenient pantry. Hardwood flooring adds warmth throughout key areas of the home, while the extra-wide sliding doors off the kitchen provide easy access to the backy
$ 675,000
244 Nolanhurst Crescent Nw, Calgary, AB, T3R 1J4 house for sale | Listing ID A2343 | Royal LePage
View photo
House · for sale
$ 699,900
New
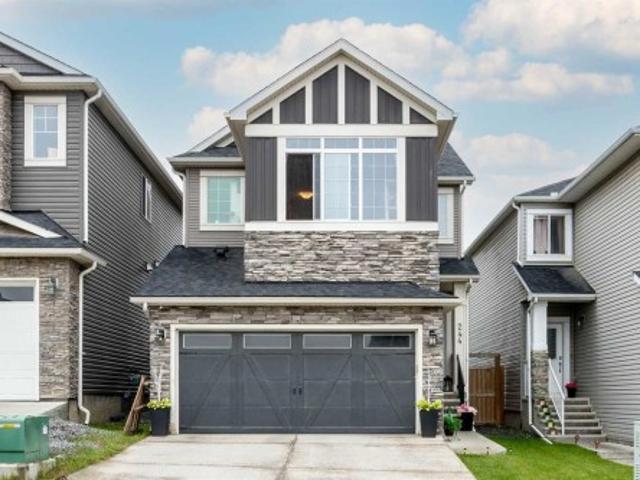
244 Nolanhurst Crescent Nw, Calgary, AB, T3R 1J4 house for sale | Listing ID A2343 | Royal LePage
Riversong
· 3 Bedrooms · 3 Baths · House
· Garden · Parking · Cellar
Riversong · 3 Bedrooms · 3 Baths · House · Garden · Parking · Cellar
This Nolan Hill home is hitting the market for the first time, and it's got the layout families are looking for. The main floor offers an open-concept kitchen, dining, and living area with sliding doors to a fully fenced, private backyard. A half bath and access to the double attached garage completes the main level. Upstairs you'll find three bedrooms, a bonus room, a main bath, and upper-floor laundry. The primary bedroom features a five-piece ensuite. The basement is unfinished and ready for your vision. Nolan Hill is a well-connected northwest community with pathways, a pond, and green space throughout. Schools, parks, and amenities are close by, with Beacon Hill and Creekside shopping just minutes away. Quick access to Stoney Trail makes getting around the city straightforward. One owner. Well maintained. First time available
$ 699,900
76 Hawkville Place Nw, Calgary, AB, T3G 2G9 house for sale | Listing ID A2350 | Royal LePage
View photo
House · for sale
$ 550,000
New
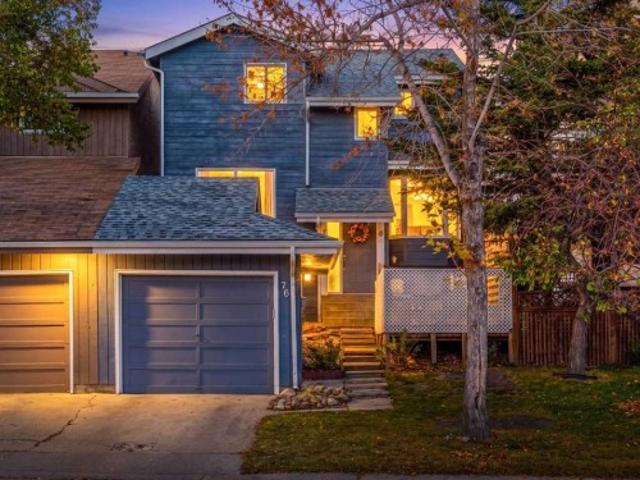
76 Hawkville Place Nw, Calgary, AB, T3G 2G9 house for sale | Listing ID A2350 | Royal LePage
Riversong
· 3 Bedrooms · 3 Baths · House
· Garden · Office room · Fireplace · Parking
Riversong · 3 Bedrooms · 3 Baths · House · Garden · Office room · Fireplace · Parking
Welcome to this updated Hawkwood home, ideally located on a quiet cul-de-sac and offering over 1577 sq. Ft. of developed living space. Fresh paint throughout, including all walls, trim and doors, gives the home a clean refreshed feel. The main floor features a spacious living room/ dining room that fills the room with natural light, family room with fireplace, dedicated home office, and convenient 2-piece bathroom. The kitchen is open to the living area and offers modern lighting, ample cabinetry and counter space, and stainless-steel appliances, including a new stove. Upstairs features three spacious bedrooms, including a generous primary bedroom with room for a king-sized bed, his and hers closets, and a private 4-piece ensuite. A second 4-piece bathroom completes the upper level. Major updates include a furnace (2022), hot water tank, and roof. The fully fenced backyard is ideal for outdoor entertaining and BBQs, While the single detached garage provides added storage convenience an
$ 550,000
41 116 Silver Crest Drive Nw, Calgary, AB, T3B 4N9 townhouse for sale | Listing ID A2352 | Royal LePage
View photo
Townhouse · for sale
$ 290,000
New
41 116 Silver Crest Drive Nw, Calgary, AB, T3B 4N9 townhouse for sale | Listing ID A2352 | Royal LePage
Riversong
· 3 Bedrooms · 3 Baths · Townhouse
· Patio
Riversong · 3 Bedrooms · 3 Baths · Townhouse · Patio
Great Location, Endless Potential in Silver Springs NW! Discover the charm of living in Silver Springs NW, one of Calgary’s most established and desirable communities! This 3 bedroom townhouse offers a wonderful opportunity to create a home that truly reflects your style, whether you're a first time buyer, a growing family, or an investor looking for potential. Inside, you'll find a bright and welcoming main floor with plenty of natural light, a spacious living and dining area, and a functional kitchen. Upstairs, there are generously sized bedrooms, including a spacious primary bedroom with a walk in closet, along with a full 4 piece bathroom. The lower level offers an additional spacious bedroom, a convenient 2 piece half bathroom, and a separate 1 piece shower room, providing extra comfort and flexibility for family members or guests. Step outside to your oversized southeast facing patio, a lovely spot to enjoy your morning coffee, relax in the sunshine, or spend time with family and
$ 290,000
116 Greenwich Heath Nw, Calgary, AB, T3B 6P2 house for sale | Listing ID A2327 | Royal LePage
View photo
House · for sale
$ 1,399,900
New
116 Greenwich Heath Nw, Calgary, AB, T3B 6P2 house for sale | Listing ID A2327 | Royal LePage
Riversong
· 3 Bedrooms · 3 Baths · House
· Fireplace · Deck · Parking
Riversong · 3 Bedrooms · 3 Baths · House · Fireplace · Deck · Parking
Set in Upper Greenwich, this brand-new Somerton by Crystal Creek Homes offers over 3,160 sq. Ft. a triple attached garage and a little luxury in all the right places. The main floor opens into an impressive great room with soaring open-to-above ceilings, a gas fireplace and plenty of natural light. The spacious kitchen features a large island, extensive cabinetry and an upgraded butler’s pantry with quartz counters and extra storage. The dining area opens to the rear deck, while a private den, large foyer and oversized mudroom complete the main level. Upstairs are three generous bedrooms and a bright bonus room overlooking the great room below. The primary suite features separate vanities, a freestanding tub, an oversized tiled shower with a built-in bench and direct access from the walk-in closet to the laundry room. Additional highlights include engineered hardwood, quartz surfaces, triple-glazed windows, two high-efficiency furnaces with Ecobee thermostats, tankless hot water with r
$ 1,399,900
106 Hawkland Place Nw, Calgary, AB, T3G 3R8 house for sale | Listing ID A2352 | Royal LePage
View photo
House · for sale
$ 615,000
New
106 Hawkland Place Nw, Calgary, AB, T3G 3R8 house for sale | Listing ID A2352 | Royal LePage
Riversong
· 3 Bedrooms · 3 Baths · House
· Fireplace · Parking
Riversong · 3 Bedrooms · 3 Baths · House · Fireplace · Parking
Enjoy striking curb appeal in this 2-storey Hawkwood home, beautifully positioned on an elevated corner lot. The welcoming front entry, double attached garage with 2 overhead doors (replaced in 2020), and double driveway create a grand first impression. Inside, vaulted ceilings and hardwood floors highlight the main level, with a gas fireplace in the living room, tiled dining area and kitchen with wood cabinetry, tile flooring, stainless steel appliances (all 5 years old or newer), and a faucet updated approximately 4 years ago. The main-floor half bathroom also serves as the laundry room; the washer is approximately 5 years old. Upstairs, brand-new carpet leads to 3 bedrooms, including a primary suite with an ensuite featuring a jetted tub, tiled shower, and tile flooring. The 2 additional bedrooms each have ceiling fans, and the secondary full bathroom upstairs offers a tub/shower combination and tile flooring. The home offers 2 and a half bathrooms in total. The fully developed base
$ 615,000
350 Arbour Grove Close Nw, Calgary, AB, T3G 4J3 house for sale | Listing ID A2353 | Royal LePage
View photo
House · for sale
$ 575,000
New
350 Arbour Grove Close Nw, Calgary, AB, T3G 4J3 house for sale | Listing ID A2353 | Royal LePage
Riversong
· 4 Bedrooms · 3 Baths · House
· Garden · Office room · Deck · Cellar
Riversong · 4 Bedrooms · 3 Baths · House · Garden · Office room · Deck · Cellar
Welcome to this detached home in the sought-after lake community of Arbour Lake, offering a great opportunity for first-time buyers, investors, or those looking to add their own personal touches. With nearly 1,900 square feet of developed living space, this two-storey home features 3 bedrooms above grade, a versatile bedroom or den in the basement, 2 full bathrooms, and a convenient powder room. The functional layout includes laminate, carpet, and linoleum flooring throughout, along with a kitchen island and generous pantry storage. The main living area features high ceilings, while the vaulted staircase enhances the sense of space on the upper level. The finished basement offers a large recreation room and a den that could serve as a home office, hobby room, or potential fourth bedroom. Outside, the west-facing backyard features a spacious deck, low-maintenance landscaping, and back lane access. Situated on a rectangular lot, this property offers plenty of potential for buyers looking
$ 575,000
149 Arbour Lake Court Nw, Calgary, AB, T3G 0H6 townhouse for sale | Listing ID A2344 | Royal LePage
View photo
Townhouse · for sale
$ 589,999
New
149 Arbour Lake Court Nw, Calgary, AB, T3G 0H6 townhouse for sale | Listing ID A2344 | Royal LePage
Riversong
· 3 Bedrooms · 3 Baths · Townhouse
· Office room · Parking
Riversong · 3 Bedrooms · 3 Baths · Townhouse · Office room · Parking
Welcome to 149 Arbour Lake Court NW, a brand new Metro Tailored 18 townhome by Cantiro Homes, offering 1,391 sq. Ft. of thoughtfully designed living space across three above-ground levels in the sought-after lake community of Arbour Lake. Facing green space and featuring a double attached garage, this 3 bedroom, 2.5 bathroom home combines modern design with a functional layout and low-maintenance lifestyle. The ground level welcomes you with a spacious mudroom and versatile flex room, ideal for a home office, workout space, or additional sitting area, along with direct access to the garage. Upstairs, the bright and open main living level is highlighted by oversized windows and a comfortable flow between the living and dining areas. The contemporary kitchen is anchored by a large island with seating and offers plenty of workspace along with an impressive walk-in pantry, providing excellent storage for everyday living. A convenient half bath completes this level. The upper floor features
$ 589,999
6123 Lacombe Way Sw, Calgary, AB, T3E 5T4 house for sale | Listing ID A2351 | Royal LePage
View photo
House · for sale
$ 1,699,900
New
6123 Lacombe Way Sw, Calgary, AB, T3E 5T4 house for sale | Listing ID A2351 | Royal LePage
Riversong
· 4 Bedrooms · 3 Baths · House
· Garden · Fireplace · Deck
Riversong · 4 Bedrooms · 3 Baths · House · Garden · Fireplace · Deck
Nestled in the heart of Lakeview, one of Calgary's most coveted inner city communities, this beautifully rebuilt 4 bedroom, 3 bathroom bungalow sits on a generous 5,775 sq ft lot surrounded by mature trees and quiet, tree lined streets. The home incorporates the original foundation into an all new structure above, blending stucco, metal siding and stone veneer into a striking, contemporary facade. Inside, engineered hardwood carries through the main level and down into a fully finished lower level, where two additional bedrooms complete a thoughtful four bedroom layout. The kitchen is a true centrepiece, finished with Taj Mahal Quartzite counters and a premium Thermador appliance package built for everyday living and entertaining alike, while the living room's stone surround gas fireplace sets a warm, welcoming tone for the whole home. Step outside to a large deck overlooking a fully landscaped yard, the perfect spot to enjoy long Calgary evenings. Lakeview's appeal lies in its rare co
$ 1,699,900
107 Nolancrest Rise Nw, Calgary, AB, T3R 0T2 house for sale | Listing ID A2354 | Royal LePage
View photo
House · for sale
$ 799,900
New
107 Nolancrest Rise Nw, Calgary, AB, T3R 0T2 house for sale | Listing ID A2354 | Royal LePage
Riversong
· 4 Bedrooms · 4 Baths · House
· Garden · Office room · Fireplace · Air conditioning · Cellar
Riversong · 4 Bedrooms · 4 Baths · House · Garden · Office room · Fireplace · Air conditioning · Cellar
Large corner lot*easy to cut a separate entrance into the basement on the west side & suite the basement(subject to receiving permits and approvals from the city) *Welcome to the massive family home LOADED WITH UPGRADES, located on corner lot(massive nearly 4600 sq. Ft! )in the sought after Nolan Hill! This beautiful 4 bedroom above grade. *. Central air conditioned*. Home is perfect for a large multigenerational family and for someone that appreciates a lot of space both inside and outside(large south facing backyard here! ). The main floor features 9' ceiling, gleaming hardwood and tile flooring, a gorgeous chef's kitchen with a large island and a walk-through pantry, a dining area, a living room with a gas fireplace(fancy floor to ceiling upgraded mantle), an office room and a 2PC bathroom. Walk upstairs and you will find a good size FAMILY ROOM AREA with VAULTED CEILING, 3 BEDROOMS(one of them is massive and has a walk-in closet), a 5 PC bathroom and a ROYAL GRADE master bedroom wi
$ 799,900
111 Hawksbrow Drive Nw, Calgary, AB, T3G 3B5 house for sale | Listing ID A2354 | Royal LePage
View photo
House · for sale
$ 1,187,000
New
111 Hawksbrow Drive Nw, Calgary, AB, T3G 3B5 house for sale | Listing ID A2354 | Royal LePage
Riversong
· 5 Bedrooms · 4 Baths · House
· Fireplace · Deck · Cellar
Riversong · 5 Bedrooms · 4 Baths · House · Fireplace · Deck · Cellar
Open house sun, nov 1 from 2-4pm*million-dollar views! Perched on the ridge and backing onto green space with no neighbours behind, this IMMACULATE custom-built two-story home offers panoramic views including the Rocky Mountains from the main living areas, spacious deck, and fully developed walkout basement. Ideally located close to Market Mall, Crowfoot Crossing, Dalhousie Shopping Centre, Northland Shopping Centre, schools, parks, and public transportation, including the Ctrain, this exceptional property combines an outstanding location with an incredible setting. Step inside a spacious foyer enhanced by mirrors that create an even greater sense of openness. The living room features vaulted ceilings, a circular staircase, and a gas fireplace, with double doors leading to a separate dining room. The main level showcases site-finished hardwood and ceramic tile. The kitchen, breakfast nook, and great room have an open concept and are positioned along the south side of the home to captur
$ 1,187,000

Get email alerts

Don't miss out: be the first to know about new properties

The alert was correctly created

On subscribing you accept the conditions of use and the privacy policy
Alert
Receive new ads in your inbox
Save this search
Receive alerts for new listings

We'll send you an email when we have new properties for: "Houses for sale in Riversong"

The alert was correctly created

Get email alerts and be the first to see new listings
Required field
On subscribing I accept the terms of the privacy policy
Perfect! You'll soon start receiving new listings via email
Alert
Receive an email when we have new ads for Houses for sale in Riversong
Save this search
Filters

Bedrooms

Area (sq.ft)

sq.ft
sq.ft

Price

$
$

Filter by property type

Bathrooms

Clear all filters
Receive notifications when new entries are published.