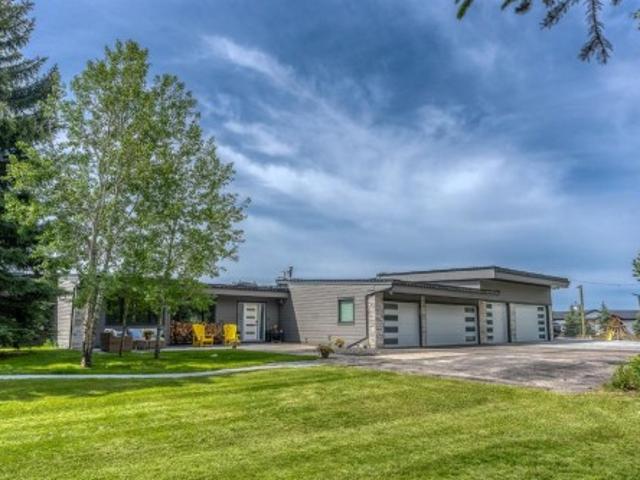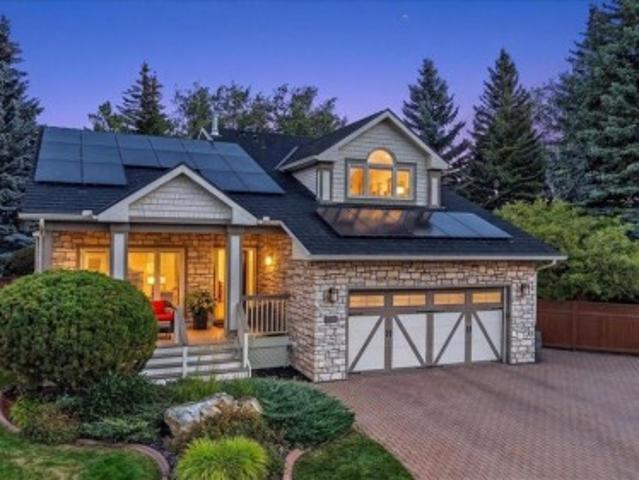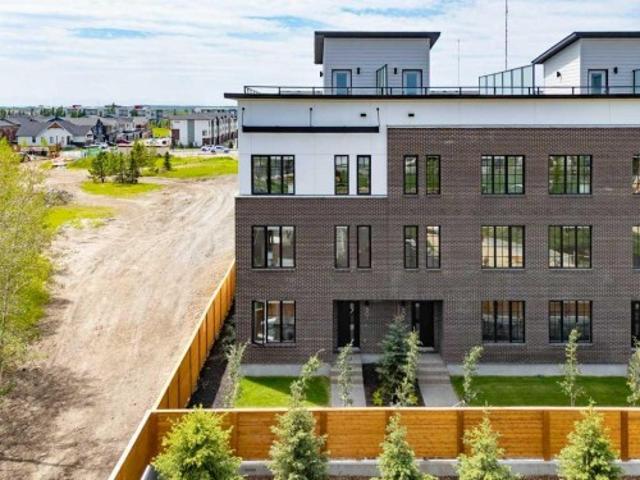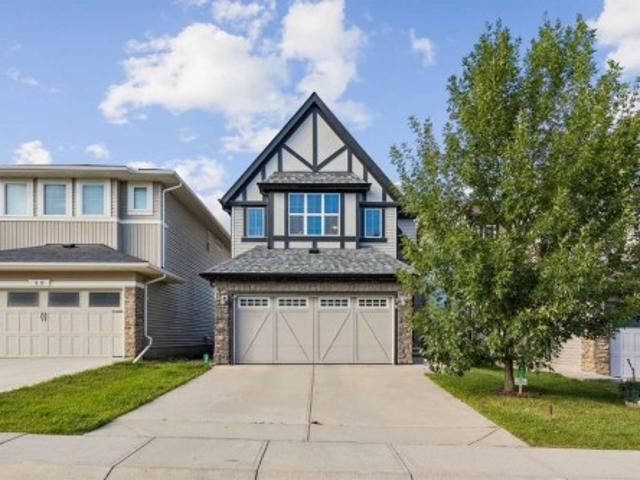
4,170 houses for sale in Riversong

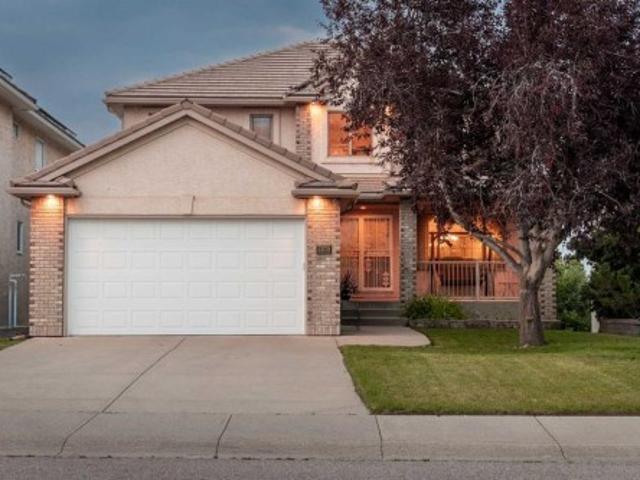
10385 Hamptons Boulevard Nw, Calgary, AB, T3A 5S2 house for sale | Listing ID A2340 | Royal LePage
View photo
House · for sale
$ 1,075,000
New
10385 Hamptons Boulevard Nw, Calgary, AB, T3A 5S2 house for sale | Listing ID A2340 | Royal LePage
Riversong
· 5 Bedrooms · 4 Baths · House
· Cellar
Riversong · 5 Bedrooms · 4 Baths · House · Cellar
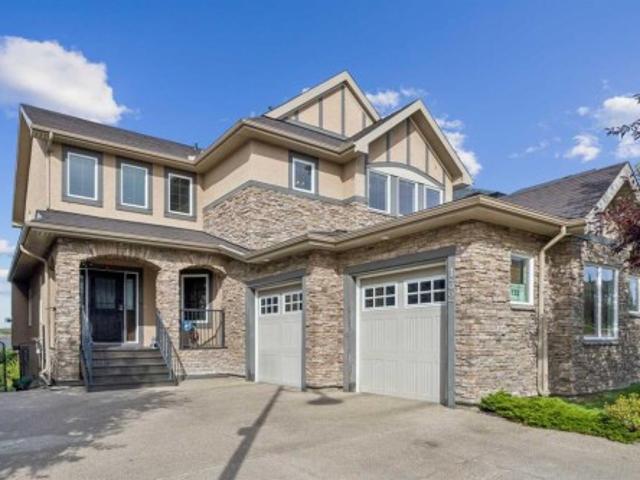
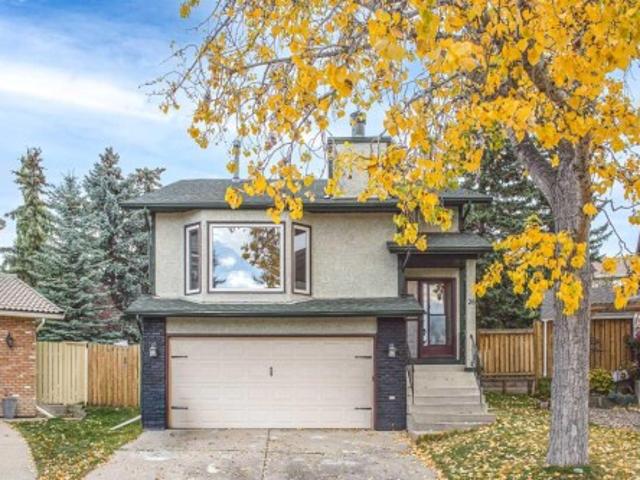
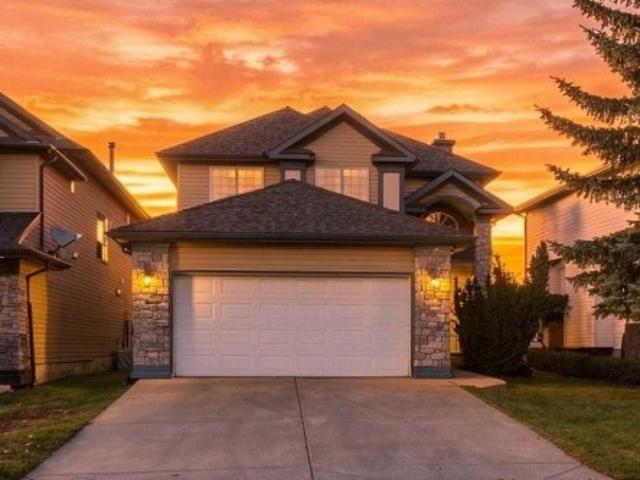
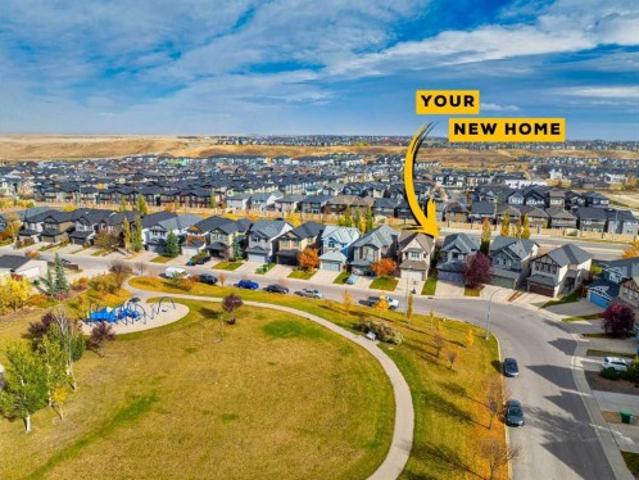
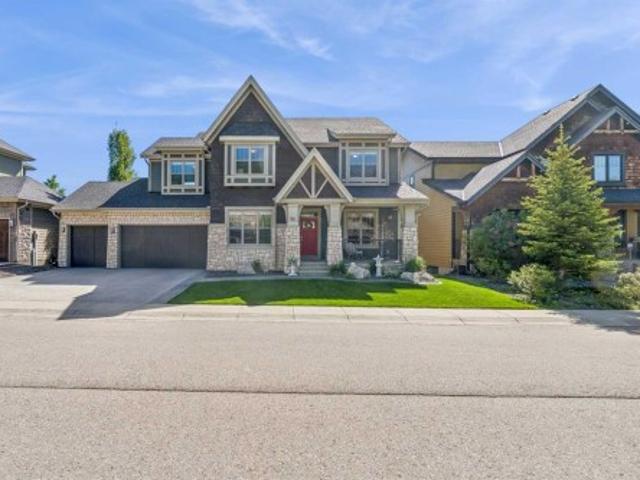
Open house: sunday 12-2pm*. PRIDE OF OWNERSHIP is evident throughout this beautifully cared-for FORMER LUPI SHOWHOME in The Hamptons. Offering over 2,600 SQ. FT. above grade, 5 bedrooms, 3.5 bathrooms, a main-floor office and a FINISHED WALKOUT BASEMENT, this is a home designed for families who want space to settle in and grow. The classic executive layout features hardwood flooring, generous living and dining areas, a spacious kitchen and family room, and a curved staircase that adds character to the main floor. Upstairs, the OVERSIZED PRIMARY RETREAT is a true standout, with plenty of room for a sitting area, a large walk-in closet and a spacious 5-piece ensuite. Three additional bedrooms and another full bathroom complete the upper level. The walkout basement adds even more flexibility with a large recreation room, fifth bedroom, full bathroom, approximately 9-foot ceilings and large egress windows. It is a great setup for kids, guests, extended family, entertaining, or simply havin
$ 1,075,000
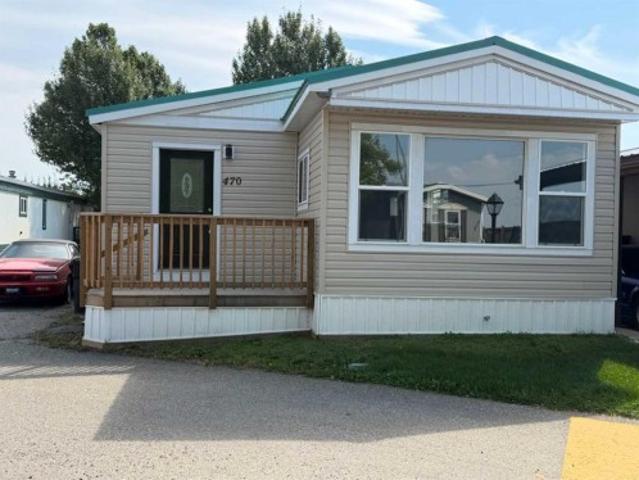
470 322 Street Nw, Calgary, AB, T2B 5P3 house for sale | Listing ID A2298 | Royal LePage
View photo
House · for sale
$ 169,000
New
470 322 Street Nw, Calgary, AB, T2B 5P3 house for sale | Listing ID A2298 | Royal LePage
Riversong
· 3 Bedrooms · 1 Bath · House
· Deck
Riversong · 3 Bedrooms · 1 Bath · House · Deck
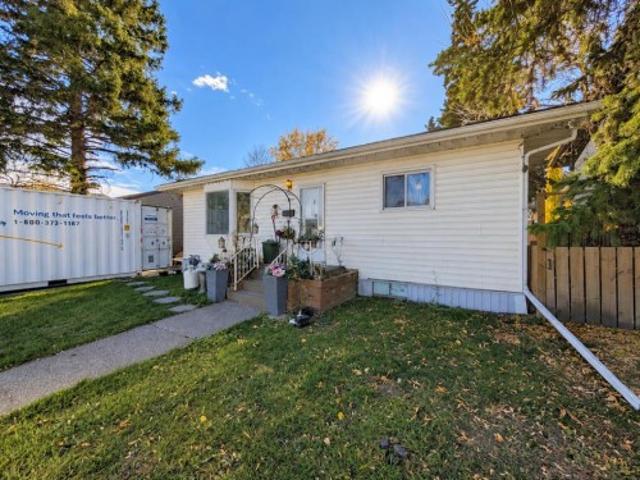
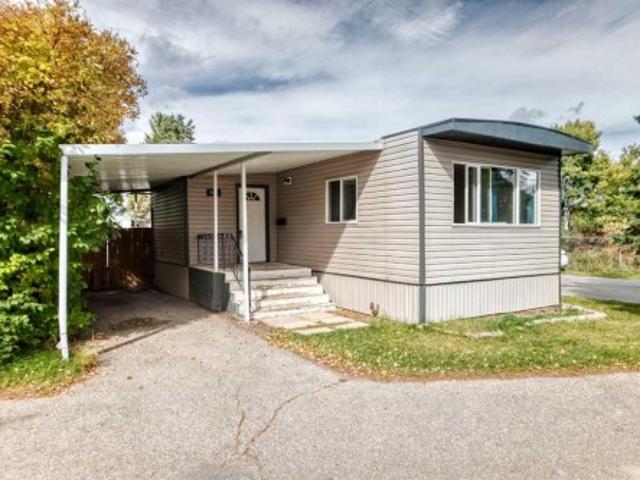
Big, Bright and Beautiful Newly Renovated Mobile home in friendly Greenwood Mobile Home Park. Renovation included: New Metal Roof, laminated flooring, New paint, light fixtures, New Porch in front and large deck at the back. Wood panels removed and replaced with drywall to save energy. New kitchen as well as vanity counters. New siding. Close to schools, Parks Ski, Stoney Trail, Highway 1, Children's hospital, Farmer's market. School bus as well as City Transit bus available from the park. Huge deck at the back 19'4'x10'2'
$ 169,000
18 Dalhousie Crescent Nw, Calgary, AB, T3A 2H8 house for sale | Listing ID A2346 | Royal LePage
View photo
House · for sale
$ 525,000
New
18 Dalhousie Crescent Nw, Calgary, AB, T3A 2H8 house for sale | Listing ID A2346 | Royal LePage
Riversong
· 3 Bedrooms · 2 Baths · House
· Garden
Riversong · 3 Bedrooms · 2 Baths · House · Garden
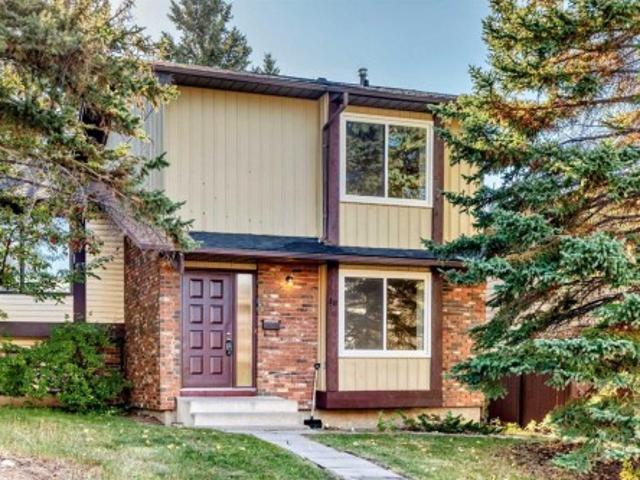
Fully renovated and move-in ready, this 3-bedroom 2-storey half duplex offers brand new windows, modern finishes, no condo fees and a private yard, all in a convenient location just a short walk to the LRT station, grocery stores, restaurants and shopping. The main and second floors feature new sleek and durable LVP throughout for a modern look and easy maintenance. Fresh paint throughout and quartz countertops in both the kitchen and bathrooms add a clean, modern feel. Brand new windows provide added comfort and energy efficiency. The very spacious living room and primary bedroom offers plenty of room to relax, while the functional layout provides comfortable everyday living. Enjoy the convenience of being close to transit and everyday amenities, along with the benefit of a private yard and no condo fees. A great opportunity for first-time buyers, families or investors. Don’t miss this beautifully updated home in a convenient location!
$ 525,000
6003 Baroc Road Nw, Calgary, AB, T3A 4R5 house for sale | Listing ID A2311 | Royal LePage
View photo
House · for sale
$ 1,225,000
New
6003 Baroc Road Nw, Calgary, AB, T3A 4R5 house for sale | Listing ID A2311 | Royal LePage
Riversong
· 3 Bedrooms · 2 Baths · House
· Parking
Riversong · 3 Bedrooms · 2 Baths · House · Parking
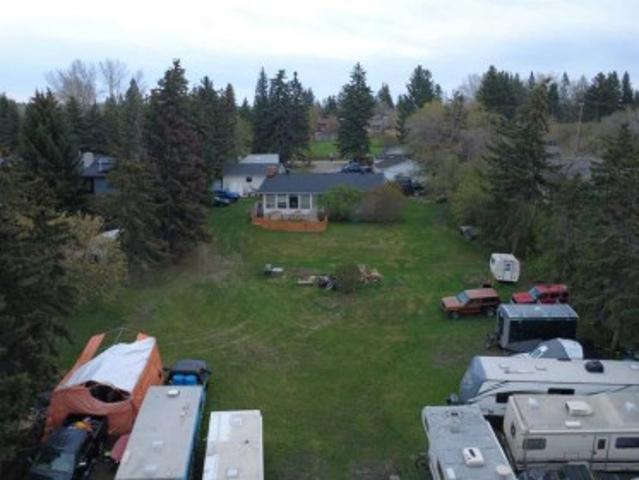
Massive 325 x 115 foot lot*. Rarely does an opportunity like this come available within Calgary city limits. Nearly one acre of inner-city land tucked away on a quiet dead-end street in northwest Calgary, offering space, privacy, and possibilities that are becoming almost impossible to find this close to downtown. Whether you're looking for a future redevelopment site, a holding property with income, a mechanic’s dream setup, or simply room to breathe while staying in the city — this property delivers. The existing home provides comfortable functionality with a renovated kitchen, two bedrooms and a full bathroom on the main level, plus an additional bedroom and bathroom downstairs. More importantly, the property is already generating rental and storage income, helping offset carrying costs while plans are developed for the future. The real value here is the land and flexibility. With multiple garage structures including two double garages and two single garages, there is room for vehic
$ 1,225,000
133 Strathlea Court Sw, Calgary, AB, T3H 4R8 house for sale | Listing ID A2343 | Royal LePage
View photo
House · for sale
$ 1,025,000
New
133 Strathlea Court Sw, Calgary, AB, T3H 4R8 house for sale | Listing ID A2343 | Royal LePage
Riversong
· 3 Bedrooms · 3 Baths · House
· Garden · Fireplace
Riversong · 3 Bedrooms · 3 Baths · House · Garden · Fireplace
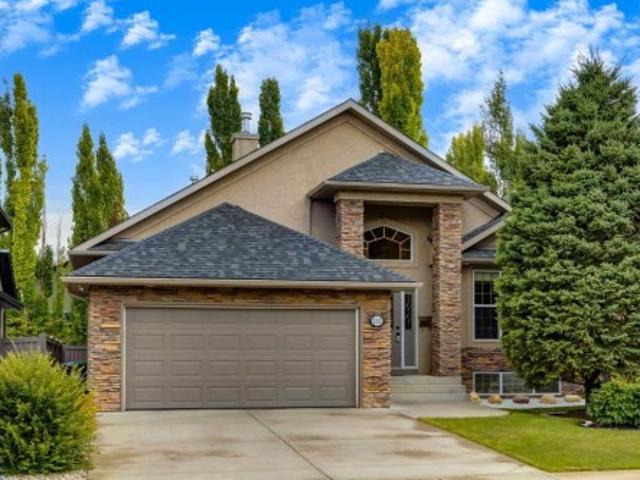
Luxury, privacy, and timeless craftsmanship come together in this exceptional estate style bungalow. From the moment you arrive, the striking curb appeal and elegant design set the tone for a home that's been built for both everyday comfort and unforgettable entertaining. With soaring ceilings, expansive living spaces, and refined finishes throughout, this is the kind of property that rarely comes to market. The heart of the home is a perfect kitchen featuring custom cabinetry, and a generous island that naturally becomes the gathering place. The open-concept great room is anchored by a beautiful fireplace with custom dry pack stone veneer and oversized windows that flood the home with natural light while framing picturesque views of the private yard. The main-floor primary retreat feels like a luxury hotel, complete with a spa-inspired ensuite, walk-in closet, and peaceful backyard views. Additional bedrooms and flexible living spaces provide plenty of room for family, guests, or a de
$ 1,025,000
64 Edforth Crescent Nw, Calgary, AB, T3A 3X4 house for sale | Listing ID A2350 | Royal LePage
View photo
House · for sale
$ 649,000
New
64 Edforth Crescent Nw, Calgary, AB, T3A 3X4 house for sale | Listing ID A2350 | Royal LePage
Riversong
· 3 Bedrooms · 4 Baths · House
· Garden · Office room · Deck · Cellar
Riversong · 3 Bedrooms · 4 Baths · House · Garden · Office room · Deck · Cellar
Welcome to Edgemont! Ideally situated on a quiet, family-friendly street in one of Calgary’s desirable NW communities, this spacious 3-bedroom, 2-storey split offers approximately 2,177 sq. Ft. of total developed living space, including a fully developed basement. Located in a community known for its excellent schools, the home is also conveniently close to shopping, transit and Nose Hill Park, making it an ideal setting for families. The main floor features vaulted ceilings, large windows providing abundant natural light, a spacious kitchen, formal dining area and two comfortable living spaces. Upstairs offers two secondary bedrooms and a generous primary suite with a walk-in closet and 3-piece ensuite. The fully developed basement adds valuable living space with a large recreation room and an additional versatile room, perfect for a home office, hobby room or play area. The beautifully landscaped backyard features mature trees and a two-tiered deck, creating a private outdoor space f
$ 649,000
132 Aspenshire Drive Sw, Calgary, AB, T3H 0P5 house for sale | Listing ID A2340 | Royal LePage
View photo
House · for sale
$ 1,724,900
New
132 Aspenshire Drive Sw, Calgary, AB, T3H 0P5 house for sale | Listing ID A2340 | Royal LePage
Riversong
· 4 Bedrooms · 5 Baths · House
Riversong · 4 Bedrooms · 5 Baths · House
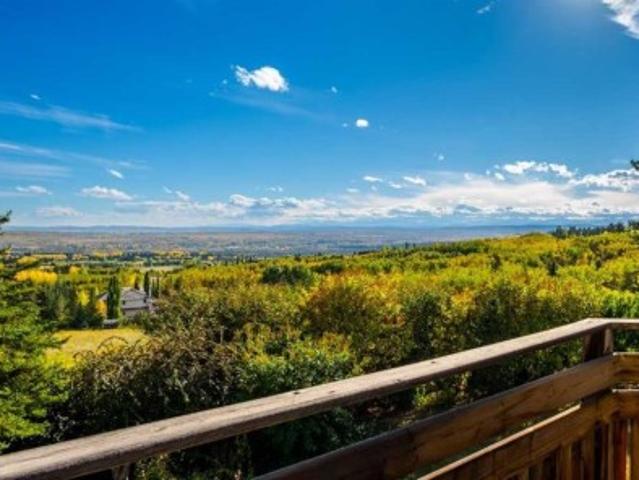
Experience elevated living in this exceptional Aspen Woods residence, offering nearly 4,580 sq. Ft. of beautifully developed living space from a Ridge-top position with captivating mountain and sunset views, the beauty of the surrounding natural landscape creating an extraordinary backdrop to everyday life. From the moment you enter, a beautiful Spiral staircase creates an unforgettable first impression, with graceful arched details carried throughout the home introducing a sense of elegance, scale, and sophistication. The main level is filled with natural light, with expansive windows framing the elevated surroundings and creating a seamless connection between the interior and the views beyond. A private Den and functional mud room add practical versatility to this level. A spacious formal dining area, crowned by an elegant tray ceiling, offers a refined setting for hosting, while the thoughtfully designed kitchen, featuring a 10-foot Island, flows effortlessly into the living and fam
$ 1,724,900
242249 Westbluff Road, Rural Rocky View County, AB, T3Z 3P2 house for sale | Listing ID A2277 | Royal LePage
View photo
House · for sale
$ 9,995,000
New
242249 Westbluff Road, Rural Rocky View County, AB, T3Z 3P2 house for sale | Listing ID A2277 | Royal LePage
Riversong
· 5 Bedrooms · 9 Baths · House
Riversong · 5 Bedrooms · 9 Baths · House
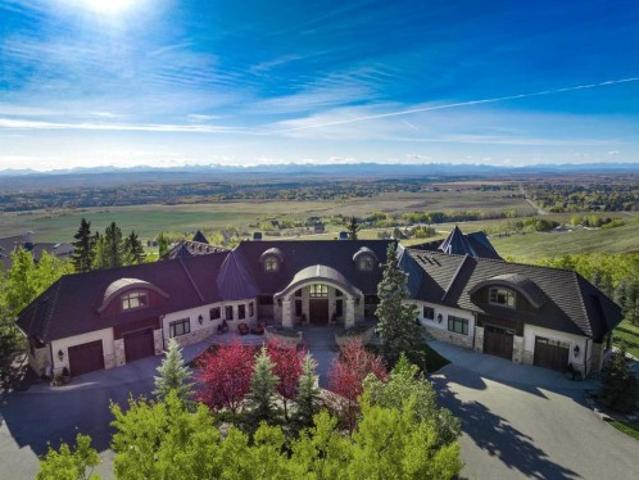
Set on a peaceful 20-acre parcel along the eastern escarpment of the Springbank valley, this exceptional residence offers a rare sense of privacy and seclusion. Thoughtfully custom-designed and built by McKinley Masters of Calgary for the original owner, the home was conceived with discretion at its core. In keeping with the seller’s direction, select property details are intentionally limited. Comprehensive information will be made available to qualified purchasers upon request
$ 9,995,000
177 Cougartown Circle Sw, Calgary, AB, T3H 0A3 house for sale | Listing ID A2350 | Royal LePage
View photo
House · for sale
$ 699,000
New
177 Cougartown Circle Sw, Calgary, AB, T3H 0A3 house for sale | Listing ID A2350 | Royal LePage
Riversong
· 3 Bedrooms · 3 Baths · House
· Fireplace
Riversong · 3 Bedrooms · 3 Baths · House · Fireplace
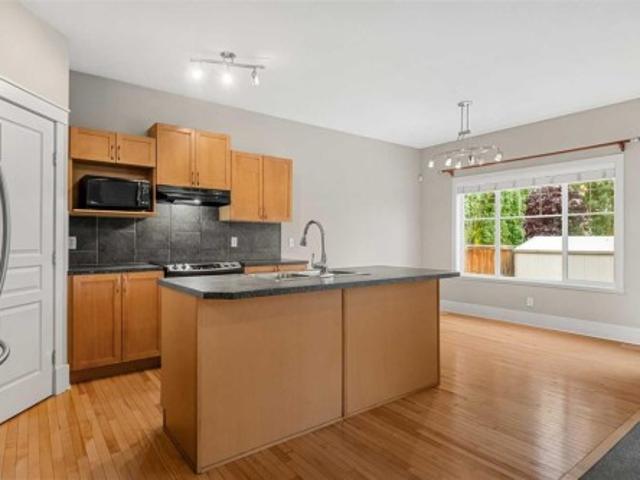
Open house on october 31st, saturday at 1:30-3:30pm*. Welcome to the desirable community of Cougar Ridge! This professionally cleaned home offers a wonderful combination of comfort, functionality, and convenience, making it an ideal choice for families looking for a welcoming home in a fantastic Calgary location. Step inside to an inviting open-concept main floor featuring 9-foot ceilings and beautiful hardwood flooring throughout the kitchen and dining area. The functional kitchen is designed for both everyday living and entertaining, offering ample maple cabinetry, sleek black appliances, a tile backsplash, and a central island with a convenient breakfast bar. The kitchen flows seamlessly into the dining area and bright living room, creating a spacious gathering space for family and guests. A cozy gas fireplace adds warmth and character to the living room, making it the perfect place to relax after a long day. Upstairs, you'll find three generously sized bedrooms, providing plenty of
$ 699,000
123 West Grove Rise Sw, Calgary, AB, T3H 0S3 house for sale | Listing ID A2348 | Royal LePage
View photo
House · for sale
$ 1,480,000
New
123 West Grove Rise Sw, Calgary, AB, T3H 0S3 house for sale | Listing ID A2348 | Royal LePage
Riversong
· 4 Bedrooms · 3 Baths · House
· Fireplace
Riversong · 4 Bedrooms · 3 Baths · House · Fireplace
Rare west springs bungalow with over 3,400 sq. FT. of developed living space. Offering an exceptional combination of space, privacy and location, this beautifully situated home is tucked away on a quiet street in one of Calgary’s most sought-after west-side communities. Siding directly onto green space with a pathway and playground, the property enjoys an added sense of openness and calm, while still keeping everyday conveniences close at hand. Two K–9 schools, shops, restaurants and neighborhood amenities are all within a short walking distance. Inside, you’ll find generous, thoughtfully developed living spaces, offering the ease of bungalow living without sacrifice. At the heart of the home is the expansive, beautifully appointed kitchen—designed for both serious cooking and effortless entertaining, with an abundance of space to gather. A walk-through pantry adds the bonus of exceptional everyday function. Hardwood and tile flooring flow throughout, while two fireplaces bring warmth
$ 1,480,000
28 Hawkcliff Place Nw, Calgary, AB, T3G 2S2 house for sale | Listing ID A2351 | Royal LePage
View photo
House · for sale
$ 649,000
New
28 Hawkcliff Place Nw, Calgary, AB, T3G 2S2 house for sale | Listing ID A2351 | Royal LePage
Riversong
· 4 Bedrooms · 3 Baths · House
· Garden · Fireplace · Cellar
Riversong · 4 Bedrooms · 3 Baths · House · Garden · Fireplace · Cellar
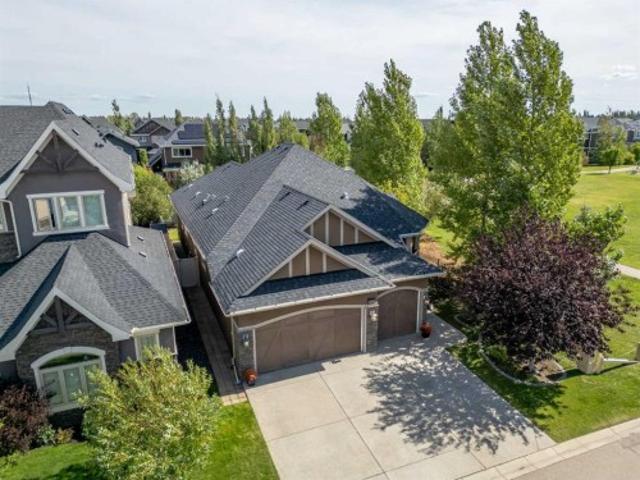
Welcome to this wonderful 4-level split home, ideally located on a quiet cul-de-sac in the sought-after community of Hawkwood. Situated on a HUGE pie-shaped lot of 7,567 ft2, this property offers a expansive backyard and a walkout basement, along with over 2,400 sq. Ft. of fully developed living space to accommodate all your lifestyle needs. The main floor welcomes you with a bright and spacious living room featuring a beautiful stone fireplace and large windows that fill the space with an abundance of natural light. The open kitchen is well-appointed with ample cabinetry and appliances, providing a functional space for everyday living. The upper level features a generously sized primary bedroom, two additional bedrooms, and a convenient 4-piece bathroom. The lower level offers a bright and inviting family room, an additional bedroom, and another full bathroom, providing plenty of space for family members or guests. Step outside to enjoy the fully fenced backyard with beautiful trees,
$ 649,000
19 Westbluff Place, Rural Rocky View County, AB, T3Z 3N9 house for sale | Listing ID A2334 | Royal LePage
View photo
House · for sale
$ 2,999,900
New
19 Westbluff Place, Rural Rocky View County, AB, T3Z 3N9 house for sale | Listing ID A2334 | Royal LePage
Riversong
· 5 Bedrooms · 5 Baths · House
· Fireplace · Parking
Riversong · 5 Bedrooms · 5 Baths · House · Fireplace · Parking
Set in a private, beautifully treed setting, 19 Westbluff Place is a sprawling walkout bungalow with unobstructed west-facing views to the Rocky Mountains, generous living spaces and an impressive four-car attached garage. With over 5,000 sq. Ft. of living space, this is a home that offers exceptional flexibility for family life, entertaining, working from home and everything in between. Inside, the architecture immediately gives the home warmth and personality. Hardwood flooring, substantial wood detailing, vaulted wood ceilings create a timeless feel, while large windows bring in natural light and frame the mountain views beyond. The main living areas are generously proportioned, including an inviting living room and an oversized formal dining room centred around a brick fireplace. The layout feels open and connected while still giving each space its own purpose. The kitchen has been thoughtfully updated with an abundance of cabinetry, stainless steel appliances, a gas range, wall ov
$ 2,999,900
5011 Viceroy Drive Nw, Calgary, AB, T3A 0V2 house for sale | Listing ID A2347 | Royal LePage
View photo
House · for sale
$ 1,248,000
New
5011 Viceroy Drive Nw, Calgary, AB, T3A 0V2 house for sale | Listing ID A2347 | Royal LePage
Riversong
· 4 Bedrooms · 3 Baths · House
· Patio · Office room · Parking · Deck
Riversong · 4 Bedrooms · 3 Baths · House · Patio · Office room · Parking · Deck
Very Rare west backing Varsity Ravine location! This lovely family home has been thoughfully expanded from its original size and now has a large front entry, a beautiful and open living/dining/kitchen, and expanded bedrooms. Fully renovated, this is a great home! Arranged with 3 large bedrooms up and all with patio doors to outside decks adding to the brightness of the rooms and their utility. The primary bedroom has a 3pc ensuite and the 2nd and 3rd rooms share a generous main bath. The lower level is a comfortable space and provides a family room, an office or hobby room, a 4th bedroom, 3pc bath, ample storage, and access to an oversized attached 2 car garage. The Varsity Ravine is a beloved jewel. It is a meeting place of neighbours and a beautiful walk (also sledding and skating) through all seasons. A great opportunity!
$ 1,248,000
2 7734 Bowness Road Nw, Calgary, AB, T3B 0H1 townhouse for sale | Listing ID A2338 | Royal LePage
View photo
Townhouse · for sale
$ 255,000
New
2 7734 Bowness Road Nw, Calgary, AB, T3B 0H1 townhouse for sale | Listing ID A2338 | Royal LePage
Riversong
· 3 Bedrooms · 1 Bath · Townhouse
· Garden · Balcony · Parking
Riversong · 3 Bedrooms · 1 Bath · Townhouse · Garden · Balcony · Parking
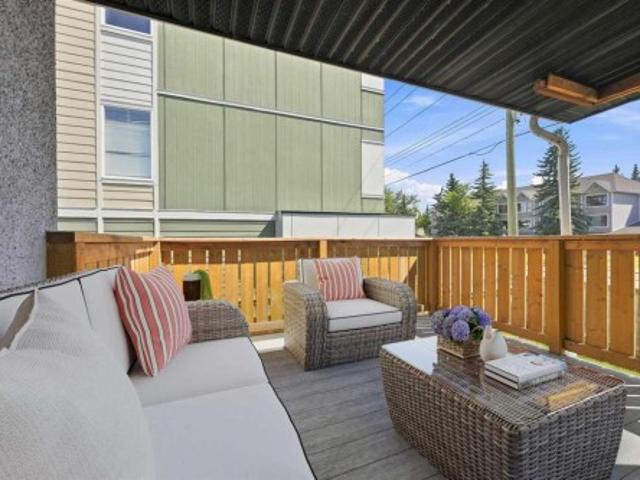
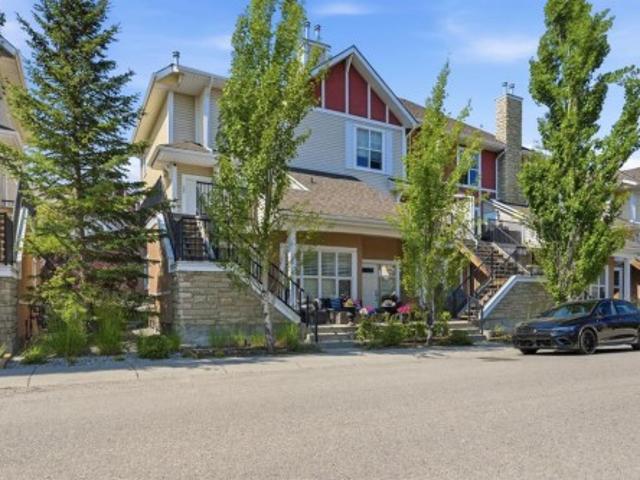
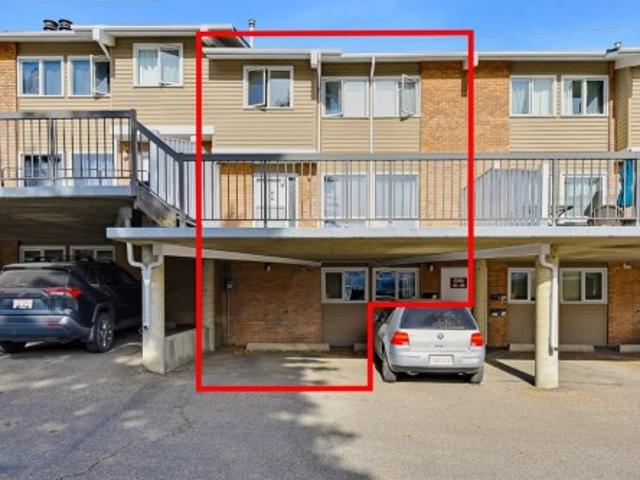
Low condo fees! Attention first time buyers, downsizers, families, simplifiers + INVESTORS. Great opportunity to own a rare, 3 bedroom condo in the heart of bowness! This TOP FLOOR condo boasts over 983 sqft, with a large SOUTH facing covered balcony + new duradek membrane. Walking distance to Bowness Park, the Bow River, Restaurants, Shopping + Schools. Updated maple kitchen with tile backsplash & pantry. Open concept living + dining room with laminate floors. 3 good sized bedrooms, 4 pc bath with tub/shower + IN-SUITE LAUNDRY! Pets welcomed with board approval. Enjoy the peace of being on the TOP FLOOR, bright covered SOUTH balcony + a fully fenced common space yard right outside your door. Spacious storage under the Balcony with 2 un-assigned PARKING STALLS. Close WinSport, Stoney, Crowchild, Shopping, U of C & Hospitals Exceptional Value!
$ 255,000
8119 34 Avenue Nw, Calgary, AB, T3B 1P8 house for sale | Listing ID A2348 | Royal LePage
View photo
House · for sale
$ 500,000
New
8119 34 Avenue Nw, Calgary, AB, T3B 1P8 house for sale | Listing ID A2348 | Royal LePage
Riversong
· 3 Bedrooms · 2 Baths · House
· Parking · Cellar
Riversong · 3 Bedrooms · 2 Baths · House · Parking · Cellar
Located in the established community of Bowness, this 1956 detached home sits on an oversized 50' x 120' lot and offers a unique opportunity for buyers looking to make a property their own. The existing home provides a solid starting point for renovation, while the size and location of the lot create exciting possibilities for a future custom-home or redevelopment project, subject to City approvals. The property features approximately 1,080 sq. Ft. above grade, 3 bedrooms, 2 bathrooms, and a developed basement with one of the bedrooms, bathroom and a second kitchen. A detached double garage, rear lane access and approximately four additional parking spaces provide excellent flexibility for vehicles, storage and future plans. Mature trees and an established residential setting add character to the property, while recent road and water-main improvements are an added benefit. Bowness continues to offer a mix of established homes, renovations and newer construction, with access to parks, s
$ 500,000
25 Arbour Ridge Park Nw, Calgary, AB, T3G 4C4 house for sale | Listing ID A2348 | Royal LePage
View photo
House · for sale
$ 675,000
New
25 Arbour Ridge Park Nw, Calgary, AB, T3G 4C4 house for sale | Listing ID A2348 | Royal LePage
Riversong
· 3 Bedrooms · 3 Baths · House
· Fireplace
Riversong · 3 Bedrooms · 3 Baths · House · Fireplace
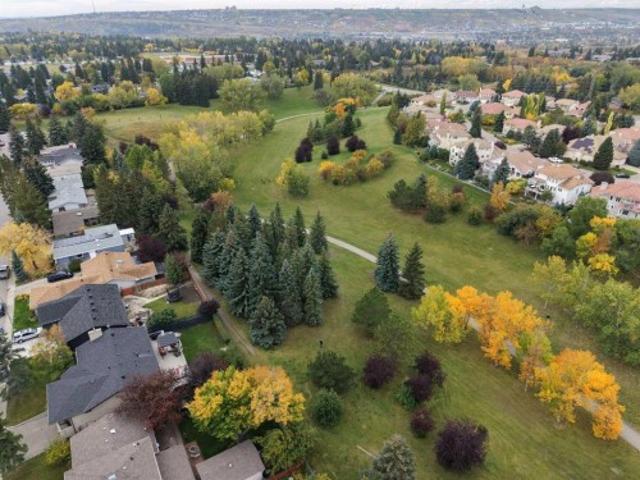
Welcome to 25 Arbour Ridge Park NW, a beautifully maintained former showhome backing directly onto a park and playground in the highly sought-after lake community of Arbour Lake. With impressive architectural details, thoughtful upgrades and tremendous pride of ownership throughout, this home offers a unique combination of character, space and an exceptional location. From the moment you step inside, the former showhome details stand out, including elegant pillars, curved archways, a unique curved staircase and a dramatic open-to-below living room with soaring 17-foot ceilings. A large palladium window fills the main living area with natural light, while the gas fireplace creates a warm and inviting focal point. The main floor features an open-concept kitchen and dining area with granite countertops, ample cabinetry and a convenient pantry. Hardwood flooring adds warmth throughout key areas of the home, while the extra-wide sliding doors off the kitchen provide easy access to the backy
$ 675,000
244 Nolanhurst Crescent Nw, Calgary, AB, T3R 1J4 house for sale | Listing ID A2343 | Royal LePage
View photo
House · for sale
$ 699,900
New
244 Nolanhurst Crescent Nw, Calgary, AB, T3R 1J4 house for sale | Listing ID A2343 | Royal LePage
Riversong
· 3 Bedrooms · 3 Baths · House
· Garden · Parking · Cellar
Riversong · 3 Bedrooms · 3 Baths · House · Garden · Parking · Cellar
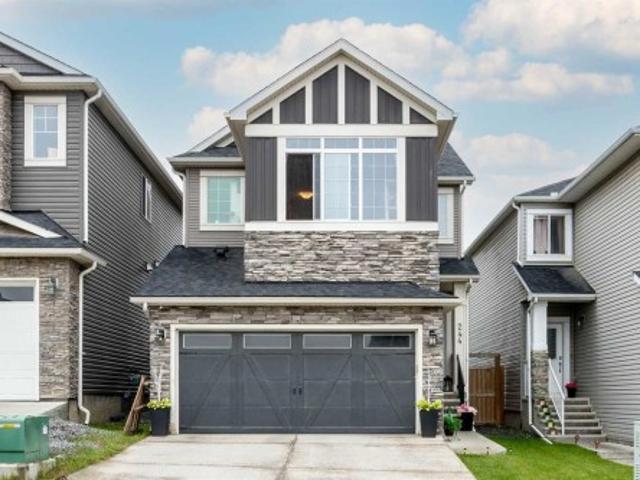
This Nolan Hill home is hitting the market for the first time, and it's got the layout families are looking for. The main floor offers an open-concept kitchen, dining, and living area with sliding doors to a fully fenced, private backyard. A half bath and access to the double attached garage completes the main level. Upstairs you'll find three bedrooms, a bonus room, a main bath, and upper-floor laundry. The primary bedroom features a five-piece ensuite. The basement is unfinished and ready for your vision. Nolan Hill is a well-connected northwest community with pathways, a pond, and green space throughout. Schools, parks, and amenities are close by, with Beacon Hill and Creekside shopping just minutes away. Quick access to Stoney Trail makes getting around the city straightforward. One owner. Well maintained. First time available
$ 699,900
128 West Springs Road Sw, Calgary, AB, T3H 5W2 townhouse for sale | Listing ID A2355 | Royal LePage
View photo
Townhouse · for sale
$ 415,900
New
128 West Springs Road Sw, Calgary, AB, T3H 5W2 townhouse for sale | Listing ID A2355 | Royal LePage
Riversong
· 2 Bedrooms · 3 Baths · Townhouse
· Balcony · Parking
Riversong · 2 Bedrooms · 3 Baths · Townhouse · Balcony · Parking
END UNIT | 2 BEDROOMS | 2 PRIVATE ENSUITES | 2 BALCONIES | SINGLE ATTACHED GARAGE | Natural light, generous private spaces and a practical layout give this upgraded West Springs townhome its appeal. The main living level brings daily activities together, while the upstairs bedrooms each offer the comfort of a personal retreat. The arrangement provides shared spaces for meals and conversation, with room to unwind independently at the end of the day. Luxury vinyl plank flooring provides a cohesive finish on the bright main level. A comfortable living room offers space to relax, and a dedicated dining area gives meals a place of their own. The kitchen combines stainless steel appliances and a contemporary backsplash with plenty of cabinet storage for cookware, dishes and everyday essentials. Direct balcony access makes it easy to step outside with a morning coffee or enjoy fresh air while dinner is being prepared. The practical details are here, too. A two-piece bathroom serves the main l
$ 415,900
183 Pinebrook Way Sw, Rural Rocky View County, AB, T3Z 3K3 house for sale | Listing ID A2331 | Royal LePage
View photo
House · for sale
$ 3,750,000
New
183 Pinebrook Way Sw, Rural Rocky View County, AB, T3Z 3K3 house for sale | Listing ID A2331 | Royal LePage
Riversong
· 6 Bedrooms · 5 Baths · House
· Office room
Riversong · 6 Bedrooms · 5 Baths · House · Office room
A home of this calibre is rarely offered and impossible to replicate. Set atop a breathtaking 2-acre escarpment within the prestigious Pinebrook Golf & Country Club community, this bespoke estate commands unobstructed mountain, valley, forest, and river views across protected lands that will remain untouched for generations to come. Equal parts architectural showpiece and private family sanctuary, this is luxury living without compromise. Spanning over 7,500 square feet, this extraordinary residence offers 6 bedrooms, 4.5 bathrooms, a dedicated office, a thoughtfully designed children's wing with its own recreation space, and a private upper-level guest retreat. Extensively reimagined and expanded, the home evokes the feeling of a world-class mountain lodge while delivering the sophistication of a modern custom estate. Soaring open-beamed ceilings, rich natural materials, and walls of glass create an atmosphere that is both timeless and inviting. Designed for connection, the principal
$ 3,750,000
451 Hawkview Manor Circle Nw, Calgary, AB, T3G 2Z2 house for sale | Listing ID A2343 | Royal LePage
View photo
House · for sale
$ 1,325,000
New
451 Hawkview Manor Circle Nw, Calgary, AB, T3G 2Z2 house for sale | Listing ID A2343 | Royal LePage
Riversong
· 4 Bedrooms · 4 Baths · House
Riversong · 4 Bedrooms · 4 Baths · House
This stunning Hawkwood property sits on an extraordinary lot spanning almost 11,000 square feet! Welcome to 451 Hawkview Manor Circle. This meticulously maintained & cared for home home has been extensively upgraded and renovated and is nestled in a quiet cul-e-sac in the sought-after northwest community of Hawkwood. Situated on one of the biggest lots in the community, this property offers an exceptional combination of stylish living, thoughtful updates and an extraordinary outdoor living space that feels like you could be living on an acreage! The curb appeal is second to none with the stone finish on the front exterior, welcoming you to the south facing front porch which is a perfect spot to enjoy your morning coffee. Once you step inside you are welcomed to a bright open front living room with a formal dining area, large windows and high vaulted ceilings. This custom built one owner home features numerous upgrades and renovations throughout creating a home that is move-in ready whi
$ 1,325,000
501 81 Avenue Sw, Calgary, AB, T3H 6H9 townhouse for sale | Listing ID A2303 | Royal LePage
View photo
Townhouse · for sale
$ 1,050,000
New
501 81 Avenue Sw, Calgary, AB, T3H 6H9 townhouse for sale | Listing ID A2303 | Royal LePage
Riversong
· 3 Bedrooms · 3 Baths · Townhouse
· Patio · Office room · Parking · Balcony · Fireplace
Riversong · 3 Bedrooms · 3 Baths · Townhouse · Patio · Office room · Parking · Balcony · Fireplace
Welcome to #501 in the District Townhomes complex in West Springs, Calgary. This executive end-unit townhome. Offers upscale living with premium finishes and exceptional outdoor space. The open-concept main floor is filled with natural light from the southwest-facing balcony and features wide-plank flooring, lofty ceilings, and a chef-style kitchen with full-height cabinetry, quartz countertops, gas range, built-in microwave, refrigerator, and a large island with breakfast bar. The spacious dining area opens to the balcony, while the living room is anchored by a sleek 50' electric fireplace. Upstairs, you'll find two large bedrooms, each with walk-in closets and private ensuite baths, plus convenient upper-floor laundry. The entry-level flex room—perfect for a home office or guest bedroom—is accessible from both the front entrance and the heated double garage. The best unit in the development an end unit with a private rooftop patio, offering 270 views, including the mountains. Ideal f
$ 1,050,000
36 Sage Berry Link Nw, Calgary, AB, T3R 0L1 house for sale | Listing ID A2346 | Royal LePage
View photo
House · for sale
$ 669,800
New
36 Sage Berry Link Nw, Calgary, AB, T3R 0L1 house for sale | Listing ID A2346 | Royal LePage
Riversong
· 3 Bedrooms · 3 Baths · House
· Fireplace · Cellar
Riversong · 3 Bedrooms · 3 Baths · House · Fireplace · Cellar
Welcome to this exceptionally well-maintained home in the highly desirable community of Sage Hill. Lovingly cared for and maintained to an impressive standard, this 2011-built home is in immaculate condition and truly feels almost like new. From the moment you step inside, you will appreciate the pride of ownership throughout. The bright and spacious open concept main floor features 9-foot ceilings, beautiful bamboo flooring, a gas fireplace and an inviting layout that is perfect for both everyday living and entertaining. The kitchen offers upgraded cabinetry, granite countertops and stainless steel appliances, with the refrigerator recently replaced with a brand new appliance in July 2026. Upstairs, the spacious bonus room features vaulted ceilings and large windows that fill the space with an abundance of natural light and sunshine. The primary bedroom provides a comfortable private retreat, complete with a luxurious 5-piece ensuite bathroom. The fully insulated basement offers over
$ 669,800
158 Aspen Hills Villas Sw, Calgary, AB, T3H 0H7 townhouse for sale | Listing ID A2346 | Royal LePage
View photo
Townhouse · for sale
$ 519,000
New
158 Aspen Hills Villas Sw, Calgary, AB, T3H 0H7 townhouse for sale | Listing ID A2346 | Royal LePage
Riversong
· 2 Bedrooms · 3 Baths · Townhouse
· Office room · Parking
Riversong · 2 Bedrooms · 3 Baths · Townhouse · Office room · Parking
Welcome to the highly sought-after Mosaic complex in Aspen Hills! This fabulous end-unit townhouse offers abundant natural light from windows on three sides, beautiful hardwood flooring, and a thoughtfully designed floor plan. Step through your private courtyard into a spacious entryway that opens to a bright living room with soaring ceilings, creating an inviting and airy atmosphere. The kitchen and dining area are truly the heart of this home, making it ideal for both everyday living and entertaining. The dining room overlooks the main living area, while the adjacent kitchen features granite countertops, a pantry, a built-in desk, and warm wood cabinetry. Upstairs, a versatile loft provides the perfect space for a home office, study, or reading nook. Two generously sized primary bedrooms complete this level, each offering its own walk-in closet and private ensuite. The lower level provides direct access to the double attached garage, along with a laundry room and a flexible bonus are
$ 519,000
71 Hawkhill Way Nw, Calgary, AB, T3G 3A3 house for sale | Listing ID A2351 | Royal LePage
View photo
House · for sale
$ 625,000
New
71 Hawkhill Way Nw, Calgary, AB, T3G 3A3 house for sale | Listing ID A2351 | Royal LePage
Riversong
· 3 Bedrooms · 2 Baths · House
· Garden · Parking · Fireplace · Deck · Swimming pool · Cellar
Riversong · 3 Bedrooms · 2 Baths · House · Garden · Parking · Fireplace · Deck · Swimming pool · Cellar
Welcome to this well-proportioned back-level split offering three bedrooms, two bathrooms, a fully developed basement and an attached double garage. The home features a practical layout with comfortable living spaces and a large backyard with a swimming pool, offering plenty of room to enjoy both everyday living and time outdoors. Inside, the entry opens into a practical and inviting main level with a natural flow between the living and dining areas. The home’s back-level split design creates a thoughtful separation between shared spaces and private retreats, while the wood-burning fireplace provides a warm focal point for relaxing evenings and gatherings. The kitchen is positioned to connect easily with the dining and living areas, making it convenient for both daily routines and entertaining. Step outside onto the back deck and take in the expansive backyard. With no neighbours directly behind, the outdoor space enjoys a more open outlook, giving the yard a sense of privacy and room
$ 625,000
41 116 Silver Crest Drive Nw, Calgary, AB, T3B 4N9 townhouse for sale | Listing ID A2352 | Royal LePage
View photo
Townhouse · for sale
$ 290,000
New
41 116 Silver Crest Drive Nw, Calgary, AB, T3B 4N9 townhouse for sale | Listing ID A2352 | Royal LePage
Riversong
· 3 Bedrooms · 3 Baths · Townhouse
· Patio
Riversong · 3 Bedrooms · 3 Baths · Townhouse · Patio
Great Location, Endless Potential in Silver Springs NW! Discover the charm of living in Silver Springs NW, one of Calgary’s most established and desirable communities! This 3 bedroom townhouse offers a wonderful opportunity to create a home that truly reflects your style, whether you're a first time buyer, a growing family, or an investor looking for potential. Inside, you'll find a bright and welcoming main floor with plenty of natural light, a spacious living and dining area, and a functional kitchen. Upstairs, there are generously sized bedrooms, including a spacious primary bedroom with a walk in closet, along with a full 4 piece bathroom. The lower level offers an additional spacious bedroom, a convenient 2 piece half bathroom, and a separate 1 piece shower room, providing extra comfort and flexibility for family members or guests. Step outside to your oversized southeast facing patio, a lovely spot to enjoy your morning coffee, relax in the sunshine, or spend time with family and
$ 290,000
75 Wentworth Terrace Sw, Calgary, AB, T3H 0C9 house for sale | Listing ID A2310 | Royal LePage
View photo
House · for sale
$ 1,688,000
New
75 Wentworth Terrace Sw, Calgary, AB, T3H 0C9 house for sale | Listing ID A2310 | Royal LePage
Riversong
· 4 Bedrooms · 4 Baths · House
· Office room · Terrace · Fireplace
Riversong · 4 Bedrooms · 4 Baths · House · Office room · Terrace · Fireplace
Welcome to this exceptional estate home located in the highly sought-after community of Wentworth in West Springs. Offering over 5,000 sq. Ft. of luxurious living space, this former show home showcases outstanding craftsmanship, elegant woodwork, custom built-ins, iron detailing, built-in speakers, and soaring 10-foot ceilings throughout. Designed for both family living and entertaining, the main floor features formal living and dining areas, a chef-inspired gourmet kitchen with stone countertops, oversized island, ample cabinetry, walk-in pantry, and bright breakfast nook. The spacious family room with gas fireplace and adjacent office create the perfect everyday living space. Upstairs, you’ll find a large bonus room with custom built-ins, along with a stunning primary retreat featuring a spa-inspired 5-piece ensuite with steam shower, dual vanities, and a spacious walk-in closet. Two additional generously sized bedrooms and a full bathroom complete the upper level. The fully finished
$ 1,688,000
119 Sage Hill Green Nw, Calgary, AB, T3R 0H1 house for sale | Listing ID A2352 | Royal LePage
View photo
House · for sale
$ 600,000
New
119 Sage Hill Green Nw, Calgary, AB, T3R 0H1 house for sale | Listing ID A2352 | Royal LePage
Riversong
· 3 Bedrooms · 3 Baths · House
· Parking
Riversong · 3 Bedrooms · 3 Baths · House · Parking
Welcome to 119 Sage Hill Green. Located in the community of Sage Hill, this 1,800+ sq. Ft. two-storey checks all the boxes. It has a double front-attached garage, a quiet playground park just across the street, and all the amenities you could hope for close by. Everything a growing family needs is right here. The main floor offers an open-concept living space with a living room, a massive, bright kitchen and a breakfast nook. A half bath and a mudroom off the garage complete this level. Upstairs, you’re greeted by an inviting bonus room and three bedrooms. The primary has an ensuite and a walk-in closet, and a full bath serves the two secondary bedrooms. Downstairs is an open canvas ready to be developed and offering room for a household to grow into. With extensive exterior work already completed, this home is ready for its next owner to enjoy. Don’t delay, book your showing today
$ 600,000
106 Hawkland Place Nw, Calgary, AB, T3G 3R8 house for sale | Listing ID A2352 | Royal LePage
View photo
House · for sale
$ 615,000
New
106 Hawkland Place Nw, Calgary, AB, T3G 3R8 house for sale | Listing ID A2352 | Royal LePage
Riversong
· 3 Bedrooms · 3 Baths · House
· Fireplace · Parking
Riversong · 3 Bedrooms · 3 Baths · House · Fireplace · Parking
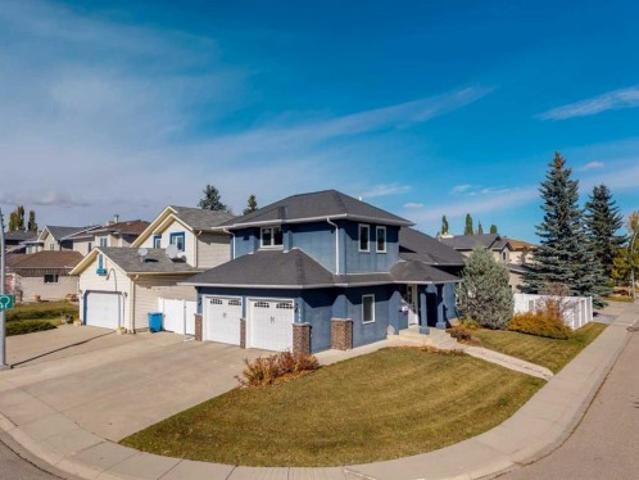
Enjoy striking curb appeal in this 2-storey Hawkwood home, beautifully positioned on an elevated corner lot. The welcoming front entry, double attached garage with 2 overhead doors (replaced in 2020), and double driveway create a grand first impression. Inside, vaulted ceilings and hardwood floors highlight the main level, with a gas fireplace in the living room, tiled dining area and kitchen with wood cabinetry, tile flooring, stainless steel appliances (all 5 years old or newer), and a faucet updated approximately 4 years ago. The main-floor half bathroom also serves as the laundry room; the washer is approximately 5 years old. Upstairs, brand-new carpet leads to 3 bedrooms, including a primary suite with an ensuite featuring a jetted tub, tiled shower, and tile flooring. The 2 additional bedrooms each have ceiling fans, and the secondary full bathroom upstairs offers a tub/shower combination and tile flooring. The home offers 2 and a half bathrooms in total. The fully developed base
$ 615,000
30 Ascot Crescent Sw, Calgary, AB, T3H 0T9 house for sale | Listing ID A2351 | Royal LePage
View photo
House · for sale
$ 1,770,000
New
30 Ascot Crescent Sw, Calgary, AB, T3H 0T9 house for sale | Listing ID A2351 | Royal LePage
Riversong
· 5 Bedrooms · 4 Baths · House
· Office room · Fireplace · Deck · Parking
Riversong · 5 Bedrooms · 4 Baths · House · Office room · Fireplace · Deck · Parking
Nestled on a quiet cul-de-sac in the exclusive enclave of “Castle Keep” in Aspen Woods, this elegant executive estate home sits on a premium 70-foot-wide lot with a triple garage and backs directly onto a lush environmental reserve, offering rare mountain-resort privacy just 15 minutes from downtown Calgary and steps from The Webber Academy. Boasting soaring 9-foot ceilings and estate-height doors across all three beautifully appointed levels, the residence features a sun-filled grand foyer with immediate forest views, an office, a formal dining room, and an upgraded living room fireplace. The entertainer's kitchen is equipped with premium Viking appliances, granite counters, a massive island, and an expansive main-floor deck perfect for summer BBQs. Upstairs, which features updated carpet (2020), you will find a large bonus room, three spacious secondary bedrooms, a dedicated laundry room, and a luxurious primary retreat complete with an oversized walk-in closet, a forest-view jetted
$ 1,770,000
308 322 Street Nw, Calgary, AB, T3B 5N8 house for sale | Listing ID A2349 | Royal LePage
View photo
House · for sale
$ 29,900
New
308 322 Street Nw, Calgary, AB, T3B 5N8 house for sale | Listing ID A2349 | Royal LePage
Riversong
· 2 Bedrooms · 1 Bath · House
· Garden · Parking
Riversong · 2 Bedrooms · 1 Bath · House · Garden · Parking
OPEN HOUSE Saturday October 24, 2026 11am. 1pm. Welcome to Greenwood Mobile Home Park! This approximately 900 sq. Ft. 1971 built mobile home offers 2 bedrooms and 1 bathroom and is situated on a desirable corner lot. The fully fenced yard provides a great outdoor space, while the double carport offers convenient parking for two vehicles. The monthly lot lease is $1,375, which includes water, sewer, waste removal, park management, snow removal, and access to the clubhouse. A great opportunity for affordable living in a community setting. Don’t miss the chance to make this home your own!
$ 29,900

Get email alerts

Don't miss out: be the first to know about new properties

The alert was correctly created

On subscribing you accept the conditions of use and the privacy policy
Alert
Receive new ads in your inbox
Save this search
Receive alerts for new listings

We'll send you an email when we have new properties for: "Houses for sale in Riversong"

The alert was correctly created

Get email alerts and be the first to see new listings
Required field
On subscribing I accept the terms of the privacy policy
Perfect! You'll soon start receiving new listings via email
Alert
Receive an email when we have new ads for Houses for sale in Riversong
Save this search
Filters

Bedrooms

Area (sq.ft)

sq.ft
sq.ft

Price

$
$

Filter by property type

Bathrooms

Clear all filters
Receive notifications when new entries are published.