4,170 houses for sale in Riversong

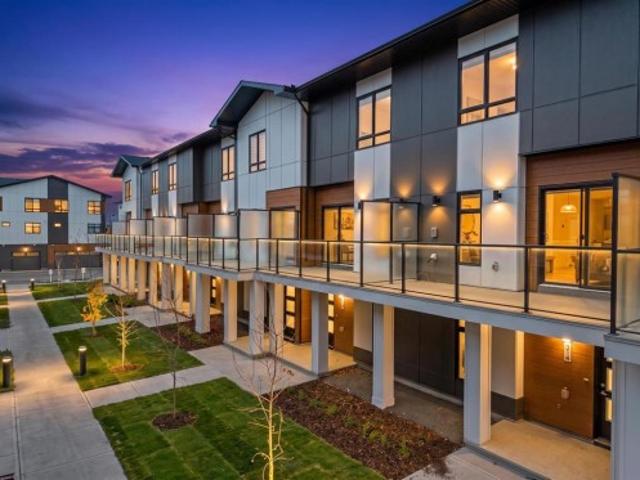
315 82 Avenue Sw, Calgary, AB, T3H 6H2 townhouse for sale | Listing ID A2352 | Royal LePage
View photo
Townhouse · for sale
$ 597,700
New
315 82 Avenue Sw, Calgary, AB, T3H 6H2 townhouse for sale | Listing ID A2352 | Royal LePage
Riversong
· 2 Bedrooms · 3 Baths · Townhouse
· Office room · Balcony · Parking
Riversong · 2 Bedrooms · 3 Baths · Townhouse · Office room · Balcony · Parking
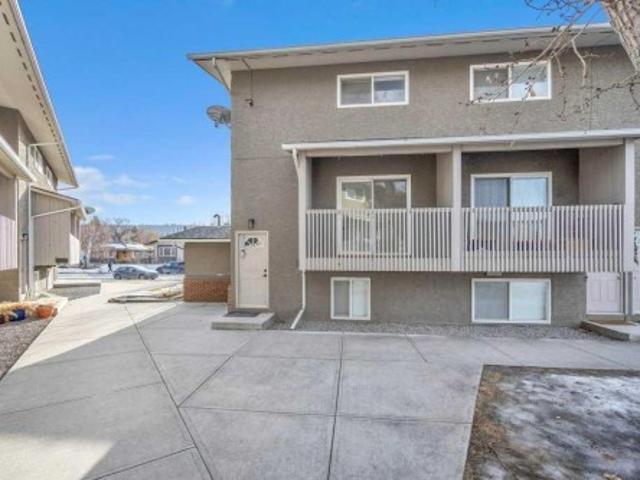
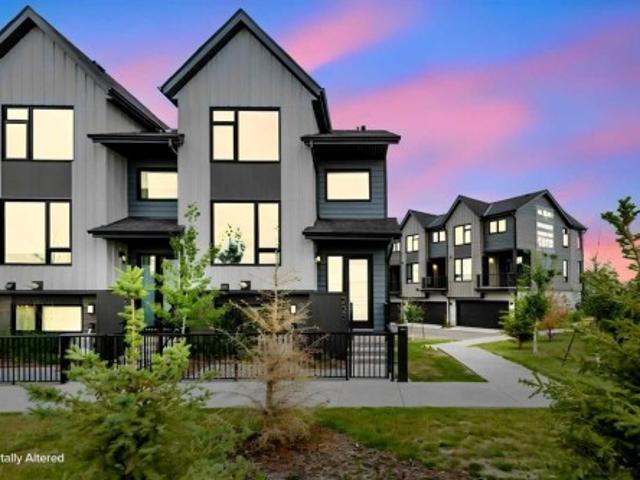
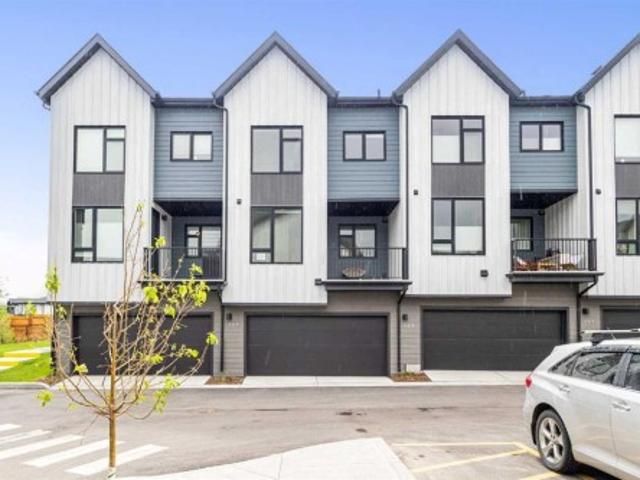
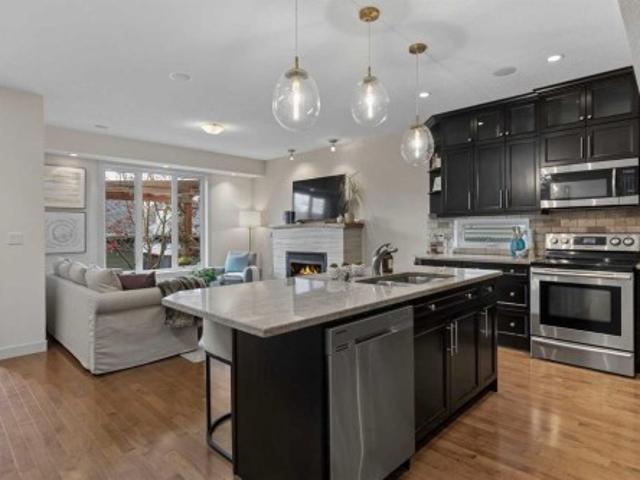
Open house. Saturday and Sunday from 1-4PM. Welcome to #315, 8235 8 Avenue SW, a beautifully designed home offering modern finishes, thoughtful functionality, and OVER $18,000 IN UPGRADES INCLUDED IN THE PRICE in Calgary's desirable southwest. Featuring an oversized single attached garage, south-facing exposure, oversized balcony, and dedicated office space upon entry, this home combines contemporary style with everyday convenience. Step inside to a welcoming entry level featuring a versatile OFFICE SPACE, ideal for working from home or studying. The OVERSIZED SINGLE ATTACHED GARAGE provides convenient parking with additional room for storage. The bright and inviting main living level features an open-concept layout enhanced by the home's SOUTH-FACING EXPOSURE, allowing natural light to fill the interior. The beautifully appointed kitchen showcases UPGRADED QUARTZ COUNTERTOPS AND BACKSPLASHES THROUGHOUT, creating a sophisticated, contemporary appearance. Generous cabinetry, ample prepa
$ 597,700
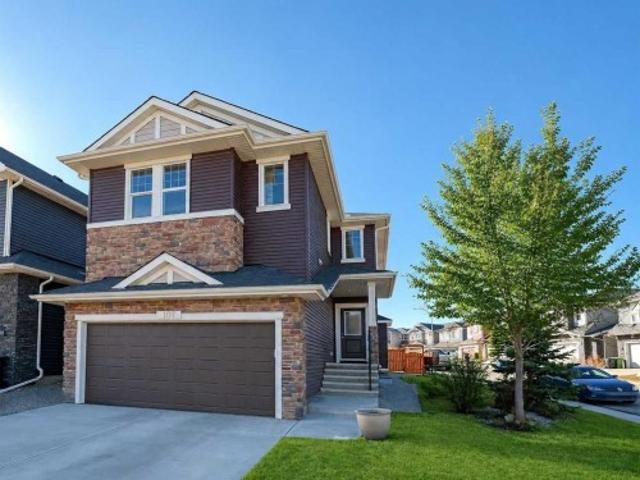
107 Nolancrest Rise Nw, Calgary, AB, T3R 0T2 house for sale | Listing ID A2354 | Royal LePage
View photo
House · for sale
$ 799,900
New
107 Nolancrest Rise Nw, Calgary, AB, T3R 0T2 house for sale | Listing ID A2354 | Royal LePage
Riversong
· 4 Bedrooms · 4 Baths · House
· Garden · Office room · Fireplace · Air conditioning · Cellar
Riversong · 4 Bedrooms · 4 Baths · House · Garden · Office room · Fireplace · Air conditioning · Cellar
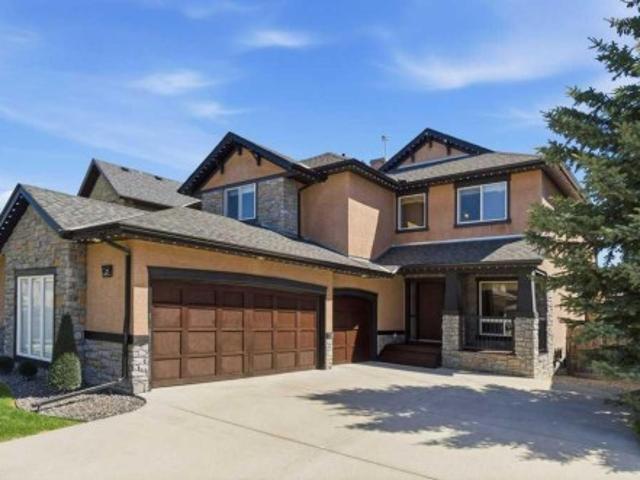
Large corner lot*easy to cut a separate entrance into the basement on the west side & suite the basement(subject to receiving permits and approvals from the city) *Welcome to the massive family home LOADED WITH UPGRADES, located on corner lot(massive nearly 4600 sq. Ft! )in the sought after Nolan Hill! This beautiful 4 bedroom above grade. *. Central air conditioned*. Home is perfect for a large multigenerational family and for someone that appreciates a lot of space both inside and outside(large south facing backyard here! ). The main floor features 9' ceiling, gleaming hardwood and tile flooring, a gorgeous chef's kitchen with a large island and a walk-through pantry, a dining area, a living room with a gas fireplace(fancy floor to ceiling upgraded mantle), an office room and a 2PC bathroom. Walk upstairs and you will find a good size FAMILY ROOM AREA with VAULTED CEILING, 3 BEDROOMS(one of them is massive and has a walk-in closet), a 5 PC bathroom and a ROYAL GRADE master bedroom wi
$ 799,900
18 West Point Mews Sw, Calgary, AB, T3H 0X4 house for sale | Listing ID A2353 | Royal LePage
View photo
House · for sale
$ 1,449,500
New
18 West Point Mews Sw, Calgary, AB, T3H 0X4 house for sale | Listing ID A2353 | Royal LePage
Riversong
· 4 Bedrooms · 4 Baths · House
· Patio
Riversong · 4 Bedrooms · 4 Baths · House · Patio
Beautifully Renovated 4 Bedroom Home in the desirable neighbourhood of West Springs! Having gone through a full interior renovation this 4-bedroom home is like new! Brought to the studs – the main floor is bright and open with large East/West facing windows, vaulted ceilings to the 2nd floor loft space and glass railings. The brand-new kitchen has a large island with breakfast bar, quartz counter tops, a gas stove, tons of cabinet storage, coffee bar and walk-in pantry with sturdy built in shelves and cabinet. Opening onto the huge back patio and overlooking the main living area makes this kitchen the perfect entertaining space. Engineered hardwood floors and recess lighting can be found throughout with A 2pc bath, dining area and mudroom with built-in bench and shelving complete this level. There is a loft style family room with vaulted ceilings on the 2nd level that separates the bedroom areas. Large enough for a sitting area the primary bedroom is the perfect place to relax. The 5pc
$ 1,449,500
111 Hawksbrow Drive Nw, Calgary, AB, T3G 3B5 house for sale | Listing ID A2354 | Royal LePage
View photo
House · for sale
$ 1,187,000
New
111 Hawksbrow Drive Nw, Calgary, AB, T3G 3B5 house for sale | Listing ID A2354 | Royal LePage
Riversong
· 5 Bedrooms · 4 Baths · House
· Fireplace · Deck · Cellar
Riversong · 5 Bedrooms · 4 Baths · House · Fireplace · Deck · Cellar
Million-dollar views! Perched on the ridge and backing onto green space with no neighbours behind, this IMMACULATE custom-built two-story home offers panoramic views including the Rocky Mountains from the main living areas, spacious deck, and fully developed walkout basement. Ideally located close to Market Mall, Crowfoot Crossing, Dalhousie Shopping Centre, Northland Shopping Centre, schools, parks, and public transportation, including the Ctrain, this exceptional property combines an outstanding location with an incredible setting. Step inside a spacious foyer enhanced by mirrors that create an even greater sense of openness. The living room features vaulted ceilings, a circular staircase, and a gas fireplace, with double doors leading to a separate dining room. The main level showcases site-finished hardwood and ceramic tile. The kitchen, breakfast nook, and great room have an open concept and are positioned along the south side of the home to capture the views. The timeless flat-pa
$ 1,187,000
183 Aspen Acres Manor Sw, Calgary, AB, T3H 0Z4 house for sale | Listing ID A2353 | Royal LePage
View photo
House · for sale
$ 1,075,000
New
183 Aspen Acres Manor Sw, Calgary, AB, T3H 0Z4 house for sale | Listing ID A2353 | Royal LePage
Riversong
· 4 Bedrooms · 4 Baths · House
· Office room · Fireplace · Cellar
Riversong · 4 Bedrooms · 4 Baths · House · Office room · Fireplace · Cellar
Walkout home with no neighbour behind in aspen woods! Located in highly sought-after Aspen Woods, this beautifully maintained home offers over 2,800 sq. Ft. of total developed living space, with more than 2,100 sq. Ft. above grade plus a fully finished Walkout Basement. The lower level adds approximately 700 sq. Ft. with 1 Bedroom + 1 Den, creating flexible space for extended family, guests, or a Home Office. Step through the impressive 9-ft Front Door into a bright open-concept Main Level with 9-ft ceilings and rich Hardwood flooring. The spacious Living Room features a Gas Fireplace with built-in display niches and large windows. Across the room, the gourmet Kitchen offers a large Centre Island with breakfast bar, Quartz countertops, Stainless Steel appliances including gas cooktop, range hood, wall oven and microwave, abundant cabinetry, and corner pantry. The adjacent Dining Room opens to the upper Deck with aluminum railing and Gas Hookup, overlooking the beautifully landscaped ba
$ 1,075,000
1 811 Avenue Nw, Calgary, AB, T3B 3P3 townhouse for sale | Listing ID A2351 | Royal LePage
View photo
Townhouse · for sale
$ 255,000
New
1 811 Avenue Nw, Calgary, AB, T3B 3P3 townhouse for sale | Listing ID A2351 | Royal LePage
Riversong
· 3 Bedrooms · 1 Bath · Townhouse
· Balcony
Riversong · 3 Bedrooms · 1 Bath · Townhouse · Balcony
Discover the perfect blend of convenience, comfort, and lifestyle in this beautifully maintained upper end-unit, now available for immediate move-in! Nestled in a clean, well-run complex in a highly desirable neighborhood of Bowness, this property offers everything you need for modern living. Situated steps away from the transit, this home provides quick access to downtown. Enjoy the convenience of being close to scenic river pathways, bike trails, and a nearby grocery store. For outdoor enthusiasts, Canada Olympic Park (COP) and the #1 highway are just minutes away, making weekend mountain getaways effortless. This spacious 3-bedroom, 1-bathroom unit has been well cared for and features ample closet space to keep you organized. The bright and inviting south-facing dining and kitchen area is flooded with natural light, creating the perfect spot to enjoy your morning coffee. Step out onto your private balcony, which overlooks the complex’s green space, offering a peaceful retreat right
$ 255,000
25102 Lower Springbank Road, Rural Rocky View County, AB, T3Z 3J9 house for sale | Listing ID A2339 | Royal LePage
View photo
House · for sale
$ 12,900,000
New
25102 Lower Springbank Road, Rural Rocky View County, AB, T3Z 3J9 house for sale | Listing ID A2339 | Royal LePage
Riversong
· 6 Bedrooms · 10 Baths · House
· Garden · Fireplace
Riversong · 6 Bedrooms · 10 Baths · House · Garden · Fireplace
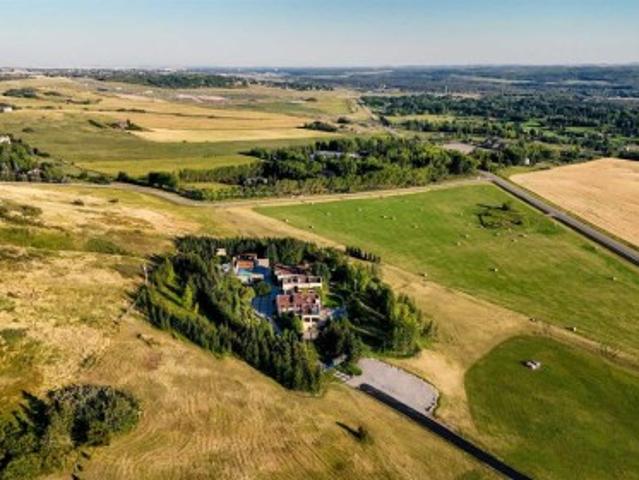
There are luxury homes, and then there are properties that exist in a category of their own. Set across 18.62 private acres along the Springbank escarpment, 25102 Lower Springbank Road is an estate of extraordinary scale, privacy and presence, positioned at Calgary's western edge with sweeping Rocky Mountain views and remarkable proximity to the city. More than 20,000 sq. Ft. of developed living space unfolds across a residence designed for both grand entertaining and private daily living. The architecture is contemporary and architecturally refined, with soaring flat and vaulted ceilings, expansive glazing, a dramatic two-storey great room, warm wood detailing, interior garden views and multiple fireplaces creating an atmosphere that feels substantial while remaining warm, refined and remarkably livable. The main living areas include an impressive dining room overlooking the grounds, a beautifully appointed kitchen with custom white oak cabinetry, oversized granite island, Wolf gas ra
$ 12,900,000
229 85 Sage Hill Heights Nw, Calgary, AB, T3R 2E5 townhouse for sale | Listing ID A2350 | Royal LePage
View photo
Townhouse · for sale
$ 588,000
New
229 85 Sage Hill Heights Nw, Calgary, AB, T3R 2E5 townhouse for sale | Listing ID A2350 | Royal LePage
Riversong
· 4 Bedrooms · 3 Baths · Townhouse
· Air conditioning
Riversong · 4 Bedrooms · 3 Baths · Townhouse · Air conditioning
Welcome to this exceptional corner-unit townhouse in Sage Hill, offering a rare combination of modern luxury, privacy, space, and convenience. Built in 2025 and maintained in truly like-new condition, this beautifully finished residence offers approximately 1,667 sq. Ft. of total finished living space across three thoughtfully designed levels. The bright, open-concept main floor is enhanced by oversized windows, abundant natural light, elegant luxury curtains, central air conditioning, and refined contemporary finishes throughout. At the heart of the home, the stylish kitchen features generous cabinetry, ample preparation space, and a powerful range hood ideal for everyday cooking and entertaining. The living and dining areas flow together seamlessly, creating an inviting setting for family gatherings, hosting guests, or relaxing while enjoying peaceful pond and greenspace views. The home offers four generously sized bedrooms, each with dedicated closet space, providing excellent flexi
$ 588,000
119 Hawkmount Close Nw, Calgary, AB, T3G 3Z5 house for sale | Listing ID A2351 | Royal LePage
View photo
House · for sale
$ 575,000
New
119 Hawkmount Close Nw, Calgary, AB, T3G 3Z5 house for sale | Listing ID A2351 | Royal LePage
Riversong
· 3 Bedrooms · 2 Baths · House
· Garden · Deck · Parking · Cellar
Riversong · 3 Bedrooms · 2 Baths · House · Garden · Deck · Parking · Cellar
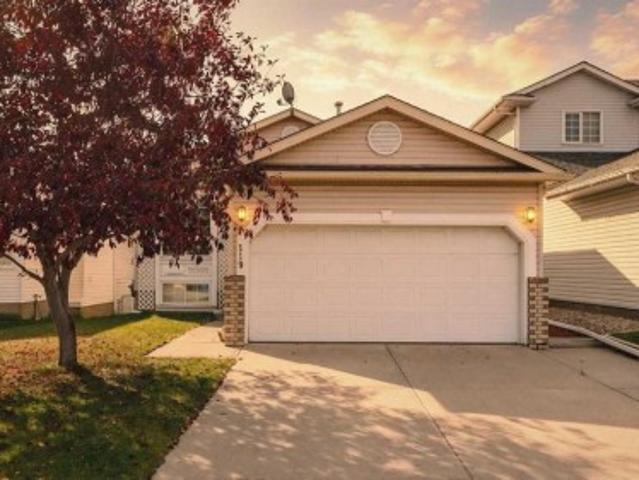
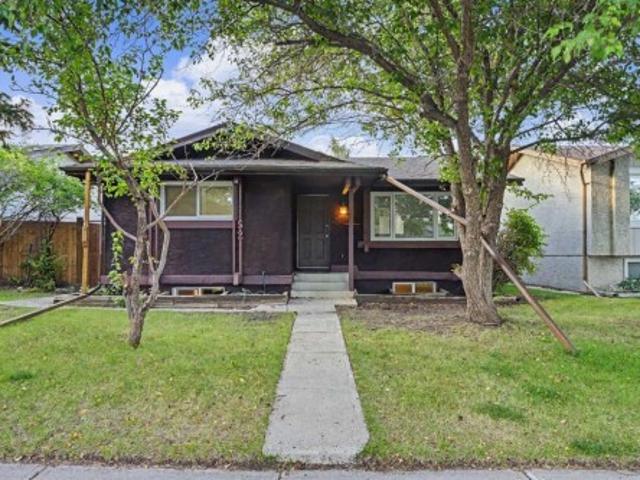
Walkout basement| 3 bedrooms | 2 bathrooms | double attached garage. *Welcome to this inviting bi-level in Hawkwood, offering 1,146.09 sq. Ft. living space on the main level and a undeveloped WALKOUT BASEMENT. The main level features a comfortable living room, dining area and bright kitchen with white cabinetry, light-toned countertops and room for a breakfast table. The primary bedroom includes a private three-piece ensuite, while two additional bedrooms and a four-piece bathroom complete the main floor. Enjoy the outdoors from the rear deck overlooking the fenced backyard. The unfinished walkout basement provides ample storage and potential for future development, with direct access to the yard
$ 575,000
57 Aspen Hills Terrace Sw, Calgary, AB, T3H 0P3 townhouse for sale | Listing ID A2348 | Royal LePage
View photo
Townhouse · for sale
$ 510,000
New
57 Aspen Hills Terrace Sw, Calgary, AB, T3H 0P3 townhouse for sale | Listing ID A2348 | Royal LePage
Riversong
· 2 Bedrooms · 3 Baths · Townhouse
· Patio · Terrace · Balcony
Riversong · 2 Bedrooms · 3 Baths · Townhouse · Patio · Terrace · Balcony
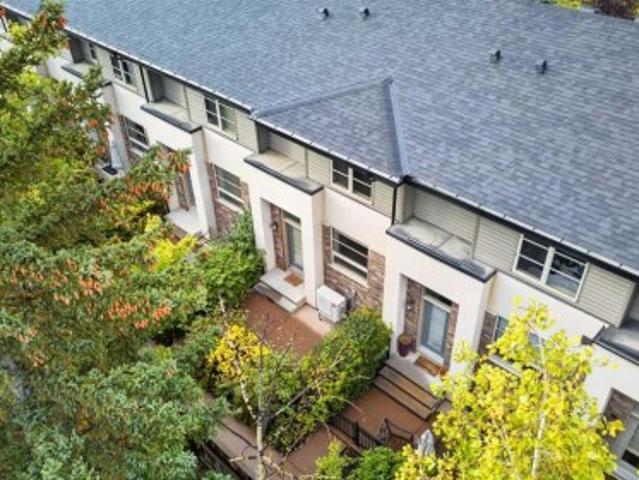
Space, Style and a Great Location in Aspen Woods! Step out to your sunny south-facing patio, a great spot for summer BBQs and entertaining, looking out on mature trees and landscaping. Full of natural light, this townhome has over 1,100 sq ft of open-concept living with high ceilings, large windows and warm hardwood floors. A generous tiled entry leads into a bright living room that flows to the patio and the central dining area. The dining area has a built-in bar with seating, so there's room for family dinners and guests. The kitchen has full-height cabinetry, granite counters, a large island, stainless steel appliances, a gas range, a pantry and its own private balcony, ideal for morning coffee. A storage closet and 2-piece powder room finish the main floor. Upstairs, a flexible bonus space and convenient laundry sit between two large primary bedrooms, each with its own ensuite and walk-in closet. The layout works well for roommates, guests, multi-generational living or adult childr
$ 510,000
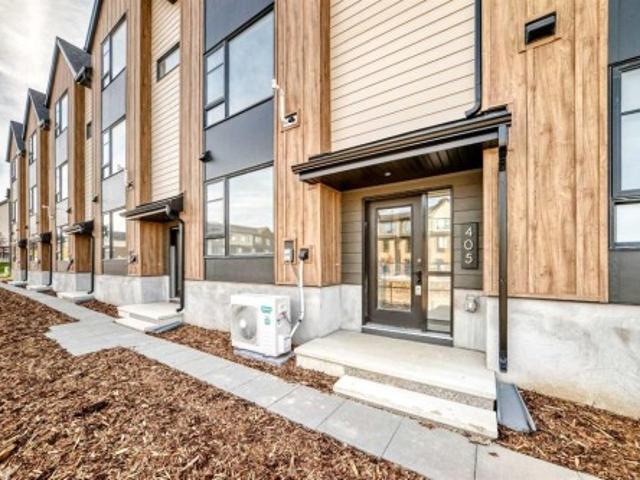
405 199 Sage Hill Heights Nw, Calgary, AB, T3R 2B2 townhouse for sale | Listing ID A2347 | Royal LePage
View photo
Townhouse · for sale
$ 569,900
New
405 199 Sage Hill Heights Nw, Calgary, AB, T3R 2B2 townhouse for sale | Listing ID A2347 | Royal LePage
Riversong
· 4 Bedrooms · 3 Baths · Townhouse
Riversong · 4 Bedrooms · 3 Baths · Townhouse
This Logel-built executive townhome features an exterior finished with premium, hail-resistant, and sound-dampening fiber cement siding. The interior offers 9-foot ceilings in the kitchen, living room, and dining level, with knockdown texture throughout. The home features a mix of luxury vinyl plank, tile, and carpet flooring, providing a modern, comfortable finish throughout the living spaces. The upgraded kitchen features 41-inch maple dovetail upper cabinet boxes, soft-close doors and drawers, quartz countertops, and a full-height tiled backsplash. The kitchen includes stainless-steel appliances, including a wider 36-inch refrigerator, a front-control smooth-top self-cleaning range, a built-in custom hood fan, and a built-in microwave with trim kit. Additional kitchen upgrades include an extended island, upgraded cabinetry and sinks, and under-cabinet lighting. The bathrooms have quartz countertops and upgraded sinks, along with full-height tiling for a polished, contemporary look.
$ 569,900
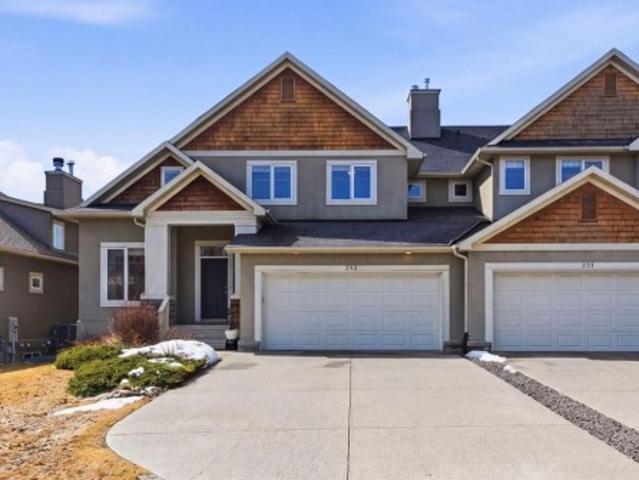
243 Whispering Water Way, Rural Rocky View County, AB, T3Z 3T4 semi detached for sale | Listing ID A2346 | Royal LePage
View photo
House · for sale
$ 1,030,000
New
243 Whispering Water Way, Rural Rocky View County, AB, T3Z 3T4 semi detached for sale | Listing ID A2346 | Royal LePage
Riversong
· 5 Bedrooms · 4 Baths · House
· Air conditioning · Cellar
Riversong · 5 Bedrooms · 4 Baths · House · Air conditioning · Cellar
Welcome to Elbow Valley, one of Calgary’s premier estate communities and a nationally recognized neighbourhood named Canada’s Community of the Year (twice) and Calgary’s Community of the Year (four times). Known for estate homes, natural surroundings, and private amenities, it offers peaceful living just minutes from the city. This home sits on a large estate lot with no rear neighbours, offering privacy, open views, and a quiet natural setting. Offering over 3,400 sq. Ft. of developed living space, this home features 5 bedrooms and 3.5 bathrooms, including a fully finished walkout basement. Central air conditioning provides year-round comfort throughout. A spacious front foyer welcomes you in, with a dedicated main-floor office just off the entry. The main level is bright and open-concept, designed for both everyday living and entertaining with excellent natural light throughout. The gourmet kitchen includes a gas cooktop, quartz counters, oversized island with storage, abundant cabin
$ 1,030,000
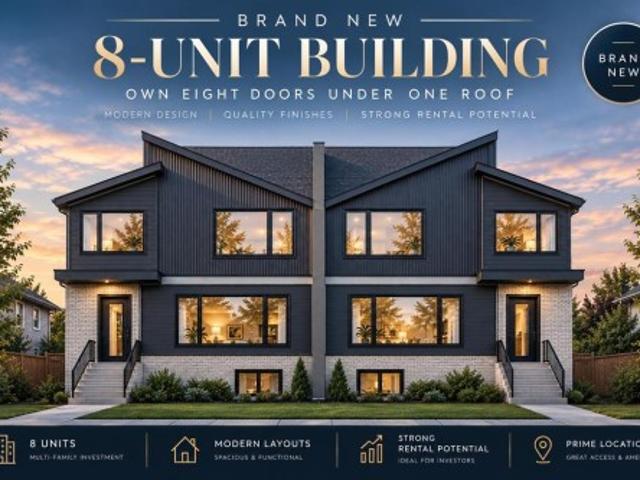
8319 44 Avenue Nw, Calgary, AB, T3B 1Y1 house for sale | Listing ID A2354 | Royal LePage
View photo
House · for sale
$ 2,900,000
New
8319 44 Avenue Nw, Calgary, AB, T3B 1Y1 house for sale | Listing ID A2354 | Royal LePage
Riversong
· House
· Cellar
Riversong · House · Cellar
Welcome to 8319 44 Avenue NW, a brand new, purpose built fourplex with 4 fully legal basement suites, offering a total of 8 self contained rental units in Bowness, one of Calgary’s established and increasingly sought after inner-city communities. This is an excellent opportunity to acquire a modern, turnkey multifamily investment, ready for possession and perfectly timed for the spring rental season. Situated on a quiet residential street, this property offers a fantastic combination of rental potential, natural surroundings, and convenient access to major amenities. Bowness is known for its mature trees, established neighbourhood character, and proximity to Bowness Park and the Bow River pathways, making it a favourite for outdoor enthusiasts, families, and professionals alike. Enjoy quick access to major roadways, the University of Calgary, Foothills Medical Centre, and other key employment and education hubs. The property features four spacious, two storey upper units, each offering
$ 2,900,000
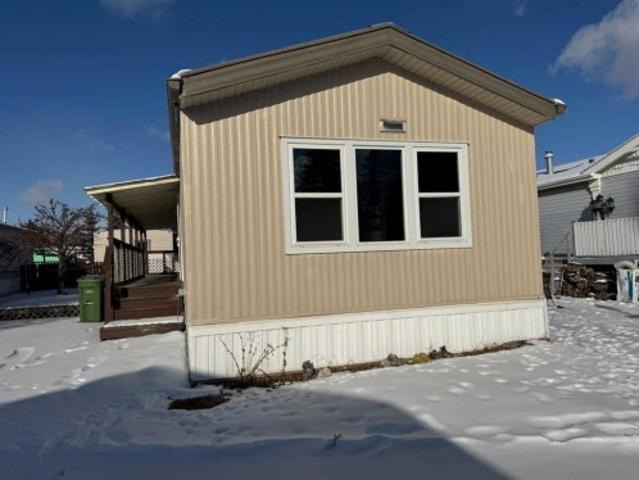
185 322 Street Nw, Calgary, AB, T3B 5N3 house for sale | Listing ID A2342 | Royal LePage
View photo
House · for sale
$ 159,000
New
185 322 Street Nw, Calgary, AB, T3B 5N3 house for sale | Listing ID A2342 | Royal LePage
Riversong
· 3 Bedrooms · 1 Bath · House
Riversong · 3 Bedrooms · 1 Bath · House
Located in a Comfortable and Convenient mobile home in Greenwood Mobile Home Park in North West. Newer Vinyl windows enhance natural light throughout. New Drywall, electric plugs, switches and LED lights as well as kitchen counter, sink and vanity mirror. Close to schools, shopping, downtown, children's hospital. Close to Highway 1 as well as Stoney Trail which takes you around the city within short time. City Bus service just steps away from this mobile home
$ 159,000
907 Ranchview Crescent Nw, Calgary, AB, T3G 1A4 house for sale | Listing ID A2347 | Royal LePage
View photo
House · for sale
$ 599,000
New
907 Ranchview Crescent Nw, Calgary, AB, T3G 1A4 house for sale | Listing ID A2347 | Royal LePage
Riversong
· 4 Bedrooms · 2 Baths · House
· Garden · Parking · Deck · Equipped kitchen
Riversong · 4 Bedrooms · 2 Baths · House · Garden · Parking · Deck · Equipped kitchen
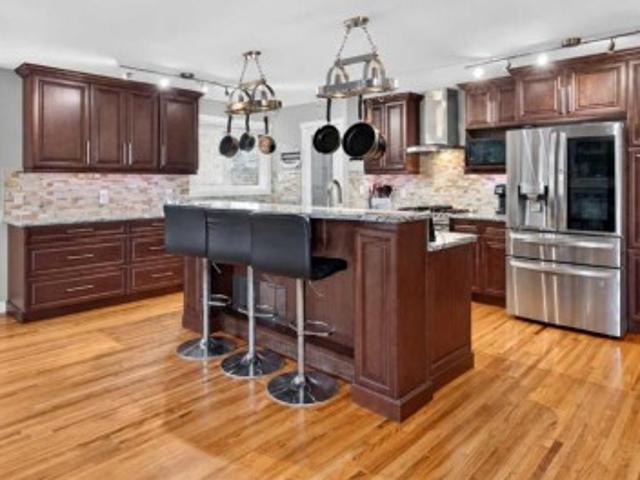
Ready & waiting for a new family to make it their very own is this beautifully updated bi-level in the mature Northwest Calgary community of Ranchlands. Located here on this quiet crescent only minutes to neighbourhood schools, shopping & parks, this fully finished home enjoys hardwood floors, 4 bedrooms & 2 full bathrooms, renovated kitchen with granite countertops & fenced backyard with oversized 2 car garage & extra parking pad for your RV. Dynamite open concept floorplan featuring bright & airy living room with big picture window with views of the backyard, spacious dining room area, garden doors to the backyard deck & maple kitchen with pantry, island with raised bar & pot racks, upgraded granite counters & stainless steel appliances including a GE gas stove/convection oven & Bosch dishwasher. There are 2 bedrooms on the main floor & a stunning full bathroom with double vanities & enclosed jetted tub with body jets & steam shower. The primary bedroom has a wardrobe & the 2nd bedro
$ 599,000
8539 8A Avenue Sw, Calgary, AB, T3H 4C7 townhouse for sale | Listing ID A2346 | Royal LePage
View photo
Townhouse · for sale
$ 609,900
New
8539 8A Avenue Sw, Calgary, AB, T3H 4C7 townhouse for sale | Listing ID A2346 | Royal LePage
Riversong
· 3 Bedrooms · 3 Baths · Townhouse
Riversong · 3 Bedrooms · 3 Baths · Townhouse
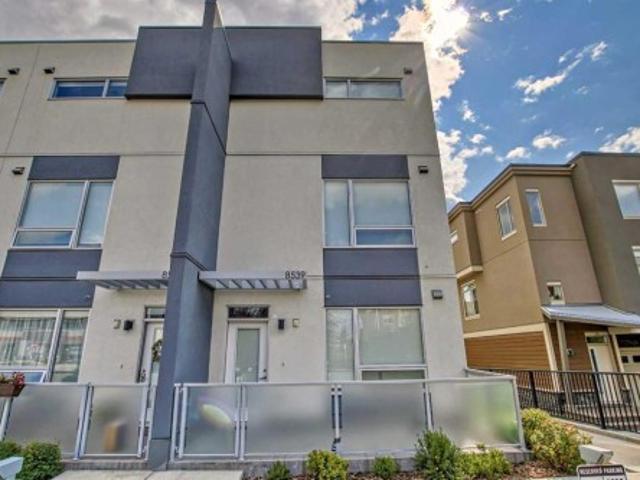
Welcome to this thoughtfully upgraded 3-bedroom, 2.5-bathroom townhouse in the sought-after community of West Springs, featuring more than $15,000 in builder upgrades and subsequent improvements. It perfectly blends the low-maintenance convenience of condo living without compromising on space. This three-storey gem boasts premium upgrades alongside a practical layout, large bedrooms, in-floor heating, and three separate outdoor spaces to enjoy. The main floor features a bright, open-concept layout that seamlessly connects the living, kitchen, and dining areas. The kitchen is a true chef's delight, thoughtfully designed with a custom fixed stone dining table integrated with the kitchen counter—a paid builder upgrade. It also features upgraded appliances including a gas range with a dedicated indoor gas connection, a French-door refrigerator with an external water and ice dispenser, an upgraded herringbone-pattern backsplash extending to the upper cabinets, and beautifully upgraded penda
$ 609,900
9318 14 Avenue Sw, Calgary, AB, T3H 0M1 house for sale | Listing ID A2331 | Royal LePage
View photo
House · for sale
$ 1,629,900
New
9318 14 Avenue Sw, Calgary, AB, T3H 0M1 house for sale | Listing ID A2331 | Royal LePage
Riversong
· 6 Bedrooms · 4 Baths · House
· Office room · Deck
Riversong · 6 Bedrooms · 4 Baths · House · Office room · Deck
OpenHouse Sun Aug 9th, 1-3pm. There are homes that simply check the boxes, and then there are homes that completely change the way you live. Backing onto a peaceful forest & pond in the heart of Aspen Woods, this exceptional walkout home offers the rare combo of privacy, elegance & everyday comfort—creating a setting you’ll look forward to coming home to. Mornings begin with sunlight pouring through expansive windows as nature provides the backdrop to your day. Whether you’re preparing breakfast in the beautifully appointed kitchen w/premium Viking appliances, enjoying coffee on the deck overlooking trees, or listening to your favourite playlist through the built-in Sonos sound system, every space has been designed to make daily moments feel special. With 6 bedrooms & 4 full bathrooms, including a main-floor bedroom & full bath, the home adapts to every stage of life—from hosting overnight guests to accommodating multi-generational living or creating the perfect home office. Thoughtful
$ 1,629,900
144 Hawkdale Close Nw, Calgary, AB, T3G 2Z9 house for sale | Listing ID A2349 | Royal LePage
View photo
House · for sale
$ 638,500
New
144 Hawkdale Close Nw, Calgary, AB, T3G 2Z9 house for sale | Listing ID A2349 | Royal LePage
Riversong
· 6 Bedrooms · 4 Baths · House
· Deck · Cellar
Riversong · 6 Bedrooms · 4 Baths · House · Deck · Cellar
New price — unbeatable value in hawkwood! Priced for immediate sale, don't miss this rare opportunity! Solid and well-maintained 2-storey walk-out home offering approximately 2,450 sq. Ft. of developed living space, including a fully developed walk-out basement. Ideally located in a quiet and convenient family community, the home is just a 4-minute walk to the school, parks, and playgrounds—offering an excellent combination of space, functionality, and everyday convenience. The home has seen several important updates in recent years, including the roof and furnace (2021), hardwood flooring throughout the main and upper levels (2023), and bathroom updates in 2023, including new sinks, toilets, and tile flooring in two upper-level bathrooms and the main-floor powder room. Deck stairs have also been updated. Select window glass units in the living room and kitchen have recently been replaced. The main level offers a functional and versatile layout, featuring a spacious living room, formal
$ 638,500
179 Citadel Close Nw, Calgary, AB, T3G 4A5 house for sale | Listing ID A2348 | Royal LePage
View photo
House · for sale
$ 669,900
New
179 Citadel Close Nw, Calgary, AB, T3G 4A5 house for sale | Listing ID A2348 | Royal LePage
Riversong
· 4 Bedrooms · 3 Baths · House
· Garden · Parking
Riversong · 4 Bedrooms · 3 Baths · House · Garden · Parking
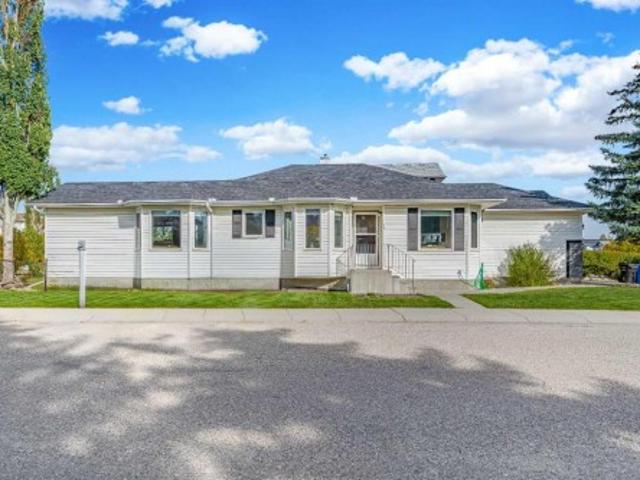
Welcome to this beautifully maintained bungalow in the desirable NW community of Citadel, where thoughtful updates, functional living, and an exceptional setting come together. Situated on a corner lot with the double attached garage positioned to the side, this home has excellent curb appeal and a much more open streetscape than the typical front-drive bungalow. Even better, the backyard backs directly onto a walking path that leads to a playground just a few homes away. Inside, the main floor offers comfortable one level living with a spacious primary bedroom complete with a walk-in closet and newer ensuite featuring a tiled shower. A second room that can be used as a bedroom or den, providing an ideal flex space for whatever your needs are. While the main-floor laundry adds everyday convenience. The galley-style kitchen offers a breakfast nook, plenty of counter space and a practical layout for preparing meals. Just off the kitchen, the generous dining area provides plenty of room f
$ 669,900
383 Nolan Hill Drive Nw, Calgary, AB, T3R 0S9 house for sale | Listing ID A2346 | Royal LePage
View photo
House · for sale
$ 649,000
New
383 Nolan Hill Drive Nw, Calgary, AB, T3R 0S9 house for sale | Listing ID A2346 | Royal LePage
Riversong
· 3 Bedrooms · 3 Baths · House
· Garden · Parking
Riversong · 3 Bedrooms · 3 Baths · House · Garden · Parking
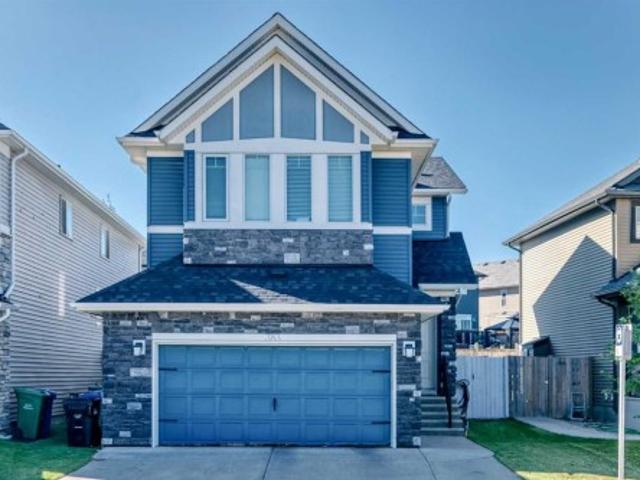
Welcome to this well-maintained Nolan Hill home, proudly offered for sale by the original owner. Built by Morrison Homes, this property offers a functional layout, thoughtful updates, and excellent curb appeal in one of Calgary’s popular northwest communities. The main level features a bright and inviting layout with generous living space, a functional kitchen, dining area, and convenient access to the backyard. Upstairs, you’ll find well-appointed bedrooms, including a comfortable primary retreat, along with additional space for family living. One of the standout features is the extended, extra-wide driveway, providing ample parking for multiple vehicles and adding excellent everyday convenience. The wide garage offers additional room for vehicles, storage, and recreational equipment. Recent updates provide added peace of mind, including a new roof installed in April 2026 with Class 4 shingles and a new hot water tank installed in 2025. Located in the desirable community of Nolan Hill
$ 649,000
327 85 Sage Hill Heights Nw, Calgary, AB, T3R 2E5 townhouse for sale | Listing ID A2349 | Royal LePage
View photo
Townhouse · for sale
$ 558,000
New
327 85 Sage Hill Heights Nw, Calgary, AB, T3R 2E5 townhouse for sale | Listing ID A2349 | Royal LePage
Riversong
· 4 Bedrooms · 3 Baths · Townhouse
· Parking · Air conditioning
Riversong · 4 Bedrooms · 3 Baths · Townhouse · Parking · Air conditioning
Open house 2-4pm, 24th and 25th Oct*Welcome to this stunning, upgraded 4-bedroom townhome built by the award-winning Logel Homes in the highly desirable community of Sage Hill! Perfect for growing families or savvy investors, this pristine property features 4 spacious bedrooms, 2.5 bathrooms, and a rare double attached garage, boasting over 1,600 sqft of living area. Step inside to an open-concept main floor flooded with natural light, showcasing premium luxury vinyl plank flooring and an upgraded chef’s kitchen. The kitchen is a true showstopper, boasting a unique two-tone design with trendy Smoked Sage Shaker-style lower cabinets, 41” extended uppers for maximum storage, upgraded pot drawers, and a premium 36” Samsung French Door refrigerator with external ice and water. The entire home is elevated with gorgeous 3cm'Fresh Concrete' quartz countertops across the kitchen and all bathrooms. Enjoy the thoughtfully designed living room complete with an upgraded 8-pot-light package and a c
$ 558,000
23 Aspen Stone Crescent Sw, Calgary, AB, T3H 5Y8 house for sale | Listing ID A2317 | Royal LePage
View photo
House · for sale
$ 1,045,000
New
23 Aspen Stone Crescent Sw, Calgary, AB, T3H 5Y8 house for sale | Listing ID A2317 | Royal LePage
Riversong
· 4 Bedrooms · 4 Baths · House
· Fireplace
Riversong · 4 Bedrooms · 4 Baths · House · Fireplace
Welcome to this exceptional family home in Aspen Woods, one of Calgary’s most sought after westside communities. Offering over 3,000 square feet of beautifully developed living space, this impeccably maintained residence combines timeless design, outstanding functionality, & a truly move in ready lifestyle. Thoughtfully designed for both everyday living and entertaining, the main level showcases a bright & spacious open concept layout where the kitchen, dining, & living areas are connected yet elegantly defined by a striking three sided fireplace, creating warmth & ambiance throughout the heart of the home. The impressive living room features soaring open to above ceilings & a dramatic wall of windows that floods the space with natural light, creating a grand yet welcoming atmosphere. A private main floor office provides the perfect space for working from home, while quality craftsmanship is evident throughout with rich millwork, & premium fixtures. Upstairs, three spacious bedrooms of
$ 1,045,000
55 Aspenshire Drive Sw, Calgary, AB, T3H 0H5 house for sale | Listing ID A2343 | Royal LePage
View photo
House · for sale
$ 1,249,900
New
55 Aspenshire Drive Sw, Calgary, AB, T3H 0H5 house for sale | Listing ID A2343 | Royal LePage
Riversong
· 5 Bedrooms · 4 Baths · House
· Garden · Cellar
Riversong · 5 Bedrooms · 4 Baths · House · Garden · Cellar
Welcome to this beautifully finished home in Aspen, where upgraded finishes, a functional layout and plenty of room for the whole family come together. With four bedrooms upstairs, a main floor office, a beautiful bonus room, an awesome developed basement and a sunny south facing backyard, this home has the space and flexibility to fit your lifestyle. Step inside and you’re greeted by a bright, welcoming interior with a timeless neutral palette and quality finishes throughout. The main floor is designed for both everyday living and entertaining, with inviting spaces that flow naturally together. The kitchen is the heart of the home, offering a beautiful place to cook, gather and connect, while the adjoining living and dining areas provide plenty of room for family and friends. A dedicated main floor office provides the perfect space to work from home or study without taking away from the family’s living areas. Upstairs, you’ll find four bedrooms, giving everyone their own space. The pr
$ 1,249,900
195 Annette Landing Nw, Calgary, AB, T3R 2K2 house for sale | Listing ID A2348 | Royal LePage
View photo
House · for sale
$ 584,900
New
195 Annette Landing Nw, Calgary, AB, T3R 2K2 house for sale | Listing ID A2348 | Royal LePage
Riversong
· 3 Bedrooms · 3 Baths · House
· Gym
Riversong · 3 Bedrooms · 3 Baths · House · Gym
Welcome to 195 Annette Landing NW, a brand new quick possession home currently under construction by Anthem Properties in Calgary’s Glacier Ridge community. Offering 1,598 sq. ft. Of thoughtfully designed living space, this home features 3 bedrooms, 2.5 bathrooms, upper floor laundry, 9’ main-floor ceilings, a spacious pantry, and stylish main floor railing and a built in bench. Additional highlights include rough-ins, with options for a side entrance and Level 3 kitchen cabinet layout. Glacier Ridge blends modern living with nature, featuring approximately 10 km of pathways, parks, natural coulees and green spaces. Residents will enjoy access to The Village, featuring an indoor gymnasium, event spaces and gathering areas, along with outdoor amenities including a skating ribbon, splash park, sports courts, playgrounds, toboggan hill and communal firepits. Future schools are planned for the community, with shopping and everyday amenities nearby. A fantastic opportunity to own a brand ne
$ 584,900
250 Aquila Way Nw, Calgary, AB, T3R 1Z9 house for sale | Listing ID A2351 | Royal LePage
View photo
House · for sale
$ 634,000
New
250 Aquila Way Nw, Calgary, AB, T3R 1Z9 house for sale | Listing ID A2351 | Royal LePage
Riversong
· 3 Bedrooms · 3 Baths · House
· Garden · Parking
Riversong · 3 Bedrooms · 3 Baths · House · Garden · Parking
Welcome to 250 Aquila Way NW. Built by the award-winning Morrison Homes upgraded with an added bonus room making it larger than their standard model. Loaded with tastefully selected upgrades and customization for the next proud owners to enjoy without the long wait and hassle of building. Double detached garage, fully fenced private backyard to entertain in is move-in-ready. Black windows on the front elevation, hardie board & premium grade siding, integrated outdoor lights and beautiful landscaping for a modern and eye-catching curb appeal day or night. The Gourmet Kitchen package with appliance upgrade option and a gas range was a must for the sellers who love to cook. A large granite 8.5 feet long waterfall kitchen island to fit family & friends for hearty conversations during gatherings has made the kitchen the most loved space in the home. The walk-in pantry is also upgraded with additional shelving and a door with frosted glass insert. Modern cabinetry with brass and black matte
$ 634,000
8 Strathlea Close Sw, Calgary, AB, T3H 5B1 house for sale | Listing ID A2353 | Royal LePage
View photo
House · for sale
$ 1,249,900
New
8 Strathlea Close Sw, Calgary, AB, T3H 5B1 house for sale | Listing ID A2353 | Royal LePage
Riversong
· 6 Bedrooms · 4 Baths · House
· Fireplace
Riversong · 6 Bedrooms · 4 Baths · House · Fireplace
Welcome to a beautifully reimagined executive home in sought-after Strathcona Park, offering approximately 3,317 sq. Ft. of total developed living space, 6 bedrooms and 3.5 bathrooms, designed for modern family life. A top-to-bottom renovation has transformed this home into a sophisticated, cohesive retreat where warm natural finishes, striking herringbone flooring, architectural wood detailing and high-end European windows come together with exceptional functionality. The heart of the home is the showpiece kitchen, finished with rich blue cabinetry, expansive stone surfaces and a substantial island with seating. Premium built-in Miele appliances include an oven, speed oven, cooktop and range hood, creating a polished space equally suited to busy mornings, family dinners and entertaining. The adjoining family room is warm and inviting with a contemporary fireplace feature wall and abundant natural light, while separate living and dining spaces provide flexibility for entertaining and e
$ 1,249,900
452 Tekarra Drive Nw, Calgary, AB, T3R 2E9 house for sale | Listing ID A2351 | Royal LePage
View photo
House · for sale
$ 675,000
New
452 Tekarra Drive Nw, Calgary, AB, T3R 2E9 house for sale | Listing ID A2351 | Royal LePage
Riversong
· 6 Bedrooms · 4 Baths · House
· Air conditioning · Cellar
Riversong · 6 Bedrooms · 4 Baths · House · Air conditioning · Cellar
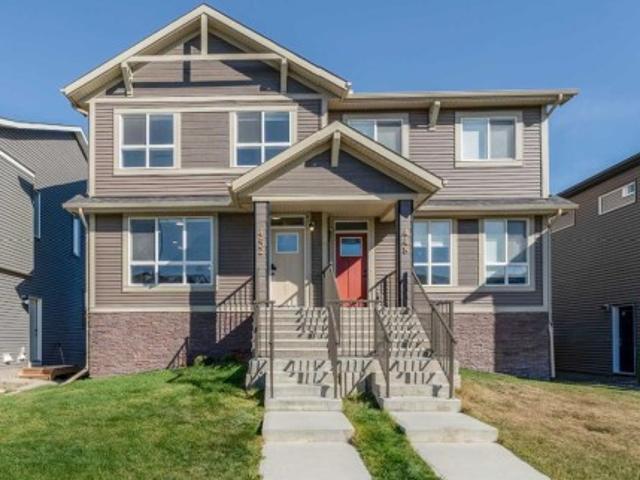
Beautifully maintained and newly built in 2025, this spacious half duplex in Glacier Ridge offers 6 bedrooms & 4 full bathrooms, thoughtfully designed for growing families and savvy investors alike. A main floor bedroom or office is conveniently located beside a full bathroom and enhanced with a sliding wood barn door, making it ideal for guests, multigenerational living, or a stylish work-from-home setup. Loaded with upgrades, this home features AC, massive waterfall kitchen island, upgraded cabinetry, a custom bookcase, gas stove, built-in microwave and oven, upgraded railing with stylish spindles, tiled bathroom walls, and quartz countertops throughout. The legal walkout basement with high ceilings adds exceptional versatility and strong income potential. Located just minutes to shopping, everyday amenities, The Village, and the Glacier Ridge Residents’ Association facility, residents enjoy access to a playground, splash park, hockey rink, banquet room, and more. Surrounded by natur
$ 675,000
6614 Bowness Road Nw, Calgary, AB, T3B 0G1 house for sale | Listing ID A2352 | Royal LePage
View photo
House · for sale
$ 635,000
New
6614 Bowness Road Nw, Calgary, AB, T3B 0G1 house for sale | Listing ID A2352 | Royal LePage
Riversong
· 3 Bedrooms · 4 Baths · House
· Garden · Office room · Balcony · Fireplace · Parking
Riversong · 3 Bedrooms · 4 Baths · House · Garden · Office room · Balcony · Fireplace · Parking
Open House on Saturday, Oct 24th from 2:00-4:00pm! Nestled in the heart of Bowness, this stunning two storey home won't disappoint. This beautiful property offers over 1850 sqft of exceptional living space, 3 spacious bedrooms, 3.5 bathrooms, a double detached garage and so much more. An inviting main floor that features 9ft ceilings throughout, hardwood floors, a vast dining area, a cozy office and a bright floor plan that's made for entertaining. This lovely kitchen showcases granite counters throughout, stainless steel appliances, a generous island, plenty of cabinet and pantry. Enjoy your morning coffee in your cozy living room sitting next to your gas fireplace. Host memorable bbq's with family and friends in your beautiful private backyard. A powder room to complete the main level. The upstairs is just as impressive. Walk into this incredible primary retreat with vaulted ceilings that offers a 5 piece spa like ensuite with heated floors, a large walk in closet and roomy balcony.
$ 635,000
99 Aquila Way Nw, Calgary, AB, T3R 1Z7 house for sale | Listing ID A2349 | Royal LePage
View photo
House · for sale
$ 619,900
New
99 Aquila Way Nw, Calgary, AB, T3R 1Z7 house for sale | Listing ID A2349 | Royal LePage
Riversong
· 3 Bedrooms · 3 Baths · House
· Parking · Fireplace
Riversong · 3 Bedrooms · 3 Baths · House · Parking · Fireplace
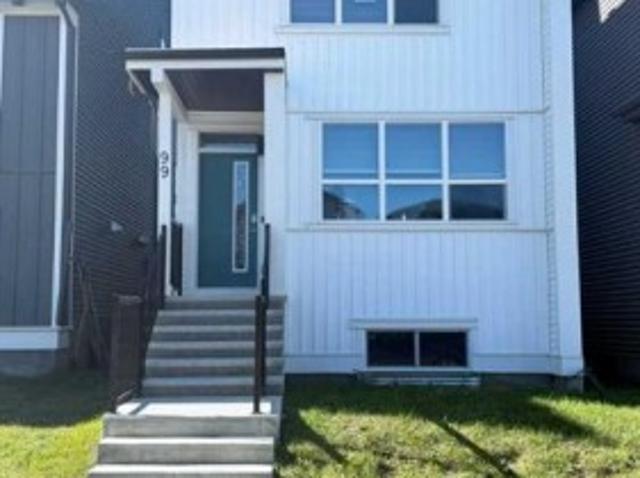
Welcome to Glacier Ridge, one of Calgary’s most desirable new communities, celebrated for its scenic walking paths, open greenspaces, and strong sense of community. With future schools, nearby shopping, dining, and easy access to major routes including Shaganappi Trail, this vibrant neighbourhood offers the perfect balance of nature and urban convenience. Introducing this stunning 2023 Jayman BUILT Edward model detached home, meticulously crafted from design to completion and loaded with premium upgrades. Featuring 3 bedrooms, 2.5 bathrooms, and a detached double garage, this home stands out as a truly exceptional opportunity in its price range. Step inside to a bright and dramatic open-to-below main living area, enhanced by skylights and massive windows that flood the space with natural light. The main floor is finished with durable waterproof laminate flooring throughout, creating a seamless and modern look. The inviting living room showcases a sleek electric fireplace, perfectly com
$ 619,900
1152 Ranchlands Boulevard Nw, Calgary, AB, T3G 1G5 house for sale | Listing ID A2349 | Royal LePage
View photo
House · for sale
$ 575,000
New
1152 Ranchlands Boulevard Nw, Calgary, AB, T3G 1G5 house for sale | Listing ID A2349 | Royal LePage
Riversong
· 5 Bedrooms · 2 Baths · House
· Garden · Parking · Cellar
Riversong · 5 Bedrooms · 2 Baths · House · Garden · Parking · Cellar
LEGAL BASEMENT SUITE makes this an outstanding investment opportunity or a great option for a first-time buyer looking for a mortgage helper! This five-bedroom home offers three bedrooms up and two down, with two completely self-contained living spaces, each with its own kitchen, bathroom, washer and dryer. Numerous renovations and updates have been completed over the years, including almost all newer windows, updated kitchens and bathrooms, flooring and more. The roof was replaced in 2021, and the home also features a newer furnace and hot water tank. Outside, there’s a very good-sized DOUBLE DETACHED GARAGE plus a sizeable side yard offering plenty of additional outdoor space — ideal for a dog run, play area, garden or whatever suits your needs. All of this in an established NW Calgary community with excellent access to Crowfoot Crossing, the C-Train, schools, shopping, restaurants and major transportation routes. With five bedrooms, a legal suite, separate laundry facilities and a d
$ 575,000

Get email alerts

Don't miss out: be the first to know about new properties

The alert was correctly created

On subscribing you accept the conditions of use and the privacy policy
Alert
Receive new ads in your inbox
Save this search
Receive alerts for new listings

We'll send you an email when we have new properties for: "Houses for sale in Riversong"

The alert was correctly created

Get email alerts and be the first to see new listings
Required field
On subscribing I accept the terms of the privacy policy
Perfect! You'll soon start receiving new listings via email
Alert
Receive an email when we have new ads for Houses for sale in Riversong
Save this search
Filters

Bedrooms

Area (sq.ft)

sq.ft
sq.ft

Price

$
$

Filter by property type

Bathrooms

Clear all filters
Receive notifications when new entries are published.