7,065 houses for sale in Rockcut

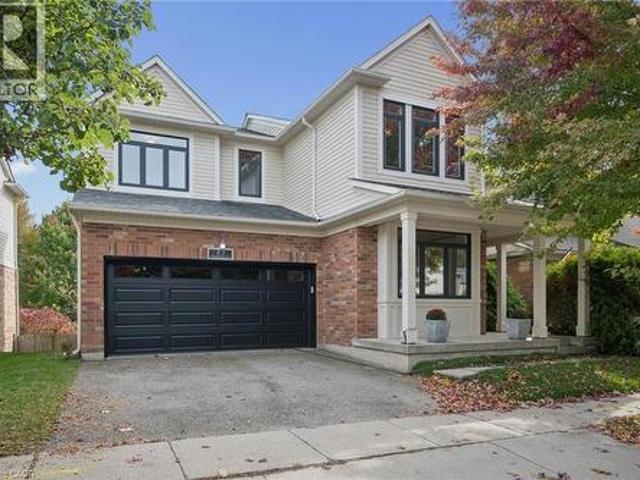
83 Glazebrook Crescent, Cambridge, ON, N1T 2H8 house for sale | Listing ID 40870 | Royal LePage
View photo
House · for sale
$ 878,000
83 Glazebrook Crescent, Cambridge, ON, N1T 2H8 house for sale | Listing ID 40870 | Royal LePage
Rockcut
· House
· Parking · Deck · Cellar
Rockcut · House · Parking · Deck · Cellar
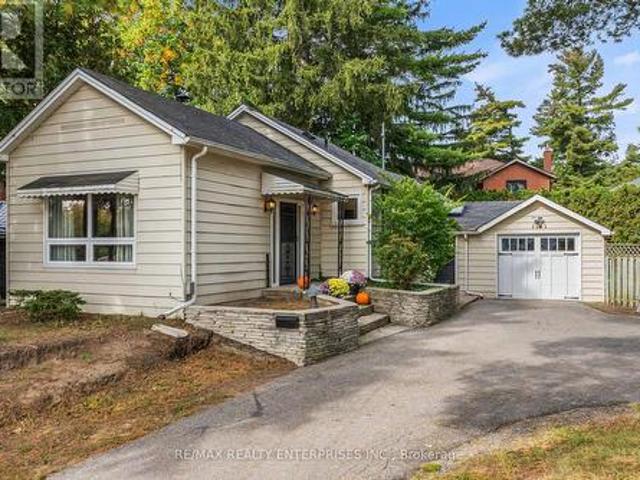
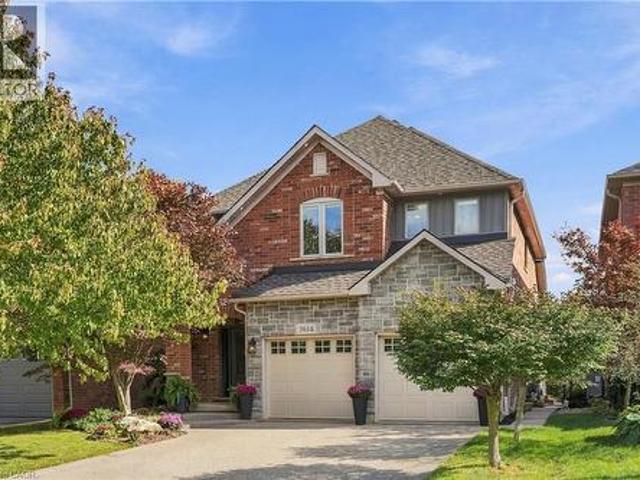
Welcome to 83 Glazebrook Crescent, Cambridge. Nestled on a quiet, family-friendly street, this home offers a wonderful blend of comfort, space and convenience. The open-concept main floor creates an inviting atmosphere for everyday living and entertaining, complemented by soaring 9 foot ceilings on both the main and upper levels for an added sense of space and elegance. The full walkout basement offers excellent potential for additional living space, a recreation area and future possibilities to suit your needs. An added feature are the two secondary bedrooms with hand painted children's room themes. Enjoy peace of mind with numerous updates, including a new furnace and air conditioning in 2022, new exterior windows and front door in 2023, new attic insulation in 2023, and a new double car garage door and read deck in 2026. A new water softener (Fleck ws 48-56xt 48,000 grain water softener digital metered whole house system) 2024, Canada Greener Homes Program 2022. Enjoy the serene gre
$ 878,000
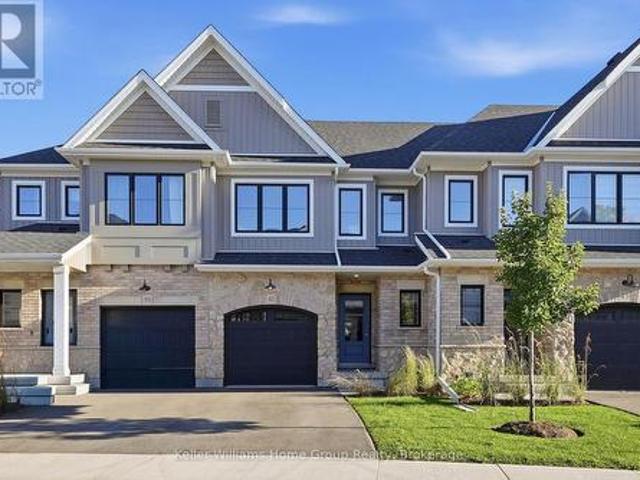
41 Fieldstone Lane, Centre Wellington Elora/Salem, ON, N0B 1S0 townhouse for sale | Listing ID X14004 | Royal LePage
View photo
Townhouse · for sale
$ 709,000
41 Fieldstone Lane, Centre Wellington Elora/Salem, ON, N0B 1S0 townhouse for sale | Listing ID X14004 | Royal LePage
Rockcut
· Townhouse
· Cellar
Rockcut · Townhouse · Cellar
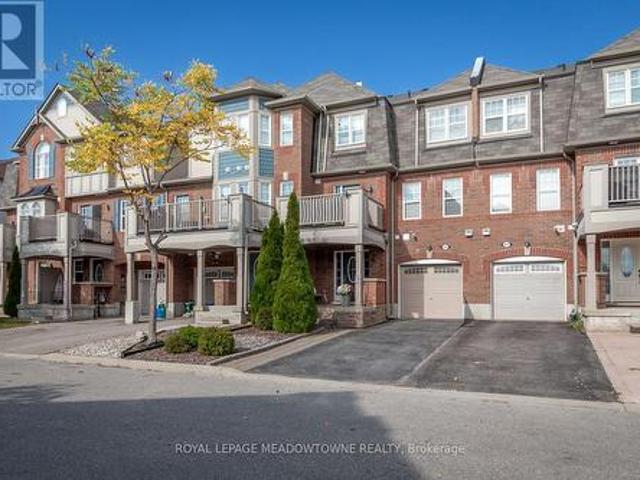
Model-Home Quality. Lock-and-Leave Living. Discover this exceptional 1,604 sq. Ft. Fieldstone II townhome by Granite Homes in charming Elora. Originally selected as a model home, this beautifully upgraded property has been barely lived in for the past year and offers an impressive collection of designer finishes and thoughtful extras. Enjoy the feel of a virtually new home, with upgrades already in place and a carefree lifestyle waiting for you. The bright, open-concept main floor features 9' ceilings, beautiful hardwood flooring and stairs, custom lighting, a striking waffle ceiling in the great room, and a stylish kitchen with quartz counters, upgraded cabinetry and a large island, and finished basement stairs. The kitchen is exceptionally well appointed with an air-fryer oven, flush-mount microwave and quality appliances that have seen very little use. The powder room features a floating wood tone vanity with black fixtures, mirror and lighting. Upstairs, you'll find three generous
$ 709,000
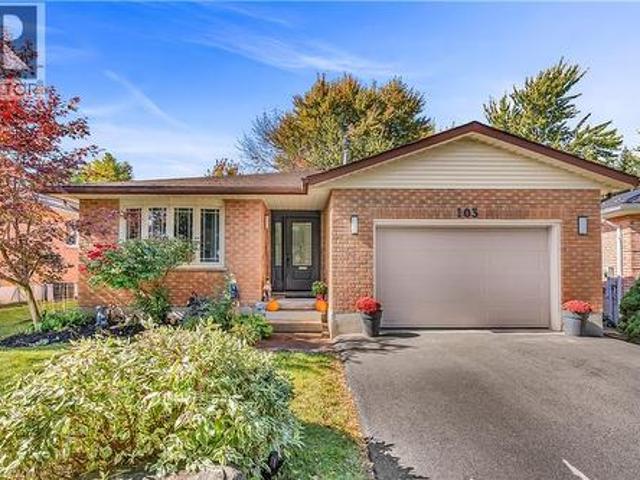
103 Westview Crescent, Kitchener, ON, N2N 2X8 house for sale | Listing ID 40871 | Royal LePage
View photo
House · for sale
$ 774,900
103 Westview Crescent, Kitchener, ON, N2N 2X8 house for sale | Listing ID 40871 | Royal LePage
Rockcut
· House
· Patio · Office room · Parking
Rockcut · House · Patio · Office room · Parking
Four levels of possibility! *. This inviting, move-in-ready 4-level backsplit offers plenty of space for the whole family to live, grow and enjoy! *New LVP flooring and carpet installed across multiple levels in October 2026*. The main floor welcomes you with a spacious foyer, double closet and convenient garage access. The bright living and dining rooms provide the perfect setting for entertaining, while the functional kitchen features an abundance of cabinetry and counter space for all your cooking needs. Sliding doors lead directly to the patio, making outdoor dining and summer barbecues a breeze! Just a few steps up, the second level features a spacious primary bedroom, two additional bedrooms and a well-maintained 4-piece family bathroom. The lower level offers even more living space with a bright family room featuring large windows, a fourth bedroom and a stylish 3-piece bathroom, ideal for guests, older children or a home office. Continue down to the lowest level, where a partia
$ 774,900
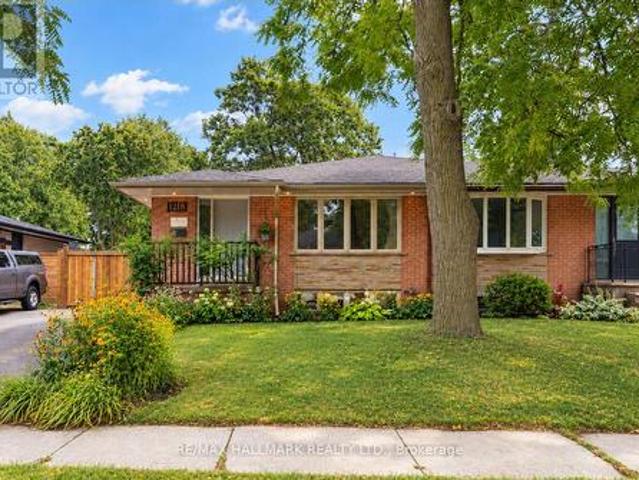
1218 Grange Road, Oakville, ON, L6H 1P7 house for sale | Listing ID W14031 | Royal LePage
View photo
House · for sale
$ 959,000
1218 Grange Road, Oakville, ON, L6H 1P7 house for sale | Listing ID W14031 | Royal LePage
Rockcut
· House
· Office room · Gym
Rockcut · House · Office room · Gym
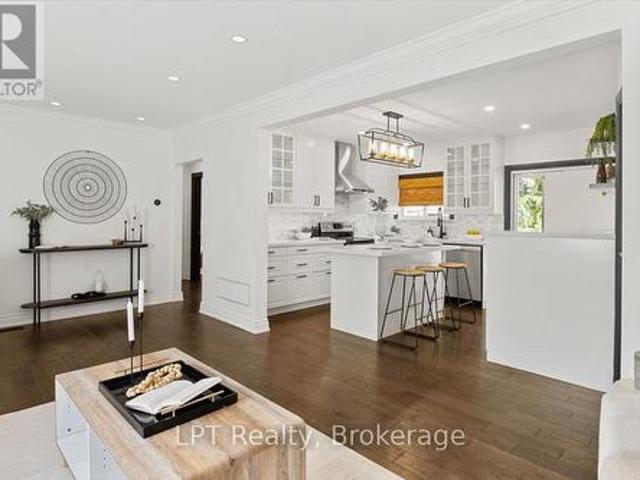
Beautifully updated semi bungalow tucked away on a quiet, tree lined street in the highly sought after Falgarwood community. Set on an impressive 35 x 125 ft lot, this home offers the perfect combination of everyday functionality, privacy & an exceptional Oakville location. Ideal for first time buyers, young families, downsizers or anyone looking to enter one of Oakville's most established neighbourhoods at incredible value, this turnkey home is ready to move in & enjoy, while still offering the opportunity to add your own personal touches. Enjoy beautiful hardwood flooring throughout the main level & fresh paint on main floor. The kitchen, featuring granite countertops & stainless steel appliances, serves as the heart of the home. The finished lower level, complete with a separate entrance, adds incredible versatility. Its open layout offers the flexibility to create an additional bedroom, home office, recreation area, gym or private space for extended family. The laundry rm also func
$ 959,000
289 Speedvale Avenue E, Guelph General Hospital, ON, N1E 1M8.
View photo
House · for sale
$ 715,000
289 Speedvale Avenue E, Guelph General Hospital, ON, N1E 1M8.
Rockcut
· 31 Bedrooms · 2 Baths · House
· Garden · Deck · Swimming pool · Cellar
Rockcut · 31 Bedrooms · 2 Baths · House · Garden · Deck · Swimming pool · Cellar
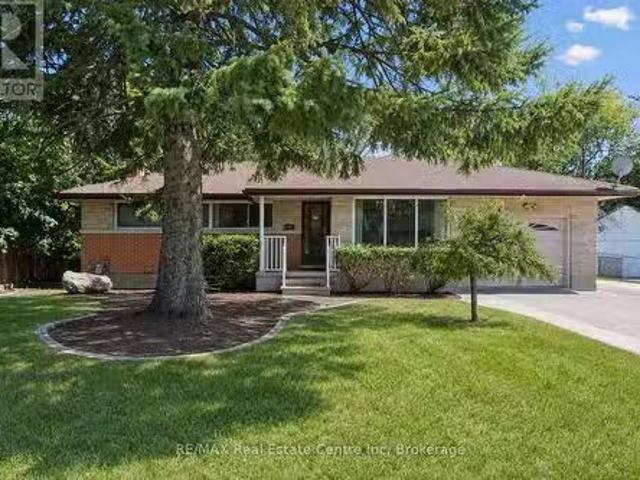
Welcome to 289 Speedvale Ave E, charming 3+1-bedroom bungalow offering a finished basement with in-law suite, separate entrance &incredible backyard oasis Wbeautiful in-ground pool! Filled with potential, this home presents an exciting opportunity for someone to update the space to reflect their personal style & truly make it their own. Step inside to inviting living room Whardwood floors, crown moulding & oversized window that fills the space with natural light. Kitchen offers ample counter space & large window above the double sink Wscenic views of the backyard. It flows into the dining area where sliding doors lead to back deck, creating a seamless indoor-outdoor connection that is perfect for everyday living & entertaining. Main floor features 3 bedrooms each Whardwood floors & large windows, along with a 4pc bathroom featuring a showertub. Downstairs the finished basement offers excellent in-law potential with its own separate entrance. Spacious recreation area offers wood stove &
$ 715,000
1482 Wildren Place, Cambridge, ON, N3H 5A9 house for sale | Listing ID 40869 | Royal LePage
View photo
House · for sale
$ 389,900
1482 Wildren Place, Cambridge, ON, N3H 5A9 house for sale | Listing ID 40869 | Royal LePage
Rockcut
· House
· Garden
Rockcut · House · Garden
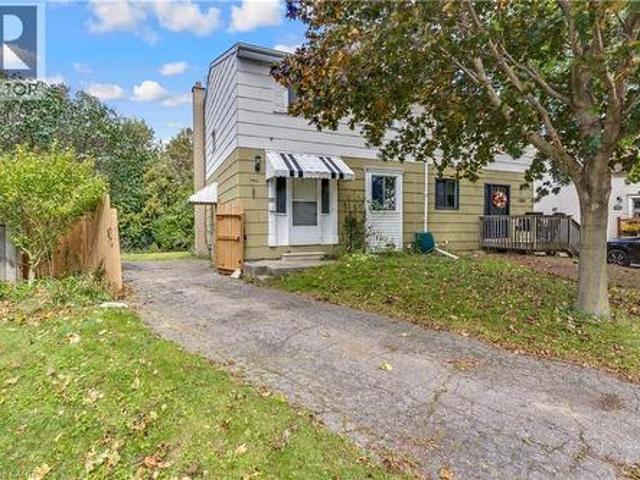
Welcome to 1482 Wildren Place, a property offering an incredible canvas for those ready to create their dream home in a sought-after, family-friendly pocket of Cambridge. Positioned on a peaceful, low-traffic street, this home features a functional footprint with three spacious bedrooms and two bathrooms, providing the ideal framework for modern updates. Natural light fills the main living areas, while the private, fully fenced rear yard provides an enviable outdoor retreat bordering mature surroundings and walking trails. Enjoy the tranquility of nature right at your doorstep, all while remaining conveniently connected to local parks, community amenities, and major commuter routes. Note: The home requires renovation and is being offered strictly in as-is, where-is condition. A tremendous opportunity for savvy buyers who recognize the enduring value of a great lot and location. (Id: 7525)
$ 389,900
1141 Lakeshore Road W, Mississauga, ON, L5H 1J3 house for sale | Listing ID W14031 | Royal LePage
View photo
House · for sale
$ 1,249,850
1141 Lakeshore Road W, Mississauga, ON, L5H 1J3 house for sale | Listing ID W14031 | Royal LePage
Rockcut
· House
· Garden · Fireplace · Deck · Parking
Rockcut · House · Garden · Fireplace · Deck · Parking
Located In The Prestigious Lorne Park Community, This Well-Maintained Bungalow Presents An Exceptional Opportunity For Families, Builders & Investors. Set On A Generous 73.75 X 125.82 Ft Lot, The Property Offers 1,689 Sqft, 2+1 Bedrooms & 2 Baths, W/ The Flexibility To Enjoy As Is, Renovate To Suit Your Vision Or Explore Future Possibilities. The Main Level Features A Welcoming Living Room W/ Gas Fireplace & Large Window, Spacious Dining Area & Functional Kitchen W/ S/S Appliances. The Primary Bedroom Boasts Built-In His-&-Hers Closets & A Walkout To A Private Deck, While The Second Bedroom Offers A Walk-In Closet W/ Built-Ins. A Skylit Mudroom With Stone Flooring Provides Convenient Access To The Backyard, Attached Garage & Separate Side Entrance. The Lower Level Features A Spacious Family Room Enclosed By French Doors, An Additional Bedroom Or Private Retreat, A 4-Piece Bathroom With Freestanding Soaker Tub & Separate Shower, And A Generous Laundry Room With Ample Counter Space. Outs
$ 1,249,850
6 Branwood Place, Kitchener, ON, N2A 4C3 house for sale | Listing ID 40869 | Royal LePage
View photo
House · for sale
$ 879,900
6 Branwood Place, Kitchener, ON, N2A 4C3 house for sale | Listing ID 40869 | Royal LePage
Rockcut
· House
· Office room · Parking · Air conditioning · Cellar
Rockcut · House · Office room · Parking · Air conditioning · Cellar
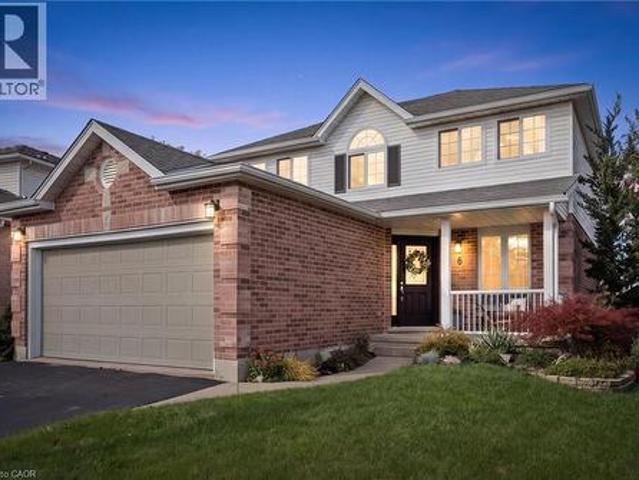
Welcome to 6 Branwood Place, nestled on a quiet, private cul-de-sac in desirable Lackner Woods! Tucked away on a generous, pie-shaped lot surrounded by nature and trails, this home offers the perfect balance of suburban retreat and urban convenience. Nearby schools include the brand new Notre Dame Catholic School (Grades 7–12). Close to transit, shopping, and Hwy 401 with quick commutes to Cambridge and Guelph. The main floor features an extensive 2022 permit-completed renovation featuring durable engineered hardwood, a dedicated office, formal dining room, 2-piece powder room, mudroom/laundry and a custom-designed kitchen. The gourmet kitchen showcases smart features including a pot filler, prep sink, tap-tech faucet and small appliance garage. Upstairs, the primary bedroom features a walk-in closet and ensuite. Two other spacious bedrooms and a 4-piece bath complete the upper level. The fully finished basement features a large recreation area, 4th bedroom with a Murphy bed and anothe
$ 879,900
7 Washington Avenue, Oakville, ON, L6K 1W5 house for sale | Listing ID 40855 | Royal LePage
View photo
House · for sale
$ 980,000
7 Washington Avenue, Oakville, ON, L6K 1W5 house for sale | Listing ID 40855 | Royal LePage
Rockcut
· House
Rockcut · House
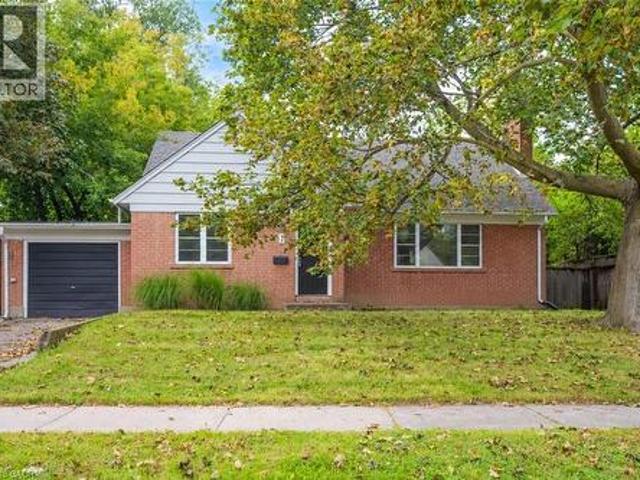
Welcome to this charming 1.5 storey home, ideally situated in a convenient and sought-after Oakville location! With 3 bedrooms and 2 bathrooms, this inviting home offers a functional layout with an open-concept kitchen overlooking the living room, creating a bright, connected space for everyday living and entertaining. A versatile main-floor office or den provides the perfect setting for working from home, a quiet study space or an additional living area. Ideally located just moments from vibrant Kerr Village, enjoy easy access to an excellent selection of local shops, cafes, restaurants and everyday amenities. Parks, recreation facilities and the Lake Ontario waterfront are also nearby, while Downtown Oakville, Oakville GO Station and major commuter routes are all within easy reach. Don't miss out on this wonderful opportunity! Property is being sold under Power of Sale. Sold as is, where is. (Id: 27)
$ 980,000
86 Vanderpool Crescent, Brampton, ON, L6P 3W7 house for sale | Listing ID W14031 | Royal LePage
View photo
House · for sale
$ 1,459,900
86 Vanderpool Crescent, Brampton, ON, L6P 3W7 house for sale | Listing ID W14031 | Royal LePage
Rockcut
· House
· Office room
Rockcut · House · Office room
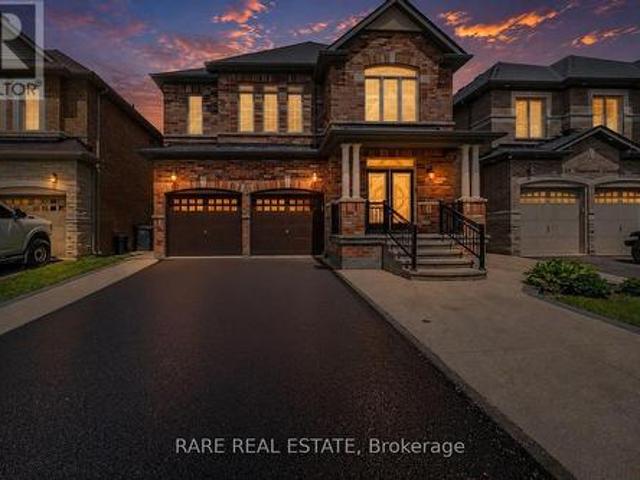
Welcome To 86 Vanderpool Crescent, An Exceptional Royal Pine-Built Detached Home Situated In The Highly Sought-After Bram East Community. Offering Approximately 3,300 Sq. Ft. Above Grade (As Per MPAC), This Impressive Home Combines Spacious Living, Functional Design And Outstanding Income Potential. Step Inside To Discover A Bright & Elegant Layout Featuring Well Appointed Family, Living And Dining Rooms, A Main Floor Den Ideal For A Home Office Or Study. Upgraded Kitchen Is Designed To Impress With Granite Countertops, A Large Centre Island, Stainless Steel Appliances And Ample Cabinetry, Creating The Perfect Space For Family Gatherings And Entertaining. Hardwood Flooring Throughout Main Level & Upper Hallway. Upgraded Lighting Fixtures Throughout. The Upper Level Boasts Five Generously Sized Bedrooms And Three Full Bathrooms, Including A Luxurious Primary Retreat Complete With A 5-Piece Ensuite And Walk-In Closet. Large Windows Throughout The Home Fill The Space With Natural Light, E
$ 1,459,900
238 Lech Walesa Drive, Mississauga, ON, L5B 3H2 house for sale | Listing ID W14033 | Royal LePage
View photo
House · for sale
$ 939,000
238 Lech Walesa Drive, Mississauga, ON, L5B 3H2 house for sale | Listing ID W14033 | Royal LePage
Rockcut
· House
· Patio · Garden · Office room · Fireplace · Deck · Cellar
Rockcut · House · Patio · Garden · Office room · Fireplace · Deck · Cellar
Full brick detached home on a deep 120.7 ft lot with no neighbours behind, in a high-demand, family-friendly neighbourhood in the heart of Mississauga. Updated in all the right places and move-in ready! Southeast exposure with newer, oversized windows on the main and second floors that fill the home with natural light. Practical, efficient layout. Updated kitchen with granite countertops, pot lights, double sink, ample storage and counter space, plus a large, separate breakfast area with pantry and plenty of room for the whole family. Dining room with bay windows overlooking the deck and backyard. Living room with newer patio doors and built-in blinds for easy backyard access and privacy. Upstairs offers new upgraded hardwood flooring, 3 spacious bedrooms and a fully renovated 5-pc bath with double sink, quartz counters, new porcelain tiles, bathtub, exhaust fan and fixtures. Nearly finished basement with home office, large rec room with fireplace (as is), large utility/storage room an
$ 939,000
1413 Connaught Terrace, Milton, ON, L9E 0B2 house for sale | Listing ID W14027 | Royal LePage
View photo
House · for sale
$ 1,049,000
1413 Connaught Terrace, Milton, ON, L9E 0B2 house for sale | Listing ID W14027 | Royal LePage
Rockcut
· House
· Garden · Terrace · Cellar
Rockcut · House · Garden · Terrace · Cellar
Corner lots like this don't come along often! Welcome to this exceptional 4-bedroom detached home on a premium corner lot in Milton's highly sought-after Ford community. Beautifully maintained and move-in ready, this home offers modern finishes, functional family living, abundant natural light, and inviting outdoor space. The main and second levels feature hardwood flooring, while the bright main floor boasts soaring 9-foot ceilings and an open-concept layout. The upgraded L-shaped kitchen features premium quartz countertops, stainless steel appliances, and generous workspace, seamlessly connecting to the living and dining areas. Upstairs, the desirable 4-bedroom layout is complemented by convenient second-floor laundry. Bathrooms feature stylish quartz countertops for a modern, polished finish. Enjoy the master ensuite with a glass shower. The private, low-maintenance backyard includes a gazebo and gas BBQ hookup-perfect for summer entertaining or relaxing outdoors. The basement offer
$ 1,049,000
5178 Hunter Drive, Burlington, ON, L7L 3H8 house for sale | Listing ID W14031 | Royal LePage
View photo
House · for sale
$ 1,890,000
5178 Hunter Drive, Burlington, ON, L7L 3H8 house for sale | Listing ID W14031 | Royal LePage
Rockcut
· House
· Garden · Balcony · Fireplace
Rockcut · House · Garden · Balcony · Fireplace
Welcome to an exceptional executive residence in prestigious South East Burlington, offering over 3,100 sq. Ft. of beautifully finished living space with 4 bedrooms, 5 bathrooms, and a professionally finished lower level. Thoughtfully designed for both everyday living and entertaining, this impressive home combines generous proportions, refined finishes, and a private backyard retreat. Step through the grand double-door entry into an elegant marble foyer, leading to sophisticated formal living and dining rooms. The inviting family room features a gas fireplace, while the chef-inspired kitchen is complete with quartz countertops, stainless steel appliances, abundant cabinetry, and a large centre island perfect for gathering. Upstairs, the primary suite is a true retreat with its own fireplace, two walk-in closets, spa-inspired 6-piece ensuite, and private den with walkout to a balcony. A second bedroom enjoys its own ensuite, while two additional bedrooms, another full bathroom, and con
$ 1,890,000
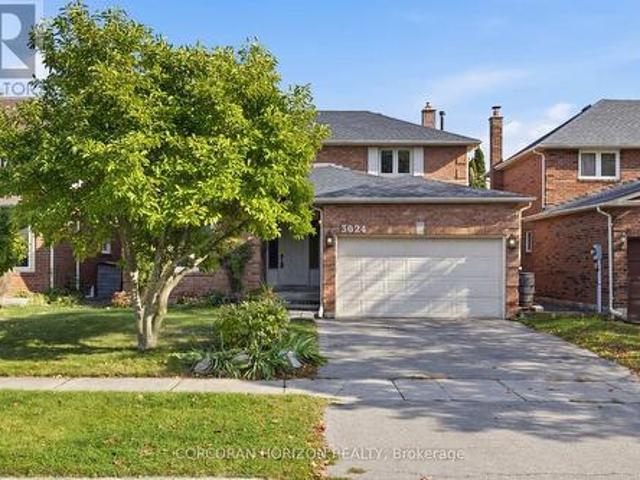
3024 Riverview Street, Oakville, ON, L6L 1L4 house for sale | Listing ID W14030 | Royal LePage
View photo
House · for sale
$ 1,099,000
3024 Riverview Street, Oakville, ON, L6L 1L4 house for sale | Listing ID W14030 | Royal LePage
Rockcut
· House
· Garden
Rockcut · House · Garden
An Exceptional Opportunity in a Coveted Oakville Location! Calling renovators, investors, builders and buyers with a vision! This is your chance to unlock the potential and create something truly special in one of Oakville's established residential communities. Featuring a beautiful backyard with endless possibilities for outdoor enjoyment, entertaining, gardening or creating your own private retreat, this property offers the perfect canvas to bring your vision to life. Whether you envision transforming the existing home into a stunning modern residence or creating your dream home, the opportunity is here for those ready to make it their own. Enjoy the appeal of an established neighbourhood with convenient access to shopping, dining, parks, recreation and the charm of the nearby Bronte community. A property with potential, a location worth investing in, and a blank canvas limited only by your imagination. Bring your vision and make this opportunity your own! Your dream home starts here
$ 1,099,000
3614 Henshaw Place, Burlington, ON, L7N 3X1 house for sale | Listing ID 40871 | Royal LePage
View photo
House · for sale
$ 1,595,900
3614 Henshaw Place, Burlington, ON, L7N 3X1 house for sale | Listing ID 40871 | Royal LePage
Rockcut
· House
· Fireplace · Swimming pool · Deck · Cellar
Rockcut · House · Fireplace · Swimming pool · Deck · Cellar
South Burlington beautifully renovated detached bungaloft tucked away on a quiet court! Extensively updated in 2023. The main floor primary retreat offers a luxurious ensuite with a freestanding soaker tub, glass shower & low voltage heated floors in bathroom & shower. Private maintenance free deck & hot tub outside primary bedroom. A back lit mirror with built in makeup mirror adds a spa inspired touch. Enclosed sprawling sunroom on main floor. Main floor laundry. Spectacular dining room with soaring 19 foot ceilings open to the second level. The gorgeous open concept kitchen features an oversized island, abundant cabinetry & seamless flow into the living room with a stunning stone fireplace. Two additional bedrooms & loft upstairs complete the layout. Stunning 3+1 bedroom home offers the perfect blend of elegance, comfort & versatility. Separate entrance & fully finished basement, ideal for multigenerational living or entertaining, with a spacious recreation room, fireplace, wet bar,
$ 1,595,900
219 Septimus Heights, Milton, ON, L9T 8N7 house for sale | Listing ID W14027 | Royal LePage
View photo
House · for sale
$ 8,750,000
219 Septimus Heights, Milton, ON, L9T 8N7 house for sale | Listing ID W14027 | Royal LePage
Rockcut
· House
· Balcony · Parking
Rockcut · House · Balcony · Parking
Welcome to 219 Septimus Heights, a beautifully upgraded Mattamy Cherrywood freehold townhome in Milton's Harrison neighbourhood. Offering 2 bedrooms, 2 bathrooms and parking for 3 vehicles, this inviting home combines style, comfort and everyday convenience. The bright kitchen features stainless steel appliances, granite sink, tile backsplash, an added slim pantry and breakfast bar seating overlooking the open-concept living and dining area. Hardwood flooring, upgraded lighting and a neutral colour palette create a warm space to relax and entertain, while direct access to the balcony with upgraded flooring extends your living space outdoors. Upstairs, you'll find two generously sized bedrooms with comfortable carpet flooring and a large updated 4-piece main bathroom. A convenient 2-piece powder room is located on the living level, with upgraded tiles and vanities featured in both bathrooms. Additional highlights include a fully finished main-floor laundry room, interior garage access,
$ 8,750,000
2108 Portway Avenue, Mississauga, ON, L5H 3M7 house for sale | Listing ID W14031 | Royal LePage
View photo
House · for sale
$ 3,298,000
2108 Portway Avenue, Mississauga, ON, L5H 3M7 house for sale | Listing ID W14031 | Royal LePage
Rockcut
· House
· Garden · Fireplace
Rockcut · House · Garden · Fireplace
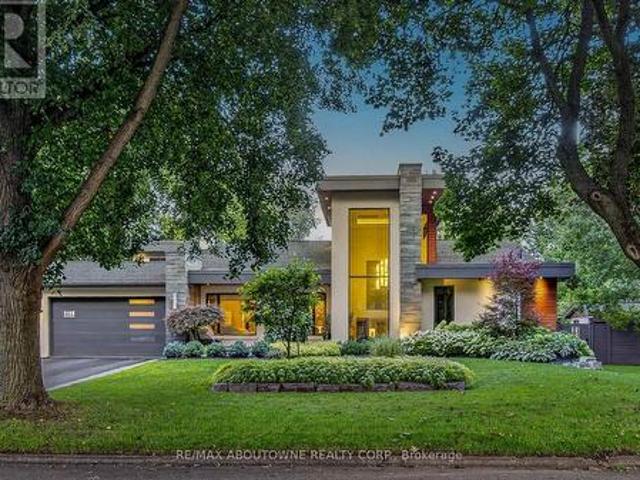
Welcome to 2108 Portway, where flawless contemporary design meets exceptional craftsmanship in the prestigious Mississauga Rd. Area. Set on a private 0.3 acre property with a165-ft frontage, it offers over 4,000 sq. Ft. of impeccably curated living space. Professionally reimagined in 2016 by KUBIK, a North American award-winning design company, the home showcases superior craftsmanship, bespoke built-ins and comprehensive upgrades, incl. Electrical, plumbing and HVAC systems and refined interior and exterior finishes. The foyer and expansive open-concept design establishes an immediate sense of grandeur. At the heart of the home, the chef's kitchen features heated floors, a magnificent 11-ft quartz waterfall island and premium appliances, flowing effortlessly into the dining area with double sliding doors to the gardens. The adjacent family room, appointed with a double-sided fireplace, offers an inviting balance of sophistication and comfort. A main-floor office/bedroom with an adjoin
$ 3,298,000
667 Wickens Avenue, Burlington Lasalle, ON, L7T 3T1 house for sale | Listing ID W14032 | Royal LePage
View photo
House · for sale
$ 749,900
667 Wickens Avenue, Burlington Lasalle, ON, L7T 3T1 house for sale | Listing ID W14032 | Royal LePage
Rockcut
· House
· Garden · Parking
Rockcut · House · Garden · Parking
Client RemarksSmart money meets Burlington lifestyle! This beautifully renovated 2+1 bed, 2 bath detached bungalow in LaSalle offers flexible living, income potential & an incredible 54 x 139 ft fenced lot. The bright, open-concept main level features a chef-inspired kitchen w/quartz counters, hardwood floors, pot lights & spacious living area. Two generous bedrooms include a primary w/built-in closet organizers, plus a stylish 3-pc bath. The legal lower-level apartment, renovated in 2022, features a separate entrance, large above-grade windows, galley kitchen, living/dining area, bedroom, den & 3-pc bath. Separate laundry for both units adds convenience & privacy. Ideal for buyers looking for a mortgage helper, multi-generational living or an income property in Burlington. Enjoy parking for 5, a huge backyard & an established LaSalle location close to shopping, parks, waterfront amenities, transit & commuter routes. A rare opportunity to live, invest & grow in one smart Burlington add
$ 749,900
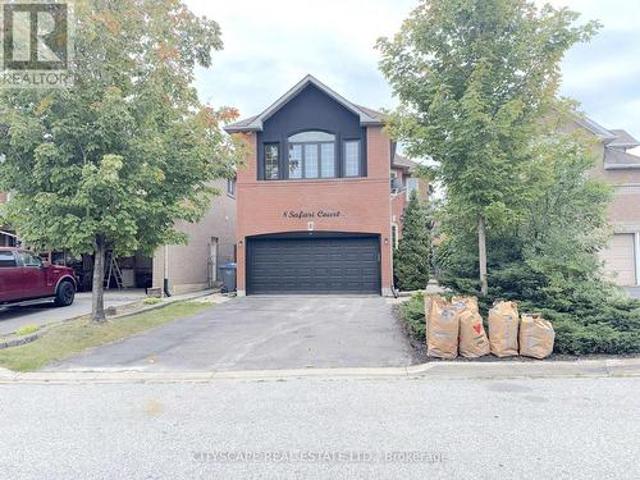
8 Safari Court, Brampton, ON, L7A 1G8 house for sale | Listing ID W14015 | Royal LePage
View photo
House · for sale
$ 889,000
8 Safari Court, Brampton, ON, L7A 1G8 house for sale | Listing ID W14015 | Royal LePage
Rockcut
· House
· Garden · Fireplace · Deck · Parking · Equipped kitchen
Rockcut · House · Garden · Fireplace · Deck · Parking · Equipped kitchen
(Step inside) Pull into the court, open the front door, and the foyer sets an easy tone with hardwood flooring and a coat closet right where you need it. This 4+1 bedroom detached 2-storey has space for everyone to spread out and still land in the same room at the end of the day. (Main level) Hardwood flooring runs through the living room, dining room, kitchen & family room. The living room is octagonal-shaped, a little different from the usual box, and the dining room is open concept with a large window. The kitchen has Corian countertops, a double sink, fridge, microwave & dishwasher, with a walkout to the deck. The family room has a gas fireplace & overlooks the backyard, the room this house will live in. Main floor laundry has a tub, washer & dryer, plus garage access. 2pc powder room. (Upper level) The L-shaped primary bedroom has a three-way fireplace, a separate seating area, his & hers walk-in closets & a 5pc ensuite with a separate shower. Three more bedrooms each have a close
$ 889,000
28 Green Street, Drayton, ON, N0G 1P0 house for sale | Listing ID 40870 | Royal LePage
View photo
House · for sale
$ 699,900
28 Green Street, Drayton, ON, N0G 1P0 house for sale | Listing ID 40870 | Royal LePage
Rockcut
· House
· Patio · Garden · Office room · Cellar
Rockcut · House · Patio · Garden · Office room · Cellar
Looking for space and a great layout? Welcome to 28 Green Street in Drayton! This spacious two-storey home features 3 bedrooms, 3 bathrooms (including an ensuite), and a loft. The open main floor offers a bright white kitchen with a large island, a welcoming living room and a dinette with patio doors leading to the backyard. Upstairs, the loft offers flexible space for a home office, playroom or additional living area. The fully finished basement adds even more usable space. Outside, enjoy the backyard with an outdoor pergola and two storage sheds. All this in the welcoming community of Drayton! (Id: 27)
$ 699,900
221 Hanover Street, Oakville, ON, L6K 0G9 house for sale | Listing ID W14029 | Royal LePage
View photo
House · for sale
$ 2,395,000
221 Hanover Street, Oakville, ON, L6K 0G9 house for sale | Listing ID W14029 | Royal LePage
Rockcut
· House
· Lift
Rockcut · House · Lift
Discover refined luxury at the Royal Oakville Club, where elegance and modern comfort define an exceptional lifestyle. Set on a premium, park-facing lot, this residence offers upscale living with the ease of no-maintenance grounds. Ideally located in West Oakville, you are steps from Lake Ontario and historic downtown, surrounded by boutique shops, fine dining, and the picturesque waterfront. The prestigious Lyndhurst model by Fernbrook, offering approximately 3,236 sq. Ft. showcases exceptional craftsmanship. This 4-bedroom, 3+2(1/2) -bath home features soaring 10 and 9' ceilings, eight-foot solid-core doors on all levels, hand-scraped hardwood floors, custom cabinetry, designer tiles, pot lighting, and elevated fixtures. An elevator serves every level-from the lower floor to the expansive rooftop terrace-ensuring seamless convenience. The elegant formal living room is ideal for sophisticated entertaining, while the gourmet kitchen boasts quartz waterfall counters, custom cabinetry, a
$ 2,395,000
251 Third Line, Oakville, ON, L6L 4A2 house for sale | Listing ID W14032 | Royal LePage
View photo
House · for sale
$ 1,399,000
251 Third Line, Oakville, ON, L6L 4A2 house for sale | Listing ID W14032 | Royal LePage
Rockcut
· House
· Garden · Swimming pool
Rockcut · House · Garden · Swimming pool
This bright four-level sidesplit offers over 2,200 sq. Ft. of total living space, with 4 bedrooms, 2 full baths and finished lower levels. Recently updated, it features new laminate flooring, fresh paint, new lighting and custom roller shades throughout, with natural light in every room. Outside, the deep, tree-lined backyard provides natural privacy, an in ground pool and tons of space for outdoor living. Set on an expansive 81' x 140' lot in an established neighbourhood of multi-million-dollar custom homes, 251 Third Line is an exceptional opportunity to create that custom home or set root now and build later. All amenities are steps away at South Oakville Centre, with Metro, Winners, LCBO, shopping and essential services close at hand. Lake Ontario, Coronation Park's waterfront, playgrounds and splash pad, and Woodside Library are nearby, along with top ranked schools and convenient QEW access. Zoned RL2-0, the approximately 1,057 sq. M. lot offers potential for a custom home with a
$ 1,399,000
58 Sunny Glen Crescent, Brampton, ON, L7A 2C7 house for sale | Listing ID W13992 | Royal LePage
View photo
House · for sale
$ 799,888
58 Sunny Glen Crescent, Brampton, ON, L7A 2C7 house for sale | Listing ID W13992 | Royal LePage
Rockcut
· House
· Patio · Garden · Air conditioning · Cellar
Rockcut · House · Patio · Garden · Air conditioning · Cellar
First Time Offered! Pride of Ownership Throughout! This immaculate detached home is situated on a quiet, child-friendly street and boasts a deep 101.46 ft lot. Step inside to a practical and functional main-floor layout featuring a spacious living and dining room and a beautifully updated kitchen equipped with newer premium KitchenAid appliances. The bright breakfast area offers a walkout to a generous-sized backyard complete with a concrete patio and storage shed, perfect for outdoor entertaining. Upstairs features 3 generously sized bedrooms and 2 full bathrooms, including a spacious primary bedroom with a 4-piece ensuite and walk-in closet. The unspoiled basement offers endless possibilities to customize to your needs, with potential for a separate side entrance. Exceptionally clean, meticulously maintained, and conveniently located close to schools, parks, shopping, transit, and all local amenities. A wonderful opportunity to own a truly well-cared-for home. A Must See! (Id: 27)
$ 799,888
3 Bellcrest Road, Brampton, ON, L6Y 2M7 house for sale | Listing ID W14021 | Royal LePage
View photo
House · for sale
$ 949,000
3 Bellcrest Road, Brampton, ON, L6Y 2M7 house for sale | Listing ID W14021 | Royal LePage
Rockcut
· House
· Patio · Garden · Equipped kitchen
Rockcut · House · Patio · Garden · Equipped kitchen
Located In The Credit Valley Neighbourhood, This Beautiful Detached Home Offer Separate Family Room, Living Room, Along With Very Spacious Living & Large Backyard. I Double Door Entry To Large Foyer. Hardwood Floor Throughout. No Carpet in the House, Hardwood Stairs. 9 Pt Ceiling, Open To Modern Kitchen With Granite Counters & Built-In Dishwasher. Large Breakfast Area With Walk-Out To Tard. Formal Open Concept Living & Dining Rooms. Stainless-Steel Appliances. The 2nd Floor Features 3 Large Bedrooms. The Master With 4Pc Ensuite, Soaker Tub, Separate Shover & Large Walk-In Closet. Large Rear Tard With Patio. Pattern Stone Curb On Driveway & Landing To Front Porch. Enjoy Walks In This Beautiful Neighbourhood, Parks & Credit River. Area With High Rated Schools. Do not miss an opportunity to own this gin. (Id: 27)
$ 949,000
11 Peregrine Crescent, Cambridge, ON, N1T 1N9 house for sale | Listing ID 40870 | Royal LePage
View photo
House · for sale
$ 850,000
11 Peregrine Crescent, Cambridge, ON, N1T 1N9 house for sale | Listing ID 40870 | Royal LePage
Rockcut
· House
· Fireplace · Deck · Parking · Cellar
Rockcut · House · Fireplace · Deck · Parking · Cellar
Spacious family home in a prime north galt location! Welcome to this well-maintained 3-bedroom, 3-bathroom family home, ideally situated on a generous 50-foot lot on a quiet, family-friendly street in desirable North Galt. Offering 2,324 sq. ft. Of living space and a functional layout, this home provides plenty of room for comfortable family living. The main level features laminate and tile flooring, a bright and spacious living and dining room combination, and an inviting family room complete with a cozy gas fireplace and built-in shelving. The family-sized kitchen offers a convenient pantry and a walk-out to the large private deck, perfect for outdoor dining and entertaining. A 2-piece powder room and main-floor laundry with direct access to the garage add to the home's everyday convenience. Upstairs, you'll find three generously sized bedrooms, including a primary bedroom with a 4-piece ensuite, along with a second 4-piece bathroom. The unfinished basement offers excellent potential
$ 850,000
3840 Althorpe Circle, Mississauga, ON, L5N 7G5 house for sale | Listing ID W14027 | Royal LePage
View photo
House · for sale
$ 1,118,000
3840 Althorpe Circle, Mississauga, ON, L5N 7G5 house for sale | Listing ID W14027 | Royal LePage
Rockcut
· House
· Garden · Cellar
Rockcut · House · Garden · Cellar
Some homes just feel right the moment you walk in! Absolutely gorgeous, fully detached home in desirable Lisgar with over 2,000 sq feet of living space. Newly renovated and truly move-in ready, this 3-bedroom, 4-bathroom home offers a bright and inviting open-concept main floor. The living and dining areas feature hardwood flooring, crown moulding and pot lights, flowing seamlessly into the beautifully renovated kitchen with stainless steel appliances, quartz countertops and a walkout to the yard. The primary suite features a private ensuite and walk-in closet. The finished basement offers additional living space, a full bathroom and a cold room. Ideally located close to schools, parks, shopping, public transit, GO Station and major highways. A wonderful opportunity to own a beautifully updated home in a family-friendly community! (Id: 27)
$ 1,118,000
3370 Redpath Circle, Mississauga, ON, L5N 8R1 house for sale | Listing ID W13933 | Royal LePage
View photo
House · for sale
$ 810,900
3370 Redpath Circle, Mississauga, ON, L5N 8R1 house for sale | Listing ID W13933 | Royal LePage
Rockcut
· House
· Garden · Parking · Cellar
Rockcut · House · Garden · Parking · Cellar
Welcome to this Beautifully upgraded three-story FREEHOLD townhome, set in an amazing, highly convenient location. Only minutes from Highways 401, 403, and 407, big grocery stores Metro, Costco, Walmart, and Superstore. This home offers unmatched access to parks, great schools, and everyday essentials. Inside, the home is crafted for comfort and functionality. A formal dining area perfect for family gatherings, a bright living room for relaxation, and a sunny breakfast nook in the upgraded kitchen W/Stainless Steel Appliances and Newer backsplash. Upstairs, three spacious bedrooms and two full bathrooms, including a private ensuite in the primary suite. The finished lower level is flexible-ideal for a family room or office-complete with garage access and a walkout to a serene, private backyard with no houses behind offering peaceful privacy. Tucked away, the hidden fourth-level basement is perfect for extra storage or laundry. Not only is the home stunning, but it boasts major upgrades
$ 810,900
277 Queen Mary Drive, Brampton, ON, L7A 3L6 house for sale | Listing ID W14027 | Royal LePage
View photo
House · for sale
$ 875,000
277 Queen Mary Drive, Brampton, ON, L7A 3L6 house for sale | Listing ID W14027 | Royal LePage
Rockcut
· House
· Garden · Office room · Cellar
Rockcut · House · Garden · Office room · Cellar
Welcome to 277 Queen Mary Drive! This spacious detached 2-storey home offers a functional open-concept layout perfect for everyday living and entertaining. The main level features hardwood flooring in the living room and a bright kitchen complete with granite countertops and newer appliances. Enjoy a seamless walkout to the large backyard deck-an ideal space for entertaining. Upstairs, the generously sized primary bedroom offers a walk-in closet, complemented by a 4-piece bathroom and additional bedrooms. The finished basement provides valuable extra living space, perfect for a recreation room, home office, playroom, or additional family space. A wonderful opportunity to own a spacious family home! Close to parks, schools, community centres and libraries, and transit! (Id: 27)
$ 875,000
2356 Fassel Avenue, Burlington, ON, L7R 3P3 house for sale | Listing ID W14029 | Royal LePage
View photo
House · for sale
$ 949,888
2356 Fassel Avenue, Burlington, ON, L7R 3P3 house for sale | Listing ID W14029 | Royal LePage
Rockcut
· House
· Garden
Rockcut · House · Garden
Over $300,000 in renovations & upgrades! Welcome to 2436 Fassel Avenue, a beautifully reimagined home nestled in Burlington's quiet, sought-after Plains neighbourhood! Extensively transformed from top to bottom in 2024-2025, this stunning residence seamlessly blends timeless charm with modern luxury, showcasing exceptional craftsmanship, sophisticated design & high-end finishes throughout. Situated on an incredible 55 x 217 ft lot, this property offers an exceptionally deep backyard with endless possibilities! Offering 2+1 bedrooms & 3 bathrooms, one on each level, this home delivers both style & versatility. The thoughtfully designed living room features a convenient Murphy bed, effortlessly transforming the space into an additional guest bedroom when needed! Step inside to discover gorgeous hardwood flooring, an elegant oak staircase, stylish lighting & beautifully curated finishes. The stunning kitchen is a true showstopper, featuring quartz countertops, a porcelain farmhouse sink,
$ 949,888
1098 Bordeaux Court, Mississauga, ON, L5H 4B4 house for sale | Listing ID W14033 | Royal LePage
View photo
House · for sale
$ 999,000
1098 Bordeaux Court, Mississauga, ON, L5H 4B4 house for sale | Listing ID W14033 | Royal LePage
Rockcut
· House
· Garden · Office room · Fireplace · Parking · Cellar
Rockcut · House · Garden · Office room · Fireplace · Parking · Cellar
Rarely offered original-owner freehold (no fees) townhouse on a private, ultra-quiet court in prestigious Lorne Park. No condo or maintenance fees! This 3-bedroom, 2-bathroom'Commodore' model in the sought-after Harbour Glen enclave has been cared for by the same owner since it was built. It offers approx. 1,580 sq ft of well-kept living space, minutes from Mississauga's finest waterfront parks and lakeside trails and the shops, restaurants and nightlife of PortCredit. This is one of the few units in the complex with both a basement walkout and a private 2-car driveway, two features buyers here rarely get together. The lower level offers a cozy family room with fireplace and a walkout to the yard, ideal for entertaining, a home office or a teen retreat. The private driveway plus garage means no shared parking hassles. The upgraded bathroom features a relaxing whirlpool tub. Major updates are already done for you: new windows, eaves troughs, driveway, front fence, GDO, and landscaping,
$ 999,000

Get email alerts

Don't miss out: be the first to know about new properties

The alert was correctly created

On subscribing you accept the conditions of use and the privacy policy
Alert
Receive new ads in your inbox
Save this search
Receive alerts for new listings

We'll send you an email when we have new properties for: "Houses for sale in Rockcut"

The alert was correctly created

Get email alerts and be the first to see new listings
Required field
On subscribing I accept the terms of the privacy policy
Perfect! You'll soon start receiving new listings via email
Alert
Receive an email when we have new ads for Houses for sale in Rockcut
Save this search
Filters

Bedrooms

Area (sq.ft)

sq.ft
sq.ft

Price

$
$

Filter by property type

Bathrooms

Clear all filters
Receive notifications when new entries are published.