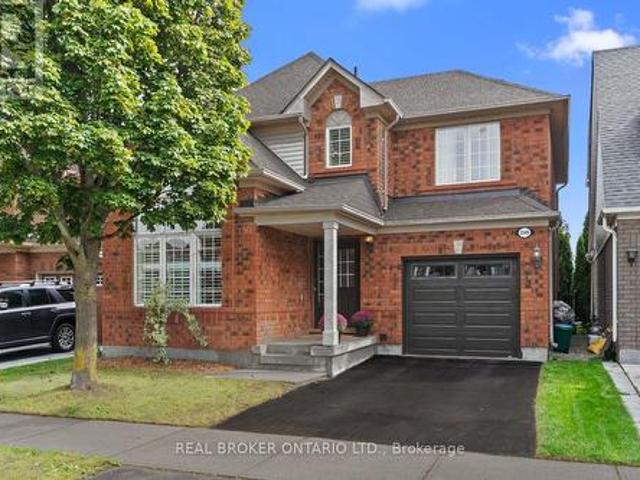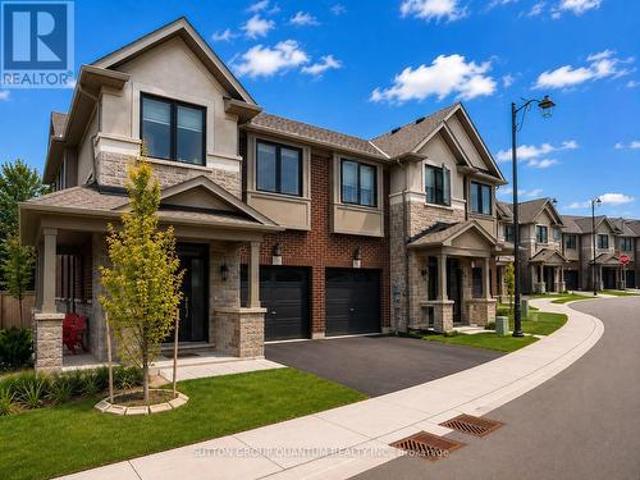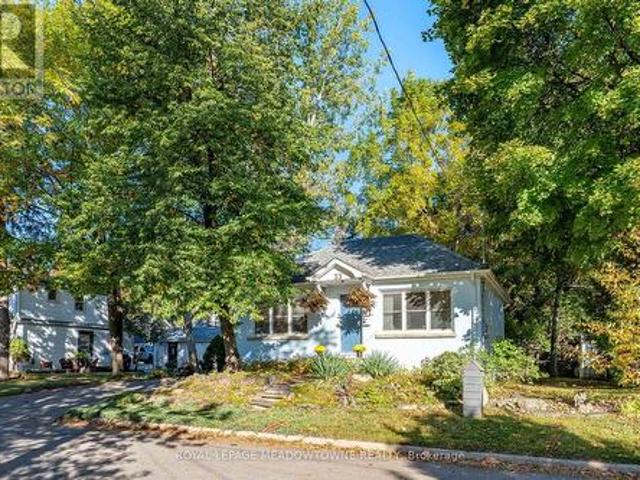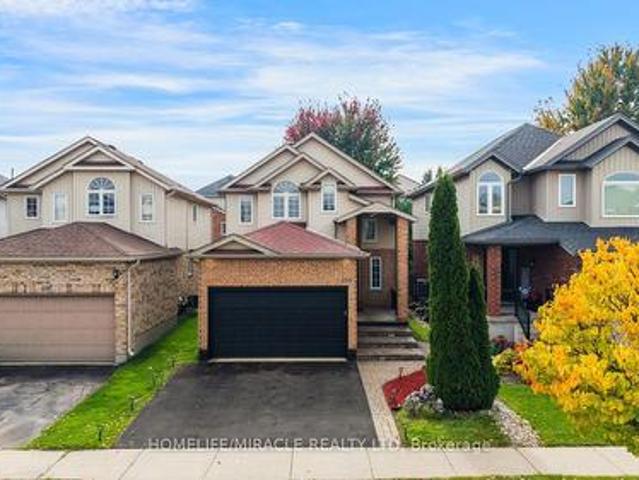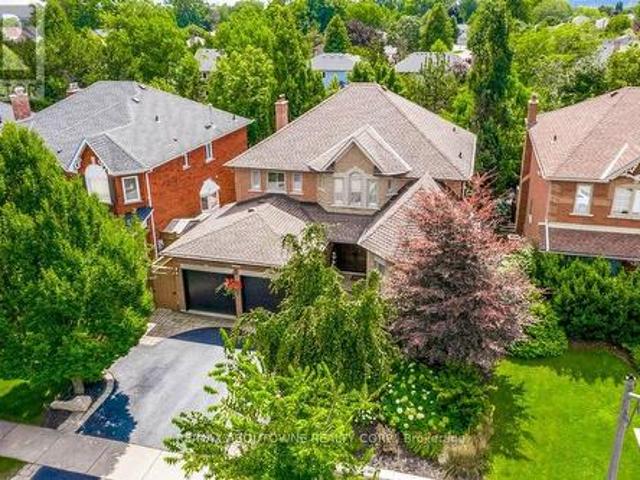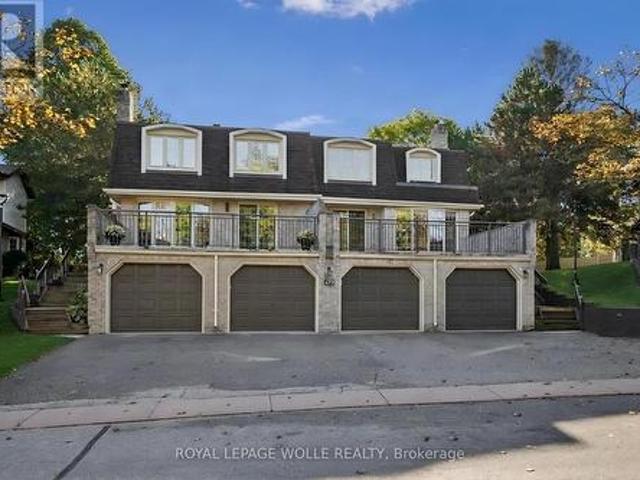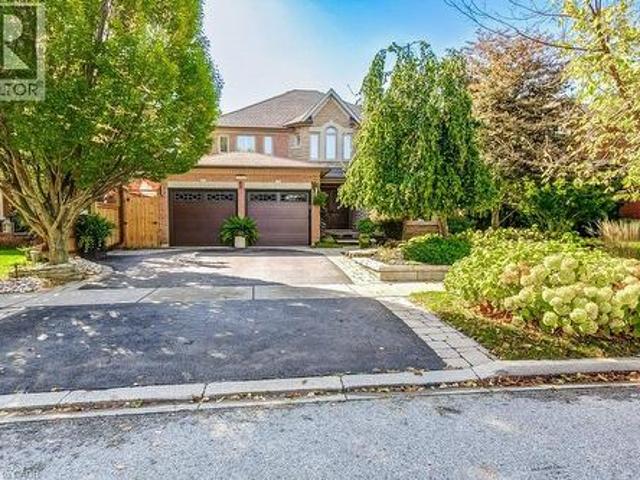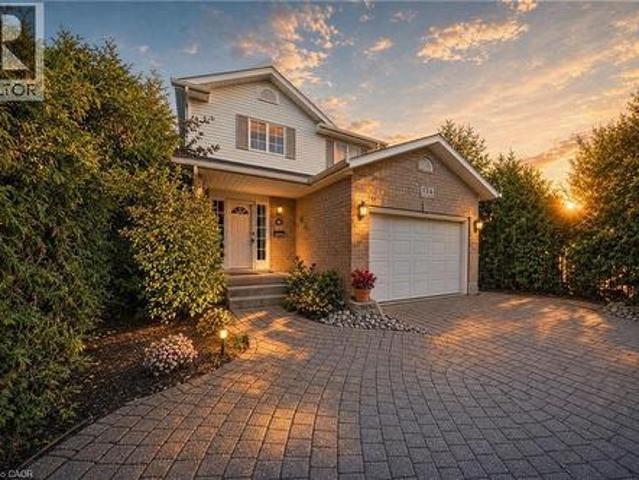
7,065 houses for sale in Rockcut

374 Upper Wentworth Street, Hamilton, ON, L9A 4T5 house for sale | Listing ID 40871 | Royal LePage
View photo
House · for sale
$ 674,888
374 Upper Wentworth Street, Hamilton, ON, L9A 4T5 house for sale | Listing ID 40871 | Royal LePage
Rockcut
· House
· Garden · Balcony · Parking · Deck · Swimming pool · Air conditioning
Rockcut · House · Garden · Balcony · Parking · Deck · Swimming pool · Air conditioning
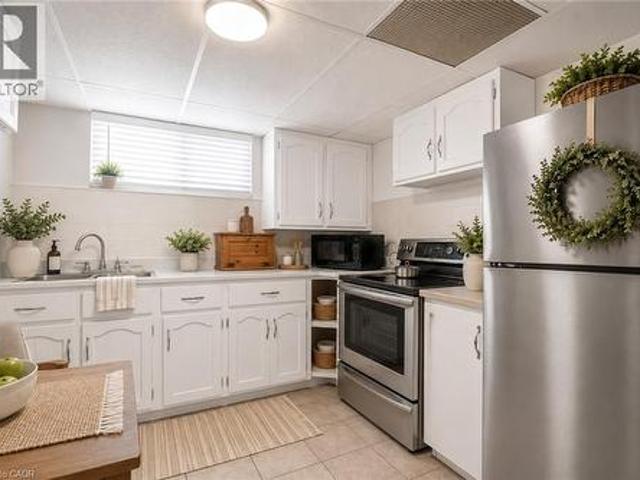
Exceptional investment or multi-income opportunity on the central Hamilton Mountain! Situated on an expansive 45' x 140' deep lot, this spacious detached property offers over2,184 sq. Ft. above grade across 3 self-contained living areas with 3 full kitchens and 3 full baths (7 total bedrooms). Rare mechanical setup featuring TWO separate gas furnaces and TWO central air conditioning units, offering distinct climate control and huge retrofit cost savings. The bright upper level features 3 bedrooms, full kitchen, 4-pc bath, and private balcony (currently tenant occupied at $1,775/mo). Main level offers 3 bedrooms, kitchen, bath, and yard walkout. Fully finished lower level in-law suite includes a bedroom, kitchenette, and 3-pc bath. Detached garage, parking for 4+ cars, large backyard deck, and above-ground pool. Prime location minutes to Juravinski Hospital, Concession Street shops, transit, and Mountain accesses. Incredible cash-flow potential or mortgage-helper setup-bring your vision
$ 674,888
47 Mill Street N, Hamilton, ON, L0R 2H0 house for sale | Listing ID X14030 | Royal LePage
View photo
House · for sale
$ 899,000
47 Mill Street N, Hamilton, ON, L0R 2H0 house for sale | Listing ID X14030 | Royal LePage
Rockcut
· House
· Office room
Rockcut · House · Office room
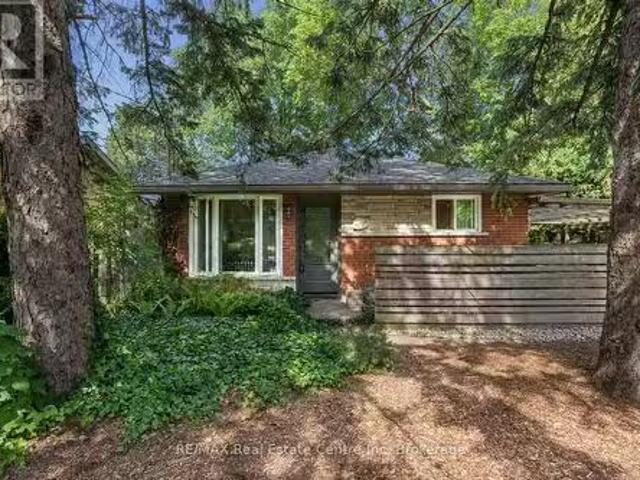
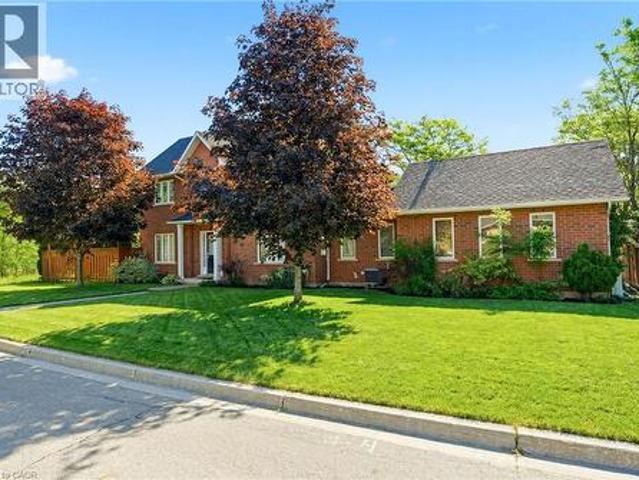
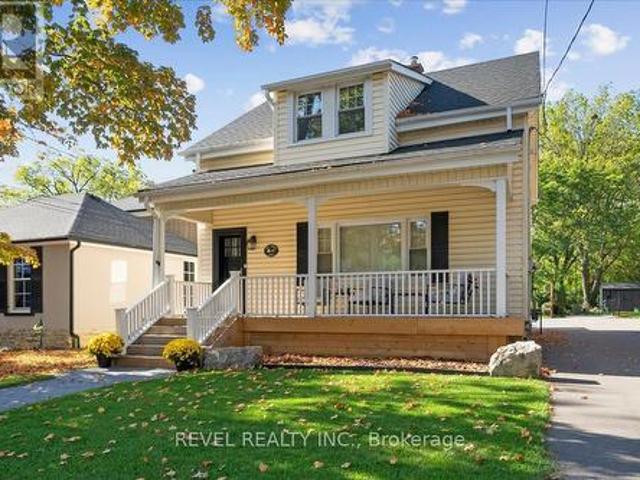
Welcome to 47 Mill St North in Waterdown. You can still see the history in the original wood floors. Beyond the floors, the house has been lovingly updated without losing the charm that comes with a home this age. This home sits on a 34' x 180' lot & a nice layout that offers 1684 sq ft. The main floor greets you with a large family room which has custom built ins, updated millwork, smooth ceilings and pot lights. Dining rooms is excellent for large gatherings and entertaining. The kitchen has been transformed into the highlight of the home and features ample storage, high end Jenn Air appliances, farmhouse-style shiplap décor backsplash & separate nook for your coffee/bar with butcher's block countertop. Upstairs, you'll find two bedrooms, an office and a large bathroom with laundry. Wake up to a beautiful sunrise coming through the large windows. You'll spend as much time outside the home as you do inside, with a 180-foot-deep lot. Enjoy front porch coffee while greeting your neighbo
$ 899,000
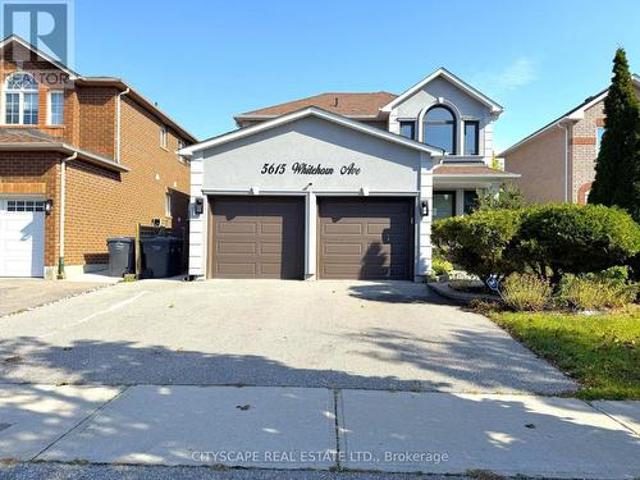
5615 Whitehorn Avenue, Mississauga, ON, L5V 2B1 house for sale | Listing ID W14032 | Royal LePage
View photo
House · for sale
$ 1,189,000
5615 Whitehorn Avenue, Mississauga, ON, L5V 2B1 house for sale | Listing ID W14032 | Royal LePage
Rockcut
· House
· Garden · Fireplace · Deck · Parking · Equipped kitchen
Rockcut · House · Garden · Fireplace · Deck · Parking · Equipped kitchen
(Step inside) Every street has one house people slow down for. On Whitehorn Ave, this is it. A glass panelled entry door opens to an L-shaped foyer with a double mirror closet, and the home unfolds from there. Detached 2-storey with 3+1 bdrms, 2 kitchens & a separate entrance, it gives a growing family or a multi-generational household room to spread out. (Main level) Living & dining rooms run together with parquet flooring, large windows & built-in shelving, a long space made for hosting. The kitchen has a double sink, dishwasher & hood range, and opens to a bright breakfast area with a walkout to the deck. The family room has hardwood flooring, pot lights, a gas fireplace & a backyard view. That is where the evenings end up. Main floor laundry has a tub & opens to the garage, plus a 2pc powder room. (Upper level) The primary bdrm has hardwood flooring, a walk-in closet with built-in shelving & a 5pc ensuite with tile flooring, a separate stand-up shower & double sink. Two people can
$ 1,189,000
13 Mansfield Street, Brampton, ON, L6S 2X8 house for sale | Listing ID W14029 | Royal LePage
View photo
House · for sale
$ 929,900
13 Mansfield Street, Brampton, ON, L6S 2X8 house for sale | Listing ID W14029 | Royal LePage
Rockcut
· House
· Cellar
Rockcut · House · Cellar
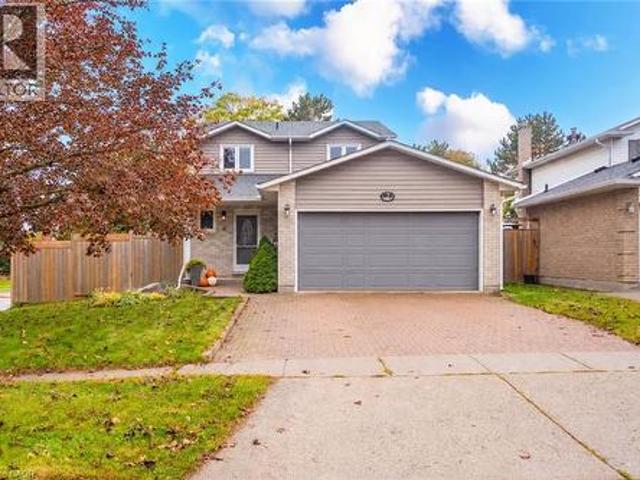
Very Spacious 4 + 2 Bedroom Family Home in an excellent Brampton neighborhood. Convenient Walk-Out Basement that the Current Owner used as a Nanny Suite in the Past. 4 Very Generous Bedrooms upstairs. The Main Floor Features: Living, Dining and Family Rooms (all Separate) and an Eat-In Kitchen, Laundry Room, Walk-Out Basement has a Rec/Family Room with 2 Bedrooms and a 3 piece Washroom. Great Value for this Home as it is offered at this areas Smaller Model price. Perfect for the Extended Family. (Id: 27)
$ 929,900
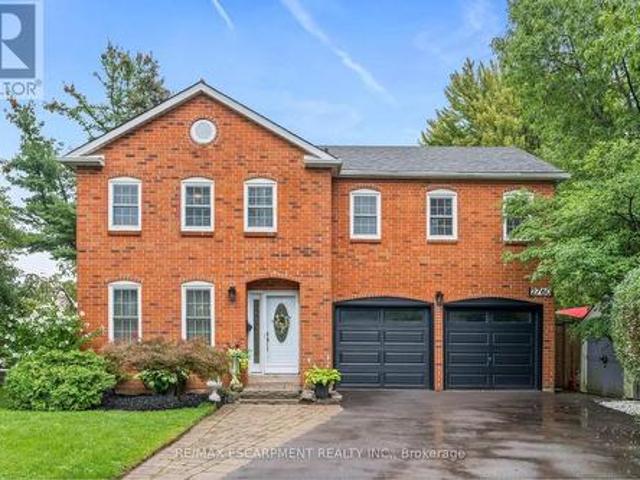
2760 Cathian Court, Mississauga, ON, L5L 2C7 house for sale | Listing ID W14032 | Royal LePage
View photo
House · for sale
Request Details
2760 Cathian Court, Mississauga, ON, L5L 2C7 house for sale | Listing ID W14032 | Royal LePage
Rockcut
· House
· Garden · Fireplace · Deck · Swimming pool
Rockcut · House · Garden · Fireplace · Deck · Swimming pool
Welcome to this impressive family home on a quiet Erin Mills crescent! Featuring a beautiful, mature, oversized pie-shaped property complete with a backyard oasis, it will make you feel like you're in cottage country. Tucked away in a quiet pocket of homes, this well-maintained property offers the perfect blend of comfort, space, and lifestyle. With approximately 2500 square feet of finished living space, this home has lots to offer. The traditional floor plan features a country kitchen, dining and living rooms with French doors, and a family room with a fireplace and a walk-out to the deck. Upstairs, you'll find four generous bedrooms, a 4-piece bath, and a 2-piece ensuite. The finished lower level offers great flexibility for a growing family, boasting a rec room, an extra bedroom, a 4-piece bathroom, laundry, and ample storage area. Outdoors, escape to your private backyard oasis featuring an in-ground pool, a deck with a gazebo, and a fully fenced yard. With its nearby parks, quiet
Request Details
82 248 John Garland Boulevard, Toronto, ON, M9V 1N8 townhouse for sale | Listing ID W14080 | Royal LePage
View photo
Townhouse · for sale
$ 424,900
82 248 John Garland Boulevard, Toronto, ON, M9V 1N8 townhouse for sale | Listing ID W14080 | Royal LePage
Rockcut
· Townhouse
Rockcut · Townhouse
Spacious Three Bedroom Townhome In A Lively Neighborhood. One Full Washroom. Nice Sized Kitchen. Spacious Living/Dining Rooms Very Spacious Three Bedrooms. Great Location. Walk to Finch LRT, Humber College, William Osler General Hospital & to all other major amenities. (Id: 27)
$ 424,900
2349 Falkland Crescent, Oakville, ON, L6M 4Y1 house for sale | Listing ID W14032 | Royal LePage
View photo
House · for sale
$ 1,289,000
2349 Falkland Crescent, Oakville, ON, L6M 4Y1 house for sale | Listing ID W14032 | Royal LePage
Rockcut
· House
· Garden · Fireplace
Rockcut · House · Garden · Fireplace
Welcome to 2349 Falkland Crescent, a bright and spacious Mattamy-built family home tucked away on a quiet, family-friendly crescent in desirable West Oak Trails. Freshly painted throughout, this thoughtfully designed home offers a functional layout and plenty of natural light. The main level features hardwood and porcelain tile flooring, California shutters on the main-floor windows, a spacious living and dining area with impressive 14' ceilings, and a separate family room with a cozy gas fireplace. The updated kitchen offers quartz countertops, stainless steel appliances, ample cabinetry and a bright breakfast area with a walkout to the beautifully landscaped backyard backing onto peaceful greenspace, offering privacy and a quiet setting to relax or entertain. Upstairs, four bright and generously sized bedrooms provide plenty of room for the whole family, including a spacious primary suite with a walk-in closet and ensuite bathroom. Double-door closets are featured in all bedrooms, as
$ 1,289,000
1 2745 Westoak Trails Boulevard, Oakville, ON, L6M 5T1 house for sale | Listing ID W14030 | Royal LePage
View photo
House · for sale
$ 1,188,000
1 2745 Westoak Trails Boulevard, Oakville, ON, L6M 5T1 house for sale | Listing ID W14030 | Royal LePage
Rockcut
· House
Rockcut · House
Look at that view! Discover this rarely offered freehold corner-unit executive townhome in Oakville's desirable West Oak Trails neighborhood. Top 5 reasons you'll fall in love with this home: 1. Elegant Corner-Unit Living; This stunning executive townhome combines style, comfort, and convenience, with a corner-unit setting that adds to its appeal. 2. A Bright and Inviting Main Level; Large windows fill the spacious main level with natural light, creating a warm and welcoming atmosphere. Enjoy peaceful views and the sounds of nature from your kitchen and living room. The kitchen features upgraded stainless steel appliances, including an oven with convection and air-fryer functions. 3. A Desirable Location; Enjoy convenient access to local amenities, highly rated schools, parks, and walking trails-everything you need for comfortable everyday living. 4. Spacious Bedrooms; Retreat to the bright and generous primary bedroom, complete with an elegant five-piece ensuite. The spacious second a
$ 1,188,000
33 Durham Street, Halton Hills, ON, L7G 1Z8 house for sale | Listing ID W13934 | Royal LePage
View photo
House · for sale
$ 650,000
33 Durham Street, Halton Hills, ON, L7G 1Z8 house for sale | Listing ID W13934 | Royal LePage
Rockcut
· House
· Office room
Rockcut · House · Office room
This Cozy home is set in the most walkable section of Georgetown, a 2+1 bedroom detached bungalow might just work for you. The bright living/dining room invites you to try it on for size. The kitchen with the centre island allows for deep windows to let the sunshine in. 2 bedrooms flank the 4 piece bathroom. Downstairs offers office & recreation space in addition to another bedroom and 3 piece bathroom. Consider the updates that you can bring to make this Charming Footprint home your own. Walking distance to GO station, schools, restaurants, parks and shopping. (Id: 27)
$ 650,000
133 Steepleridge Street, Kitchener, ON, N2P 2W2 house for sale | Listing ID X14031 | Royal LePage
View photo
House · for sale
$ 829,000
133 Steepleridge Street, Kitchener, ON, N2P 2W2 house for sale | Listing ID X14031 | Royal LePage
Rockcut
· House
· Garden · Parking
Rockcut · House · Garden · Parking
Welcome to This Beautiful home in Most Demanding Neighbourhood where every detail has been thoughtfully Finished and customized. Better than new, this fully renovated home showcases exceptional craftsmanship and a timeless modern style that's sure to impress. Stepping inside to a throughout Freshly painted House, featuring a tiled foyer, Spacious Mirror Closet and Main floor Equipped with Smart LED lighting, open-concept layout for both everyday living and entertaining, the layout offers enough room for family gatherings, meals at the oversized island & dinning area Chef-inspired freshly customized kitchen that combines style and quality work with New Deep sink & Faucet, Ss Appliances, New Microwave, New Range Hood and Refinished Custom Cabinets. Both Kitchen and Backyard is Equipped with Gas Line for future upgrades. A fully renovated powder room with New custom Vanity, Toilet seat and LED mirror. Hassle-free Laundry room at main level with inside entry from the garage. Another Upgrad
$ 829,000
2080 Mckerlie Crescent, Burlington, ON, L7M 4E8 house for sale | Listing ID W14033 | Royal LePage
View photo
House · for sale
$ 1,978,900
2080 Mckerlie Crescent, Burlington, ON, L7M 4E8 house for sale | Listing ID W14033 | Royal LePage
Rockcut
· House
· Garden · Deck · Swimming pool · Parking · Cellar
Rockcut · House · Garden · Deck · Swimming pool · Parking · Cellar
Ravine setting for this stunning 4 Bed, 4 Bath Home on a quiet crescent offering approximately 4,000 sq ft of beautifully finished living space, including a Walkout Basement and Backyard Pool overlooking the serene ravine in Burlington's coveted Millcroft Golf Community. This exceptional property offers the perfect blend of luxury, comfort, and natural beauty, with ultimate privacy and a backyard retreat designed for both relaxation and entertaining. Step outside to your own private resort featuring an inviting pool, professionally landscaped perennial gardens, a newly renovated Mexican-style cabana, plus new deck and stairs (2024) that seamlessly extend the outdoor living space. New fencing and new garage doors further enhance the home's impressive curb appeal and functionality. Inside, the renovated kitchen is the heart of the home, showcasing modern finishes, high-end appliances, and a functional layout ideal for everyday living and hosting guests, with walk-out access to the expans
$ 1,978,900
1 477 Beechwood Drive, Waterloo, ON, N2T 1H8 townhouse for sale | Listing ID X13884 | Royal LePage
View photo
Townhouse · for sale
$ 510,000
1 477 Beechwood Drive, Waterloo, ON, N2T 1H8 townhouse for sale | Listing ID X13884 | Royal LePage
Rockcut
· Townhouse
· Patio · Parking
Rockcut · Townhouse · Patio · Parking
Is this your new home? Welcome to easy, low-maintenance living in the desirable Beechwood neighbourhood! This bright and freshly painted END-UNIT townhome offers a comfortable layout with 3 bedrooms upstairs, including a spacious primary bedroom with its own ensuite bathroom. With 2 full bathrooms plus a convenient main-floor 2-piece powder room, there's plenty of functionality for everyday living and guests. The living room provides direct access to a large private patio overlooking the pool and interior area of the complex, an inviting space to enjoy your morning coffee or relax outdoors. The condo takes care of the landscaping and exterior maintenace, giving you more time to enjoy the things you love. Residents also have access to an outdoor community pool and tennis court, adding to the appeal of this welcoming community. Ideally located within walking distance to the Beechwood Zehrs Plaza, with plenty of visitor parking available. A wonderful opportunity to enjoy a great neighbour
$ 510,000
2080 Mckerlie Crescent, Burlington, ON, L7M 4E8 house for sale | Listing ID 40871 | Royal LePage
View photo
House · for sale
$ 1,978,900
2080 Mckerlie Crescent, Burlington, ON, L7M 4E8 house for sale | Listing ID 40871 | Royal LePage
Rockcut
· House
· Garden · Deck · Swimming pool · Parking · Cellar
Rockcut · House · Garden · Deck · Swimming pool · Parking · Cellar
Ravine setting for this stunning 4 Bed, 4 Bath Home on a quiet crescent offering approximately 4,000 sq ft of beautifully finished living space, including a Walkout Basement and Backyard Pool overlooking the serene ravine in Burlington's coveted Millcroft Golf Community. This exceptional property offers the perfect blend of luxury, comfort, and natural beauty, with ultimate privacy and a backyard retreat designed for both relaxation and entertaining. Step outside to your own private resort featuring an inviting pool, professionally landscaped perennial gardens, a newly renovated Mexican-style cabana, plus new deck and stairs (2024) that seamlessly extend the outdoor living space. New fencing and new garage doors further enhance the home's impressive curb appeal and functionality. Inside, the renovated kitchen is the heart of the home, showcasing modern finishes, high-end appliances, and a functional layout ideal for everyday living and hosting guests, with walk-out access to the expans
$ 1,978,900
134 Bellamy Crescent, Fergus, ON, N1M 3S6 house for sale | Listing ID 40864 | Royal LePage
View photo
House · for sale
$ 679,900
134 Bellamy Crescent, Fergus, ON, N1M 3S6 house for sale | Listing ID 40864 | Royal LePage
Rockcut
· House
· Patio · Garden · Office room · Gym · Cellar
Rockcut · House · Patio · Garden · Office room · Gym · Cellar
Mornings on the front stone patio, evenings around the backyard fire pit, weekends at the Elora Gorge. 134 Bellamy Crescent is small-town living done right. Set on a quiet, tree-lined crescent in Fergus' north end, this lovingly maintained 3-bedroom, 2-bathroom, two-storey detached home delivers space and privacy. Curb appeal abounds with a patterned interlocking-stone driveway, a front stone patio behind mature privacy hedges, and landscaped garden beds. Inside, the bright main floor centres on a spacious living room with wide-plank floors and sliding patio doors, while the eat-in kitchen offers white cabinetry, tiled floors and sun-filled windows. Upstairs you'll find three bedrooms, including a roomy primary retreat, and a 4-piece main bathroom with an extra-long vanity. The partially finished basement adds a rec room, a 3-piece bathroom, laundry and ample storage, ready to finish as a theatre room, home gym, office or guest space. Outside, the fully fenced backyard stretches across
$ 679,900
16 Mount Fuji Crescent, Brampton, ON, L6R 2L3 house for sale | Listing ID W14033 | Royal LePage
View photo
House · for sale
$ 699,999
16 Mount Fuji Crescent, Brampton, ON, L6R 2L3 house for sale | Listing ID W14033 | Royal LePage
Rockcut
· House
· Deck · Cellar
Rockcut · House · Deck · Cellar
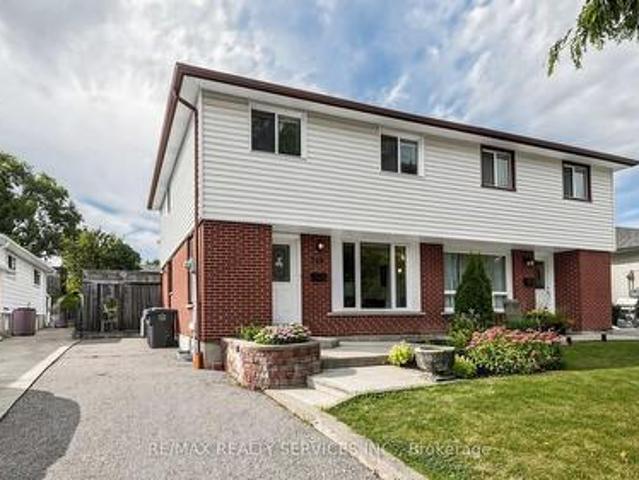
Visit the REALTOR website for further information about this Listing. Move-in ready and beautifully renovated! Welcome to 16 Mount Fuji Crescent, Brampton, where modern upgrades meet everyday comfort and elegance. This bright and spacious 3-bedroom, 3-bathroom semi-detached home offers the feel of a brand-new house! Featuring a stunning new kitchen, fresh vinyl flooring, new windows, and a roof replaced in 2023, this home is thoughtfully updated throughout. Upstairs, discover three generously sized bedrooms, including a comfortable primary retreat, along with a beautifully renovated 3-piece bathroom. Step outside onto your custom deck, perfect for relaxing or entertaining. The basement features a separate entrance, kitchen, and washroom, offering excellent flexibility for extended family or potential rental income. Conveniently located near schools, shopping, major highways, and Pearson International Airport. A fantastic opportunity to own a beautifully updated home in a desirable loca
$ 699,999
1271 White Lane, Oakville, ON, L6M 2T7 house for sale | Listing ID W14030 | Royal LePage
View photo
House · for sale
$ 1,488,000
1271 White Lane, Oakville, ON, L6M 2T7 house for sale | Listing ID W14030 | Royal LePage
Rockcut
· House
· Garden · Fireplace · Deck · Parking
Rockcut · House · Garden · Fireplace · Deck · Parking
Rare opportunity in one of Oakville's most sought-after communities. Nestled in prestigious Glen Abbey, this impressive all-brick Cape Cod offers over 3,000 sq ft of above-grade living space on a premium ravine lot: a setting that simply cannot be replicated. Step outside to your private, fully fenced backyard where a composite deck and gazebo overlook lush forest views with no rear neighbours offering year-round tranquility. Inside, the generous floor plan delivers everything today's families need: a formal living room, separate dining room, and a warm family room with fireplace anchored by an eat-in kitchen with a sun-filled sunroom addition. A dedicated main floor den with built-in cabinets adds the flexibility modern households demand, while main floor laundry with direct garage access keeps daily life effortlessly organized. Upstairs, the primary suite is nothing short of impressive: an oversized bedroom, an extra-large walk-in closet, and a massive ensuite with separate shower an
$ 1,488,000
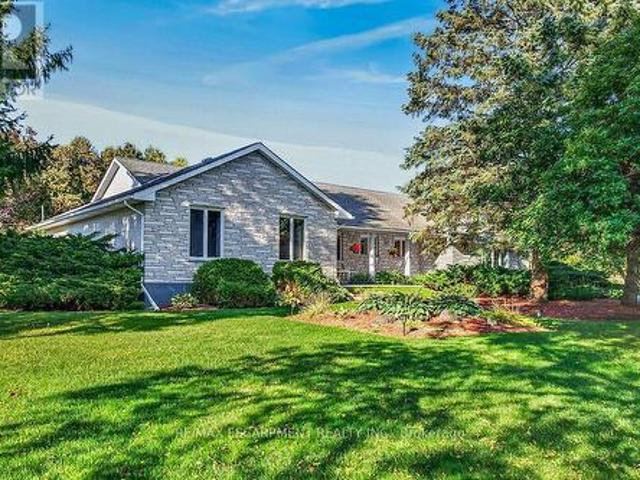
2 Karendale Crescent, Freelton, ON, L8B 0Z6 house for sale | Listing ID 40870 | Royal LePage
View photo
House · for sale
$ 1,349,000
2 Karendale Crescent, Freelton, ON, L8B 0Z6 house for sale | Listing ID 40870 | Royal LePage
Rockcut
· House
· Garden · Parking · Fireplace · Deck
Rockcut · House · Garden · Parking · Fireplace · Deck
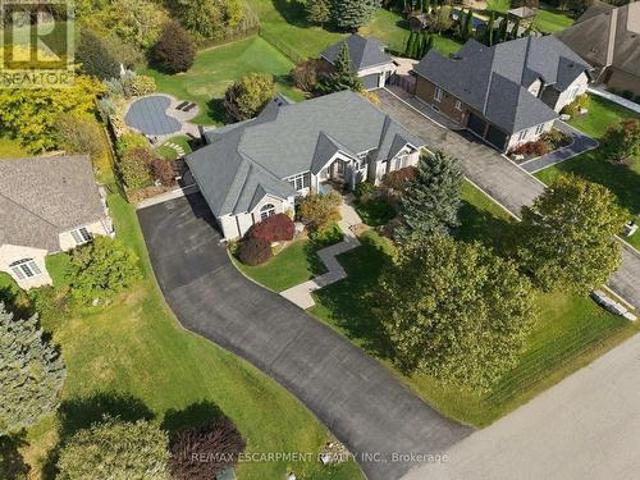
Welcome to this sprawling all-brick bungalow ranch, beautifully set on a gorgeous, maturely treed 1.5-acre lot in a fabulous location. Offering generous space both inside and out, this property provides an incredible opportunity to create your dream home in a peaceful country-like setting while remaining conveniently close to major commuter routes. The spacious main level features a large welcoming foyer, generously sized principal rooms, 3 bedrooms and 3 full bathrooms. A bright rear sunroom overlooks the beautiful grounds and provides easy access to the large deck and fully fenced backyard—perfect for relaxing or entertaining. The home offers both a separate living room and family room, with the family room featuring a cozy gas fireplace. An attached double garage with automatic door opener and convenient inside entry adds everyday practicality. The fully finished lower level offers tremendous potential for multi-generational living, with plenty of room to customize the space to suit
$ 1,349,000
3480 Upper Middle Road, Burlington, ON, L7M 4R8 townhouse for sale | Listing ID W14030 | Royal LePage
View photo
Townhouse · for sale
$ 699,000
3480 Upper Middle Road, Burlington, ON, L7M 4R8 townhouse for sale | Listing ID W14030 | Royal LePage
Rockcut
· Townhouse
· Patio · Balcony · Fireplace
Rockcut · Townhouse · Patio · Balcony · Fireplace
Bright, quiet and tucked away in the Palmer neighbourhood of Burlington. This 2 bed, 2.5 bath townhome has something many in the area don't: a primary bedroom with its own private ensuite. It's a hard-to-find layout, and it sits well back from Upper Middle Rd, with a large green space out front, an open view and lots of natural light. It's been updated top to bottom: fresh paint, smooth ceilings with the stucco removed, and new light fixtures and door handles throughout, plus new patio doors and windows (2026). The kitchen has white cabinetry, floor-to-ceiling pantry storage, a glass subway backsplash, stainless appliances and a sunny bay window breakfast nook overlooking the green space. The living room is the coziest spot in the house, with a gas fireplace and a stacked stone surround. Step out to your main floor balcony for some fresh air. Upstairs, both bedrooms have engineered hardwood, ceiling fans and custom vent covers that match the floors. The primary has a bay window, a remo
$ 699,000
277 Kathleen Street, Guelph Exhibition Park, ON, N1H 4Y7 h.
View photo
House · for sale
$ 699,900
277 Kathleen Street, Guelph Exhibition Park, ON, N1H 4Y7 h.
Rockcut
· 32 Bedrooms · 2 Baths · House
· Garden · Fireplace
Rockcut · 32 Bedrooms · 2 Baths · House · Garden · Fireplace
Welcome to 277 Kathleen St, a charming 5-bdrm bungalow Wfinished WO bsmt featuring a 2-bdrm in-law suite, nestled in the highly soughtafter Exhibition Park neighbourhood! Step inside to bright & inviting living room Whardwood flooring, crown moulding & oversized window that fills space Wnatural light. Modern eat-in kitchen offers white cabinetry, new SS appliances & large window overlooking the yard. 3 generously sized main floor bdrms offer large windows & laminate floors while the 4pc main bath offers a showertub combo finished Wsleek subway tile. The entire main level has been professionally painted & includes the added convenience of main-floor laundry. WO bsmt offers exceptional flexibility for multi-generational living complete with private side entrance, direct backyard access & sep laundry. The bright living room features a massive egress window & fireplace. 2 large bdrms both offer ample closet space. The lower-level bathroom includes a showertub combo & vanity plus a sep powd
$ 699,900
524 Sundew Drive, Waterloo, ON, N2V 0B8 house for sale | Listing ID 40870 | Royal LePage
View photo
House · for sale
$ 1,099,999
524 Sundew Drive, Waterloo, ON, N2V 0B8 house for sale | Listing ID 40870 | Royal LePage
Rockcut
· House
· Garden · Office room · Parking
Rockcut · House · Garden · Office room · Parking
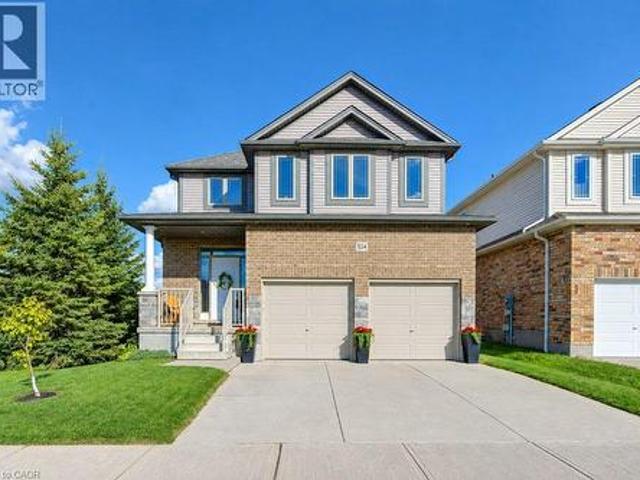
Welcome to 524 Sundew Drive, Waterloo! Proudly offered by the original owners, this beautiful detached home sits on a premium lot backing onto and siding onto lush green space, offering exceptional privacy and scenic views. Featuring impressive curb appeal, a double car garage and spacious concrete driveway, this home offers the perfect blend of comfort and functionality. The bright main floor features a spacious living room, dining area overlooking the backyard and a beautiful kitchen with white cabinetry, large island, ample counter space, under-cabinet lighting, crown moulding and pullout pantry. Built-in speakers in the kitchen and living room, plus convenient main floor laundry, add to the appeal. Upstairs offers 3 generous bedrooms, including a spacious primary suite with private ensuite and built-in speakers. A sunken second-floor family room with built-in speakers provides versatile space for a home office, playroom or media lounge. Engineered hardwood flooring (2024) adds warm
$ 1,099,999
137 Churchill Road S, Halton Hills, ON, L7J 2J5 house for sale | Listing ID W13886 | Royal LePage
View photo
House · for sale
$ 899,900
137 Churchill Road S, Halton Hills, ON, L7J 2J5 house for sale | Listing ID W13886 | Royal LePage
Rockcut
· House
· Garden · Fireplace · Gym
Rockcut · House · Garden · Fireplace · Gym
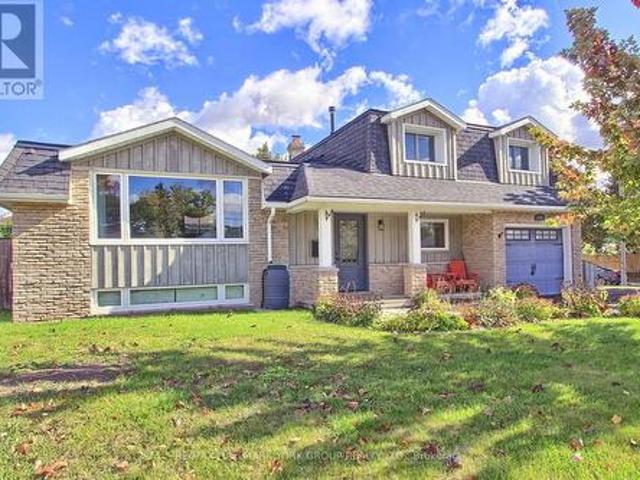
Welcome to 137 Churchill Road South, a beautifully redesigned five-level sidesplit offering exceptional space, versatility and comfortable family living in the heart of Acton. Attractive landscaping, mature gardens and a charming flagstone walkway create an inviting first impression. The bright main level features an updated kitchen with abundant cabinetry, generous counter space, stainless steel appliances and a stylish backsplash, complemented by adjoining living and dining areas ideal for everyday living and entertaining. Gleaming laminate flooring, pot lighting throughout, a picture window and a cozy gas fireplace in the living room add warmth and character. A convenient main-floor office with French doors offers an ideal work-from-home space, with flexibility for use as a guest room, playroom, gym or media room. The upper level features three comfortable bedrooms and a spacious remodeled five-piece family bathroom. The finished lower level boasts a generous recreation room with ab
$ 899,900
544 Buckingham Boulevard, Waterloo, ON, N2T 2T8 house for sale | Listing ID 40870 | Royal LePage
View photo
House · for sale
$ 1,090,000
544 Buckingham Boulevard, Waterloo, ON, N2T 2T8 house for sale | Listing ID 40870 | Royal LePage
Rockcut
· House
Rockcut · House
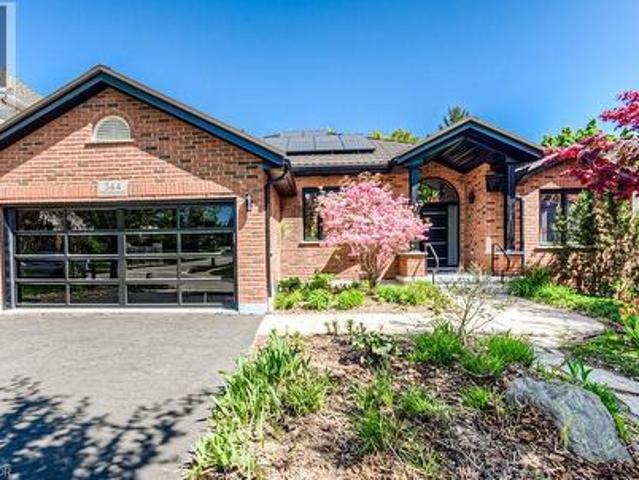
Discover exceptional craftsmanship and sophisticated design in this beautifully renovated bungalow in Waterloo’s sought-after Upper Beechwood neighbourhood. Thoughtfully finished with premium materials and distinctive architectural details, this home offers an elevated take on comfortable, contemporary living. The welcoming entrance makes a striking first impression with its custom cedar accent wall and ceiling, leading into a main floor defined by elegant herringbone-pattern engineered oak hardwood, vaulted ceilings and an abundance of natural light. At the heart of the home, the stylish kitchen features quartz countertops and generous cabinetry, flowing seamlessly into an open-concept living area ideal for everyday living and entertaining. Brushed-gold hardware, designer fixtures and wall-mounted faucets add a refined touch throughout. The spacious primary suite offers a walk-in closet and a spa-inspired ensuite complete with a glass walk-in shower, rainfall showerhead and freestandi
$ 1,090,000
1745 Creek Way Unit# 7, Burlington, ON, L7L 7E1 townhouse for sale | Listing ID 40870 | Royal LePage
View photo
Townhouse · for sale
$ 999,000
1745 Creek Way Unit# 7, Burlington, ON, L7L 7E1 townhouse for sale | Listing ID 40870 | Royal LePage
Rockcut
· Townhouse
· Garden · Fireplace · Parking
Rockcut · Townhouse · Garden · Fireplace · Parking
Rarely offered end-unit townhouse with a double-car garage, ideally positioned on a quiet cul-de-sac, backing onto Sheldon Creek, trails and a peaceful wooded setting. Offering the privacy and feel of a detached home, this bright and spacious residence features three generous bedrooms, three bathrooms, a fully fenced private yard and low condo fees. The main floor offers an open living and dining area with a gas fireplace, an eat-in kitchen with stainless steel appliances, a walkout to the backyard and convenient main-floor laundry. Large windows throughout the home allow for an abundance of natural light. Upstairs, the spacious primary bedroom features a walk-in closet and private four-piece ensuite, complemented by two additional spacious bedrooms and a four-piece bathroom. The finished lower level provides additional family living space along with an abundance of storage. Recent updates include new flooring, light fixtures and updated electrical. The double-car garage features windo
$ 999,000
2 Cindy Avenue, Cambridge, ON, N3C 3J2 house for sale | Listing ID 40870 | Royal LePage
View photo
House · for sale
$ 749,900
2 Cindy Avenue, Cambridge, ON, N3C 3J2 house for sale | Listing ID 40870 | Royal LePage
Rockcut
· House
· Fireplace · Deck · Cellar
Rockcut · House · Fireplace · Deck · Cellar
Home is where the little things become the best things. Your morning coffee, a warm fire on a chilly evening, dinner with friends and a quiet place to unwind. Welcome to 2 Cindy Avenue, a charming detached home with room to gather, grow and make memories along the way. There's an easy comfort to this home, with welcoming living spaces and a layout designed for everyday life. The main floor brings together a cozy living room with gas fireplace, a dedicated dining room and a kitchen with stainless steel appliances and a versatile nook, perfect for a coffee station or additional pantry space. Main-floor laundry and a powder room add everyday convenience. Upstairs, three bedrooms include a primary suite with walk-in closet and semi-ensuite access to the main bathroom. The finished basement offers even more flexibility, with an additional bedroom, recreation room, powder room and a large finished storage room. When the weather warms up, take life outside! A generous deck wraps around the ba
$ 749,900
716 Eaglemount Crescent, Mississauga, ON, L5C 1N9 house for sale | Listing ID W14030 | Royal LePage
View photo
House · for sale
$ 799,000
716 Eaglemount Crescent, Mississauga, ON, L5C 1N9 house for sale | Listing ID W14030 | Royal LePage
Rockcut
· House
· Garden · Swimming pool · Cellar
Rockcut · House · Garden · Swimming pool · Cellar
Welcome to 316 Eaglemount Crescent-a rare pool-oasis property nestled on a quiet, child-safe crescent in the heart of Erindale. This incredibly bright 3-bedroom, 2-bathroom semi-detached home features a highly functional layout boasting sun-drenched living areas and a seamless main-floor flow. Step outside into your premium, ultra-deep lot featuring a private swimming pool and massive backyard playground-a tranquil, staycation escape rarely found in the city! Smart buyers will love the fully finished lower level equipped with a separate side entrance that can be designated as a basement entrance, offering incredible multi-generational or income-generating potential. Park with ease on the deep private driveway. Unbeatable location: steps to the highly ranked The Woodlands Secondary School and Woodlands Park. Commuting is a breeze with a short walk to transit, 5 minutes to the Erindale GO Station, and instant access to the QEW, 403, and Square One Shopping Centre. A turnkey gem! (Id: 27)
$ 799,000
14 Gavin Drive, Hamilton, ON, L8B 0Z2 house for sale | Listing ID X14027 | Royal LePage
View photo
House · for sale
$ 1,689,900
14 Gavin Drive, Hamilton, ON, L8B 0Z2 house for sale | Listing ID X14027 | Royal LePage
Rockcut
· House
· Patio · Garden · Swimming pool
Rockcut · House · Patio · Garden · Swimming pool
Welcome to this beautifully crafted brick and stone bungalow, where warmth and quality greet you from the moment you arrive. Built in 2006, this home is anything but ordinary. Set in peaceful rural Freelton, it offers the privacy of country living in a family-friendly pocket with easy access to highways to wherever you need to go. A gracious front walkway leads you past Trillium Award-winning gardens, softly illuminated in the evening. Inside, 12' ceilings create a bright, airy feel, from the elegant dining room to the cathedral-ceiling living room and the eat-in kitchen with its California Closets pantry. Step off the kitchen onto the screened-in porch and take in 0.69 acres of private outdoor living, complete with an in-ground saltwater pool, putting green, and generous patio spaces ideal for relaxed weekends and entertaining. An in-ground sprinkler system keeps the grounds effortlessly maintained. The primary suite is a true retreat, offering a luxurious ensuite with jacuzzi tub and
$ 1,689,900
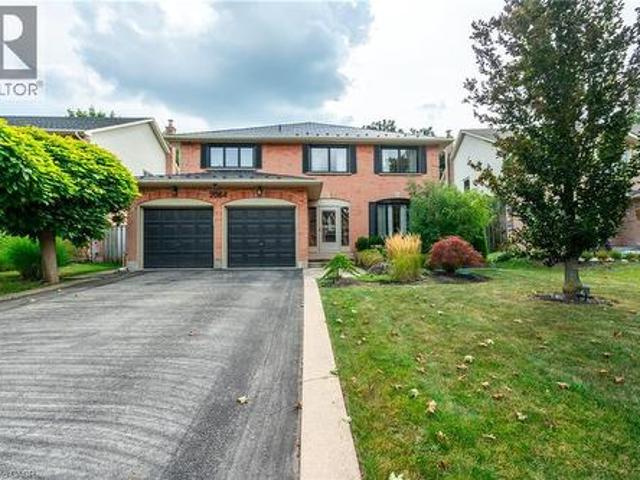
2064 Trillium Court, Burlington, ON, L7M 2S6 house for sale | Listing ID 40871 | Royal LePage
View photo
House · for sale
$ 1,649,900
2064 Trillium Court, Burlington, ON, L7M 2S6 house for sale | Listing ID 40871 | Royal LePage
Rockcut
· House
· Fireplace
Rockcut · House · Fireplace
Welcome to 2064 Trillium Court in a spectacular mature court location in desirable Headon Forest. This home has been fully renovated with top quality finishes. New floors on all 3 levels hardwood and marble. Oversized gourmet kitchen with expansive waterfall island & quartz counters, huge pantry, extended cabinetry, new appliances, and all the bells & whistles: pot filler, warming drawer, commercial grade exhaust, gas and induction. Absolutely gorgeous! Perfect layout for entertaining, large living space with stunning custom fireplace, lots of natural light, spacious dining room and mudroom entry addition. Elegant wood staircase leads you upstairs to 4 bedrooms, gorgeous renovated baths, primary bedroom features herringbone flooring, walk-in closet and spa-like ensuite. Finished lower level is bright and airy with generous-sized recroom, built-in shelving, bar area, extra bedroom and impressive renovated bathroom, plus fully wired home theatre and tons of storage space. Walk-out to bea
$ 1,649,900
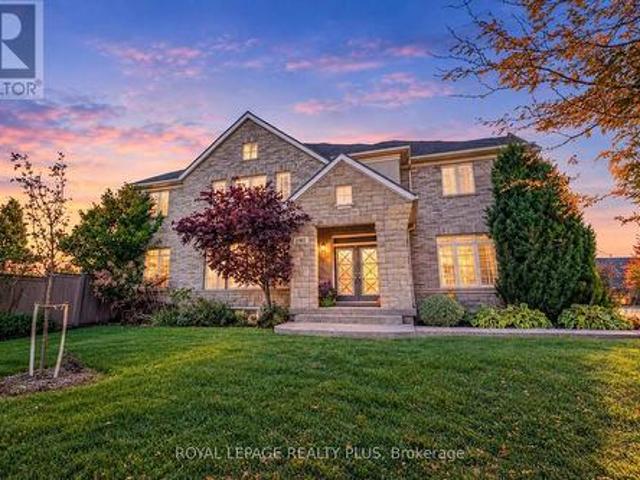
2182 Heathcliff Court, Oakville, ON, L6M 0A5 house for sale | Listing ID W14029 | Royal LePage
View photo
House · for sale
$ 1,899,000
2182 Heathcliff Court, Oakville, ON, L6M 0A5 house for sale | Listing ID W14029 | Royal LePage
Rockcut
· House
· Garden · Swimming pool · Cellar
Rockcut · House · Garden · Swimming pool · Cellar
Welcome to this well-maintained detached corner home in sought-after Bronte Creek. Featuring 4 bedrooms on the second floor and a fully finished basement with a spacious rec area. Bright open layout, hardwood floors, and an upgraded backyard with pool. Stone and Brick exterior and close to schools, parks, and everyday amenities. Ideal for families wanting space, comfort and convenience. (Id: 27)
$ 1,899,000
1012 Oak Meadow Road, Oakville, ON, L6M 1J7 house for sale | Listing ID W14032 | Royal LePage
View photo
House · for sale
$ 2,268,000
1012 Oak Meadow Road, Oakville, ON, L6M 1J7 house for sale | Listing ID W14032 | Royal LePage
Rockcut
· House
· Patio · Garden · Swimming pool · Gym · Equipped kitchen
Rockcut · House · Patio · Garden · Swimming pool · Gym · Equipped kitchen
Welcome to this exceptional quality-built Arthur Blakey home, set on a generous 50ft lot with lush greenspace views. Offering nearly 2900 sqft. Above-grade living space, this sophisticated residence features a rarely offered dramatic 17ft ceiling open-to-above main foyer, open-concept living, smooth ceilings, and a main-floor office. The elegant white kitchen showcases a $14,000 Liebherr refrigerator, Bosch induction cooktop and dishwasher, and granite countertops. Four spacious bedrooms include a luxurious primary retreat with a 5pc updated ensuite and TOTO toilet, with custom his-and-hers closets. The finished lower level offers a gym or potential5th bedroom, recreation room, and 3-piece bath. The private backyard is an entertainer's dream with a refurbished in-ground saltwater pool and liner and newer equipment, covered patio, hot tub, extensive landscaping, new full fencing, irrigation and exterior Hue lighting. Additional upgrades include a new furnace, attic insulation, upgraded
$ 2,268,000
2 Karendale Crescent, Hamilton, ON, L8B 0Z6 house for sale | Listing ID X14028 | Royal LePage
View photo
House · for sale
$ 1,349,000
2 Karendale Crescent, Hamilton, ON, L8B 0Z6 house for sale | Listing ID X14028 | Royal LePage
Rockcut
· House
· Parking · Fireplace · Deck
Rockcut · House · Parking · Fireplace · Deck
Welcome to this sprawling all-brick bungalow ranch, beautifully set on a gorgeous, maturely treed 1.5-acre lot in a fabulous location. Offering generous space both inside and out, this property provides an incredible opportunity to create your dream home in a peaceful country-like setting while remaining conveniently close to major commuter routes. The spacious main level features a large welcoming foyer, generously sized principal rooms, 3 bedrooms and 3 full bathrooms. A bright rear sunroom overlooks the beautiful grounds and provides easy access to the large deck and fully fenced backyard-perfect for relaxing or entertaining. The home offers both a separate living room and family room, with the family room featuring a cozy gas fireplace. An attached double garage with automatic door opener and convenient inside entry adds everyday practicality. The fully finished lower level offers tremendous potential for multi-generational living, with plenty of room to customize the space to suit
$ 1,349,000

Get email alerts

Don't miss out: be the first to know about new properties

The alert was correctly created

On subscribing you accept the conditions of use and the privacy policy
Alert
Receive new ads in your inbox
Save this search
Receive alerts for new listings

We'll send you an email when we have new properties for: "Houses for sale in Rockcut"

The alert was correctly created

Get email alerts and be the first to see new listings
Required field
On subscribing I accept the terms of the privacy policy
Perfect! You'll soon start receiving new listings via email
Alert
Receive an email when we have new ads for Houses for sale in Rockcut
Save this search
Filters

Bedrooms

Area (sq.ft)

sq.ft
sq.ft

Price

$
$

Filter by property type

Bathrooms

Clear all filters
Receive notifications when new entries are published.