7,594 houses for sale in Rockcut

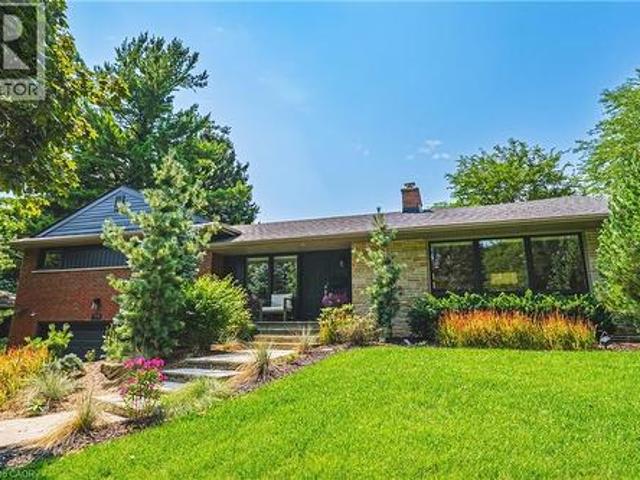
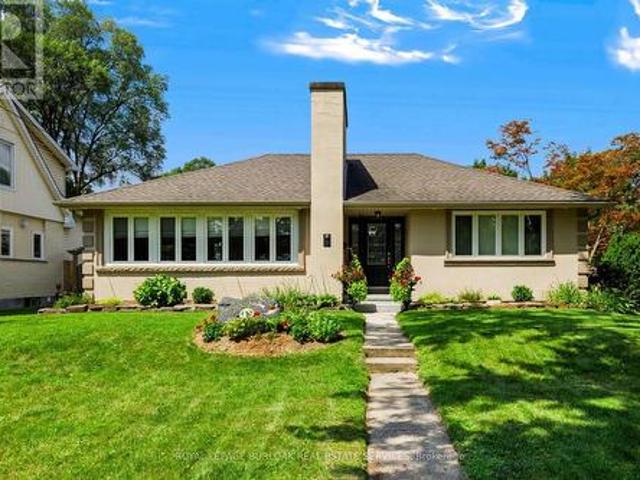
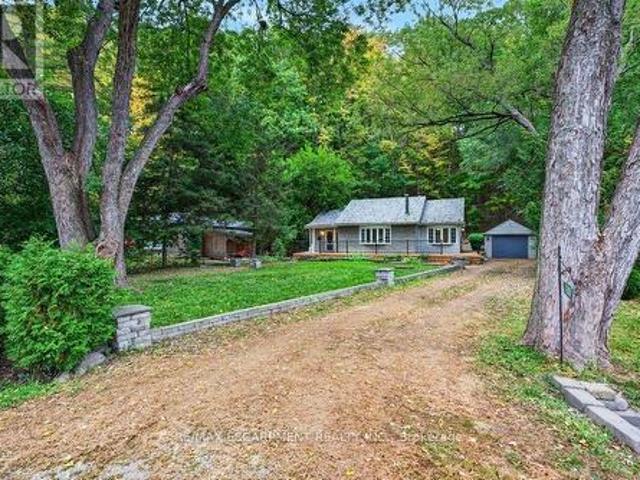
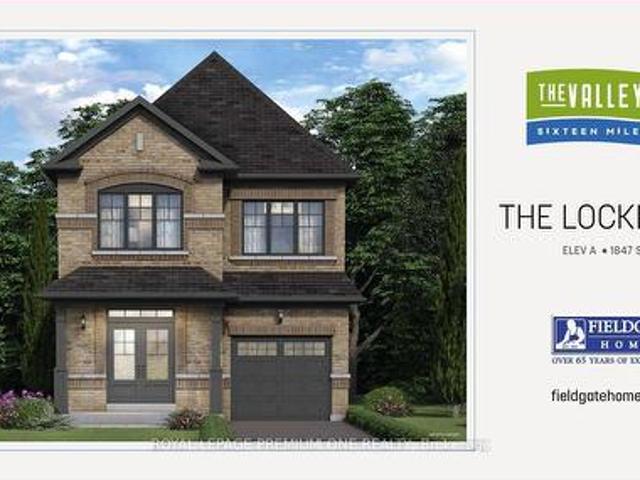
2092 Glenfield Road, Oakville, ON, L6M 3S4 house for sale | Listing ID 40854 | Royal LePage
View photo
House · for sale
$ 1,349,777
2092 Glenfield Road, Oakville, ON, L6M 3S4 house for sale | Listing ID 40854 | Royal LePage
Rockcut
· House
· Garden · Parking
Rockcut · House · Garden · Parking
Rare Opportunity! A ravine backing detached home for under $1.4m? Which brings me to the top 7 reasons to buy this home! 1. Backing onto a beautiful, town-owned ravine is a truly special feature; offering a peaceful, private backdrop you can enjoy every day. From the kitchen and family room, take in the natural views, while the backyard provides a serene outdoor retreat surrounded by privacy and greenery. It's more than a beautiful setting, it's a rare opportunity to own a home with a protected natural backdrop that is difficult to replicate. A smart investment for the future, and one you get to enjoy every day. (No 2-story, double-car garage home in Oakville backing onto a ravine has sold under 1.4m in 2026) 2. The essential ensuite master bath; 2 full bathrooms on the 2nd floor plus a powder on the main are what future proof this home for when kids grow up and guests stay over. 3. Lots of upgrades! Quartz counters in the kitchen and bathrooms, freshly painted throughout, door hardwar
$ 1,349,777
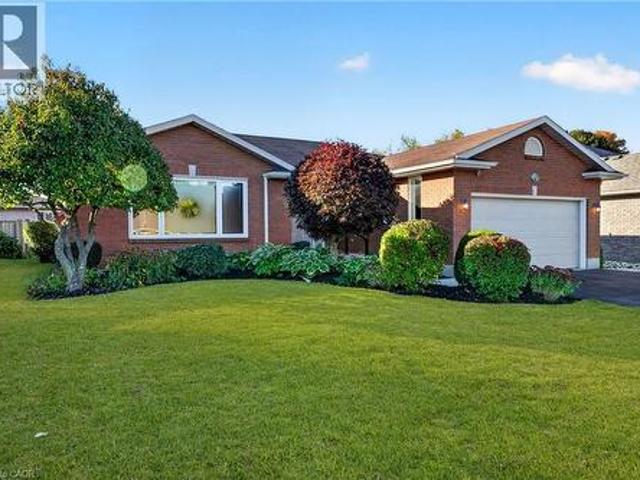
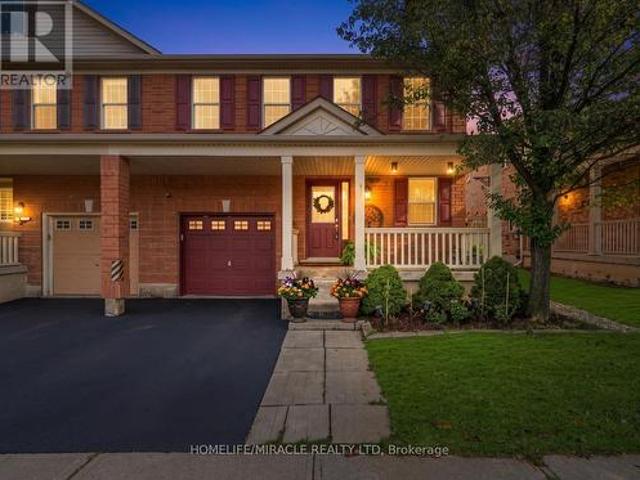
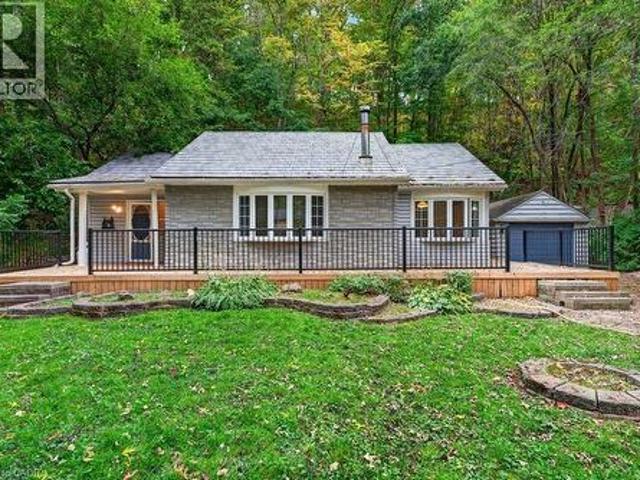
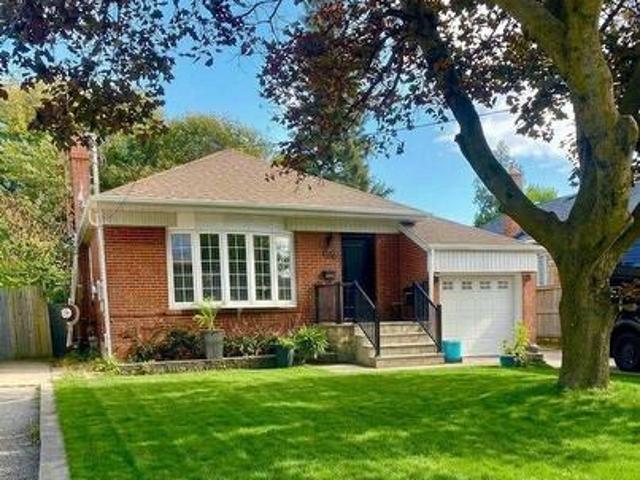
913 Copper Leaf Crescent, Kitchener, ON, N2E 3W1 house for sale | Listing ID X13618 | Royal LePage
View photo
House · for sale
$ 799,900
913 Copper Leaf Crescent, Kitchener, ON, N2E 3W1 house for sale | Listing ID X13618 | Royal LePage
Rockcut
· House
· Garden
Rockcut · House · Garden
Discover over 3,000 sq. Ft. of thoughtfully updated living space at 913 Copper Leaf Crescent, tucked into the desirable Williamsburg neighbourhood. This 5-bedroom, 4-bathroom home is built for family life, offering generous room to grow and space for everyone to spread out. At its core sits a beautifully finished kitchen with modern finishes and plenty of counter space, complemented by fresh, updated flooring that carries throughout the main living areas. Major updates include a brand-new furnace (2025) and roof/shingles (2024), offering peace of mind for years to come. The open living and dining spaces make entertaining easy and inviting. Gathering with family and friends. Out back, a private backyard retreat awaits. Ideal for weekend barbecues, quiet evenings, or gathering with family and friends. With top-rated schools, parks, transit, shopping, and dining all close by, plus quick access to Highway 7/8 for commuters, this home delivers the total package: space, updates, and a locati
$ 799,900
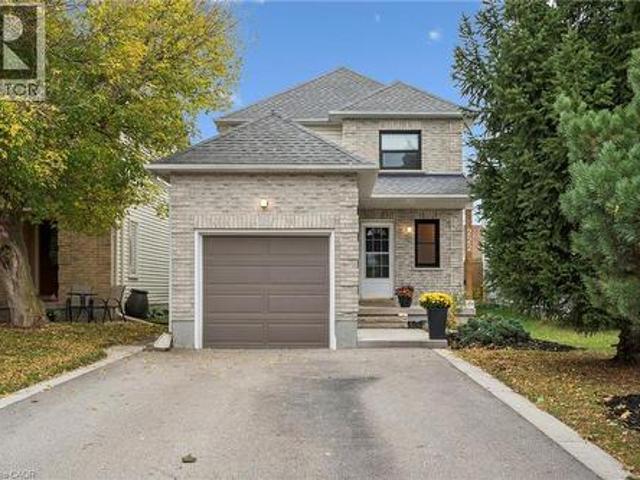
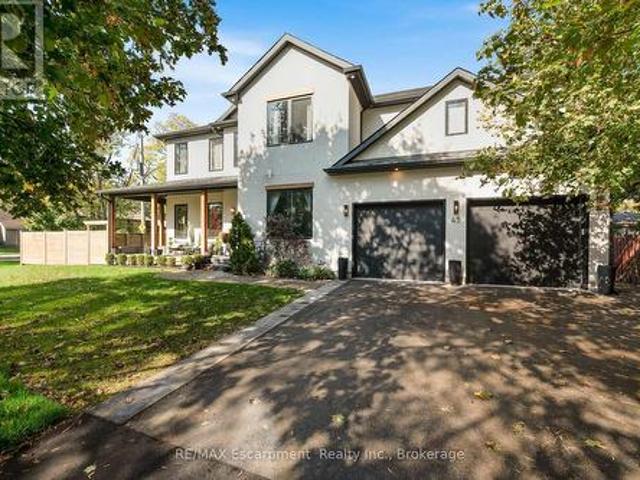
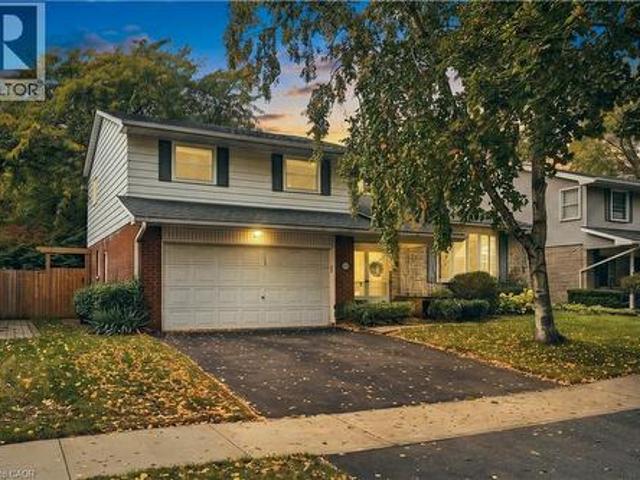
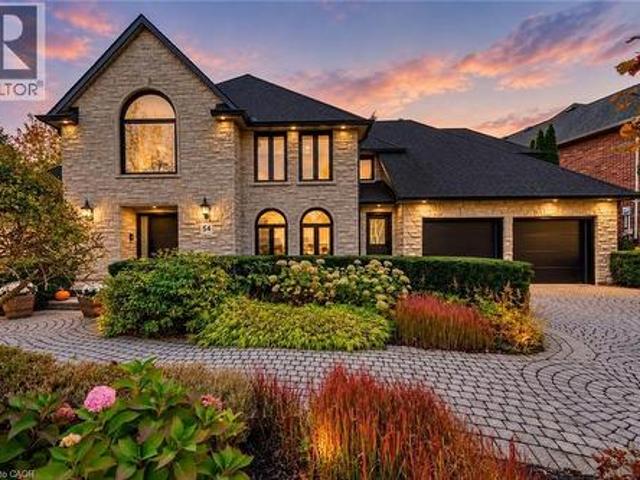
2206 Donald Road, Burlington, ON, L7M 3R9 house for sale | Listing ID W13596 | Royal LePage
View photo
House · for sale
$ 998,000
2206 Donald Road, Burlington, ON, L7M 3R9 house for sale | Listing ID W13596 | Royal LePage
Rockcut
· House
· Garden
Rockcut · House · Garden
Welcome to 2206 Donald Road*, a beautifully renovated backsplit nestled on a quiet cul-de-sac in Burlington's highly sought-after Headon Forest neighbourhood. Offering over 2,100 finished living space, including a fully finished lower level with a separate entrance, this home provides exceptional space, comfort, and versatility for today's family. Designed with both everyday living & entertaining in mind, the open-concept main floor features a stylish kitchen with rich cherry cabinetry, stainless steel appliances & a beautiful tile backsplash. The adjoining living & dining rms are bright & inviting, showcasing carpet-free flooring & a large bay window that fills the home with natural light while offering a picturesque view of the stunning magnolia tree in the front yard. The upper level offers a spacious primary bedroom complete with his-and-hers closets, creating a comfortable private retreat. A beautifully updated four-piece bathroom & a generously sized second bedroom complete. Just
$ 998,000
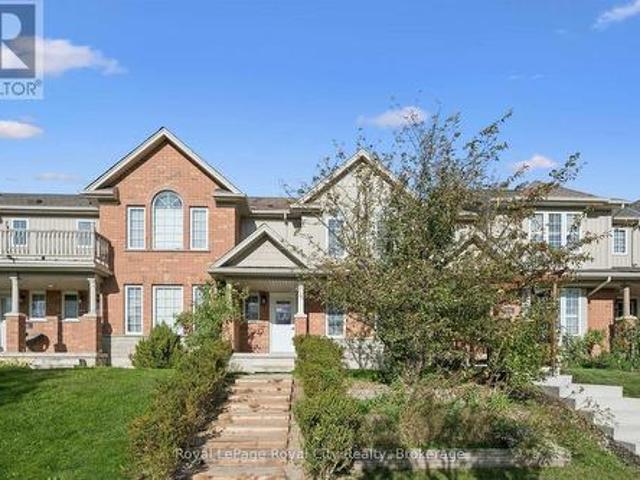
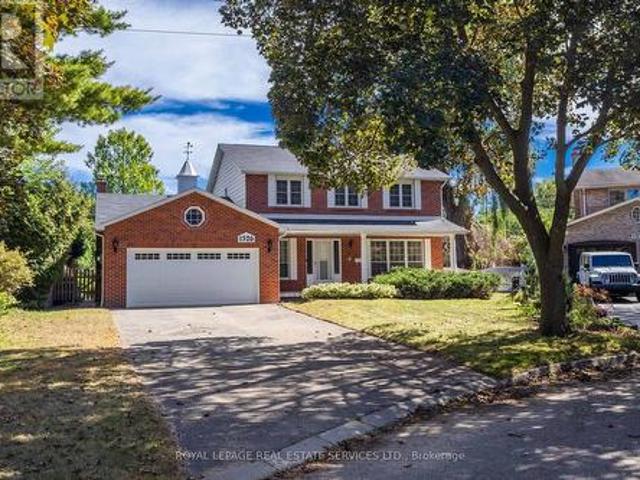
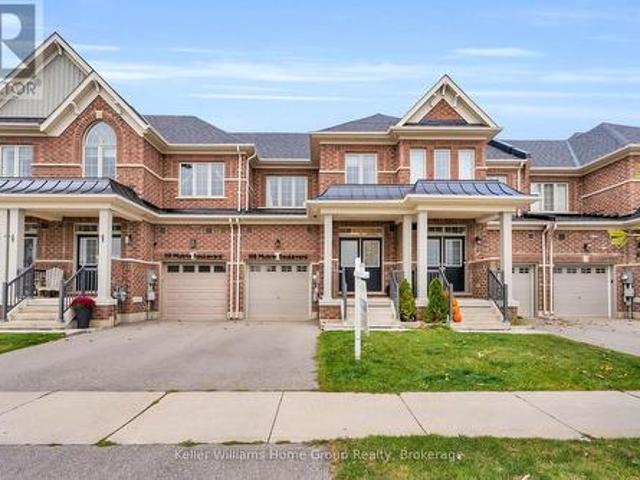
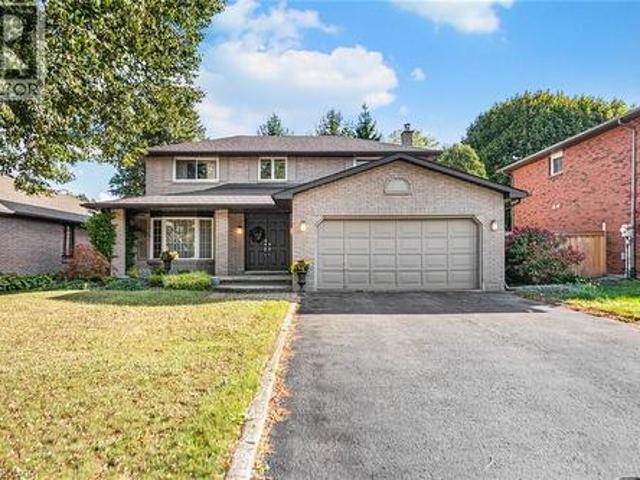
30 Sorbonne Drive, Brampton, ON, L6P 1Z3 house for sale | Listing ID W13141 | Royal LePage
View photo
House · for sale
$ 1,435,000
30 Sorbonne Drive, Brampton, ON, L6P 1Z3 house for sale | Listing ID W13141 | Royal LePage
Rockcut
· House
· Garden · Office room · Fireplace · Cellar
Rockcut · House · Garden · Office room · Fireplace · Cellar
Welcome to this stunning detached 2-storey home in the highly sought-after Vales of Castlemore North community. Offering approximately 3,390 sq. Ft. above grade, this spacious residence features 5+1 bedrooms, 5 bathrooms, 9 ft ceilings, and beautifully designed living space ideal for large or growing families. The main floor showcases an open-concept living and dining area with elegant coffered ceilings and hardwood floors, a bright family room with a cozy gas fireplace and pot lights, and a modern kitchen complete with stainless steel appliances, centre island, and breakfast area with sliding-door walkout to the backyard. A separate library/office provides added convenience for working from home. The second level offers a luxurious primary bedroom with two walk-in closets and a 5-piece ensuite, four additional bedrooms with semi-ensuite access, and a spacious loft. The finished basement features an apartment with separate entrance, kitchen, bedroom, recreation area, 4-piece bathroom,
$ 1,435,000
12C 139 Brighton Street, Waterloo, ON, N2J 4Z5 townhouse for sale | Listing ID X13653 | Royal LePage
View photo
Townhouse · for sale
$ 320,000
12C 139 Brighton Street, Waterloo, ON, N2J 4Z5 townhouse for sale | Listing ID X13653 | Royal LePage
Rockcut
· Townhouse
· Parking
Rockcut · Townhouse · Parking
Don't miss out! With the feel of a semi, you will find this unique town-house nestled in a quiet area of Waterloo. It boasts two good sized bedrooms, each privately located on separate floors, with the larger master bedroom on the upper (second) floor. Included, is one exclusive parking space, & additional space can be leased for approx. 50 per month. Laundry is on the main floor. Shopping, parks, Laurier University & transit are in walking distance. Easy commute to University of Waterloo. (Id: 27)
$ 320,000
6 Woodcroft Crescent, Hamilton, ON, L8B 0H1 house for sale | Listing ID X13652 | Royal LePage
View photo
House · for sale
$ 999,900
6 Woodcroft Crescent, Hamilton, ON, L8B 0H1 house for sale | Listing ID X13652 | Royal LePage
Rockcut
· House
· Fireplace · Deck · Parking
Rockcut · House · Fireplace · Deck · Parking
Step into a beautifully maintained three-bedroom, two and a half-bathroom, five-level backsplit in one of Waterdown's most sought-after west-end neighbourhoods, offering a perfect blend of comfort, style and versatility for modern family living. The main floor features a bright, white kitchen with quartz countertops and a French door leading to a spacious deck, ideal for outdoor dining and entertaining, along with a formal dining room with hardwood flooring, convenient main-floor laundry with garage access and a beautifully updated powder room (2026). A few steps up, the inviting living room showcases vaulted ceilings, a cozy natural gas fireplace and an open view over the kitchen and dining areas, creating a warm, light-filled atmosphere. Upstairs, the generous primary suite includes a five-piece ensuite and walk-in closet, complemented by two additional bedrooms and a refreshed four-piece main bathroom. The lower level offers large above-grade windows and a bright, flexible space cur
$ 999,900
145 Stillwater Crescent, Hamilton, ON, L8B 1V5 house for sale | Listing ID X13653 | Royal LePage
View photo
House · for sale
$ 1,199,900
145 Stillwater Crescent, Hamilton, ON, L8B 1V5 house for sale | Listing ID X13653 | Royal LePage
Rockcut
· House
· Office room · Fireplace
Rockcut · House · Office room · Fireplace
Welcome to 145 Stillwater Crescent, a spacious family home tucked away on a quiet street in one of Waterdown's most sought after family friendly neighbourhoods. Built by Mattamy Homes in 2017, this 4 bedroom, 3+1 bathroom home offers over 2,600 sq ft designed for modern family living. The bright open concept main floor features hardwood floors, updated light fixtures, a spacious living room with gas fireplace, separate dining area & a versatile main floor den ideal for a home office, playroom or study space. The chef inspired kitchen is the heart of the home with a large island, stainless steel appliances & exceptional cupboard space for busy family life& entertaining alike. Upstairs, the spacious layout features 4 large bedrooms, all with walk in closets, along with convenient second floor laundry. The oversized primary retreat includes 2walk in closets & a private 4 piece ensuite with soaker tub & glass walk in shower. A Jack & Jill bathroom plus an additional 4 piece bath provide ex
$ 1,199,900
145 Stillwater Crescent, Waterdown, ON, L8B 1V5 house for sale | Listing ID 40854 | Royal LePage
View photo
House · for sale
$ 1,199,900
145 Stillwater Crescent, Waterdown, ON, L8B 1V5 house for sale | Listing ID 40854 | Royal LePage
Rockcut
· House
· Office room · Fireplace
Rockcut · House · Office room · Fireplace
Welcome to 145 Stillwater Crescent, a spacious family home tucked away on a quiet street in one of Waterdown’s most sought after family friendly neighbourhoods. Built by Mattamy Homes in 2017, this 4 bedroom, 3+1 bathroom home offers over 2,600 sq ft designed for modern family living. The bright open concept main floor features hardwood floors, updated light fixtures, a spacious living room with gas fireplace, separate dining area & a versatile main floor den ideal for a home office, playroom or study space. The chef inspired kitchen is the heart of the home with a large island, stainless steel appliances & exceptional cupboard space for busy family life & entertaining alike. Upstairs, the spacious layout features 4 large bedrooms, all with walk in closets, along with convenient second floor laundry. The oversized primary retreat includes 2 walk in closets & a private 4 piece ensuite with soaker tub & glass walk in shower. A Jack & Jill bathroom plus an additional 4 piece bath provide
$ 1,199,900
469 Bristol Road W, Mississauga, ON, L5R 4G2 townhouse for sale | Listing ID W13654 | Royal LePage
View photo
Townhouse · for sale
$ 874,900
Updated
469 Bristol Road W, Mississauga, ON, L5R 4G2 townhouse for sale | Listing ID W13654 | Royal LePage
Rockcut
· Townhouse
Rockcut · Townhouse
Welcome to this beautifully maintained executive townhouse. Lovingly cared for and thoughtfully upgraded over the years, this exceptional home showcases true pride of ownership throughout. Step inside to discover a spacious, functional layout featuring quality finishes, tasteful upgrades, and an inviting atmosphere perfect for both everyday living and entertaining. Every detail has been carefully maintained, creating a move-in-ready home that offers comfort, style, and lasting value. Ideally situated in one of Mississauga's most sought-after locations, this home offers unbeatable convenience just minutes from Heartland & Square One. Enjoy easy access to restaurants, cafés, bakeries, grocery stores, shopping, parks, schools, public transit, and major highways, making commuting and daily errands effortless. Whether you're a growing family, busy professional, or downsizing and seeking low-maintenance luxury in a prime location, this executive townhouse is a rare opportunity you won't want
$ 874,900
39 Good Hope Road, Brampton, ON, L6R 3L6 house for sale | Listing ID W13652 | Royal LePage
View photo
House · for sale
$ 1,339,900
39 Good Hope Road, Brampton, ON, L6R 3L6 house for sale | Listing ID W13652 | Royal LePage
Rockcut
· House
· Garden · Cellar
Rockcut · House · Garden · Cellar
Visit the REALTOR website for further information about this Listing. Stunning 4+3 Bedroom Detached Home with Legal Basement Apartment! This spacious home offers a functional open-concept design with 9' ceilings and a grand double door entry. Modern upgraded kitchen with built-in appliances, complemented by pot lights throughout the house, hardwood floors, oak staircase, and California shutters. No sidewalk with an extended stamped concrete driveway. Enjoy a large private backyard and a generously sized primary bedroom with a walk-in closet. Separate builder-provided entrance to the legal basement adds excellent income potential. Located near schools, parks, transit, and shopping. A fantastic opportunity-don't miss it! Must See! Extras. All Existing Appliances, 2 Fridge, 2 Stove, Pot lights, 2 Laundries (Sep Laundry in Basement), Legal Separate entrance by Builder! (Id: 27)
$ 1,339,900
3115 Edgar Avenue, Burlington, ON, L7M 0A6 house for sale | Listing ID W13652 | Royal LePage
View photo
House · for sale
$ 799,900
Updated
3115 Edgar Avenue, Burlington, ON, L7M 0A6 house for sale | Listing ID W13652 | Royal LePage
Rockcut
· House
· Parking · Cellar
Rockcut · House · Parking · Cellar
Welcome to this fantastic freehold 2-storey townhouse in the sought-after Alton Central neighbourhood of Burlington. Offering over 1,200 sq ft of functional living space, this home features 3 bedrooms, 2 bathrooms, and an unfinished basement ready for your custom touch. The main floor offers a bright and welcoming layout. Situated on an 82-foot deep lot with an attached single-car garage and private driveway, this vacant home offers immediate possession. Enjoy an exceptional location steps from parks, playgrounds, golf, public transit, community centers, schools, and shopping, an ideal find for first-time buyers, families, or investors alike! (Id: 27)
$ 799,900
79 Cloverdale Drive, Brampton, ON, L6T 2T5 house for sale | Listing ID W13654 | Royal LePage
View photo
House · for sale
$ 699,000
79 Cloverdale Drive, Brampton, ON, L6T 2T5 house for sale | Listing ID W13654 | Royal LePage
Rockcut
· House
· Patio · Office room · Fireplace · Parking · Cellar
Rockcut · House · Patio · Office room · Fireplace · Parking · Cellar
Ravine lot. *. No neighbours at the back. *. Look no further! Don't miss this Gem in The Neighborhood. Location! Location! Welcome to 79 Cloverdale Dr! This beautifully maintained linked-by-the-garage home offers the privacy and feel of a detached home while backing onto a park. Featuring 4 spacious bedrooms, a bright sun-filled living and dining area with hardwood floors, and a large eat-in kitchen with pantry, ample storage, side entrance to the patio, and direct garage access. Solid oak stairs lead to the second level with 4 generous bedrooms, including a primary bedroom with his & hers closets. The finished basement offers a large L-shaped rec room with a gas fireplace, a separate office, a spacious laundry room with plenty of storage, and excellent potential for an in-law suite. Located in a sought-after family-friendly neighborhood close to parks, schools, shopping, transit, and all amenities. (Id: 27)
$ 699,000
1386 Forest Glade Road, Oakville, ON, L6H 2G3 house for sale | Listing ID W13654 | Royal LePage
View photo
House · for sale
$ 1,249,000
1386 Forest Glade Road, Oakville, ON, L6H 2G3 house for sale | Listing ID W13654 | Royal LePage
Rockcut
· House
· Garden · Parking
Rockcut · House · Garden · Parking
Calling all builders, renovators and handymen! This exceptional 60x151' lot offers one of the best values in Oakville. Tucked away at the end of a quiet street and backing onto a picturesque ravine, the home provides outstanding privacy and a serene natural setting. The sun-filled backyard enjoys excellent exposure, creating the perfect space for outdoor living and entertaining. A long private driveway adds convenience and plenty of parking. Located within a highly sought after school district, this is an incredible opportunity for families, investors or those looking to create their dream home. Rarely do lots of this size and setting become available at such an attractive price point. Don't miss your chance to unlock the full potential of this prime Oakville property! (Id: 27)
$ 1,249,000
1319 Redbank Crescent, Oakville, ON, L6H 1Y4 house for sale | Listing ID W13653 | Royal LePage
View photo
House · for sale
$ 904,888
1319 Redbank Crescent, Oakville, ON, L6H 1Y4 house for sale | Listing ID W13653 | Royal LePage
Rockcut
· House
· Garden · Air conditioning · Cellar
Rockcut · House · Garden · Air conditioning · Cellar
Walk Into This Gorgeous Move-In Ready Home Which Has A Recently Finished $20k+ Kitchen With New Appliances As Well As The Home Having Been Completely Reinsulated For Extra Warmth. With Even More Details To Show Pride In Ownership Such As A Beautiful Large Scenic Bay Window In The Living Room, 3 Great Sized Bedrooms With Ample Closet Spaces And A 4 Pc Bathroom On The Same Level. A Finished Basement That Has A 3 Pc Bathroom, And A Large Laundry Room With The Addition Of The Furnace Being Updated In 2020 & The A/C Updated In 2016. On The Outside There Are Newly Installed Gutters. A Garden Shed For Extra Storage, A Fully Landscaped Yard, And A Lovely Pergola To Match The Quaintness Of The Backyard. Enjoy This Home Whether You Are A New Family Or A Couple Looking To Begin Their Homeownership Journey, Look No Further Than This Quiet And Serene Child Friendly Crescent That Is Walking Distance To Sheridan College, French Immersion Schools & Oakville Place. An Incredibly Beneficial Location For
$ 904,888
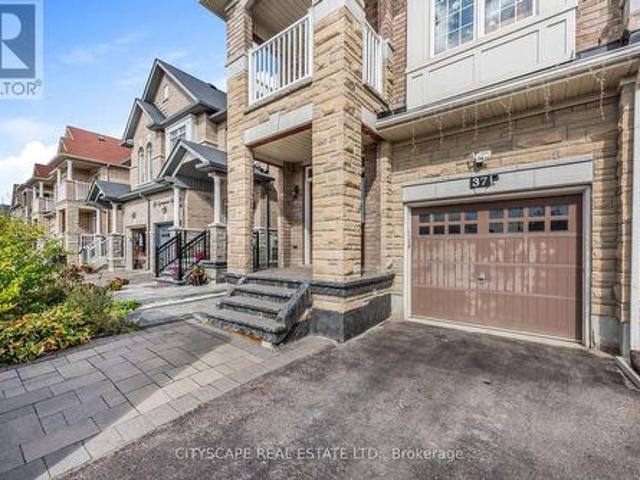
37 4135 Shipp Drive, Mississauga, ON, L4Z 0A7 townhouse for sale | Listing ID W13653 | Royal LePage
View photo
Townhouse · for sale
$ 1,429,000
37 4135 Shipp Drive, Mississauga, ON, L4Z 0A7 townhouse for sale | Listing ID W13653 | Royal LePage
Rockcut
· Townhouse
· Garden · Office room · Parking · Lift
Rockcut · Townhouse · Garden · Office room · Parking · Lift
Welcome To This Beautifully Renovated And Freshly Repainted 3-Storey Condominium End Unit Townhome In The Heart Of Mississauga City Centre. Offering Spacious Living Across Three Finished Levels, A Private In-Home Elevator, Partially Fenced Backyard, Double Garage And Private Double Driveway. Ideally Located South Of Rathburn Road West And East Of Hurontario Street, With Excellent Access To Schools, Parks, Shopping, Transit And Major Highways. Just Minutes From Square One Shopping Centre, Mississauga City Hall, City Centre Transit Terminal And Hwy 403. The Main Level Features A Recreation Room, Bedroom, 4-Piece Bathroom And Utility Area, Providing Flexible Space For Guests, Extended Family Or A Home Office. Hardwood Flooring, California Shutters And A Granite-Topped Vanity Add To The Appeal. A Wood Staircase With Iron Pickets Leads To The Upper Levels. The Second Level Offers Spacious Living, Dining And Family Rooms, Kitchen And 2-Piece Powder Room. The Family Room Features Hardwood Flo
$ 1,429,000
2796 Tallberg Court, Mississauga, ON, L5J 1T1 house for sale | Listing ID W13654 | Royal LePage
View photo
House · for sale
$ 1,499,999
2796 Tallberg Court, Mississauga, ON, L5J 1T1 house for sale | Listing ID W13654 | Royal LePage
Rockcut
· House
· Garden · Air conditioning · Cellar
Rockcut · House · Garden · Air conditioning · Cellar
Legal Basement Apartment! Welcome to 2796 Tallberg Court, a beautifully maintained 4+1 Bedrooms and 3.5 Bathrooms Home situated on the largest pie-shaped lot on the street, tucked away on a quiet, family-friendly court. Completely renovated down to the studs in 2006, this property offers exceptional quality and lasting peace of mind with major upgrades including new kitchen cabinets, windows, exterior and interior doors, electrical wiring with 200 amp electrical panel, and updated plumbing. A standout feature is the fully legal walkout 1-bedroom 1-bathroom basement apartment with own laundry, providing exceptional flexibility for multigenerational living, extended family, guests, or valuable rental income to help offset mortgage costs. Additional upgrades: roof shingles 2014, furnace and A/C 2023, Gas stove 2013, Dishwasher 2016, washer/dryer main floor 2020. The expansive pie-shaped backyard is a rare find, providing endless possibilities for outdoor entertaining, gardening, play, or
$ 1,499,999
4178 Dursley Crescent, Mississauga, ON, L4Z 1J7 house for sale | Listing ID W13652 | Royal LePage
View photo
House · for sale
$ 999,999
4178 Dursley Crescent, Mississauga, ON, L4Z 1J7 house for sale | Listing ID W13652 | Royal LePage
Rockcut
· House
· Garden
Rockcut · House · Garden
One Property. Two Living Spaces. Endless Possibilities. Calling all first-time buyers looking to offset their mortgage, investors searching for serious cash-flow potential, and families needing a comfortable space for extended family. This is the opportunity you have been waiting for! This updated semi-detached home features a separate legal apartment, offering exceptional versatility in one of Mississauga's most convenient locations. The bright and spacious upper unit includes three bedrooms, while the beautifully renovated lower apartment offers one bedroom, one bathroom, separate laundry and a private walk-in entrance directly from the driveway. The lower level can be easily reconfigured into a two-bedroom unit. Major improvements include an updated roof, windows and exterior doors, providing added comfort, efficiency and peace of mind. Enjoy your morning coffee on the inviting front veranda, then unwind or entertain in the spacious backyard. Live upstairs while rental income helps
$ 999,999
115 455 Apache Court, Mississauga, ON, L4Z 3W8 townhouse for sale | Listing ID W13651 | Royal LePage
View photo
Townhouse · for sale
$ 699,850
115 455 Apache Court, Mississauga, ON, L4Z 3W8 townhouse for sale | Listing ID W13651 | Royal LePage
Rockcut
· Townhouse
· Office room
Rockcut · Townhouse · Office room
Applause for Apache. Welcome to Highland Park, one of Mississauga's most sought-after townhouse communities, where thoughtful design, functional living, and exceptional convenience come together. This beautifully maintained 3-bedroom, 3-bathroom townhome offers a spacious, multi-level layout ideal for families, professionals, and those seeking low-maintenance living without compromising on space. The inviting main floor features rich hardwood flooring, an open-concept design, and an abundance of natural light that fills the home throughout the day. The bright living and dining areas provide the perfect setting for both everyday living and entertaining, while the well-appointed kitchen offers ample cabinetry, generous workspace, and seamless flow into the principal living areas. The second level is designed with comfort and practicality in mind, featuring two generously sized bedrooms, a versatile family room that can easily function as a home office, media room, or children's play area
$ 699,850
4694 Centretown Way, Mississauga, ON, L5R 0C9 house for sale | Listing ID W13652 | Royal LePage
View photo
House · for sale
$ 890,000
4694 Centretown Way, Mississauga, ON, L5R 0C9 house for sale | Listing ID W13652 | Royal LePage
Rockcut
· House
· Parking · Cellar
Rockcut · House · Parking · Cellar
Location Location Location. One of the Prime location of Mississauga. Above ground 1871 Sqft, beautiful Semi-detached house. Near Square One, Walking distance to bus route And Grocery stores. Offering easy access to Shopping centres, Schools, Celebration square, Future LRT, Parks, Highway 403 and Recreational facilities. Basement has two bedrooms, full washroom and kitchen with entry from Garage. Seller or Listing Broker does not warrant Retrofit status of the basement. (Id: 27)
$ 890,000
563 Woolgrass Avenue, Waterloo, ON, N2V 2Y2 house for sale | Listing ID 40853 | Royal LePage
View photo
House · for sale
$ 1,099,900
563 Woolgrass Avenue, Waterloo, ON, N2V 2Y2 house for sale | Listing ID 40853 | Royal LePage
Rockcut
· House
· Garden · Balcony
Rockcut · House · Garden · Balcony
Welcome to this beautiful custom built 4 bedroom, 4 bathroom home backing on greenbelt! Located in the sought after Laurelwood community, and one of Waterloo's top rated school districts. Just minutes from excellent schools, Costco, shopping, and walking trails, this home offers the perfect blend of comfort, style, and convenience. The bright, open concept main floor is designed for both everyday living and entertaining. A spacious family room overlooks the peaceful, private greenbelt backyard, creating a warm and relaxing space to gather with family and friends. Rich cherry hardwood floors flow throughout the main living and dining areas, beautifully complemented by granite countertops and elegant crystal light fixtures. Step out onto the quiet main floor balcony, the perfect spot to enjoy your morning coffee or relax in the evening. Upstairs, the spacious primary suite is your own private retreat, featuring a walk-in closet and a luxurious 5-piece ensuite. Three additional generously
$ 1,099,900
30 Duncan Court, Fergus, ON, N1M 0E9 house for sale | Listing ID 40854 | Royal LePage
View photo
House · for sale
$ 1,025,000
30 Duncan Court, Fergus, ON, N1M 0E9 house for sale | Listing ID 40854 | Royal LePage
Rockcut
· House
· Garden · Fireplace
Rockcut · House · Garden · Fireplace
Custom-built by award-winning Keating Construction, this executive bungalow offers quality, thoughtful design and turnkey living. Impressive curb appeal begins with a brick-and-stone exterior, perennial gardens, oversized driveway, 8-foot front door and west-facing front porch, perfect for evening sunsets. Inside, the foyer features 11-foot ceilings and opens to the main living space with a vaulted ceiling reaching nearly 14 feet, scraped hardwood flooring, 7-foot doors, upgraded trim, custom built-ins, generous windows, pot lighting and a gas fireplace framed by Turkish porcelain tile. The kitchen offers rich cabinetry, stainless steel appliances, farmhouse sink, Cambria quartz countertops, tile backsplash, custom lighting, a spacious walk-in pantry and a large island with breakfast-bar seating. The dining area walks out through a 6-foot garden door to the private, landscaped backyard. A spacious mudroom and main-floor laundry offer built-in cabinetry and generous closet space. The ma
$ 1,025,000
151 Baldwin Drive, Cambridge, ON, N3C 0B3 house for sale | Listing ID X13558 | Royal LePage
View photo
House · for sale
$ 949,900
151 Baldwin Drive, Cambridge, ON, N3C 0B3 house for sale | Listing ID X13558 | Royal LePage
Rockcut
· House
· Garden · Fireplace · Parking · Cellar
Rockcut · House · Garden · Fireplace · Parking · Cellar
Beautifully updated all-brick home in Hespeler's sought-after Mill Pond community! Offering approximately 2,495 sq. Ft. above grade, this spacious home is ideal for growing or multi-generational families. Featuring 4+3 bedrooms and 4 bathrooms, this home delivers exceptional space and flexibility. The bright and functional main floor includes formal living and dining areas, a spacious family room with an electric fireplace, and an upgraded kitchen featuring smart appliances and a motion-sensor faucet, with a walkout to a private backyard with new paving completed in 2025-perfect for entertaining. The upper level offers four spacious bedrooms, each with a walk-in closet, including a primary suite with two walk-in closets and a 4-piece ensuite, plus convenient upper-level laundry. The fully finished basement, with separate access through the garage, features three bedrooms, a recreation room, a kitchenette, a full bathroom and separate laundry-ideal for extended-family use. The basement
$ 949,900
40 Rosewell Crescent, Halton Hills, ON, L7G 0N3 house for sale | Listing ID W13649 | Royal LePage
View photo
House · for sale
$ 1,249,990
40 Rosewell Crescent, Halton Hills, ON, L7G 0N3 house for sale | Listing ID W13649 | Royal LePage
Rockcut
· House
Rockcut · House
Most competitive priced home on the block. Welcome to this very spacious 4-bedroom, 1-media/computer rm, 4-bath, 2,705 SF above ground all brick and stucco home in the newer sub-division'Hello Georgetown' in Halton Hills. No sidewalk and a deep front lawn on a 40 ft by 108 ft deep lot. Walk through the majestic double door entrance in to a world of a beautiful and open concept layout. Enjoy the warmth and inviting feel of this home. A bigger front porch for enjoying the landscape. Get delighted in the Chef's kitchen offering a large work area and upgraded stainless steel in-built appliance. Over $95,000 spent for premium builder upgrades; Oak staircase with metal pickets and upgd. Handrail, Quartz countertops, additional cabinets, upgraded cabinet hardware, in-built stainless steel appliances, 36' gas cooktop, Upgraded Lauzon Hardwood, 2'xl' upgraded tiles in bathrooms/ensuites/tub walls, 2'x2'tiles in foyer/hallway/ Kitchen/ breakfast/Pwdr, Laundry Rm, & side entrance, Upg. Full-heigh
$ 1,249,990
64 Westbury Crescent, Cambridge, ON, N3C 3G2 house for sale | Listing ID X13602 | Royal LePage
View photo
House · for sale
$ 750,000
64 Westbury Crescent, Cambridge, ON, N3C 3G2 house for sale | Listing ID X13602 | Royal LePage
Rockcut
· House
· Garden · Office room · Fireplace · Swimming pool · Deck
Rockcut · House · Garden · Office room · Fireplace · Swimming pool · Deck
Easily Duplexed with a Separate IN LAW SUITE or Mortgage helper! Beautifully renovated from top to bottom, this exceptional 5 bedroom, 3 full bathroom backsplit offers incredible flexibility for families, multigenerational living, or rental income. The main home features high end white oak engineered hardwood flooring, a custom front entry with built in bench, and a stunning kitchen with granite countertops, centre island, and newer stainless steel appliances. The bright living room flows into a separate dining room, perfect for entertaining. Upstairs offers three spacious bedrooms and a beautifully renovated bathroom with double sinks. Just a few steps down to the next level featuring a large family room with wet bar, electric fireplace, plus an additional bedroom or home office and a gorgeous renovated three piece bathroom with a tiled standup shower. Walkout through your sliding doors to a multi level deck overlooking a private treed backyard with hot tub! The separate one bedroom s
$ 750,000
7601 Lockington Crescent, Mississauga Malton, ON, L4T 2V6 house for sale | Listing ID W13652 | Royal LePage
View photo
House · for sale
$ 829,000
7601 Lockington Crescent, Mississauga Malton, ON, L4T 2V6 house for sale | Listing ID W13652 | Royal LePage
Rockcut
· House
· Patio · Garden
Rockcut · House · Patio · Garden
Welcome home to 7601 Lockington Crescent, a fantastic raised bungalow in Mississauga offering incredible flexibility for extended family or rental income. The main level is bright and welcoming, featuring a spacious living room, formal dining area, functional kitchen, three comfortable bedrooms, and a full bathroom, plus an attached sunroom that makes a cozy spot to unwind year-round. Downstairs, you'll find a massive, fully finished lower level with huge above-grade windows that fill the space with natural light, complete with a second kitchen, living room, dining area, two bedrooms, and a washroom. Perfect for privacy, a dedicated separate entrance through an enclosed glass patio lets guests or family head downstairs smoothly without interrupting the main floor. Set on a huge backyard lot close to local parks, grocery stores, shopping plazas, and major transit routes, this property checks every box. (Id: 27)
$ 829,000

Get email alerts

Don't miss out: be the first to know about new properties

The alert was correctly created

On subscribing you accept the conditions of use and the privacy policy
Alert
Receive new ads in your inbox
Save this search
Receive alerts for new listings

We'll send you an email when we have new properties for: "Houses for sale in Rockcut"

The alert was correctly created

Get email alerts and be the first to see new listings
Required field
On subscribing I accept the terms of the privacy policy
Perfect! You'll soon start receiving new listings via email
Alert
Receive an email when we have new ads for Houses for sale in Rockcut
Save this search
Filters

Bedrooms

Area (sq.ft)

sq.ft
sq.ft

Price

$
$

Filter by property type

Bathrooms

Clear all filters
Receive notifications when new entries are published.