3,068 properties for sale in Rocky View County

112 595 Mahogany Road Se, Calgary, AB, T3M 3Y3 townhouse for sale | Listing ID A2326 | Royal LePage
View photo
Townhouse · for sale
$ 639,900
New
112 595 Mahogany Road Se, Calgary, AB, T3M 3Y3 townhouse for sale | Listing ID A2326 | Royal LePage
Rocky View County
· Townhouse
· Garden
Rocky View County · Townhouse · Garden
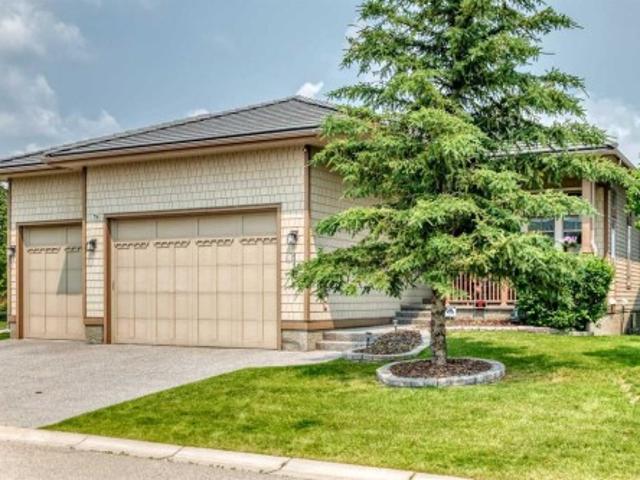
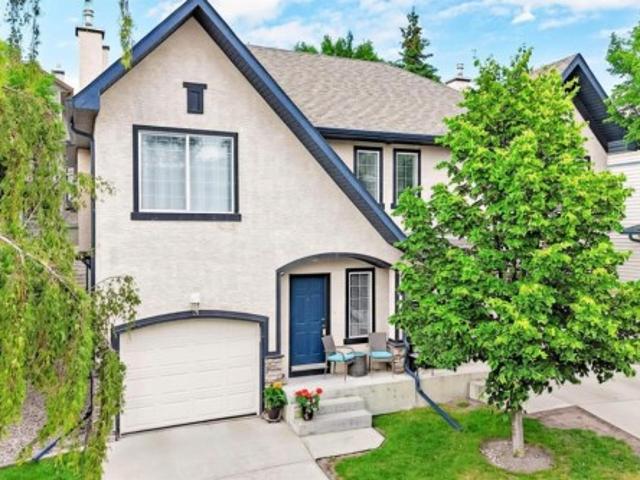
Highest Value. Lowest Price. Nothing Else Compares! Elevate your Lifestyle at Park Place of Mahogany Lake by Jayman BUILT. The newest addition to Jayman BUILT's Resort Living Collection is the luxurious, maintenance-free townhomes of Park Place, anchored on Mahogany's Central Green. A 13-acre green space sporting pickleball courts, tennis courts, community gardens and an Amphitheatre. Discover the MALBEC! An elevated courtyard facing former showhome townhome with park views featuring a showhome-specific elevated color palette. You will love this palette. The ELEVATED package includes luxurious style tile for the kitchen backsplash. Beautiful cabinetry hardware throughout. Beautiful luxury laminate flooring on the main floor and vinyl tile in the bathrooms and laundry. Sleek chrome finish on kitchen faucet. Stunning pendant light fixtures over the kitchen eating bar, and beautiful vanity light fixtures. The home welcomes you into over 1700 sq ft of fine AIR CONDITIONED living, showcasin
$ 639,900
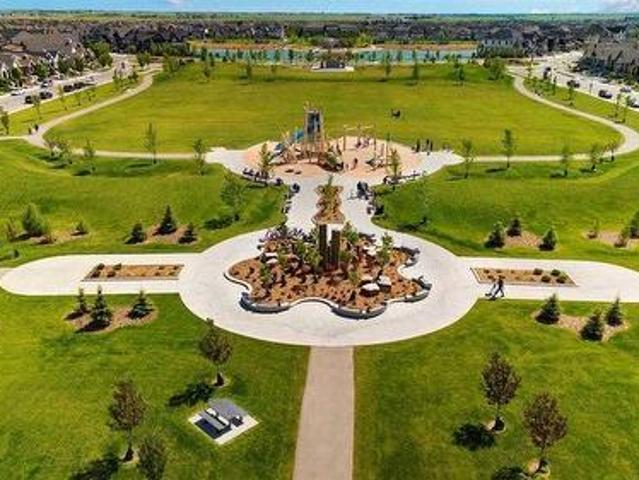
607 Mahogany Road Se, Calgary, AB, T3M 3Y3 townhouse for sale | Listing ID A2326 | Royal LePage
View photo
Townhouse · for sale
$ 559,900
New
607 Mahogany Road Se, Calgary, AB, T3M 3Y3 townhouse for sale | Listing ID A2326 | Royal LePage
Rocky View County
· Townhouse
· Garden
Rocky View County · Townhouse · Garden
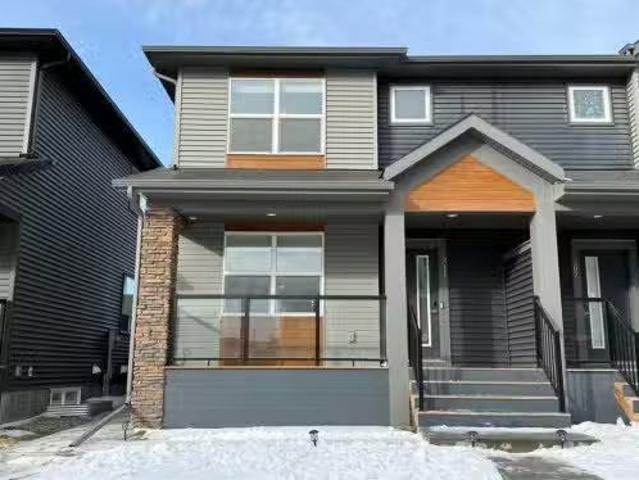
Highest Value. Lowest Price. Nothing Else Compares! Elevate your Lifestyle at Park Place of Mahogany Lake by Jayman BUILT. The newest addition to Jayman BUILT's Resort Living Collection is the luxurious, maintenance-free townhomes of Park Place, anchored on Mahogany's Central Green. A 13-acre green space sporting pickleball courts, tennis courts, community gardens and an Amphitheatre. Discover the chardonnay! An elevated courtyard facing a townhome with park views featuring the ALABASTER ELEVATED COLOUR PALETTE. You will love this palette—the ELEVATED package includes two-tone kitchen cabinets. Luxurious marble-style tile for the kitchen backsplash. Polished chrome cabinetry's hardware and interior door hardware throughout. Beautiful luxury vinyl tile on the upper-floor bathrooms and laundry, along with stunning matte-black pendant light fixtures over the kitchen and eating bar. The home welcomes you into over 1700 sq ft of fine AIR CONDITIONED living, showcasing 3 bedrooms, 2.5 baths,
$ 559,900
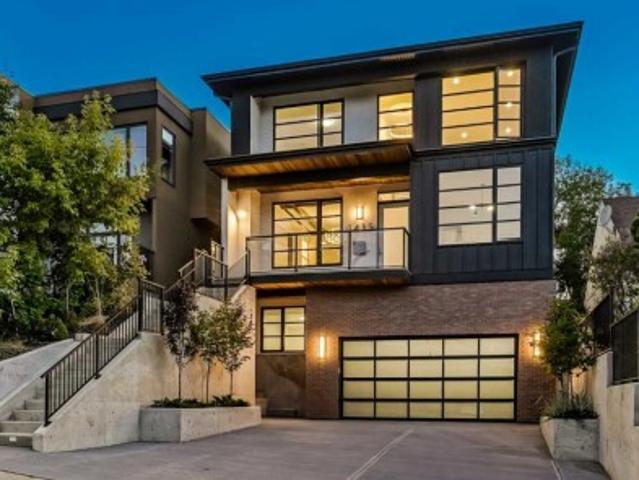
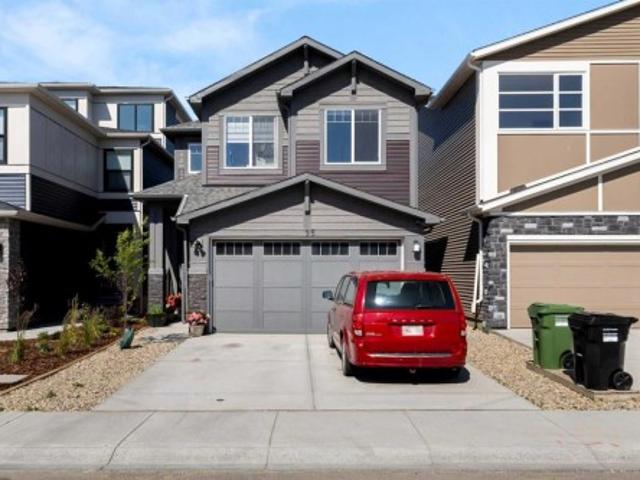
1415 24 Street Sw, Calgary, AB, T3C 1H9 house for sale | Listing ID A2324 | Royal LePage
View photo
House · for sale
$ 1,995,000
1415 24 Street Sw, Calgary, AB, T3C 1H9 house for sale | Listing ID A2324 | Royal LePage
Rocky View County
· House
· Balcony
Rocky View County · House · Balcony
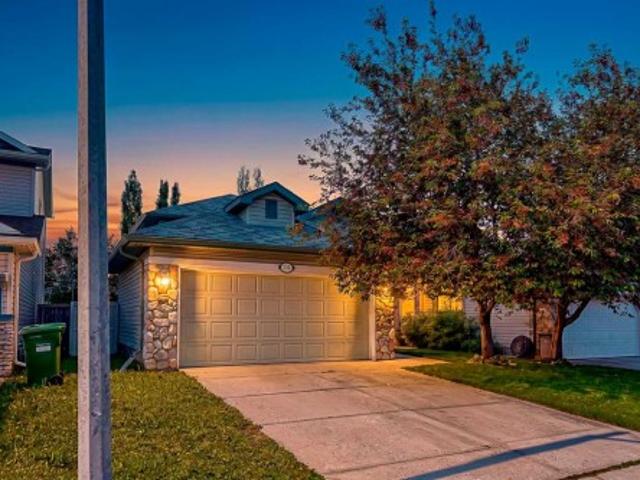
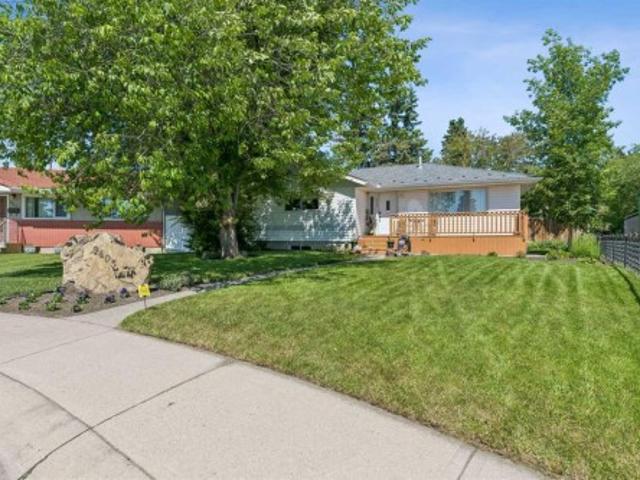
Perfectly positioned along one of Shaganappi's most coveted streets, this extraordinary custom-built walkout is where timeless architecture, exceptional craftsmanship and breathtaking skyline views come together in remarkable harmony. Backing directly onto an expansive 11-acre park, this is more than a home-it is a lifestyle becoming increasingly rare in Calgary. Begin your mornings with coffee overlooking mature trees and open green space, and end your evenings watching the downtown skyline glow from your private west-facing balcony. Step outside your back gate to enjoy winding pathways, tennis and basketball courts, skating rinks, a dog park and an active community that embraces every season. Despite its peaceful setting, downtown Calgary and the restaurants, cafés and boutiques of 17th Ave are only minutes away. Inside, soaring 10-foot ceilings, walls of glass and refined designer finishes create a home that feels both sophisticated and welcoming. Every space has been thoughtfully d
$ 1,995,000
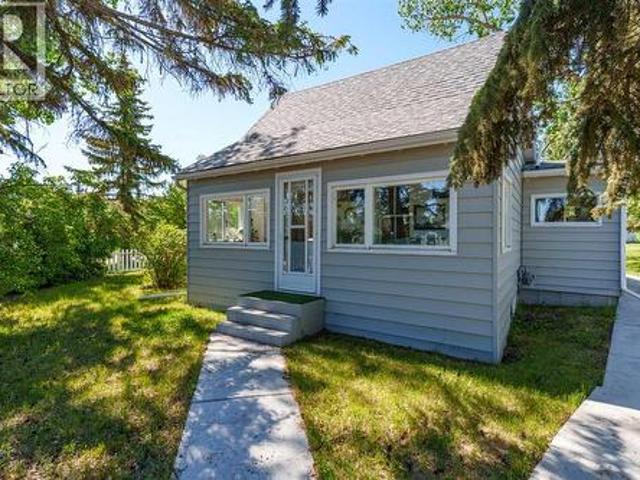
235 3 Street, Irricana, AB, T0M 1B0 house for sale | Listing ID A2325 | Royal LePage
View photo
House · for sale
$ 384,900
New
235 3 Street, Irricana, AB, T0M 1B0 house for sale | Listing ID A2325 | Royal LePage
Rocky View County
· House
· Garden · Parking
Rocky View County · House · Garden · Parking
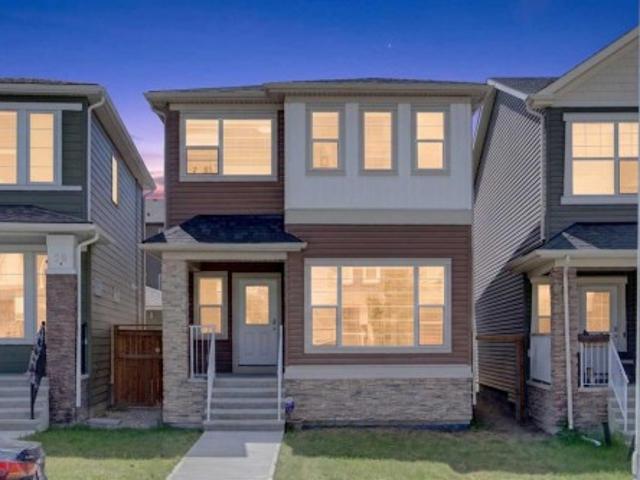
Adorably quaint 1930 character home in Irricana, Alberta — a true storybook find on a corner triple lot. Lovingly cared for, this charming residence is TURNKEY READY and offers 2 bedrooms plus a bright loft, 1 bathroom, and a four-season sun porch that’s the perfect sanctuary to sip morning tea and lose yourself in a good book. Filled with original character and natural light throughout, the home is being sold furnished with many period pieces included—move-in ready and full of personality. The property features a huge garden area, mature trees, a classic white picket fence, and a large garage with room to park and store. Practical updates include insulated new water lines and LED lighting in most rooms. Enjoy peaceful small-town living in Irricana — friendly neighbours, nature at your doorstep, and tranquility at its finest. Contact us to schedule a viewing or for more details
$ 384,900
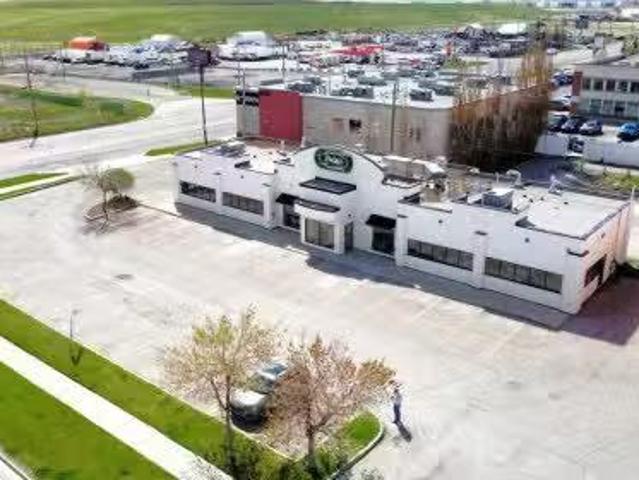
460 Erin Woods Drive Se, Calgary, AB, T2G 3A5 commercial for.
View photo
House · for sale
$ 2,500,000
$ 595/sq.ft
460 Erin Woods Drive Se, Calgary, AB, T2G 3A5 commercial for.
Rocky View County
· 4,198 sq.ft · House
· Parking
Rocky View County · 4,198 sq.ft · House · Parking
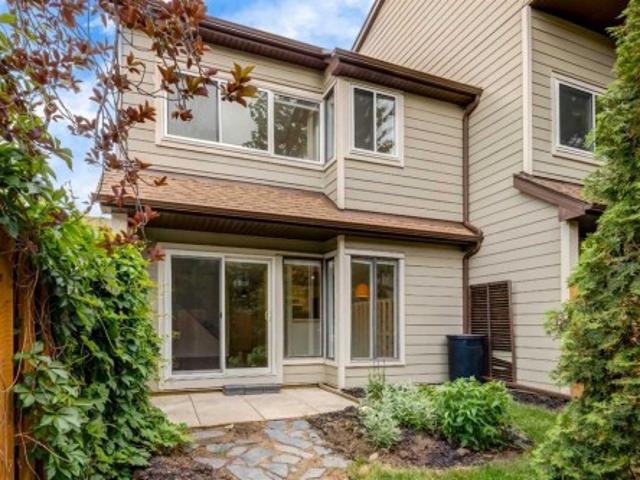
Click brochure link for more details This ±4,200 SF single-storey freestanding restaurant building sits on a ±0.46 acre fully paved and serviced site in the established residential community of Erin Woods in southeast Calgary. Recently renovated with high-end interior finishes and fixtures, the property also features a brand new roof installed in 2025. Designed as an ideal event space with an occupancy load of 150 people, it includes a walk-in freezer and cooler, with kitchen equipment and restaurant fixtures negotiable. The flexible C-N2 zoning allowing for various uses such as Child Care Services (daycare) or Place of Worship (church). Prominently located at the high-traffic corner of Erin Woods Drive and 52nd Street SE, the property offers excellent visibility, strong signage opportunities, ample on-site customer parking, and rear lane access. Convenient access to major transportation routes including Peigan Trail, Deerfoot Trail, Stoney Trail, and 52nd Street SE makes this location
$ 2,500,000
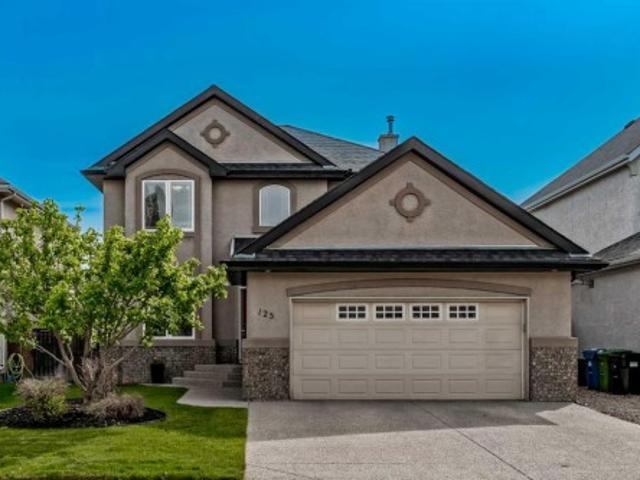
125 Cranleigh Park Se, Calgary, AB, T2M 1H3 house for sale | Listing ID A2326 | Royal LePage
View photo
House · for sale
$ 815,000
125 Cranleigh Park Se, Calgary, AB, T2M 1H3 house for sale | Listing ID A2326 | Royal LePage
Rocky View County
· House
· Office room
Rocky View County · House · Office room
This exceptional two-story residence is situated on a quiet, highly sought-after street in the desirable community of Cranston Ridge, offering an ideal blend of scale, luxury, and modern functionality. Boasting 2,478 square feet of refined above-ground living space, this meticulously maintained property features four spacious bedrooms, three and a half bathrooms, and a professionally finished lower level. An impressive executive exterior showcases an exposed aggregate driveway leading to a grand, vaulted entrance that sets an elegant tone upon arrival. The main floor reveals an expansive, light-filled layout with high ceilings throughout, highlighted by an open-concept kitchen beautifully appointed with premium granite countertops, a large central island, stainless steel appliances, and a substantial walk-in pantry. Perfectly tailored for remote work or study, the main level also includes a dedicated executive office. Elevated details are found throughout the property, including a prem
$ 815,000
116 Bridle Estates Road Sw, Calgary, AB, T2Y 0G1 house for sale | Listing ID A2325 | Royal LePage
View photo
House · for sale
$ 1,115,000
116 Bridle Estates Road Sw, Calgary, AB, T2Y 0G1 house for sale | Listing ID A2325 | Royal LePage
Rocky View County
· House
· Fireplace · Swimming pool · Cellar
Rocky View County · House · Fireplace · Swimming pool · Cellar
Welcome to this beautifully crafted detached bungalow in the exclusive Bridle Estates community of SW Calgary. This home offers exceptional quality throughout, featuring 10' main-floor ceilings, 9' basement ceilings, and ceramic tile flooring across the entire home for a seamless, elegant finish. The same owners have lived in the property since construction in 2012 and have maintained it in a pristine condition. The gourmet kitchen is equipped with stainless steel appliances, granite countertops, and a built-in coffee maker, while the living spaces are enhanced by two granite-surround fireplaces, including a main-floor unit with an internal fan for added comfort. An incredible amount of windows allow natural light to enhance the beauty and elegance of the place. The primary suite offers electric heated floors, a granite-surround shower, a customized walk-in closet, and a relaxing jacuzzi tub. To complement the main floor layout, you will find a half bathroom with the laundry room and a
$ 1,115,000
311 Wolf Creek Way Se, Calgary, AB, T2X 4Y8 house for sale.
View photo
House · for sale
$ 639,000
$ 380/sq.ft
311 Wolf Creek Way Se, Calgary, AB, T2X 4Y8 house for sale.
Rocky View County
· 1,679 sq.ft · 4 Bedrooms · 4 Baths · House
· Office room · Cellar
Rocky View County · 1,679 sq.ft · 4 Bedrooms · 4 Baths · House · Office room · Cellar
Investment Alert This home is saleed up and down for until March 2026 and could be positive cashflow depending on your situation. Located in the growing community of Wolf Willow, this home offers offering thoughtful design, modern finishes, and the added benefit of a legal 1-bedroom basement suite with a tenant already in place for the next year — a fantastic mortgage helper from day one.From the moment you walk in, the home feels bright and open. The main floor open layout was designed to create a comfortable flow between the living room, dining area, and kitchen. The kitchen is well appointed with quartz countertops, stainless steel appliances, generous cabinetry, and a large central island, making it a great space for both everyday living and entertaining.Upstairs youll find a spacious primary bedroom with walk-in closet and private ensuite, along with two additional bedrooms, a full bathroom, and a bonus room perfect for family movie nights or a home office. The convenience of upst
$ 639,000
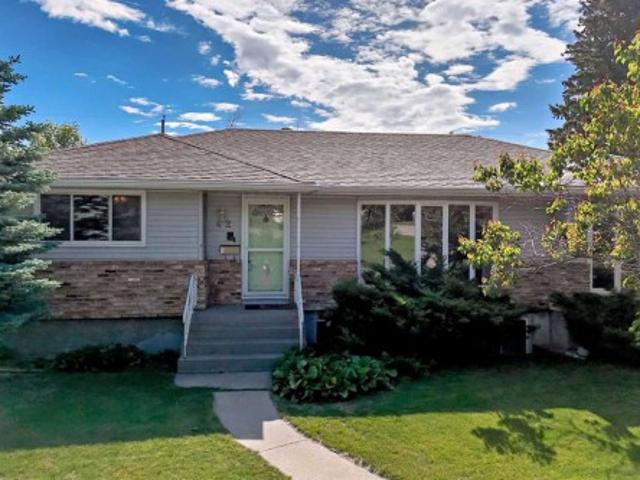
92 Chinook Drive Sw, Calgary, AB, T2V 2P9 house for sale | Listing ID A2325 | Royal LePage
View photo
House · for sale
$ 799,900
92 Chinook Drive Sw, Calgary, AB, T2V 2P9 house for sale | Listing ID A2325 | Royal LePage
Rocky View County
· House
Rocky View County · House
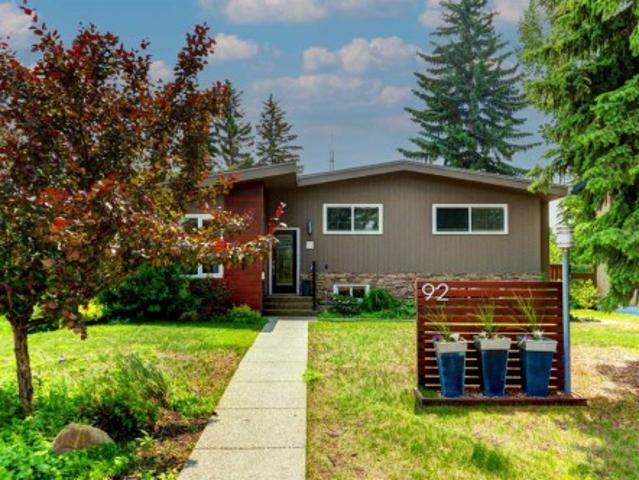
This beautiful mid-century inspired family home features over 1500 sq ft above grade and is situated on a quiet, tree-lined street in Chinook Park, which is one of Calgary’s most sought-after communities. This 4-level split offers an exceptional blend of timeless character and thoughtful updates, while providing tremendous opportunity for your own creative design ideas for your personal flare! Soaring beamed vaulted ceilings in the living and dining rooms create a bright, open ambiance—perfectly suited for both sophisticated entertaining and everyday living. The main and upper levels showcase rich hardwood flooring, complemented by elegant ceramic tile in the updated gorgeous kitchen and eating area. At the heart of the home is the updated modern and sun-filled kitchen. It offers quartz countertops, stainless steel appliances, a gas range, and loads of cupboards and counter space. The convenience of main floor laundry adds to the home’s effortless functionality. Upstairs, three generou
$ 799,900
236 Covepark Close Ne, Calgary, AB, T3K 5R3 house for sale | Listing ID A2323 | Royal LePage
View photo
House · for sale
$ 549,900
236 Covepark Close Ne, Calgary, AB, T3K 5R3 house for sale | Listing ID A2323 | Royal LePage
Rocky View County
· House
· Garden · Parking
Rocky View County · House · Garden · Parking
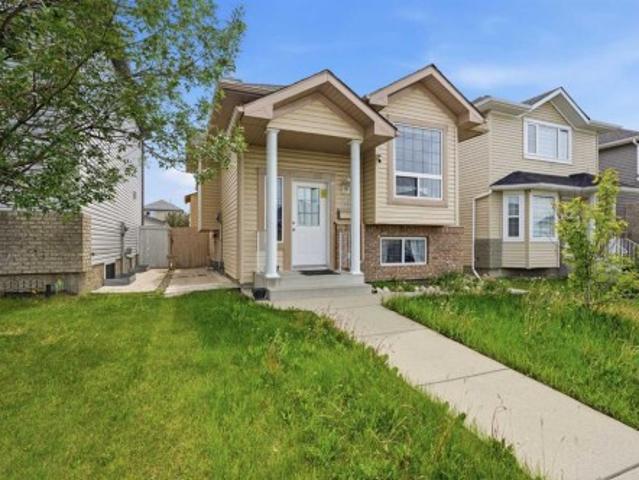
Welcome to this well maintained 3-bedroom, 2-bathroom walk-out bi-level, offering the perfect blend of comfort and convenience. The main level greets you with wonderful vaulted ceilings, lovely hardwood floors, and an inviting living room ideal for relaxing or entertaining. The functional kitchen and eating area boast ample cabinet storage, while two well sized bedrooms (including the primary) and a full 4-piece bathroom complete this level. The bright, fully developed lower-level walk-out features a great family/rec room flooded with natural light, a 3rd bedroom, a 3-piece bathroom, dedicated laundry, and excellent storage spaces. Step outside into your private, fully fenced, southwest facing backyard, perfect for a fire-pit and summer BBQs with family and friends. Additional highlights include an insulated double attached garage and an unbeatable location! Enjoy being minutes away from schools, shopping, dining, movie theater, Home Depot, the Vivo Recreation Centre, and parks. Plus,
$ 549,900
414 32 Avenue Nw, Calgary, AB, T2M 2P9 house for sale | Listing ID A2324 | Royal LePage
View photo
House · for sale
$ 930,000
414 32 Avenue Nw, Calgary, AB, T2M 2P9 house for sale | Listing ID A2324 | Royal LePage
Rocky View County
· House
· Cellar
Rocky View County · House · Cellar
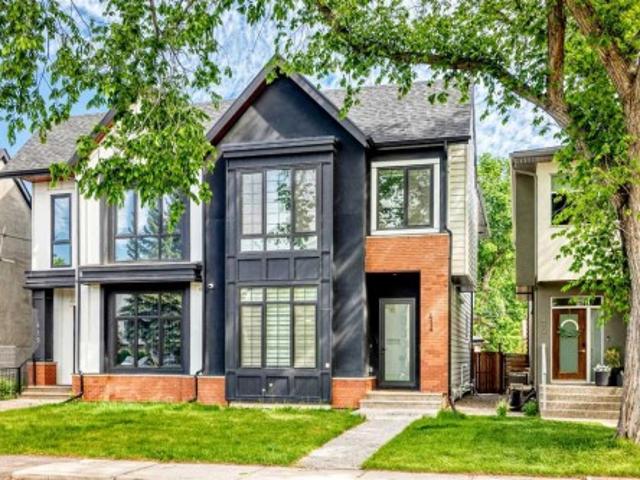
Welcome to this tastefully crafted luxury infill with colonial-style windows and elegant brick accents that stand out among its peers. Centrally located in Highland Park, you can stroll to nearby parks, pubs, community centres, and cafes; and downtown is a mere 10-minute commute. Thoughtful design is seen throughout the open concept layout with extra large windows, wide plank engineered hardwood flooring, modern finishing, 8' passage doors, 10' ceiling on main and 9' on upper and basement, anchored by a sculptural central staircase that brings all three levels together. Impressive kitchen with premium cabinetry, Bosch appliances, full-height cabinets and an oversized island is any chef's dream. The dining and living rooms on each end of the floor with its wall of natural lights offer a perfect balance of luxury and comfort. Upstairs boasts three smartly designed large bedrooms, each with its expensive share of windows. The primary stylish retreat with coffered ceiling boasts a huge wal
$ 930,000
20 Saddlefield Road Ne, Calgary, AB, T3J 4Z8 house for sale | Listing ID A2324 | Royal LePage
View photo
House · for sale
$ 619,900
20 Saddlefield Road Ne, Calgary, AB, T3J 4Z8 house for sale | Listing ID A2324 | Royal LePage
Rocky View County
· House
· Garden · Office room · Parking · Cellar
Rocky View County · House · Garden · Office room · Parking · Cellar
Welcome to this beautifully spacious 5-Bedroom maintained home in the vibrant community of Saddle Ridge! Offering a functional layout with spacious living areas, this property is perfect for growing families, first-time home buyers, or investors. The main floor features a bright and inviting living room, a well-appointed kitchen with ample cabinetry and counter space, a dining area. Main floor you'll find generously 3 sized bedrooms, including a comfortable primary bedroom, along with a full bathroom. The fully finished basement provides a(2 BEDROOMS LEGAL-SUITE) dditional living space ideal for a recreation room, home office, or guest accommodations. Enjoy the fully fenced backyard, perfect for entertaining, kids, and pets, along with plenty of parking. Conveniently located close to schools, parks, shopping, public transit, playgrounds, and all major amenities, this home offers exceptional value in one of Calgary's most desirable northeast communities. Don't miss this fantastic opport
$ 619,900
119 Ranchlands Crescent Nw, Calgary, AB, T3G 1N6 house for sale | Listing ID A2312 | Royal LePage
View photo
House · for sale
$ 499,000
119 Ranchlands Crescent Nw, Calgary, AB, T3G 1N6 house for sale | Listing ID A2312 | Royal LePage
Rocky View County
· House
· Parking · Cellar
Rocky View County · House · Parking · Cellar
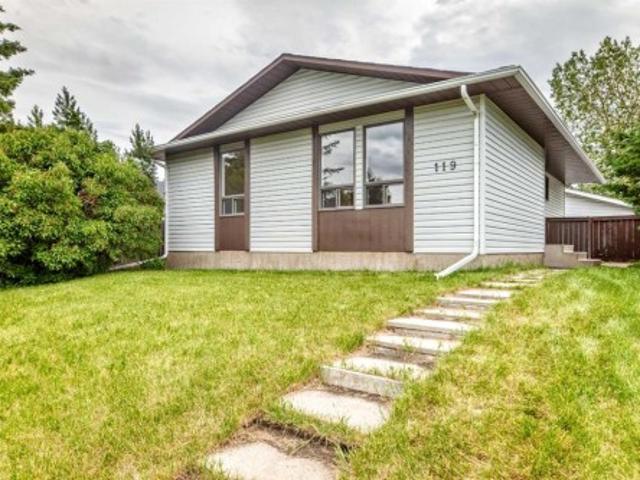
Unlock the potential to own a detached home at an incredible price point, an excellent value add renovation opportunity for buyers looking to build equity and make it their own. This 3 bedroom, 2 bathroom home features a spacious finished basement with a separate side entrance, offering flexibility for future development. The property also includes a detached double garage and backs onto a green space and small park, adding to its overall appeal. Enjoy exceptional convenience with walking access to Crowfoot Circle which includes the C-Train, shopping, and many restaurants, as well as close proximity to schools, the library, and a recreation centre. A new furnace in 2025, provides added peace of mind. Ideal for first time buyers, investors, or renovators, this home offers outstanding potential. Don’t miss this opportunity to transform it into something truly special
$ 499,000
50 Royston Terrace Nw, Calgary, AB, T3L 0K2 house for sale | Listing ID A2324 | Royal LePage
View photo
House · for sale
$ 799,000
50 Royston Terrace Nw, Calgary, AB, T3L 0K2 house for sale | Listing ID A2324 | Royal LePage
Rocky View County
· House
· Terrace
Rocky View County · House · Terrace
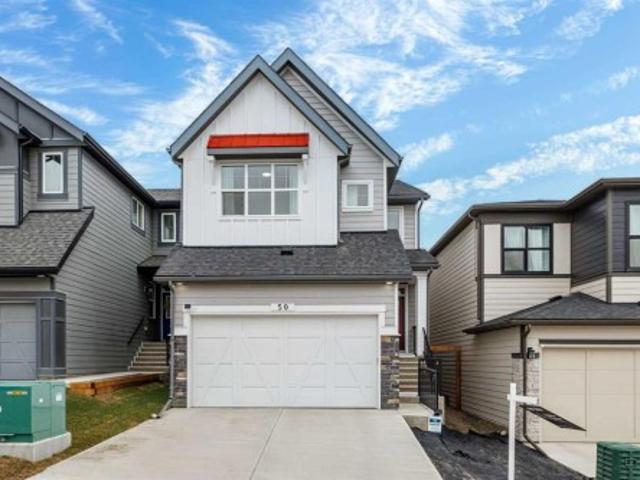
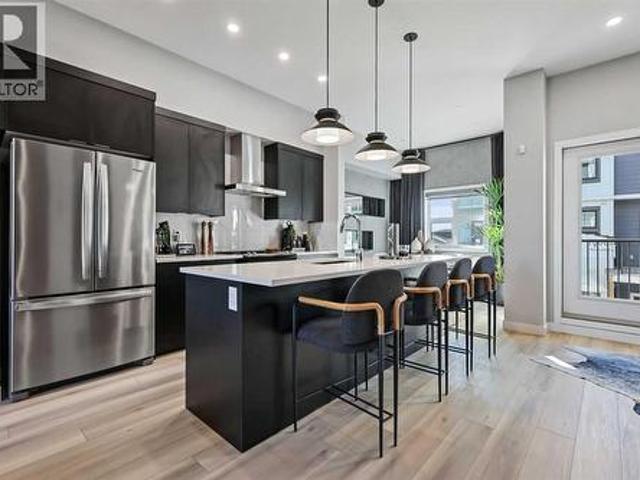
Price to Sale! Welcome to 50 Royston Terrace NW in Rockland Park, a 2024-built home offering a clean modern design, thoughtful functionality, and a bright, open main floor layout. The kitchen is a true focal point of the home, featuring a large central island with an expansive quartz countertop, offering excellent prep space, storage, and casual seating potential. The space is further enhanced by two-tone cabinetry, stainless steel appliances, built-in microwave and wall oven, gas cooktop, chimney-style hood fan, walk-in pantry, matte black hardware, pendant lighting, and recessed ceiling lights. The white upper cabinetry keeps the kitchen bright and timeless, while the darker island and lower cabinetry add contrast and a clean contemporary feel. The kitchen connects naturally with the dining and living areas, creating an easy flow for daily use, family time, and entertaining. The dining area is comfortably sized for a large table, while the living room is anchored by a modern fireplac
$ 799,000
3536 43 Street Sw, Calgary, AB, T3E 3P5 house for sale | Listing ID A2325 | Royal LePage
View photo
House · for sale
$ 985,000
3536 43 Street Sw, Calgary, AB, T3E 3P5 house for sale | Listing ID A2325 | Royal LePage
Rocky View County
· House
· Garden · Office room · Fireplace · Cellar
Rocky View County · House · Garden · Office room · Fireplace · Cellar
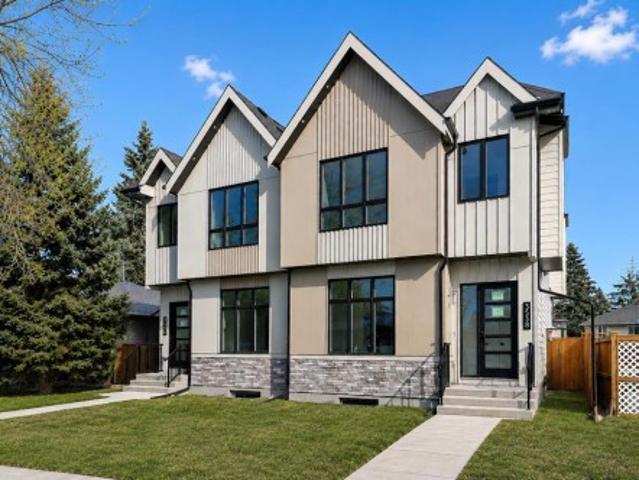
Welcome to this beautifully finished semi-detached infill in Glenbrook, offering a perfect blend of modern design, functional layout, and income potential. Featuring a city-approved 2-bedroom legal basement suite with private entrance, this home is ideal for homeowners seeking flexibility or investors looking for added value. The main floor showcases a bright and open layout with a front dining area surrounded by large windows, filling the space with natural light. The central kitchen is thoughtfully designed with ceiling-height cabinetry, quartz countertops, a large island with seating, and modern lighting. A standout feature is the glassed-in office with a built-in workstation, perfect for working from home or a quiet study space. At the rear, the living room features a sleek fireplace with built-in shelving and oversized windows overlooking the backyard. A convenient mudroom with built-in storage connects to the yard, offering a practical everyday entry. Upstairs, the spacious prima
$ 985,000
3538 43 Street Sw, Calgary, AB, T3E 3P5 house for sale | Listing ID A2325 | Royal LePage
View photo
House · for sale
$ 949,900
3538 43 Street Sw, Calgary, AB, T3E 3P5 house for sale | Listing ID A2325 | Royal LePage
Rocky View County
· House
Rocky View County · House
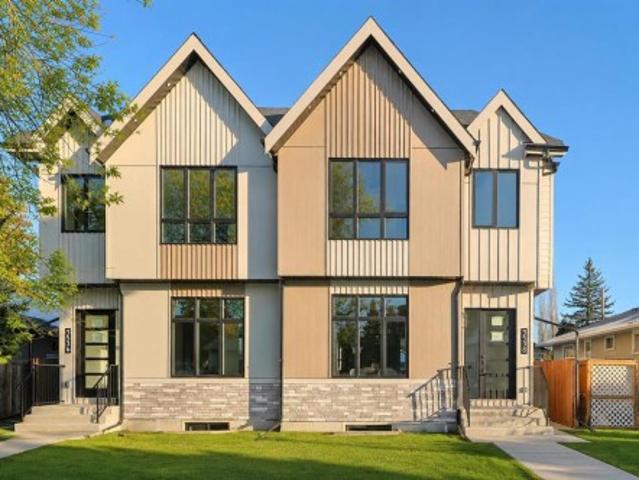
Now move-in ready! *. Welcome to a home that effortlessly blends modern charm with smart design. This beautifully finished SEMI-DETACHED INFILL in Glenbrook is full of natural light and stylish touches from top to bottom. With a functional layout, a 2-BED LOWER LEGAL SUITE (approved by the city), and thoughtful spaces throughout, there’s room for your everyday flow and your weekend gatherings. Step through the front door into a bright, airy foyer with a convenient powder room just off to the side. Right away, you’re greeted by a refreshing layout — the dining room sits at the front of the home, surrounded by windows that fill the space with natural light. From there, the space flows naturally into the central kitchen. Designed with clean lines, it features ceiling-height cabinetry, quartz counters, a large island with seating, and modern lighting that adds just the right amount of flair. At the back of the home, the living room offers a cozy place to unwind, anchored by a sleek firepla
$ 949,900
25 Setonvista Gate Se, Calgary, AB, T3M 4A3 house for sale.
View photo
House · for sale
$ 529,300
$ 334/sq.ft
25 Setonvista Gate Se, Calgary, AB, T3M 4A3 house for sale.
Rocky View County
· 1,582 sq.ft · 30 Bedrooms · 3 Baths · House
· Fireplace · Deck · Cellar
Rocky View County · 1,582 sq.ft · 30 Bedrooms · 3 Baths · House · Fireplace · Deck · Cellar
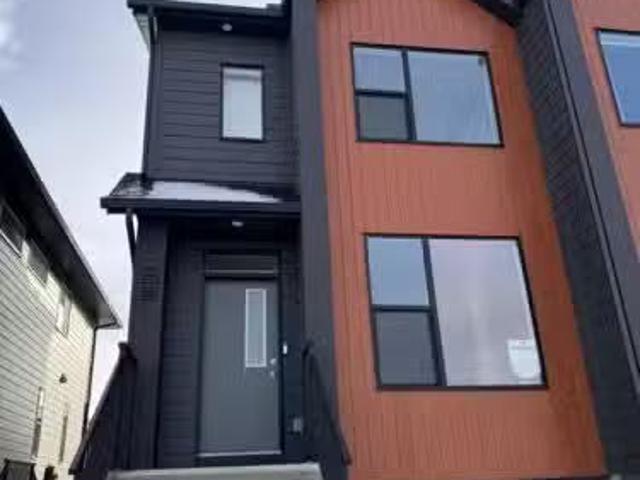
Welcome to the newest addition to Seton. Come visit this beautiful duplex built by award winning builder Morrison Homes. This 3 bedroom home is perfect for all types of individuals and families looking to take advantage of the separate entrance. All 3 bedrooms are located on the upper level along side the laundry room for added convenience. A 3 pc ensuite comes with the primary bathroom and a 4 pc bathroom is shared between the 2 addition upper bedrooms. The kitchen has a lovely island with tile backsplash and is closely shared with the dining and living rooms. Perfect for entertaining and preparing meals. The basement has a separate entrance and is undeveloped to allow for someone to create the basement of their dreams. This home is perfectly priced to move quickly. Upgrades include upgraded outdoor siding, all weather deck, electric fireplace, gourmet appliance package and so much more! Seton is a terrific community close to the newly built South Health Campus, YMCA, Cineplex and too
$ 529,300
31 Sierra Morena Manor Sw, Calgary, AB, T3H 1S9 semi detached for sale | Listing ID A2325 | Royal LePage
View photo
House · for sale
$ 1,050,000
31 Sierra Morena Manor Sw, Calgary, AB, T3H 1S9 semi detached for sale | Listing ID A2325 | Royal LePage
Rocky View County
· House
· Fireplace · Deck
Rocky View County · House · Fireplace · Deck
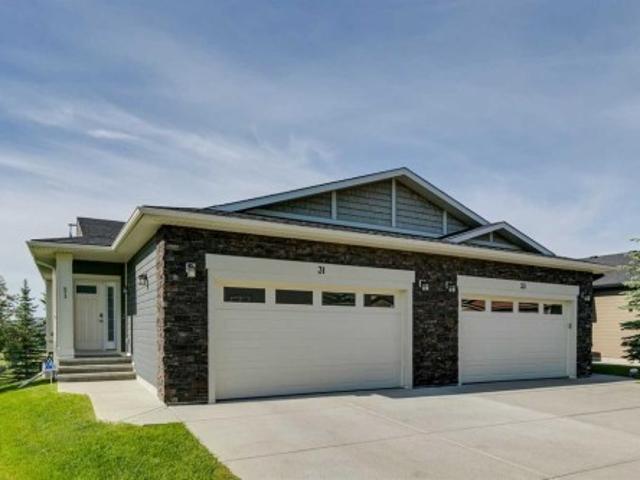
Welcome to this stunning bungalow-style villa in the desirable community of Signal Hill, just steps from Westhills Shopping Centre. The main floor impresses from the moment you walk in — soaring ceilings, an abundance of natural light, and a warm, open-concept layout anchored by a stunning gas fireplace. The main level's open-concept living room showcases breathtaking south-facing mountain and green space views, a striking floor-to-ceiling stone fireplace, and gleaming new white oak hardwood underfoot. The kitchen boasts crisp white cabinetry adorned with black quartz countertops and stainless steel appliances — a timeless, designer combination. The spacious primary suite is conveniently located on the main floor, complete with a private ensuite. Step outside to your rear deck overlooking peaceful green space with stunning mountain views — complete with a power retractable awning, gas BBQ hookup, and durable vinyl decking, perfect for effortless outdoor entertaining. The bright, fully
$ 1,050,000
18 Hidden Creek Rise Nw, Calgary, AB, T3A 6L5 semi detached for sale | Listing ID A2320 | Royal LePage
View photo
House · for sale
$ 410,000
18 Hidden Creek Rise Nw, Calgary, AB, T3A 6L5 semi detached for sale | Listing ID A2320 | Royal LePage
Rocky View County
· House
· Patio · Garden · Fireplace · Deck
Rocky View County · House · Patio · Garden · Fireplace · Deck
Some homes simply feel right the moment you walk through the door, and this inviting duplex in Hidden Valley is one of them. Nestled within a quiet and well-maintained complex, this bright and welcoming home offers a functional layout designed for comfortable everyday living. From the moment you step inside, you'll appreciate the updated HARDWOOD FLOORING that flows throughout the main level, creating a warm and polished atmosphere. The kitchen is where this home truly shines. Unlike many units in the complex, this home features an EXTENDED PENINSULA that provides valuable additional counter space, storage, and seating—perfect for everything from busy weekday mornings to entertaining family and friends. The kitchen flows seamlessly into the dining area, where patio doors lead to the deck and yard, creating the ideal space to enjoy your morning coffee or relax on warm summer evenings. The living room is filled with natural light and centred around a cozy corner FIREPLACE, offering a com
$ 410,000
9403 Abbott Place Se, Calgary, AB, T2J 0Z7 house for sale | Listing ID A2324 | Royal LePage
View photo
House · for sale
$ 849,900
9403 Abbott Place Se, Calgary, AB, T2J 0Z7 house for sale | Listing ID A2324 | Royal LePage
Rocky View County
· House
· Garden · Fireplace · Parking · Deck
Rocky View County · House · Garden · Fireplace · Parking · Deck
WOW' Check out this 1140 sq ft bungalow in a great Cul De Sac location on one of the biggest lots in Acadia (12,166sq ft). Big enough to build a lane home and many other possibilities. Features on the main floor include: Very open floor plan, Two bedrooms, 4 piece bath, 3-sided fire place, Hardwood and Oak flooring, Dinning room, bright open kitchen. The lower level features: Large recreation room, Built in Murphy bed, 3-piece bathroom, Laundry and mechanical room. The exterior of this home features; Metal roof, Front south facing front porch, Large rear deck, Massive beautiful treed yard with many possibilities, double detached garage, Paved back lane. This very sought after neighborhood is very close to all amenities. Great investment. Have a great day
$ 849,900
30 Evanscrest Rise Nw, Calgary, AB, T3P 0R7 house for sale | Listing ID A2324 | Royal LePage
View photo
House · for sale
$ 649,500
30 Evanscrest Rise Nw, Calgary, AB, T3P 0R7 house for sale | Listing ID A2324 | Royal LePage
Rocky View County
· House
· Office room
Rocky View County · House · Office room
Open House Thursday July 2, 2026 (5Pm. 7Pm) Welcome to this beautifully maintained, modern home in the highly sought-after community of Evanston! Designed with an open-concept layout, this home offers the perfect blend of style, comfort, and functionality. As you step inside, you'll be greeted by 9-foot ceilings, rich engineered hardwood flooring, and an abundance of natural light streaming through the large windows. The spacious living and dining areas flow seamlessly into the stunning kitchen, featuring premium KitchenAid stainless steel appliances, quartz countertops, 48-inch upper cabinets, and ample workspace—perfect for everyday living and entertaining. The main floor also offers a versatile den, ideal for a home office or study, along with a convenient 2-piece powder room. Upstairs, you'll find a spacious bonus room, three generously sized bedrooms, and two full bathrooms. The primary suite is a relaxing retreat complete with a large walk-in closet and a beautifully appointed en
$ 649,500
1 103 Grier Terrace Ne, Calgary, AB, T2K 5Y6 townhouse for sale | Listing ID A2318 | Royal LePage
View photo
Townhouse · for sale
$ 280,000
1 103 Grier Terrace Ne, Calgary, AB, T2K 5Y6 townhouse for sale | Listing ID A2318 | Royal LePage
Rocky View County
· Townhouse
· Patio · Garden · Terrace
Rocky View County · Townhouse · Patio · Garden · Terrace
Discover the perfect blend of comfort, convenience, and outdoor living in this beautifully maintained 2-bedroom townhome. Offering 1,006.8 square feet of thoughtfully designed living space, this inviting home is filled with natural light, enhanced by new patio doors and updated bedroom windows. Step outside to a fully fenced backyard that feels like your own private secret garden, where mature trees and vibrant perennials create a peaceful retreat for morning coffee and summer evenings. Perfectly positioned for an active lifestyle, you'll enjoy effortless access to the University, the expansive trails of Nose Hill Park, the scenic Nose Creek pathway system, and a nearby off-leash dog park. Whether you're hiking, cycling, or simply embracing the outdoors, nature becomes an extension of your everyday life. Ideally located with convenient access to major routes, Calgary International Airport, shopping, dining, and everyday amenities, this home offers the perfect balance of urban convenien
$ 280,000
35 Lucas Passage Nw, Calgary, AB, T3P 2E3 house for sale | Listing ID A2325 | Royal LePage
View photo
House · for sale
$ 899,000
35 Lucas Passage Nw, Calgary, AB, T3P 2E3 house for sale | Listing ID A2325 | Royal LePage
Rocky View County
· House
· Fireplace · Cellar
Rocky View County · House · Fireplace · Cellar
This exceptional home offers the perfect blend of luxury, functionality, and income potential in the highly sought-after community of Livingston. Thoughtfully designed for modern living, the open-concept main floor features a spacious living room highlighted by a sleek electric fireplace, a bright dining area, and a chef-inspired gourmet kitchen with upgraded stainless steel appliances, elegant cabinetry, quartz countertops, and a large central island. A full bathroom on the main floor adds flexibility and convenience for guests or multi-generational living. Upstairs, you'll find a versatile bonus room, a spacious primary retreat complete with a walk-in closet and a luxurious 5-piece ensuite, two additional generously sized bedrooms, another full bathroom, and a convenient upper-level laundry room. The professionally finished walk-up basement features a legal secondary suite with its own private entrance, full kitchen, living area, bedroom, and 4-piece bathroom—an excellent opportunity
$ 899,000
42 Cardiff Drive Nw, Calgary, AB, T2K 1R5 house for sale | Listing ID A2322 | Royal LePage
View photo
House · for sale
$ 825,000
42 Cardiff Drive Nw, Calgary, AB, T2K 1R5 house for sale | Listing ID A2322 | Royal LePage
Rocky View County
· House
Rocky View County · House
On certain streets, opportunities are measured not by what is available today, but by how rarely they become available at all. Welcome to 42 Cardiff Drive NW, one of Cambrian Heights' most sought-after addresses. Set among mature trees and established homes, this is a location where properties are tightly held and redevelopment opportunities are increasingly scarce. Occupying an exceptional 7,800 sq. Ft. lot. Significantly larger than many parcels in the community. This property offers a compelling opportunity for builders, investors, renovators, and those envisioning a future custom residence in one of Calgary's most desirable inner-city neighbourhoods. The existing approximately 1,500 sq. Ft. bungalow provides flexibility for a variety of strategies. Renovate and modernize, hold as an investment, undertake a down-to-the-studs transformation, or explore the potential for a complete redevelopment tailored to your vision. The home features refinished hardwood flooring, bright principal
$ 825,000
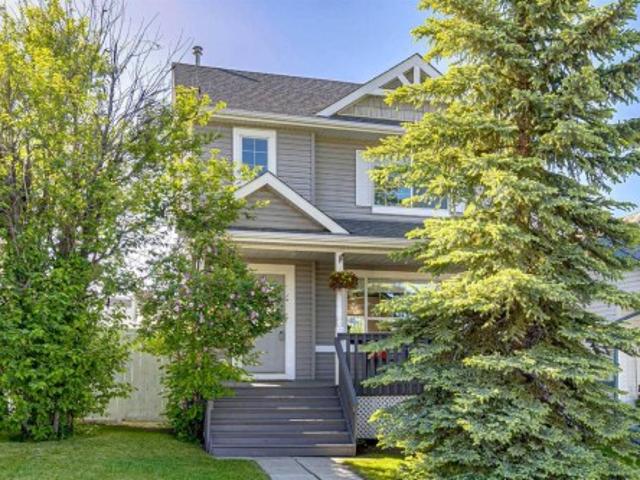
114 Bridlewood Close, Calgary, AB, T2Y 3N4 house for sale | Listing ID A2324 | Royal LePage
View photo
House · for sale
$ 545,000
114 Bridlewood Close, Calgary, AB, T2Y 3N4 house for sale | Listing ID A2324 | Royal LePage
Rocky View County
· House
· Patio · Garden · Deck
Rocky View County · House · Patio · Garden · Deck
Open houses friday july 3rd 2pm to 4pm, saturday july 4th 11 am to 2pm and sunday july 5th 2pm to 4pm. *Welcome to this beautifully updated home in the sought-after community of Bridlewood! From the moment you arrive, you'll appreciate the exceptional curb appeal featuring mature trees, lush landscaping, and a charming covered front veranda. Step inside to a spacious foyer with a front hall closet and discover a bright, open-concept floor plan filled with natural light. The inviting family room features oversized windows overlooking the beautifully landscaped front yard, while architectural cut-outs lead into the spacious dining area, perfect for family gatherings. The beautifully renovated kitchen offers full-height shaker-style cabinetry, granite countertops, a deep undermount sink, stainless steel appliances, a full-height tile backsplash, and a large pantry. The patio door leads to an oversized deck with modern aluminum and glass railings overlooking the fully fenced, landscaped ba
$ 545,000

Get email alerts

Don't miss out: be the first to know about new properties

The alert was correctly created

On subscribing you accept the conditions of use and the privacy policy
Alert
Receive new ads in your inbox
Save this search
Receive alerts for new listings

We'll send you an email when we have new properties for: "Properties for sale in Rocky View County"

The alert was correctly created

Janet
Prince of Peace
Get email alerts and be the first to see new listings
Required field
On subscribing I accept the terms of the privacy policy
Perfect! You'll soon start receiving new listings via email
Alert
Receive an email when we have new ads for Properties for sale in Rocky View County
Save this search
Filters

Bedrooms

Area (sq.ft)

sq.ft
sq.ft

Price

$
$

Filter by property type

Bathrooms

Clear all filters
Receive notifications when new entries are published.