6,377 houses for sale in Rolly View

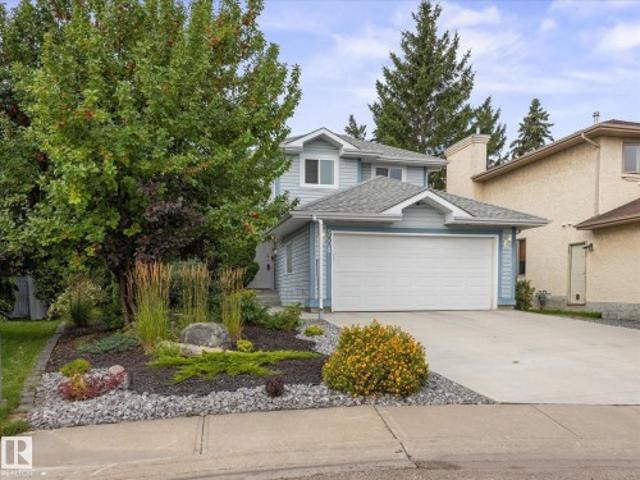
3811 42 Avenue, Beaumont, AB, T4X 2Z6 house for sale | Listing ID E4501 | Royal LePage
View photo
House · for sale
$ 619,900
3811 42 Avenue, Beaumont, AB, T4X 2Z6 house for sale | Listing ID E4501 | Royal LePage
Rolly View
· House
· Office room · Parking · Cellar
Rolly View · House · Office room · Parking · Cellar
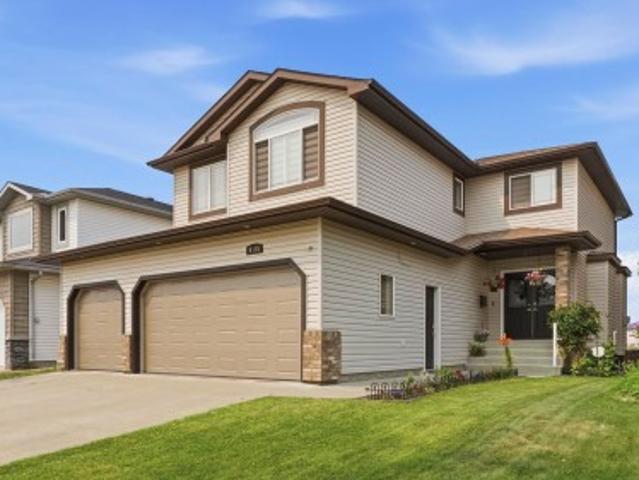
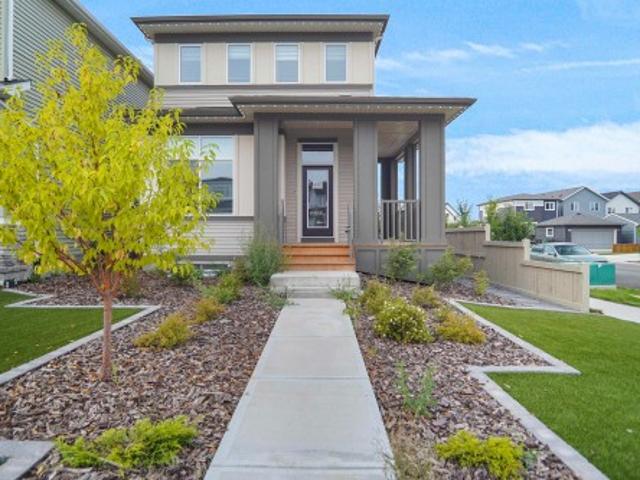
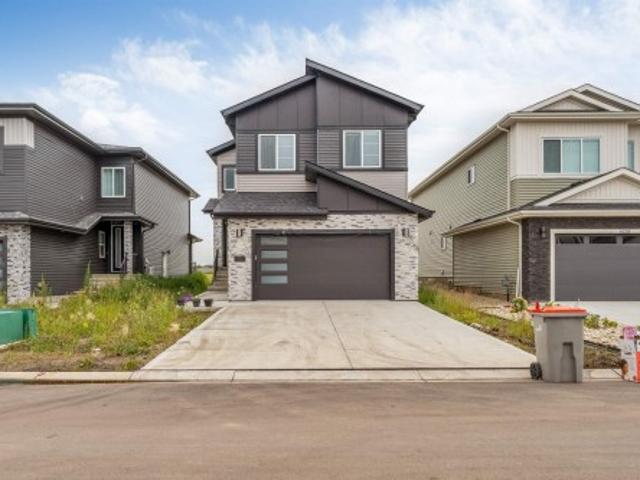
Welcome to this exceptional home in the sought-after community of Triomphe, Beaumont! Designed with elegance and functionality in mind, this spacious WALKOUT home features 6 bedrooms & 4 full bathrooms, making it perfect for growing or multi-generational families. Be impressed by the soaring OPEN-TO-BELOW living area that fills the home with natural light. The main floor offers a BEDROOM and a 3-piece bathroom, ideal for guests or a home office. Upstairs, you'll find 3 GENEROUSLY sized bedrooms, including a luxurious primary bedroom with a WALK-IN closet and a 5-piece ENSUITE, along with a versatile loft and convenient upper-floor laundry. The fully finished basement, with a separate side entrance, features a GENEROUS rec room, 2 ADDITIONAL bedrooms, and a 3-piece bathroom, offering endless possibilities for extended family or entertaining. Complete with a DOUBLE FRONT ATTACHED garage and located close to parks, schools, shopping, and major amenities, this beautifully designed home is
$ 619,900
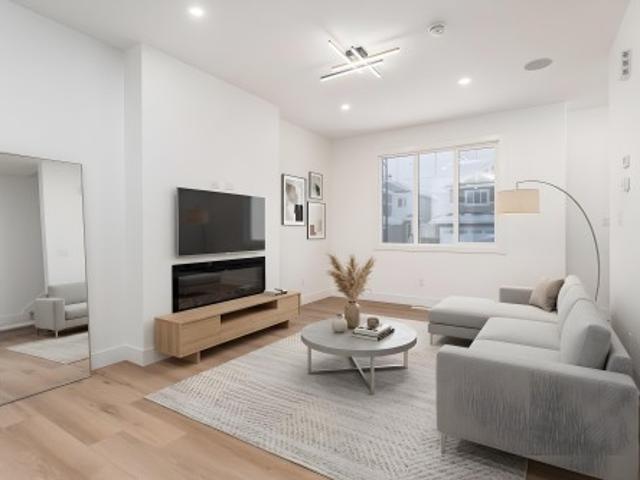
535 Robinson Boulevard, Leduc, AB, T9E 1P8 house for sale | Listing ID E4495 | Royal LePage
View photo
House · for sale
$ 475,000
535 Robinson Boulevard, Leduc, AB, T9E 1P8 house for sale | Listing ID E4495 | Royal LePage
Rolly View
· House
· Gym · Cellar
Rolly View · House · Gym · Cellar
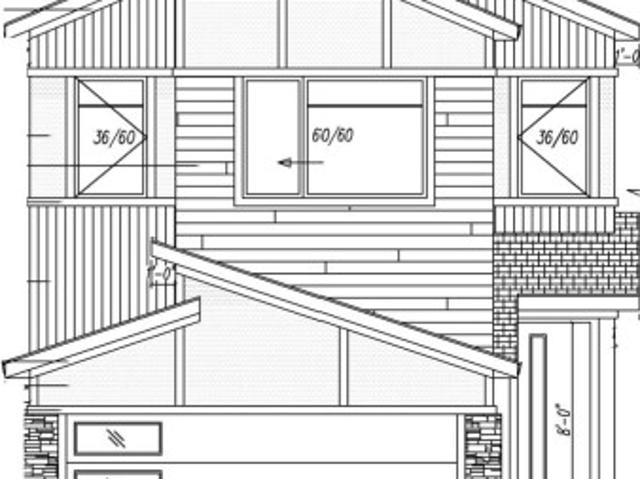
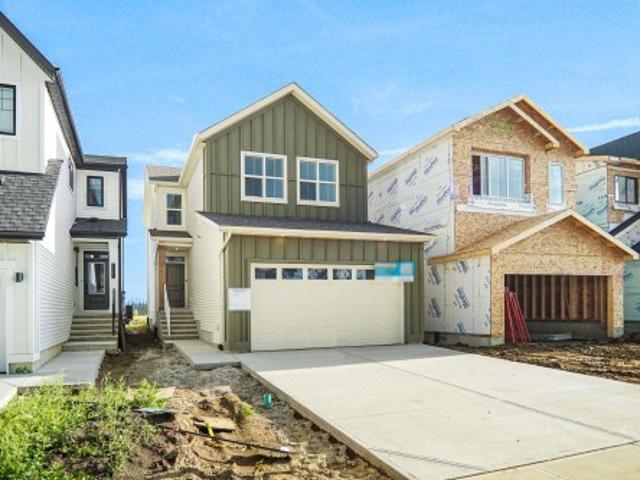
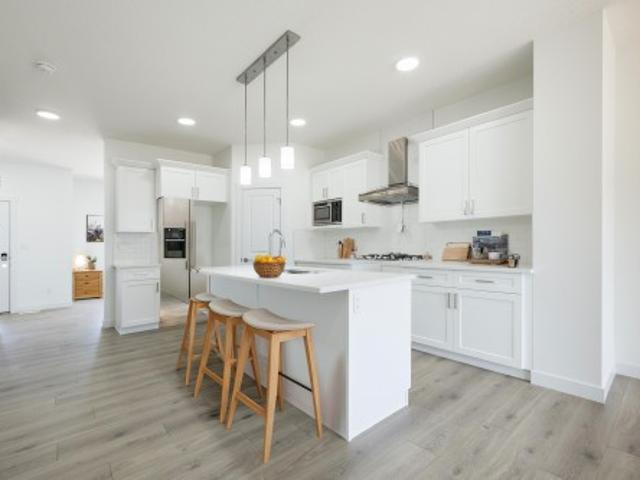
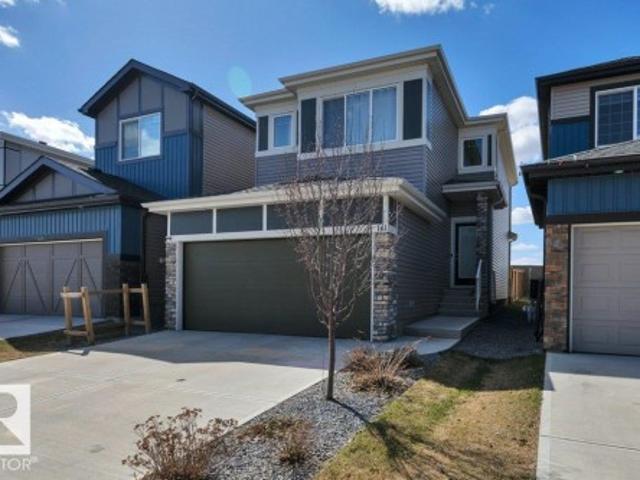
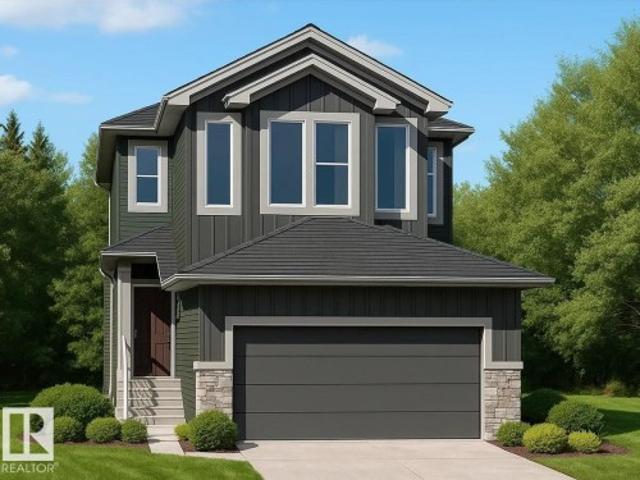
Pre-Construction Opportunity! Modern Living Starts Here in Robinson! Step into this brand-new two-storey home designed with comfort, style, and functionality in mind. Offering 4 bedrooms, 3 bathrooms, and a bright open-concept layout, this home provides plenty of space for families of all sizes. The main floor showcases 9-foot ceilings, a spacious living area, and a well-appointed kitchen that flows effortlessly into the dining space. Upstairs, you'll find four generous bedrooms, including a relaxing primary suite with its own ensuite. The unfinished basement is ready for your future vision, whether it's extra living space, a home gym, or recreation area. *Home is currently under construction. Photos shown are for illustrative purposes only and may not reflect the actual home. Actual finishes, colours, features, and specifications may vary.
$ 475,000
380 Bothwell Drive, Sherwood Park, AB, T8H 2M6 house for sale | Listing ID E4505 | Royal LePage
View photo
House · for sale
$ 465,000
New
380 Bothwell Drive, Sherwood Park, AB, T8H 2M6 house for sale | Listing ID E4505 | Royal LePage
Rolly View
· House
· Patio · Garden · Parking · Fireplace · Cellar
Rolly View · House · Patio · Garden · Parking · Fireplace · Cellar
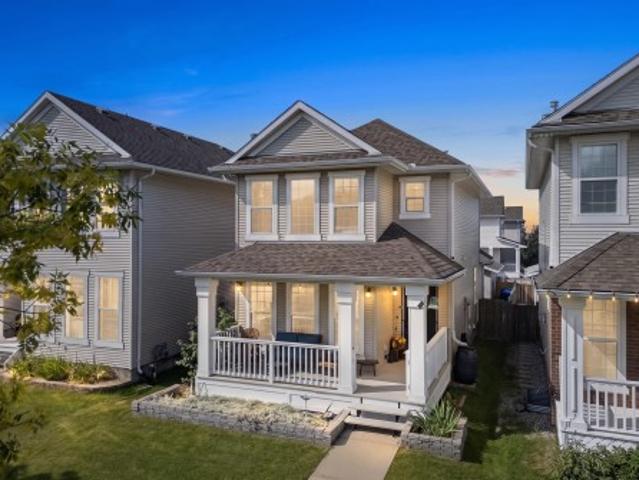
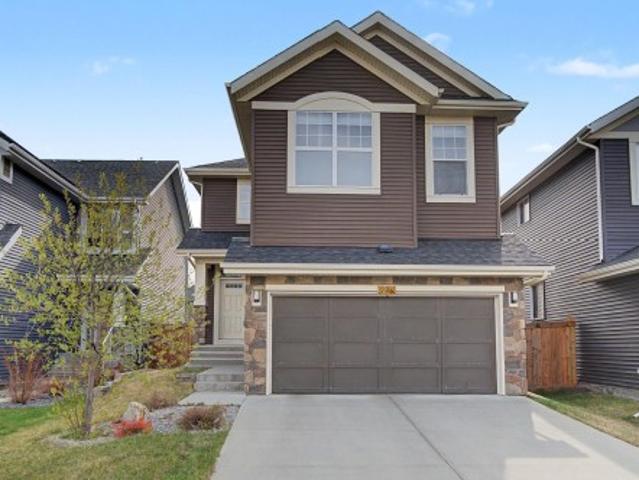
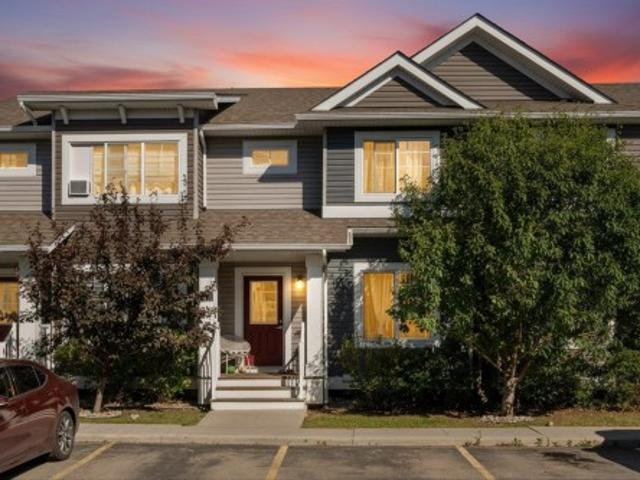
Cute, bright & full of charm! This well-maintained 2-storey welcomes you with a covered front porch and a warm interior filled with natural light, wood tones and plenty of windows. The main floor features a sizeable kitchen, cozy living room with fireplace, functional rear mudroom with storage, convenient laundry and a 2-piece bath. Upstairs you’ll find 3 bedrooms and 2 full bathrooms, including a spacious primary with walk-in closet and private ensuite. The partially finished basement adds a 4th bedroom and flex area. Updates include a newer furnace (2023), hwt (2024) and roof. Outside, enjoy a private backyard with patio and beautiful sunflowers, plus a rear detached double garage with alley access. Located in Strathcona Village, a small, centrally located Sherwood Park neighbourhood with easy access to shopping, medical services, transit and everyday amenities
$ 465,000
3217 Pelerin Crescent, Beaumont, AB, T4X 0E2 house for sale | Listing ID E4505 | Royal LePage
View photo
House · for sale
Request Details
New
3217 Pelerin Crescent, Beaumont, AB, T4X 0E2 house for sale | Listing ID E4505 | Royal LePage
Rolly View
· House
· Fireplace · Parking · Cellar
Rolly View · House · Fireplace · Parking · Cellar
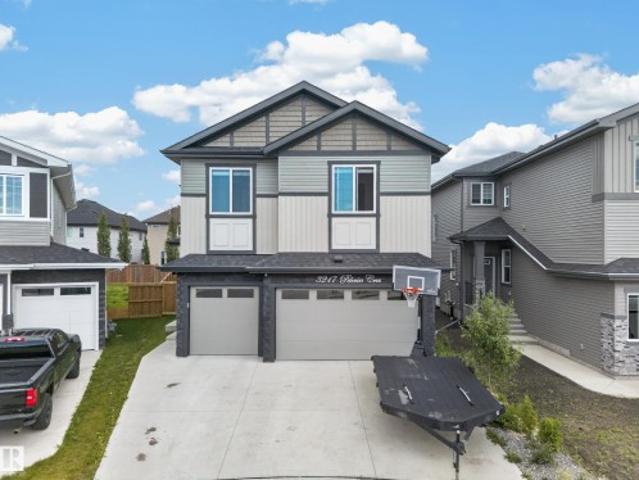
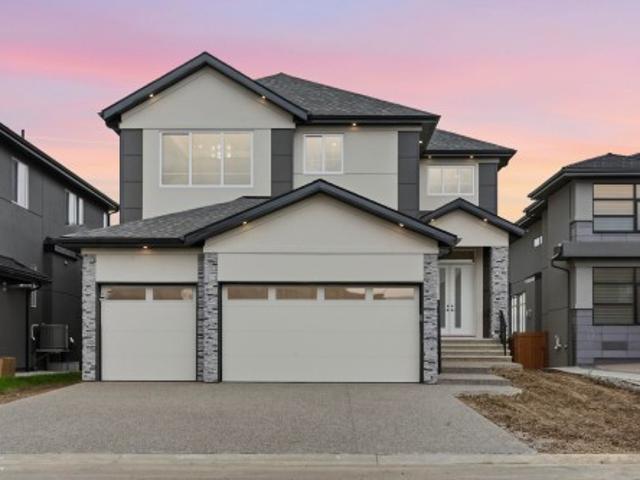
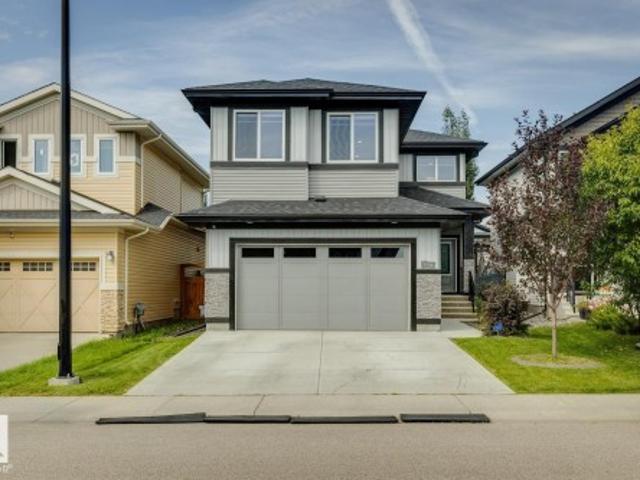
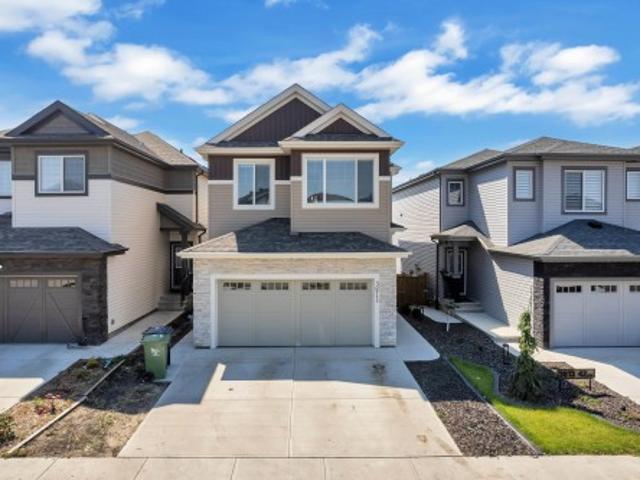
Located in Place Chaleureuse on a quiet cul-de-sac, this impressive two-storey home offers over 2,800 sq. Ft. a triple attached garage, 5 bedrooms and 4 full bathrooms. The main level includes a bedroom and full bath, ideal for guests or extended family. The kitchen features quartz countertops, an oversized island and a separate spice kitchen, opening to the dining and family areas. A striking open-to-above design and fireplace enhance the main living space. Upstairs offers four bedrooms, a versatile bonus room, convenient laundry and two ensuite bathrooms. The primary retreat includes a generous walk-in closet and a beautifully finished ensuite. A separate entrance to the unfinished basement provides excellent potential for future development. A spacious, functional home in a desirable location
Request Details
14362 Park Drive Nw, Edmonton, AB, T5R 5V2 house for sale | Listing ID E4505 | Royal LePage
View photo
House · for sale
$ 900,000
New
14362 Park Drive Nw, Edmonton, AB, T5R 5V2 house for sale | Listing ID E4505 | Royal LePage
Rolly View
· House
Rolly View · House
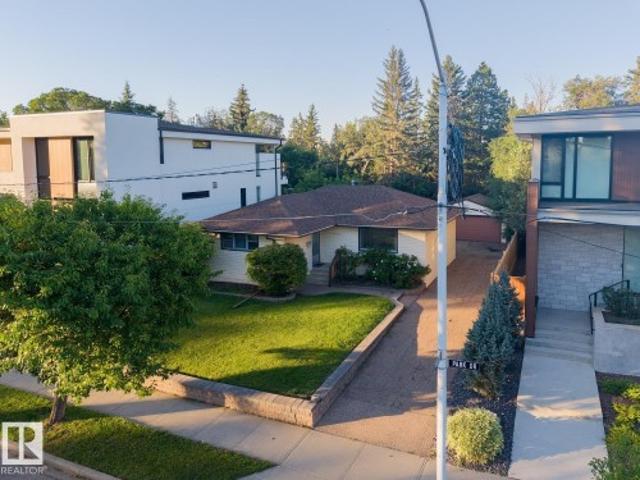
Park drive. The location you have been waiting for – BUILDING LOT. Backing mackenzie ravine & fronting a park. 56ft x 120ft. 6714sqft. The perfect location & lot to build your dream home. Luxury living, design & a stunning location! Parkview is a stunning community with walking trails, top rated schools, shopping & more. Close to downtown Edmonton, country living inside the city – the perfect combination of urban living & quiet location
$ 900,000
5106 Rue Eaglemont Street, Beaumont, AB, T4X 0H9 house for sale | Listing ID E4493 | Royal LePage
View photo
House · for sale
$ 928,800
5106 Rue Eaglemont Street, Beaumont, AB, T4X 0H9 house for sale | Listing ID E4493 | Royal LePage
Rolly View
· House
· Garden · Balcony · Fireplace · Cellar
Rolly View · House · Garden · Balcony · Fireplace · Cellar
Welcome to Beaumont! Welcome to Beaumont’s elite community! This beautifully well-maintained luxurious residence offers 4,500+ sq. Ft. of fully finished living space. Featuring 7 spacious bedrms, 5 full bathrooms & FULLY FINISHED BASEMENT! The expansive main living area is highlighted by soaring coffered ceilings, feature wall fireplace & large windows! The chef-inspired gourmet kitchen features rich solid wood cabinetry, marble countertops & SPICE KITCHEN! The spacious dining room has direct access to the fully fenced backyard! Upstairs offers 4 generously sized bedrooms incl. A luxurious primary bedrm w/ a spa-inspired 5-piece ensuite w/ marble finishes & custom WIC. Step outside from the Bonus rm onto the wraparound balcony! The fully finished basement w/ SEPARATE ENTRANCE showcases elegant marble flooring, 2 bedrms, 3pc bath, SECOND KITCHEN & large rec room/media rm. Extra Feature: Built-in speakers throughout! Literally 5 minute walk to the Beaumont Rec Centre, man-made lake & oth
$ 928,800
9008 Street Nw, Edmonton, AB, T5T 5W1 house for sale | Listing ID E4505 | Royal LePage
View photo
House · for sale
$ 524,900
New
9008 Street Nw, Edmonton, AB, T5T 5W1 house for sale | Listing ID E4505 | Royal LePage
Rolly View
· House
· Garden · Fireplace · Gym · Deck · Cellar
Rolly View · House · Garden · Fireplace · Gym · Deck · Cellar
Welcome to this beautifully maintained 4+1 bedroom, 3-bathroom home in Belmead, where classic character meets everyday comfort. Offering nearly 2000 sq ft of living space with warm wood finishes throughout; create an inviting, timeless feel, complemented by high vaulted ceilings and a cozy wood burning fireplace that add warmth and charm to the living spaces. The kitchen features stainless appliances, adding everyday convenience. The spacious basement recreation room provides plenty of room for movie nights, entertaining, a home gym, or family hangouts. Step outside to a beautifully maintained backyard with a fantastic deck, perfect for summer entertaining, morning coffee, or relaxing outdoors. Located in desirable west Edmonton, Belmead offers easy access to Anthony Henday and Whitemud Drive, and is just minutes from West Edmonton Mall, schools, parks, shopping, restaurants, and everyday amenities. Classic, comfortable, and exceptionally well located, this is a home you'll be proud to
$ 524,900
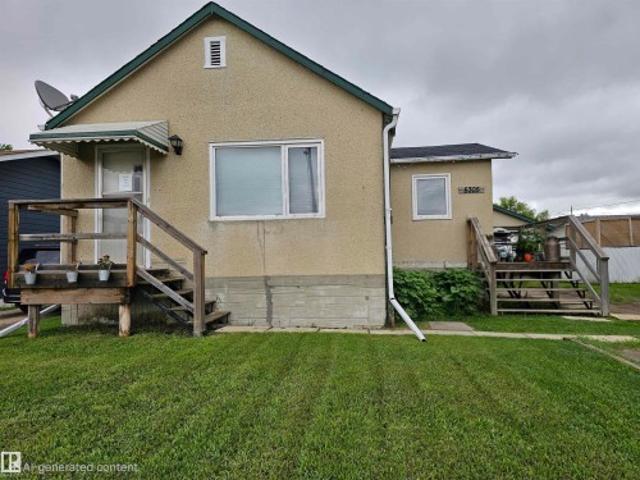
5305 46 Street, Leduc, AB, T9E 5W2 house for sale | Listing ID E4494 | Royal LePage
View photo
House · for sale
$ 277,000
5305 46 Street, Leduc, AB, T9E 5W2 house for sale | Listing ID E4494 | Royal LePage
Rolly View
· House
· Garden · Parking
Rolly View · House · Garden · Parking
Great Potential in North Telford, Leduc! This home on a huge double lot offers a massive yard, front drive, back drive and plenty of RV Parking! This home provides a warm, inviting feel with a thoughtfully designed layout that maximizes every inch of space. Featuring 1 bedroom on the main floor and an additional 1+1 bedroom downstairs, this home is perfect for first-time buyers or investors. The bright main level provides a comfortable flow between living areas. Downstairs, you will find added versatility with an extra bedroom and a flex space for a bedroom, rec room or hobby center. The single bathroom is conveniently located and well-appointed. This property offers an established setting close to parks, schools, transit, downtown, and all amenities. Whether you're looking to get into the market or simplify your lifestyle, this adorable home is full of character and potential!
$ 277,000
228 Crystal Creek Drive, Leduc, AB, T9E 0X6 house for sale | Listing ID E4488 | Royal LePage
View photo
House · for sale
$ 600,000
228 Crystal Creek Drive, Leduc, AB, T9E 0X6 house for sale | Listing ID E4488 | Royal LePage
Rolly View
· House
· Parking · Fireplace · Cellar
Rolly View · House · Parking · Fireplace · Cellar
Luxury, light, and opportunity come together in this stunning brand-new Leduc home that’s ready to impress from the moment you arrive. Offering 2,090 sq ft of modern design, this home features 9 ft ceilings and large windows throughout for a bright, open feel. The main floor includes an open-concept layout with a stylish living room and sleek fireplace, a beautiful kitchen with walk-in pantry, and a spacious dining area perfect for everyday living and entertaining, plus a den, 4-piece bathroom, mudroom, and separate entrance for added flexibility. Upstairs offers a large bonus room, upper-level laundry, three bedrooms, including a primary suite with walk-in closet and spa-inspired 5-piece ensuite, plus an additional 4-piece bathroom. The undeveloped basement with separate entrance provides excellent future suite or income potential. Complete with an attached double garage and ample storage, this home is in a growing Leduc community on a west-facing lot close to schools, parks, shopping
$ 600,000
3019 64 Avenue, Rural Leduc County, AB, T4X 2C1 house for sale | Listing ID E4493 | Royal LePage
View photo
House · for sale
$ 1,325,000
3019 64 Avenue, Rural Leduc County, AB, T4X 2C1 house for sale | Listing ID E4493 | Royal LePage
Rolly View
· House
Rolly View · House
Nestled in the prestigious community of Royal Oaks, this extraordinary custom-built luxury residence offers over 5,000 sq. Ft. of meticulously designed living space, showcasing exceptional craftsmanship and premium finishes throughout. Designed to impress, the home features soaring ceilings, expansive windows, and an abundance of natural light that enhances every room. The thoughtfully designed floor plan offers 5 spacious bedrooms and 4.5 beautifully appointed bathrooms, including a luxurious primary retreat with a spa-inspired ensuite. Four walk-in closets provide exceptional storage and everyday functionality. At the heart of the home is a stunning chef’s kitchen featuring premium cabinetry, high-end finishes, and an oversized island, complemented by a fully equipped spice kitchen ideal for entertaining and modern family living. Grand open-concept living and dining spaces create a seamless flow, while impressive ceiling heights and designer details elevate the home's sense of sophis
$ 1,325,000
6116 53 Avenue, Beaumont, AB, T4X 1V6 house for sale | Listing ID E4500 | Royal LePage
View photo
House · for sale
$ 689,900
6116 53 Avenue, Beaumont, AB, T4X 1V6 house for sale | Listing ID E4500 | Royal LePage
Rolly View
· House
· Garden · Fireplace · Parking · Cellar
Rolly View · House · Garden · Fireplace · Parking · Cellar
Lake views | walkout | heated triple garage | 5 bedrooms. Beautifully updated family home backing onto the lake in one of Beaumont's most desirable locations. Freshly painted throughout, this fully finished walkout offers an exceptional layout with 4 bedrooms upstairs, a spacious bonus room, 3.5 baths, and a 5th bed in the basement. The bright main floor features newer granite countertops, updated stainless steel appliances, and one of two cozy gas fireplaces. The walkout basement adds incredible living space with a second gas fireplace and direct access to the landscaped backyard with underground sprinklers. Recent upgrades include new shingles (2025), making this home truly move-in ready. The heated triple attached garage provides plenty of space for vehicles, storage, and hobbies. Centrally located within walking distance to the Beaumont Recreation Centre, Centre-Ville, schools, parks, and scenic walking trails, this rare lake-backing home offers the perfect combo of space, comfort
$ 689,900
7103 50A Avenue, Beaumont, AB, T4X 3E5 house for sale | Listing ID E4505 | Royal LePage
View photo
House · for sale
$ 554,400
New
7103 50A Avenue, Beaumont, AB, T4X 3E5 house for sale | Listing ID E4505 | Royal LePage
Rolly View
· House
· Cellar
Rolly View · House · Cellar
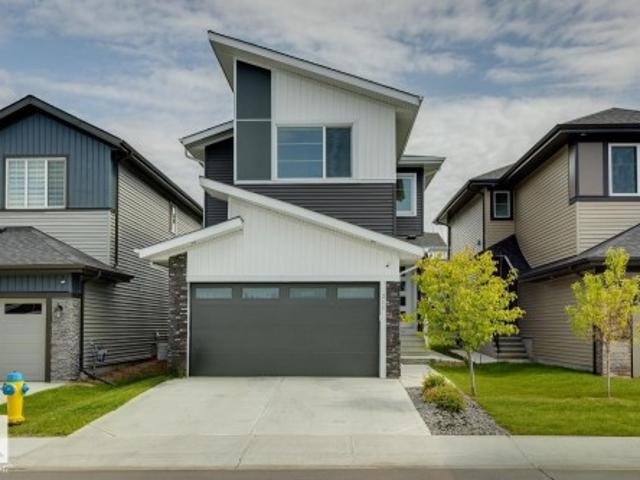
Welcome home to the'Liona' Built by the award winning Hopewell Residential. This modern 3-bedroom, 2.5-bath home offers a spacious and functional main floor, complete with a versatile flex room and a large kitchen island perfect for everyday living and entertaining. The upgraded kitchen features stylish two-tone cabinetry, a sleek chimney hood fan and additional drawers for enhanced storage. Quality finishes continue throughout the home with stainless steel appliances, quartz countertops, elegant spindle railing, and knockdown ceiling texture. This home includes 9 foot basement with a separate side entrance provides excellent potential for future development, making this home a smart investment opportunity
$ 554,400
7758 Getty Wynd Nw, Edmonton, AB, T5T 4T3 house for sale | Listing ID E4505 | Royal LePage
View photo
House · for sale
$ 769,900
New
7758 Getty Wynd Nw, Edmonton, AB, T5T 4T3 house for sale | Listing ID E4505 | Royal LePage
Rolly View
· House
· Garden · Parking · Air conditioning · Cellar
Rolly View · House · Garden · Parking · Air conditioning · Cellar
Welcome to this absolutely stunning home, in the highly desirable west Edmonton neighbourhood of Granville. Just a couple minutes walk from Kim Hung School! Step through the front door and you will love the vaulted entryway & massive windows allowing natural light to pour throughout. The kitchen is a chef's dream featuring large centre island, stainless appliances, tons of cabinetry & a massive walk-through pantry. Adjacent dining room provides access to your fully landscaped west-facing yard. The living room is spacious & bright. The perfect place to entertain friends or relax with family. Den, huge mud room & 2pce powder round out the main floor. Upstairs you'll find a lavish primary retreat with 5pce ensuite & walk-in closet, as well as 3 additional bedrooms, another full bathroom, laundry and a massive bonus room! The basement is unfinished and ready for your personal touch, featuring 3 large windows. ADDITIONAL FEATURES: Double attached garage, A/C, excellent proximity to schools,
$ 769,900
1160 Street Nw, Edmonton, AB, T5B 1W3 house for sale | Listing ID E4505 | Royal LePage
View photo
House · for sale
$ 42,000,000
New
1160 Street Nw, Edmonton, AB, T5B 1W3 house for sale | Listing ID E4505 | Royal LePage
Rolly View
· House
· Garden · Deck · Parking · Cellar
Rolly View · House · Garden · Deck · Parking · Cellar
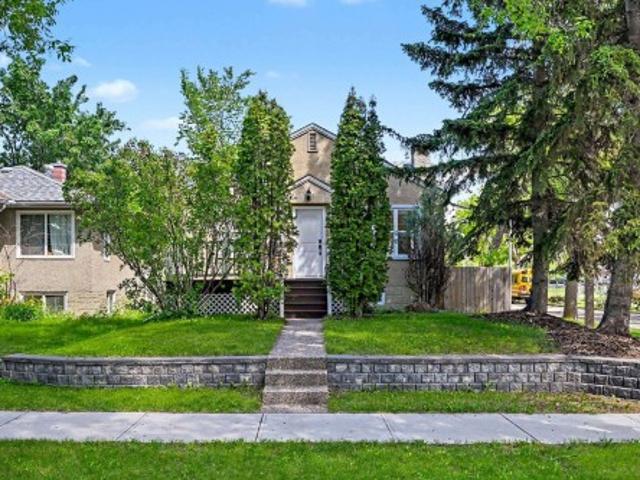
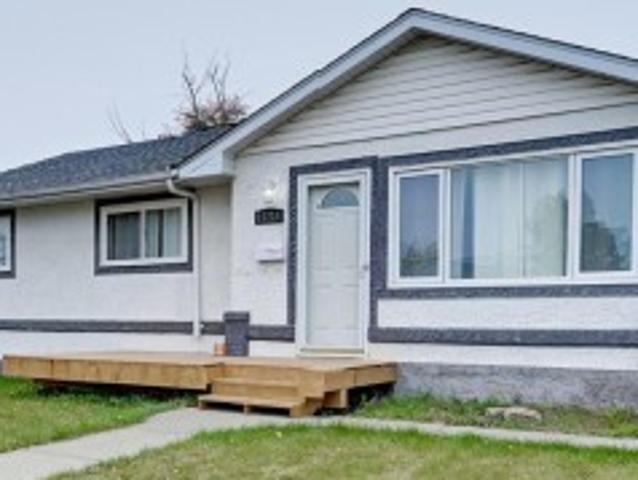
Charming & beautifully RENOVATED bungalow on a CORNER LOT is situated on a mature tree-lined street, offering over 1,750 sq. Ft of total living space. This well-maintained 2+2 bed & 2 bath home is ideally located close to the River Valley, schools, coffee shops & restaurants. Upgrades over the years include a NEW BASEMENT DEVELOPMENT, NEW STUNNING white KITCHEN with stone counters & s/s appliances, HWT (2026), gutters, paint, vinyl plank flooring, windows, shingles, fencing, light fixtures, 100-amp service, the list goes go. The bright & spacious living room is filled with natural light from its south & west-facing windows & flows nicely into the kitchen & dining area with access to your deck & fenced backyard. Generous primary bedroom, updated 4pc bath & second bedroom complete the main floor. Downstairs offers 2 additional bedrooms, a cozy family room, 3-piece bath & a dedicated laundry area. A dream 27x19 double detached HEATED garage with 220-amp power completes this exceptional pr
$ 42,000,000
600 Ashgrove Circle, Leduc, AB, T9E 0K8 house for sale | Listing ID E4478 | Royal LePage
View photo
House · for sale
$ 409,900
600 Ashgrove Circle, Leduc, AB, T9E 0K8 house for sale | Listing ID E4478 | Royal LePage
Rolly View
· House
Rolly View · House
Located in the vibrant Anderson community of Leduc, residents enjoy scenic walking paths, nearby parks, and convenient access to schools, shopping, recreation, and major commuter routes. This'Dover-Z' single family home offers the perfect blend of comfort and style. Spanning approx. 1690 sqft. As you step inside, you'll be greeted by a welcoming main floor that seamlessly integrates the living, dining, and kitchen areas + a den. Abundant natural light flowing through large windows highlights the elegant laminate and vinyl flooring, creating a warm atmosphere for daily living and entertaining. Upstairs, you'll find a bonus room & 3 spacious bedrooms that provide comfortable retreats for the entire family. The primary bedroom is a true oasis, complete with a 4 pc ensuite bathroom for added convenience. Plus a separate side entrance & $5000 brick credit! *please note*. Pictures are of similar home; actual home, plans, fixtures, and finishes may vary and are subject to change without notic
$ 409,900
4 29 Airport Rd Nw, Edmonton, AB, T5G 2P9 townhouse for sale | Listing ID E4505 | Royal LePage
View photo
Townhouse · for sale
$ 344,998
New
4 29 Airport Rd Nw, Edmonton, AB, T5G 2P9 townhouse for sale | Listing ID E4505 | Royal LePage
Rolly View
· Townhouse
· Garden · Office room · Parking
Rolly View · Townhouse · Garden · Office room · Parking
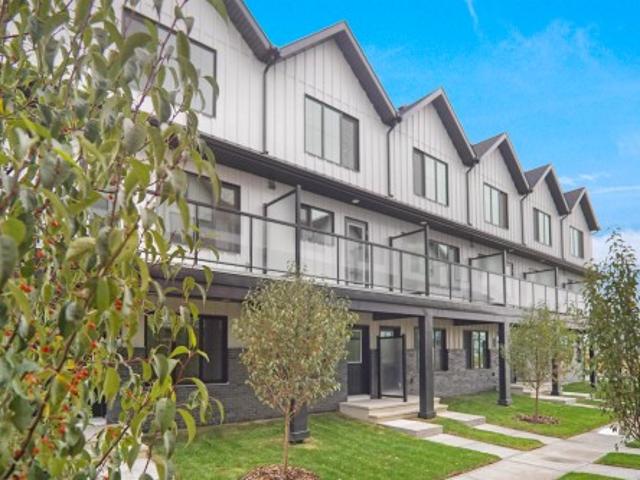
Welcome to this brand new townhouse unit, the Gabriel, built by StreetSide Developments. Located in the newest down town community of Blatchford, this home is over 1160 + square feet and comes with front yard landscaping and a single oversized attached garage. A perfect opportunity for a young family or downsizers to get into a new home! Your main floor is complete with upgrade luxury vinyl plank flooring throughout the great room and the kitchen. The main entrance/ main floor has a large sized foyer with a 2 piece bathroom and an office / bedroom. Highlighted in your new kitchen are upgraded cabinets, upgraded counter tops and a tile back splash. The upper level has 2 bedrooms and 2 full bathrooms. *. Photos used are from the same style unit recently built and colors may vary, to be complete by the end of the week.
$ 344,998
7100 51 Avenue, Beaumont, AB, T4X 3E5 house for sale | Listing ID E4505 | Royal LePage
View photo
House · for sale
$ 629,900
New
7100 51 Avenue, Beaumont, AB, T4X 3E5 house for sale | Listing ID E4505 | Royal LePage
Rolly View
· House
· Office room
Rolly View · House · Office room
Show home with legal suite for sale! Welcome to The Lyall by Hopewell Residential, nestled on a charming queit street in the heart of Elan'. The main floor offers a flex room/ den which is perfect for a home office or a bedroom. Large windows and 9 foot foundation walls and 10 foot ceilings on the main floor. The kitchen is a the best highlight which features an upgraded layout with dual pot and pan drawers and a large center island perfect for entertaining. The Primary Bedroom boasts a generously-sized ensuite with dual vanities and a private walk-in closet, ensuring your comfort and convenience. Upstairs you have a large centered bonus room perfect for the young ones to have there own space. To finish of the second level is the two good sized bedrooms and another 4 piece bath. This home also have a side separate entrance to the fully finished legal suite with an additional 2 full size bedrooms, a large living room, kitchen full bath and laundry room
$ 629,900
12007 Street Nw, Edmonton, AB, T5G 2L5 house for sale | Listing ID E4505 | Royal LePage
View photo
House · for sale
$ 549,800
New
12007 Street Nw, Edmonton, AB, T5G 2L5 house for sale | Listing ID E4505 | Royal LePage
Rolly View
· House
· Garden · Parking · Cellar
Rolly View · House · Garden · Parking · Cellar
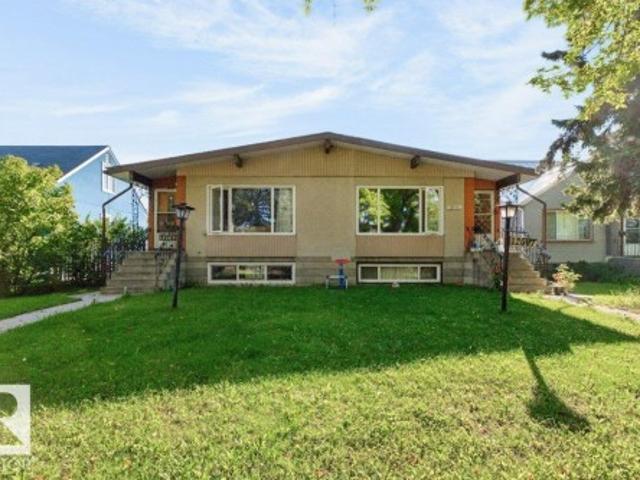
Full Side by Side Raised Bungalow Duplex on one Title with five bedrooms, two full baths, two full kitchens on each side and a double detached garage (each side has 1/2). This home has the same plan on each side with a spacious living room overlooking the quiet street, a mid placed kitchen & dining room with the kitchen having a full window, three well sized bedrooms & a four piece bath on the main floor. The lower levels have a well sized living room with large windows overlooking the street, common laundry area, kitchen & dining area and two bedrooms with egress sized windows located at the rear of the basement. The yards are fully fenced and landscaped. The lower level suites are not permitted. Recent improvements include shingles, furnaces, HWT, some windows and kitchen on lower level for 12009. Ideal location close to schools, LRT, NAIT, Kingsway Mall, Downtown and so much more
$ 549,800
6227 19 Street Northeast, Rural Leduc County, AB, T4X 3C8 house for sale | Listing ID E4503 | Royal LePage
View photo
House · for sale
$ 659,000
6227 19 Street Northeast, Rural Leduc County, AB, T4X 3C8 house for sale | Listing ID E4503 | Royal LePage
Rolly View
· House
· Office room · Parking · Cellar
Rolly View · House · Office room · Parking · Cellar
Main floor bed & bath. *open-concept layout. *granite countertops. Double attached garage. Welcome to this beautifully designed 2-storey detached home in the growing community of Nisku. Offering a great balance of style, comfort, and functionality, the main floor features a bright living room, dining area, contemporary kitchen with granite countertops and stainless steel appliances, plus a versatile bedroom ideal for guests or a home office. Upstairs you’ll find 3 spacious bedrooms, including a generous primary suite, and convenient upper-level laundry. The unfinished basement offers excellent future development potential. A double attached garage with front drive access adds everyday convenience, while modern finishes throughout create a clean and inviting atmosphere
$ 659,000
13214 Street Nw, Edmonton, AB, T5L 0J9 house for sale | Listing ID E4505 | Royal LePage
View photo
House · for sale
$ 424,900
New
13214 Street Nw, Edmonton, AB, T5L 0J9 house for sale | Listing ID E4505 | Royal LePage
Rolly View
· House
· Parking · Cellar
Rolly View · House · Parking · Cellar
Legal basement suite! Welcome to this incredible 5 Bed Bungalow offering the perfect blend of family living and income potential! The bright main floor features a spacious living room with a large bay window, a dining area, and a beautifully updated kitchen with ample cabinetry, countertops, and a backyard-facing window. Down the hall, you'll find a generous primary bedroom, two more bedrooms, and a renovated full bathroom. The fully finished basement is a LEGAL SECONDARY SUITE with its own separate entrance, second kitchen, large living room, two spacious bedrooms, and a full bathroom an ideal mortgage helper or investment opportunity! Numerous upgrades include siding, kitchen cabinets and countertops, and bathroom renovations. Outside, enjoy a massive driveway, RV PARKING, and a heated double detached garage. Located close to schools, transit, parks, and everyday amenities, this property delivers space, flexibility, and serious value. Live upstairs, rent downstairs and let your inves
$ 424,900
2233 56 Street Sw, Edmonton, AB, T6X 2C1 house for sale | Listing ID E4488 | Royal LePage
View photo
House · for sale
$ 629,900
2233 56 Street Sw, Edmonton, AB, T6X 2C1 house for sale | Listing ID E4488 | Royal LePage
Rolly View
· House
· Garden · Fireplace · Deck · Parking
Rolly View · House · Garden · Fireplace · Deck · Parking
Welcome to this beautifully maintained 2016-built 2-storey home by Morrison Homes in the desirable community of Walker! Offering over 2,370 sf of above-grade living space with 3 bedrooms and 2.5 baths, this home perfectly blends style and functionality. The open-concept main floor features 9’ ceilings, French oak hardwood flooring, and a cozy gas fireplace. The chef-inspired kitchen showcases white cabinetry, quartz countertops, stainless steel appliances, a large pantry with custom organizers, and an oversized island ideal for entertaining. Upstairs a spacious bonus room, convenient upper-floor laundry, and a HUGE primary retreat complete with a MASSIVE walk-in closet and luxurious 4-piece ensuite. Two additional bedrooms are connected by a convenient Jack & Jill full bathroom, making it perfect for families. Step outside to enjoy summer evenings on the large deck overlooking the fully landscaped and fenced backyard. The double attached garage adds comfort and convenience during Edmon
$ 629,900
161 Larch Crescent, Leduc, AB, T9E 1N3 house for sale | Listing ID E4501 | Royal LePage
View photo
House · for sale
$ 499,697
161 Larch Crescent, Leduc, AB, T9E 1N3 house for sale | Listing ID E4501 | Royal LePage
Rolly View
· House
· Garden · Deck · Parking · Air conditioning · Cellar
Rolly View · House · Garden · Deck · Parking · Air conditioning · Cellar
Welcome to this Amazing 2-Story home located in the heart of the family community of Woodbend in Leduc, Alberta. Park on the Driveway or in the Double Attached Garage and make your way inside. On the Main level you will find 2 spacious entrances, a 2-piece bathroom, a walkthrough pantry to the kitchen with an island and all Stainless Steel Appliances, the dining room and living room. Make your way upstairs where you will find a spacious Family room, large Primary bedroom with room for a King bed, walk in closet and 5-piece bathroom, 2 more bedrooms and upstairs Laundry. The basement is untouched and ready for you to use it as is or develop it into what you want. Back yard has been Professionally Landscaped including being fenced all the way around with gate, and a 2-Tier deck to spend your time on. Comes with HE Furnace, HE Hot Water Tank, HRV System and Central Air Conditioning so you can keep the temperature where you want it. Close to schools, shopping (Outlet mall), golfing, skiing
$ 499,697
6227 29 Avenue Sw, Edmonton, AB, T6X 3J2 house for sale | Listing ID E4501 | Royal LePage
View photo
House · for sale
$ 634,900
6227 29 Avenue Sw, Edmonton, AB, T6X 3J2 house for sale | Listing ID E4501 | Royal LePage
Rolly View
· House
· Office room · Fireplace · Parking · Cellar
Rolly View · House · Office room · Fireplace · Parking · Cellar
Discover the Julianna, a thoughtfully designed 2,196 sq ft home by San Rufo Homes, ideally located in the desirable Mattson Community of Edmonton. Featuring 3 bedrooms, a main floor den, and 2.5 bathrooms, this home offers a functional layout designed for modern family living. The main floor welcomes you with a great room highlighted by a fireplace, creating a warm and inviting atmosphere for relaxing and entertaining. A dedicated den provides flexibility for a home office or study, while the convenient side entrance offers future basement development potential. Upstairs, enjoy a unique sunken bonus room with a vaulted ceiling, along with comfortable bedrooms designed for privacy and everyday living. A lengthened garage adds valuable space for vehicles or storage. Located near shopping centres, schools, and with easy access to the Anthony Henday, the Julianna delivers the perfect combination of style, convenience, and functionality in one of Edmonton’s growing communities. Photos repre
$ 634,900
2 5203 Av Nw, Edmonton, AB, T5A 1B5 townhouse for sale | Listing ID E4505 | Royal LePage
View photo
Townhouse · for sale
$ 315,000
New
2 5203 Av Nw, Edmonton, AB, T5A 1B5 townhouse for sale | Listing ID E4505 | Royal LePage
Rolly View
· Townhouse
· Office room · Gym · Deck · Parking · Cellar
Rolly View · Townhouse · Office room · Gym · Deck · Parking · Cellar
Welcome to Casselman Landing! This inviting 2-storey townhome offers a fantastic blend of style, space & LOCATION. 3 bedrooms, 1.5 bathrooms backing on a LARGE park. The main floor features a bright open-concept layout with a spacious kitchen complete with granite countertops and a large island—perfect for meal prep, entertaining or gathering with family and friends. Upstairs, you'll find three comfortable bedrooms and a full bathroom. Step outside onto the rear deck and enjoy your morning coffee, summer BBQs or peaceful evenings overlooking the expansive green space. Two assigned parking stalls add everyday convenience, while the unfinished basement provides excellent potential to create additional living space, a home gym, office or recreation area down the road. A wonderful opportunity to enjoy low-maintenance condo living with room to grow!
$ 315,000
211 Kettyl Court, Leduc, AB, T9E 1S1 house for sale | Listing ID E4499 | Royal LePage
View photo
House · for sale
$ 675,000
211 Kettyl Court, Leduc, AB, T9E 1S1 house for sale | Listing ID E4499 | Royal LePage
Rolly View
· House
· Garden · Cellar
Rolly View · House · Garden · Cellar
Permitted 2-bedroom basement suite with separate entrance offering over 3,000 sqft of finished living space in sought-after west haven! This beautifully designed 2-storey home offers 2,170 SQFT above grade plus a fully finished permitted basement suite, bringing the total finished living space to over 3,000 SQFT-perfect for extended family, guests, or added income potential. The bright open-concept main floor showcases durable vinyl plank flooring, a spacious living room with soaring open-to-below ceilings, a stylish kitchen with quartz countertops, large island, pantry, and adjoining dining area overlooking the landscaped backyard. A main floor office, mudroom, and 2-piece bath complete the level. Upstairs features a bonus room, convenient laundry, two generous bedrooms, a full bath, and an impressive primary retreat with a walk-in closet and luxurious 5-piece ensuite. The self-contained basement suite offers 2 bedrooms, full kitchen, living area, 4-piece bath, and its own laundry. Do
$ 675,000

Get email alerts

Don't miss out: be the first to know about new properties

The alert was correctly created

On subscribing you accept the conditions of use and the privacy policy
Alert
Receive new ads in your inbox
Save this search
Receive alerts for new listings

We'll send you an email when we have new properties for: "Houses for sale in Rolly View"

The alert was correctly created

Get email alerts and be the first to see new listings
Required field
On subscribing I accept the terms of the privacy policy
Perfect! You'll soon start receiving new listings via email
Alert
Receive an email when we have new ads for Houses for sale in Rolly View
Save this search
Filters

Bedrooms

Area (sq.ft)

sq.ft
sq.ft

Price

$
$

Filter by property type

Bathrooms

Clear all filters
Receive notifications when new entries are published.