6,377 houses for sale in Rolly View

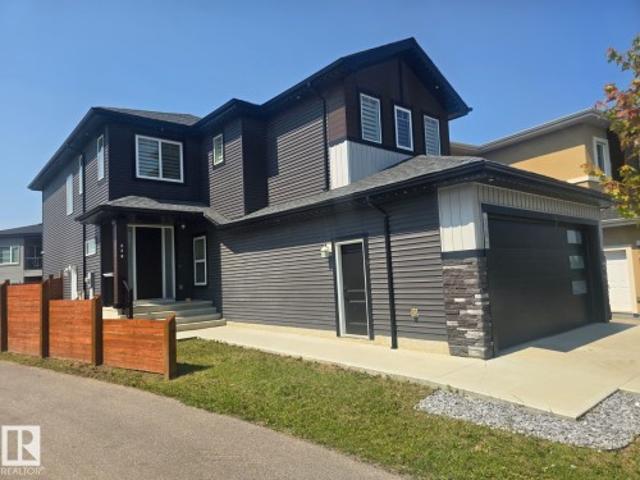
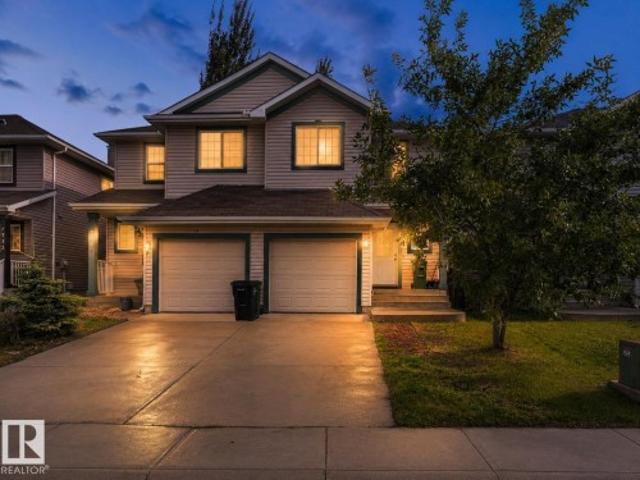
2291 Avenue Nw, Edmonton, AB, T5T 7H6 house for sale | Listing ID E4505 | Royal LePage
View photo
House · for sale
$ 599,900
New
2291 Avenue Nw, Edmonton, AB, T5T 7H6 house for sale | Listing ID E4505 | Royal LePage
Rolly View
· House
· Garden · Fireplace · Cellar
Rolly View · House · Garden · Fireplace · Cellar
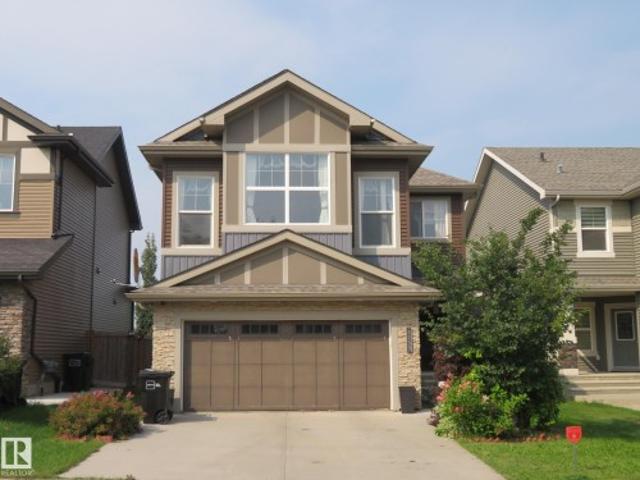
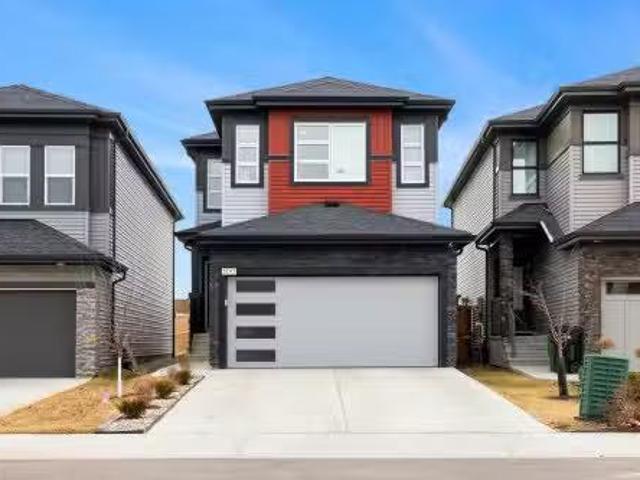
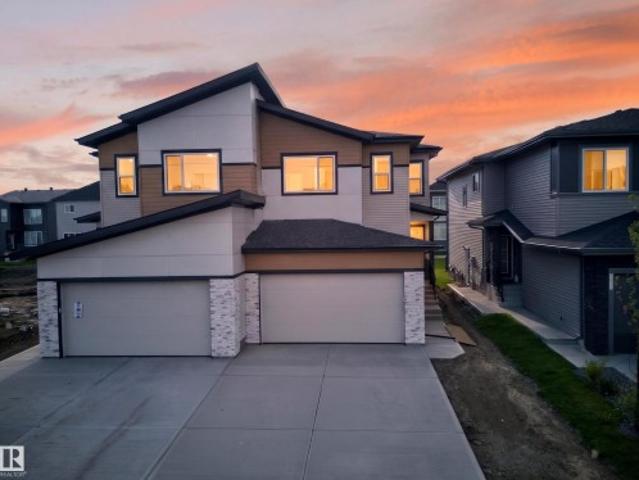
Welcome to this stunning'Tilsa' model by Hopewell, thoughtfully designed with modern upgrades and exceptional functionality throughout. Situated on a desirable corner lot, this home is filled with natural light thanks to additional side windows and features a sunny south-facing backyard perfect for relaxing or entertaining. The home offers a convenient side entry and a 9’ foundation wall in the basement, creating a bright and spacious lower level with excellent future development potential. The painted basement floor, wet bar sink rough-in, and backflow prevention valve for a future 3-piece bathroom add even more flexibility. Step into the main floor and experience elevated design, highlighted by a stylish two-tone kitchen with an upgraded layout, complete with a sleek chimney hood fan and five LED pot lights for a clean, modern ambiance. The lifestyle room is anchored by a beautiful Cascade electric fireplace with integrated media wiring, making it the perfect space to unwind
$ 599,900
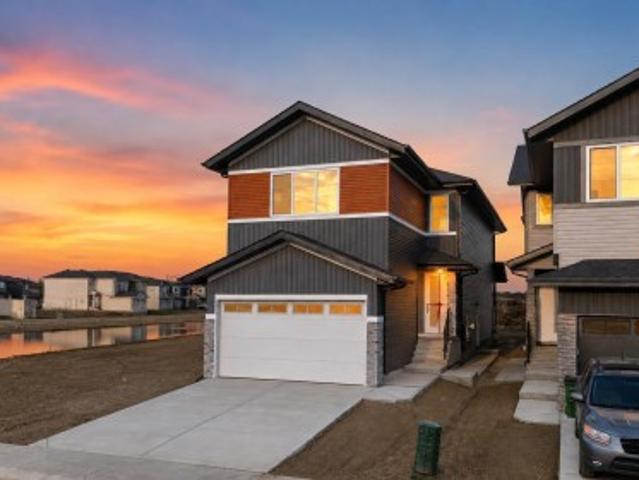
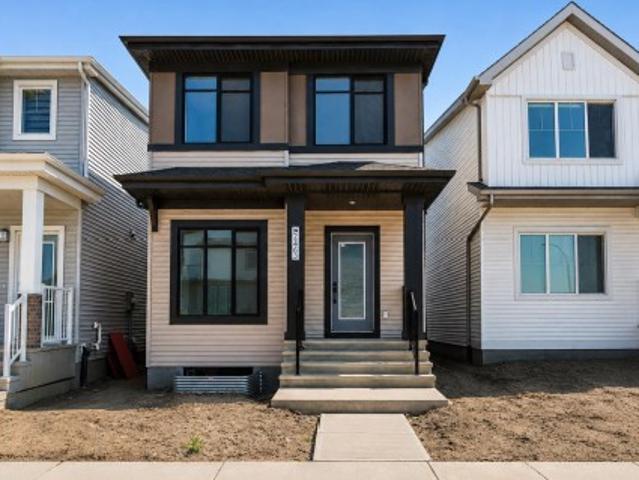
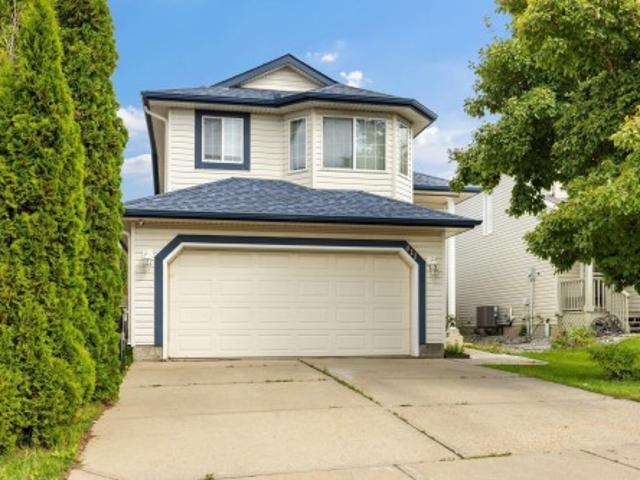
1911 48 St Sw, Edmonton, AB, T6X 3N3 house for sale | Listing ID E4505 | Royal LePage
View photo
House · for sale
$ 749,900
New
1911 48 St Sw, Edmonton, AB, T6X 3N3 house for sale | Listing ID E4505 | Royal LePage
Rolly View
· House
· Office room · Cellar
Rolly View · House · Office room · Cellar
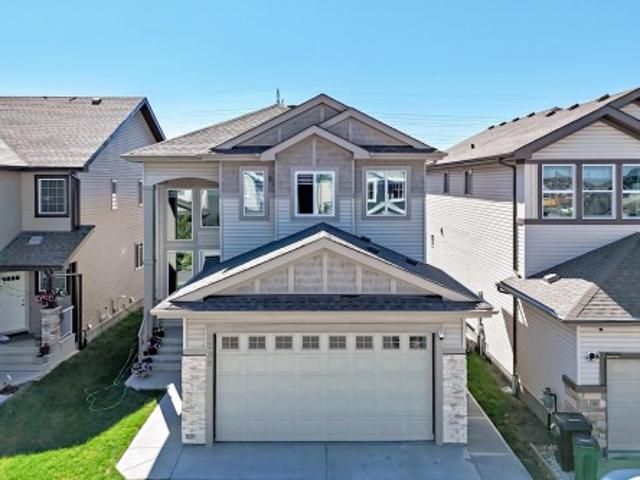
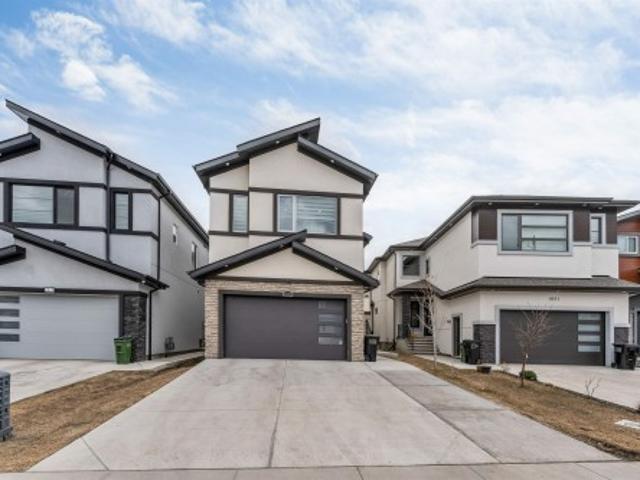
Alert unique house! Welcome to this exceptional fully custom-built home in the desirable MELTWATER community, offering 2355 sq. Ft. of thoughtfully designed living space on a REGULAR LOT with 9 ft. Ceiling height on all floors. The MAIN FLOOR features a 2 BEDROOM and FULL BATHROOM, ideal for guests or multi-generational living. The bright open-concept layout is highlighted by an impressive OPEN TO BELOW design perfect for families who enjoy entertaining. Upstairs offers three spacious bedrooms, 3 FULL BATHROOMS including a comfortable primary suite, along with a versatile bonus room that can be used as a home office, family room, or flex space. The unfinished basement with a separate side entrance provides excellent potential for future legal suite development. Conveniently located close to schools, parks, and shopping, this home combines modern design, functionality, and future potential
$ 749,900
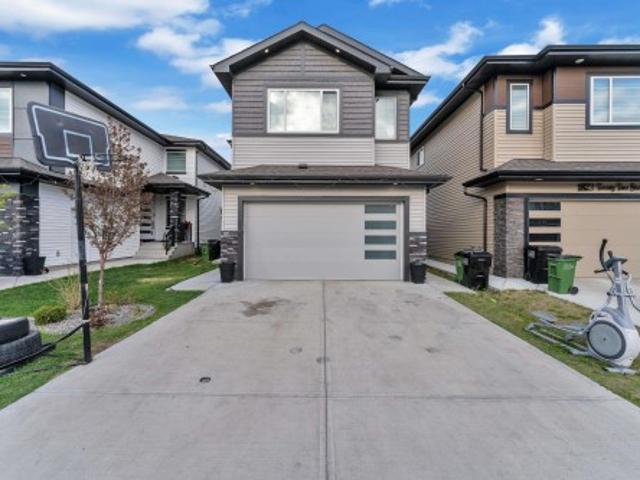
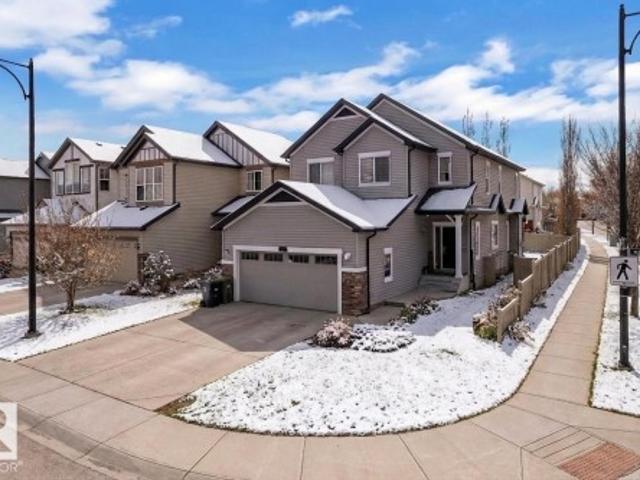
3233 Winspear Crescent Sw, Edmonton, AB, T6X 1S7 house for sale | Listing ID E4505 | Royal LePage
View photo
House · for sale
$ 638,000
New
3233 Winspear Crescent Sw, Edmonton, AB, T6X 1S7 house for sale | Listing ID E4505 | Royal LePage
Rolly View
· House
· Patio · Garden · Fireplace · Parking · Cellar
Rolly View · House · Patio · Garden · Fireplace · Parking · Cellar
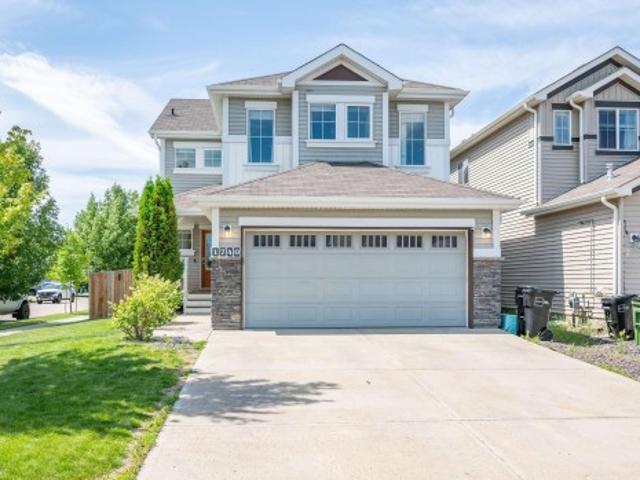
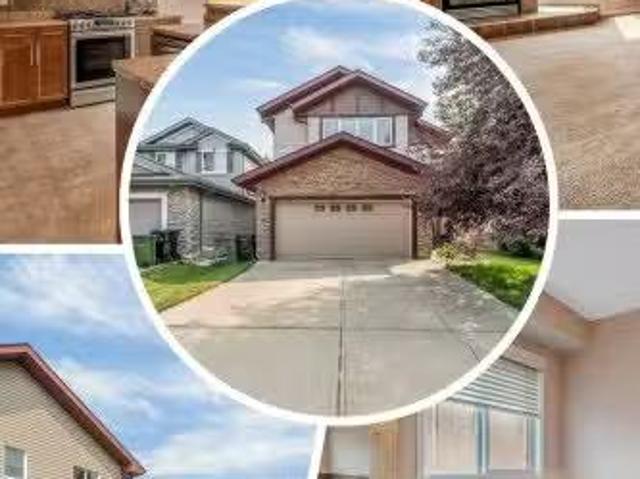
Welcome to the community of Walker! Walk out basement! This beautiful 2-storey with 4 bedrooms, 2.5 baths, bonus room is offering an open concept living space. On the main floor you will find the spacious living room with gas fireplace, dining area with access to patio & large kitchen with plenty of cupboard space, walk through pantry and large island. There is also a den/bedroom with a closet. 2-pce bathroom and spacious entryway completes the main floor. The upper level of the home features the large bonus room, the primary room with 5-pce ensuite & walk in closet. 2 additional good sized bedrooms and a full 4-pce bath complete the upper level. The partially finished walk-out basement has a patio door leading to the cement patio and backyard. Double attached garage. Close to parks, trails, playgrounds, pond, and schools. Minutes to Anthony Henday, shopping and public transportation
$ 638,000
1238 26A Street, Edmonton, AB, T6T 2J4 house for sale | Listing ID E4493 | Royal LePage
View photo
House · for sale
$ 699,900
1238 26A Street, Edmonton, AB, T6T 2J4 house for sale | Listing ID E4493 | Royal LePage
Rolly View
· House
· Cellar
Rolly View · House · Cellar
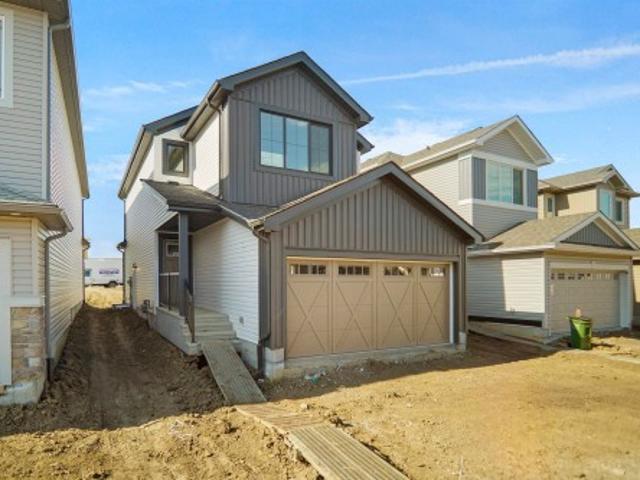
Welcome to this beautifully maintained two-story home in the heart of Laurel! Offering over 2,100 sq. Ft. above grade, this spacious home features 4 bedrooms, multiple living areas, and a thoughtfully designed layout perfect for growing families. The bright and functional main floor offers generous living and dining spaces, family room and kitchen, while the upper level provides comfortable bedrooms, including a spacious primary retreat with a luxurious 5-piece ensuite and walk-in closet and bonus room. The fully finished legal basement suite adds incredible value with its own kitchen, family room, bedrooms, laundry, and separate living space—ideal for extended family or mortgage helper potential. Build on 28 feet pocket lot, Conveniently located close to schools, parks, shopping, public transit, and all amenities. A fantastic opportunity in one of Southeast Edmonton’s most desirable communities!
$ 699,900
1740 59 Street Sw, Edmonton, AB, T6X 0W5 house for sale | Listing ID E4499 | Royal LePage
View photo
House · for sale
$ 555,998
1740 59 Street Sw, Edmonton, AB, T6X 0W5 house for sale | Listing ID E4499 | Royal LePage
Rolly View
· House
· Patio · Garden · Fireplace · Deck · Cellar
Rolly View · House · Patio · Garden · Fireplace · Deck · Cellar
Welcome to Walker, where this beautifully maintained 2,182 sq. Ft. corner-lot home offers 3 bedrooms, 2.5 bathrooms, and a spacious layout. Step inside to an open-concept main floor with the living room centred around a gas fireplace that flows seamlessly into the dining area and kitchen. The kitchen is complete with stainless steel appliances, granite countertops, abundant cabinetry, and a convenient corner walk-through pantry. Patio doors off the dining area lead to the large deck with a natural gas BBQ hookup and the fully landscaped backyard. Main floor laundry room and 2-piece powder room complete this level. Upstairs, you'll find a massive bonus room, while the primary bedroom features a reading nook, two walk-in closets, and a 5-piece ensuite with a soaker tub and separate shower. Two additional bedrooms and a 4-piece bath complete the upper floor. The unfinished basement offers the opportunity to develop the space to suit your needs. All conveniently located close to schools, s
$ 555,998
940 17 Avenue Nw, Edmonton, AB, T6T 2N5 house for sale | Listing ID E4496 | Royal LePage
View photo
House · for sale
$ 566,997
940 17 Avenue Nw, Edmonton, AB, T6T 2N5 house for sale | Listing ID E4496 | Royal LePage
Rolly View
· House
Rolly View · House
Welcome to the'Willow' built by the award-winning builder Pacesetter homes and is located in the heart Aster and just steps to the walking trails and parks. As you enter the home you are greeted by luxury vinyl plank flooring throughout the great room, kitchen, and the breakfast nook. Your large kitchen features tile back splash, an island a flush eating bar, quartz counter tops and an undermount sink. Just off of the kitchen and tucked away by the front entry is a 3 piece bathroom and den. Upstairs is the Primary retreat with a large walk in closet and a 4-piece en-suite. The second level also include 2 additional bedrooms with a conveniently placed main 4-piece bathroom and a good sized bonus room. Close to all amenities and also comes with a side separate entrance perfect for future development. *. Home is under construction and will be complete by the end of the month, photos used are from the same style home recently built and finishings and colors may vary.
$ 566,997
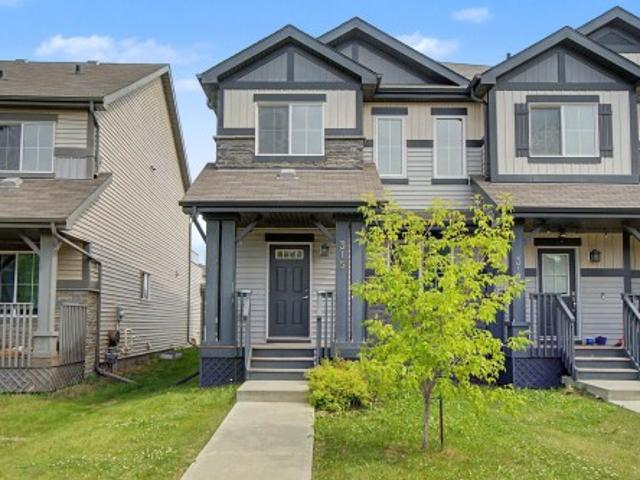
315 Watt Boulevard Sw, Edmonton, AB, T6X 1X7 house for sale | Listing ID E4499 | Royal LePage
View photo
House · for sale
$ 449,900
315 Watt Boulevard Sw, Edmonton, AB, T6X 1X7 house for sale | Listing ID E4499 | Royal LePage
Rolly View
· House
· Patio · Parking
Rolly View · House · Patio · Parking
Beautifully maintained 2-storey half duplex ideally located within walking distance to shopping, restaurants, schools, and public transit. The open-concept main floor features 9' ceilings, LED pot lighting, and durable laminate and carpet flooring throughout. The spacious kitchen offers granite countertops, dark cabinetry, upgraded appliances & a large corner pantry. Upstairs you'll find a generous bonus room, convenient upper-floor laundry, two well-sized secondary bedrooms & a spacious primary bedroom complete with a 4-piece ensuite. A standout feature is the large upper-level patio, providing a private outdoor space to relax or entertain. The double attached garage is complemented by an extended driveway with parking for two additional vehicles. An excellent opportunity for first-time buyers, families, or investors seeking a move-in-ready home in a convenient location. Photos Virtually Staged
$ 449,900
1827 22 Street Nw, Edmonton, AB, T6T 2M5 house for sale | Listing ID E4489 | Royal LePage
View photo
House · for sale
$ 835,000
1827 22 Street Nw, Edmonton, AB, T6T 2M5 house for sale | Listing ID E4489 | Royal LePage
Rolly View
· House
· Cellar
Rolly View · House · Cellar
Welcome to this BEAUTIFUL & SPACIOUS HOME in the highly desirable community of LAUREL! Offering approximately 3,600+ sq ft of living space, this home features a total of 7 bedrooms & 4 full washrooms, making it perfect for large or multi-generational families. The main floor offers a bedroom & full bathroom, along with a bright open-to-concept living area, spacious dining space, and a modern kitchen with spice kitchen featuring lots of cabinetry. Upstairs you will find 4 BEDROOMS and convenient Upper Floor LAUNDRY. The fully finished legal basement suite comes with a separate entrance, 2 bedrooms, full bathroom & second kitchen — an excellent mortgage helper with great rental income potential. Located close to schools, shopping, parks, indian grocery stores, and with quick access to anthony henday. A perfect opportunity for both end users & investors!
$ 835,000
2091 Avenue Nw, Edmonton, AB, T6T 2N8 house for sale | Listing ID E4494 | Royal LePage
View photo
House · for sale
$ 489,998
2091 Avenue Nw, Edmonton, AB, T6T 2N8 house for sale | Listing ID E4494 | Royal LePage
Rolly View
· House
· Parking
Rolly View · House · Parking
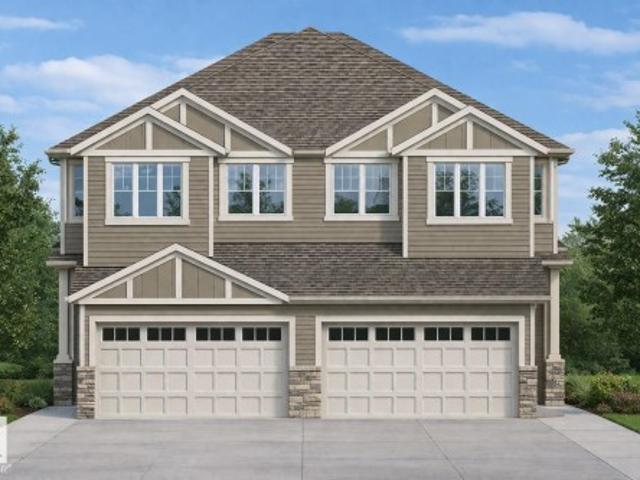
Welcome to Aster. This brand new duplex the “Leila” Built by StreetSide Developments and is located in one of Edmonton's newest premier communities of The Uplands at Riverview. With over 1500 square Feet, it comes with a double attached garage, this opportunity is perfect for a young family or young couple. Your main floor is complete with luxury Vinyl Plank flooring throughout the great room and the kitchen. The main entrance/ main floor has a good sized entry way. Highlighted in your new kitchen are upgraded cabinets, quartz counter tops and a tile back splash. The main floor has a large size living room perfect for entertaining. The upper level has 3 bedrooms and 2 full bathrooms and a center bonus room. This home also comes with a side separate entrance perfect for future development. *. This home is under construction and will be complete by Septmeber of this year. The photos used are from the same style home recently built but colors may vary.
$ 489,998
8450 Mayday Link Sw, Edmonton, AB, T6X 3G1 house for sale L.
View photo
House · for sale
$ 699,000
$ 304/sq.ft
8450 Mayday Link Sw, Edmonton, AB, T6X 3G1 house for sale L.
Rolly View
· 2,293 sq.ft · 4 Bedrooms · 4 Baths · House
· Office room
Rolly View · 2,293 sq.ft · 4 Bedrooms · 4 Baths · House · Office room
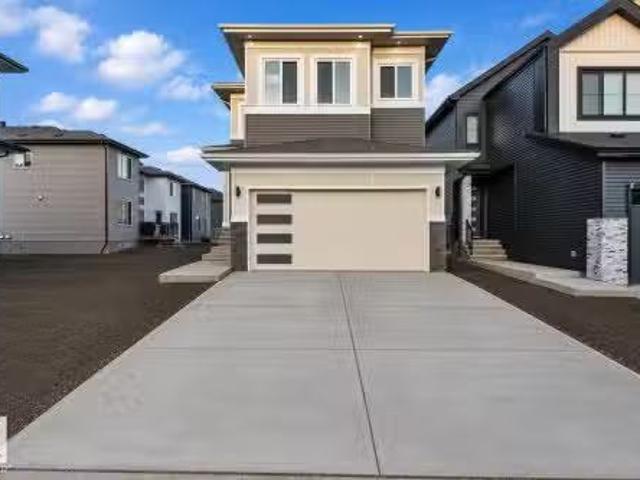
Beautifully designed 2,298 sq. ft. home situated on a premium 150-ft. deep lot, offering the perfect combination of style, comfort, and functionality. The impressive open-to-below living area creates a bright, airy atmosphere with abundant natural light. The main floor features a full bedroom and bathroom, making it ideal for guests, extended family, or multi-generational living. The modern main kitchen is complemented by a separate spice kitchen, providing added convenience for everyday cooking and entertaining. Upstairs, youll find three spacious bedrooms and three full bathrooms, including two private ensuites for enhanced comfort and privacy. A versatile bonus room offers the perfect space for a family lounge, home office, or playroom. Thoughtfully designed with a practical layout, generous living spaces, and premium features throughout, this exceptional home is an ideal choice for growing families seeking both elegance and everyday convenience. Still available at ListedBuy!
$ 699,000
6947 19A Avenue Sw, Edmonton, AB, T6X 0L7 house for sale Li.
View photo
House · for sale
$ 649,900
$ 298/sq.ft
6947 19A Avenue Sw, Edmonton, AB, T6X 0L7 house for sale Li.
Rolly View
· 2,174 sq.ft · 6 Bedrooms · 4 Baths · House
· Garden · Fireplace · Deck · Cellar
Rolly View · 2,174 sq.ft · 6 Bedrooms · 4 Baths · House · Garden · Fireplace · Deck · Cellar
Welcome to this beautifully maintained, original-owner home in the sought-after community of Summerside! Situated on a full-size lot with a sunny south-facing backyard, this spacious home offers over 3,070 sqft of total living space, featuring a rare layout with 4 bedrooms upstairs plus a bonus room, along with 2 additional bedrooms in the fully finished basement ideal for growing or multi-generational families. The main floor offers both a formal living room and a cozy family room with a gas fireplace, 9ft ceilings, rounded corners, Hunter Douglas blinds, and a functional layout perfect for everyday living. Enjoy summer BBQs on the large deck or relax on the welcoming front porch. Recent updates include HWT (2023), fridge (2024), washer & dryer (2025), central vacuum service (2026), and gas stove (2018). Close to schools, parks, walking trails, shopping, and everyday amenities. A rare opportunity to own a spacious, move-in-ready family home in one of Edmontons most desirable neighbour
$ 649,900
3193 Checknita Way, Edmonton, AB, T6W 4W7 house for sale Li.
View photo
House · for sale
$ 549,900
$ 283/sq.ft
3193 Checknita Way, Edmonton, AB, T6W 4W7 house for sale Li.
Rolly View
· 1,938 sq.ft · 3 Bedrooms · 3 Baths · House
· Fireplace · Parking · Cellar
Rolly View · 1,938 sq.ft · 3 Bedrooms · 3 Baths · House · Fireplace · Parking · Cellar
Welcome to this modern 2 storey home in the desirable SW community of Cavanagh offering nearly 2000 sq ft above grade. The main floor features a bright open concept layout with a spacious living room, a sleek linear fireplace, and a modern kitchen with quartz countertops throughout, stainless steel appliances, and a functional dining area. The open to below design is highlighted by a stunning curved staircase with iron spindle railing, creating a bright and airy feel. A versatile main floor den or office adds flexibility. Upstairs offers 3 bedrooms including a spacious primary with walk in closet and 5 piece ensuite, full bath, upper laundry, and a bonus room. The unfinished basement includes a separate side entrance. Complete with a double attached garage and located close to schools, shopping, public transit and conveniently close to the Edmonton International Airport. Still available at ListedBuy!
$ 549,900
823 77 Street Sw, Edmonton, AB, T6X 0A3 house for sale | Listing ID E4500 | Royal LePage
View photo
House · for sale
$ 589,997
823 77 Street Sw, Edmonton, AB, T6X 0A3 house for sale | Listing ID E4500 | Royal LePage
Rolly View
· House
· Garden · Fireplace · Deck · Cellar
Rolly View · House · Garden · Fireplace · Deck · Cellar
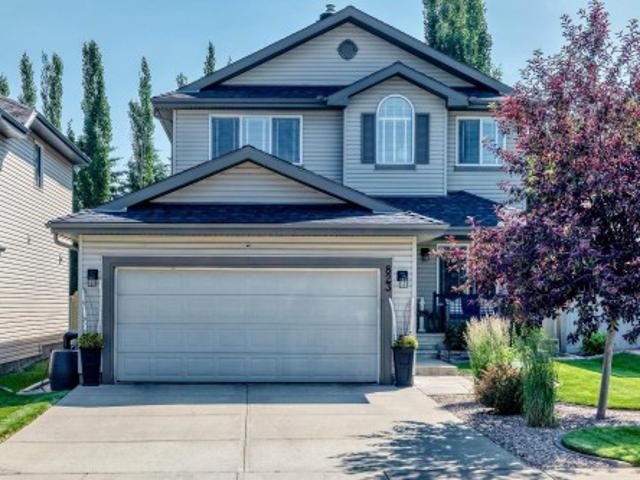
Cul-de-sac privacy & total turn-key value! Welcome to this beautifully updated, fully finished 2-story home in Ellerslie, offering over 2,900 sq ft of total living space. Nestled on a quiet, low-traffic street, this property provides premium upgrades, including a BRAND NEW ROOF, a NEW HOT WATER TANK, and newer stainless steel appliances. The main floor greets you with natural light, soaring ceilings, and a stunning open-concept living area highlighted by custom shiplap features and a cozy fireplace. The kitchen boasts granite countertops, a central island, and a walkthrough pantry that connects to the main-floor laundry. Upstairs, there is a bonus room alongside 3 bedrooms, including a luxurious primary suite featuring a 4-piece ensuite with a deep soaker tub and a walk-in closet. The fully finished basement includes a large rec room, large storage room that could be converted to a bedroom, and a full 3-piece bathroom. Step outside to your fully landscaped yard and expansive deck. Move
$ 589,997
1014 Daniels Loop Sw, Edmonton, AB, T6W 4C9 house for sale | Listing ID E4504 | Royal LePage
View photo
House · for sale
$ 534,000
1014 Daniels Loop Sw, Edmonton, AB, T6W 4C9 house for sale | Listing ID E4504 | Royal LePage
Rolly View
· House
· Garden · Deck · Parking · Air conditioning · Cellar
Rolly View · House · Garden · Deck · Parking · Air conditioning · Cellar
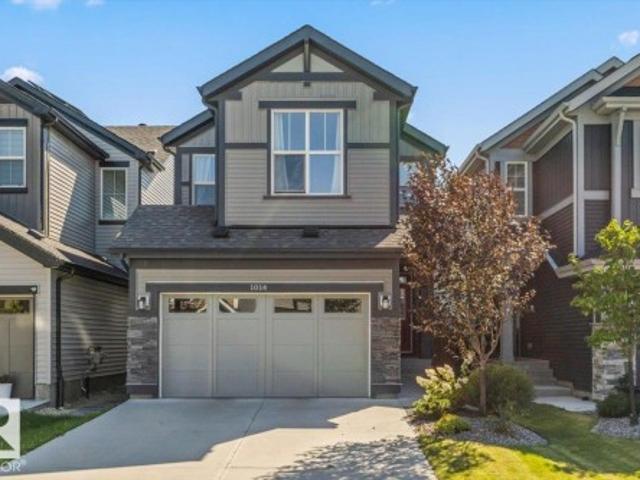
Mint condition! Spacious Jayman built home with 1750 sq ft 4 bedroom 3.5 bath with a Professionally FINISHED BASEMENT (including all permits), SOLAR PANELS, an upgraded kitchen with a walk through pantry and beautifully landscaped front and back yards! Located on a quiet street, this home is stocked full of upgrades including 9 ft ceilings on the main floor, quartz countertops throughout, silgranite kitchen sink, upgraded appliances, Jayman's unique smart home upgrade including Wi-Fi boosters, smart thermostat, and ethernet cables throughout, instant hot water tank, triple pane windows, central A/C, nice blinds for all the south facing windows, a floor drain in the double attached garage, and a fully fenced backyard plus deck! With 3 large bedrooms, a spacious bonus room, 5 piece primary ensuite with a soaker tub, and a spacious 4th bedroom plus bathroom in the basement you do not want to miss this one! With quick access to the Henday, and the numerous amenities along James Mowatt Trai
$ 534,000
8512 Mayday Run Sw, Edmonton, AB, T6X 3E6 house for sale | Listing ID E4505 | Royal LePage
View photo
House · for sale
$ 570,000
New
8512 Mayday Run Sw, Edmonton, AB, T6X 3E6 house for sale | Listing ID E4505 | Royal LePage
Rolly View
· House
· Parking · Cellar
Rolly View · House · Parking · Cellar
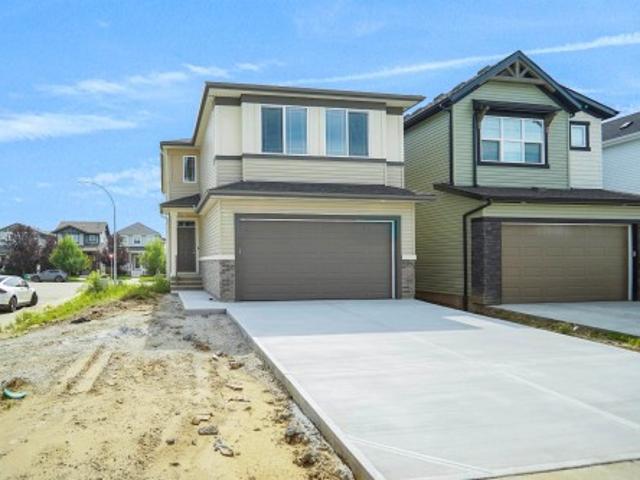
DOUBLE ATTACHED GARAGE*SPICE KITCHEN*MAIN FLOOR BEDROOM AND BATHROOM*Welcome to this brand new duplex in The Orchards at Ellerslie, offering modern living and functional design. This home features a bright open-concept main floor with a spacious living and dining area, complemented by a stylish kitchen and an additional spice kitchen—perfect for everyday cooking. A rare main floor bedroom and full bath add flexibility for guests or extended family. Upstairs, enjoy a generous bonus room, well-sized bedrooms, a primary suite with ensuite, and convenient upper laundry. The unfinished basement is ready for your future development. Complete with a double attached garage and located close to schools, parks, shopping, and transit, this home is perfect for growing families or investors
$ 570,000
3080 Spence Wynd Sw, Edmonton, AB, T6X 0A5 house for sale | Listing ID E4505 | Royal LePage
View photo
House · for sale
$ 559,900
New
3080 Spence Wynd Sw, Edmonton, AB, T6X 0A5 house for sale | Listing ID E4505 | Royal LePage
Rolly View
· House
· Parking · Fireplace · Swimming pool · Deck · Cellar
Rolly View · House · Parking · Fireplace · Swimming pool · Deck · Cellar
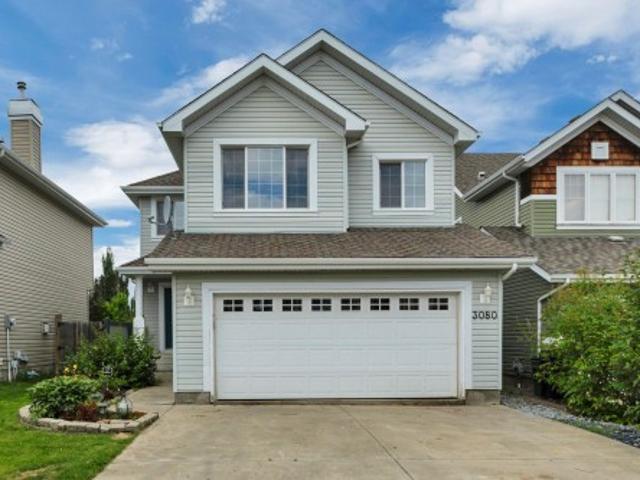
This bright and air-conditioned 5-bed, 3.5-bath home with attached double garage is a must-see. Recent updates include new carpet and paint throughout the main and upper floors, plus a newer hot water tank and furnace, both replaced within the past 5 years. A spacious entryway welcomes you into the open-concept main floor, finished with hardwood flooring throughout. The kitchen features granite countertops, stainless steel appliances, and a corner pantry, while the adjoining living room offers large windows and a gas fireplace. Relax in your primary suite, with its walk-in closet and 4-piece ensuite with jacuzzi tub and separate shower. The bonus room, 4-piece main bath, and 3 additional bedrooms complete the upstairs. The fully finished basement adds a large rec room, 5th bedroom, and 3-piece bath with steam shower. Spend summer nights on the oversized rear deck, overlooking the mature fruit trees. Ideally located close to schools, walking trails, and all the amenities of the Lake Sum
$ 559,900
1827 17 Avenue Nw, Edmonton, AB, T6T 2N1 house for sale | Listing ID E4500 | Royal LePage
View photo
House · for sale
$ 899,000
1827 17 Avenue Nw, Edmonton, AB, T6T 2N1 house for sale | Listing ID E4500 | Royal LePage
Rolly View
· House
· Fireplace · Cellar
Rolly View · House · Fireplace · Cellar
Escape to this luxurious residence featuring 8 bedrooms, 6 bathrooms, and 9-foot ceilings. The home includes a fully finished basement with TWO separate suites: a legal 2-bedroom suite and an owner’s studio suite with a full bathroom and kitchen (no separate bedroom). A grand open-to-above entry welcomes you into the dining area. Elegant finishes include glass railings, ceramic tile flooring, built-in speakers, and central vacuum system. The main floor offers a bedroom and full bathroom, while the family room showcases a beautiful fireplace with a striking feature wall. The chef’s kitchen impresses with an extended layout, oversized quartz island, and a fully equipped spice kitchen with ample cabinetry. 8-foot doors on both levels and tile flooring on the main floor enhance the luxury feel. Conveniently located near a K-9 school, a brand-new high school, shopping centers, grocery stores, and other amenities, this home offers the perfect blend of style and functionality
$ 899,000
4428 11A Avenue Nw, Edmonton, AB, T6L 6M4 house for sale | Listing ID E4495 | Royal LePage
View photo
House · for sale
$ 499,000
4428 11A Avenue Nw, Edmonton, AB, T6L 6M4 house for sale | Listing ID E4495 | Royal LePage
Rolly View
· House
· Garden · Parking · Cellar
Rolly View · House · Garden · Parking · Cellar
Immaculate Corner Lot Home in Crawford Plains, Mill Woods Potential for a garden suite, daycare or 4 Plex. Completely renuvated in 2017. New roof in 2023, hot water tank in 2020 and new fence in 2021. Featuring 4 bedrooms and 2 full bathrooms, The main floor includes a bright living room, dining area, and functional kitchen. The upper level offers 3 generously sized bedrooms and a full bathroom. The lower level boasts a huge family room, an additional bedroom, and a full bathroom. The basement is partially finished, Additional features include: Double attached garage & huge Shed Lots of fruit trees in back yard. Located on a bus route Just one block from Crawford Plains Elementary School Approximately 10 minutes to Mill Woods Town Centre, LRT Transit Centre and Grey Nuns Community Hospital 2 minute to Anthony Henday. 15 minutes to Edmonton International Airport
$ 499,000
228 36 Street Sw, Edmonton, AB, T6X 2W5 house for sale | Listing ID E4501 | Royal LePage
View photo
House · for sale
$ 748,500
228 36 Street Sw, Edmonton, AB, T6X 2W5 house for sale | Listing ID E4501 | Royal LePage
Rolly View
· House
· Office room · Parking · Deck · Air conditioning · Cellar
Rolly View · House · Office room · Parking · Deck · Air conditioning · Cellar
Welcome to your dream home in the Hills at Charlesworth! Situated on a prime corner lot with convenient side alley access—perfect for boat or RV parking—this pristine property is packed with premium upgrades, including Central AC and a massive 20.5' x 34' double garage! The open-concept main floor features a chef’s dream kitchen with quartz countertops, a walk-in pantry, a bonus Spice Kitchen, a spacious den/office, and access to a stunning west-facing deck. Upstairs, enjoy a luxurious primary suite, two additional bedrooms, and a huge bonus room. The cherry on top? A fully legal 3-bedroom basement suite with a separate entrance! Excellent tenants are already in place and willing to stay, offering immediate, effortless rental income. Fully landscaped and 100% move-in ready
$ 748,500
2463 Alces Link Sw, Edmonton, AB, T6X 3L8 house for sale | Listing ID E4499 | Royal LePage
View photo
House · for sale
$ 514,999
2463 Alces Link Sw, Edmonton, AB, T6X 3L8 house for sale | Listing ID E4499 | Royal LePage
Rolly View
· House
· Office room · Parking
Rolly View · House · Office room · Parking
Welcome to the Maxima by Daytona Homes, where modern design, thoughtful functionality, and timeless style come together in the vibrant community of Alces. Step inside and you'll find the stunning kitchen which serves as the heart of the home, seamlessly connecting to the bright dining area and spacious living room. A versatile main-floor den provides the perfect space for a home office, study, or guest room, while a convenient powder room completes this level. Upstairs, you'll find a spacious central bonus room—ideal for movie nights or an additional family lounge. A dedicated laundry room adds everyday convenience, while three generously sized bedrooms offer comfort for the entire family. The private primary retreat features a walk-in closet and a beautifully appointed ensuite, creating the perfect place to unwind at the end of the day. Two additional bedrooms share a stylish full bathroom. Outside, enjoy the added value of a brand-new 18' x 20' detached garage and separate side entra
$ 514,999
6159 12 Avenue, Edmonton, AB, T6X 0M5 house for sale | Listing ID E4489 | Royal LePage
View photo
House · for sale
$ 649,900
6159 12 Avenue, Edmonton, AB, T6X 0M5 house for sale | Listing ID E4489 | Royal LePage
Rolly View
· House
· Office room · Cellar
Rolly View · House · Office room · Cellar
6 Bedrooms, 1 Office, 1 Den, 2 Kitchens! Welcome to this spacious 2-storey home on a desirable corner lot in Walker, offering a functional layout and abundant natural light perfect for large or multi-generational families. The main floor features an open concept design with a bright living area, well-appointed kitchen, dedicated office, and additional den. Large windows throughout bring in tons of natural light. Upstairs offers 4 bedrooms, including a primary suite with walk-in closet and private ensuite featuring a standing shower and soaker tub. Three additional bedrooms, a full bathroom, and a bonus room complete the upper level. The fully finished basement includes 2 bedrooms, a den, a full kitchen, and separate laundry ideal for extended family living with future potential for separate entrance. Located close to schools, parks, shopping, and major routes, this home offers space, flexibility, and a prime location. Disclaimer. Some photos are virtually staged
$ 649,900
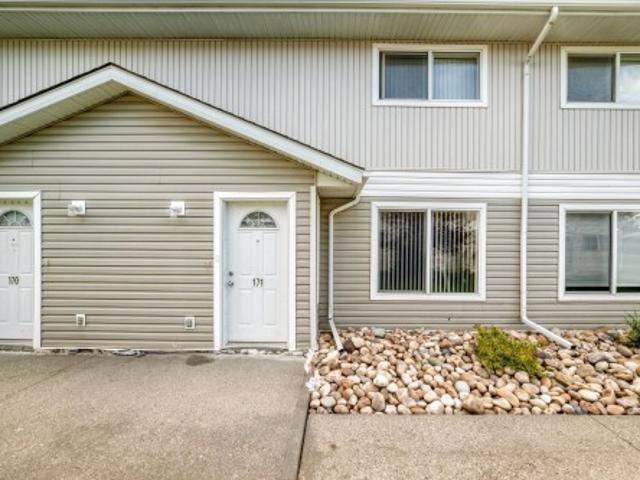
171 180 Bridgeport Bv, Leduc, AB, T9E 8S1 townhouse for sale | Listing ID E4505 | Royal LePage
View photo
Townhouse · for sale
$ 215,000
New
171 180 Bridgeport Bv, Leduc, AB, T9E 8S1 townhouse for sale | Listing ID E4505 | Royal LePage
Rolly View
· Townhouse
Rolly View · Townhouse
Welcome to this well maintained, charming 2-storey townhouse in Bridgeport, Leduc! With 3 bedrooms, 1.5 bathrooms and over 1,290 sq ft of above-grade living space, this home offers a comfortable and functional layout. The main floor features a bright living room, dining area, kitchen, 2-piece bathroom and convenient main-floor laundry. Upstairs, you’ll find 3 bedrooms and a full 4-piece bathroom. Located close to shopping, parks, playgrounds and everyday amenities and easy access to major roadways, the Edmonton International Airport and Leduc Multiway trails
$ 215,000
7743 8 Avenue Sw, Edmonton, AB, T6X 0A3 house for sale | Listing ID E4500 | Royal LePage
View photo
House · for sale
$ 399,000
7743 8 Avenue Sw, Edmonton, AB, T6X 0A3 house for sale | Listing ID E4500 | Royal LePage
Rolly View
· House
· Garden
Rolly View · House · Garden
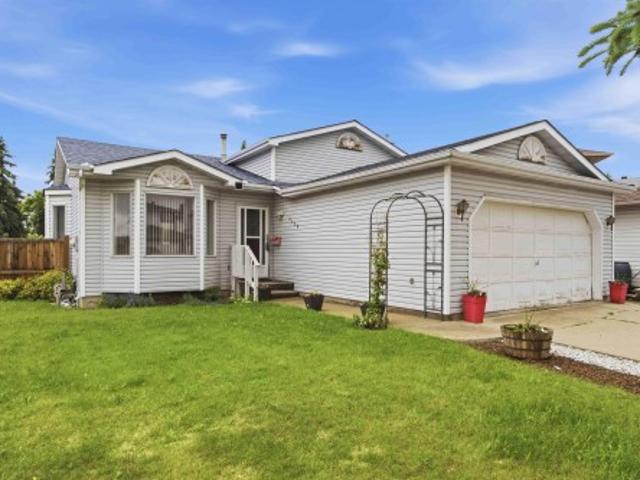
Looking for the perfect first home? This one checks every box. This beautifully maintained half duplex offers over 1,200 sq ft of living space with 3 spacious bedrooms and 3 full bathrooms — plenty of room to grow, work from home, or host family and friends. Enjoy the freedom of no condo fees, giving you more value and flexibility as a homeowner. Step outside to a huge backyard, perfect for summer BBQs, kids, pets, or simply relaxing after a long day. Location doesn’t get much better than this. Tucked into the heart of Ellerslie, you’re within walking distance to all major amenities — shopping, restaurants, and everyday essentials — and just minutes from Anthony Henday and QE2, making your commute anywhere in the city quick and easy. Homes like this — move-in ready, low-maintenance, and ideally located — don’t last long. See why this is the perfect place to start your homeownership journey
$ 399,000
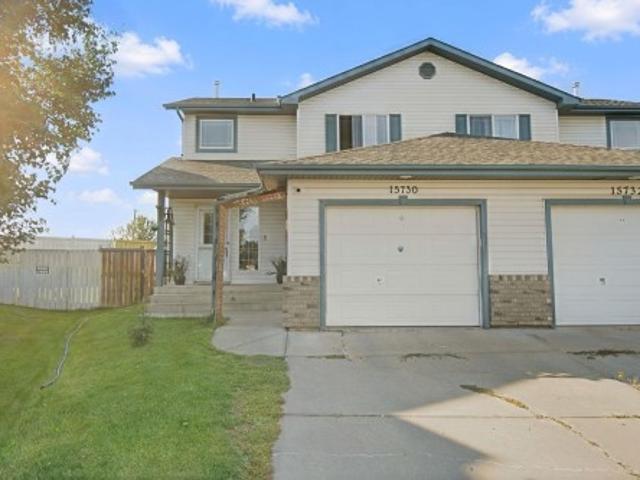
15730 Street Nw, Edmonton, AB, T6V 1T4 house for sale | Listing ID E4505 | Royal LePage
View photo
House · for sale
$ 369,000
New
15730 Street Nw, Edmonton, AB, T6V 1T4 house for sale | Listing ID E4505 | Royal LePage
Rolly View
· House
· Garden · Parking · Cellar
Rolly View · House · Garden · Parking · Cellar
Welcome to this beautifully updated half-duplex, perfectly located in a quiet, family-friendly cul-de-sac with no through traffic! Move right in and enjoy a freshly painted interior. This home has over 1700 sqft of finished space with the fully finished basement. The main floor features an open kitchen, living area and half bath. Upstairs you'll find three spacious bedrooms and a full bathroom. You will also love the everyday convenience of the attached garage and a large back yard rarely found with a duplex. The location is excellent. You are within easy walking distance to schools, playgrounds, and churches, while multiple grocery stores and gyms are just minutes away. Commuting is an absolute breeze with immediate access to the Anthony Henday, as well, only a quick five-minute drive from St. Albert amenities
$ 369,000
411 86 Street Sw, Edmonton, AB, T6X 1G3 house for sale | Listing ID E4505 | Royal LePage
View photo
House · for sale
$ 555,000
New
411 86 Street Sw, Edmonton, AB, T6X 1G3 house for sale | Listing ID E4505 | Royal LePage
Rolly View
· House
· Patio · Garden · Parking · Deck · Air conditioning · Equipped kitchen · Cellar
Rolly View · House · Patio · Garden · Parking · Deck · Air conditioning · Equipped kitchen · Cellar
Attention bakers & chefs, if you're looking for a home with a permitted, commercial grade 2nd kitchen in the basement, you have found it! This HARD TO FIND BI-LEVEL which was used for a home based baking business is now available. Main Floor Open Concept with vaulted ceilings, large windows, vinyl flooring, 4 BEDROOMS (3 up / 1 down), with Primary Bedroom on it's private upper floor including walk in closet, full bathroom, & plenty of space for a King Size bed. 3 Full Baths, attached double garage, front & back staircase, & fully fenced backyard landscaped with grass, patio blocks, wooden deck, & fruit trees. RECENT UPGRADES INCLUDE: New Roof, Furnace, Central Air Conditioner, Hot Water Tank, Main Floor Dishwasher & Microwave. Quiet location in Ellerslie, near parks, trails, shopping & more. Flexible Possession Date available
$ 555,000

Get email alerts

Don't miss out: be the first to know about new properties

The alert was correctly created

On subscribing you accept the conditions of use and the privacy policy
Alert
Receive new ads in your inbox
Save this search
Receive alerts for new listings

We'll send you an email when we have new properties for: "Houses for sale in Rolly View"

The alert was correctly created

Get email alerts and be the first to see new listings
Required field
On subscribing I accept the terms of the privacy policy
Perfect! You'll soon start receiving new listings via email
Alert
Receive an email when we have new ads for Houses for sale in Rolly View
Save this search
Filters

Bedrooms

Area (sq.ft)

sq.ft
sq.ft

Price

$
$

Filter by property type

Bathrooms

Clear all filters
Receive notifications when new entries are published.